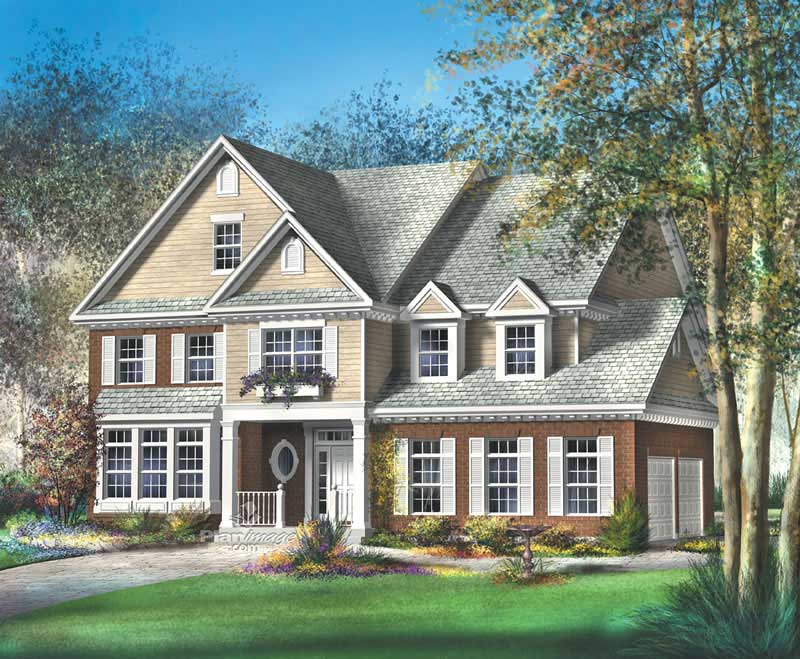
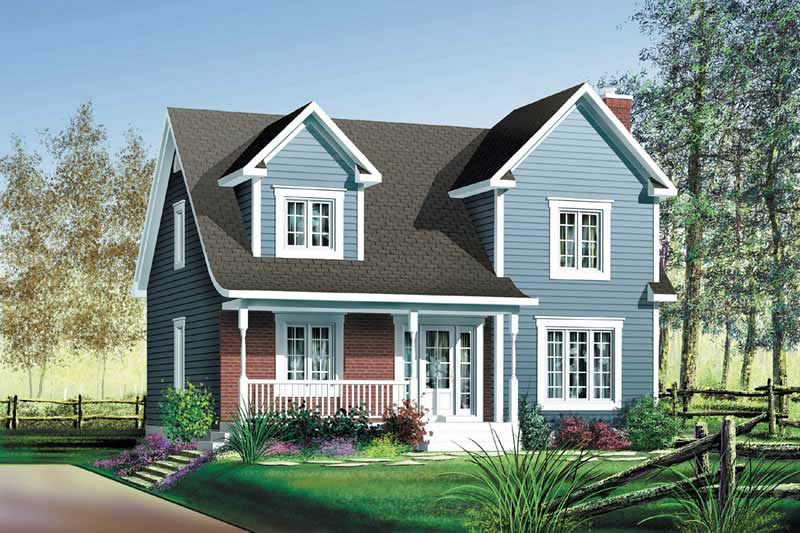
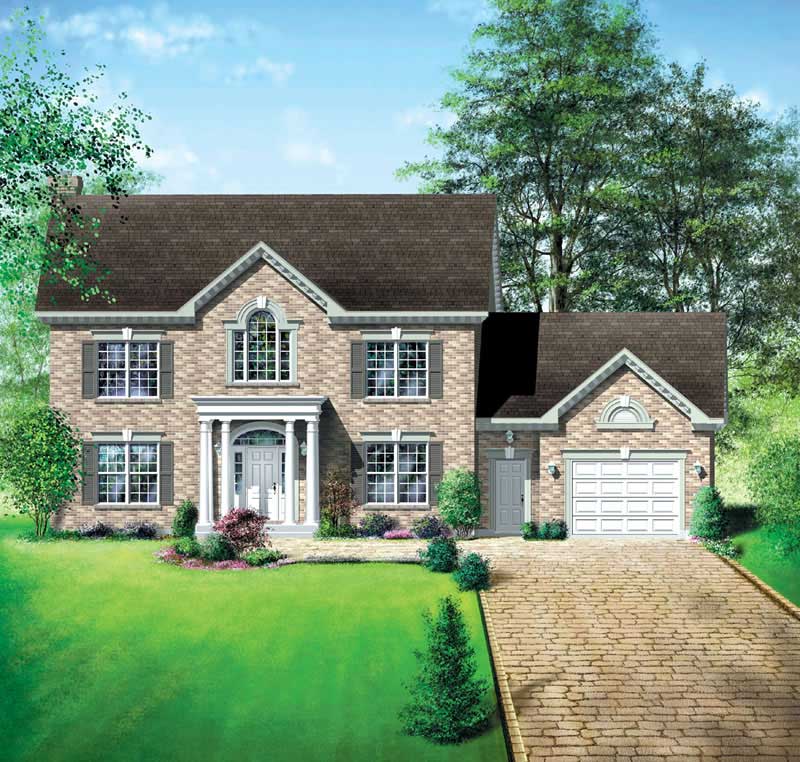
3-Bathroom House Plans

3,225
Plan Results
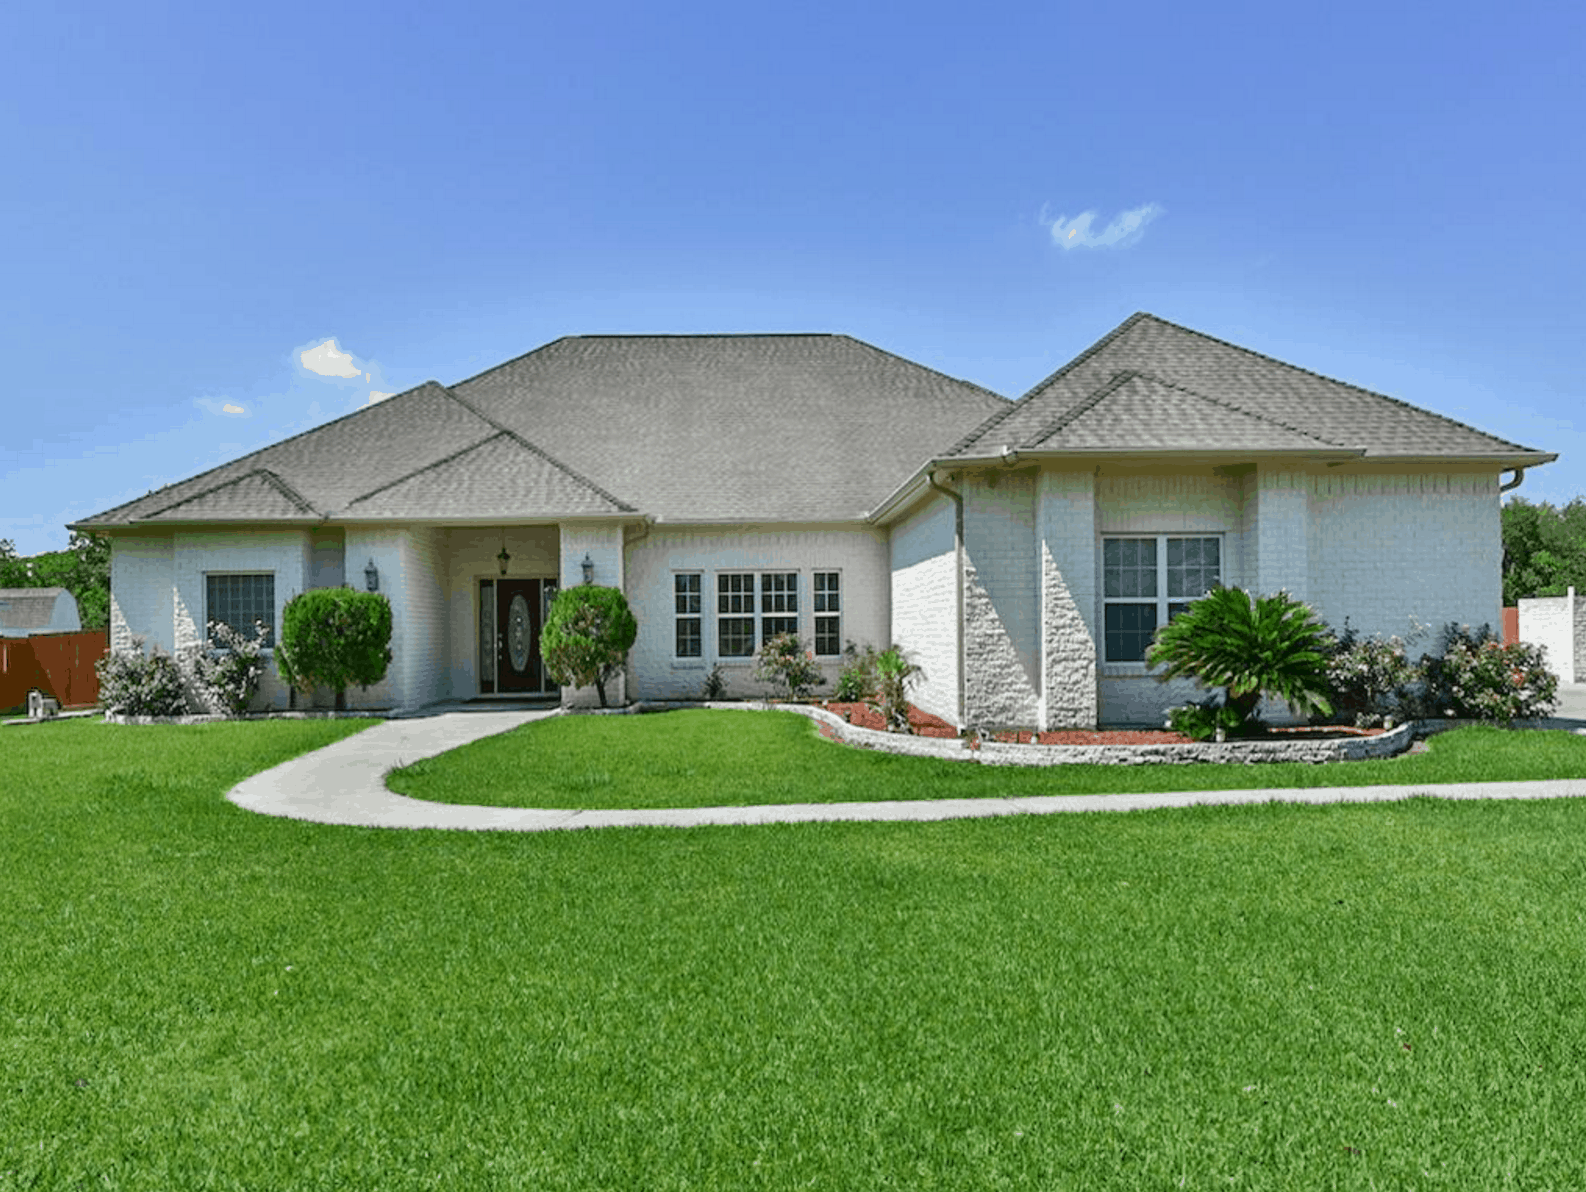
5-Bedroom, 3312 Sq Ft Ranch Home Plan - 101-1213 - Main Exterior
Plan Collection
5-Bedroom, 3312 Sq Ft Ranch Home Plan - 101-1213 - Main Exterior
Plan#101-1213
Starting at$1280
3312
Sq Ft
1
Story
5
Bed
3
Bath
2
Car
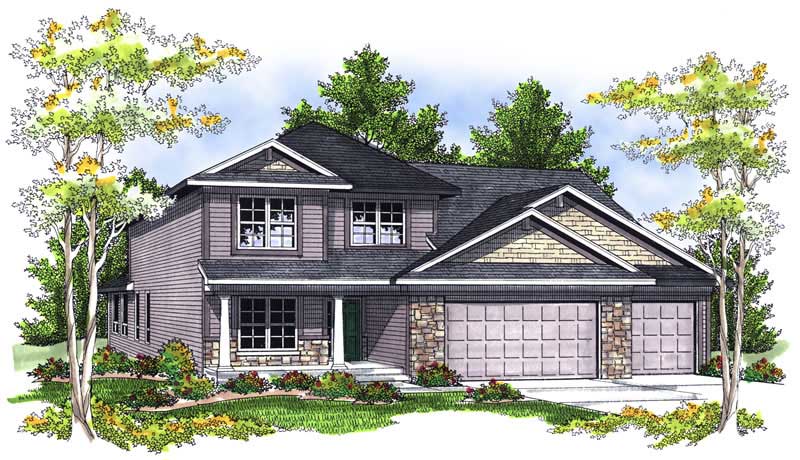
4-Bedroom, 2257 Sq Ft Country House Plan - 101-1423 - Front Exterior
Plan Collection
4-Bedroom, 2257 Sq Ft Country House Plan - 101-1423 - Front Exterior
Plan#101-1423
Starting at$1130
2257
Sq Ft
2
Story
4
Bed
3
Bath
3
Car
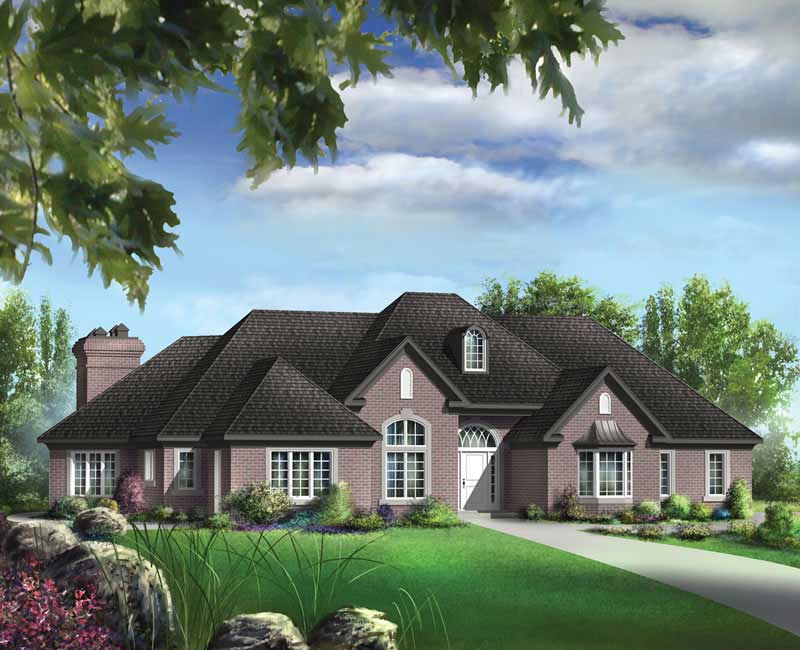
4-Bedroom, 2905 Sq Ft Craftsman Home Plan - 101-1417 - Main Exterior
Plan Collection
4-Bedroom, 2905 Sq Ft Craftsman Home Plan - 101-1417 - Main Exterior
Plan#101-1417
Starting at$1205
2905
Sq Ft
1
Story
4
Bed
3
Bath
3
Car
4-Bedroom, 3021 Sq Ft Coastal Home - Plan #153-1209 - Main Exterior
Plan Collection
4-Bedroom, 3021 Sq Ft Coastal Home - Plan #153-1209 - Main Exterior
Plan#153-1209
Starting at$1200
3021
Sq Ft
1
Story
4
Bed
3
Bath
3
Car
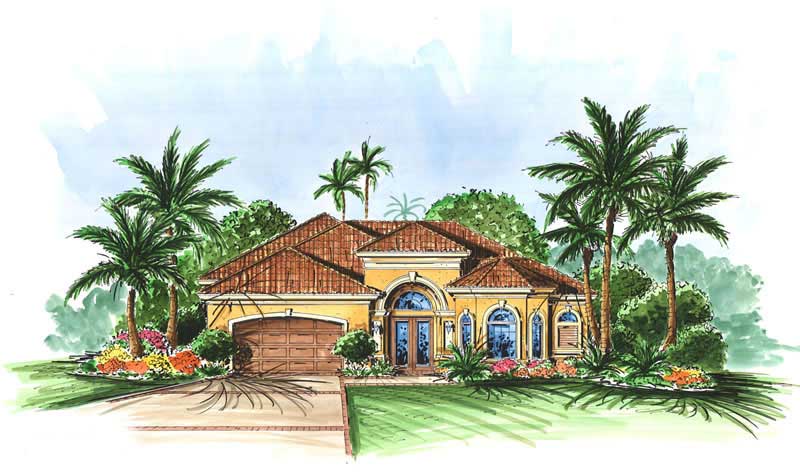
3-Bedroom, 3639 Sq Ft Mediterranean House - Plan #136-1014 - Front Exterior
Plan Collection
3-Bedroom, 3639 Sq Ft Mediterranean House - Plan #136-1014 - Front Exterior
Plan#136-1014
Starting at$2250
3639
Sq Ft
2
Story
3
Bed
3
Bath
2
Car
4-Bedroom, 2718 Sq Ft French Home Plan - 157-1259 - Main Exterior
Plan Collection
4-Bedroom, 2718 Sq Ft French Home Plan - 157-1259 - Main Exterior
Plan#157-1259
Starting at$1605
2718
Sq Ft
2
Story
4
Bed
3
Bath
2
Car
4-Bedroom, 2525 Sq Ft Multi-Level Home Plan - 157-1459 - Main Exterior
Plan Collection
4-Bedroom, 2525 Sq Ft Multi-Level Home Plan - 157-1459 - Main Exterior
Plan#157-1459
Starting at$1605
2525
Sq Ft
2
Story
4
Bed
3
Bath
2
Car
5-Bedroom, 4381 Sq Ft Ranch Home Plan - 101-1482 - Main Exterior
Plan Collection
5-Bedroom, 4381 Sq Ft Ranch Home Plan - 101-1482 - Main Exterior
Plan#101-1482
Starting at$4293
4381
Sq Ft
1
Story
5
Bed
3
Bath
3
Car
3-Bedroom, 2444 Sq Ft Ranch Home Plan - 157-1393 - Main Exterior
Plan Collection
3-Bedroom, 2444 Sq Ft Ranch Home Plan - 157-1393 - Main Exterior
Plan#157-1393
Starting at$1455
2444
Sq Ft
1
Story
3
Bed
3
Bath
0
Car
3-Bedroom, 2418 Sq Ft Multi-Level Home Plan - 157-1331 - Main Exterior
Plan Collection
3-Bedroom, 2418 Sq Ft Multi-Level Home Plan - 157-1331 - Main Exterior
Plan#157-1331
Starting at$1455
2418
Sq Ft
2
Story
3
Bed
3
Bath
0
Car
5-Bedroom, 1570 Sq Ft Traditional Home Plan - 187-1027 - Main Exterior
Plan Collection
5-Bedroom, 1570 Sq Ft Traditional Home Plan - 187-1027 - Main Exterior
Plan#187-1027
Starting at$1050
1570
Sq Ft
1
Story
5
Bed
3
Bath
2
Car
3-Bedroom, 2800 Sq Ft Country House Plan - 138-1236 - Front Exterior
Plan Collection
3-Bedroom, 2800 Sq Ft Country House Plan - 138-1236 - Front Exterior
Plan#138-1236
Starting at$1500
2800
Sq Ft
1
Story
3
Bed
3
Bath
2
Car
4-Bedroom, 1950 Sq Ft Country House Plan - 101-1220 - Front Exterior
Plan Collection
4-Bedroom, 1950 Sq Ft Country House Plan - 101-1220 - Front Exterior
Plan#101-1220
Starting at$1055
1950
Sq Ft
2
Story
4
Bed
3
Bath
3
Car
4-Bedroom, 2354 Sq Ft Country House Plan - 120-1264 - Front Exterior
Plan Collection
4-Bedroom, 2354 Sq Ft Country House Plan - 120-1264 - Front Exterior
Plan#120-1264
Starting at$1305
2354
Sq Ft
2
Story
4
Bed
3
Bath
2
Car
4-Bedroom, 4579 Sq Ft Country Home Plan - 101-1070 - Main Exterior
Plan Collection
4-Bedroom, 4579 Sq Ft Country Home Plan - 101-1070 - Main Exterior
Plan#101-1070
Starting at$4487
4579
Sq Ft
1
Story
4
Bed
3
Bath
3
Car
5-Bedroom, 1941 Sq Ft Ranch House Plan - 138-1182 - Front Exterior
Plan Collection
5-Bedroom, 1941 Sq Ft Ranch House Plan - 138-1182 - Front Exterior
Plan#138-1182
Starting at$1200
1941
Sq Ft
1
Story
5
Bed
3
Bath
2
Car
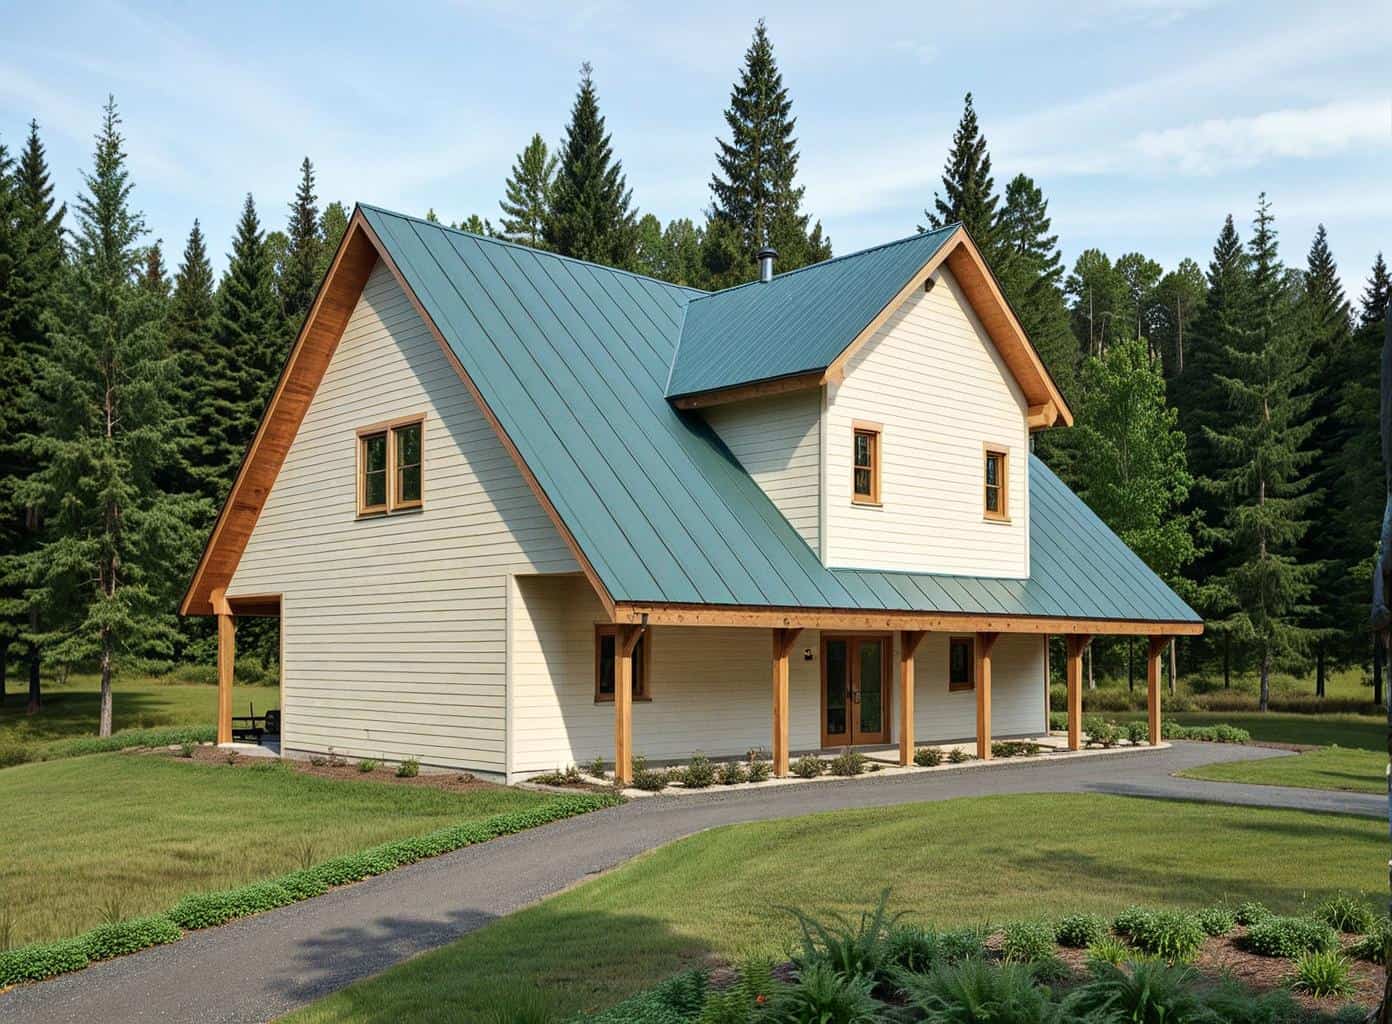
6-Bedroom, 3261 Sq Ft Ranch House Plan - 138-1096 - Front Exterior
Plan Collection
6-Bedroom, 3261 Sq Ft Ranch House Plan - 138-1096 - Front Exterior
Plan#138-1096
Starting at$1600
3261
Sq Ft
1
Story
6
Bed
3
Bath
2
Car
4-Bedroom, 1914 Sq Ft Ranch Home Plan - 138-1148 - Main Exterior
Plan Collection
4-Bedroom, 1914 Sq Ft Ranch Home Plan - 138-1148 - Main Exterior
Plan#138-1148
Starting at$1300
1914
Sq Ft
1
Story
4
Bed
3
Bath
2
Car
4-Bedroom, 2541 Sq Ft Tudor House Plan - 138-1247 - Front Exterior
Plan Collection
4-Bedroom, 2541 Sq Ft Tudor House Plan - 138-1247 - Front Exterior
Plan#138-1247
Starting at$1500
2541
Sq Ft
1
Story
4
Bed
3
Bath
2
Car
4-Bedroom, 2637 Sq Ft European Home Plan - 101-1307 - Main Exterior
Plan Collection
4-Bedroom, 2637 Sq Ft European Home Plan - 101-1307 - Main Exterior
Plan#101-1307
Starting at$1155
2637
Sq Ft
2
Story
4
Bed
3
Bath
3
Car
5-Bedroom, 1462 Sq Ft Traditional Home Plan - 187-1026 - Main Exterior
Plan Collection
5-Bedroom, 1462 Sq Ft Traditional Home Plan - 187-1026 - Main Exterior
Plan#187-1026
Starting at$950
1462
Sq Ft
1
Story
5
Bed
3
Bath
2
Car
4-Bedroom, 3207 Sq Ft European Home Plan - 101-1860 - Main Exterior
Plan Collection
4-Bedroom, 3207 Sq Ft European Home Plan - 101-1860 - Main Exterior
Plan#101-1860
Starting at$1240
3207
Sq Ft
2
Story
4
Bed
3
Bath
2
Car
4-Bedroom, 1929 Sq Ft Traditional House Plan - 138-1177 - Front Exterior
Plan Collection
4-Bedroom, 1929 Sq Ft Traditional House Plan - 138-1177 - Front Exterior
Plan#138-1177
Starting at$1200
1929
Sq Ft
1
Story
4
Bed
3
Bath
3
Car
4-Bedroom, 2795 Sq Ft Ranch Home Plan - 101-1183 - Main Exterior
Plan Collection
4-Bedroom, 2795 Sq Ft Ranch Home Plan - 101-1183 - Main Exterior
Plan#101-1183
Starting at$1205
2795
Sq Ft
1
Story
4
Bed
3
Bath
3
Car
5-Bedroom, 3312 Sq Ft Ranch Home Plan - 101-1213 - Main Exterior
Plan Collection
5-Bedroom, 3312 Sq Ft Ranch Home Plan - 101-1213 - Main Exterior
Plan#101-1213
Starting at$1280
3312
Sq Ft
1
Story
5
Bed
3
Bath
2
Car
4-Bedroom, 2257 Sq Ft Country House Plan - 101-1423 - Front Exterior
Plan Collection
4-Bedroom, 2257 Sq Ft Country House Plan - 101-1423 - Front Exterior
Plan#101-1423
Starting at$1130
2257
Sq Ft
2
Story
4
Bed
3
Bath
3
Car
4-Bedroom, 2905 Sq Ft Craftsman Home Plan - 101-1417 - Main Exterior
Plan Collection
4-Bedroom, 2905 Sq Ft Craftsman Home Plan - 101-1417 - Main Exterior
Plan#101-1417
Starting at$1205
2905
Sq Ft
1
Story
4
Bed
3
Bath
3
Car
4-Bedroom, 3021 Sq Ft Coastal Home - Plan #153-1209 - Main Exterior
Plan Collection
4-Bedroom, 3021 Sq Ft Coastal Home - Plan #153-1209 - Main Exterior
Plan#153-1209
Starting at$1200
3021
Sq Ft
1
Story
4
Bed
3
Bath
3
Car
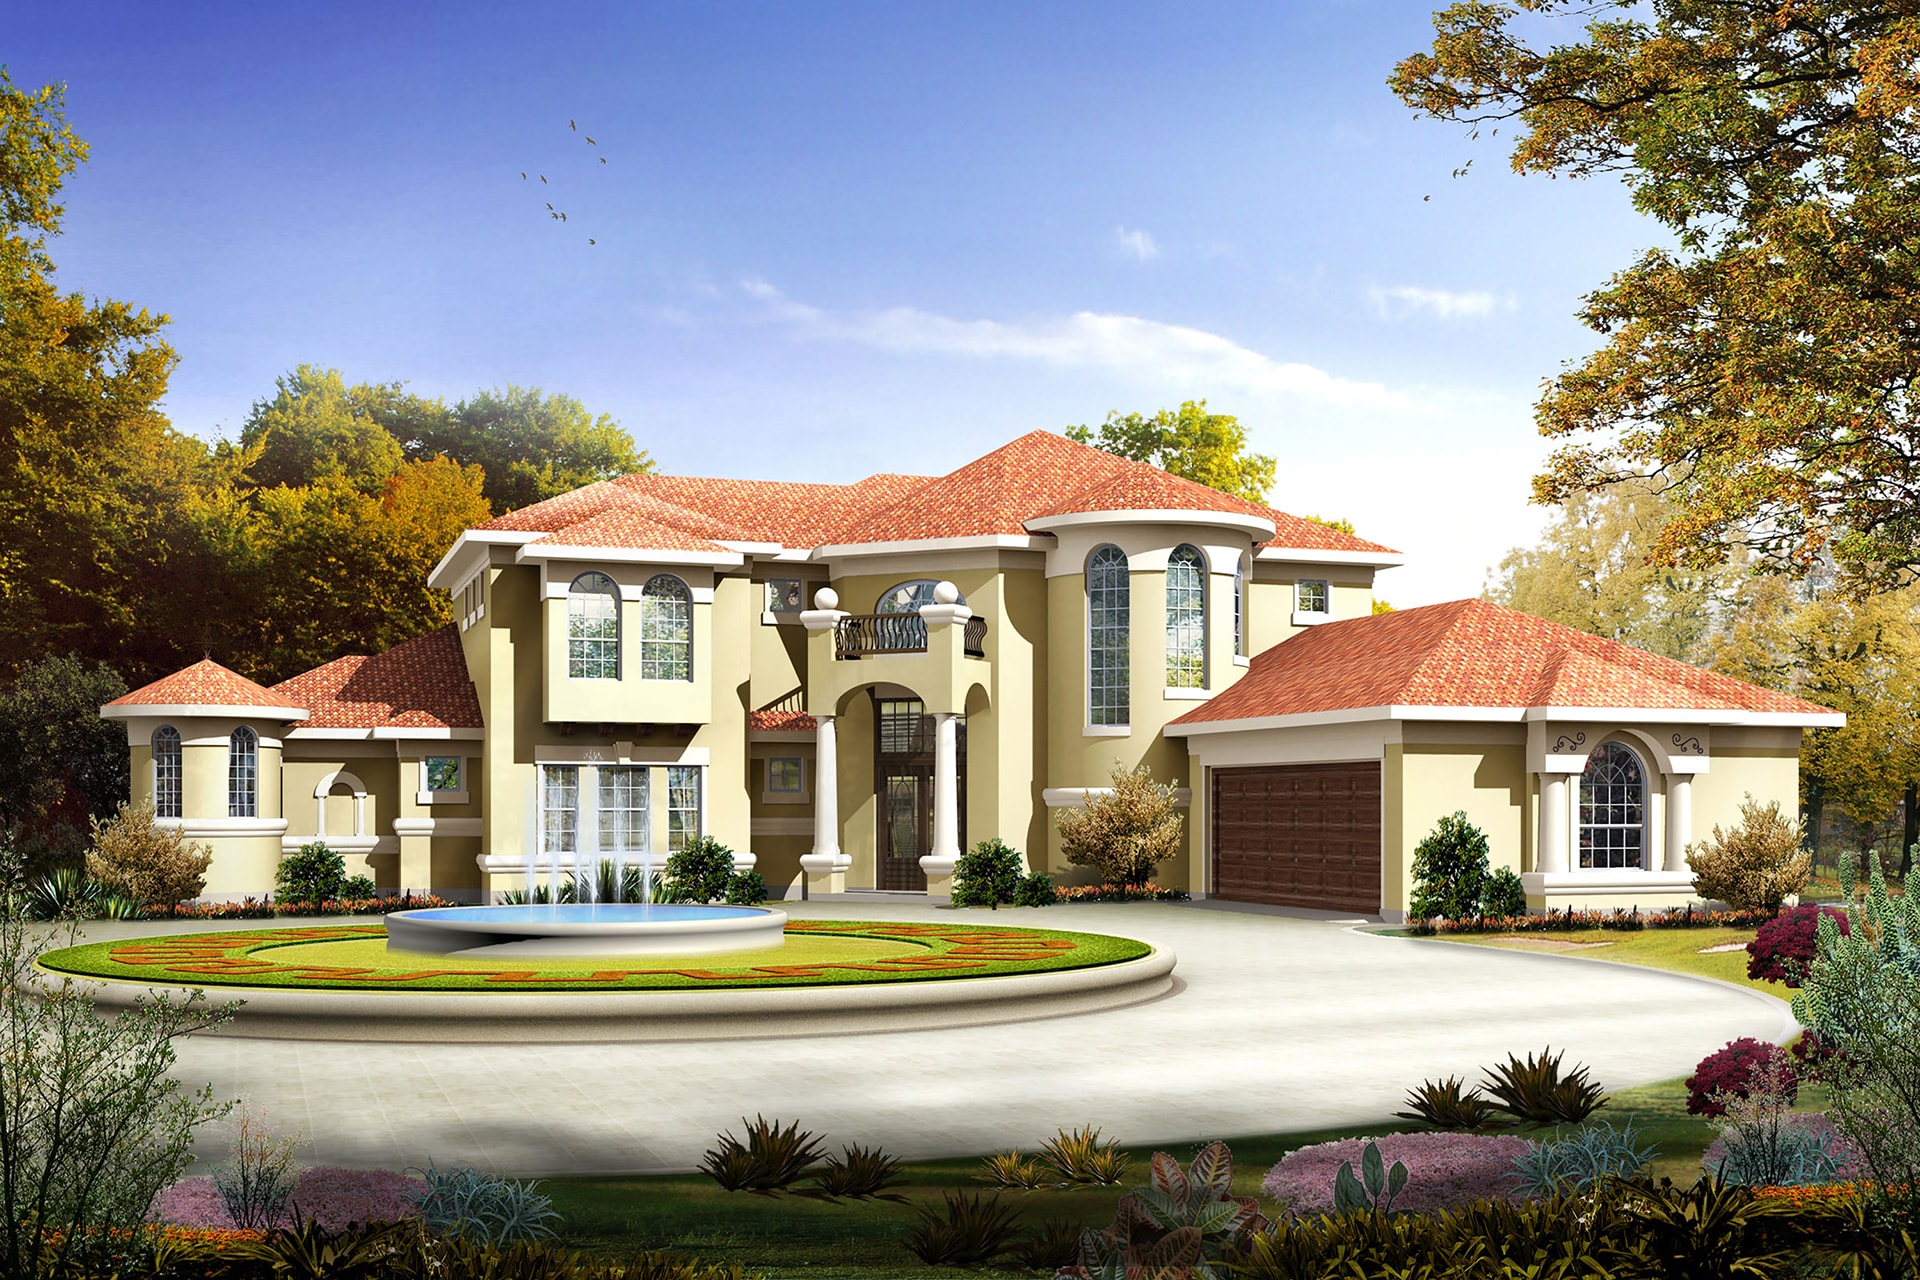
3-Bedroom, 3639 Sq Ft Mediterranean House - Plan #136-1014 - Front Exterior
Plan Collection
3-Bedroom, 3639 Sq Ft Mediterranean House - Plan #136-1014 - Front Exterior
Plan#136-1014
Starting at$2250
3639
Sq Ft
2
Story
3
Bed
3
Bath
2
Car
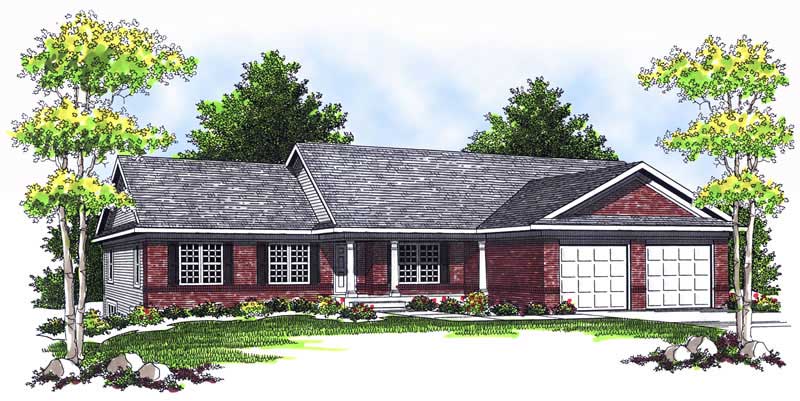
4-Bedroom, 2718 Sq Ft French Home Plan - 157-1259 - Main Exterior
Plan Collection
4-Bedroom, 2718 Sq Ft French Home Plan - 157-1259 - Main Exterior
Plan#157-1259
Starting at$1605
2718
Sq Ft
2
Story
4
Bed
3
Bath
2
Car
4-Bedroom, 2525 Sq Ft Multi-Level Home Plan - 157-1459 - Main Exterior
Plan Collection
4-Bedroom, 2525 Sq Ft Multi-Level Home Plan - 157-1459 - Main Exterior
Plan#157-1459
Starting at$1605
2525
Sq Ft
2
Story
4
Bed
3
Bath
2
Car
5-Bedroom, 4381 Sq Ft Ranch Home Plan - 101-1482 - Main Exterior
Plan Collection
5-Bedroom, 4381 Sq Ft Ranch Home Plan - 101-1482 - Main Exterior
Plan#101-1482
Starting at$4293
4381
Sq Ft
1
Story
5
Bed
3
Bath
3
Car
3-Bedroom, 2444 Sq Ft Ranch Home Plan - 157-1393 - Main Exterior
Plan Collection
3-Bedroom, 2444 Sq Ft Ranch Home Plan - 157-1393 - Main Exterior
Plan#157-1393
Starting at$1455
2444
Sq Ft
1
Story
3
Bed
3
Bath
0
Car
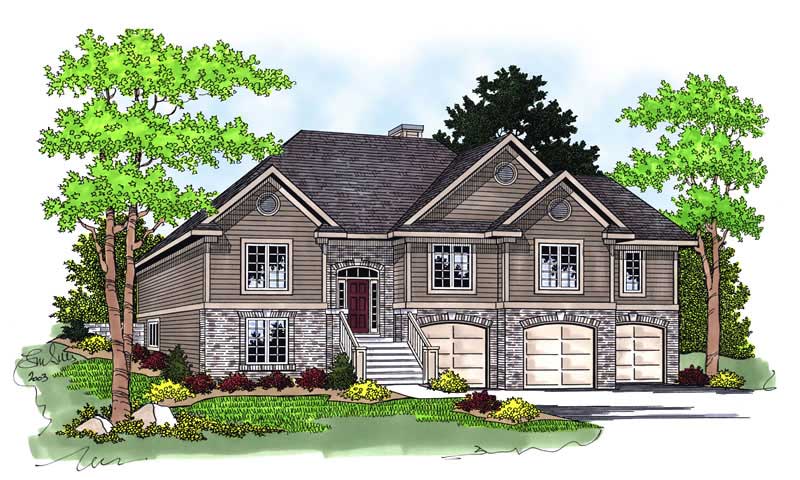
3-Bedroom, 2418 Sq Ft Multi-Level Home Plan - 157-1331 - Main Exterior
Plan Collection
3-Bedroom, 2418 Sq Ft Multi-Level Home Plan - 157-1331 - Main Exterior
Plan#157-1331
Starting at$1455
2418
Sq Ft
2
Story
3
Bed
3
Bath
0
Car
5-Bedroom, 1570 Sq Ft Traditional Home Plan - 187-1027 - Main Exterior
Plan Collection
5-Bedroom, 1570 Sq Ft Traditional Home Plan - 187-1027 - Main Exterior
Plan#187-1027
Starting at$1050
1570
Sq Ft
1
Story
5
Bed
3
Bath
2
Car
3-Bedroom, 2800 Sq Ft Country House Plan - 138-1236 - Front Exterior
Plan Collection
3-Bedroom, 2800 Sq Ft Country House Plan - 138-1236 - Front Exterior
Plan#138-1236
Starting at$1500
2800
Sq Ft
1
Story
3
Bed
3
Bath
2
Car
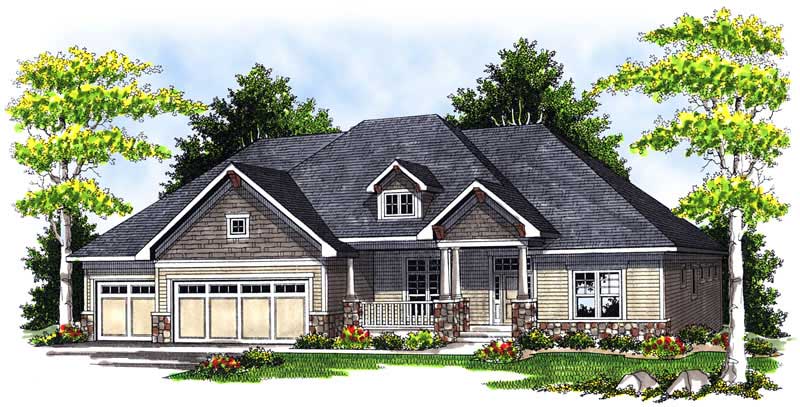
4-Bedroom, 1950 Sq Ft Country House Plan - 101-1220 - Front Exterior
Plan Collection
4-Bedroom, 1950 Sq Ft Country House Plan - 101-1220 - Front Exterior
Plan#101-1220
Starting at$1055
1950
Sq Ft
2
Story
4
Bed
3
Bath
3
Car
4-Bedroom, 2354 Sq Ft Country House Plan - 120-1264 - Front Exterior
Plan Collection
4-Bedroom, 2354 Sq Ft Country House Plan - 120-1264 - Front Exterior
Plan#120-1264
Starting at$1305
2354
Sq Ft
2
Story
4
Bed
3
Bath
2
Car
4-Bedroom, 4579 Sq Ft Country Home Plan - 101-1070 - Main Exterior
Plan Collection
4-Bedroom, 4579 Sq Ft Country Home Plan - 101-1070 - Main Exterior
Plan#101-1070
Starting at$4487
4579
Sq Ft
1
Story
4
Bed
3
Bath
3
Car
5-Bedroom, 1941 Sq Ft Ranch House Plan - 138-1182 - Front Exterior
Plan Collection
5-Bedroom, 1941 Sq Ft Ranch House Plan - 138-1182 - Front Exterior
Plan#138-1182
Starting at$1200
1941
Sq Ft
1
Story
5
Bed
3
Bath
2
Car
6-Bedroom, 3261 Sq Ft Ranch House Plan - 138-1096 - Front Exterior
Plan Collection
6-Bedroom, 3261 Sq Ft Ranch House Plan - 138-1096 - Front Exterior
Plan#138-1096
Starting at$1600
3261
Sq Ft
1
Story
6
Bed
3
Bath
2
Car
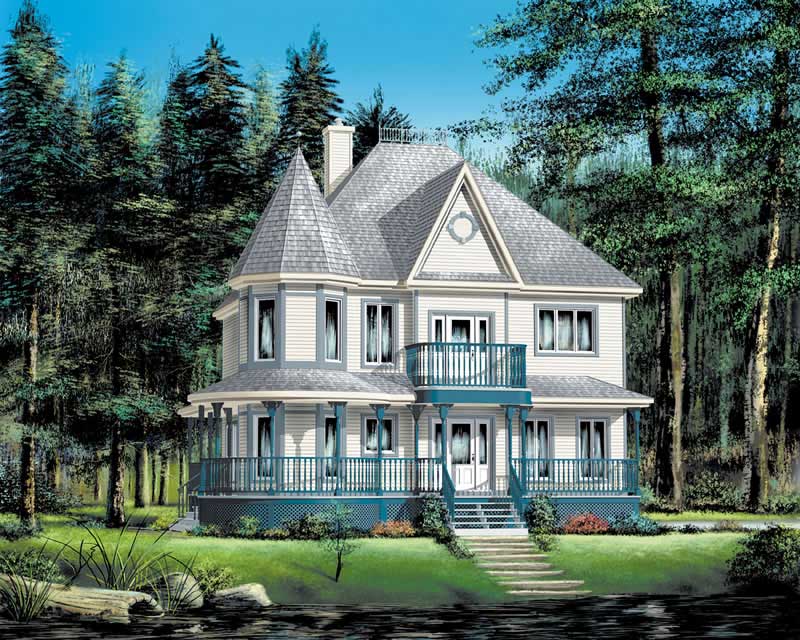
4-Bedroom, 1914 Sq Ft Ranch Home Plan - 138-1148 - Main Exterior
Plan Collection
4-Bedroom, 1914 Sq Ft Ranch Home Plan - 138-1148 - Main Exterior
Plan#138-1148
Starting at$1300
1914
Sq Ft
1
Story
4
Bed
3
Bath
2
Car
4-Bedroom, 2541 Sq Ft Tudor House Plan - 138-1247 - Front Exterior
Plan Collection
4-Bedroom, 2541 Sq Ft Tudor House Plan - 138-1247 - Front Exterior
Plan#138-1247
Starting at$1500
2541
Sq Ft
1
Story
4
Bed
3
Bath
2
Car
4-Bedroom, 2637 Sq Ft European Home Plan - 101-1307 - Main Exterior
Plan Collection
4-Bedroom, 2637 Sq Ft European Home Plan - 101-1307 - Main Exterior
Plan#101-1307
Starting at$1155
2637
Sq Ft
2
Story
4
Bed
3
Bath
3
Car
5-Bedroom, 1462 Sq Ft Traditional Home Plan - 187-1026 - Main Exterior
Plan Collection
5-Bedroom, 1462 Sq Ft Traditional Home Plan - 187-1026 - Main Exterior
Plan#187-1026
Starting at$950
1462
Sq Ft
1
Story
5
Bed
3
Bath
2
Car
4-Bedroom, 3207 Sq Ft European Home Plan - 101-1860 - Main Exterior
Plan Collection
4-Bedroom, 3207 Sq Ft European Home Plan - 101-1860 - Main Exterior
Plan#101-1860
Starting at$1240
3207
Sq Ft
2
Story
4
Bed
3
Bath
2
Car
4-Bedroom, 1929 Sq Ft Traditional House Plan - 138-1177 - Front Exterior
Plan Collection
4-Bedroom, 1929 Sq Ft Traditional House Plan - 138-1177 - Front Exterior
Plan#138-1177
Starting at$1200
1929
Sq Ft
1
Story
4
Bed
3
Bath
3
Car

4-Bedroom, 2795 Sq Ft Ranch Home Plan - 101-1183 - Main Exterior
Plan Collection
4-Bedroom, 2795 Sq Ft Ranch Home Plan - 101-1183 - Main Exterior
Plan#101-1183
Starting at$1205
2795
Sq Ft
1
Story
4
Bed
3
Bath
3
Car
1...4243444546...135