3-Bathroom House Plans

3,236
Plan Results
4-Bedroom, 2384 Sq Ft European Home - Plan #206-1003 - Main Exterior
Plan#206-1003
Starting at$1295
2384
Sq Ft
1
Story
4
Bed
3
Bath
2
Car
4-Bedroom, 2384 Sq Ft French House Plan - 170-2636 - Front Exterior
Plan#170-2636
Starting at$1105
2384
Sq Ft
1
Story
4
Bed
3
Bath
2
Car
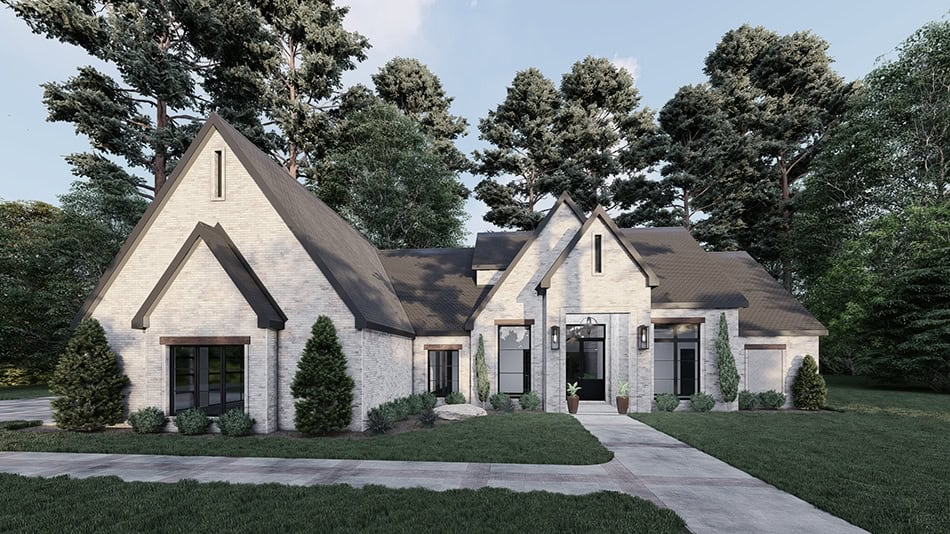
Image of brick european style home with 3 bedrooms, 3 baths, 2 car garage, and 2383 square feet
Plan#221-1001
Starting at$1550
2383
Sq Ft
1
Story
3
Bed
3
Bath
2
Car
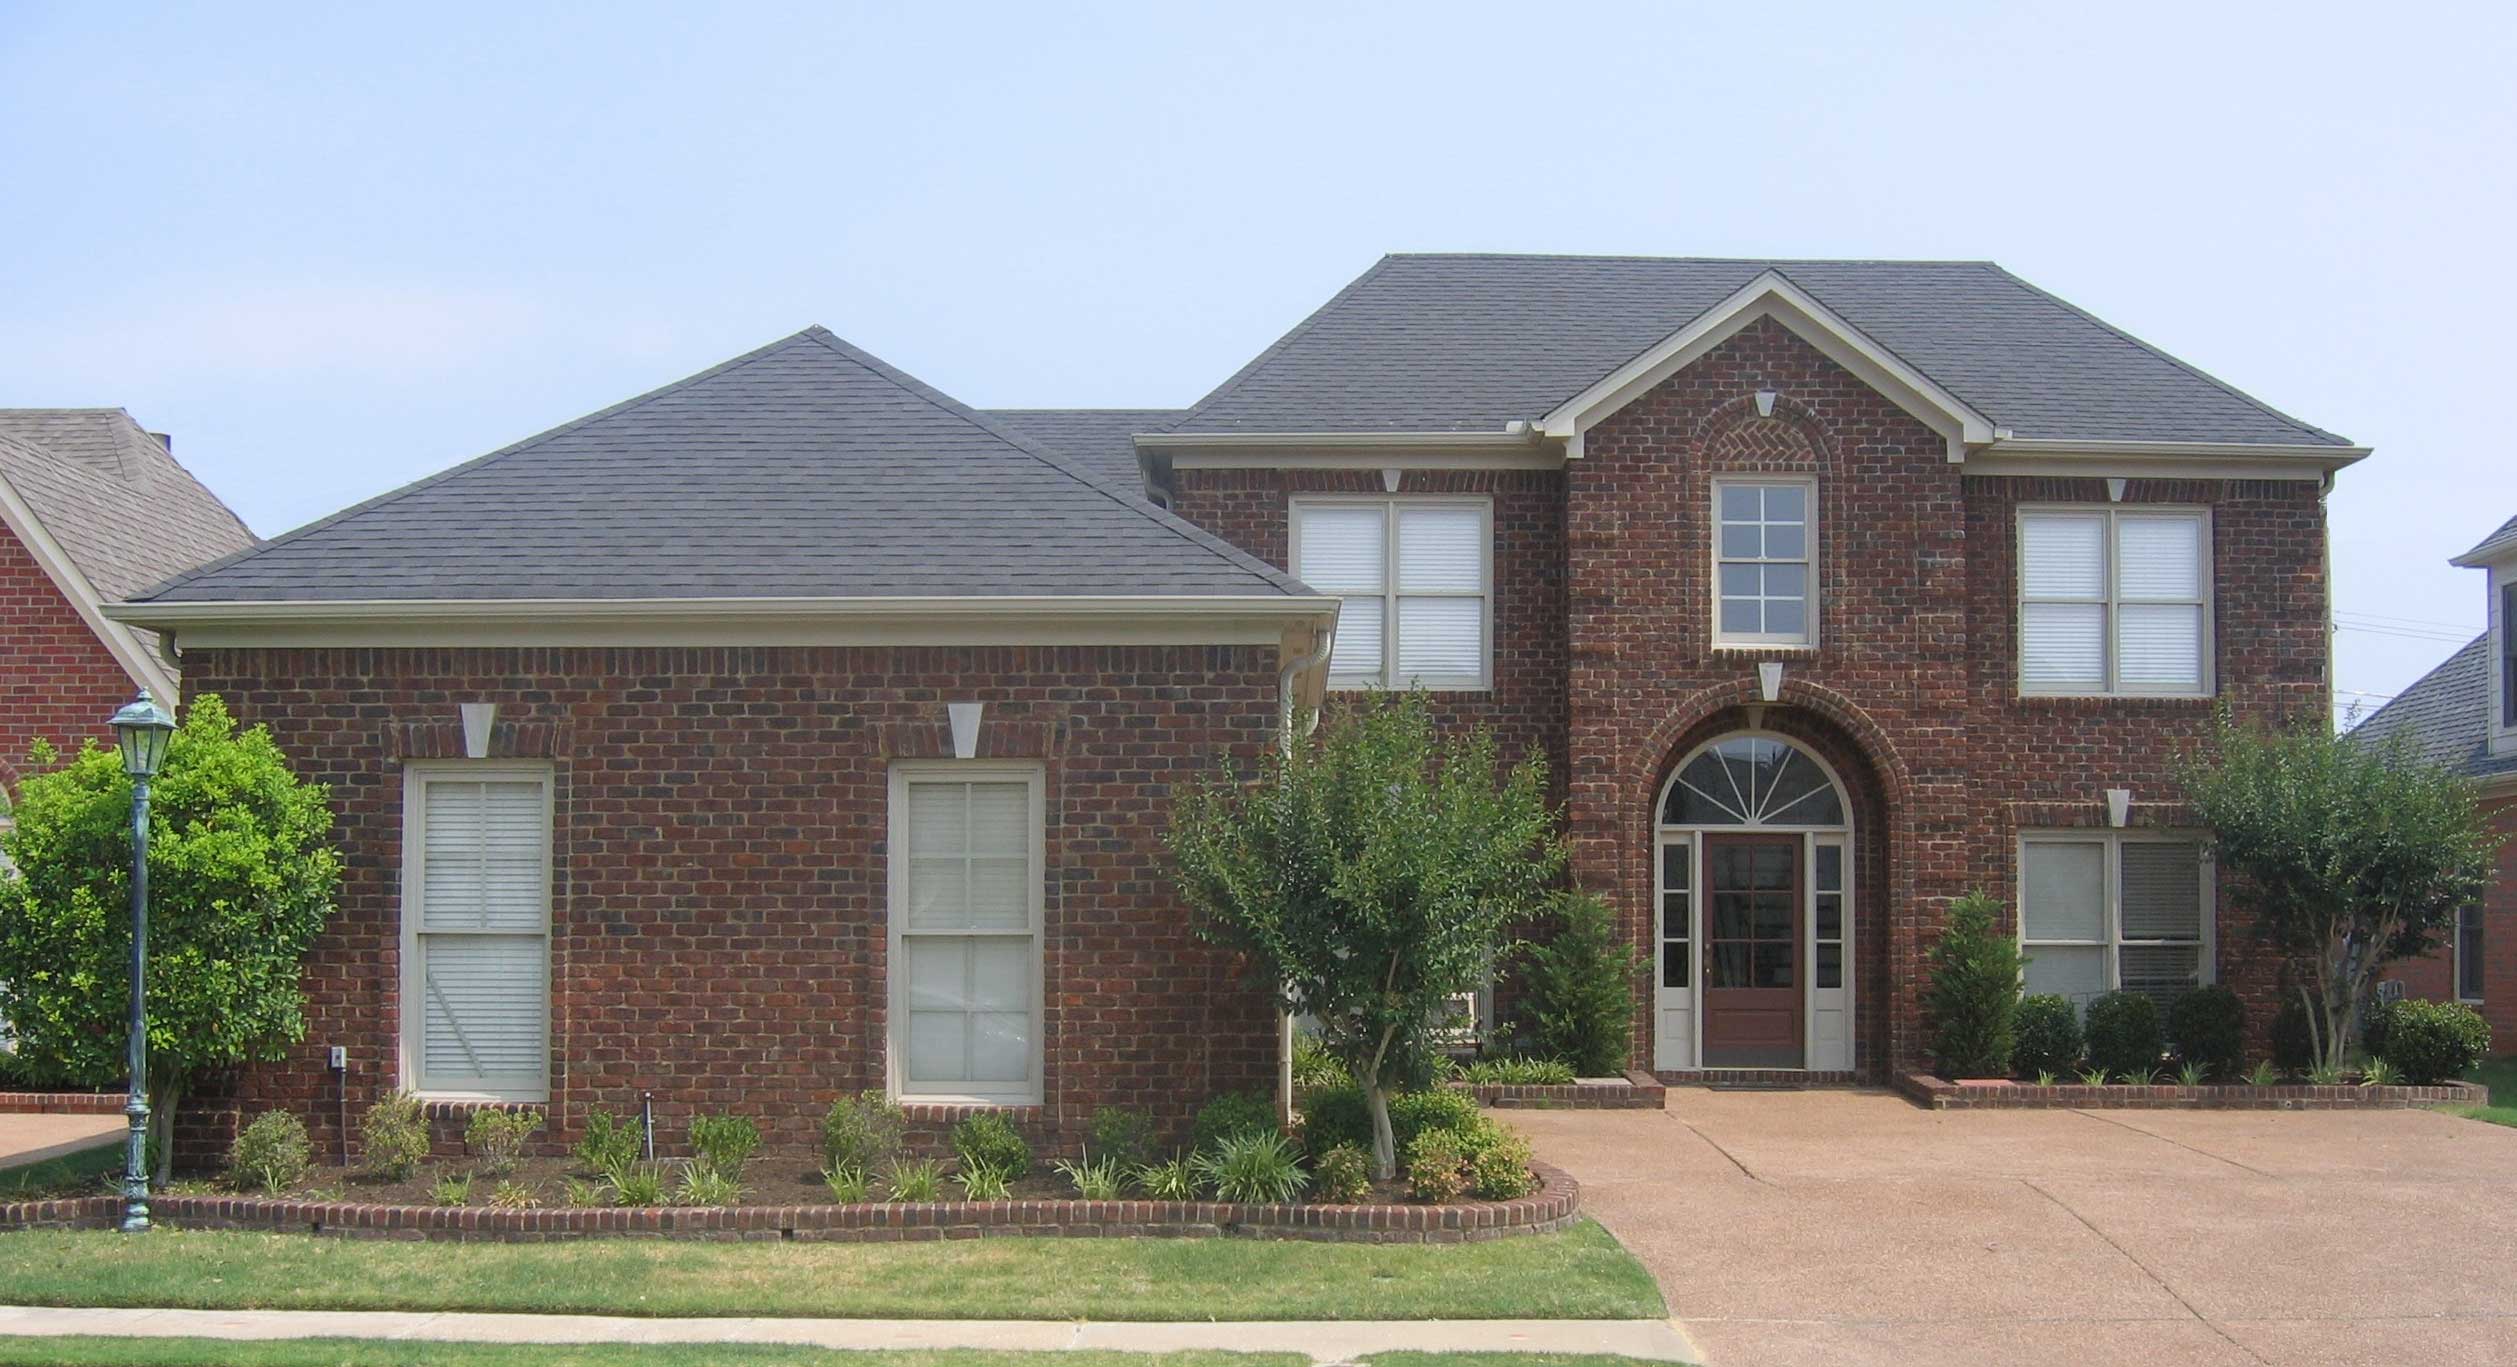
4-Bedroom, 2383 Sq Ft French House Plan - 170-1847 - Front Exterior
Plan#170-1847
Starting at$1145
2383
Sq Ft
2
Story
4
Bed
3
Bath
2
Car
3-Bedroom, 2382 Sq Ft Traditional House Plan - 170-3056 - Front Exterior
Plan#170-3056
Starting at$1105
2382
Sq Ft
2
Story
3
Bed
3
Bath
2
Car
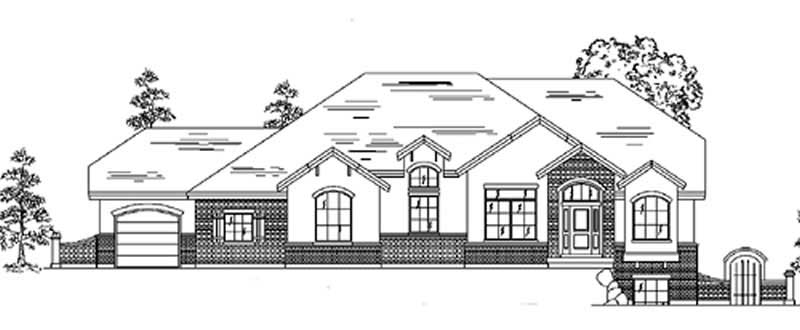
5-Bedroom, 2381 Sq Ft European Home Plan - 135-1295 - Main Exterior
Plan#135-1295
Starting at$1610
2381
Sq Ft
1
Story
5
Bed
3
Bath
3
Car
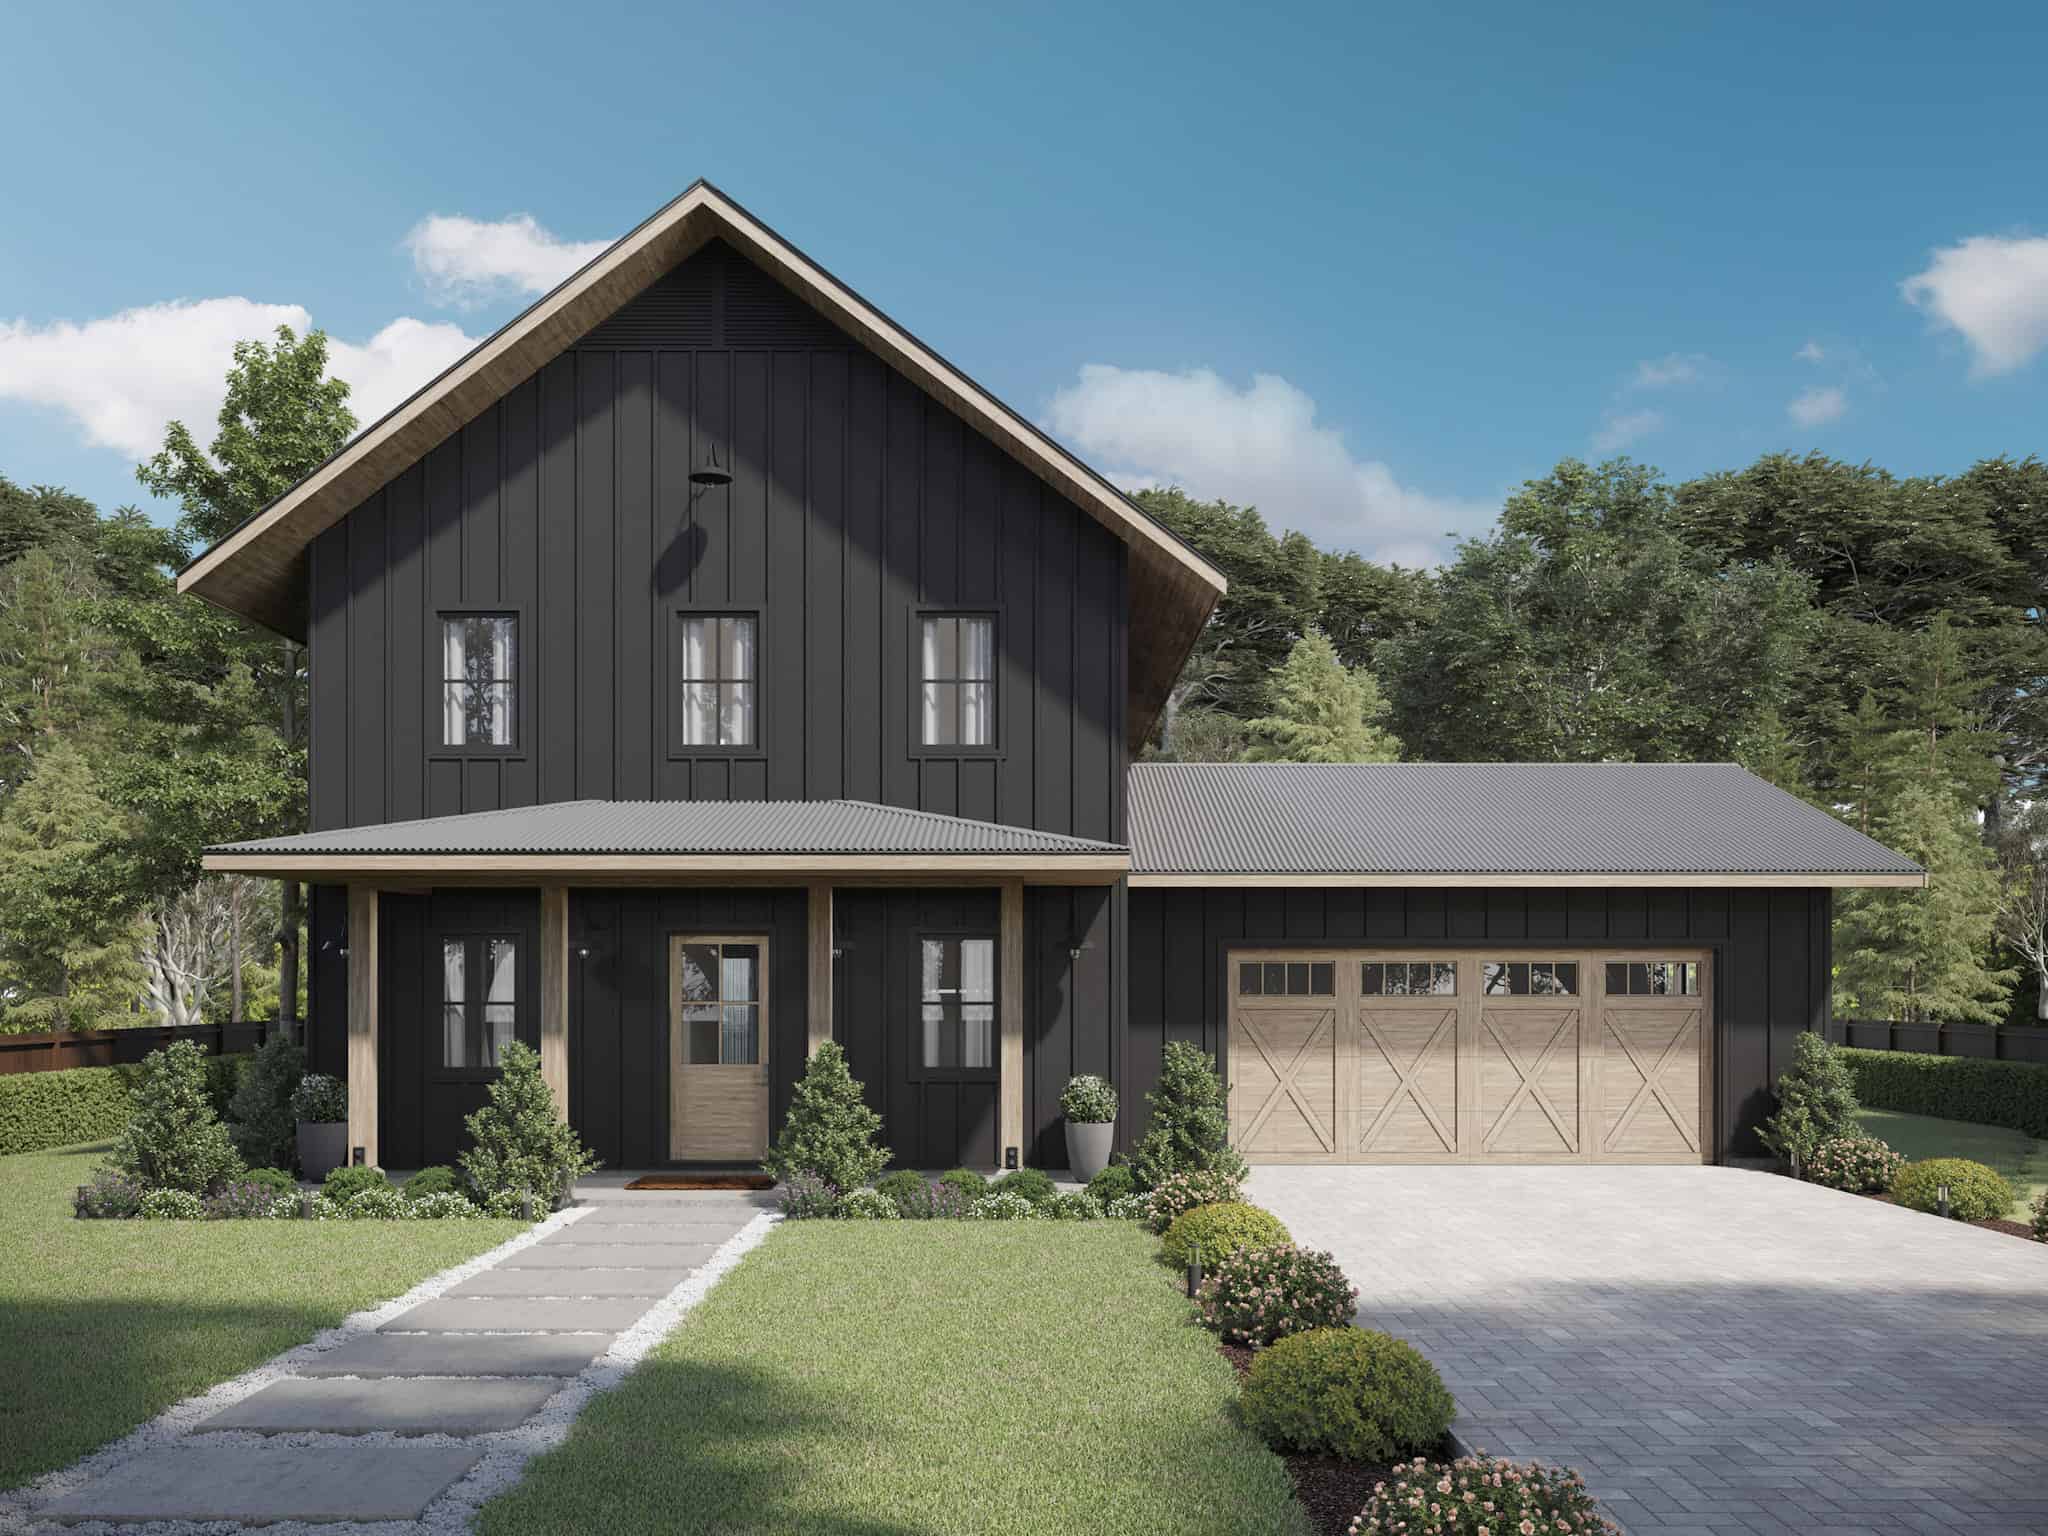
Modern Farmhouse Home Plan - 4-6 Bedrms, 3-4 Baths - 2380-3518 Sq Ft - #211-1068
Plan#211-1068
Starting at$1200
2380
Sq Ft
2
Story
4
Bed
3
Bath
2
Car

3-Bedroom, 2380 Sq Ft Concrete Block/ ICF Design House Plan - 132-1521 - Front Exterior
Plan#132-1521
Starting at$1480
2380
Sq Ft
1
Story
3
Bed
3
Bath
2
Car
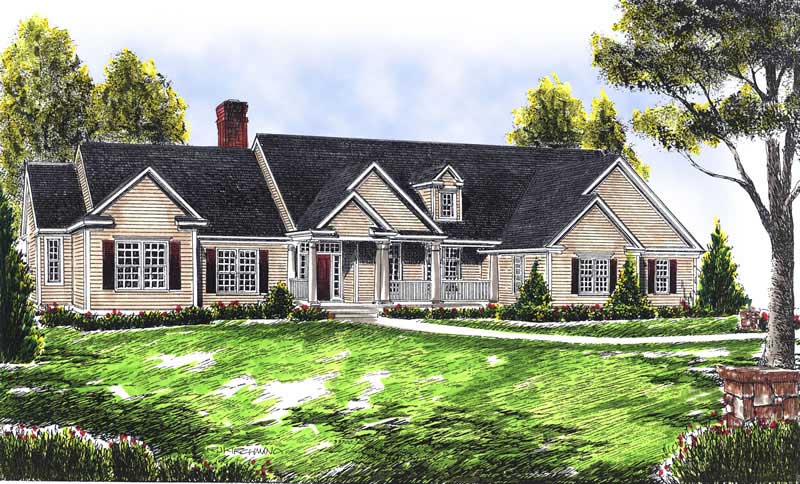
4-Bedroom, 2378 Sq Ft Ranch House Plan - 101-1276 - Front Exterior
Plan#101-1276
Starting at$1130
2378
Sq Ft
1
Story
4
Bed
3
Bath
3
Car
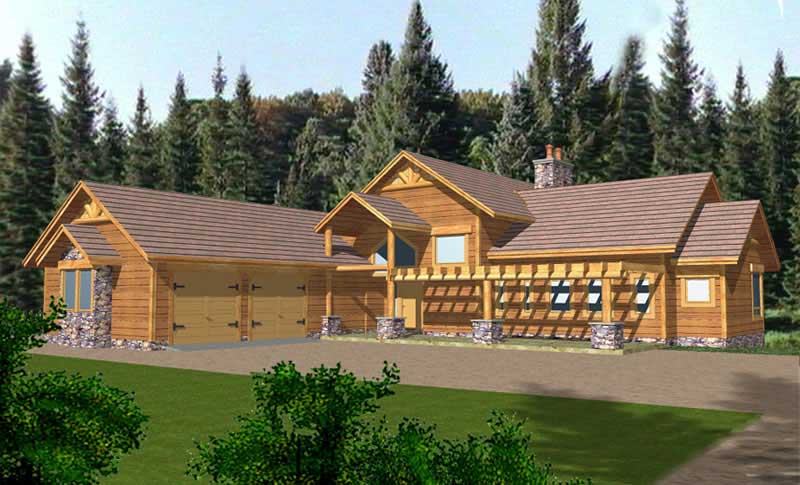
3-Bedroom, 2378 Sq Ft Contemporary Home Plan - 132-1327 - Main Exterior
Plan#132-1327
Starting at$2085
2378
Sq Ft
2
Story
3
Bed
3
Bath
3
Car
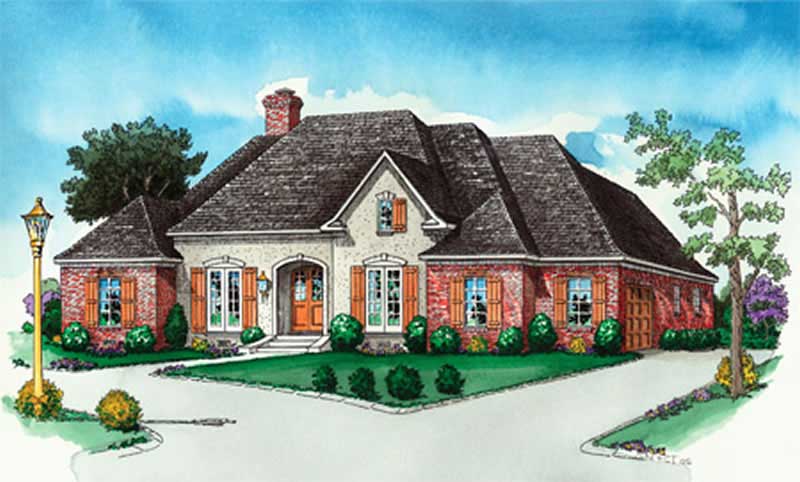
4-Bedroom, 2377 Sq Ft European House Plan - 164-1287 - Front Exterior
Plan#164-1287
Starting at$1313
2377
Sq Ft
1
Story
4
Bed
3
Bath
2
Car
4-Bedroom, 2376 Sq Ft French House Plan - 170-2228 - Front Exterior
Plan#170-2228
Starting at$1105
2376
Sq Ft
2
Story
4
Bed
3
Bath
2
Car
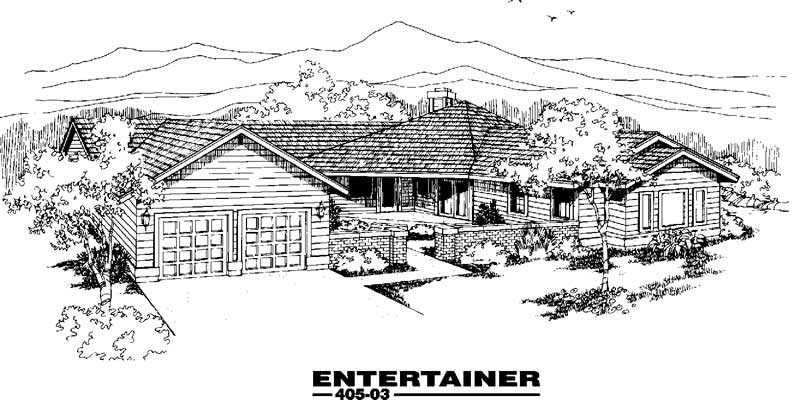
3-Bedroom, 2375 Sq Ft Contemporary House Plan - 145-1270 - Front Exterior
Plan#145-1270
Starting at$950
2375
Sq Ft
1
Story
3
Bed
3
Bath
3
Car

Country home with stone and shake siding, covered front porch, and steep roofline. 4-bedroom, 2,373 sq ft - Plan #153-2138
Plan#153-2138
Starting at$1200
2373
Sq Ft
1
Story
4
Bed
3
Bath
2
Car

Country home facade with steeply pitched gable roofline, dual covered porches, rock stone accents, and side-entry garage, Plan #153-2137
Plan#153-2137
Starting at$1200
2373
Sq Ft
1
Story
4
Bed
3
Bath
2
Car
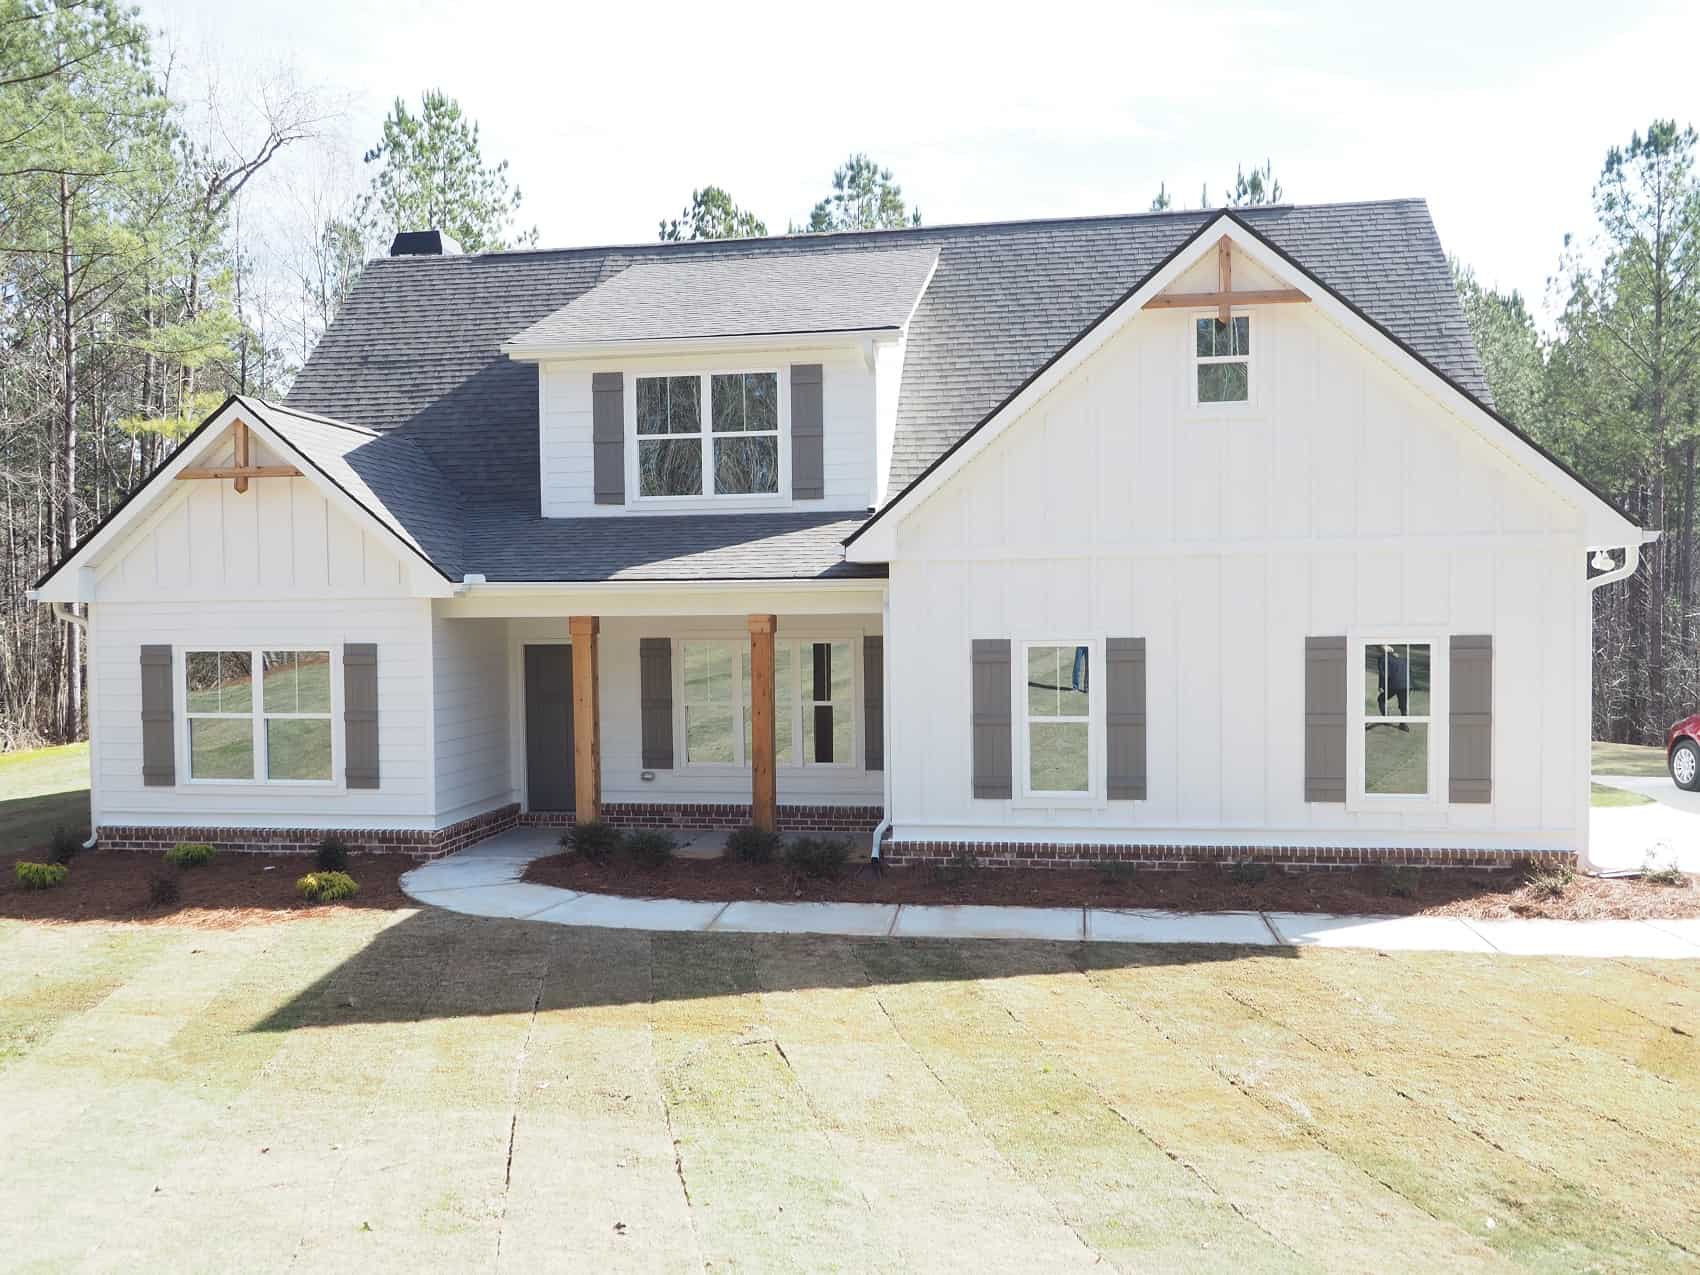
Craftsman Floor Plan - 4 Bedrms, 3 Baths - 2373 Sq Ft
Plan#213-1018
Starting at$1895
2373
Sq Ft
1.5
Story
4
Bed
3
Bath
2
Car
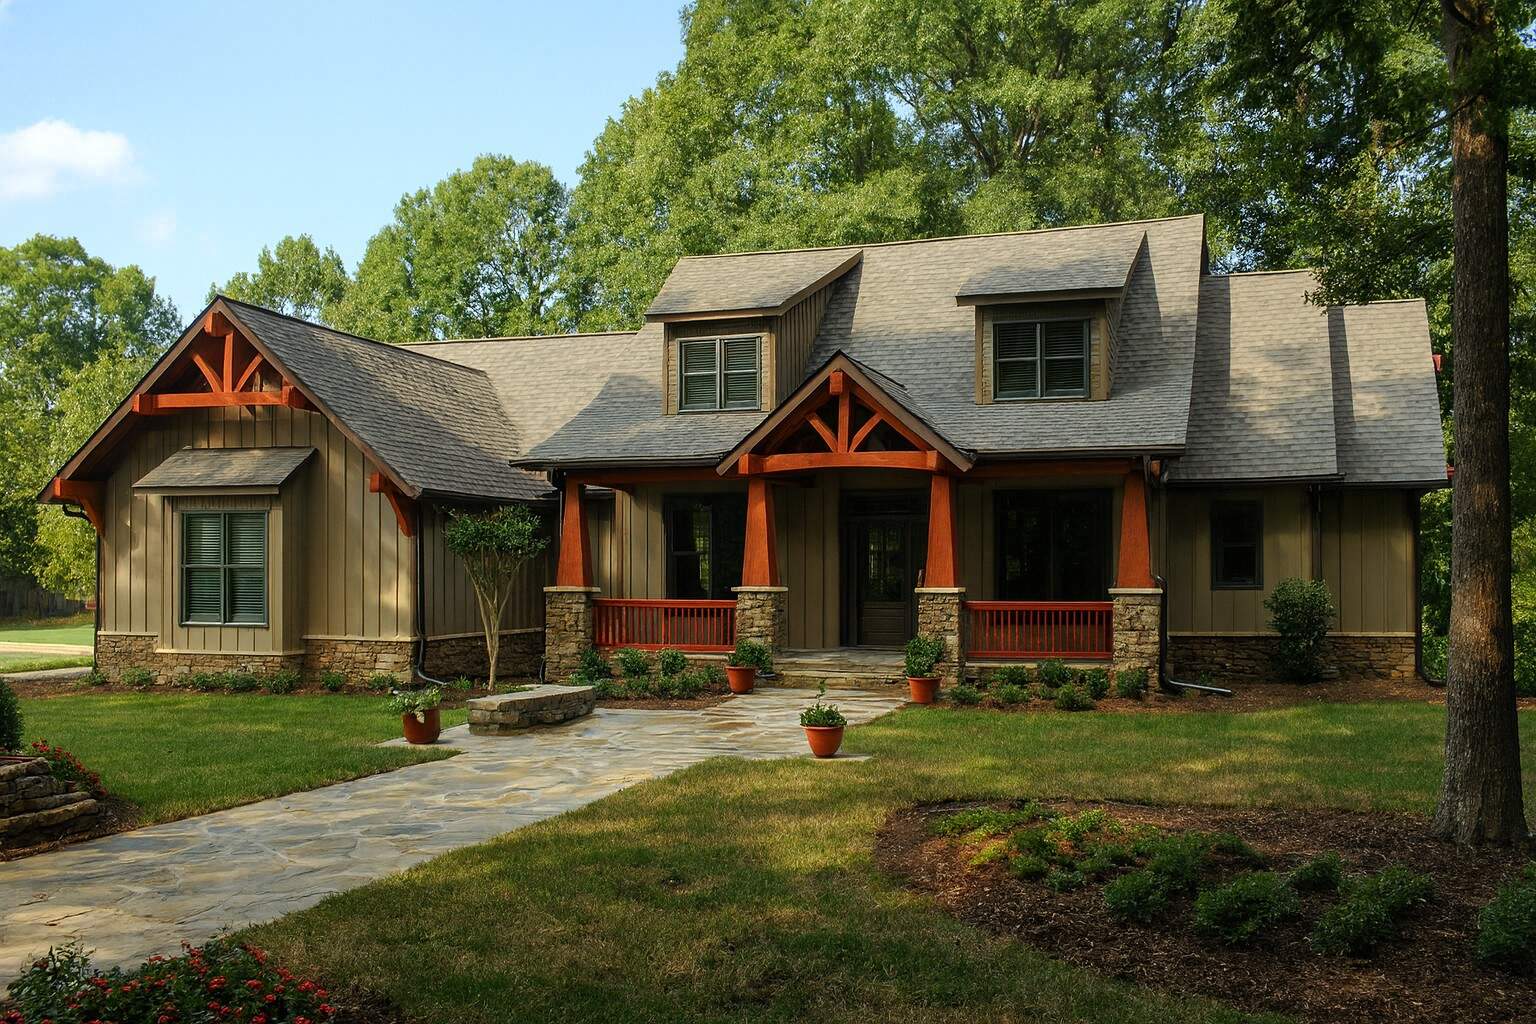
4-Bedroom, 2373 Sq Ft Country House Plan - 153-1020 - Front Exterior
Plan#153-1020
Starting at$1350
2373
Sq Ft
2
Story
4
Bed
3
Bath
3
Car
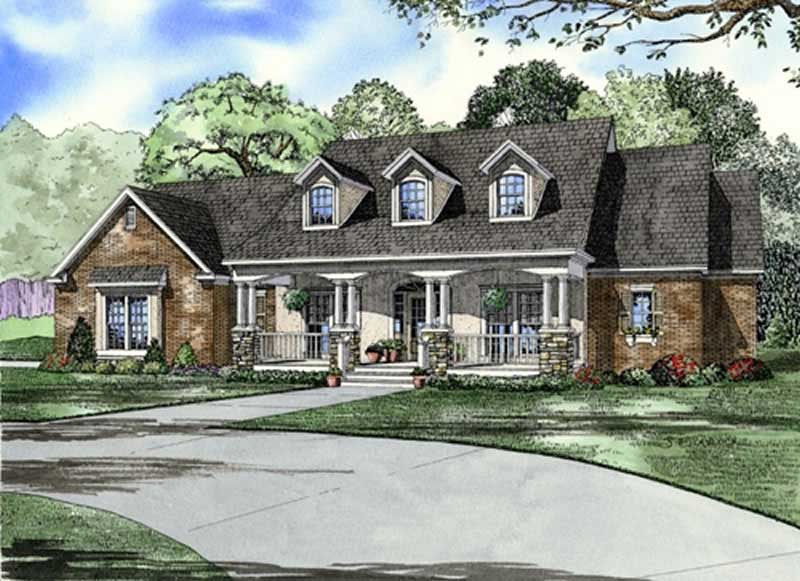
4-Bedroom, 2373 Sq Ft Southern House Plan - 153-1800 - Front Exterior
Plan#153-1800
Starting at$1350
2373
Sq Ft
2
Story
4
Bed
3
Bath
2
Car
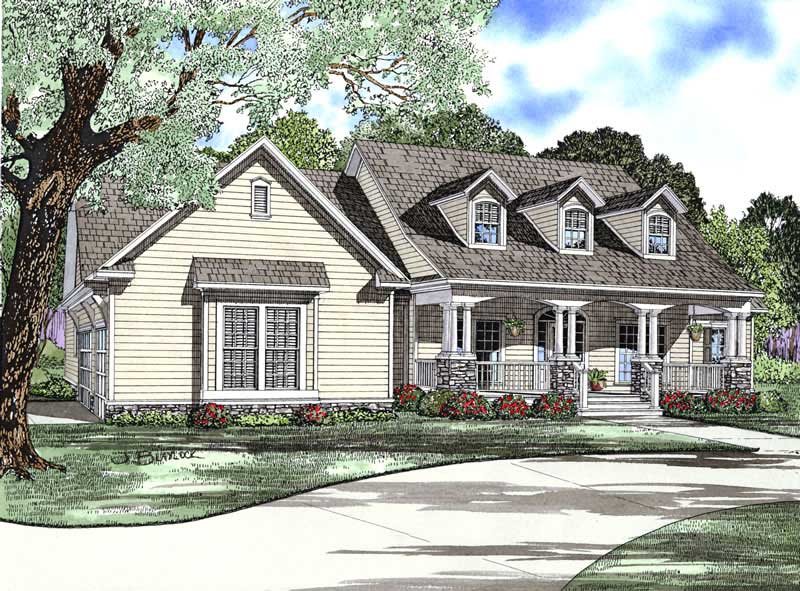
4-Bedroom, 2373 Sq Ft Country Home Plan - 153-1684 - Main Exterior
Plan#153-1684
Starting at$1350
2373
Sq Ft
1
Story
4
Bed
3
Bath
3
Car
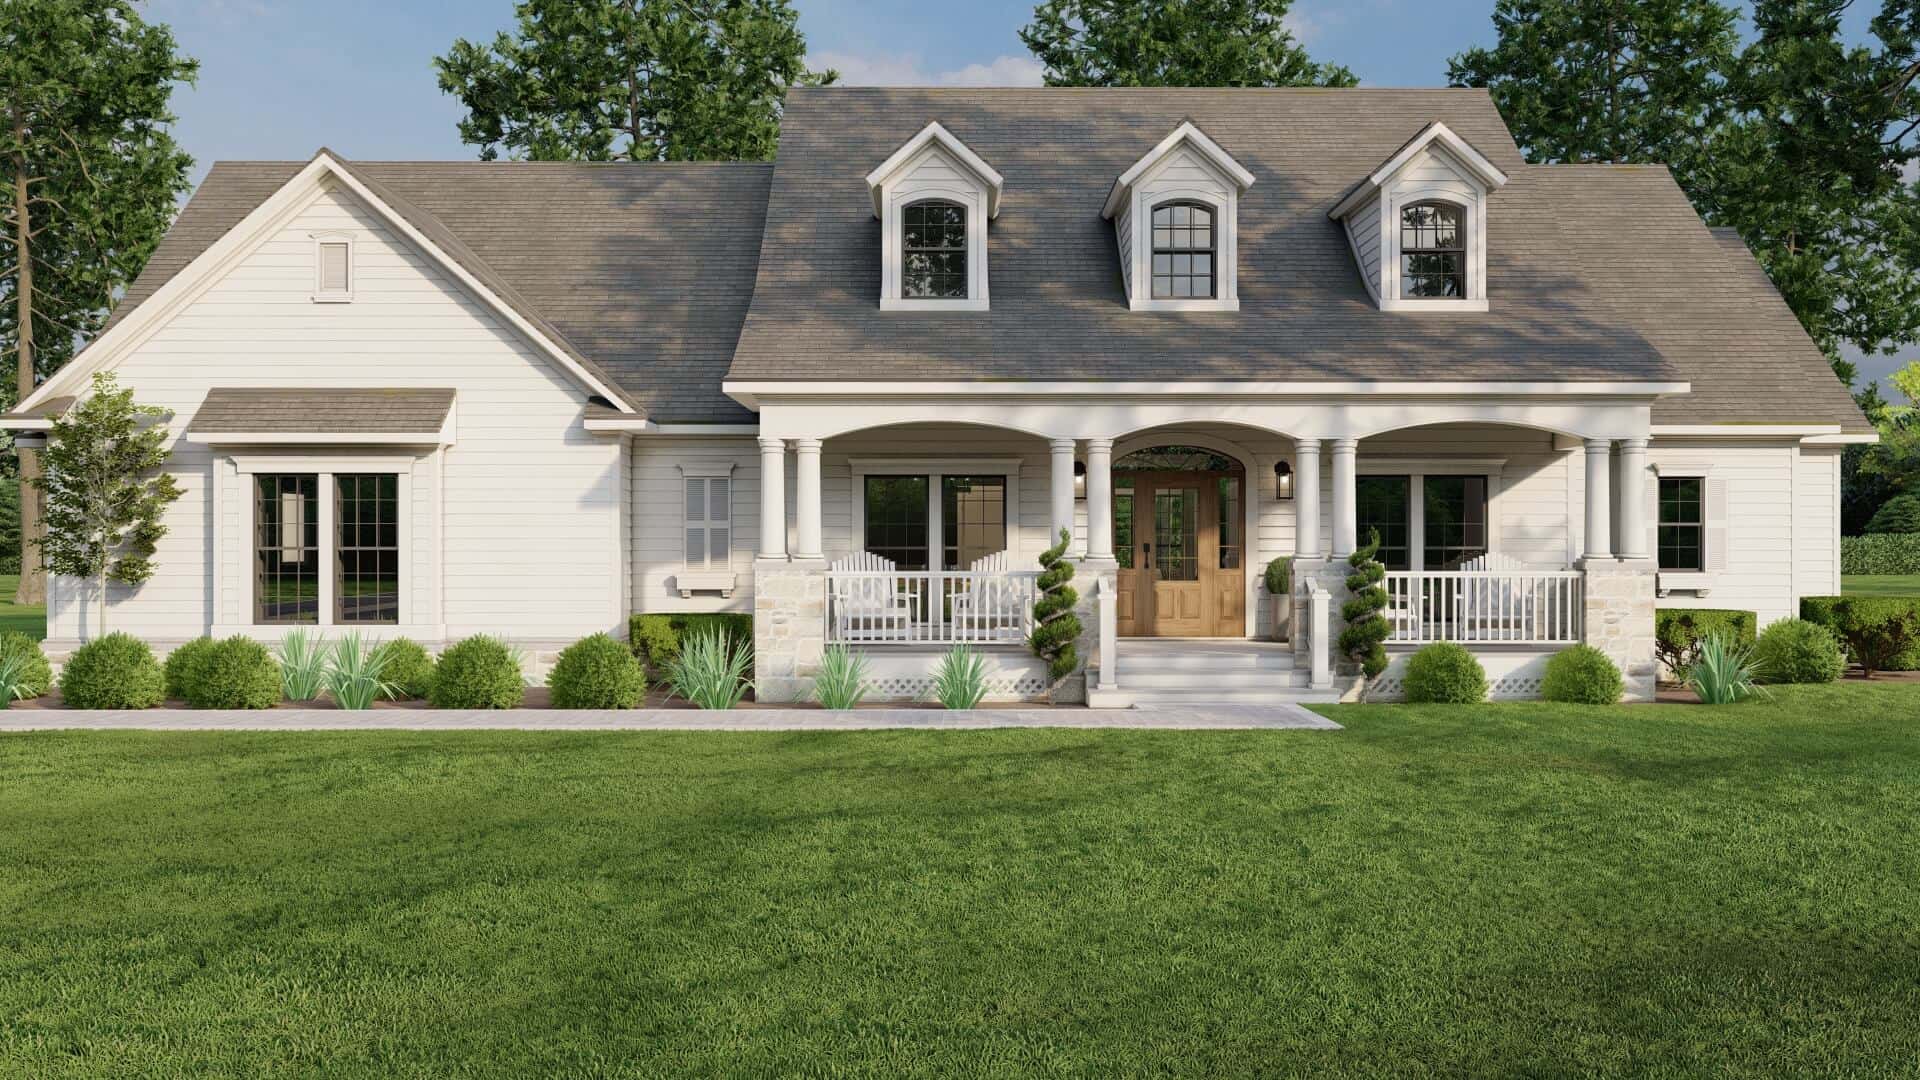
4-Bedroom, 2373 Sq Ft Country House Plan - 153-1224 - Front Exterior
Plan#153-1224
Starting at$1850
2373
Sq Ft
2
Story
4
Bed
3
Bath
2
Car
4-Bedroom, 2372 Sq Ft Southern House Plan - 170-1265 - Front Exterior
Plan#170-1265
Starting at$1105
2372
Sq Ft
2
Story
4
Bed
3
Bath
2
Car

4-Bedroom, 2372 Sq Ft Craftsman Home Plan - 101-1513 - Main Exterior
Plan#101-1513
Starting at$1130
2372
Sq Ft
2
Story
4
Bed
3
Bath
3
Car

3-Bedroom, 2370 Sq Ft French House-  Plan #193-1216 - Front Exterior
Plan#193-1216
Starting at$1550
2370
Sq Ft
1
Story
3
Bed
3
Bath
2
Car
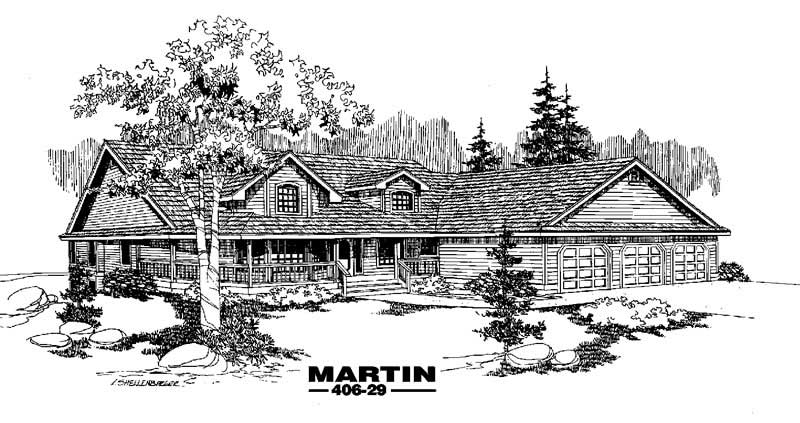
4-Bedroom, 2370 Sq Ft Country House Plan - 145-1580 - Front Exterior
Plan#145-1580
Starting at$950
2370
Sq Ft
1
Story
4
Bed
3
Bath
4
Car
4-Bedroom, 2384 Sq Ft European Home - Plan #206-1003 - Main Exterior
Plan#206-1003
Starting at$1295
2384
Sq Ft
1
Story
4
Bed
3
Bath
2
Car
4-Bedroom, 2384 Sq Ft French House Plan - 170-2636 - Front Exterior
Plan#170-2636
Starting at$1105
2384
Sq Ft
1
Story
4
Bed
3
Bath
2
Car
Image of brick european style home with 3 bedrooms, 3 baths, 2 car garage, and 2383 square feet
Plan#221-1001
Starting at$1550
2383
Sq Ft
1
Story
3
Bed
3
Bath
2
Car
4-Bedroom, 2383 Sq Ft French House Plan - 170-1847 - Front Exterior
Plan#170-1847
Starting at$1145
2383
Sq Ft
2
Story
4
Bed
3
Bath
2
Car
3-Bedroom, 2382 Sq Ft Traditional House Plan - 170-3056 - Front Exterior
Plan#170-3056
Starting at$1105
2382
Sq Ft
2
Story
3
Bed
3
Bath
2
Car
5-Bedroom, 2381 Sq Ft European Home Plan - 135-1295 - Main Exterior
Plan#135-1295
Starting at$1610
2381
Sq Ft
1
Story
5
Bed
3
Bath
3
Car
Modern Farmhouse Home Plan - 4-6 Bedrms, 3-4 Baths - 2380-3518 Sq Ft - #211-1068
Plan#211-1068
Starting at$1200
2380
Sq Ft
2
Story
4
Bed
3
Bath
2
Car
3-Bedroom, 2380 Sq Ft Concrete Block/ ICF Design House Plan - 132-1521 - Front Exterior
Plan#132-1521
Starting at$1480
2380
Sq Ft
1
Story
3
Bed
3
Bath
2
Car
4-Bedroom, 2378 Sq Ft Ranch House Plan - 101-1276 - Front Exterior
Plan#101-1276
Starting at$1130
2378
Sq Ft
1
Story
4
Bed
3
Bath
3
Car
3-Bedroom, 2378 Sq Ft Contemporary Home Plan - 132-1327 - Main Exterior
Plan#132-1327
Starting at$2085
2378
Sq Ft
2
Story
3
Bed
3
Bath
3
Car
4-Bedroom, 2377 Sq Ft European House Plan - 164-1287 - Front Exterior
Plan#164-1287
Starting at$1313
2377
Sq Ft
1
Story
4
Bed
3
Bath
2
Car
4-Bedroom, 2376 Sq Ft French House Plan - 170-2228 - Front Exterior
Plan#170-2228
Starting at$1105
2376
Sq Ft
2
Story
4
Bed
3
Bath
2
Car
3-Bedroom, 2375 Sq Ft Contemporary House Plan - 145-1270 - Front Exterior
Plan#145-1270
Starting at$950
2375
Sq Ft
1
Story
3
Bed
3
Bath
3
Car
Country home with stone and shake siding, covered front porch, and steep roofline. 4-bedroom, 2,373 sq ft - Plan #153-2138
Plan#153-2138
Starting at$1200
2373
Sq Ft
1
Story
4
Bed
3
Bath
2
Car
Country home facade with steeply pitched gable roofline, dual covered porches, rock stone accents, and side-entry garage, Plan #153-2137
Plan#153-2137
Starting at$1200
2373
Sq Ft
1
Story
4
Bed
3
Bath
2
Car
Craftsman Floor Plan - 4 Bedrms, 3 Baths - 2373 Sq Ft
Plan#213-1018
Starting at$1895
2373
Sq Ft
1.5
Story
4
Bed
3
Bath
2
Car
4-Bedroom, 2373 Sq Ft Country House Plan - 153-1020 - Front Exterior
Plan#153-1020
Starting at$1350
2373
Sq Ft
2
Story
4
Bed
3
Bath
3
Car
4-Bedroom, 2373 Sq Ft Southern House Plan - 153-1800 - Front Exterior
Plan#153-1800
Starting at$1350
2373
Sq Ft
2
Story
4
Bed
3
Bath
2
Car
4-Bedroom, 2373 Sq Ft Country Home Plan - 153-1684 - Main Exterior
Plan#153-1684
Starting at$1350
2373
Sq Ft
1
Story
4
Bed
3
Bath
3
Car
4-Bedroom, 2373 Sq Ft Country House Plan - 153-1224 - Front Exterior
Plan#153-1224
Starting at$1850
2373
Sq Ft
2
Story
4
Bed
3
Bath
2
Car
4-Bedroom, 2372 Sq Ft Southern House Plan - 170-1265 - Front Exterior
Plan#170-1265
Starting at$1105
2372
Sq Ft
2
Story
4
Bed
3
Bath
2
Car
4-Bedroom, 2372 Sq Ft Craftsman Home Plan - 101-1513 - Main Exterior
Plan#101-1513
Starting at$1130
2372
Sq Ft
2
Story
4
Bed
3
Bath
3
Car
3-Bedroom, 2370 Sq Ft French House-  Plan #193-1216 - Front Exterior
Plan#193-1216
Starting at$1550
2370
Sq Ft
1
Story
3
Bed
3
Bath
2
Car
4-Bedroom, 2370 Sq Ft Country House Plan - 145-1580 - Front Exterior
Plan#145-1580
Starting at$950
2370
Sq Ft
1
Story
4
Bed
3
Bath
4
Car
1...104105106107108...135
