3-Bathroom, 65-75 Foot Deep House Plans

690
Plan Results
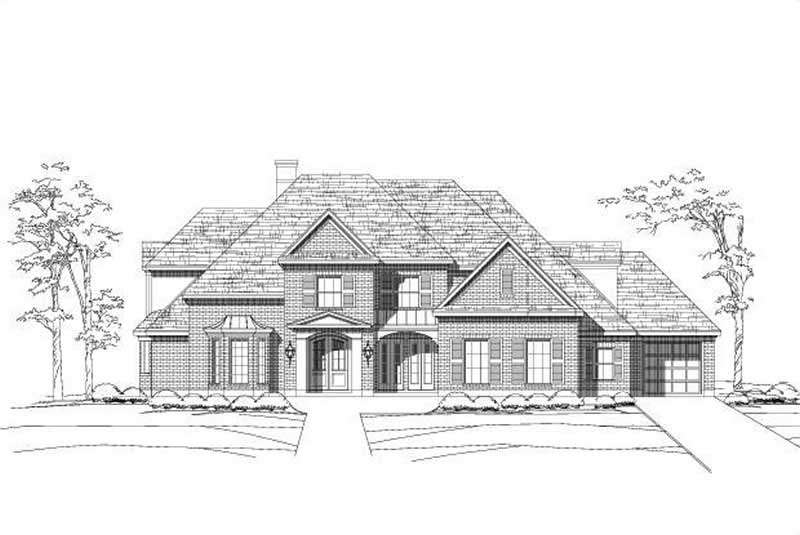
5-Bedroom, 5498 Sq Ft Luxury House Plan - 156-1368 - Front Exterior
Plan#156-1368
Starting at$1450
5498
Sq Ft
2
Story
5
Bed
3
Bath
3
Car
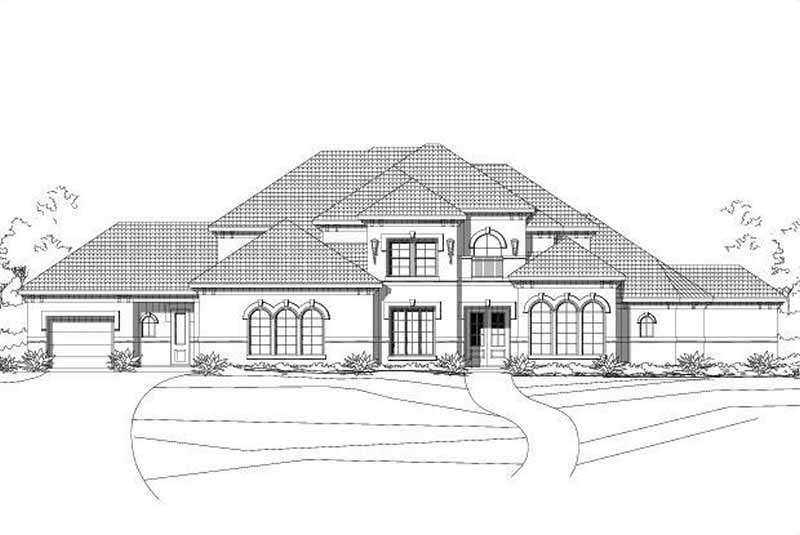
5-Bedroom, 4701 Sq Ft Mediterranean House Plan - 156-1340 - Front Exterior
Plan#156-1340
Starting at$1200
4701
Sq Ft
2
Story
5
Bed
3
Bath
3
Car
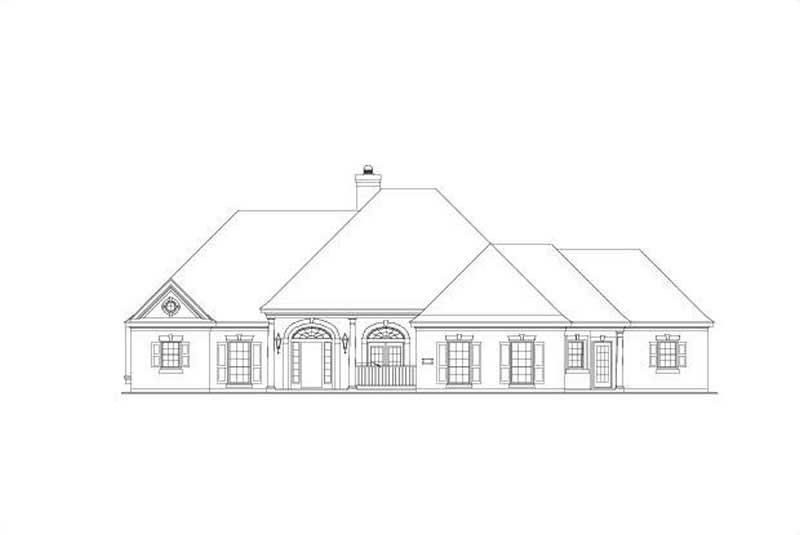
4-Bedroom, 3415 Sq Ft Country House Plan - 156-1872 - Front Exterior
Plan#156-1872
Starting at$1000
3415
Sq Ft
1
Story
4
Bed
3
Bath
3
Car
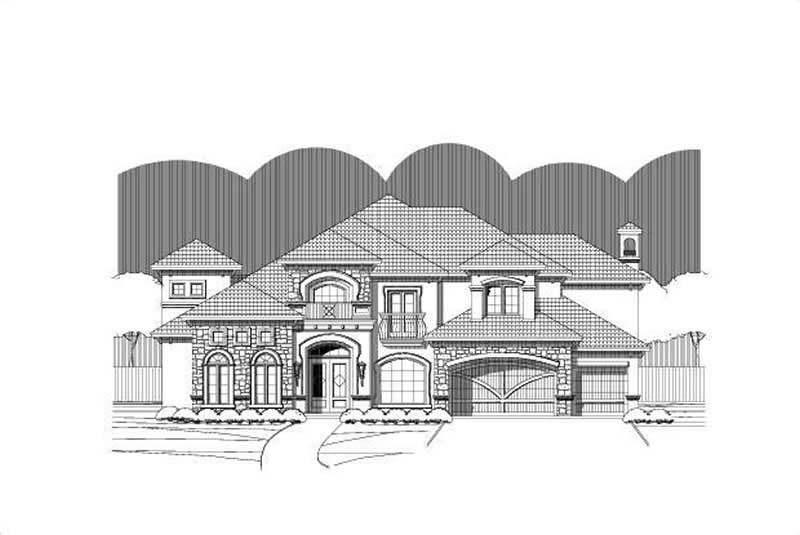
5-Bedroom, 5124 Sq Ft Luxury Home Plan - 156-1400 - Main Exterior
Plan#156-1400
Starting at$1450
5124
Sq Ft
2
Story
5
Bed
3
Bath
3
Car
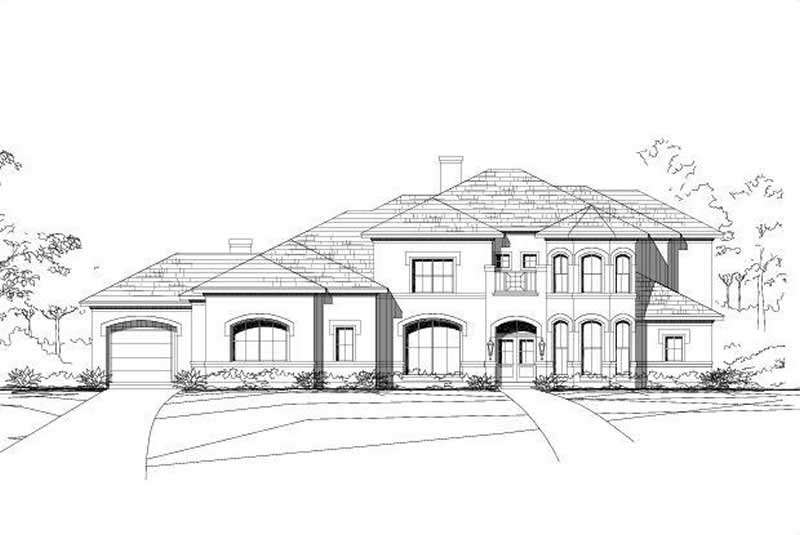
5-Bedroom, 5136 Sq Ft Luxury Home Plan - 156-1394 - Main Exterior
Plan#156-1394
Starting at$1450
5136
Sq Ft
2
Story
5
Bed
3
Bath
3
Car
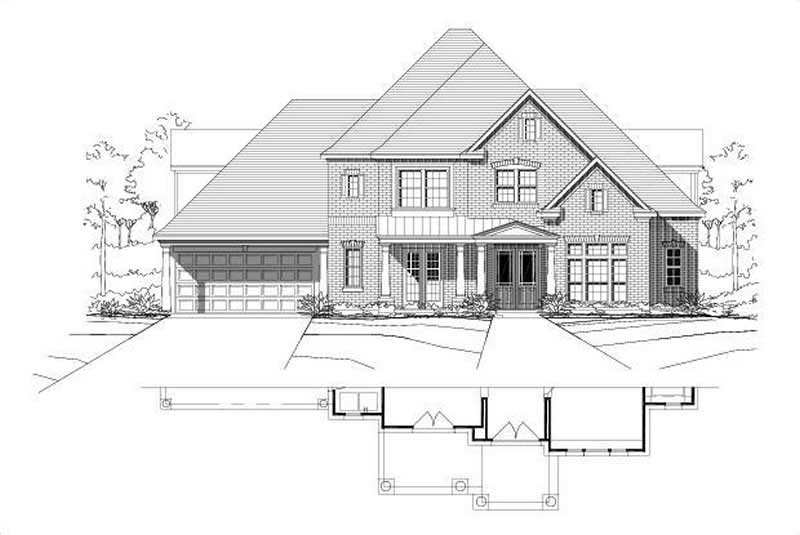
4-Bedroom, 4095 Sq Ft Country Home Plan - 156-1828 - Main Exterior
Plan#156-1828
Starting at$1150
4095
Sq Ft
2
Story
4
Bed
3
Bath
3
Car
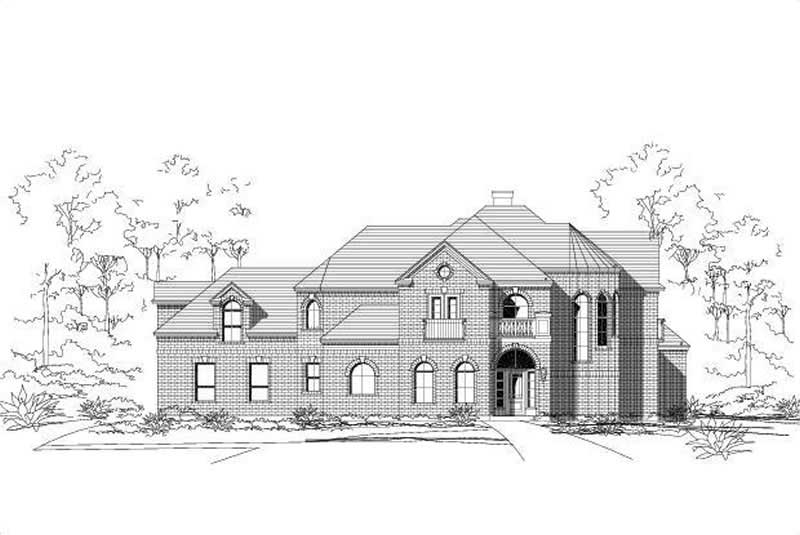
4-Bedroom, 4282 Sq Ft Luxury Home Plan - 156-2096 - Main Exterior
Plan#156-2096
Starting at$1150
4282
Sq Ft
1
Story
4
Bed
3
Bath
3
Car

4-Bedroom, 2930 Sq Ft Country House Plan - 156-1088 - Front Exterior
Plan#156-1088
Starting at$975
2930
Sq Ft
1
Story
4
Bed
3
Bath
2
Car
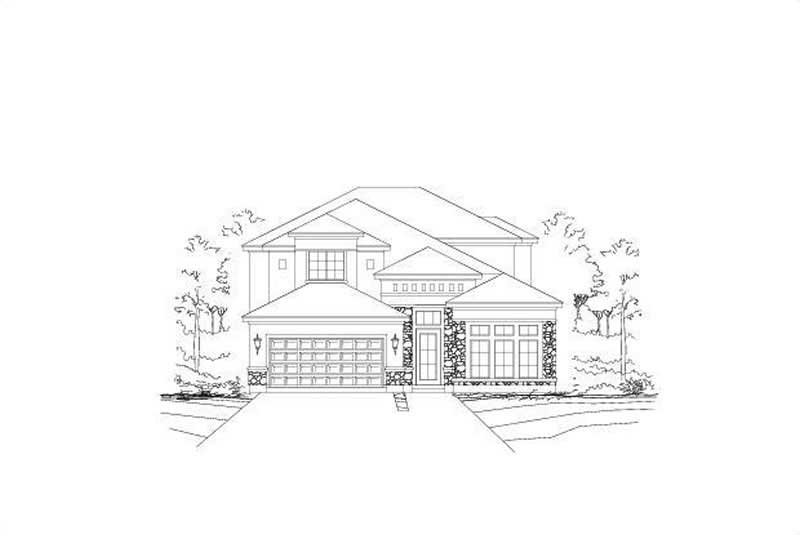
4-Bedroom, 3325 Sq Ft Spanish Home Plan - 156-1332 - Main Exterior
Plan#156-1332
Starting at$1000
3325
Sq Ft
2
Story
4
Bed
3
Bath
2
Car

Craftsman elevation with stone siding, gable roofline, and covered front porch - 4 beds, 3 baths, 1,942 sq ft - Plan #162-1167
Plan#162-1167
Starting at$1000
1942
Sq Ft
1
Story
4
Bed
3
Bath
2
Car

Craftsman elevation with stone accents, lap and shake siding, covered front porch, and moderate roofline. Plan #162-1164.
Plan#162-1164
Starting at$1000
3694
Sq Ft
1
Story
5
Bed
3
Bath
2
Car

Craftsman elevation with stone wainscot, lap siding, gable and hip rooflines, covered front porch, and front-entry garage. 5 beds, 3 baths, 3,694 sq ft — Plan #162-1162.
Plan#162-1162
Starting at$1000
3694
Sq Ft
1
Story
5
Bed
3
Bath
2
Car

Prairie home with hip roofline, stone accents, lap siding, and covered entry porch. 4 beds, 3,136 sq ft - Plan #162-1150.
Plan#162-1150
Starting at$1000
3136
Sq Ft
1
Story
4
Bed
3
Bath
2
Car

2,706 sq ft one-story Colonial house plan with 3 bedrooms, 3 baths, and covered front porch
Plan#195-1344
Starting at$1115
2706
Sq Ft
1
Story
3
Bed
3
Bath
3
Car

Farmhouse House Plan - 4 Bedrms, 3 Baths - 2249 Sq Ft - #206-1122
Plan#206-1122
Starting at$1295
2249
Sq Ft
1
Story
4
Bed
3
Bath
2
Car

Ranch Home Plan - 4 Bedrms, 3 Baths - 2185 Sq Ft - #206-1121
Plan#206-1121
Starting at$1295
2185
Sq Ft
1
Story
4
Bed
3
Bath
2
Car
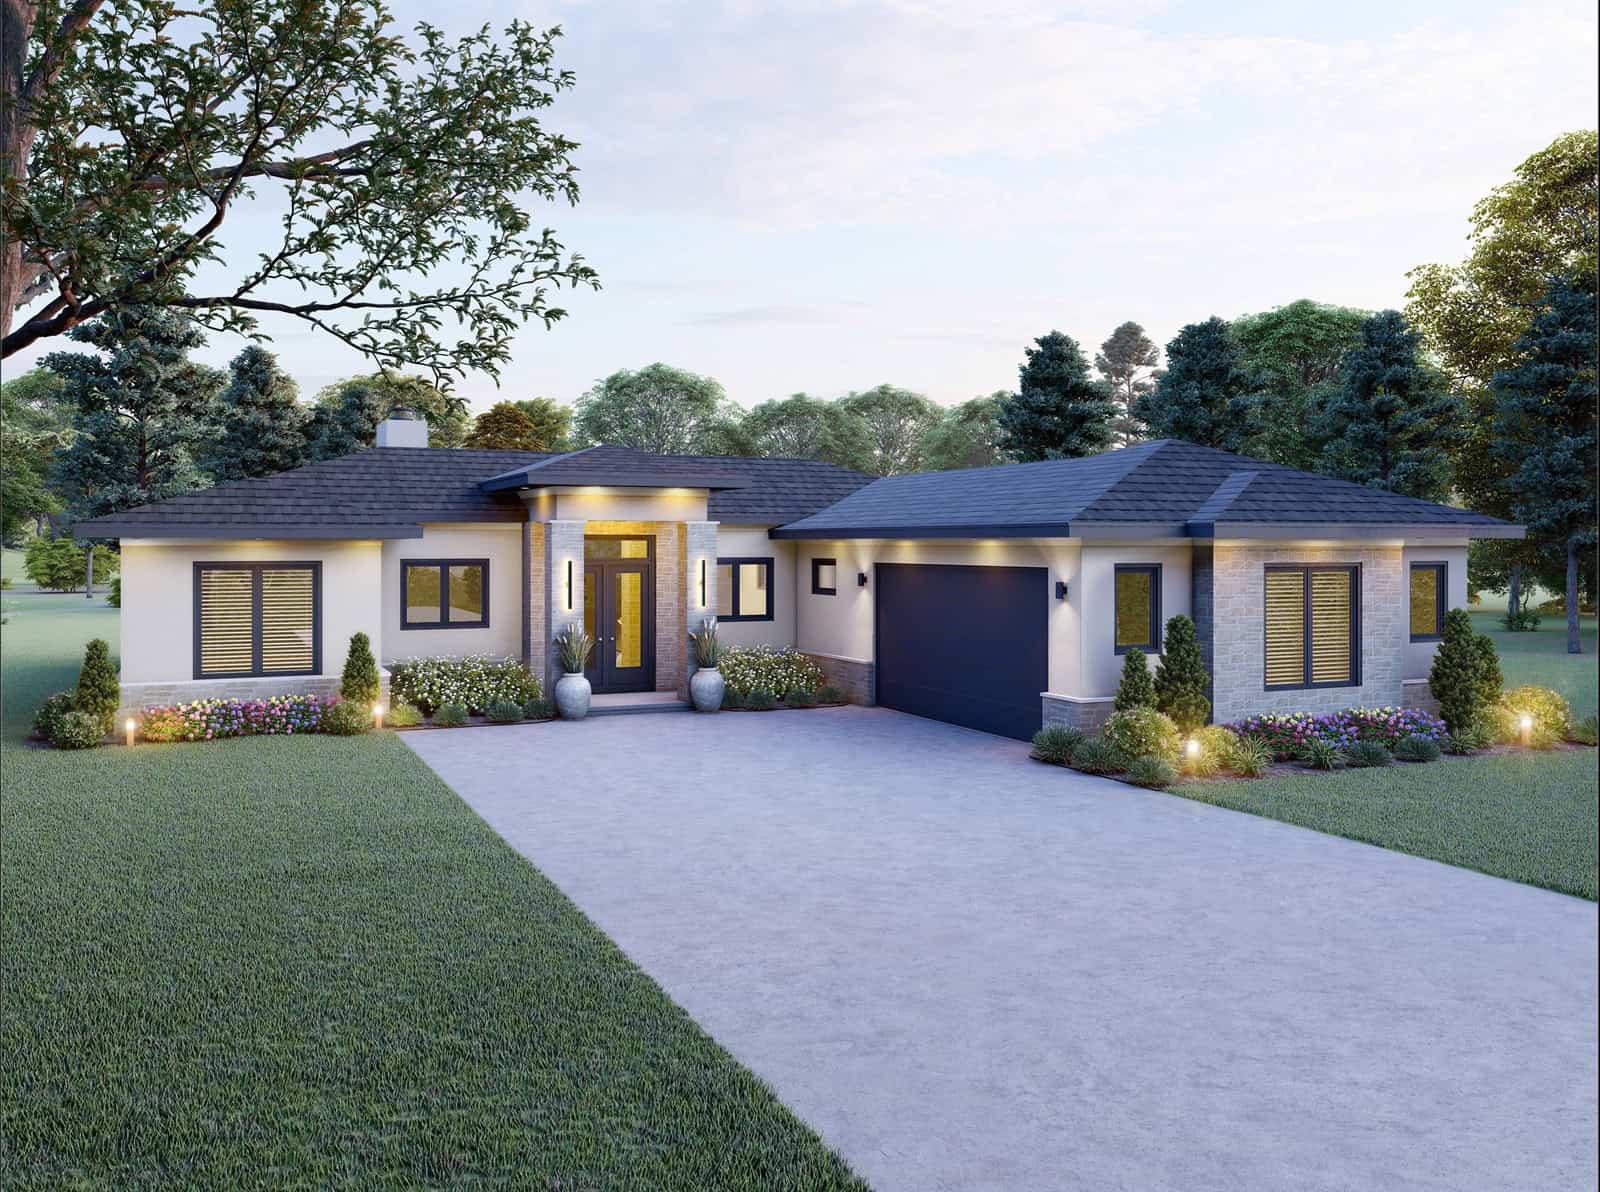
Contemporary Ranch home with stucco and stone exterior, hip roofline, covered front entry porch, and attached 2-car garage — Plan #196-2013.
Plan#196-2013
Starting at$1090
2332
Sq Ft
1
Story
3
Bed
3
Bath
2
Car
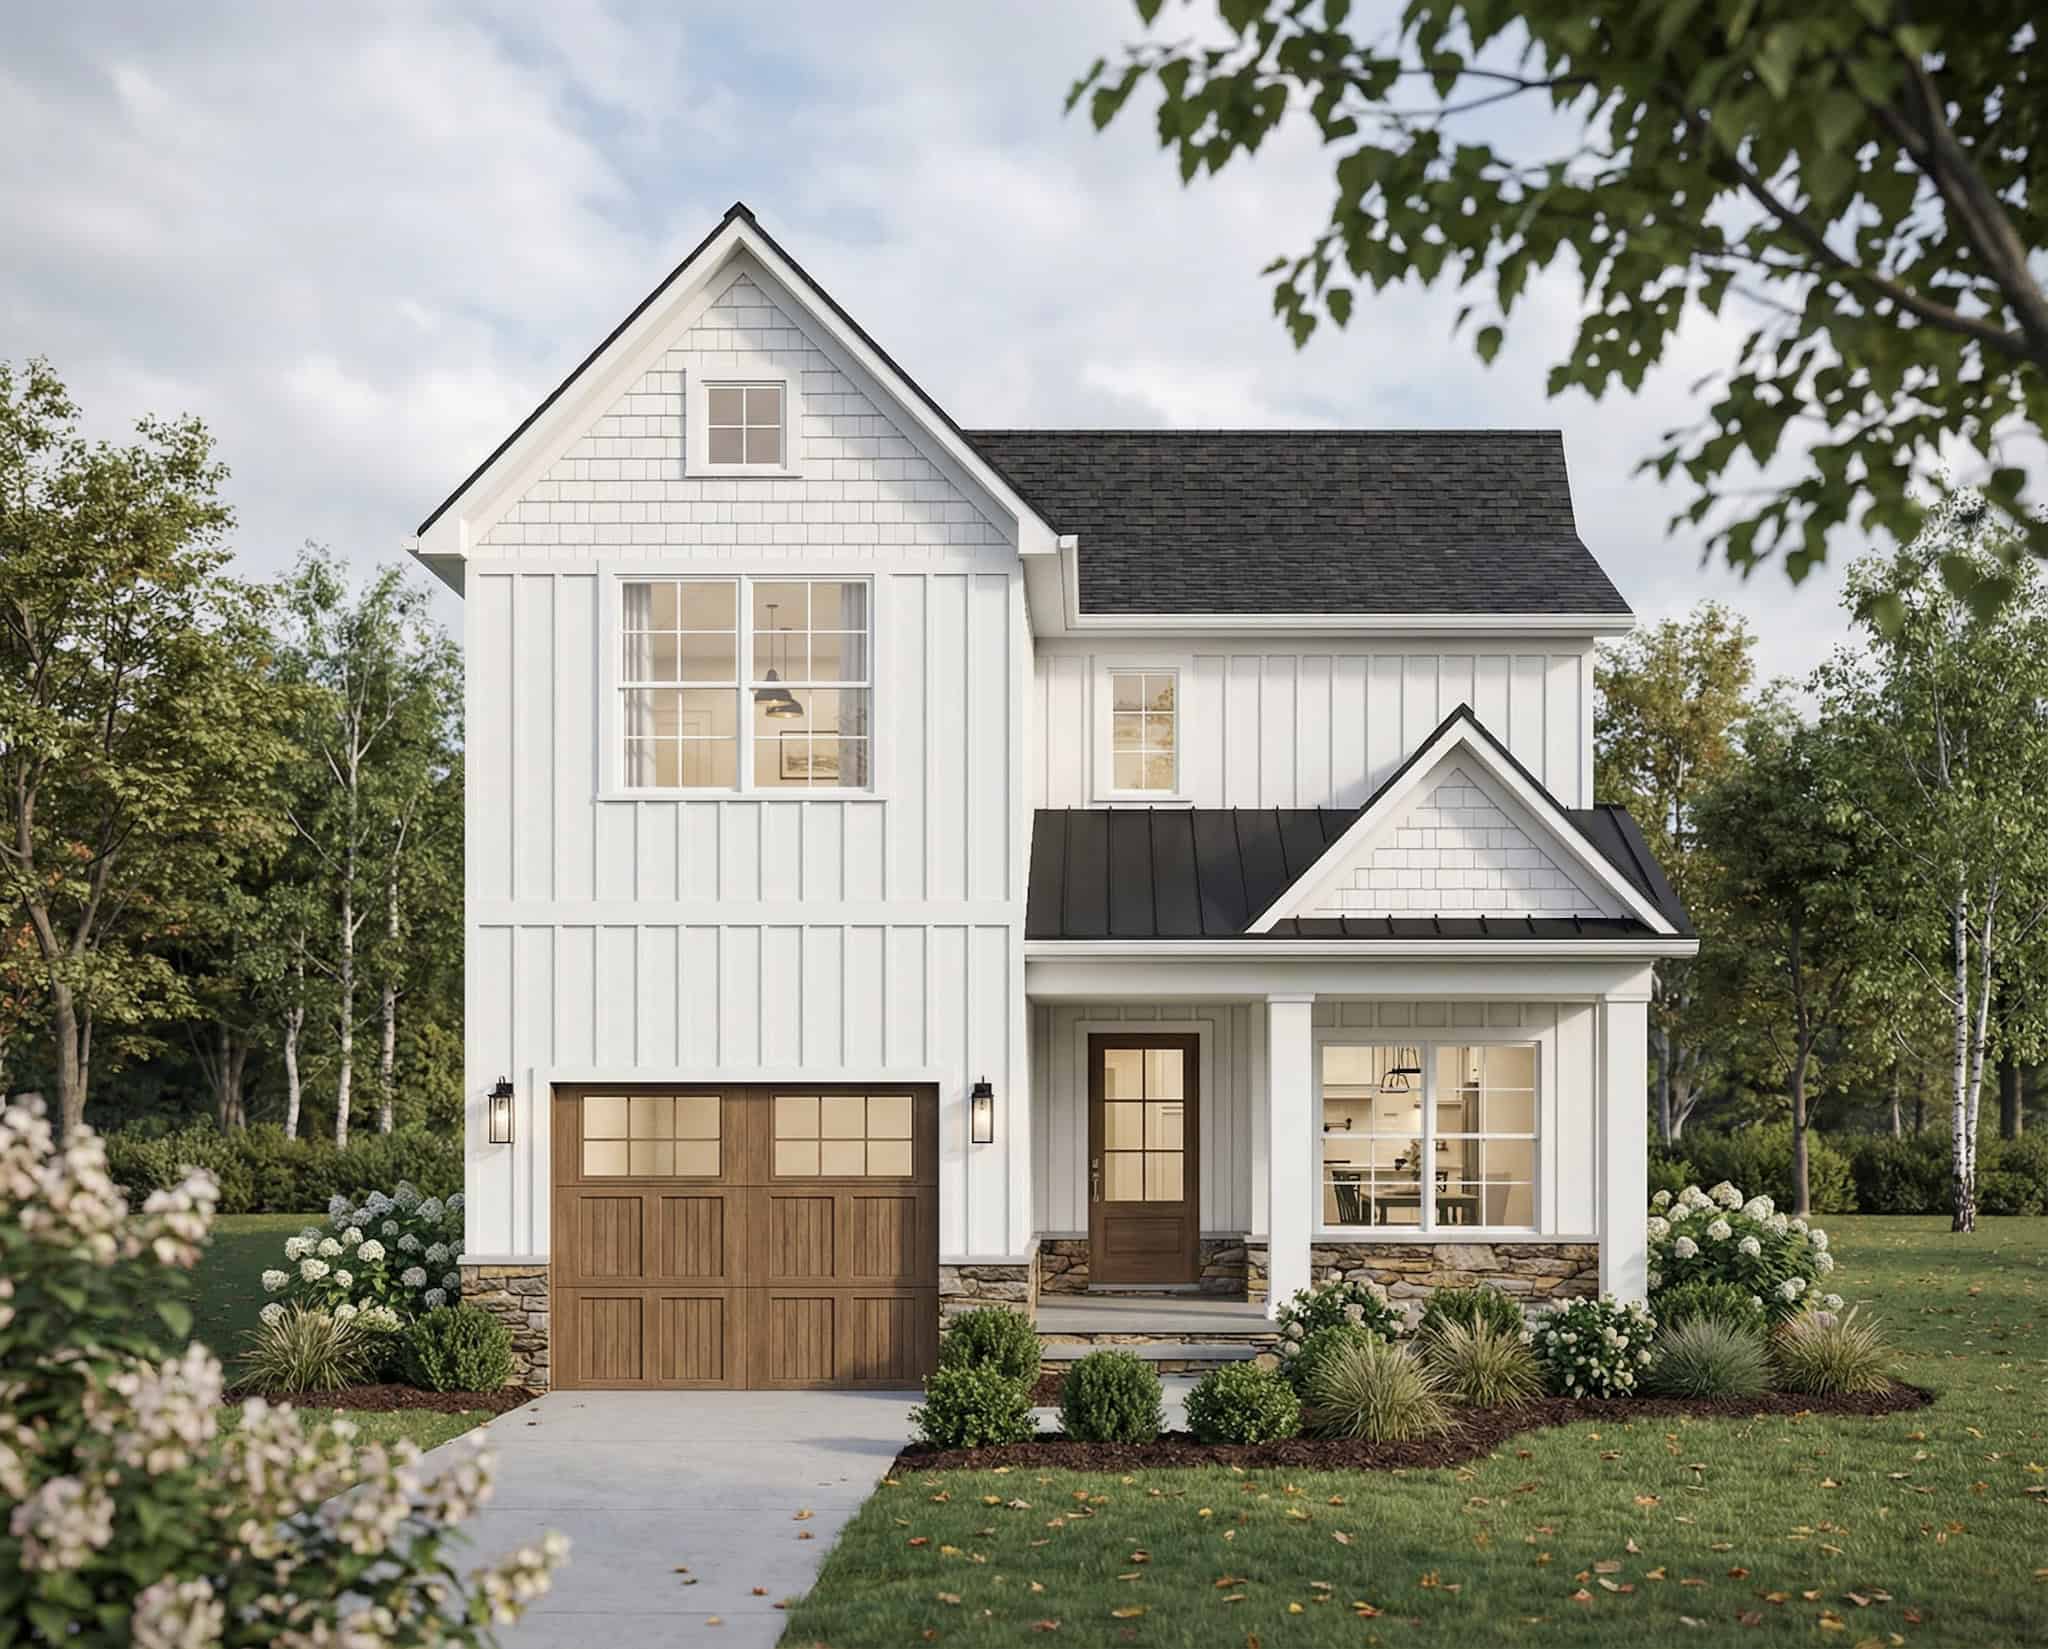
Two-story Farmhouse exterior with board-and-batten siding, metal accent roof, stone base, and covered front porch, Plan #193-1396
Plan#193-1396
Starting at$1200
1737
Sq Ft
2
Story
3
Bed
3
Bath
1
Car

Country House Plan - 4 Bedrms, 3 Baths - 2250 Sq Ft - #141-1438
Plan#141-1438
Starting at$1400
2250
Sq Ft
1.5
Story
4
Bed
3
Bath
2
Car

3-Bedroom, 2495 Sq Ft Modern Farmhouse Home Plan - 196-1958 - Main Exterior
Plan#196-1958
Starting at$1090
2495
Sq Ft
1
Story
3
Bed
3
Bath
4
Car
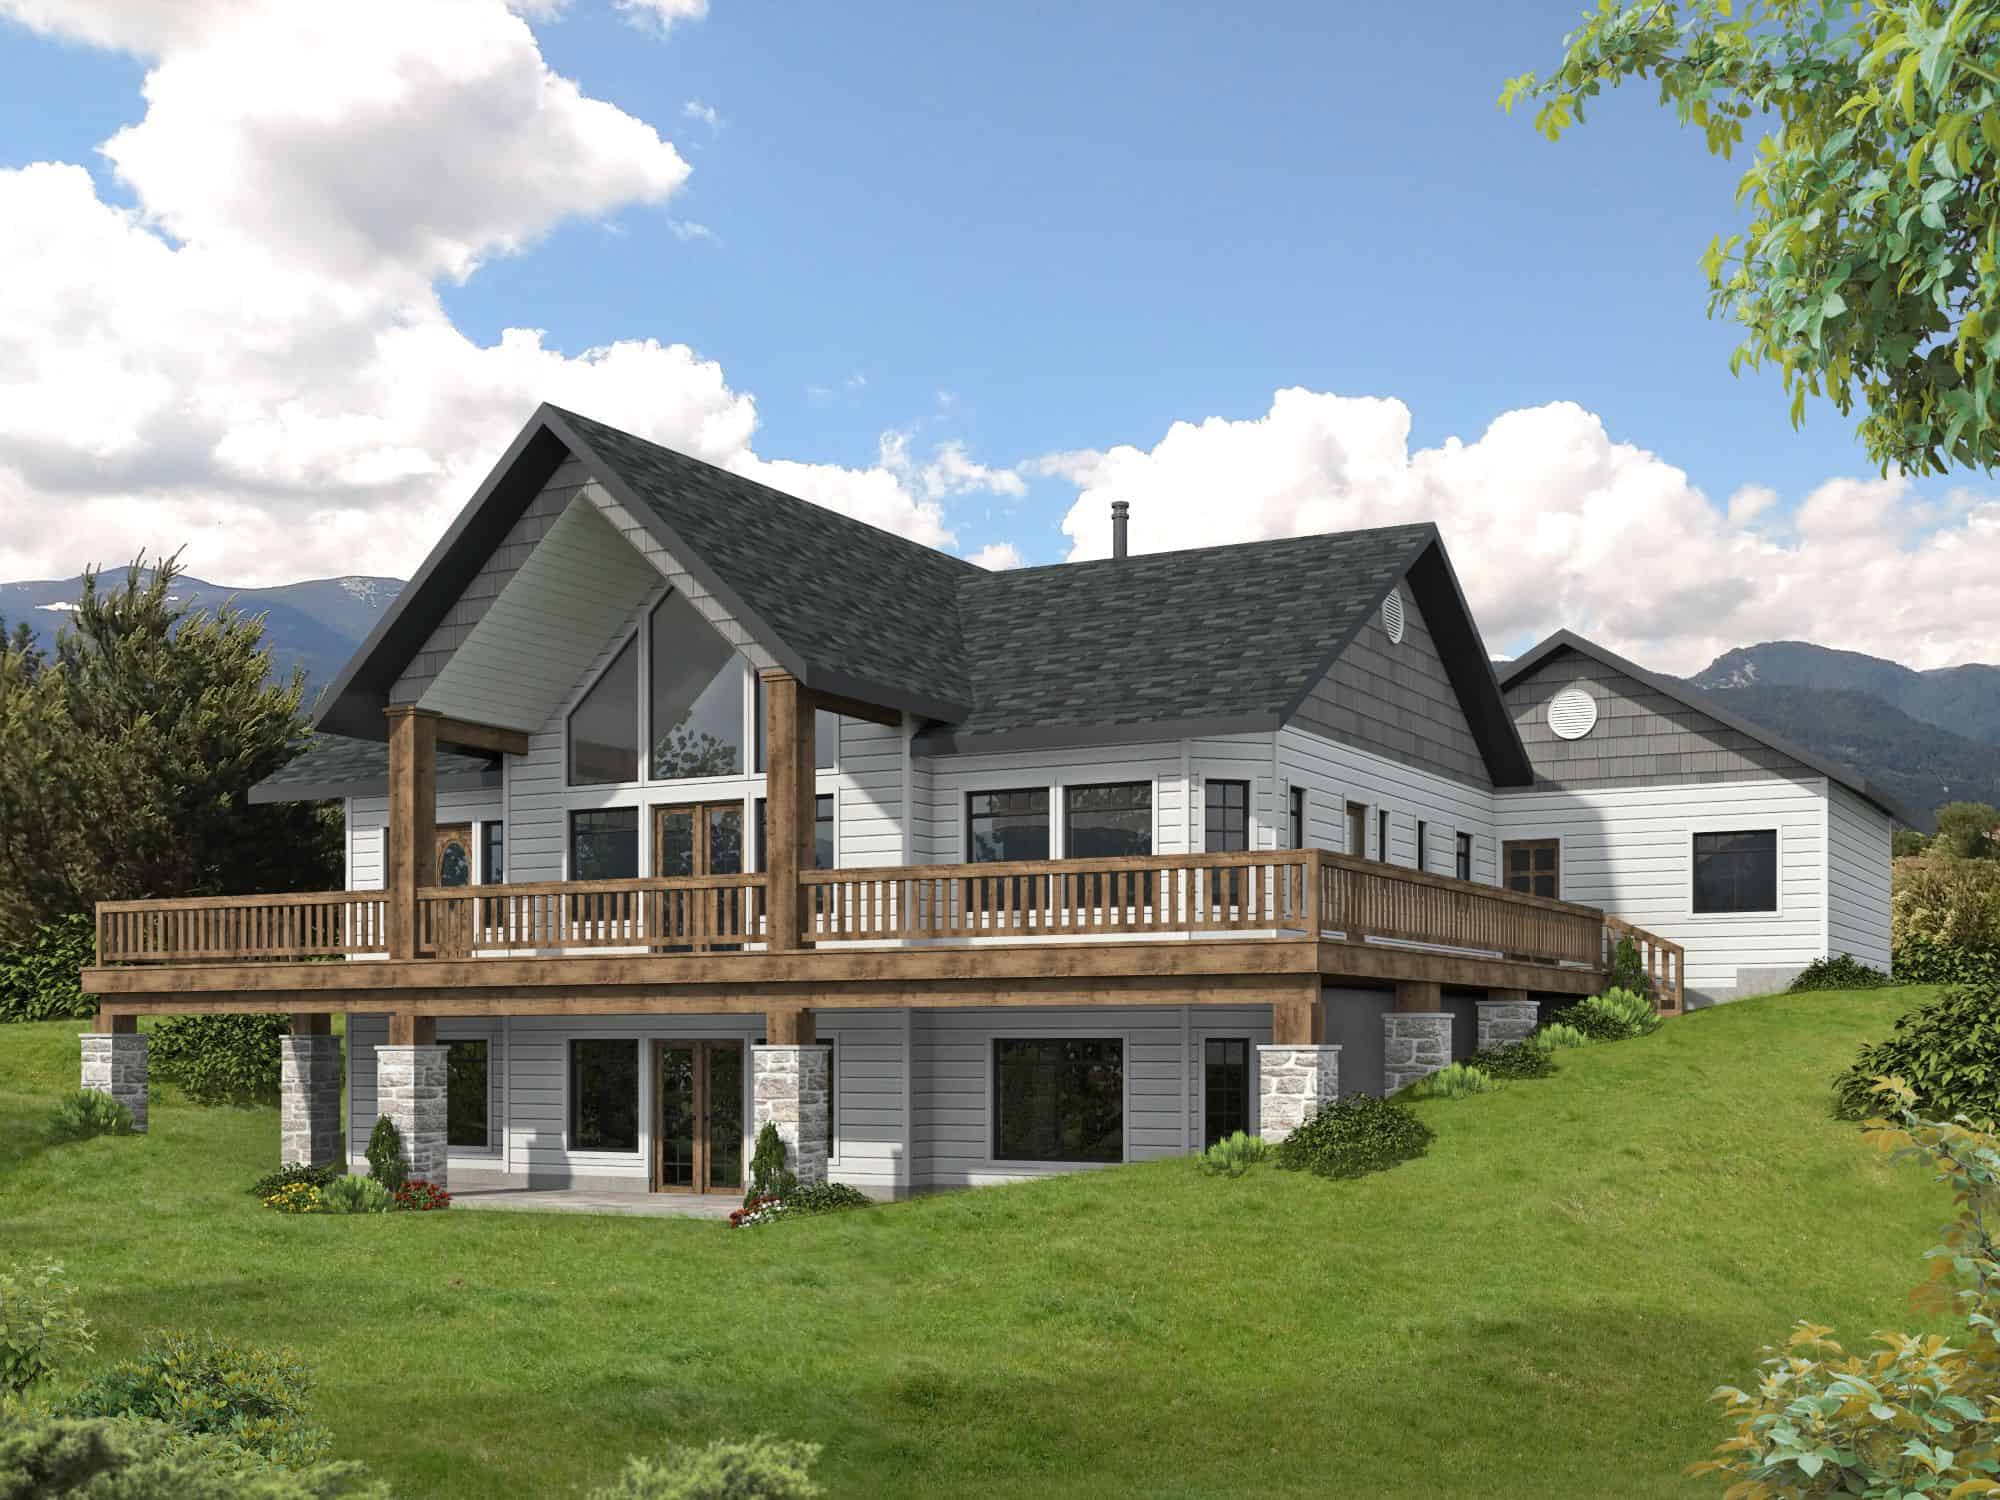
Modern Farmhouse Plan - 2 Bedrms, 3 Baths - 3294 Sq Ft - #132-1765
Plan#132-1765
Starting at$1645
3294
Sq Ft
2
Story
2
Bed
3
Bath
3
Car
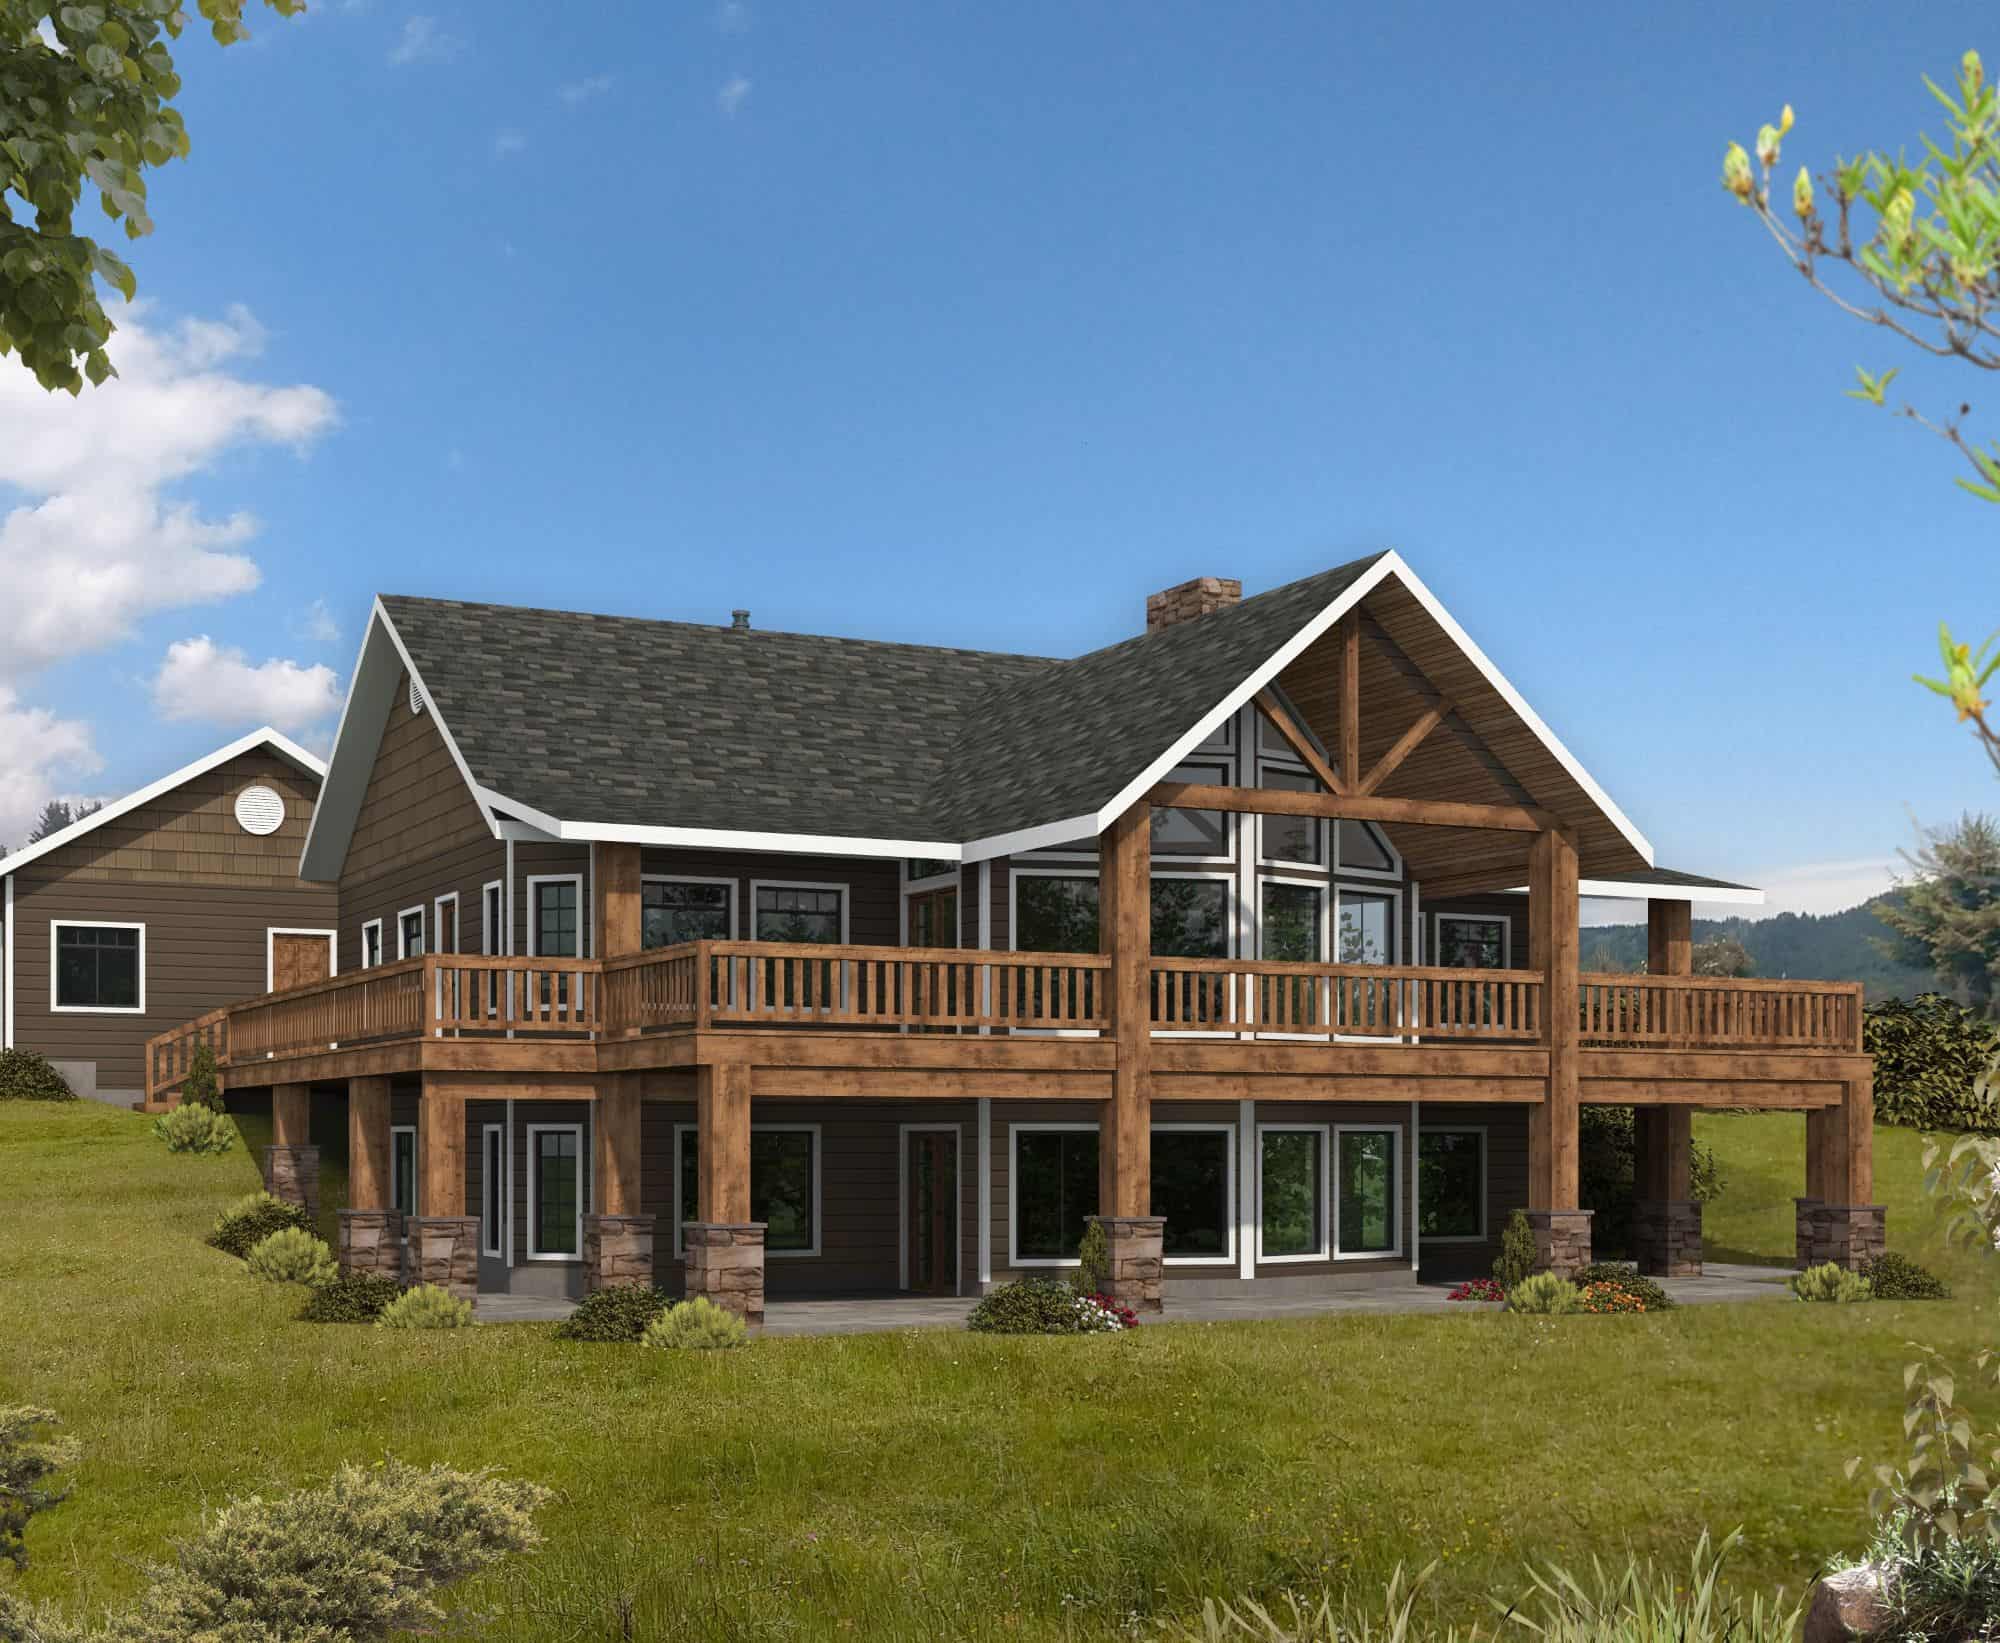
Rustic House Plan - 4 Bedrms, 3 Baths - 3875 Sq Ft - #132-1746
Plan#132-1746
Starting at$2085
3875
Sq Ft
2
Story
4
Bed
3
Bath
3
Car
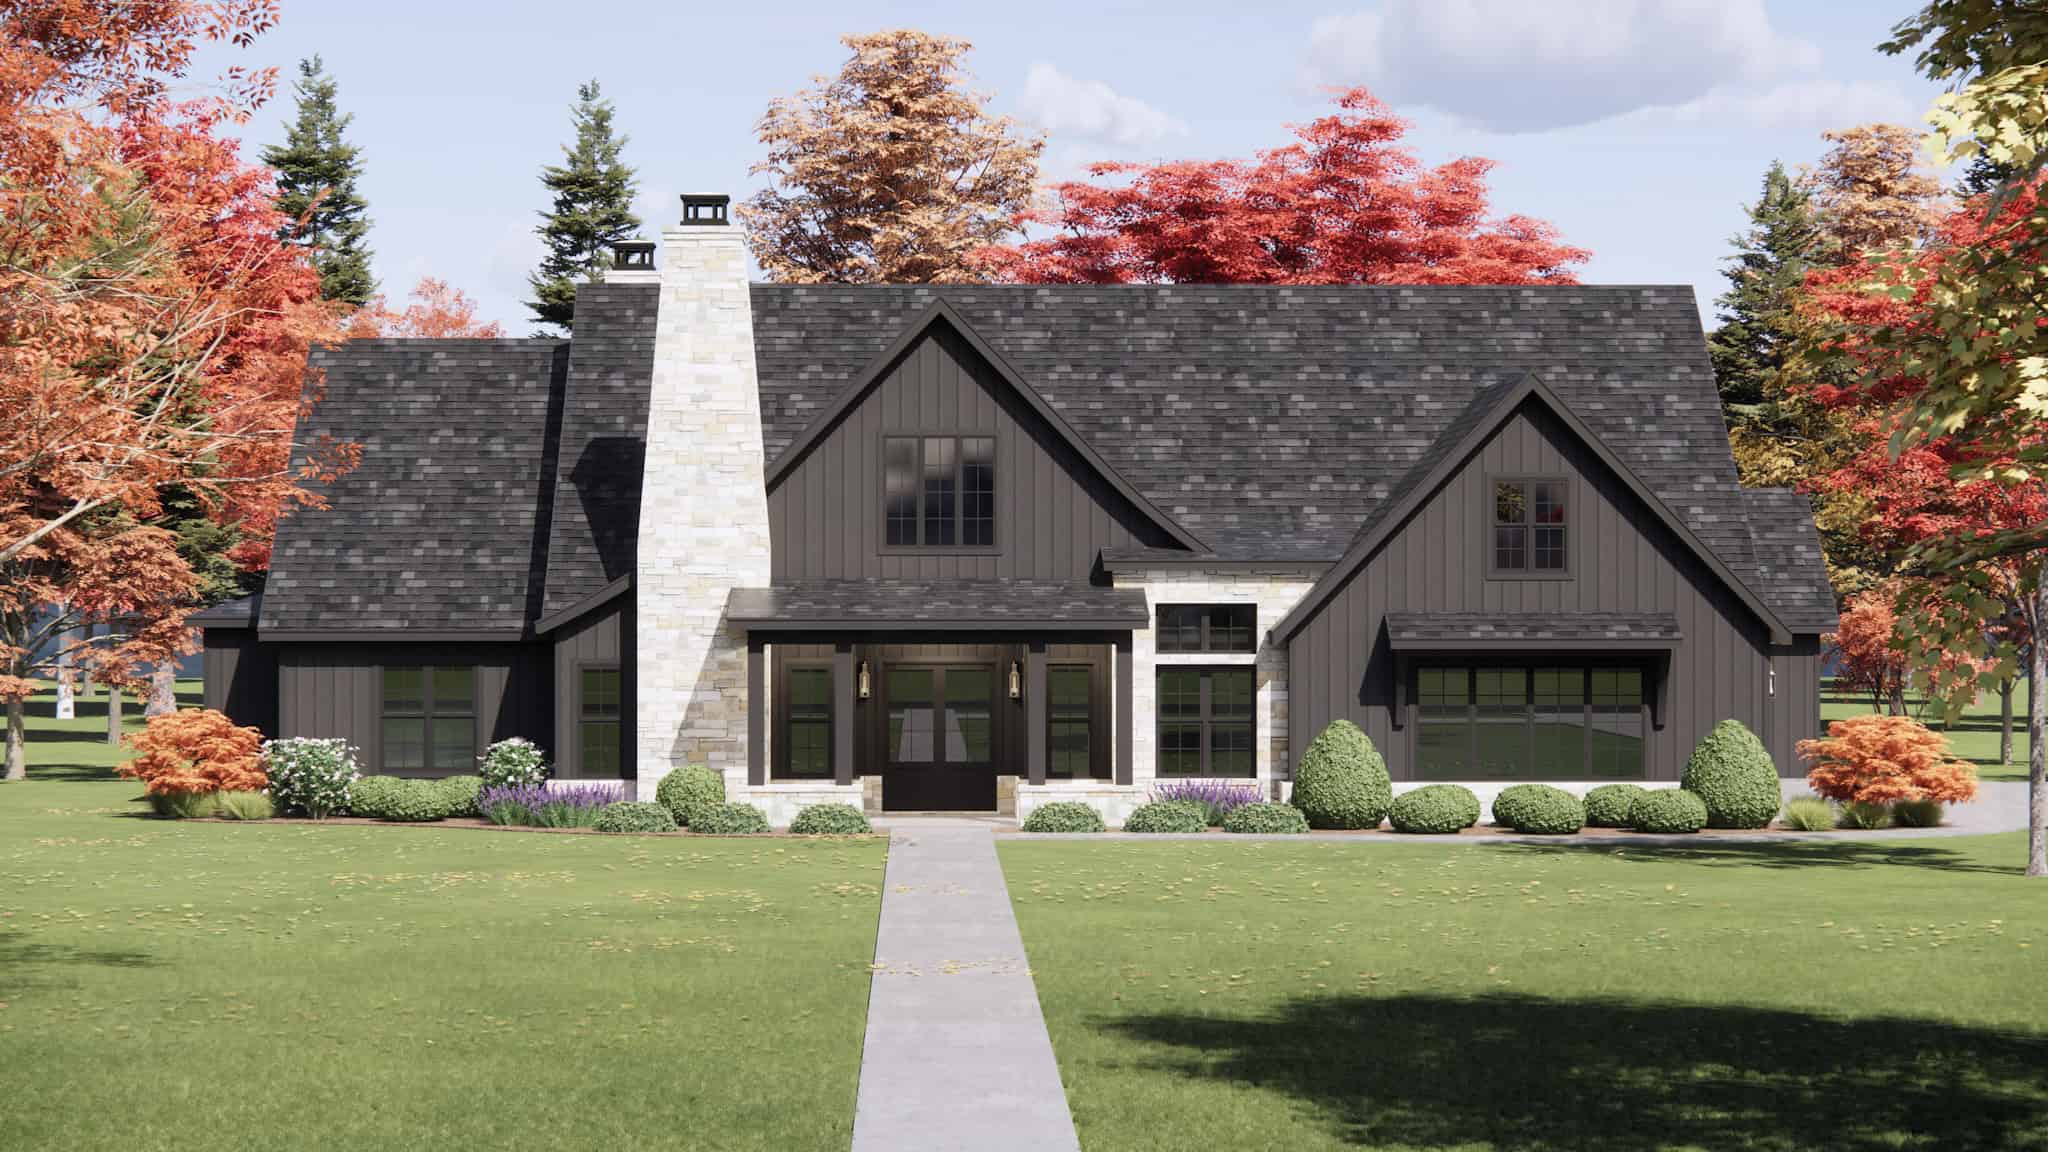
Arts and Crafts Home Plan - 4 Bedrms, 3 Baths - 3339 Sq Ft - #220-1022
Plan#220-1022
Starting at$1900
3339
Sq Ft
1
Story
4
Bed
3
Bath
3
Car
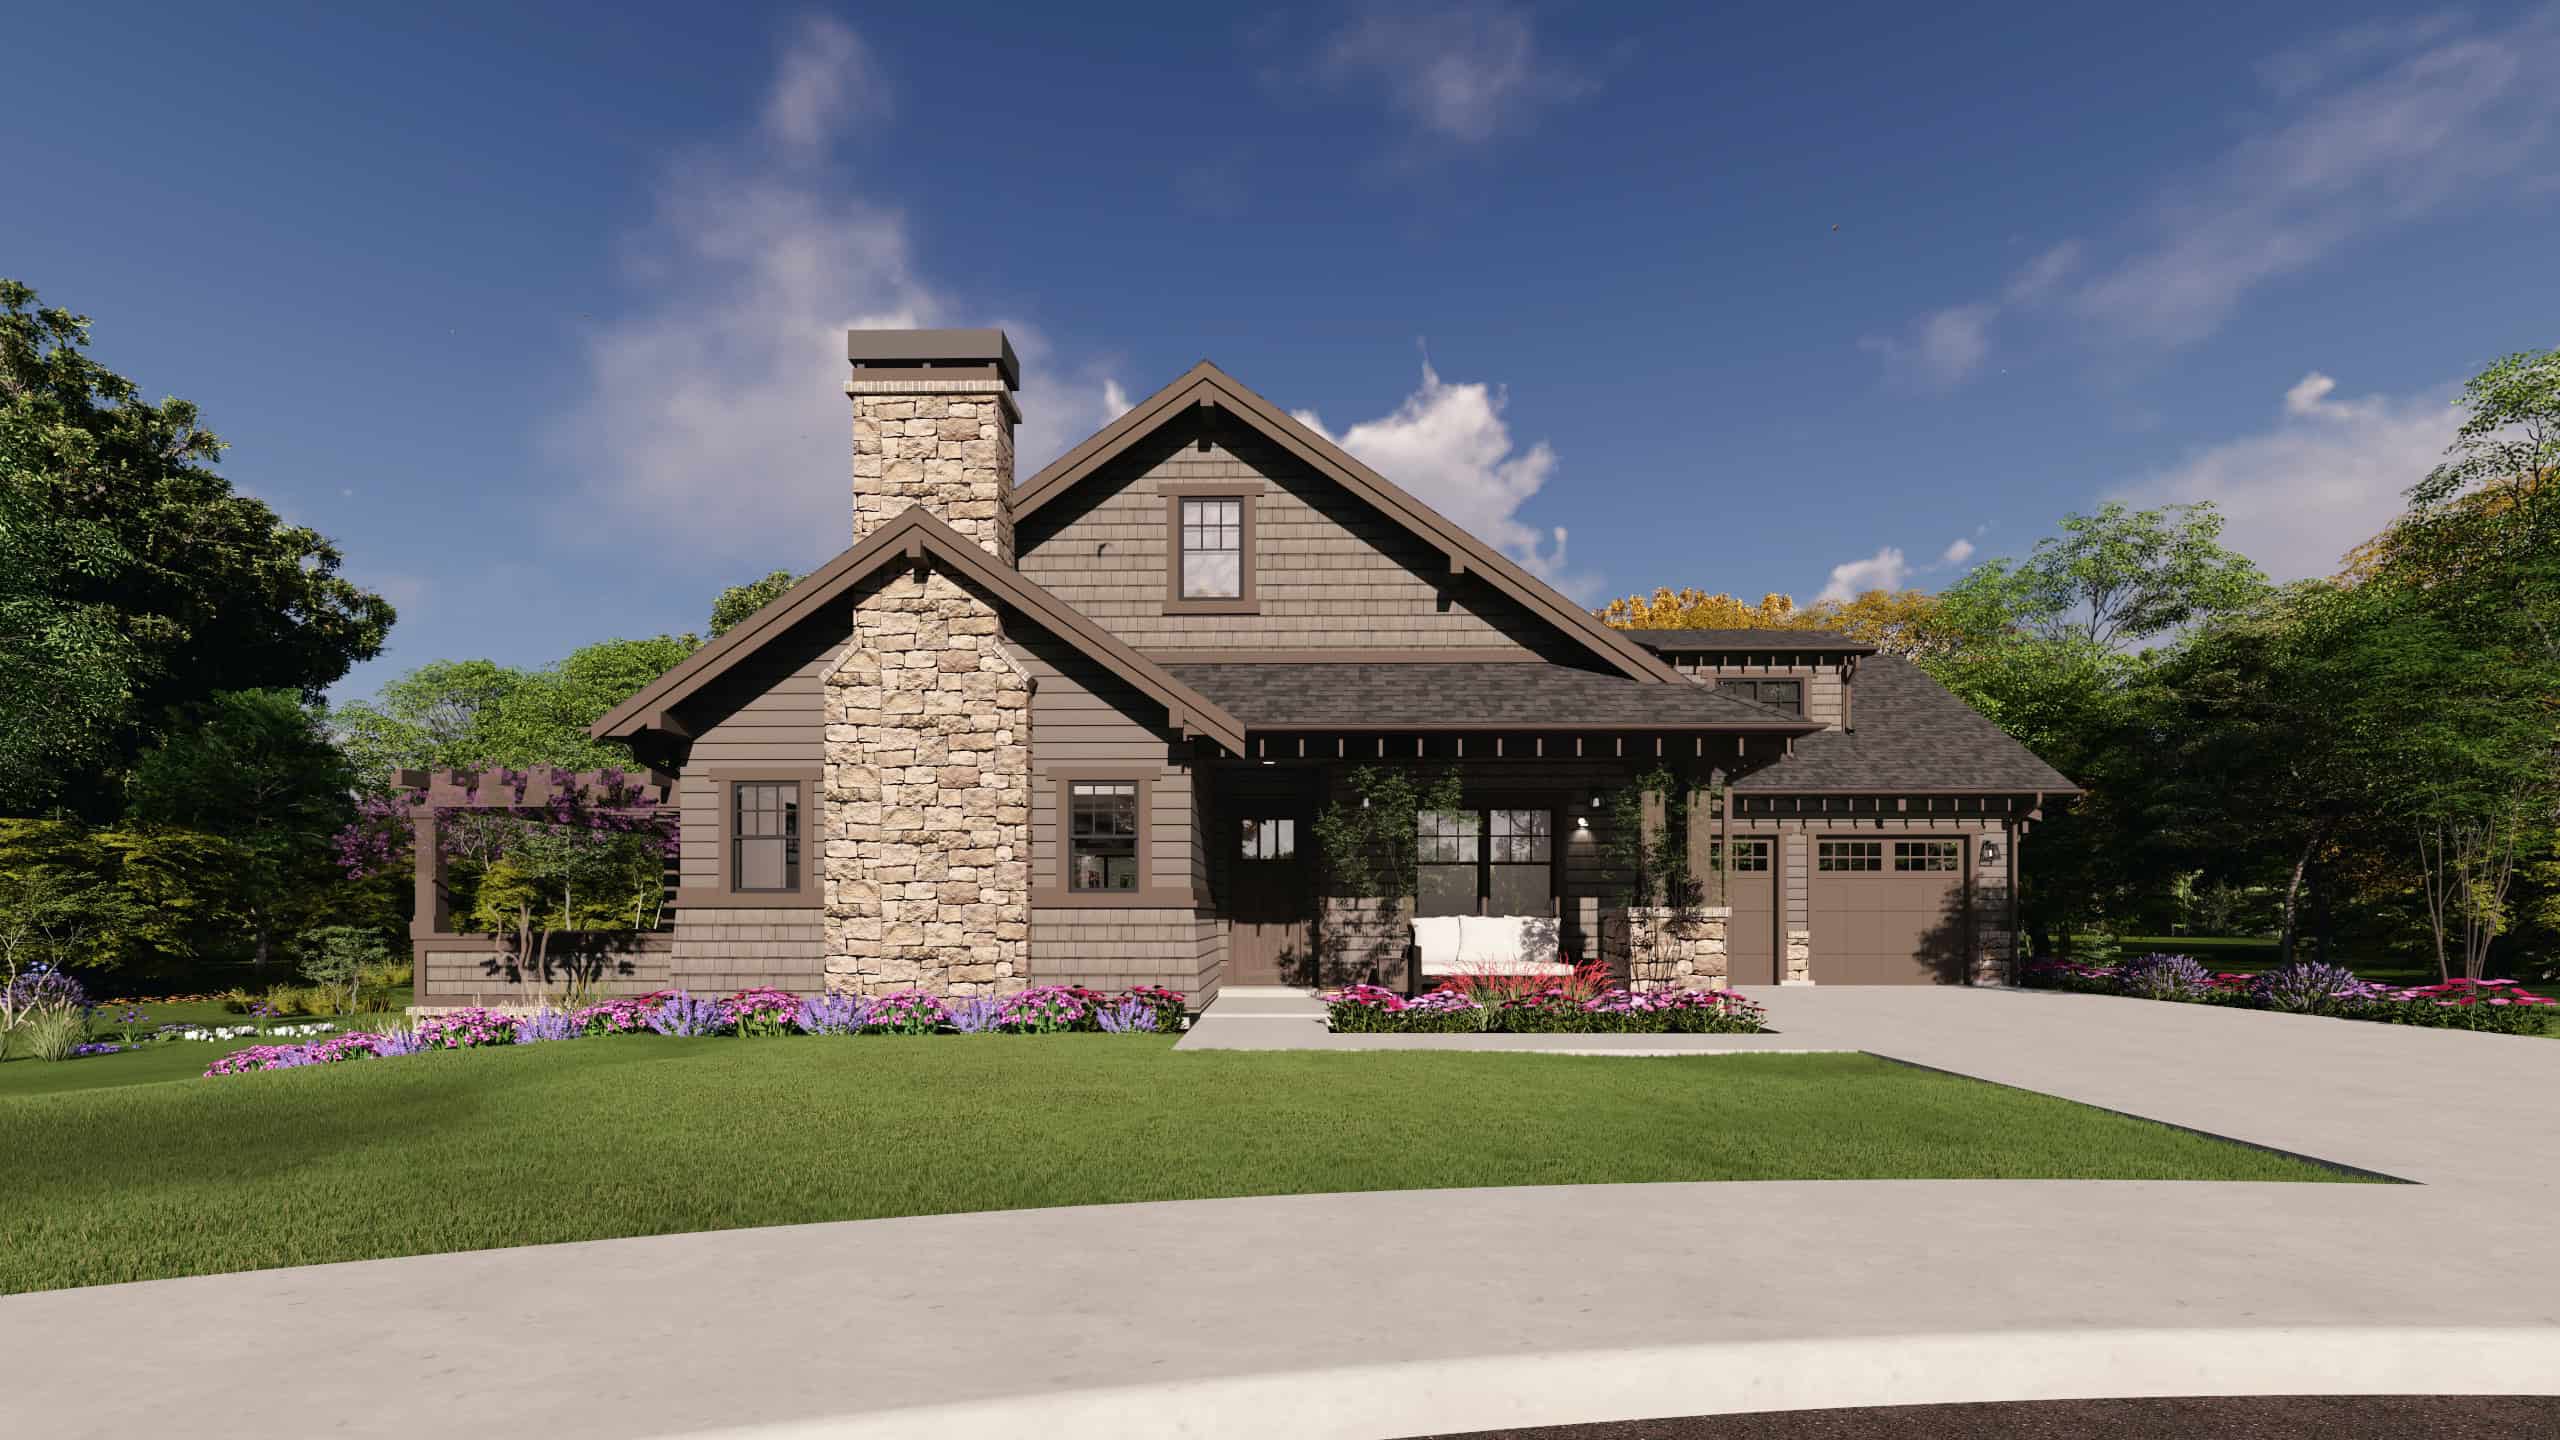
Craftsman House Plan, 3-5 Bedrms, 3-5 Baths, 2693-4633 Sq Ft #194-1080
Plan#194-1080
Starting at$1795
2693
Sq Ft
2
Story
2
Bed
3
Bath
3
Car
5-Bedroom, 5498 Sq Ft Luxury House Plan - 156-1368 - Front Exterior
Plan#156-1368
Starting at$1450
5498
Sq Ft
2
Story
5
Bed
3
Bath
3
Car
5-Bedroom, 4701 Sq Ft Mediterranean House Plan - 156-1340 - Front Exterior
Plan#156-1340
Starting at$1200
4701
Sq Ft
2
Story
5
Bed
3
Bath
3
Car
4-Bedroom, 3415 Sq Ft Country House Plan - 156-1872 - Front Exterior
Plan#156-1872
Starting at$1000
3415
Sq Ft
1
Story
4
Bed
3
Bath
3
Car
5-Bedroom, 5124 Sq Ft Luxury Home Plan - 156-1400 - Main Exterior
Plan#156-1400
Starting at$1450
5124
Sq Ft
2
Story
5
Bed
3
Bath
3
Car
5-Bedroom, 5136 Sq Ft Luxury Home Plan - 156-1394 - Main Exterior
Plan#156-1394
Starting at$1450
5136
Sq Ft
2
Story
5
Bed
3
Bath
3
Car
4-Bedroom, 4095 Sq Ft Country Home Plan - 156-1828 - Main Exterior
Plan#156-1828
Starting at$1150
4095
Sq Ft
2
Story
4
Bed
3
Bath
3
Car
4-Bedroom, 4282 Sq Ft Luxury Home Plan - 156-2096 - Main Exterior
Plan#156-2096
Starting at$1150
4282
Sq Ft
1
Story
4
Bed
3
Bath
3
Car
4-Bedroom, 2930 Sq Ft Country House Plan - 156-1088 - Front Exterior
Plan#156-1088
Starting at$975
2930
Sq Ft
1
Story
4
Bed
3
Bath
2
Car
4-Bedroom, 3325 Sq Ft Spanish Home Plan - 156-1332 - Main Exterior
Plan#156-1332
Starting at$1000
3325
Sq Ft
2
Story
4
Bed
3
Bath
2
Car
Craftsman elevation with stone siding, gable roofline, and covered front porch - 4 beds, 3 baths, 1,942 sq ft - Plan #162-1167
Plan#162-1167
Starting at$1000
1942
Sq Ft
1
Story
4
Bed
3
Bath
2
Car
Craftsman elevation with stone accents, lap and shake siding, covered front porch, and moderate roofline. Plan #162-1164.
Plan#162-1164
Starting at$1000
3694
Sq Ft
1
Story
5
Bed
3
Bath
2
Car
Craftsman elevation with stone wainscot, lap siding, gable and hip rooflines, covered front porch, and front-entry garage. 5 beds, 3 baths, 3,694 sq ft — Plan #162-1162.
Plan#162-1162
Starting at$1000
3694
Sq Ft
1
Story
5
Bed
3
Bath
2
Car
Prairie home with hip roofline, stone accents, lap siding, and covered entry porch. 4 beds, 3,136 sq ft - Plan #162-1150.
Plan#162-1150
Starting at$1000
3136
Sq Ft
1
Story
4
Bed
3
Bath
2
Car
2,706 sq ft one-story Colonial house plan with 3 bedrooms, 3 baths, and covered front porch
Plan#195-1344
Starting at$1115
2706
Sq Ft
1
Story
3
Bed
3
Bath
3
Car
Farmhouse House Plan - 4 Bedrms, 3 Baths - 2249 Sq Ft - #206-1122
Plan#206-1122
Starting at$1295
2249
Sq Ft
1
Story
4
Bed
3
Bath
2
Car
Ranch Home Plan - 4 Bedrms, 3 Baths - 2185 Sq Ft - #206-1121
Plan#206-1121
Starting at$1295
2185
Sq Ft
1
Story
4
Bed
3
Bath
2
Car
Contemporary Ranch home with stucco and stone exterior, hip roofline, covered front entry porch, and attached 2-car garage — Plan #196-2013.
Plan#196-2013
Starting at$1090
2332
Sq Ft
1
Story
3
Bed
3
Bath
2
Car
Two-story Farmhouse exterior with board-and-batten siding, metal accent roof, stone base, and covered front porch, Plan #193-1396
Plan#193-1396
Starting at$1200
1737
Sq Ft
2
Story
3
Bed
3
Bath
1
Car
Country House Plan - 4 Bedrms, 3 Baths - 2250 Sq Ft - #141-1438
Plan#141-1438
Starting at$1400
2250
Sq Ft
1.5
Story
4
Bed
3
Bath
2
Car
3-Bedroom, 2495 Sq Ft Modern Farmhouse Home Plan - 196-1958 - Main Exterior
Plan#196-1958
Starting at$1090
2495
Sq Ft
1
Story
3
Bed
3
Bath
4
Car
Modern Farmhouse Plan - 2 Bedrms, 3 Baths - 3294 Sq Ft - #132-1765
Plan#132-1765
Starting at$1645
3294
Sq Ft
2
Story
2
Bed
3
Bath
3
Car
Rustic House Plan - 4 Bedrms, 3 Baths - 3875 Sq Ft - #132-1746
Plan#132-1746
Starting at$2085
3875
Sq Ft
2
Story
4
Bed
3
Bath
3
Car
Arts and Crafts Home Plan - 4 Bedrms, 3 Baths - 3339 Sq Ft - #220-1022
Plan#220-1022
Starting at$1900
3339
Sq Ft
1
Story
4
Bed
3
Bath
3
Car
Craftsman House Plan, 3-5 Bedrms, 3-5 Baths, 2693-4633 Sq Ft #194-1080
Plan#194-1080
Starting at$1795
2693
Sq Ft
2
Story
2
Bed
3
Bath
3
Car
1...1112131415...29