3-Bathroom & 1-Bathroom House Plans

4,625
Plan Results
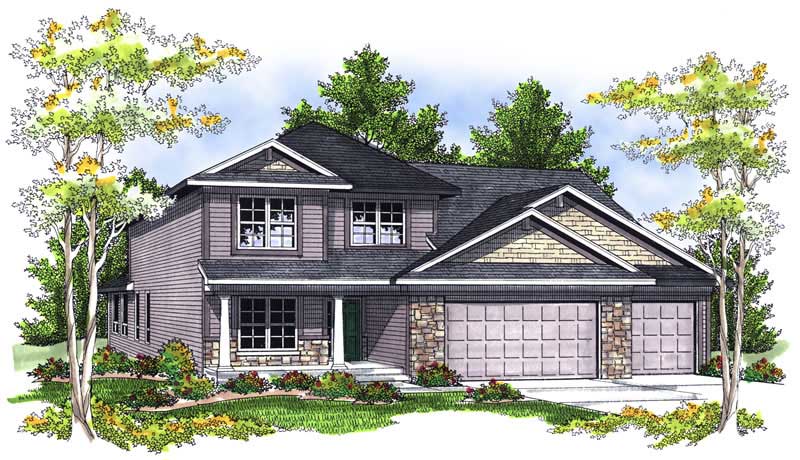
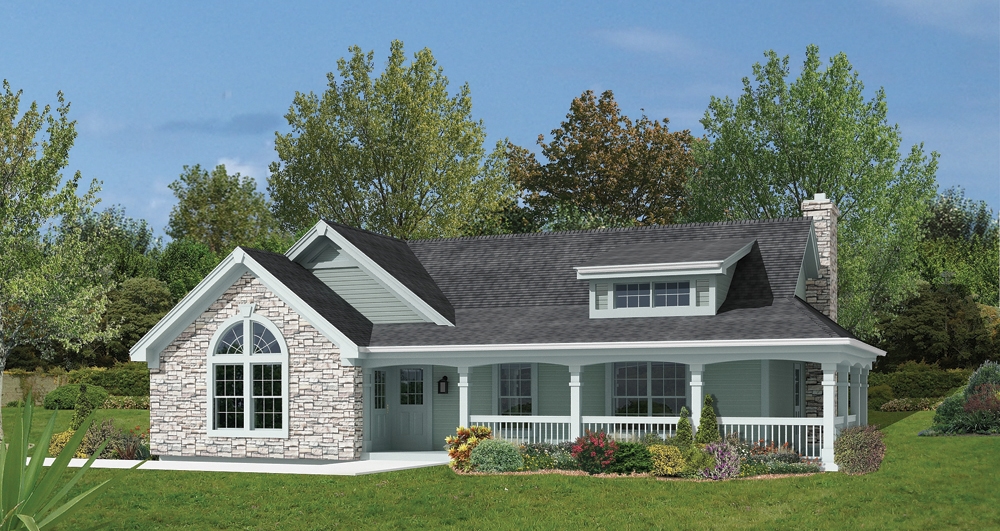
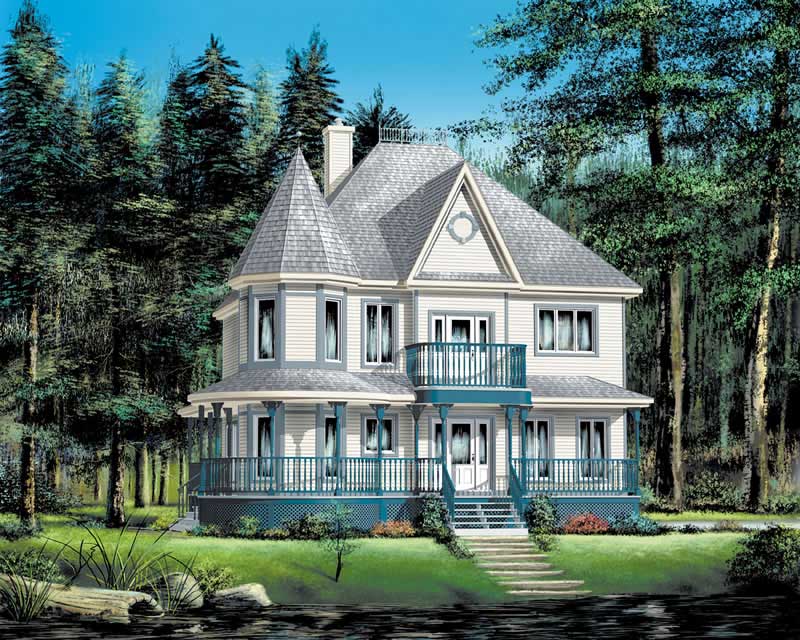
4-Bedroom, 2257 Sq Ft Country House Plan - 101-1423 - Front Exterior
Plan Collection
4-Bedroom, 2257 Sq Ft Country House Plan - 101-1423 - Front Exterior
Plan#101-1423
Starting at$1130
2257
Sq Ft
2
Story
4
Bed
3
Bath
3
Car
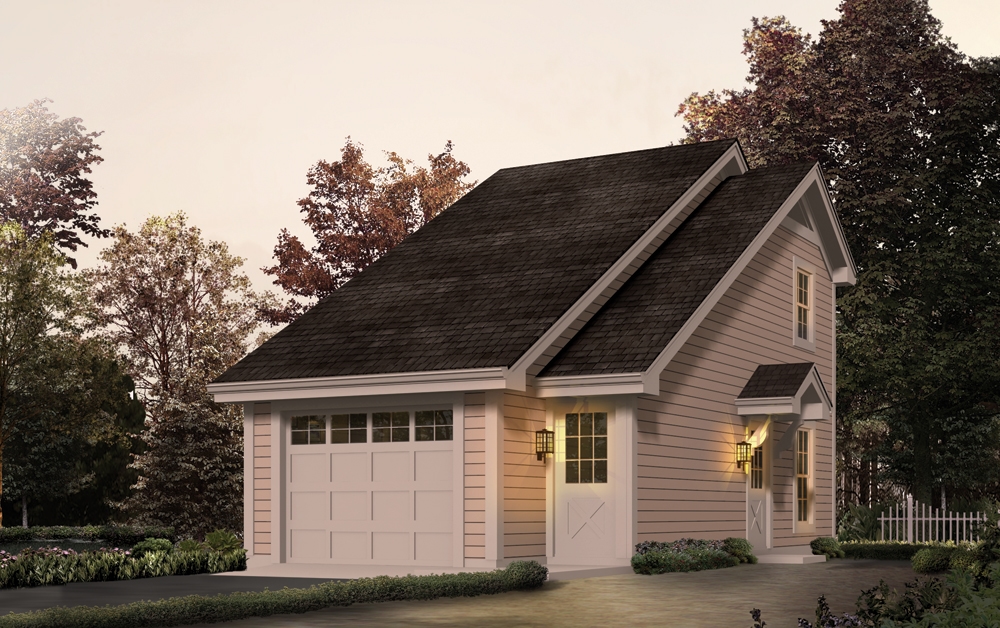
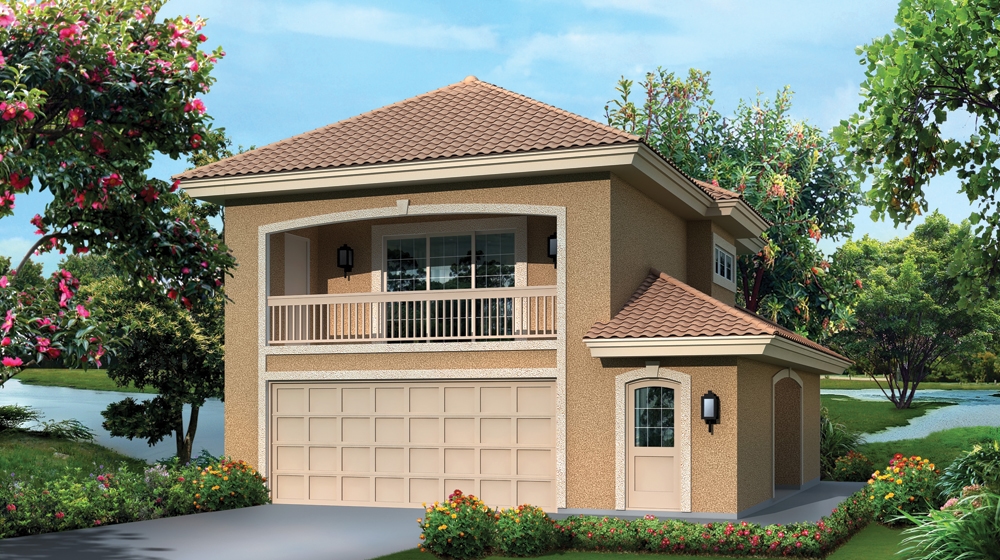
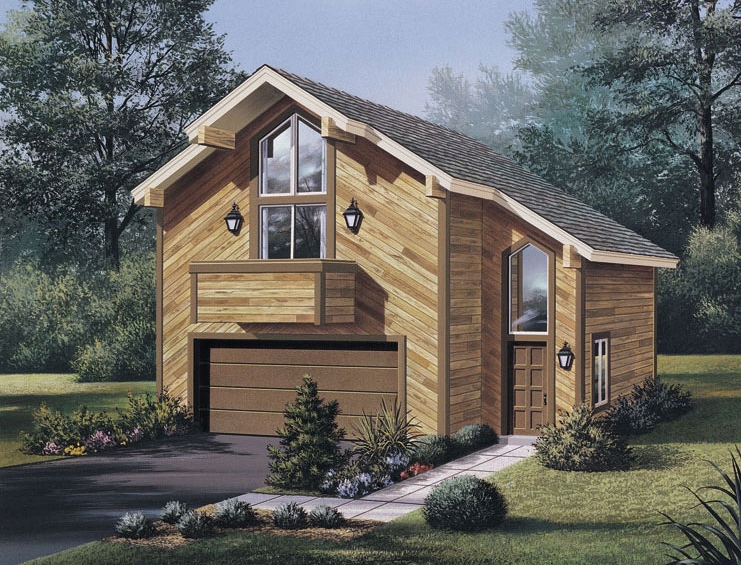
1-Bedroom, 468 Sq Ft Garage House Plan - 167-1420 - Front Exterior
Plan Collection
1-Bedroom, 468 Sq Ft Garage House Plan - 167-1420 - Front Exterior
Plan#167-1420
Starting at$650
468
Sq Ft
2
Story
1
Bed
1
Bath
2
Car
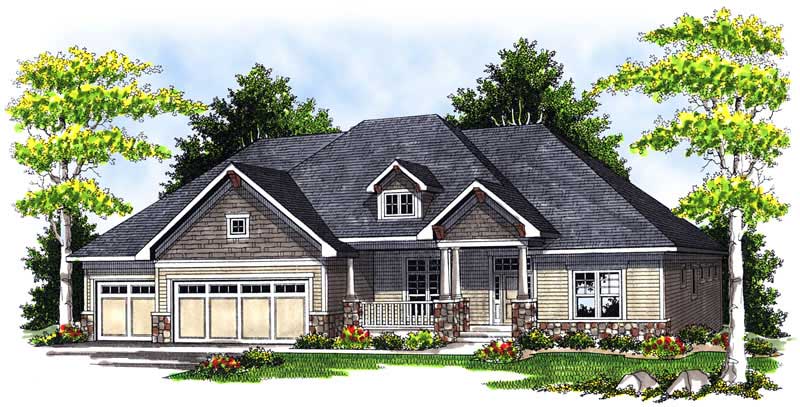
4-Bedroom, 2905 Sq Ft Craftsman Home Plan - 101-1417 - Main Exterior
Plan Collection
4-Bedroom, 2905 Sq Ft Craftsman Home Plan - 101-1417 - Main Exterior
Plan#101-1417
Starting at$1205
2905
Sq Ft
1
Story
4
Bed
3
Bath
3
Car
3-Bedroom, 1354 Sq Ft Country Home Plan - 138-1332 - Main Exterior
Plan Collection
3-Bedroom, 1354 Sq Ft Country Home Plan - 138-1332 - Main Exterior
Plan#138-1332
Starting at$1200
1354
Sq Ft
2
Story
3
Bed
1
Bath
0
Car
4-Bedroom, 2525 Sq Ft Multi-Level Home Plan - 157-1459 - Main Exterior
Plan Collection
4-Bedroom, 2525 Sq Ft Multi-Level Home Plan - 157-1459 - Main Exterior
Plan#157-1459
Starting at$1605
2525
Sq Ft
2
Story
4
Bed
3
Bath
2
Car
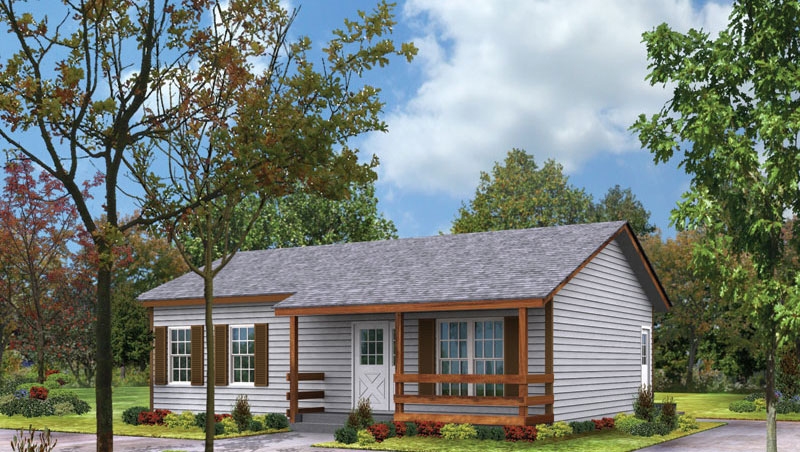
2-Bedroom, 801 Sq Ft Ranch Home Plan - 138-1166 - Main Exterior
Plan Collection
2-Bedroom, 801 Sq Ft Ranch Home Plan - 138-1166 - Main Exterior
Plan#138-1166
Starting at$1000
801
Sq Ft
1
Story
2
Bed
1
Bath
2
Car
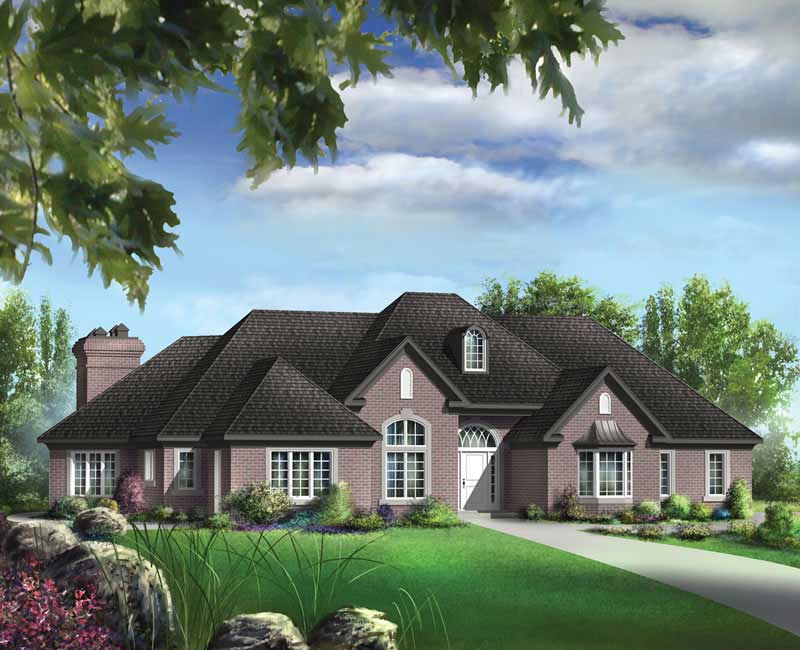
5-Bedroom, 4381 Sq Ft Ranch Home Plan - 101-1482 - Main Exterior
Plan Collection
5-Bedroom, 4381 Sq Ft Ranch Home Plan - 101-1482 - Main Exterior
Plan#101-1482
Starting at$4293
4381
Sq Ft
1
Story
5
Bed
3
Bath
3
Car
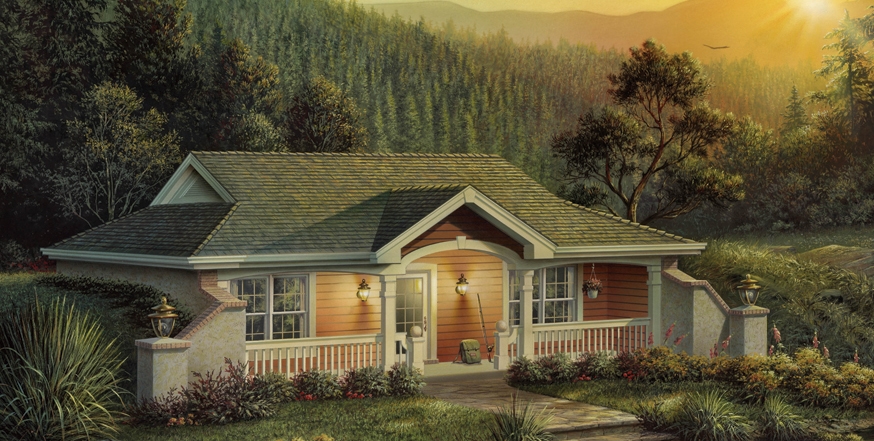
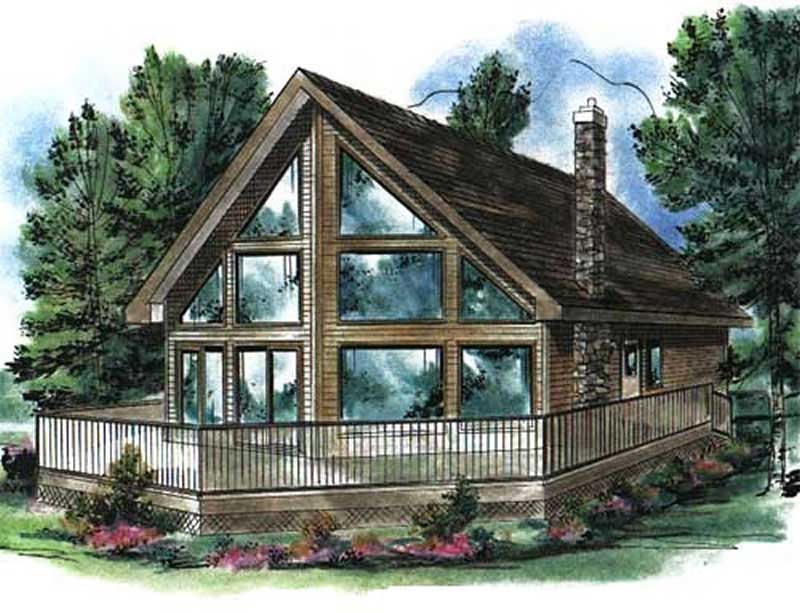
2-Bedroom, 1122 Sq Ft Cabin Home Plan - 176-1003 - Main Exterior
Plan Collection
2-Bedroom, 1122 Sq Ft Cabin Home Plan - 176-1003 - Main Exterior
Plan#176-1003
Starting at$600
1122
Sq Ft
2
Story
2
Bed
1
Bath
0
Car
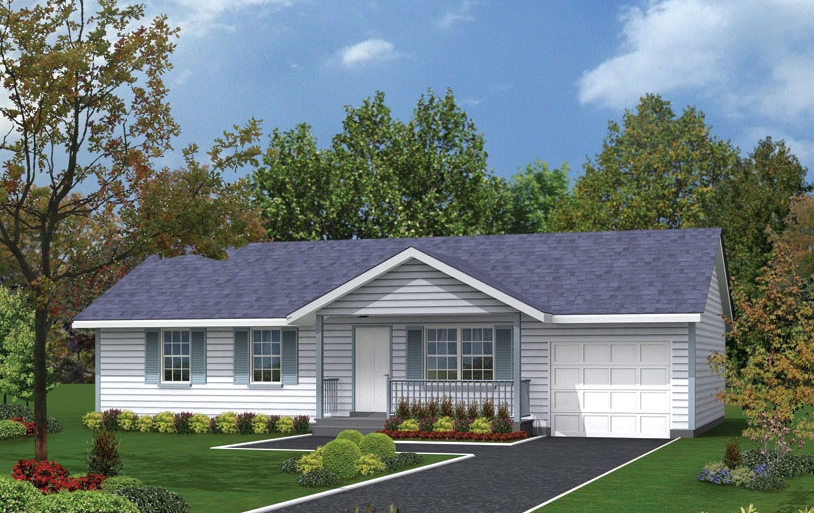
3-Bedroom, 988 Sq Ft Traditional Home Plan - 138-1011 - Main Exterior
Plan Collection
3-Bedroom, 988 Sq Ft Traditional Home Plan - 138-1011 - Main Exterior
Plan#138-1011
Starting at$1000
988
Sq Ft
1
Story
3
Bed
1
Bath
1
Car
4-Bedroom, 3021 Sq Ft Coastal Home - Plan #153-1209 - Main Exterior
Plan Collection
4-Bedroom, 3021 Sq Ft Coastal Home - Plan #153-1209 - Main Exterior
Plan#153-1209
Starting at$1200
3021
Sq Ft
1
Story
4
Bed
3
Bath
3
Car
1-Bedroom, 654 Sq Ft Small House Plans - 138-1058 - Front Exterior
Plan Collection
1-Bedroom, 654 Sq Ft Small House Plans - 138-1058 - Front Exterior
Plan#138-1058
Starting at$700
654
Sq Ft
2
Story
1
Bed
1
Bath
2
Car
3-Bedroom, 2418 Sq Ft Multi-Level Home Plan - 157-1331 - Main Exterior
Plan Collection
3-Bedroom, 2418 Sq Ft Multi-Level Home Plan - 157-1331 - Main Exterior
Plan#157-1331
Starting at$1455
2418
Sq Ft
2
Story
3
Bed
3
Bath
0
Car
2-Bedroom, 926 Sq Ft Ranch House Plan - 103-1028 - Front Exterior
Plan Collection
2-Bedroom, 926 Sq Ft Ranch House Plan - 103-1028 - Front Exterior
Plan#103-1028
Starting at$870
926
Sq Ft
1
Story
2
Bed
1
Bath
2
Car
2-Bedroom, 1400 Sq Ft Craftsman House Plan - 157-1301 - Front Exterior
Plan Collection
2-Bedroom, 1400 Sq Ft Craftsman House Plan - 157-1301 - Front Exterior
Plan#157-1301
Starting at$1255
1400
Sq Ft
1
Story
2
Bed
1
Bath
1
Car
4-Bedroom, 2718 Sq Ft French Home Plan - 157-1259 - Main Exterior
Plan Collection
4-Bedroom, 2718 Sq Ft French Home Plan - 157-1259 - Main Exterior
Plan#157-1259
Starting at$1605
2718
Sq Ft
2
Story
4
Bed
3
Bath
2
Car
1-Bedroom, 1091 Sq Ft Garage w/Apartments House Plan - 138-1275 - Front Exterior
Plan Collection
1-Bedroom, 1091 Sq Ft Garage w/Apartments House Plan - 138-1275 - Front Exterior
Plan#138-1275
Starting at$800
1091
Sq Ft
2
Story
1
Bed
1
Bath
2
Car
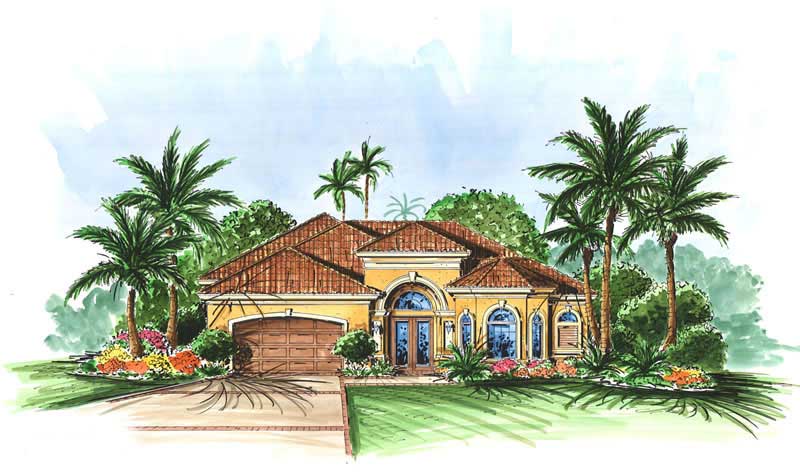
3-Bedroom, 3639 Sq Ft Mediterranean House - Plan #136-1014 - Front Exterior
Plan Collection
3-Bedroom, 3639 Sq Ft Mediterranean House - Plan #136-1014 - Front Exterior
Plan#136-1014
Starting at$2250
3639
Sq Ft
2
Story
3
Bed
3
Bath
2
Car
3-Bedroom, 1614 Sq Ft Multi-Level Home Plan - 157-1444 - Main Exterior
Plan Collection
3-Bedroom, 1614 Sq Ft Multi-Level Home Plan - 157-1444 - Main Exterior
Plan#157-1444
Starting at$1350
1614
Sq Ft
2
Story
3
Bed
3
Bath
1
Car
2-Bedroom, 932 Sq Ft Ranch Home Plan - 103-1088 - Main Exterior
Plan Collection
2-Bedroom, 932 Sq Ft Ranch Home Plan - 103-1088 - Main Exterior
Plan#103-1088
Starting at$870
932
Sq Ft
1
Story
2
Bed
1
Bath
2
Car
1-Bedroom, 809 Sq Ft Vacation Homes Home Plan - 138-1187 - Main Exterior
Plan Collection
1-Bedroom, 809 Sq Ft Vacation Homes Home Plan - 138-1187 - Main Exterior
Plan#138-1187
Starting at$1000
809
Sq Ft
1
Story
1
Bed
1
Bath
0
Car
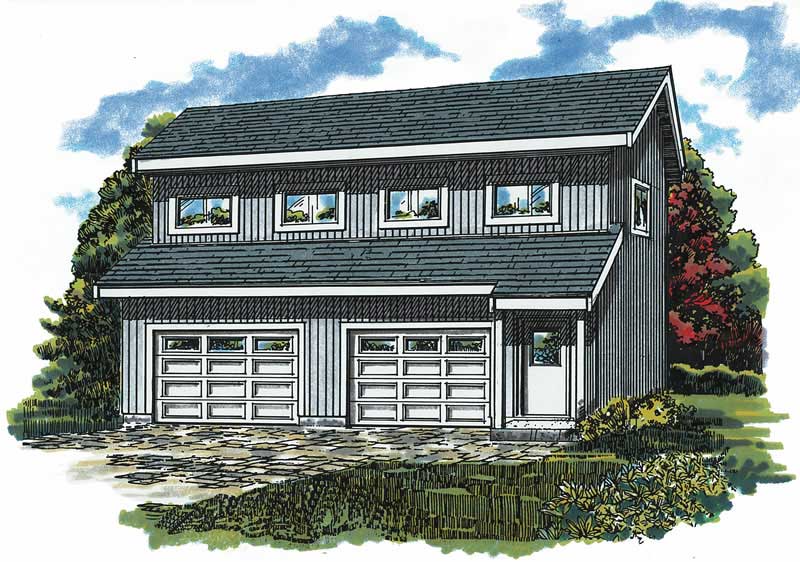
5-Bedroom, 1570 Sq Ft Traditional Home Plan - 187-1027 - Main Exterior
Plan Collection
5-Bedroom, 1570 Sq Ft Traditional Home Plan - 187-1027 - Main Exterior
Plan#187-1027
Starting at$1050
1570
Sq Ft
1
Story
5
Bed
3
Bath
2
Car
2-Bedroom, 929 Sq Ft Garage w/Apartments Home Plan - 138-1100 - Main Exterior
Plan Collection
2-Bedroom, 929 Sq Ft Garage w/Apartments Home Plan - 138-1100 - Main Exterior
Plan#138-1100
Starting at$800
929
Sq Ft
2
Story
2
Bed
1
Bath
3
Car
2-Bedroom, 982 Sq Ft Ranch House Plan - 103-1087 - Front Exterior
Plan Collection
2-Bedroom, 982 Sq Ft Ranch House Plan - 103-1087 - Front Exterior
Plan#103-1087
Starting at$870
982
Sq Ft
1
Story
2
Bed
1
Bath
2
Car
3-Bedroom, 1348 Sq Ft Craftsman Home Plan - 157-1201 - Main Exterior
Plan Collection
3-Bedroom, 1348 Sq Ft Craftsman Home Plan - 157-1201 - Main Exterior
Plan#157-1201
Starting at$1255
1348
Sq Ft
1
Story
3
Bed
1
Bath
0
Car
4-Bedroom, 2257 Sq Ft Country House Plan - 101-1423 - Front Exterior
Plan Collection
4-Bedroom, 2257 Sq Ft Country House Plan - 101-1423 - Front Exterior
Plan#101-1423
Starting at$1130
2257
Sq Ft
2
Story
4
Bed
3
Bath
3
Car
1-Bedroom, 468 Sq Ft Garage House Plan - 167-1420 - Front Exterior
Plan Collection
1-Bedroom, 468 Sq Ft Garage House Plan - 167-1420 - Front Exterior
Plan#167-1420
Starting at$650
468
Sq Ft
2
Story
1
Bed
1
Bath
2
Car
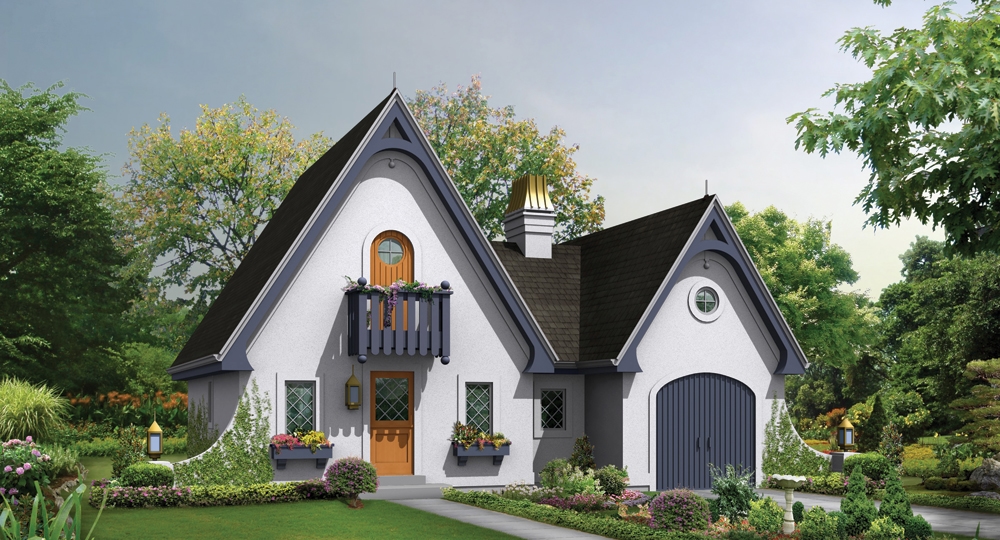
4-Bedroom, 2905 Sq Ft Craftsman Home Plan - 101-1417 - Main Exterior
Plan Collection
4-Bedroom, 2905 Sq Ft Craftsman Home Plan - 101-1417 - Main Exterior
Plan#101-1417
Starting at$1205
2905
Sq Ft
1
Story
4
Bed
3
Bath
3
Car
3-Bedroom, 1354 Sq Ft Country Home Plan - 138-1332 - Main Exterior
Plan Collection
3-Bedroom, 1354 Sq Ft Country Home Plan - 138-1332 - Main Exterior
Plan#138-1332
Starting at$1200
1354
Sq Ft
2
Story
3
Bed
1
Bath
0
Car
4-Bedroom, 2525 Sq Ft Multi-Level Home Plan - 157-1459 - Main Exterior
Plan Collection
4-Bedroom, 2525 Sq Ft Multi-Level Home Plan - 157-1459 - Main Exterior
Plan#157-1459
Starting at$1605
2525
Sq Ft
2
Story
4
Bed
3
Bath
2
Car
2-Bedroom, 801 Sq Ft Ranch Home Plan - 138-1166 - Main Exterior
Plan Collection
2-Bedroom, 801 Sq Ft Ranch Home Plan - 138-1166 - Main Exterior
Plan#138-1166
Starting at$1000
801
Sq Ft
1
Story
2
Bed
1
Bath
2
Car
5-Bedroom, 4381 Sq Ft Ranch Home Plan - 101-1482 - Main Exterior
Plan Collection
5-Bedroom, 4381 Sq Ft Ranch Home Plan - 101-1482 - Main Exterior
Plan#101-1482
Starting at$4293
4381
Sq Ft
1
Story
5
Bed
3
Bath
3
Car
2-Bedroom, 1122 Sq Ft Cabin Home Plan - 176-1003 - Main Exterior
Plan Collection
2-Bedroom, 1122 Sq Ft Cabin Home Plan - 176-1003 - Main Exterior
Plan#176-1003
Starting at$600
1122
Sq Ft
2
Story
2
Bed
1
Bath
0
Car
3-Bedroom, 988 Sq Ft Traditional Home Plan - 138-1011 - Main Exterior
Plan Collection
3-Bedroom, 988 Sq Ft Traditional Home Plan - 138-1011 - Main Exterior
Plan#138-1011
Starting at$1000
988
Sq Ft
1
Story
3
Bed
1
Bath
1
Car
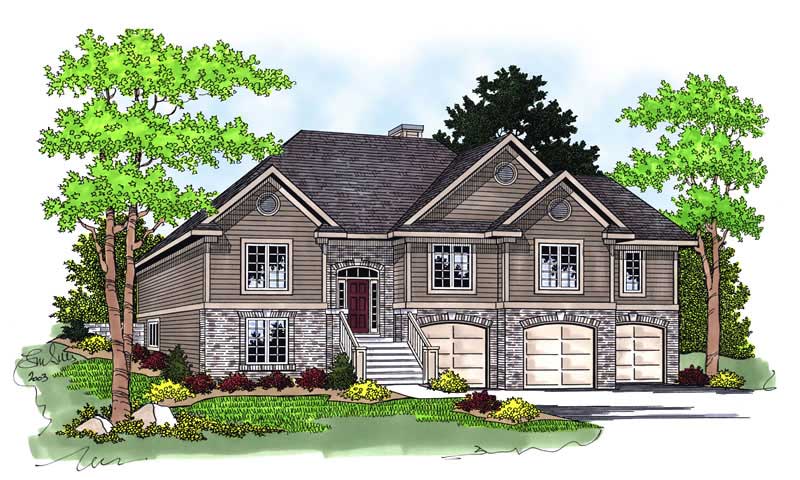
4-Bedroom, 3021 Sq Ft Coastal Home - Plan #153-1209 - Main Exterior
Plan Collection
4-Bedroom, 3021 Sq Ft Coastal Home - Plan #153-1209 - Main Exterior
Plan#153-1209
Starting at$1200
3021
Sq Ft
1
Story
4
Bed
3
Bath
3
Car
1-Bedroom, 654 Sq Ft Small House Plans - 138-1058 - Front Exterior
Plan Collection
1-Bedroom, 654 Sq Ft Small House Plans - 138-1058 - Front Exterior
Plan#138-1058
Starting at$700
654
Sq Ft
2
Story
1
Bed
1
Bath
2
Car
3-Bedroom, 2418 Sq Ft Multi-Level Home Plan - 157-1331 - Main Exterior
Plan Collection
3-Bedroom, 2418 Sq Ft Multi-Level Home Plan - 157-1331 - Main Exterior
Plan#157-1331
Starting at$1455
2418
Sq Ft
2
Story
3
Bed
3
Bath
0
Car
2-Bedroom, 926 Sq Ft Ranch House Plan - 103-1028 - Front Exterior
Plan Collection
2-Bedroom, 926 Sq Ft Ranch House Plan - 103-1028 - Front Exterior
Plan#103-1028
Starting at$870
926
Sq Ft
1
Story
2
Bed
1
Bath
2
Car
2-Bedroom, 1400 Sq Ft Craftsman House Plan - 157-1301 - Front Exterior
Plan Collection
2-Bedroom, 1400 Sq Ft Craftsman House Plan - 157-1301 - Front Exterior
Plan#157-1301
Starting at$1255
1400
Sq Ft
1
Story
2
Bed
1
Bath
1
Car
4-Bedroom, 2718 Sq Ft French Home Plan - 157-1259 - Main Exterior
Plan Collection
4-Bedroom, 2718 Sq Ft French Home Plan - 157-1259 - Main Exterior
Plan#157-1259
Starting at$1605
2718
Sq Ft
2
Story
4
Bed
3
Bath
2
Car
1-Bedroom, 1091 Sq Ft Garage w/Apartments House Plan - 138-1275 - Front Exterior
Plan Collection
1-Bedroom, 1091 Sq Ft Garage w/Apartments House Plan - 138-1275 - Front Exterior
Plan#138-1275
Starting at$800
1091
Sq Ft
2
Story
1
Bed
1
Bath
2
Car

3-Bedroom, 3639 Sq Ft Mediterranean House - Plan #136-1014 - Front Exterior
Plan Collection
3-Bedroom, 3639 Sq Ft Mediterranean House - Plan #136-1014 - Front Exterior
Plan#136-1014
Starting at$2250
3639
Sq Ft
2
Story
3
Bed
3
Bath
2
Car
3-Bedroom, 1614 Sq Ft Multi-Level Home Plan - 157-1444 - Main Exterior
Plan Collection
3-Bedroom, 1614 Sq Ft Multi-Level Home Plan - 157-1444 - Main Exterior
Plan#157-1444
Starting at$1350
1614
Sq Ft
2
Story
3
Bed
3
Bath
1
Car
2-Bedroom, 932 Sq Ft Ranch Home Plan - 103-1088 - Main Exterior
Plan Collection
2-Bedroom, 932 Sq Ft Ranch Home Plan - 103-1088 - Main Exterior
Plan#103-1088
Starting at$870
932
Sq Ft
1
Story
2
Bed
1
Bath
2
Car
1-Bedroom, 809 Sq Ft Vacation Homes Home Plan - 138-1187 - Main Exterior
Plan Collection
1-Bedroom, 809 Sq Ft Vacation Homes Home Plan - 138-1187 - Main Exterior
Plan#138-1187
Starting at$1000
809
Sq Ft
1
Story
1
Bed
1
Bath
0
Car
5-Bedroom, 1570 Sq Ft Traditional Home Plan - 187-1027 - Main Exterior
Plan Collection
5-Bedroom, 1570 Sq Ft Traditional Home Plan - 187-1027 - Main Exterior
Plan#187-1027
Starting at$1050
1570
Sq Ft
1
Story
5
Bed
3
Bath
2
Car
2-Bedroom, 929 Sq Ft Garage w/Apartments Home Plan - 138-1100 - Main Exterior
Plan Collection
2-Bedroom, 929 Sq Ft Garage w/Apartments Home Plan - 138-1100 - Main Exterior
Plan#138-1100
Starting at$800
929
Sq Ft
2
Story
2
Bed
1
Bath
3
Car
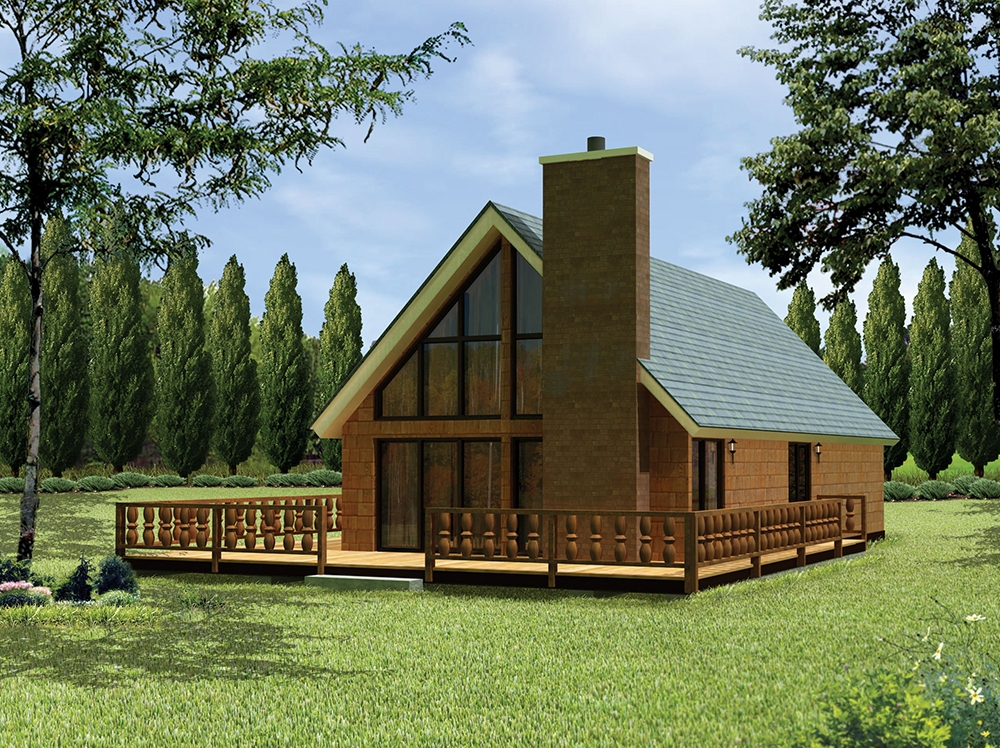
2-Bedroom, 982 Sq Ft Ranch House Plan - 103-1087 - Front Exterior
Plan Collection
2-Bedroom, 982 Sq Ft Ranch House Plan - 103-1087 - Front Exterior
Plan#103-1087
Starting at$870
982
Sq Ft
1
Story
2
Bed
1
Bath
2
Car
3-Bedroom, 1348 Sq Ft Craftsman Home Plan - 157-1201 - Main Exterior
Plan Collection
3-Bedroom, 1348 Sq Ft Craftsman Home Plan - 157-1201 - Main Exterior
Plan#157-1201
Starting at$1255
1348
Sq Ft
1
Story
3
Bed
1
Bath
0
Car
1...6970717273...193