3-Bathroom & 1-Bathroom House Plans

4,627
Plan Results
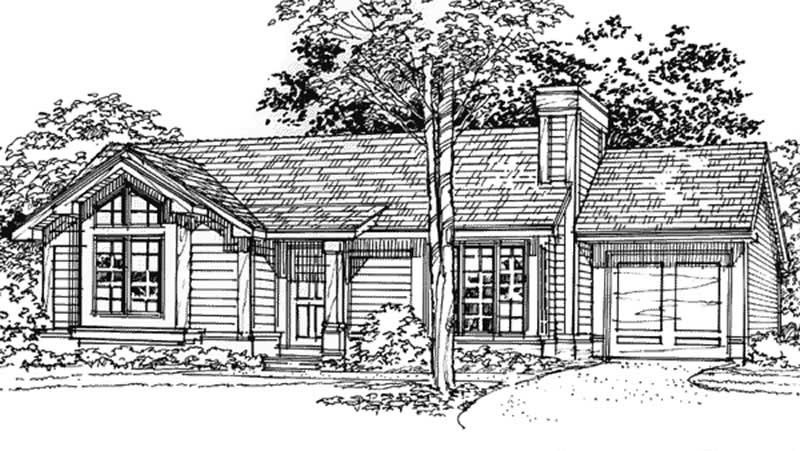
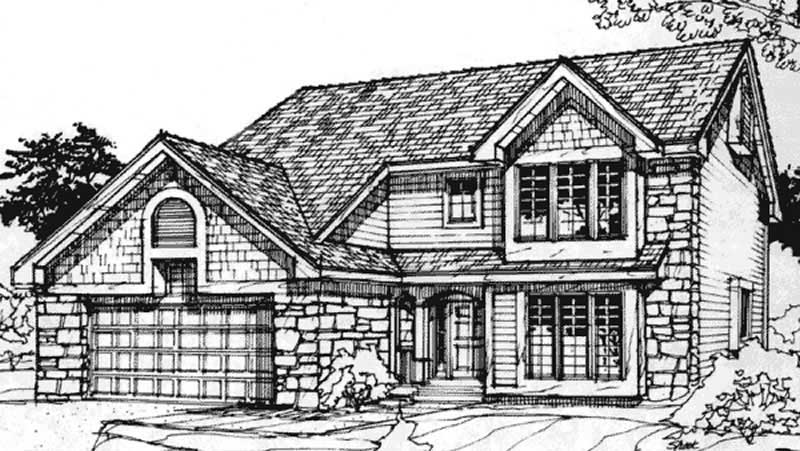
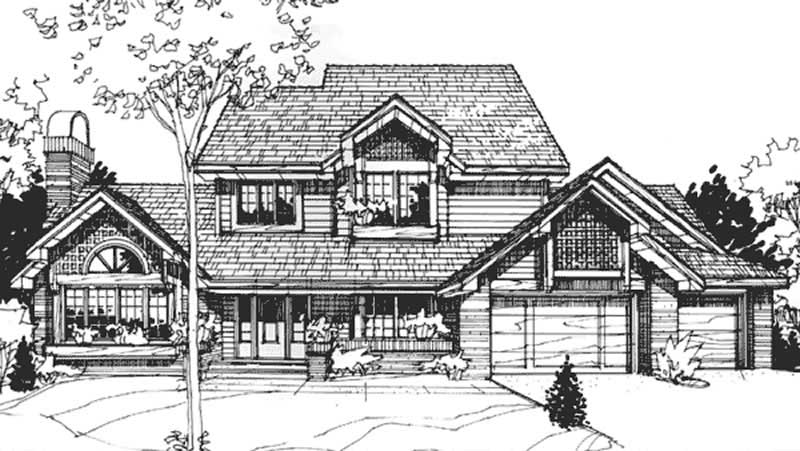
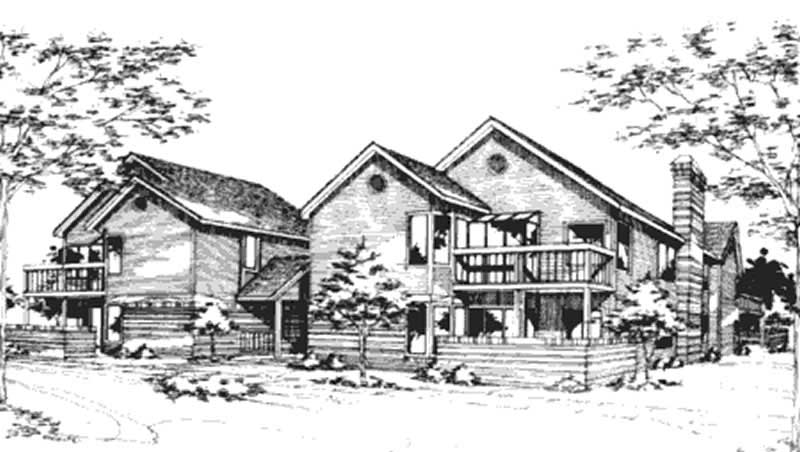
1-Bedroom, 900 Sq Ft Duplex/Multi-Unit House Plan - 146-2116 - Front Exterior
Plan Collection
1-Bedroom, 900 Sq Ft Duplex/Multi-Unit House Plan - 146-2116 - Front Exterior
Plan#146-2116
Starting at$1645
900
Sq Ft
2
Story
1
Bed
1
Bath
0
Car
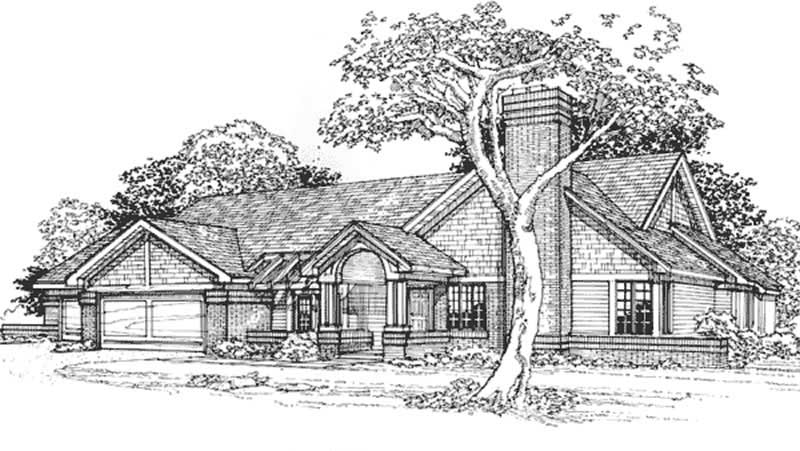
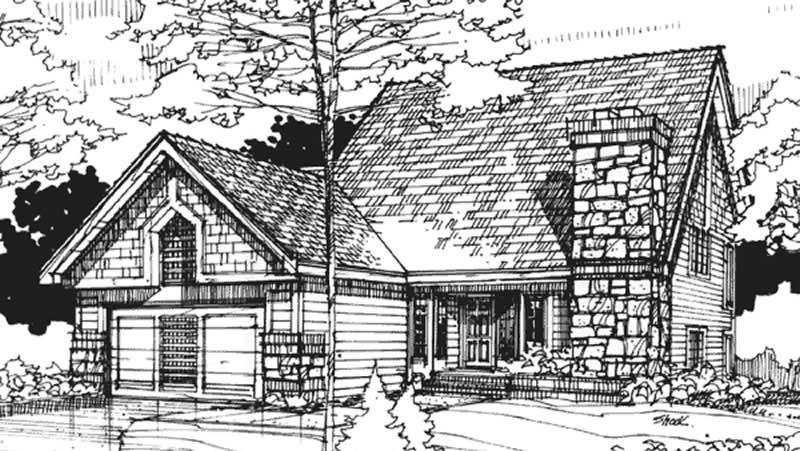
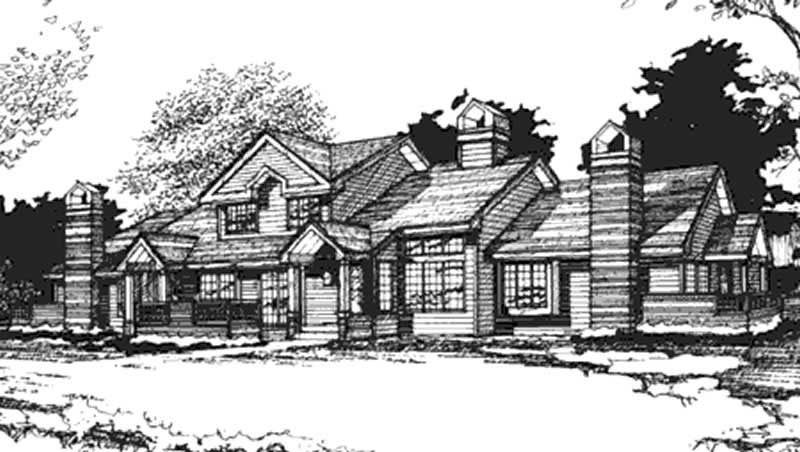
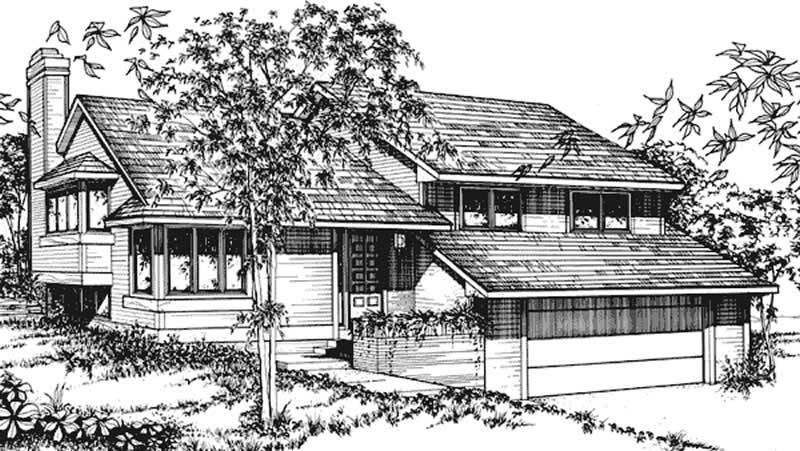
1-Bedroom, 921 Sq Ft Duplex/Multi-Unit House Plan - 146-2117 - Front Exterior
Plan Collection
1-Bedroom, 921 Sq Ft Duplex/Multi-Unit House Plan - 146-2117 - Front Exterior
Plan#146-2117
Starting at$1645
921
Sq Ft
1
Story
1
Bed
1
Bath
0
Car
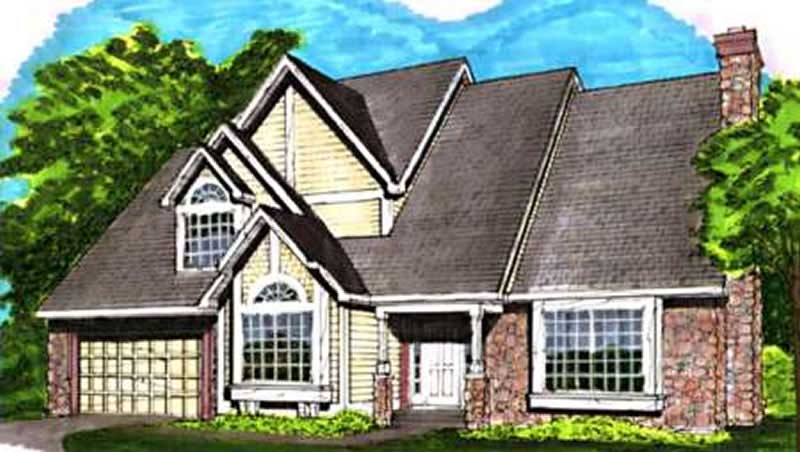
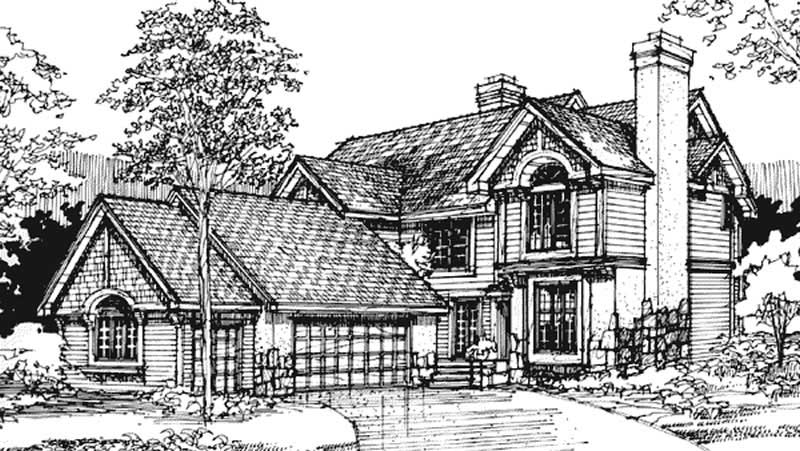
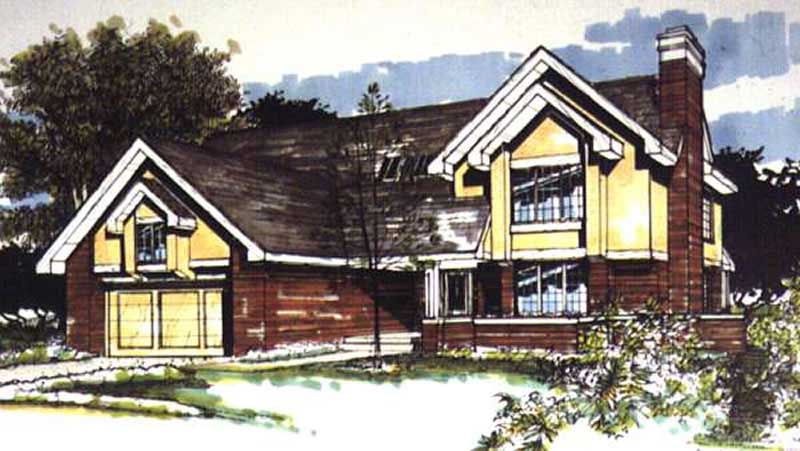
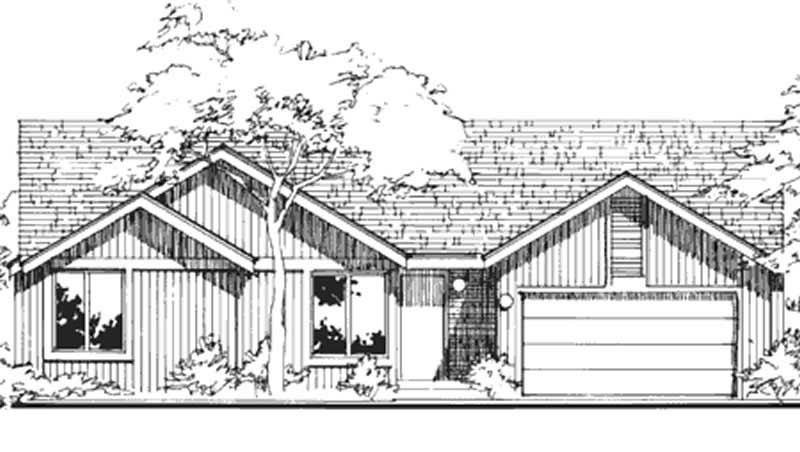
2-Bedroom, 1538 Sq Ft Cottage House Plan - 146-2048 - Front Exterior
Plan Collection
2-Bedroom, 1538 Sq Ft Cottage House Plan - 146-2048 - Front Exterior
Plan#146-2048
Starting at$980
1538
Sq Ft
2
Story
2
Bed
3
Bath
2
Car
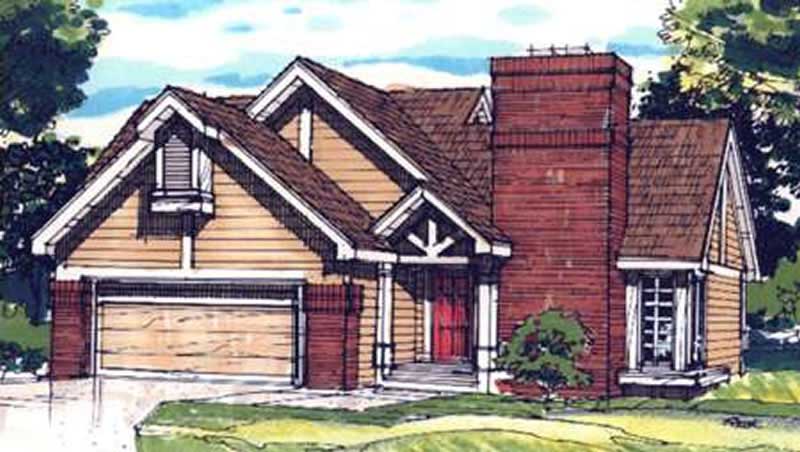
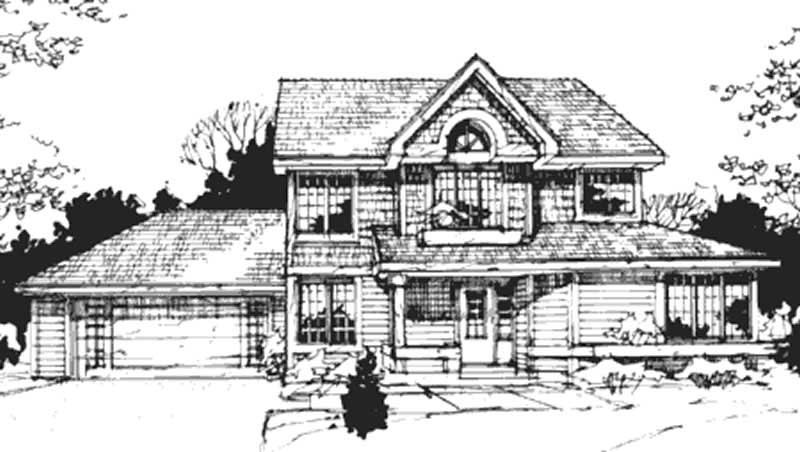
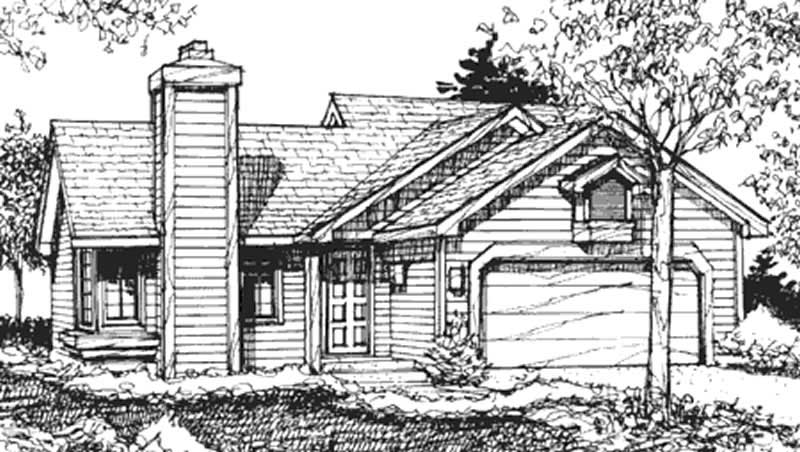
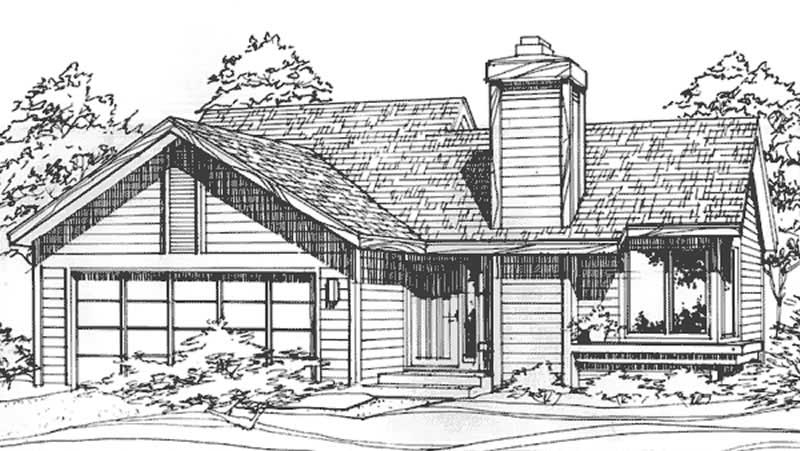
2-Bedroom, 988 Sq Ft Country House Plan - 146-2866 - Front Exterior
Plan Collection
2-Bedroom, 988 Sq Ft Country House Plan - 146-2866 - Front Exterior
Plan#146-2866
Starting at$885
988
Sq Ft
1
Story
2
Bed
1
Bath
2
Car
3-Bedroom, 2205 Sq Ft Country House Plan - 146-2077 - Front Exterior
Plan Collection
3-Bedroom, 2205 Sq Ft Country House Plan - 146-2077 - Front Exterior
Plan#146-2077
Starting at$1015
2205
Sq Ft
2
Story
3
Bed
3
Bath
2
Car
1-Bedroom, 648 Sq Ft Duplex/Multi-Unit House Plan - 146-2075 - Front Exterior
Plan Collection
1-Bedroom, 648 Sq Ft Duplex/Multi-Unit House Plan - 146-2075 - Front Exterior
Plan#146-2075
Starting at$1425
648
Sq Ft
2
Story
1
Bed
1
Bath
0
Car
2-Bedroom, 1123 Sq Ft Country House Plan - 146-2021 - Front Exterior
Plan Collection
2-Bedroom, 1123 Sq Ft Country House Plan - 146-2021 - Front Exterior
Plan#146-2021
Starting at$885
1123
Sq Ft
1
Story
2
Bed
1
Bath
2
Car
2-Bedroom, 570 Sq Ft Duplex/Multi-Unit House Plan - 146-2699 - Front Exterior
Plan Collection
2-Bedroom, 570 Sq Ft Duplex/Multi-Unit House Plan - 146-2699 - Front Exterior
Plan#146-2699
Starting at$1645
570
Sq Ft
1
Story
2
Bed
1
Bath
0
Car
3-Bedroom, 1231 Sq Ft Country House Plan - 146-2114 - Front Exterior
Plan Collection
3-Bedroom, 1231 Sq Ft Country House Plan - 146-2114 - Front Exterior
Plan#146-2114
Starting at$885
1231
Sq Ft
1
Story
3
Bed
1
Bath
2
Car
2-Bedroom, 1595 Sq Ft Bungalow House Plan - 146-2101 - Front Exterior
Plan Collection
2-Bedroom, 1595 Sq Ft Bungalow House Plan - 146-2101 - Front Exterior
Plan#146-2101
Starting at$980
1595
Sq Ft
2
Story
2
Bed
3
Bath
2
Car
1-Bedroom, 1115 Sq Ft A Frame House Plan - 146-2616 - Front Exterior
Plan Collection
1-Bedroom, 1115 Sq Ft A Frame House Plan - 146-2616 - Front Exterior
Plan#146-2616
Starting at$885
1115
Sq Ft
2
Story
1
Bed
1
Bath
0
Car
4-Bedroom, 2402 Sq Ft Country House Plan - 146-2355 - Front Exterior
Plan Collection
4-Bedroom, 2402 Sq Ft Country House Plan - 146-2355 - Front Exterior
Plan#146-2355
Starting at$1015
2402
Sq Ft
2
Story
4
Bed
3
Bath
3
Car
3-Bedroom, 2273 Sq Ft European House Plan - 146-2402 - Front Exterior
Plan Collection
3-Bedroom, 2273 Sq Ft European House Plan - 146-2402 - Front Exterior
Plan#146-2402
Starting at$1015
2273
Sq Ft
2
Story
3
Bed
3
Bath
2
Car
3-Bedroom, 2319 Sq Ft Tudor House Plan - 146-2090 - Front Exterior
Plan Collection
3-Bedroom, 2319 Sq Ft Tudor House Plan - 146-2090 - Front Exterior
Plan#146-2090
Starting at$1015
2319
Sq Ft
2
Story
3
Bed
3
Bath
3
Car
4-Bedroom, 2658 Sq Ft Tudor House Plan - 146-2643 - Front Exterior
Plan Collection
4-Bedroom, 2658 Sq Ft Tudor House Plan - 146-2643 - Front Exterior
Plan#146-2643
Starting at$1120
2658
Sq Ft
2
Story
4
Bed
3
Bath
2
Car
4-Bedroom, 2418 Sq Ft Tudor House Plan - 146-2018 - Front Exterior
Plan Collection
4-Bedroom, 2418 Sq Ft Tudor House Plan - 146-2018 - Front Exterior
Plan#146-2018
Starting at$1015
2418
Sq Ft
2
Story
4
Bed
3
Bath
3
Car
3-Bedroom, 2003 Sq Ft Country House Plan - 146-2400 - Front Exterior
Plan Collection
3-Bedroom, 2003 Sq Ft Country House Plan - 146-2400 - Front Exterior
Plan#146-2400
Starting at$1015
2003
Sq Ft
2
Story
3
Bed
3
Bath
2
Car
3-Bedroom, 2580 Sq Ft Country House Plan - 146-2404 - Front Exterior
Plan Collection
3-Bedroom, 2580 Sq Ft Country House Plan - 146-2404 - Front Exterior
Plan#146-2404
Starting at$1120
2580
Sq Ft
2
Story
3
Bed
3
Bath
2
Car
3-Bedroom, 2086 Sq Ft European House Plan - 146-2394 - Front Exterior
Plan Collection
3-Bedroom, 2086 Sq Ft European House Plan - 146-2394 - Front Exterior
Plan#146-2394
Starting at$1015
2086
Sq Ft
2
Story
3
Bed
3
Bath
2
Car
3-Bedroom, 2367 Sq Ft European House Plan - 146-1255 - Front Exterior
Plan Collection
3-Bedroom, 2367 Sq Ft European House Plan - 146-1255 - Front Exterior
Plan#146-1255
Starting at$1015
2367
Sq Ft
2
Story
3
Bed
3
Bath
3
Car
3-Bedroom, 2527 Sq Ft Traditional House Plan - 146-2087 - Front Exterior
Plan Collection
3-Bedroom, 2527 Sq Ft Traditional House Plan - 146-2087 - Front Exterior
Plan#146-2087
Starting at$1120
2527
Sq Ft
1
Story
3
Bed
3
Bath
2
Car
3-Bedroom, 2355 Sq Ft Country House Plan - 146-1164 - Front Exterior
Plan Collection
3-Bedroom, 2355 Sq Ft Country House Plan - 146-1164 - Front Exterior
Plan#146-1164
Starting at$1015
2355
Sq Ft
2
Story
3
Bed
3
Bath
2
Car
3-Bedroom, 1420 Sq Ft Craftsman House Plan - 146-2112 - Front Exterior
Plan Collection
3-Bedroom, 1420 Sq Ft Craftsman House Plan - 146-2112 - Front Exterior
Plan#146-2112
Starting at$885
1420
Sq Ft
1
Story
3
Bed
1
Bath
2
Car
3-Bedroom, 2165 Sq Ft Country House Plan - 146-1047 - Front Exterior
Plan Collection
3-Bedroom, 2165 Sq Ft Country House Plan - 146-1047 - Front Exterior
Plan#146-1047
Starting at$1015
2165
Sq Ft
1
Story
3
Bed
3
Bath
3
Car
1-Bedroom, 900 Sq Ft Duplex/Multi-Unit House Plan - 146-2116 - Front Exterior
Plan Collection
1-Bedroom, 900 Sq Ft Duplex/Multi-Unit House Plan - 146-2116 - Front Exterior
Plan#146-2116
Starting at$1645
900
Sq Ft
2
Story
1
Bed
1
Bath
0
Car
1-Bedroom, 921 Sq Ft Duplex/Multi-Unit House Plan - 146-2117 - Front Exterior
Plan Collection
1-Bedroom, 921 Sq Ft Duplex/Multi-Unit House Plan - 146-2117 - Front Exterior
Plan#146-2117
Starting at$1645
921
Sq Ft
1
Story
1
Bed
1
Bath
0
Car
2-Bedroom, 1538 Sq Ft Cottage House Plan - 146-2048 - Front Exterior
Plan Collection
2-Bedroom, 1538 Sq Ft Cottage House Plan - 146-2048 - Front Exterior
Plan#146-2048
Starting at$980
1538
Sq Ft
2
Story
2
Bed
3
Bath
2
Car
2-Bedroom, 988 Sq Ft Country House Plan - 146-2866 - Front Exterior
Plan Collection
2-Bedroom, 988 Sq Ft Country House Plan - 146-2866 - Front Exterior
Plan#146-2866
Starting at$885
988
Sq Ft
1
Story
2
Bed
1
Bath
2
Car
3-Bedroom, 2205 Sq Ft Country House Plan - 146-2077 - Front Exterior
Plan Collection
3-Bedroom, 2205 Sq Ft Country House Plan - 146-2077 - Front Exterior
Plan#146-2077
Starting at$1015
2205
Sq Ft
2
Story
3
Bed
3
Bath
2
Car
1-Bedroom, 648 Sq Ft Duplex/Multi-Unit House Plan - 146-2075 - Front Exterior
Plan Collection
1-Bedroom, 648 Sq Ft Duplex/Multi-Unit House Plan - 146-2075 - Front Exterior
Plan#146-2075
Starting at$1425
648
Sq Ft
2
Story
1
Bed
1
Bath
0
Car
2-Bedroom, 1123 Sq Ft Country House Plan - 146-2021 - Front Exterior
Plan Collection
2-Bedroom, 1123 Sq Ft Country House Plan - 146-2021 - Front Exterior
Plan#146-2021
Starting at$885
1123
Sq Ft
1
Story
2
Bed
1
Bath
2
Car
2-Bedroom, 570 Sq Ft Duplex/Multi-Unit House Plan - 146-2699 - Front Exterior
Plan Collection
2-Bedroom, 570 Sq Ft Duplex/Multi-Unit House Plan - 146-2699 - Front Exterior
Plan#146-2699
Starting at$1645
570
Sq Ft
1
Story
2
Bed
1
Bath
0
Car
3-Bedroom, 1231 Sq Ft Country House Plan - 146-2114 - Front Exterior
Plan Collection
3-Bedroom, 1231 Sq Ft Country House Plan - 146-2114 - Front Exterior
Plan#146-2114
Starting at$885
1231
Sq Ft
1
Story
3
Bed
1
Bath
2
Car
2-Bedroom, 1595 Sq Ft Bungalow House Plan - 146-2101 - Front Exterior
Plan Collection
2-Bedroom, 1595 Sq Ft Bungalow House Plan - 146-2101 - Front Exterior
Plan#146-2101
Starting at$980
1595
Sq Ft
2
Story
2
Bed
3
Bath
2
Car
1-Bedroom, 1115 Sq Ft A Frame House Plan - 146-2616 - Front Exterior
Plan Collection
1-Bedroom, 1115 Sq Ft A Frame House Plan - 146-2616 - Front Exterior
Plan#146-2616
Starting at$885
1115
Sq Ft
2
Story
1
Bed
1
Bath
0
Car
4-Bedroom, 2402 Sq Ft Country House Plan - 146-2355 - Front Exterior
Plan Collection
4-Bedroom, 2402 Sq Ft Country House Plan - 146-2355 - Front Exterior
Plan#146-2355
Starting at$1015
2402
Sq Ft
2
Story
4
Bed
3
Bath
3
Car
3-Bedroom, 2273 Sq Ft European House Plan - 146-2402 - Front Exterior
Plan Collection
3-Bedroom, 2273 Sq Ft European House Plan - 146-2402 - Front Exterior
Plan#146-2402
Starting at$1015
2273
Sq Ft
2
Story
3
Bed
3
Bath
2
Car
3-Bedroom, 2319 Sq Ft Tudor House Plan - 146-2090 - Front Exterior
Plan Collection
3-Bedroom, 2319 Sq Ft Tudor House Plan - 146-2090 - Front Exterior
Plan#146-2090
Starting at$1015
2319
Sq Ft
2
Story
3
Bed
3
Bath
3
Car
4-Bedroom, 2658 Sq Ft Tudor House Plan - 146-2643 - Front Exterior
Plan Collection
4-Bedroom, 2658 Sq Ft Tudor House Plan - 146-2643 - Front Exterior
Plan#146-2643
Starting at$1120
2658
Sq Ft
2
Story
4
Bed
3
Bath
2
Car
4-Bedroom, 2418 Sq Ft Tudor House Plan - 146-2018 - Front Exterior
Plan Collection
4-Bedroom, 2418 Sq Ft Tudor House Plan - 146-2018 - Front Exterior
Plan#146-2018
Starting at$1015
2418
Sq Ft
2
Story
4
Bed
3
Bath
3
Car
3-Bedroom, 2003 Sq Ft Country House Plan - 146-2400 - Front Exterior
Plan Collection
3-Bedroom, 2003 Sq Ft Country House Plan - 146-2400 - Front Exterior
Plan#146-2400
Starting at$1015
2003
Sq Ft
2
Story
3
Bed
3
Bath
2
Car
3-Bedroom, 2580 Sq Ft Country House Plan - 146-2404 - Front Exterior
Plan Collection
3-Bedroom, 2580 Sq Ft Country House Plan - 146-2404 - Front Exterior
Plan#146-2404
Starting at$1120
2580
Sq Ft
2
Story
3
Bed
3
Bath
2
Car
3-Bedroom, 2086 Sq Ft European House Plan - 146-2394 - Front Exterior
Plan Collection
3-Bedroom, 2086 Sq Ft European House Plan - 146-2394 - Front Exterior
Plan#146-2394
Starting at$1015
2086
Sq Ft
2
Story
3
Bed
3
Bath
2
Car
3-Bedroom, 2367 Sq Ft European House Plan - 146-1255 - Front Exterior
Plan Collection
3-Bedroom, 2367 Sq Ft European House Plan - 146-1255 - Front Exterior
Plan#146-1255
Starting at$1015
2367
Sq Ft
2
Story
3
Bed
3
Bath
3
Car
3-Bedroom, 2527 Sq Ft Traditional House Plan - 146-2087 - Front Exterior
Plan Collection
3-Bedroom, 2527 Sq Ft Traditional House Plan - 146-2087 - Front Exterior
Plan#146-2087
Starting at$1120
2527
Sq Ft
1
Story
3
Bed
3
Bath
2
Car
3-Bedroom, 2355 Sq Ft Country House Plan - 146-1164 - Front Exterior
Plan Collection
3-Bedroom, 2355 Sq Ft Country House Plan - 146-1164 - Front Exterior
Plan#146-1164
Starting at$1015
2355
Sq Ft
2
Story
3
Bed
3
Bath
2
Car
3-Bedroom, 1420 Sq Ft Craftsman House Plan - 146-2112 - Front Exterior
Plan Collection
3-Bedroom, 1420 Sq Ft Craftsman House Plan - 146-2112 - Front Exterior
Plan#146-2112
Starting at$885
1420
Sq Ft
1
Story
3
Bed
1
Bath
2
Car
3-Bedroom, 2165 Sq Ft Country House Plan - 146-1047 - Front Exterior
Plan Collection
3-Bedroom, 2165 Sq Ft Country House Plan - 146-1047 - Front Exterior
Plan#146-1047
Starting at$1015
2165
Sq Ft
1
Story
3
Bed
3
Bath
3
Car
1...129130131132133...193