65-75 Foot Wide, 2 Garage House Plans

1,971
Plan Results
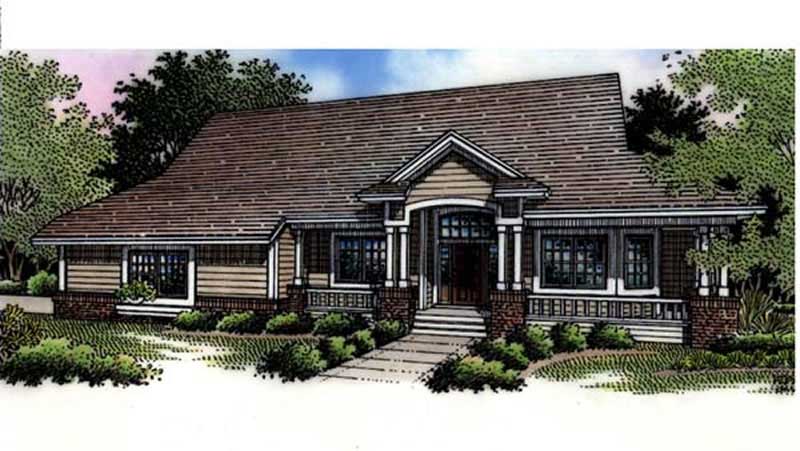
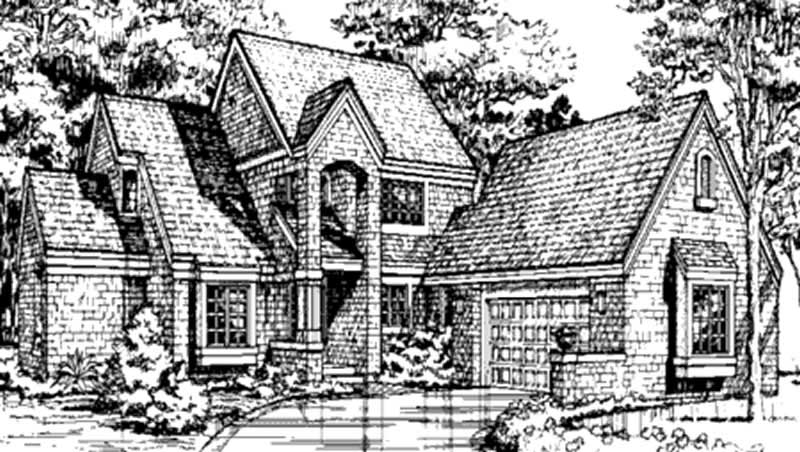
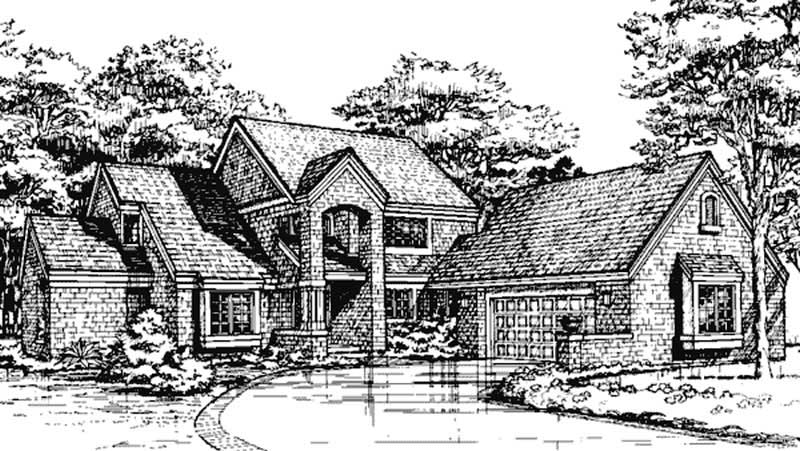
3-Bedroom, 2321 Sq Ft Country House Plan - 146-1330 - Front Exterior
Plan Collection
3-Bedroom, 2321 Sq Ft Country House Plan - 146-1330 - Front Exterior
Plan#146-1330
Starting at$1015
2321
Sq Ft
2
Story
3
Bed
2.5
Bath
2
Car
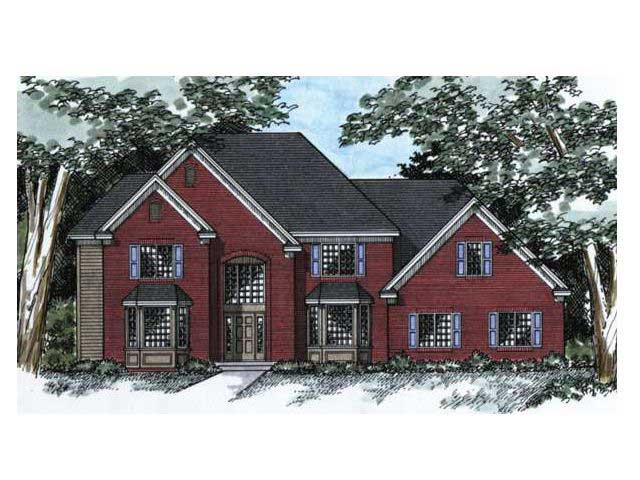
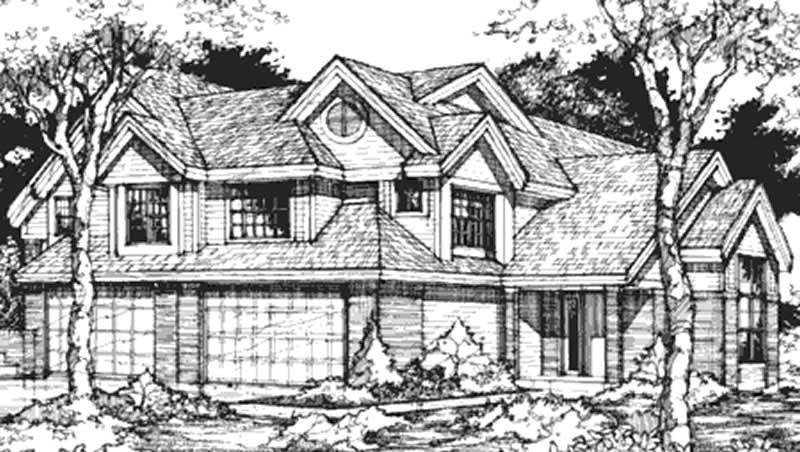
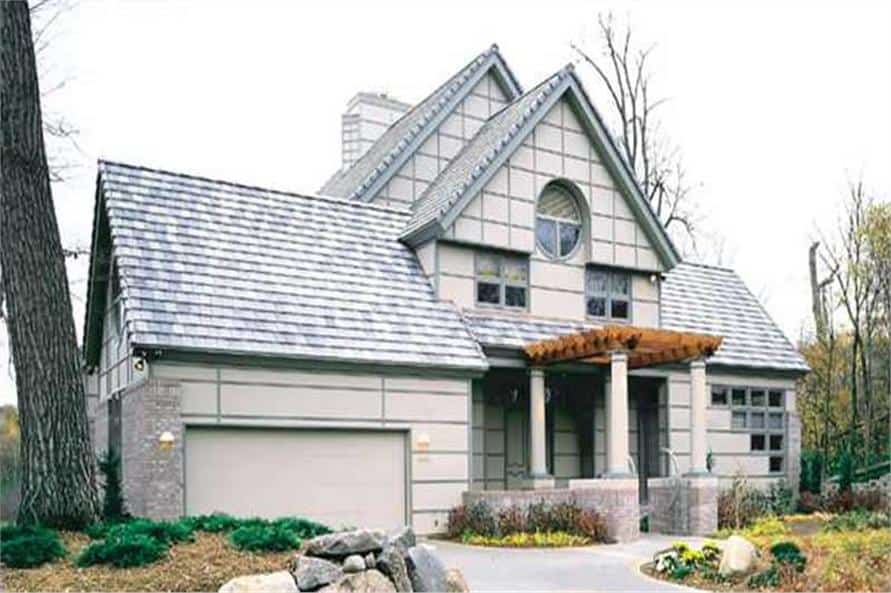
3-Bedroom, 2198 Sq Ft Country House Plan - 146-1405 - Front Exterior
Plan Collection
3-Bedroom, 2198 Sq Ft Country House Plan - 146-1405 - Front Exterior
Plan#146-1405
Starting at$1015
2198
Sq Ft
2
Story
3
Bed
2.5
Bath
2
Car
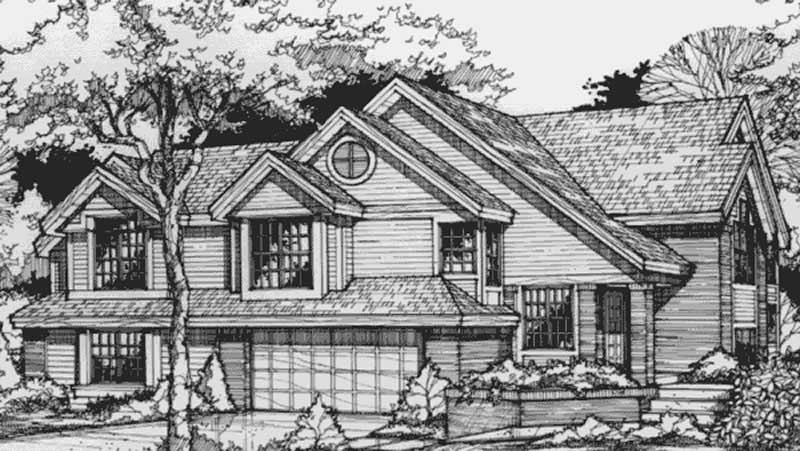
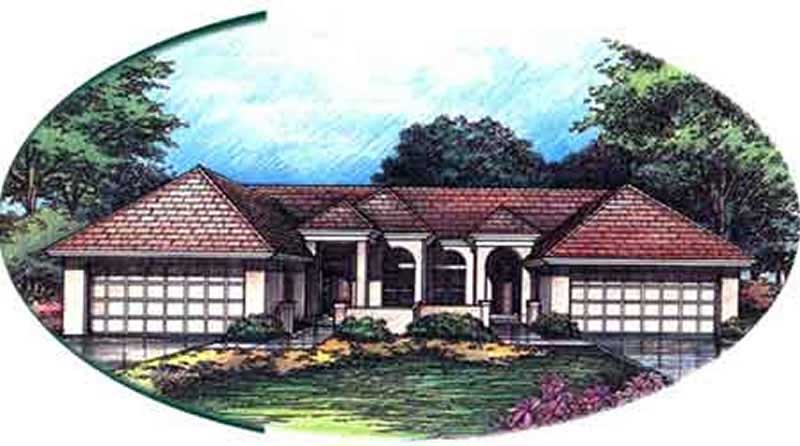
4-Bedroom, 2634 Sq Ft Florida Style House Plan - 146-1206 - Front Exterior
Plan Collection
4-Bedroom, 2634 Sq Ft Florida Style House Plan - 146-1206 - Front Exterior
Plan#146-1206
Starting at$1120
2634
Sq Ft
1
Story
4
Bed
3
Bath
2
Car
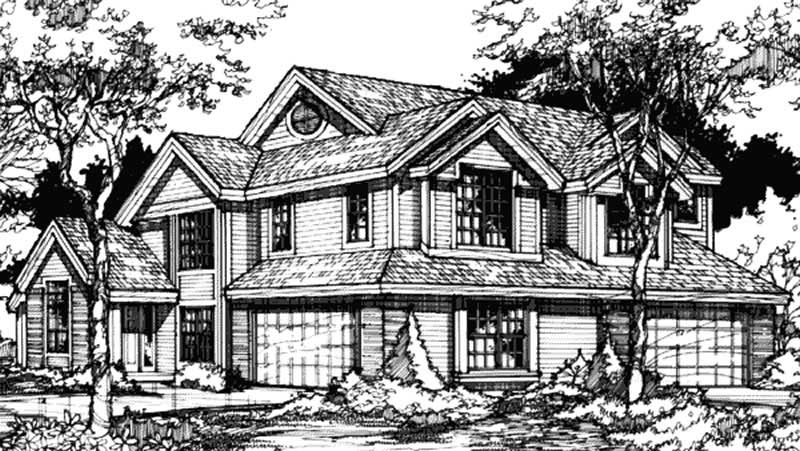
4-Bedroom, 2769 Sq Ft Ranch Home Plan - 141-1041 - Main Exterior
Plan Collection
4-Bedroom, 2769 Sq Ft Ranch Home Plan - 141-1041 - Main Exterior
Plan#141-1041
Starting at$1550
2769
Sq Ft
1
Story
4
Bed
3.5
Bath
2
Car
4-Bedroom, 2769 Sq Ft Country Home Plan - 141-1040 - Main Exterior
Plan Collection
4-Bedroom, 2769 Sq Ft Country Home Plan - 141-1040 - Main Exterior
Plan#141-1040
Starting at$1550
2769
Sq Ft
1
Story
4
Bed
3.5
Bath
2
Car
4-Bedroom, 3739 Sq Ft Cape Cod Home Plan - 141-1028 - Main Exterior
Plan Collection
4-Bedroom, 3739 Sq Ft Cape Cod Home Plan - 141-1028 - Main Exterior
Plan#141-1028
Starting at$1400
3739
Sq Ft
1
Story
4
Bed
3
Bath
2
Car
3-Bedroom, 2867 Sq Ft Country House Plan - 146-1397 - Front Exterior
Plan Collection
3-Bedroom, 2867 Sq Ft Country House Plan - 146-1397 - Front Exterior
Plan#146-1397
Starting at$1120
2867
Sq Ft
2
Story
3
Bed
2.5
Bath
2
Car
3-Bedroom, 2217 Sq Ft Country House Plan - 146-1409 - Front Exterior
Plan Collection
3-Bedroom, 2217 Sq Ft Country House Plan - 146-1409 - Front Exterior
Plan#146-1409
Starting at$1015
2217
Sq Ft
1
Story
3
Bed
2.5
Bath
2
Car
4-Bedroom, 2489 Sq Ft Country House Plan - 146-1118 - Front Exterior
Plan Collection
4-Bedroom, 2489 Sq Ft Country House Plan - 146-1118 - Front Exterior
Plan#146-1118
Starting at$1015
2489
Sq Ft
1
Story
4
Bed
2
Bath
2
Car
3-Bedroom, 2650 Sq Ft Traditional House Plan - 146-1011 - Front Exterior
Plan Collection
3-Bedroom, 2650 Sq Ft Traditional House Plan - 146-1011 - Front Exterior
Plan#146-1011
Starting at$1120
2650
Sq Ft
2
Story
3
Bed
2.5
Bath
2
Car
2-Bedroom, 2216 Sq Ft Country House Plan - 146-1028 - Front Exterior
Plan Collection
2-Bedroom, 2216 Sq Ft Country House Plan - 146-1028 - Front Exterior
Plan#146-1028
Starting at$1015
2216
Sq Ft
1
Story
2
Bed
2
Bath
2
Car
3-Bedroom, 3055 Sq Ft Ranch House Plan - 146-1679 - Front Exterior
Plan Collection
3-Bedroom, 3055 Sq Ft Ranch House Plan - 146-1679 - Front Exterior
Plan#146-1679
Starting at$1213
3055
Sq Ft
2
Story
3
Bed
2.5
Bath
2
Car
2-Bedroom, 1680 Sq Ft Ranch House Plan - 146-2965 - Front Exterior
Plan Collection
2-Bedroom, 1680 Sq Ft Ranch House Plan - 146-2965 - Front Exterior
Plan#146-2965
Starting at$980
1680
Sq Ft
1
Story
2
Bed
2
Bath
2
Car
3-Bedroom, 2126 Sq Ft Country House Plan - 146-2888 - Front Exterior
Plan Collection
3-Bedroom, 2126 Sq Ft Country House Plan - 146-2888 - Front Exterior
Plan#146-2888
Starting at$1015
2126
Sq Ft
2
Story
3
Bed
2.5
Bath
2
Car
4-Bedroom, 2472 Sq Ft Ranch House Plan - 146-1659 - Front Exterior
Plan Collection
4-Bedroom, 2472 Sq Ft Ranch House Plan - 146-1659 - Front Exterior
Plan#146-1659
Starting at$1015
2472
Sq Ft
1
Story
4
Bed
2
Bath
2
Car
4-Bedroom, 2656 Sq Ft Country House Plan - 146-1678 - Front Exterior
Plan Collection
4-Bedroom, 2656 Sq Ft Country House Plan - 146-1678 - Front Exterior
Plan#146-1678
Starting at$1120
2656
Sq Ft
2
Story
4
Bed
2.5
Bath
2
Car
4-Bedroom, 2435 Sq Ft Ranch House Plan - 146-1358 - Front Exterior
Plan Collection
4-Bedroom, 2435 Sq Ft Ranch House Plan - 146-1358 - Front Exterior
Plan#146-1358
Starting at$1015
2435
Sq Ft
2
Story
4
Bed
3.5
Bath
2
Car
3-Bedroom, 2650 Sq Ft Country House Plan - 146-1708 - Front Exterior
Plan Collection
3-Bedroom, 2650 Sq Ft Country House Plan - 146-1708 - Front Exterior
Plan#146-1708
Starting at$1120
2650
Sq Ft
2
Story
3
Bed
2.5
Bath
2
Car
3-Bedroom, 2506 Sq Ft Contemporary House Plan - 108-1684 - Front Exterior
Plan Collection
3-Bedroom, 2506 Sq Ft Contemporary House Plan - 108-1684 - Front Exterior
Plan#108-1684
Starting at$1100
2506
Sq Ft
2
Story
3
Bed
2.5
Bath
2
Car
3-Bedroom, 2028 Sq Ft Ranch House Plan - 146-1465 - Front Exterior
Plan Collection
3-Bedroom, 2028 Sq Ft Ranch House Plan - 146-1465 - Front Exterior
Plan#146-1465
Starting at$1015
2028
Sq Ft
1
Story
3
Bed
2
Bath
2
Car
3-Bedroom, 2660 Sq Ft Contemporary House Plan - 146-2908 - Front Exterior
Plan Collection
3-Bedroom, 2660 Sq Ft Contemporary House Plan - 146-2908 - Front Exterior
Plan#146-2908
Starting at$1120
2660
Sq Ft
2
Story
3
Bed
2.5
Bath
2
Car
2-Bedroom, 1224 Sq Ft Duplex/Multi-Unit House Plan - 146-2140 - Front Exterior
Plan Collection
2-Bedroom, 1224 Sq Ft Duplex/Multi-Unit House Plan - 146-2140 - Front Exterior
Plan#146-2140
Starting at$1425
1224
Sq Ft
2
Story
2
Bed
2.5
Bath
2
Car
4-Bedroom, 2421 Sq Ft Country House Plan - 146-2049 - Front Exterior
Plan Collection
4-Bedroom, 2421 Sq Ft Country House Plan - 146-2049 - Front Exterior
Plan#146-2049
Starting at$1015
2421
Sq Ft
1
Story
4
Bed
2
Bath
2
Car
3-Bedroom, 4092 Sq Ft Colonial House Plan - 146-2030 - Front Exterior
Plan Collection
3-Bedroom, 4092 Sq Ft Colonial House Plan - 146-2030 - Front Exterior
Plan#146-2030
Starting at$1360
4092
Sq Ft
2
Story
3
Bed
2.5
Bath
2
Car
3-Bedroom, 2321 Sq Ft Country House Plan - 146-1330 - Front Exterior
Plan Collection
3-Bedroom, 2321 Sq Ft Country House Plan - 146-1330 - Front Exterior
Plan#146-1330
Starting at$1015
2321
Sq Ft
2
Story
3
Bed
2.5
Bath
2
Car
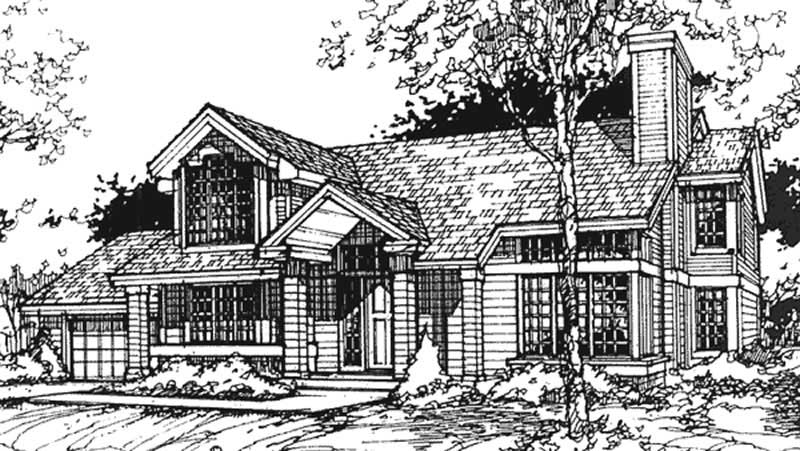
3-Bedroom, 2198 Sq Ft Country House Plan - 146-1405 - Front Exterior
Plan Collection
3-Bedroom, 2198 Sq Ft Country House Plan - 146-1405 - Front Exterior
Plan#146-1405
Starting at$1015
2198
Sq Ft
2
Story
3
Bed
2.5
Bath
2
Car
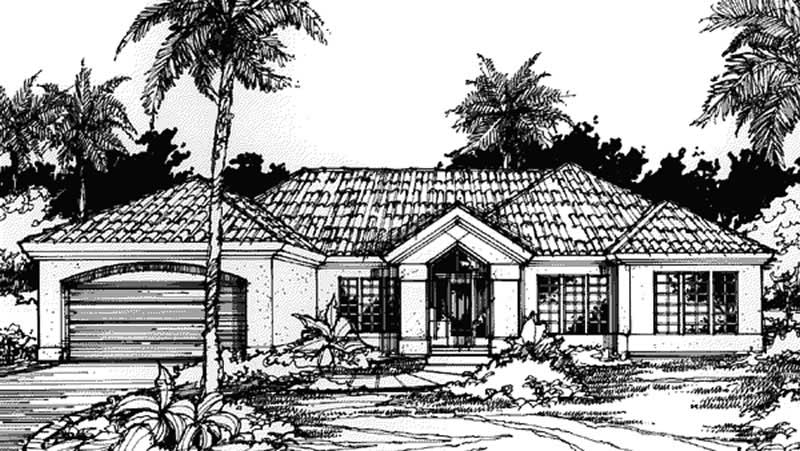
4-Bedroom, 2634 Sq Ft Florida Style House Plan - 146-1206 - Front Exterior
Plan Collection
4-Bedroom, 2634 Sq Ft Florida Style House Plan - 146-1206 - Front Exterior
Plan#146-1206
Starting at$1120
2634
Sq Ft
1
Story
4
Bed
3
Bath
2
Car
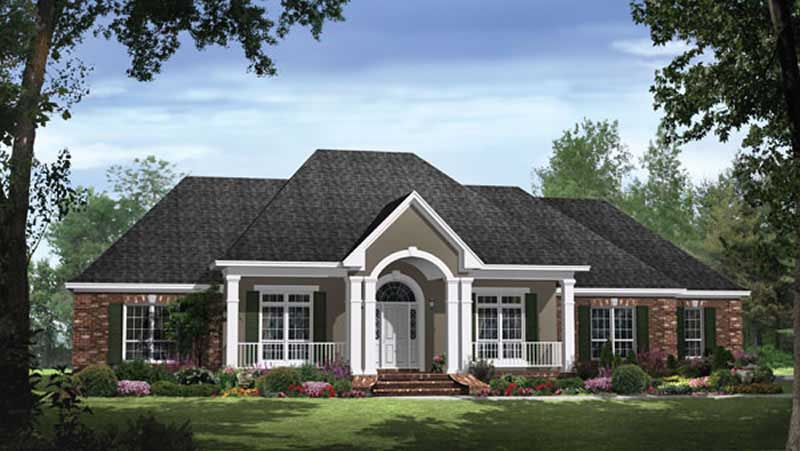
4-Bedroom, 2769 Sq Ft Ranch Home Plan - 141-1041 - Main Exterior
Plan Collection
4-Bedroom, 2769 Sq Ft Ranch Home Plan - 141-1041 - Main Exterior
Plan#141-1041
Starting at$1550
2769
Sq Ft
1
Story
4
Bed
3.5
Bath
2
Car
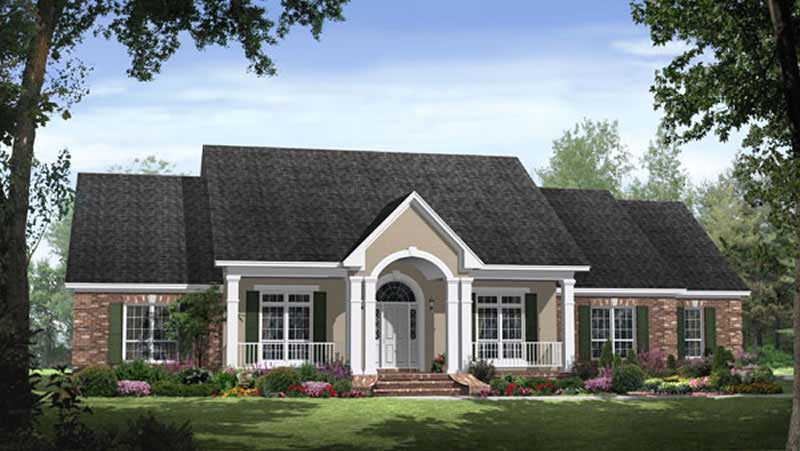
4-Bedroom, 2769 Sq Ft Country Home Plan - 141-1040 - Main Exterior
Plan Collection
4-Bedroom, 2769 Sq Ft Country Home Plan - 141-1040 - Main Exterior
Plan#141-1040
Starting at$1550
2769
Sq Ft
1
Story
4
Bed
3.5
Bath
2
Car
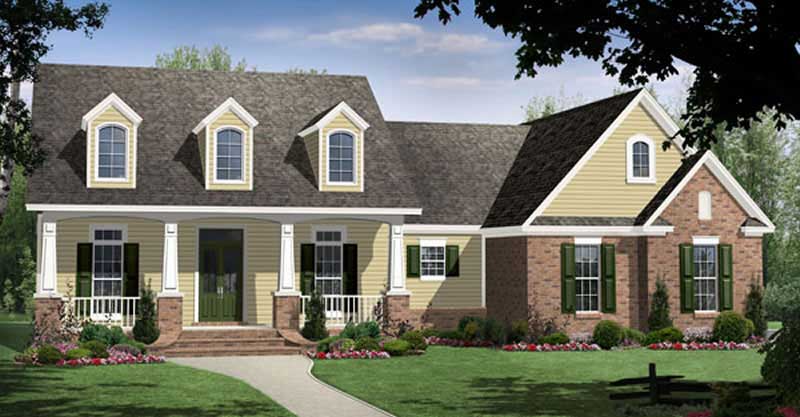
4-Bedroom, 3739 Sq Ft Cape Cod Home Plan - 141-1028 - Main Exterior
Plan Collection
4-Bedroom, 3739 Sq Ft Cape Cod Home Plan - 141-1028 - Main Exterior
Plan#141-1028
Starting at$1400
3739
Sq Ft
1
Story
4
Bed
3
Bath
2
Car
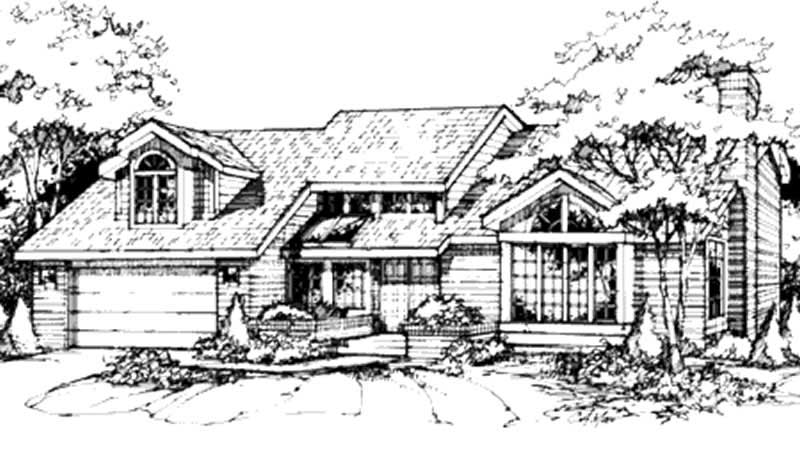
3-Bedroom, 2867 Sq Ft Country House Plan - 146-1397 - Front Exterior
Plan Collection
3-Bedroom, 2867 Sq Ft Country House Plan - 146-1397 - Front Exterior
Plan#146-1397
Starting at$1120
2867
Sq Ft
2
Story
3
Bed
2.5
Bath
2
Car
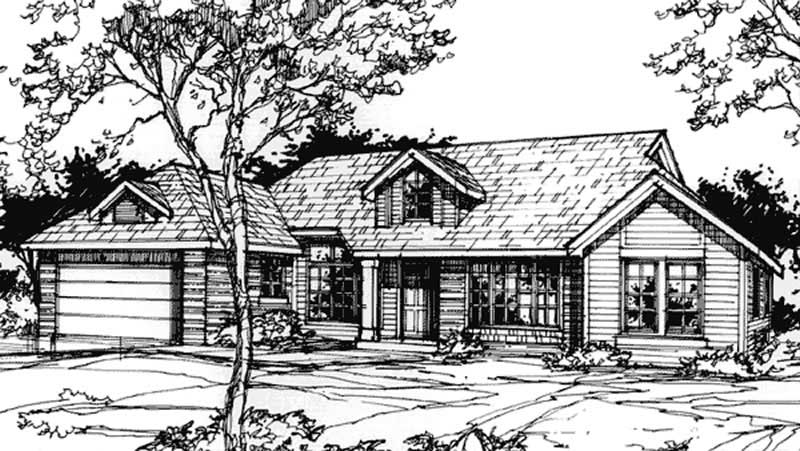
3-Bedroom, 2217 Sq Ft Country House Plan - 146-1409 - Front Exterior
Plan Collection
3-Bedroom, 2217 Sq Ft Country House Plan - 146-1409 - Front Exterior
Plan#146-1409
Starting at$1015
2217
Sq Ft
1
Story
3
Bed
2.5
Bath
2
Car
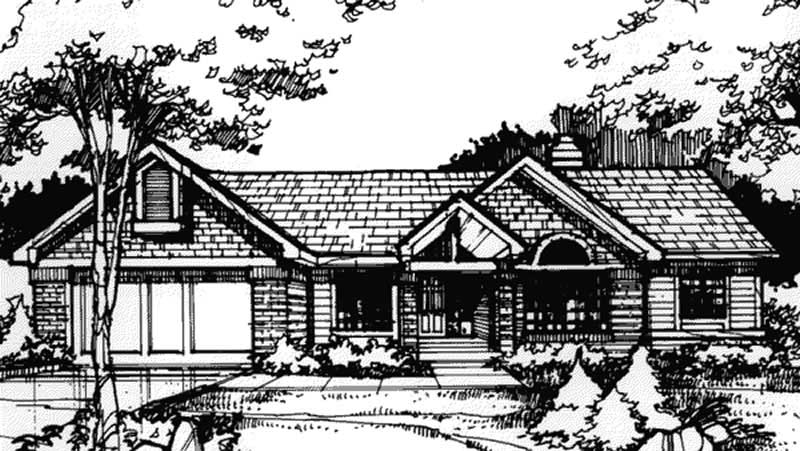
4-Bedroom, 2489 Sq Ft Country House Plan - 146-1118 - Front Exterior
Plan Collection
4-Bedroom, 2489 Sq Ft Country House Plan - 146-1118 - Front Exterior
Plan#146-1118
Starting at$1015
2489
Sq Ft
1
Story
4
Bed
2
Bath
2
Car
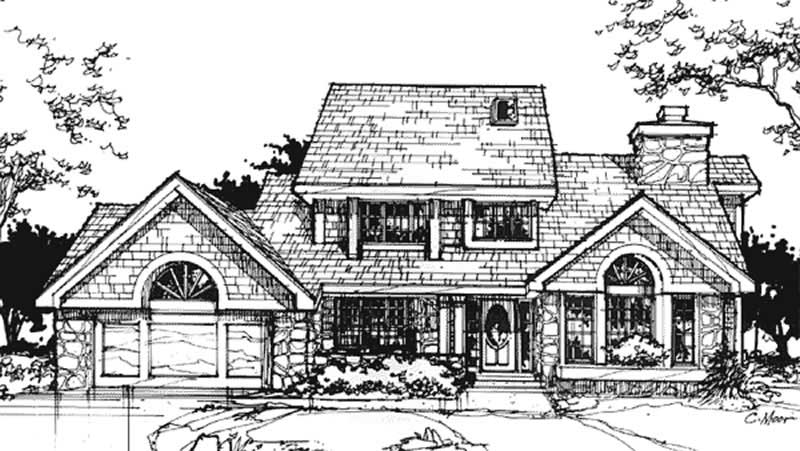
3-Bedroom, 2650 Sq Ft Traditional House Plan - 146-1011 - Front Exterior
Plan Collection
3-Bedroom, 2650 Sq Ft Traditional House Plan - 146-1011 - Front Exterior
Plan#146-1011
Starting at$1120
2650
Sq Ft
2
Story
3
Bed
2.5
Bath
2
Car
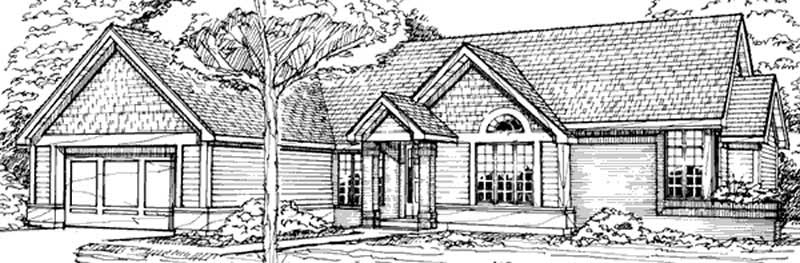
2-Bedroom, 2216 Sq Ft Country House Plan - 146-1028 - Front Exterior
Plan Collection
2-Bedroom, 2216 Sq Ft Country House Plan - 146-1028 - Front Exterior
Plan#146-1028
Starting at$1015
2216
Sq Ft
1
Story
2
Bed
2
Bath
2
Car
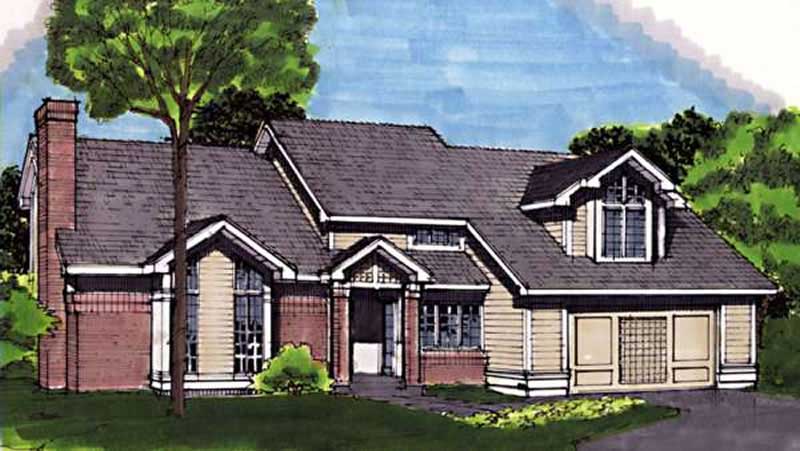
3-Bedroom, 3055 Sq Ft Ranch House Plan - 146-1679 - Front Exterior
Plan Collection
3-Bedroom, 3055 Sq Ft Ranch House Plan - 146-1679 - Front Exterior
Plan#146-1679
Starting at$1213
3055
Sq Ft
2
Story
3
Bed
2.5
Bath
2
Car
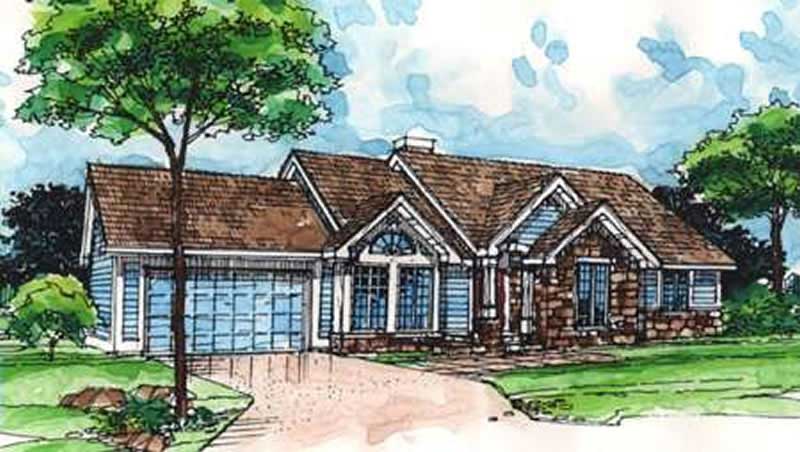
2-Bedroom, 1680 Sq Ft Ranch House Plan - 146-2965 - Front Exterior
Plan Collection
2-Bedroom, 1680 Sq Ft Ranch House Plan - 146-2965 - Front Exterior
Plan#146-2965
Starting at$980
1680
Sq Ft
1
Story
2
Bed
2
Bath
2
Car
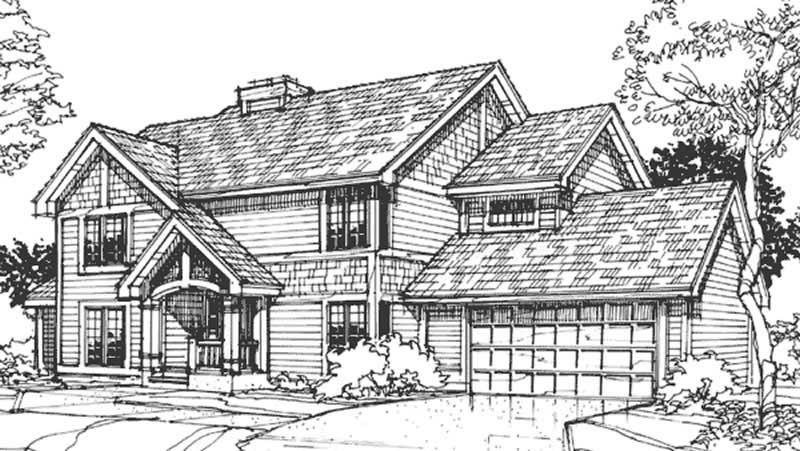
3-Bedroom, 2126 Sq Ft Country House Plan - 146-2888 - Front Exterior
Plan Collection
3-Bedroom, 2126 Sq Ft Country House Plan - 146-2888 - Front Exterior
Plan#146-2888
Starting at$1015
2126
Sq Ft
2
Story
3
Bed
2.5
Bath
2
Car
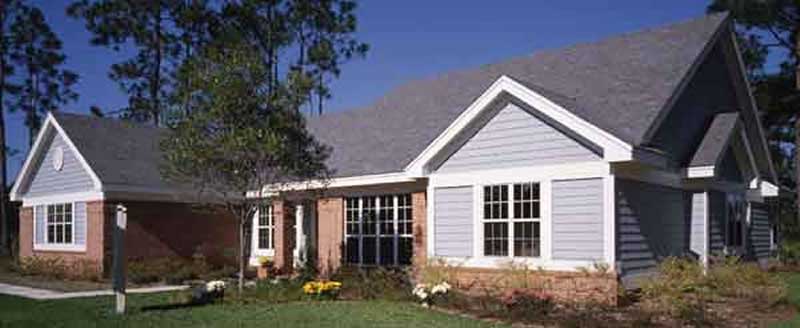
4-Bedroom, 2472 Sq Ft Ranch House Plan - 146-1659 - Front Exterior
Plan Collection
4-Bedroom, 2472 Sq Ft Ranch House Plan - 146-1659 - Front Exterior
Plan#146-1659
Starting at$1015
2472
Sq Ft
1
Story
4
Bed
2
Bath
2
Car
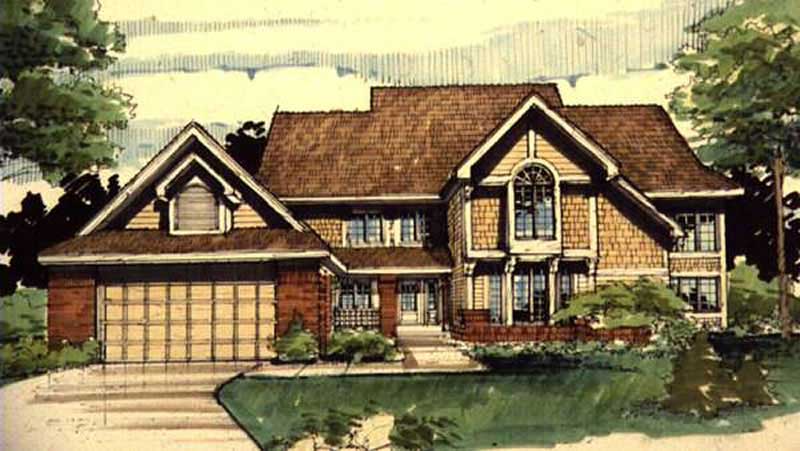
4-Bedroom, 2656 Sq Ft Country House Plan - 146-1678 - Front Exterior
Plan Collection
4-Bedroom, 2656 Sq Ft Country House Plan - 146-1678 - Front Exterior
Plan#146-1678
Starting at$1120
2656
Sq Ft
2
Story
4
Bed
2.5
Bath
2
Car
4-Bedroom, 2435 Sq Ft Ranch House Plan - 146-1358 - Front Exterior
Plan Collection
4-Bedroom, 2435 Sq Ft Ranch House Plan - 146-1358 - Front Exterior
Plan#146-1358
Starting at$1015
2435
Sq Ft
2
Story
4
Bed
3.5
Bath
2
Car
3-Bedroom, 2650 Sq Ft Country House Plan - 146-1708 - Front Exterior
Plan Collection
3-Bedroom, 2650 Sq Ft Country House Plan - 146-1708 - Front Exterior
Plan#146-1708
Starting at$1120
2650
Sq Ft
2
Story
3
Bed
2.5
Bath
2
Car
3-Bedroom, 2506 Sq Ft Contemporary House Plan - 108-1684 - Front Exterior
Plan Collection
3-Bedroom, 2506 Sq Ft Contemporary House Plan - 108-1684 - Front Exterior
Plan#108-1684
Starting at$1100
2506
Sq Ft
2
Story
3
Bed
2.5
Bath
2
Car
3-Bedroom, 2028 Sq Ft Ranch House Plan - 146-1465 - Front Exterior
Plan Collection
3-Bedroom, 2028 Sq Ft Ranch House Plan - 146-1465 - Front Exterior
Plan#146-1465
Starting at$1015
2028
Sq Ft
1
Story
3
Bed
2
Bath
2
Car
3-Bedroom, 2660 Sq Ft Contemporary House Plan - 146-2908 - Front Exterior
Plan Collection
3-Bedroom, 2660 Sq Ft Contemporary House Plan - 146-2908 - Front Exterior
Plan#146-2908
Starting at$1120
2660
Sq Ft
2
Story
3
Bed
2.5
Bath
2
Car
2-Bedroom, 1224 Sq Ft Duplex/Multi-Unit House Plan - 146-2140 - Front Exterior
Plan Collection
2-Bedroom, 1224 Sq Ft Duplex/Multi-Unit House Plan - 146-2140 - Front Exterior
Plan#146-2140
Starting at$1425
1224
Sq Ft
2
Story
2
Bed
2.5
Bath
2
Car
4-Bedroom, 2421 Sq Ft Country House Plan - 146-2049 - Front Exterior
Plan Collection
4-Bedroom, 2421 Sq Ft Country House Plan - 146-2049 - Front Exterior
Plan#146-2049
Starting at$1015
2421
Sq Ft
1
Story
4
Bed
2
Bath
2
Car
3-Bedroom, 4092 Sq Ft Colonial House Plan - 146-2030 - Front Exterior
Plan Collection
3-Bedroom, 4092 Sq Ft Colonial House Plan - 146-2030 - Front Exterior
Plan#146-2030
Starting at$1360
4092
Sq Ft
2
Story
3
Bed
2.5
Bath
2
Car
1...5758596061...83