55-65 Foot Wide, 2 Garage House Plans

3,020
Plan Results
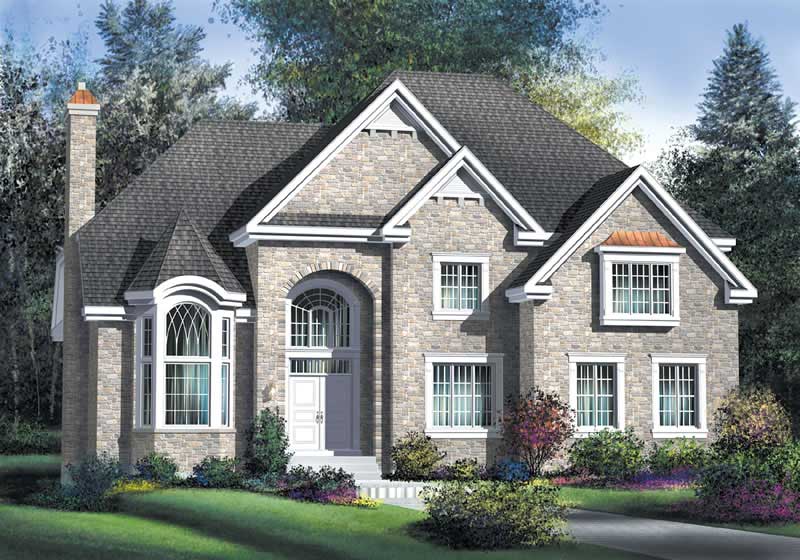
4-Bedroom, 2137 Sq Ft Country House Plan - 101-1517 - Front Exterior
Plan Collection
4-Bedroom, 2137 Sq Ft Country House Plan - 101-1517 - Front Exterior
Plan#101-1517
Starting at$1090
2137
Sq Ft
2
Story
4
Bed
2
Bath
2
Car
5-Bedroom, 4348 Sq Ft European House Plan - 157-1435 - Front Exterior
Plan Collection
5-Bedroom, 4348 Sq Ft European House Plan - 157-1435 - Front Exterior
Plan#157-1435
Starting at$2095
4348
Sq Ft
2
Story
5
Bed
3
Bath
2
Car
2-Bedroom, 2022 Sq Ft European Home Plan - 100-1145 - Main Exterior
Plan Collection
2-Bedroom, 2022 Sq Ft European Home Plan - 100-1145 - Main Exterior
Plan#100-1145
Starting at$1600
2022
Sq Ft
1
Story
2
Bed
2
Bath
2
Car
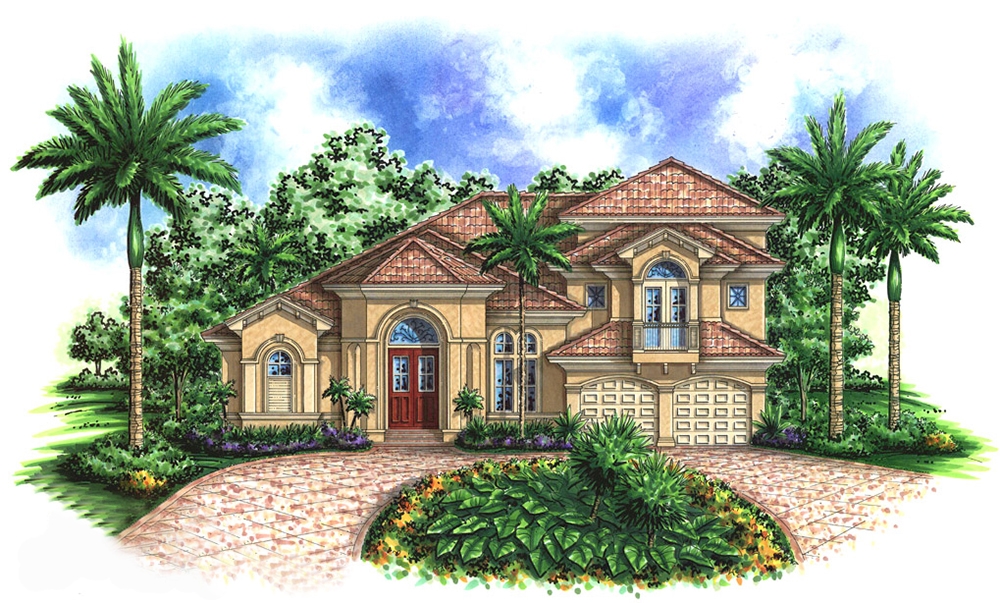
3-Bedroom, 3676 Sq Ft Mediterranean Home Plan - 175-1156 - Main Exterior
Plan Collection
3-Bedroom, 3676 Sq Ft Mediterranean Home Plan - 175-1156 - Main Exterior
Plan#175-1156
Starting at$1500
3676
Sq Ft
2
Story
3
Bed
4.5
Bath
2
Car

3-Bedroom, 1562 Sq Ft Country House Plan - 138-1305 - Front Exterior
Plan Collection
3-Bedroom, 1562 Sq Ft Country House Plan - 138-1305 - Front Exterior
Plan#138-1305
Starting at$1200
1562
Sq Ft
1
Story
3
Bed
2
Bath
2
Car
4-Bedroom, 2520 Sq Ft European Home Plan - 106-1238 - Main Exterior
Plan Collection
4-Bedroom, 2520 Sq Ft European Home Plan - 106-1238 - Main Exterior
Plan#106-1238
Starting at$1295
2520
Sq Ft
2
Story
4
Bed
3
Bath
2
Car
3-Bedroom, 2094 Sq Ft European Home Plan - 157-1656 - Main Exterior
Plan Collection
3-Bedroom, 2094 Sq Ft European Home Plan - 157-1656 - Main Exterior
Plan#157-1656
Starting at$1455
2094
Sq Ft
1
Story
3
Bed
2
Bath
2
Car
3-Bedroom, 1300 Sq Ft Ranch Home Plan - 157-1515 - Main Exterior
Plan Collection
3-Bedroom, 1300 Sq Ft Ranch Home Plan - 157-1515 - Main Exterior
Plan#157-1515
Starting at$1055
1300
Sq Ft
1
Story
3
Bed
1
Bath
2
Car
4-Bedroom, 2597 Sq Ft Traditional Home Plan - 138-1032 - Main Exterior
Plan Collection
4-Bedroom, 2597 Sq Ft Traditional Home Plan - 138-1032 - Main Exterior
Plan#138-1032
Starting at$1500
2597
Sq Ft
2
Story
4
Bed
3.5
Bath
2
Car
4-Bedroom, 2170 Sq Ft Country Home Plan - 101-1304 - Main Exterior
Plan Collection
4-Bedroom, 2170 Sq Ft Country Home Plan - 101-1304 - Main Exterior
Plan#101-1304
Starting at$1090
2170
Sq Ft
2
Story
4
Bed
2
Bath
2
Car
3-Bedroom, 2181 Sq Ft Colonial House Plan - 101-1740 - Front Exterior
Plan Collection
3-Bedroom, 2181 Sq Ft Colonial House Plan - 101-1740 - Front Exterior
Plan#101-1740
Starting at$1090
2181
Sq Ft
2
Story
3
Bed
2.5
Bath
2
Car
5-Bedroom, 2012 Sq Ft Traditional Home Plan - 138-1065 - Main Exterior
Plan Collection
5-Bedroom, 2012 Sq Ft Traditional Home Plan - 138-1065 - Main Exterior
Plan#138-1065
Starting at$1400
2012
Sq Ft
2
Story
5
Bed
2.5
Bath
2
Car
3-Bedroom, 1611 Sq Ft Craftsman Ranch House - Plan #103-1156 - Front Exterior
Plan Collection
3-Bedroom, 1611 Sq Ft Craftsman Ranch House - Plan #103-1156 - Front Exterior
Plan#103-1156
Starting at$920
1611
Sq Ft
1
Story
3
Bed
2
Bath
2
Car
3-Bedroom, 2625 Sq Ft European House Plan - 106-1122 - Front Exterior
Plan Collection
3-Bedroom, 2625 Sq Ft European House Plan - 106-1122 - Front Exterior
Plan#106-1122
Starting at$1295
2625
Sq Ft
2
Story
3
Bed
3
Bath
2
Car
3-Bedroom, 1272 Sq Ft Ranch House Plan - 103-1041 - Front Exterior
Plan Collection
3-Bedroom, 1272 Sq Ft Ranch House Plan - 103-1041 - Front Exterior
Plan#103-1041
Starting at$895
1272
Sq Ft
1
Story
3
Bed
2
Bath
2
Car
3-Bedroom, 1182 Sq Ft Ranch Home Plan - 103-1093 - Main Exterior
Plan Collection
3-Bedroom, 1182 Sq Ft Ranch Home Plan - 103-1093 - Main Exterior
Plan#103-1093
Starting at$870
1182
Sq Ft
1
Story
3
Bed
2
Bath
2
Car
3-Bedroom, 2050 Sq Ft Country House Plan - 138-1359 - Front Exterior
Plan Collection
3-Bedroom, 2050 Sq Ft Country House Plan - 138-1359 - Front Exterior
Plan#138-1359
Starting at$1300
2050
Sq Ft
1
Story
3
Bed
2
Bath
2
Car
3–5-Bedroom, 1729 Sq Ft Traditional Home - Plan #187-1017 - Main Exterior
Plan Collection
3–5-Bedroom, 1729 Sq Ft Traditional Home - Plan #187-1017 - Main Exterior
Plan#187-1017
Starting at$1050
1729
Sq Ft
1
Story
3
Bed
3
Bath
2
Car
4-Bedroom, 2773 Sq Ft European House Plan - 106-1246 - Front Exterior
Plan Collection
4-Bedroom, 2773 Sq Ft European House Plan - 106-1246 - Front Exterior
Plan#106-1246
Starting at$1295
2773
Sq Ft
2
Story
4
Bed
3.5
Bath
2
Car
3-Bedroom, 2128 Sq Ft Ranch Home Plan - 101-1807 - Main Exterior
Plan Collection
3-Bedroom, 2128 Sq Ft Ranch Home Plan - 101-1807 - Main Exterior
Plan#101-1807
Starting at$1090
2128
Sq Ft
2
Story
3
Bed
2
Bath
2
Car
3-Bedroom, 2274 Sq Ft Country House Plan - 138-1358 - Front Exterior
Plan Collection
3-Bedroom, 2274 Sq Ft Country House Plan - 138-1358 - Front Exterior
Plan#138-1358
Starting at$1300
2274
Sq Ft
1
Story
3
Bed
3
Bath
2
Car
3-Bedroom, 2461 Sq Ft Multi-Level Home Plan - 157-1433 - Main Exterior
Plan Collection
3-Bedroom, 2461 Sq Ft Multi-Level Home Plan - 157-1433 - Main Exterior
Plan#157-1433
Starting at$1455
2461
Sq Ft
2
Story
3
Bed
3
Bath
2
Car
4-Bedroom, 2053 Sq Ft Country House Plan - 101-1823 - Front Exterior
Plan Collection
4-Bedroom, 2053 Sq Ft Country House Plan - 101-1823 - Front Exterior
Plan#101-1823
Starting at$1055
2053
Sq Ft
2
Story
4
Bed
2
Bath
2
Car
3-Bedroom, 1484 Sq Ft Country House - Plan #103-1146 - Front Exterior
Plan Collection
3-Bedroom, 1484 Sq Ft Country House - Plan #103-1146 - Front Exterior
Plan#103-1146
Starting at$895
1484
Sq Ft
1
Story
3
Bed
3
Bath
2
Car
4-Bedroom, 2137 Sq Ft Country House Plan - 101-1517 - Front Exterior
Plan Collection
4-Bedroom, 2137 Sq Ft Country House Plan - 101-1517 - Front Exterior
Plan#101-1517
Starting at$1090
2137
Sq Ft
2
Story
4
Bed
2
Bath
2
Car
5-Bedroom, 4348 Sq Ft European House Plan - 157-1435 - Front Exterior
Plan Collection
5-Bedroom, 4348 Sq Ft European House Plan - 157-1435 - Front Exterior
Plan#157-1435
Starting at$2095
4348
Sq Ft
2
Story
5
Bed
3
Bath
2
Car
2-Bedroom, 2022 Sq Ft European Home Plan - 100-1145 - Main Exterior
Plan Collection
2-Bedroom, 2022 Sq Ft European Home Plan - 100-1145 - Main Exterior
Plan#100-1145
Starting at$1600
2022
Sq Ft
1
Story
2
Bed
2
Bath
2
Car
3-Bedroom, 3676 Sq Ft Mediterranean Home Plan - 175-1156 - Main Exterior
Plan Collection
3-Bedroom, 3676 Sq Ft Mediterranean Home Plan - 175-1156 - Main Exterior
Plan#175-1156
Starting at$1500
3676
Sq Ft
2
Story
3
Bed
4.5
Bath
2
Car
3-Bedroom, 1562 Sq Ft Country House Plan - 138-1305 - Front Exterior
Plan Collection
3-Bedroom, 1562 Sq Ft Country House Plan - 138-1305 - Front Exterior
Plan#138-1305
Starting at$1200
1562
Sq Ft
1
Story
3
Bed
2
Bath
2
Car
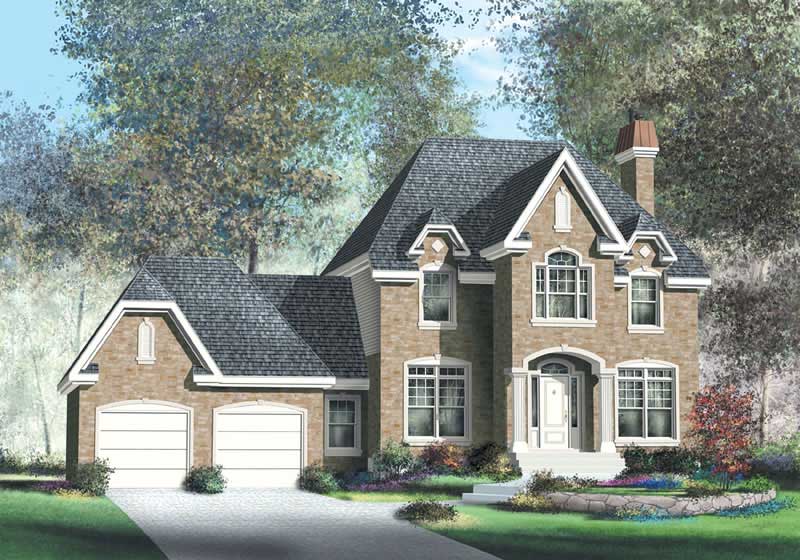
4-Bedroom, 2520 Sq Ft European Home Plan - 106-1238 - Main Exterior
Plan Collection
4-Bedroom, 2520 Sq Ft European Home Plan - 106-1238 - Main Exterior
Plan#106-1238
Starting at$1295
2520
Sq Ft
2
Story
4
Bed
3
Bath
2
Car
3-Bedroom, 2094 Sq Ft European Home Plan - 157-1656 - Main Exterior
Plan Collection
3-Bedroom, 2094 Sq Ft European Home Plan - 157-1656 - Main Exterior
Plan#157-1656
Starting at$1455
2094
Sq Ft
1
Story
3
Bed
2
Bath
2
Car
3-Bedroom, 1300 Sq Ft Ranch Home Plan - 157-1515 - Main Exterior
Plan Collection
3-Bedroom, 1300 Sq Ft Ranch Home Plan - 157-1515 - Main Exterior
Plan#157-1515
Starting at$1055
1300
Sq Ft
1
Story
3
Bed
1
Bath
2
Car
4-Bedroom, 2597 Sq Ft Traditional Home Plan - 138-1032 - Main Exterior
Plan Collection
4-Bedroom, 2597 Sq Ft Traditional Home Plan - 138-1032 - Main Exterior
Plan#138-1032
Starting at$1500
2597
Sq Ft
2
Story
4
Bed
3.5
Bath
2
Car
4-Bedroom, 2170 Sq Ft Country Home Plan - 101-1304 - Main Exterior
Plan Collection
4-Bedroom, 2170 Sq Ft Country Home Plan - 101-1304 - Main Exterior
Plan#101-1304
Starting at$1090
2170
Sq Ft
2
Story
4
Bed
2
Bath
2
Car
3-Bedroom, 2181 Sq Ft Colonial House Plan - 101-1740 - Front Exterior
Plan Collection
3-Bedroom, 2181 Sq Ft Colonial House Plan - 101-1740 - Front Exterior
Plan#101-1740
Starting at$1090
2181
Sq Ft
2
Story
3
Bed
2.5
Bath
2
Car
5-Bedroom, 2012 Sq Ft Traditional Home Plan - 138-1065 - Main Exterior
Plan Collection
5-Bedroom, 2012 Sq Ft Traditional Home Plan - 138-1065 - Main Exterior
Plan#138-1065
Starting at$1400
2012
Sq Ft
2
Story
5
Bed
2.5
Bath
2
Car
3-Bedroom, 1611 Sq Ft Craftsman Ranch House - Plan #103-1156 - Front Exterior
Plan Collection
3-Bedroom, 1611 Sq Ft Craftsman Ranch House - Plan #103-1156 - Front Exterior
Plan#103-1156
Starting at$920
1611
Sq Ft
1
Story
3
Bed
2
Bath
2
Car
3-Bedroom, 2625 Sq Ft European House Plan - 106-1122 - Front Exterior
Plan Collection
3-Bedroom, 2625 Sq Ft European House Plan - 106-1122 - Front Exterior
Plan#106-1122
Starting at$1295
2625
Sq Ft
2
Story
3
Bed
3
Bath
2
Car
3-Bedroom, 1272 Sq Ft Ranch House Plan - 103-1041 - Front Exterior
Plan Collection
3-Bedroom, 1272 Sq Ft Ranch House Plan - 103-1041 - Front Exterior
Plan#103-1041
Starting at$895
1272
Sq Ft
1
Story
3
Bed
2
Bath
2
Car
3-Bedroom, 1182 Sq Ft Ranch Home Plan - 103-1093 - Main Exterior
Plan Collection
3-Bedroom, 1182 Sq Ft Ranch Home Plan - 103-1093 - Main Exterior
Plan#103-1093
Starting at$870
1182
Sq Ft
1
Story
3
Bed
2
Bath
2
Car
3-Bedroom, 2050 Sq Ft Country House Plan - 138-1359 - Front Exterior
Plan Collection
3-Bedroom, 2050 Sq Ft Country House Plan - 138-1359 - Front Exterior
Plan#138-1359
Starting at$1300
2050
Sq Ft
1
Story
3
Bed
2
Bath
2
Car
3–5-Bedroom, 1729 Sq Ft Traditional Home - Plan #187-1017 - Main Exterior
Plan Collection
3–5-Bedroom, 1729 Sq Ft Traditional Home - Plan #187-1017 - Main Exterior
Plan#187-1017
Starting at$1050
1729
Sq Ft
1
Story
3
Bed
3
Bath
2
Car
4-Bedroom, 2773 Sq Ft European House Plan - 106-1246 - Front Exterior
Plan Collection
4-Bedroom, 2773 Sq Ft European House Plan - 106-1246 - Front Exterior
Plan#106-1246
Starting at$1295
2773
Sq Ft
2
Story
4
Bed
3.5
Bath
2
Car
3-Bedroom, 2128 Sq Ft Ranch Home Plan - 101-1807 - Main Exterior
Plan Collection
3-Bedroom, 2128 Sq Ft Ranch Home Plan - 101-1807 - Main Exterior
Plan#101-1807
Starting at$1090
2128
Sq Ft
2
Story
3
Bed
2
Bath
2
Car
3-Bedroom, 2274 Sq Ft Country House Plan - 138-1358 - Front Exterior
Plan Collection
3-Bedroom, 2274 Sq Ft Country House Plan - 138-1358 - Front Exterior
Plan#138-1358
Starting at$1300
2274
Sq Ft
1
Story
3
Bed
3
Bath
2
Car

3-Bedroom, 2461 Sq Ft Multi-Level Home Plan - 157-1433 - Main Exterior
Plan Collection
3-Bedroom, 2461 Sq Ft Multi-Level Home Plan - 157-1433 - Main Exterior
Plan#157-1433
Starting at$1455
2461
Sq Ft
2
Story
3
Bed
3
Bath
2
Car
4-Bedroom, 2053 Sq Ft Country House Plan - 101-1823 - Front Exterior
Plan Collection
4-Bedroom, 2053 Sq Ft Country House Plan - 101-1823 - Front Exterior
Plan#101-1823
Starting at$1055
2053
Sq Ft
2
Story
4
Bed
2
Bath
2
Car

3-Bedroom, 1484 Sq Ft Country House - Plan #103-1146 - Front Exterior
Plan Collection
3-Bedroom, 1484 Sq Ft Country House - Plan #103-1146 - Front Exterior
Plan#103-1146
Starting at$895
1484
Sq Ft
1
Story
3
Bed
3
Bath
2
Car
1...4849505152...126