55-65 Foot Wide, 2 Garage House Plans
Clear AllSort ByTrending
3,047
Plan Results
Plan Results
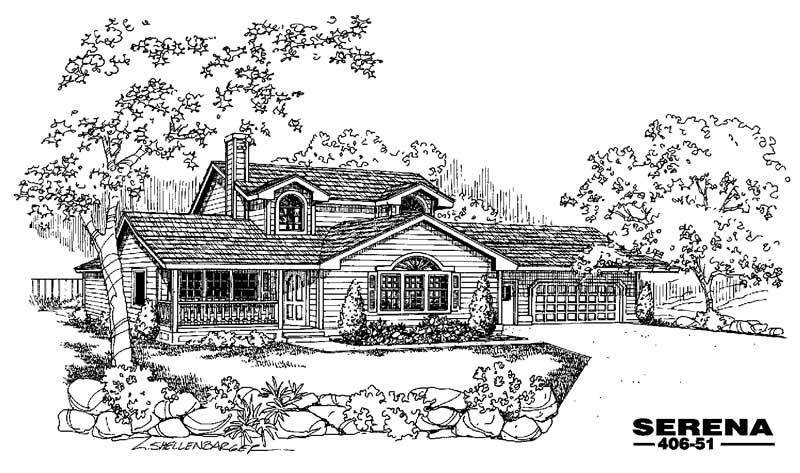
Plan#145-1126
Starting at$900
1853
Sq Ft
2
Story
4
Bed
2
Bath
2
Car
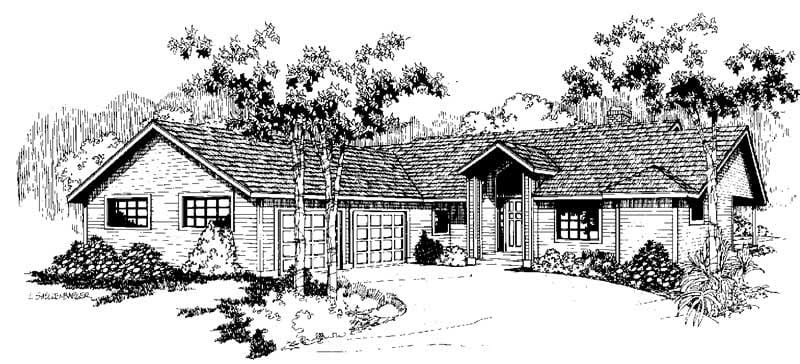
Plan#145-1207
Starting at$900
1620
Sq Ft
1
Story
3
Bed
2
Bath
2
Car
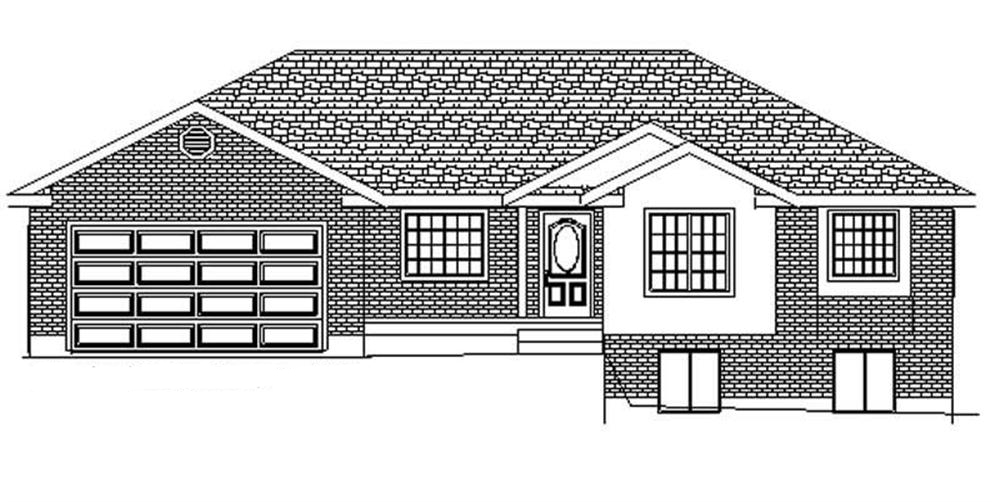
Plan#129-1024
Starting at$1150
1680
Sq Ft
1
Story
3
Bed
2
Bath
2
Car
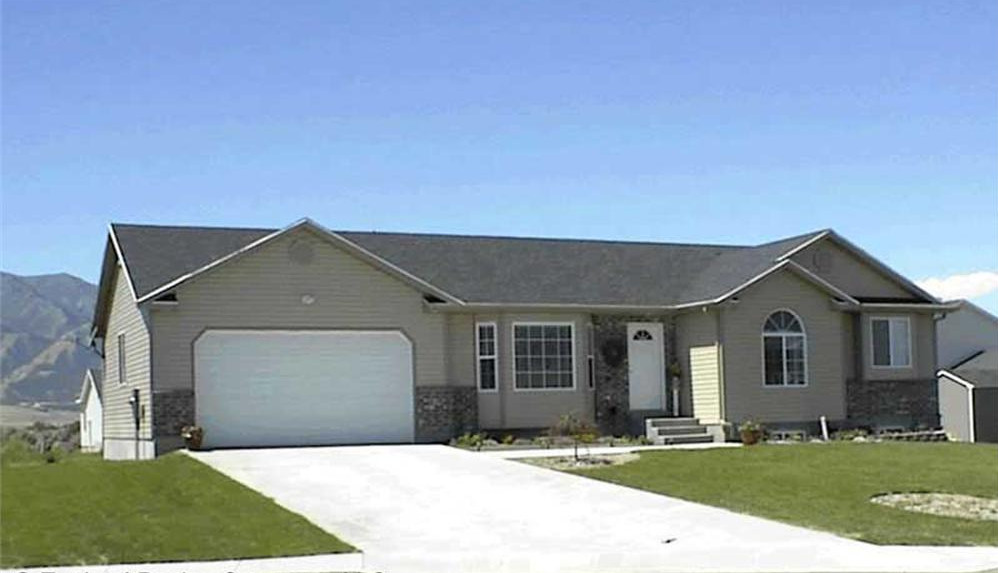
Plan#129-1026
Starting at$1029
1248
Sq Ft
1
Story
3
Bed
2
Bath
2
Car
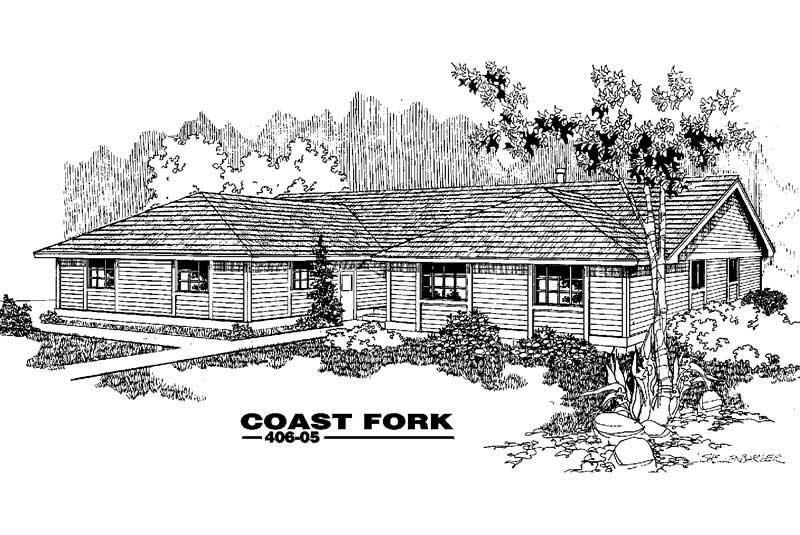
Plan#145-1038
Starting at$950
2167
Sq Ft
1
Story
3
Bed
2
Bath
2
Car
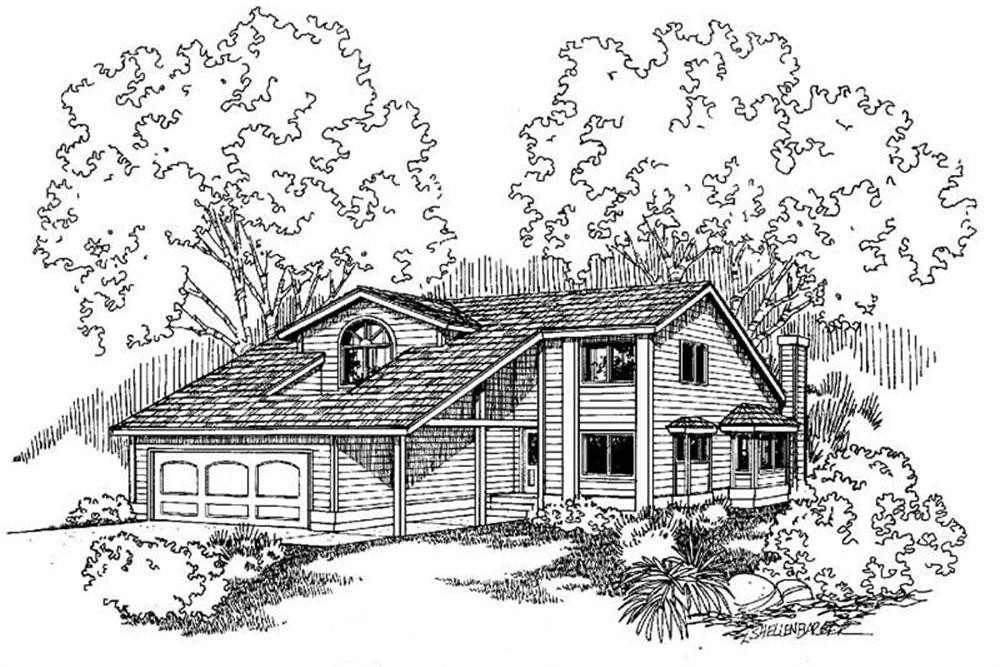
Plan#145-1345
Starting at$900
1824
Sq Ft
2
Story
2
Bed
3
Bath
2
Car
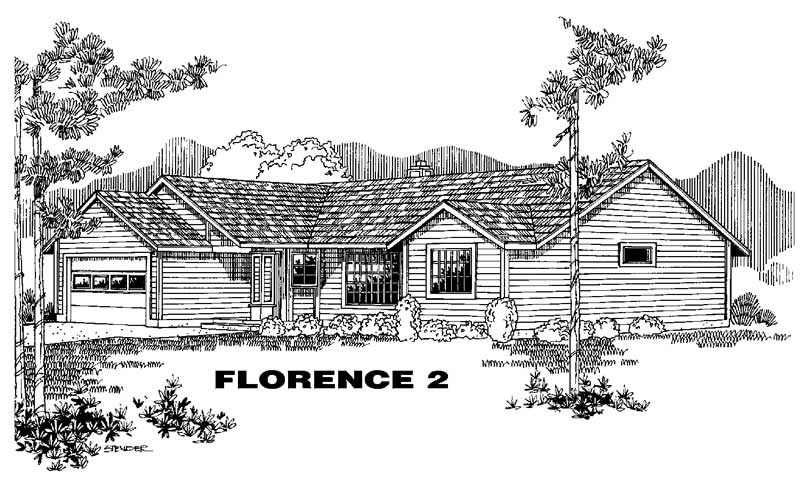
Plan#145-1346
Starting at$900
1648
Sq Ft
1
Story
3
Bed
2
Bath
2
Car
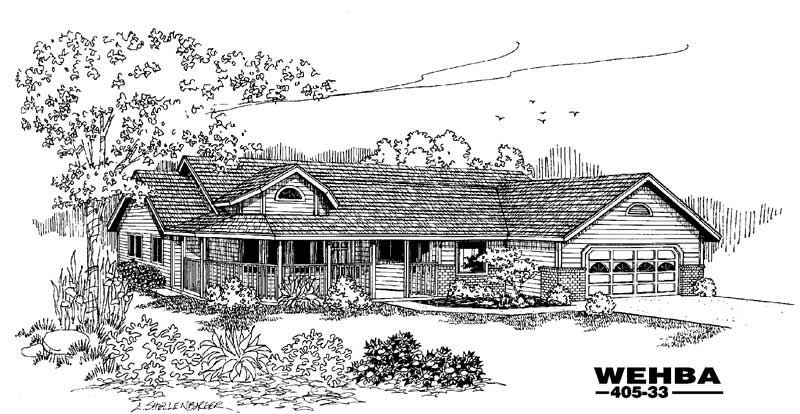
Plan#145-1394
Starting at$900
1897
Sq Ft
1
Story
4
Bed
2
Bath
2
Car
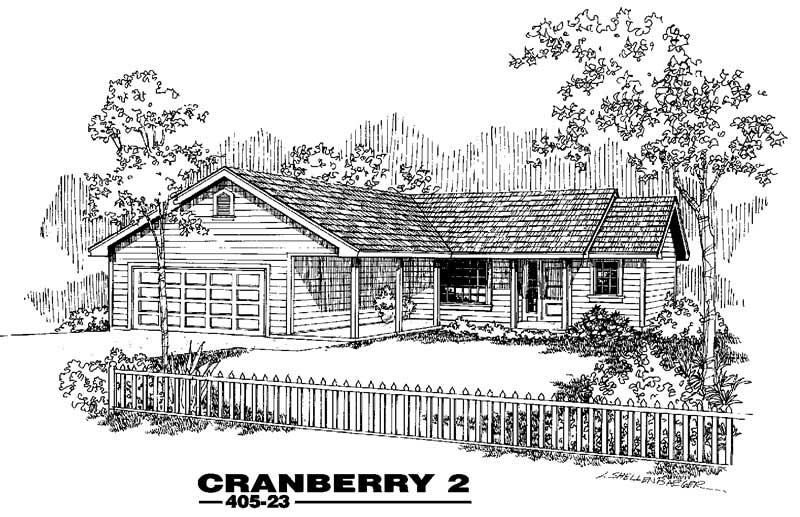
Plan#145-1427
Starting at$850
1444
Sq Ft
1
Story
3
Bed
2
Bath
2
Car
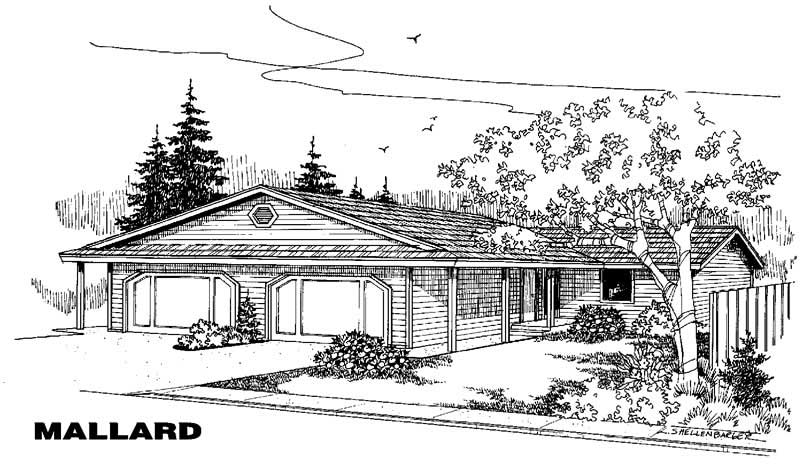
Plan#145-1058
Starting at$800
2258
Sq Ft
1
Story
2
Bed
1
Bath
2
Car
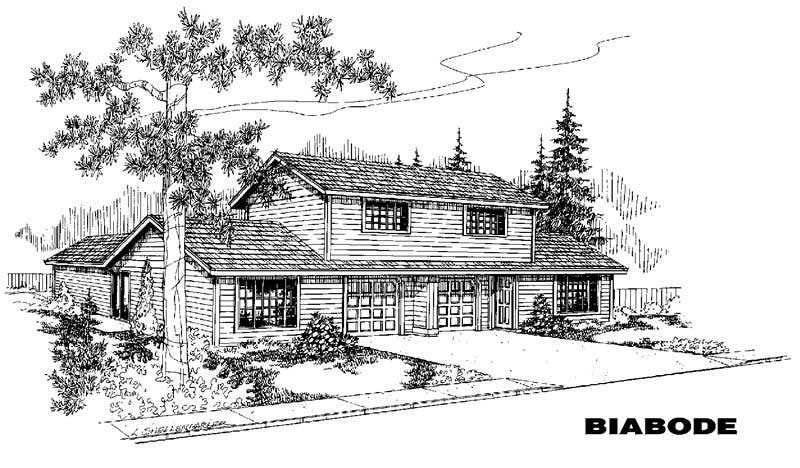
Plan#145-1059
Starting at$850
2100
Sq Ft
2
Story
5
Bed
2
Bath
2
Car
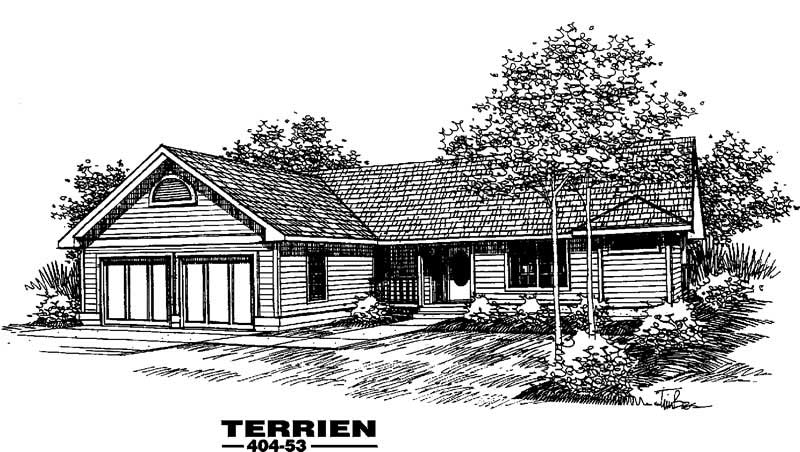
Plan#145-1320
Starting at$900
1616
Sq Ft
1
Story
2
Bed
2
Bath
2
Car
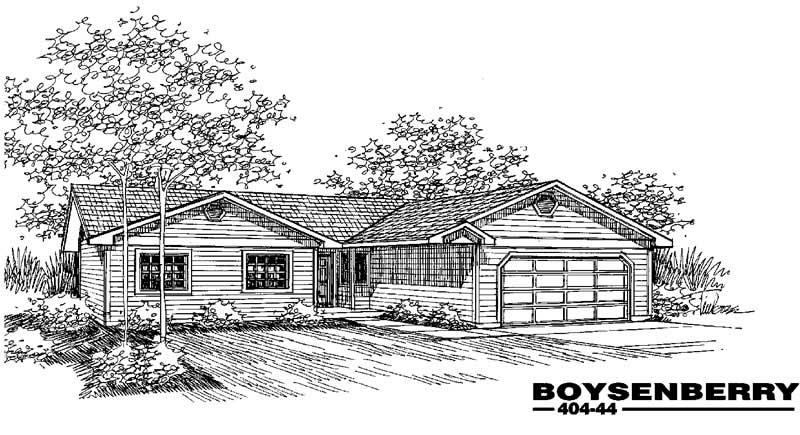
Plan#145-1225
Starting at$850
1326
Sq Ft
1
Story
3
Bed
2
Bath
2
Car

Plan#145-1363
Starting at$850
1325
Sq Ft
1
Story
3
Bed
2
Bath
2
Car
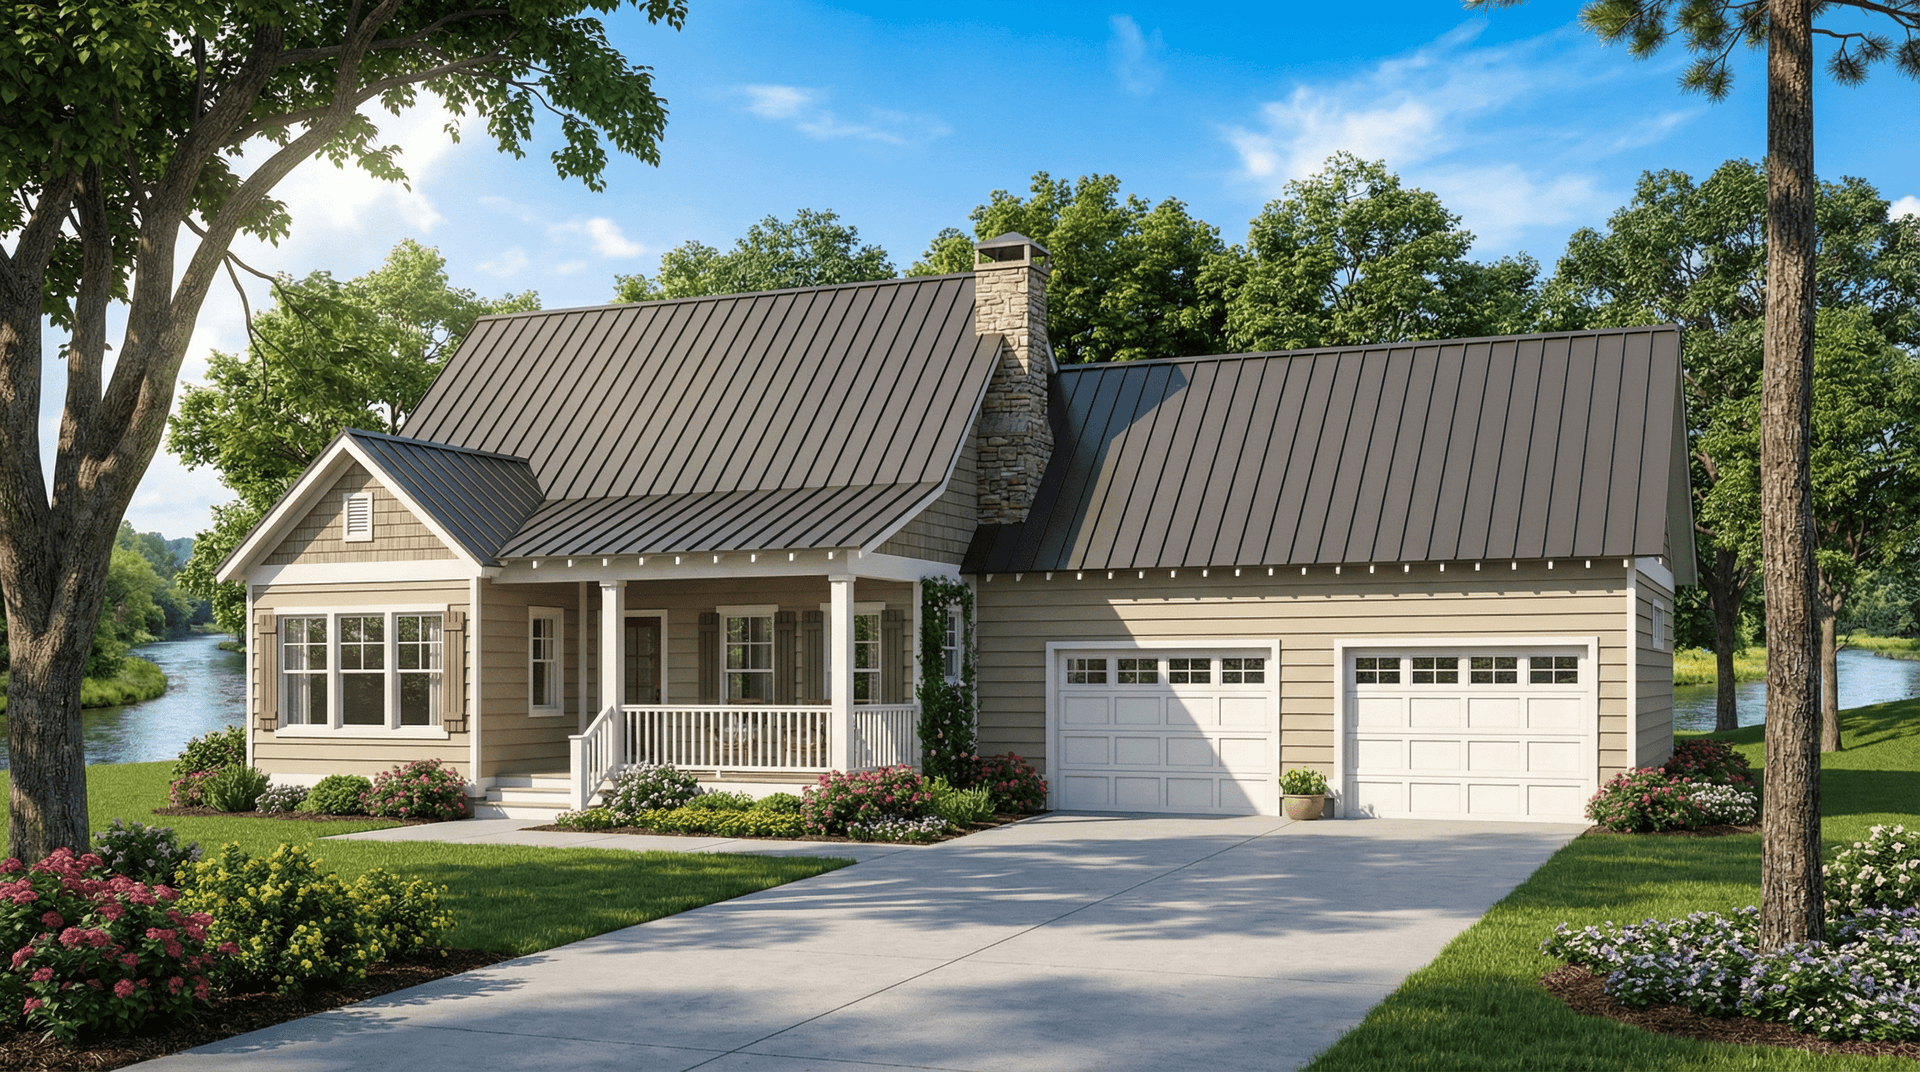
Plan#153-1517
Starting at$1100
1294
Sq Ft
2
Story
2
Bed
2
Bath
2
Car
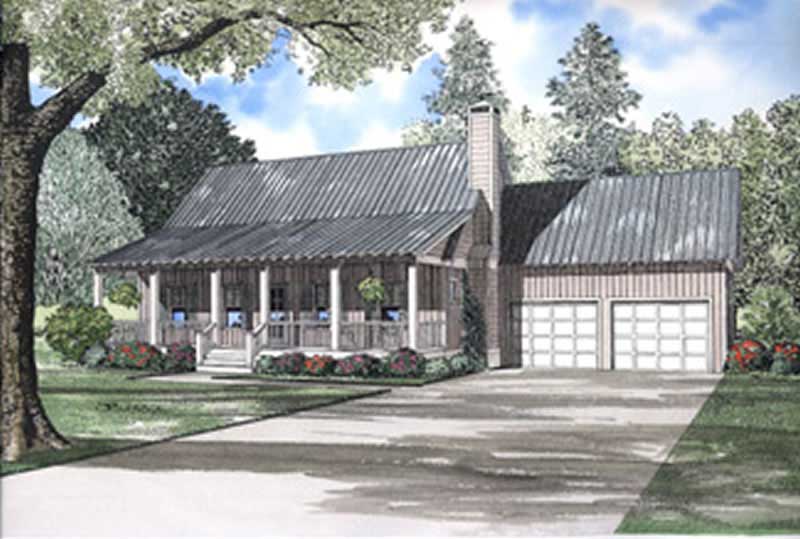
Plan#153-1529
Starting at$1100
1903
Sq Ft
2
Story
2
Bed
2
Bath
2
Car

Plan#153-1278
Starting at$1350
2486
Sq Ft
1
Story
4
Bed
3
Bath
2
Car
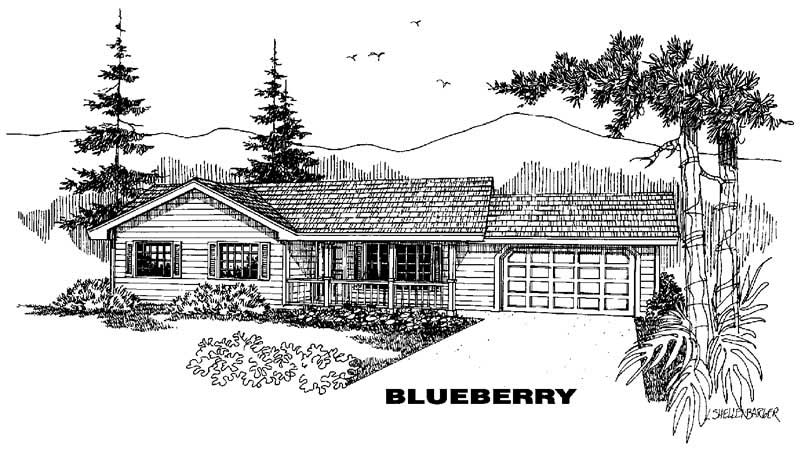
Plan#145-1351
Starting at$800
1172
Sq Ft
1
Story
3
Bed
2
Bath
2
Car
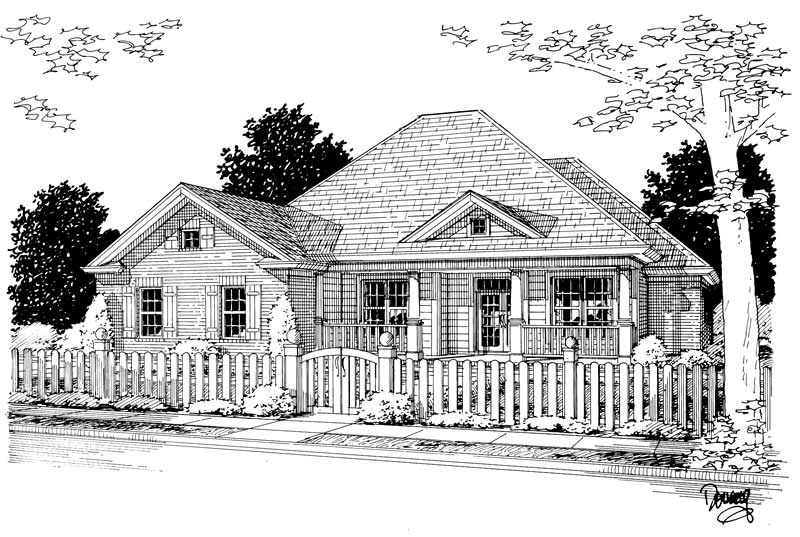
Plan#178-1089
Starting at$1105
1954
Sq Ft
1
Story
4
Bed
2
Bath
2
Car
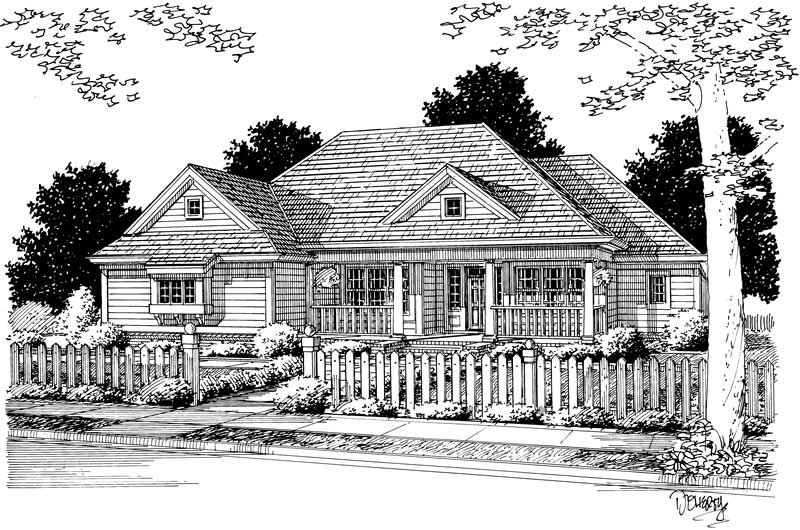
Plan#178-1043
Starting at$1105
1891
Sq Ft
1
Story
3
Bed
2
Bath
2
Car
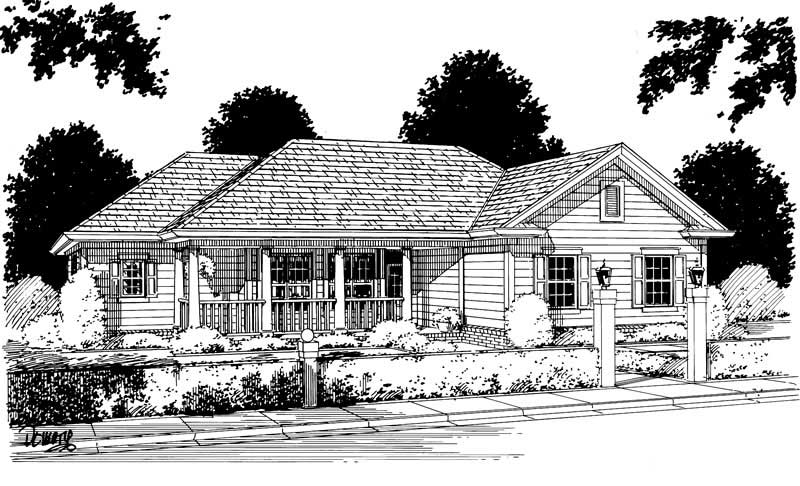
Plan#178-1008
Starting at$1045
1359
Sq Ft
1
Story
3
Bed
2
Bath
2
Car
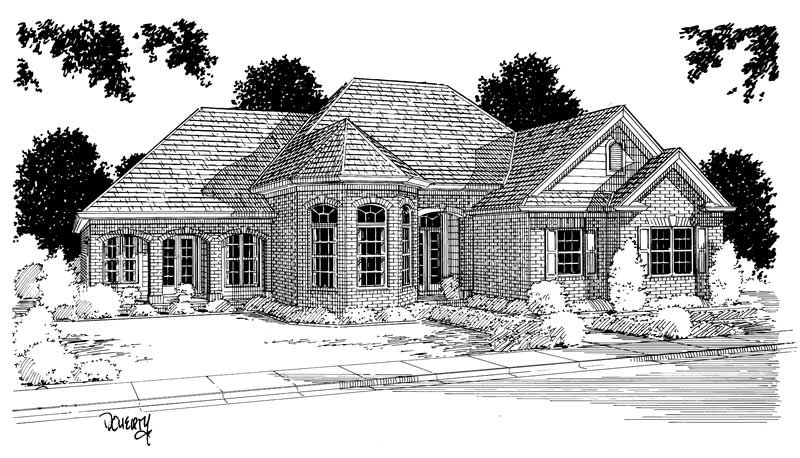
Plan#178-1120
Starting at$1155
2334
Sq Ft
1
Story
4
Bed
2.5
Bath
2
Car
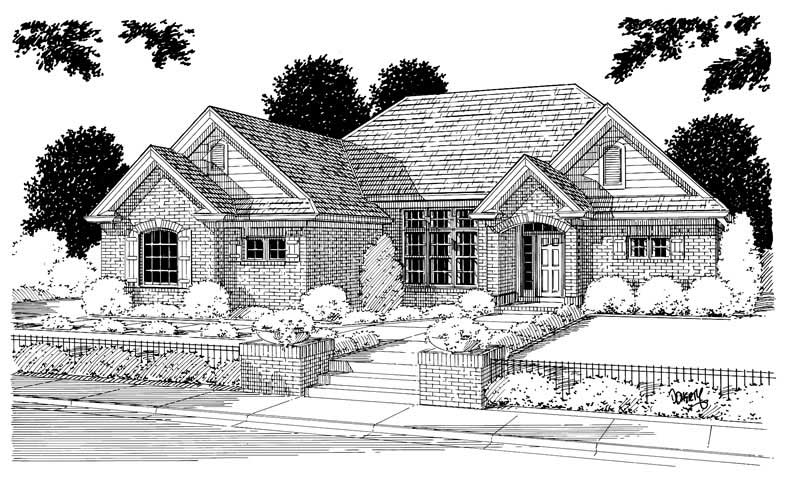
Plan#178-1026
Starting at$1085
1767
Sq Ft
1
Story
3
Bed
2
Bath
2
Car
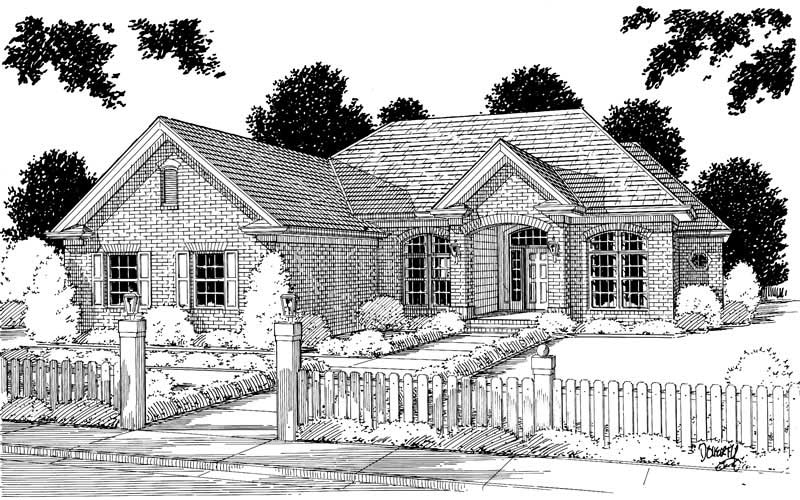
Plan#178-1122
Starting at$1105
1980
Sq Ft
1
Story
3
Bed
2
Bath
2
Car
Plan#145-1126
Starting at$900
1853
Sq Ft
2
Story
4
Bed
2
Bath
2
Car
Plan#145-1207
Starting at$900
1620
Sq Ft
1
Story
3
Bed
2
Bath
2
Car
Plan#129-1024
Starting at$1150
1680
Sq Ft
1
Story
3
Bed
2
Bath
2
Car
Plan#129-1026
Starting at$1029
1248
Sq Ft
1
Story
3
Bed
2
Bath
2
Car
Plan#145-1038
Starting at$950
2167
Sq Ft
1
Story
3
Bed
2
Bath
2
Car
Plan#145-1345
Starting at$900
1824
Sq Ft
2
Story
2
Bed
3
Bath
2
Car
Plan#145-1346
Starting at$900
1648
Sq Ft
1
Story
3
Bed
2
Bath
2
Car
Plan#145-1394
Starting at$900
1897
Sq Ft
1
Story
4
Bed
2
Bath
2
Car
Plan#145-1427
Starting at$850
1444
Sq Ft
1
Story
3
Bed
2
Bath
2
Car
Plan#145-1058
Starting at$800
2258
Sq Ft
1
Story
2
Bed
1
Bath
2
Car
Plan#145-1059
Starting at$850
2100
Sq Ft
2
Story
5
Bed
2
Bath
2
Car
Plan#145-1320
Starting at$900
1616
Sq Ft
1
Story
2
Bed
2
Bath
2
Car
Plan#145-1225
Starting at$850
1326
Sq Ft
1
Story
3
Bed
2
Bath
2
Car
Plan#145-1363
Starting at$850
1325
Sq Ft
1
Story
3
Bed
2
Bath
2
Car
Plan#153-1517
Starting at$1100
1294
Sq Ft
2
Story
2
Bed
2
Bath
2
Car
Plan#153-1529
Starting at$1100
1903
Sq Ft
2
Story
2
Bed
2
Bath
2
Car
Plan#153-1278
Starting at$1350
2486
Sq Ft
1
Story
4
Bed
3
Bath
2
Car
Plan#145-1351
Starting at$800
1172
Sq Ft
1
Story
3
Bed
2
Bath
2
Car
Plan#178-1089
Starting at$1105
1954
Sq Ft
1
Story
4
Bed
2
Bath
2
Car
Plan#178-1043
Starting at$1105
1891
Sq Ft
1
Story
3
Bed
2
Bath
2
Car
Plan#178-1008
Starting at$1045
1359
Sq Ft
1
Story
3
Bed
2
Bath
2
Car
Plan#178-1120
Starting at$1155
2334
Sq Ft
1
Story
4
Bed
2.5
Bath
2
Car
Plan#178-1026
Starting at$1085
1767
Sq Ft
1
Story
3
Bed
2
Bath
2
Car
Plan#178-1122
Starting at$1105
1980
Sq Ft
1
Story
3
Bed
2
Bath
2
Car