Two+story, 2 Garage House Plans

5,358
Plan Results
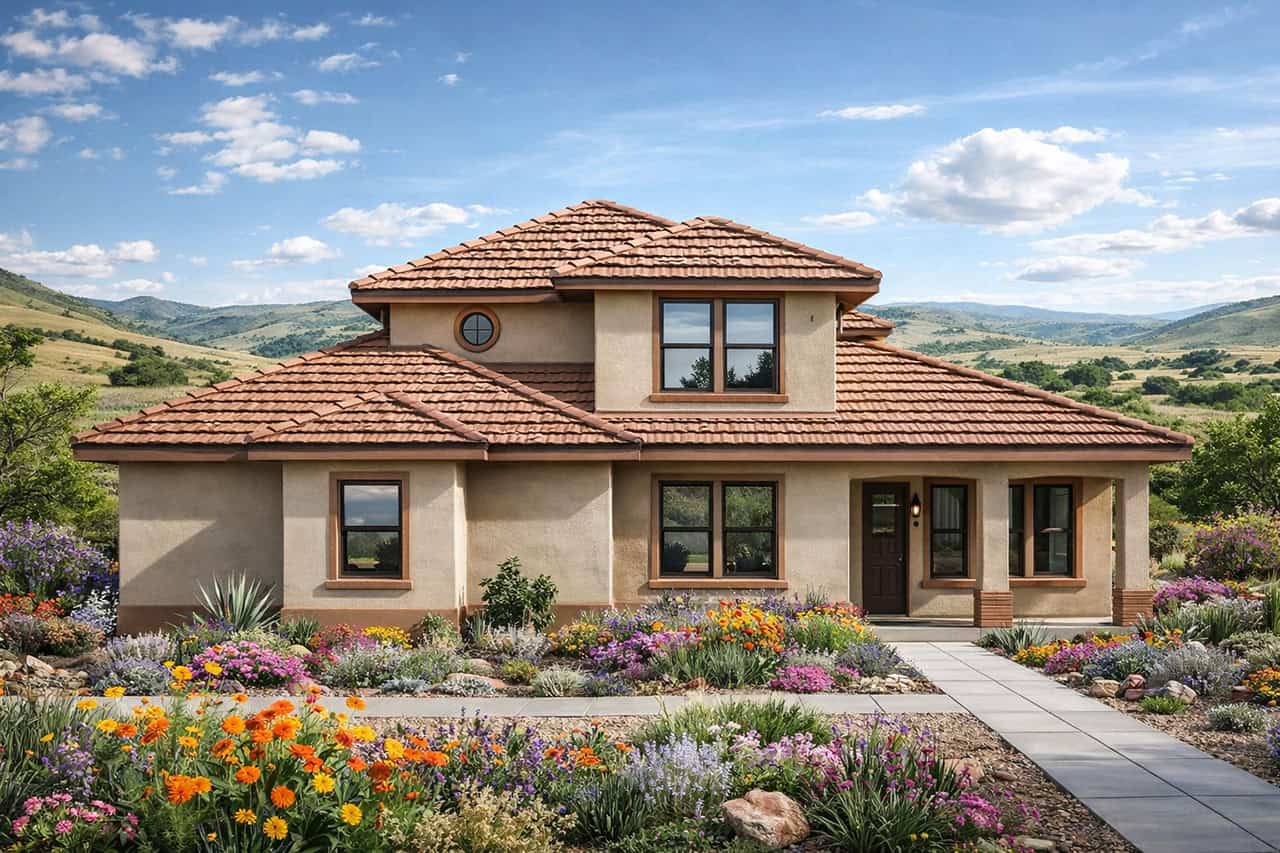
5-Bedroom, 3397 Sq Ft European Home Plan - 102-1053 - Main Exterior
Plan Collection
5-Bedroom, 3397 Sq Ft European Home Plan - 102-1053 - Main Exterior
Plan#102-1053
Starting at$1500
3397
Sq Ft
2
Story
5
Bed
4
Bath
2
Car
4-Bedroom, 3044 Sq Ft European Home - Plan #196-1015 - Main Exterior
Plan Collection
4-Bedroom, 3044 Sq Ft European Home - Plan #196-1015 - Main Exterior
Plan#196-1015
Starting at$1540
3044
Sq Ft
2
Story
4
Bed
3
Bath
2
Car
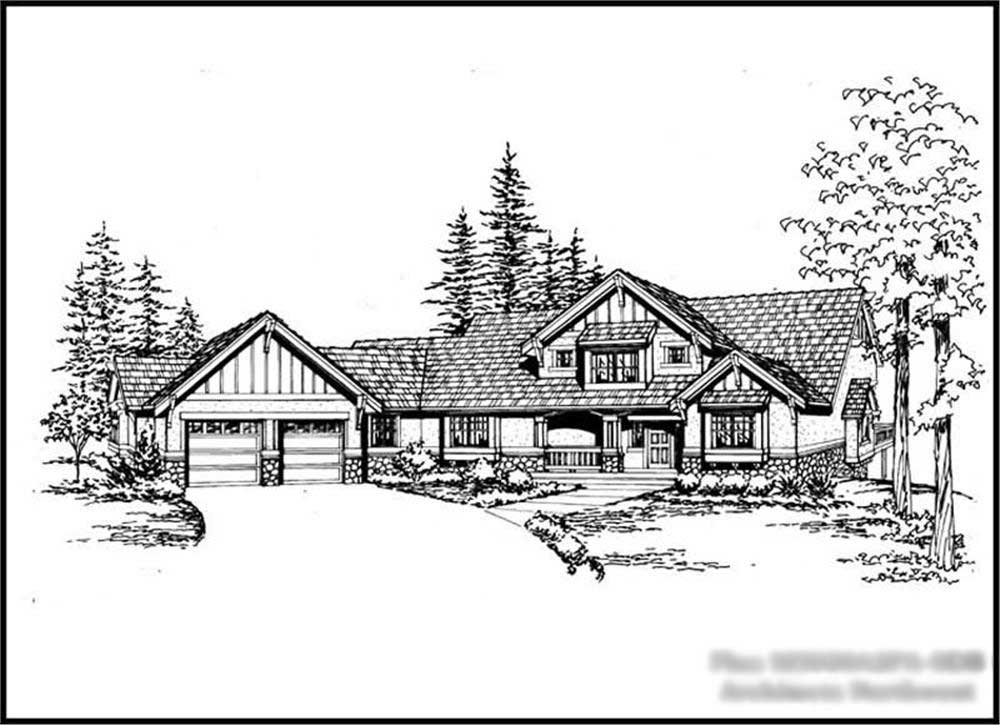
3-Bedroom, 4365 Sq Ft Country Home Plan - 115-1163 - Main Exterior
Plan Collection
3-Bedroom, 4365 Sq Ft Country Home Plan - 115-1163 - Main Exterior
Plan#115-1163
Starting at$2600
4365
Sq Ft
2
Story
3
Bed
3
Bath
2
Car
3-Bedroom, 1914 Sq Ft Country House Plan - 108-1447 - Front Exterior
Plan Collection
3-Bedroom, 1914 Sq Ft Country House Plan - 108-1447 - Front Exterior
Plan#108-1447
Starting at$845
1914
Sq Ft
2
Story
3
Bed
2.5
Bath
2
Car
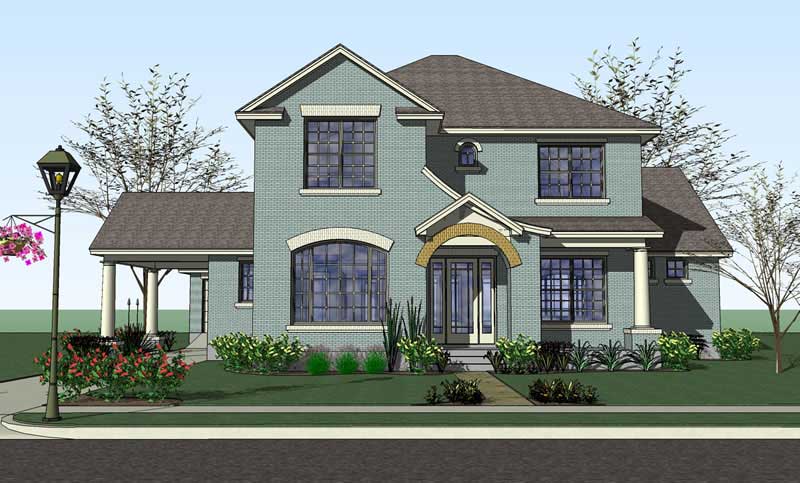
3-Bedroom, 2172 Sq Ft Colonial Home Plan - 108-1559 - Main Exterior
Plan Collection
3-Bedroom, 2172 Sq Ft Colonial Home Plan - 108-1559 - Main Exterior
Plan#108-1559
Starting at$945
2172
Sq Ft
2
Story
3
Bed
2.5
Bath
2
Car
5-Bedroom, 3543 Sq Ft Mediterranean Home Plan - 107-1122 - Main Exterior
Plan Collection
5-Bedroom, 3543 Sq Ft Mediterranean Home Plan - 107-1122 - Main Exterior
Plan#107-1122
Starting at$1400
3543
Sq Ft
2
Story
5
Bed
3
Bath
2
Car
3-Bedroom, 3071 Sq Ft Country Home - Plan #108-1229 - Main Exterior
Plan Collection
3-Bedroom, 3071 Sq Ft Country Home - Plan #108-1229 - Main Exterior
Plan#108-1229
Starting at$1510
3071
Sq Ft
2
Story
3
Bed
2.5
Bath
2
Car
6-Bedroom, 5039 Sq Ft Transitional House Plan - 132-1631 - Front Exterior
Plan Collection
6-Bedroom, 5039 Sq Ft Transitional House Plan - 132-1631 - Front Exterior
Plan#132-1631
Starting at$1870
5039
Sq Ft
2
Story
6
Bed
4
Bath
2
Car
3-Bedroom, 3889 Sq Ft Mediterranean Home Plan - 195-1132 - Main Exterior
Plan Collection
3-Bedroom, 3889 Sq Ft Mediterranean Home Plan - 195-1132 - Main Exterior
Plan#195-1132
Starting at$1290
3889
Sq Ft
2
Story
3
Bed
3.5
Bath
2
Car
4-Bedroom, 2768 Sq Ft Traditional Home Plan - 132-1541 - Main Exterior
Plan Collection
4-Bedroom, 2768 Sq Ft Traditional Home Plan - 132-1541 - Main Exterior
Plan#132-1541
Starting at$1480
2768
Sq Ft
2
Story
4
Bed
2.5
Bath
2
Car
3-Bedroom, 1841 Sq Ft Traditional Home Plan - 102-1020 - Main Exterior
Plan Collection
3-Bedroom, 1841 Sq Ft Traditional Home Plan - 102-1020 - Main Exterior
Plan#102-1020
Starting at$950
1841
Sq Ft
2
Story
3
Bed
2.5
Bath
2
Car
4-Bedroom, 3050 Sq Ft Cape Cod House Plan - 109-1140 - Front Exterior
Plan Collection
4-Bedroom, 3050 Sq Ft Cape Cod House Plan - 109-1140 - Front Exterior
Plan#109-1140
Starting at$1595
3050
Sq Ft
2
Story
4
Bed
3
Bath
2
Car
896 Sq Ft Garage w/Apartments Plan #132-1793
Plan Collection
896 Sq Ft Garage w/Apartments Plan #132-1793
Plan#132-1793
Starting at$820
1
Sq Ft
2
Story
0
Bed
0
Bath
2
Car
3-Bedroom, 2090 Sq Ft Contemporary Home Plan - 126-1568 - Main Exterior
Plan Collection
3-Bedroom, 2090 Sq Ft Contemporary Home Plan - 126-1568 - Main Exterior
Plan#126-1568
Starting at$2200
2090
Sq Ft
2
Story
3
Bed
2
Bath
2
Car
3-Bedroom, 1680 Sq Ft Ranch House Plan - 115-1265 - Front Exterior
Plan Collection
3-Bedroom, 1680 Sq Ft Ranch House Plan - 115-1265 - Front Exterior
Plan#115-1265
Starting at$1600
1680
Sq Ft
2
Story
3
Bed
2
Bath
2
Car
4-Bedroom, 2823 Sq Ft Craftsman Home Plan - 132-1551 - Main Exterior
Plan Collection
4-Bedroom, 2823 Sq Ft Craftsman Home Plan - 132-1551 - Main Exterior
Plan#132-1551
Starting at$1480
2823
Sq Ft
2
Story
4
Bed
3
Bath
2
Car
3-Bedroom, 2093 Sq Ft Contemporary Home Plan - 108-1622 - Main Exterior
Plan Collection
3-Bedroom, 2093 Sq Ft Contemporary Home Plan - 108-1622 - Main Exterior
Plan#108-1622
Starting at$945
2093
Sq Ft
2
Story
3
Bed
2
Bath
2
Car
3-Bedroom, 1398 Sq Ft Multi-Unit House Plan - 119-1082 - Front Exterior
Plan Collection
3-Bedroom, 1398 Sq Ft Multi-Unit House Plan - 119-1082 - Front Exterior
Plan#119-1082
Starting at$1145
1398
Sq Ft
2
Story
3
Bed
2.5
Bath
2
Car
3-Bedroom, 4251 Sq Ft Craftsman House Plan - 132-1633 - Front Exterior
Plan Collection
3-Bedroom, 4251 Sq Ft Craftsman House Plan - 132-1633 - Front Exterior
Plan#132-1633
Starting at$2085
4251
Sq Ft
2
Story
3
Bed
2
Bath
2
Car
1024 Sq Ft Garage w/Apartments Plan #132-1790
Plan Collection
1024 Sq Ft Garage w/Apartments Plan #132-1790
Plan#132-1790
Starting at$930
1
Sq Ft
2
Story
0
Bed
0
Bath
2
Car
4-Bedroom, 2884 Sq Ft Traditional Home Plan - 108-1152 - Main Exterior
Plan Collection
4-Bedroom, 2884 Sq Ft Traditional Home Plan - 108-1152 - Main Exterior
Plan#108-1152
Starting at$1280
2884
Sq Ft
2
Story
4
Bed
2.5
Bath
2
Car
3-Bedroom, 1811 Sq Ft Contemporary House Plan - 132-1229 - Front Exterior
Plan Collection
3-Bedroom, 1811 Sq Ft Contemporary House Plan - 132-1229 - Front Exterior
Plan#132-1229
Starting at$1370
1811
Sq Ft
2
Story
3
Bed
2
Bath
2
Car
3-Bedroom, 1824 Sq Ft Craftsman House Plan - 132-1659 - Front Exterior
Plan Collection
3-Bedroom, 1824 Sq Ft Craftsman House Plan - 132-1659 - Front Exterior
Plan#132-1659
Starting at$1370
1824
Sq Ft
2
Story
3
Bed
3.5
Bath
2
Car

3-Bedroom, 1674 Sq Ft Country Home Plan - 126-1598 - Main Exterior
Plan Collection
3-Bedroom, 1674 Sq Ft Country Home Plan - 126-1598 - Main Exterior
Plan#126-1598
Starting at$1740
1674
Sq Ft
2
Story
3
Bed
2
Bath
2
Car
5-Bedroom, 3397 Sq Ft European Home Plan - 102-1053 - Main Exterior
Plan Collection
5-Bedroom, 3397 Sq Ft European Home Plan - 102-1053 - Main Exterior
Plan#102-1053
Starting at$1500
3397
Sq Ft
2
Story
5
Bed
4
Bath
2
Car
4-Bedroom, 3044 Sq Ft European Home - Plan #196-1015 - Main Exterior
Plan Collection
4-Bedroom, 3044 Sq Ft European Home - Plan #196-1015 - Main Exterior
Plan#196-1015
Starting at$1540
3044
Sq Ft
2
Story
4
Bed
3
Bath
2
Car
3-Bedroom, 4365 Sq Ft Country Home Plan - 115-1163 - Main Exterior
Plan Collection
3-Bedroom, 4365 Sq Ft Country Home Plan - 115-1163 - Main Exterior
Plan#115-1163
Starting at$2600
4365
Sq Ft
2
Story
3
Bed
3
Bath
2
Car
3-Bedroom, 1914 Sq Ft Country House Plan - 108-1447 - Front Exterior
Plan Collection
3-Bedroom, 1914 Sq Ft Country House Plan - 108-1447 - Front Exterior
Plan#108-1447
Starting at$845
1914
Sq Ft
2
Story
3
Bed
2.5
Bath
2
Car
3-Bedroom, 2172 Sq Ft Colonial Home Plan - 108-1559 - Main Exterior
Plan Collection
3-Bedroom, 2172 Sq Ft Colonial Home Plan - 108-1559 - Main Exterior
Plan#108-1559
Starting at$945
2172
Sq Ft
2
Story
3
Bed
2.5
Bath
2
Car
5-Bedroom, 3543 Sq Ft Mediterranean Home Plan - 107-1122 - Main Exterior
Plan Collection
5-Bedroom, 3543 Sq Ft Mediterranean Home Plan - 107-1122 - Main Exterior
Plan#107-1122
Starting at$1400
3543
Sq Ft
2
Story
5
Bed
3
Bath
2
Car
3-Bedroom, 3071 Sq Ft Country Home - Plan #108-1229 - Main Exterior
Plan Collection
3-Bedroom, 3071 Sq Ft Country Home - Plan #108-1229 - Main Exterior
Plan#108-1229
Starting at$1510
3071
Sq Ft
2
Story
3
Bed
2.5
Bath
2
Car
6-Bedroom, 5039 Sq Ft Transitional House Plan - 132-1631 - Front Exterior
Plan Collection
6-Bedroom, 5039 Sq Ft Transitional House Plan - 132-1631 - Front Exterior
Plan#132-1631
Starting at$1870
5039
Sq Ft
2
Story
6
Bed
4
Bath
2
Car
3-Bedroom, 3889 Sq Ft Mediterranean Home Plan - 195-1132 - Main Exterior
Plan Collection
3-Bedroom, 3889 Sq Ft Mediterranean Home Plan - 195-1132 - Main Exterior
Plan#195-1132
Starting at$1290
3889
Sq Ft
2
Story
3
Bed
3.5
Bath
2
Car
4-Bedroom, 2768 Sq Ft Traditional Home Plan - 132-1541 - Main Exterior
Plan Collection
4-Bedroom, 2768 Sq Ft Traditional Home Plan - 132-1541 - Main Exterior
Plan#132-1541
Starting at$1480
2768
Sq Ft
2
Story
4
Bed
2.5
Bath
2
Car
3-Bedroom, 1841 Sq Ft Traditional Home Plan - 102-1020 - Main Exterior
Plan Collection
3-Bedroom, 1841 Sq Ft Traditional Home Plan - 102-1020 - Main Exterior
Plan#102-1020
Starting at$950
1841
Sq Ft
2
Story
3
Bed
2.5
Bath
2
Car
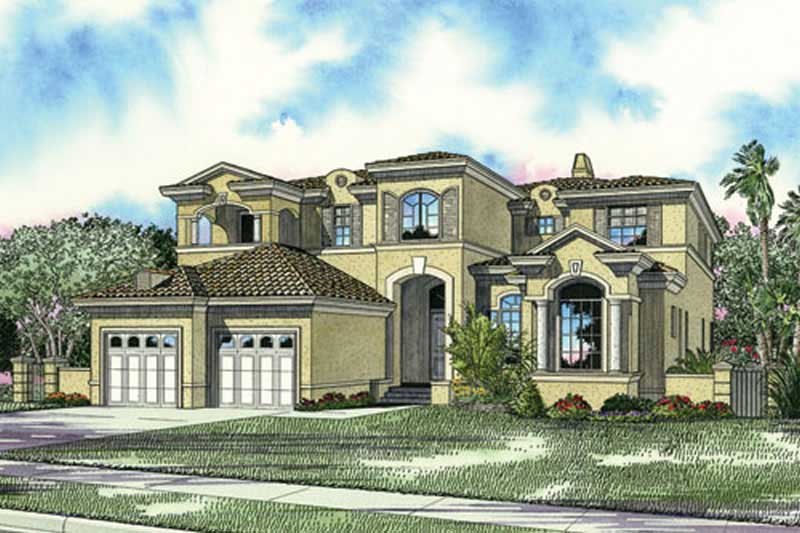
4-Bedroom, 3050 Sq Ft Cape Cod House Plan - 109-1140 - Front Exterior
Plan Collection
4-Bedroom, 3050 Sq Ft Cape Cod House Plan - 109-1140 - Front Exterior
Plan#109-1140
Starting at$1595
3050
Sq Ft
2
Story
4
Bed
3
Bath
2
Car
896 Sq Ft Garage w/Apartments Plan #132-1793
Plan Collection
896 Sq Ft Garage w/Apartments Plan #132-1793
Plan#132-1793
Starting at$820
1
Sq Ft
2
Story
0
Bed
0
Bath
2
Car
3-Bedroom, 2090 Sq Ft Contemporary Home Plan - 126-1568 - Main Exterior
Plan Collection
3-Bedroom, 2090 Sq Ft Contemporary Home Plan - 126-1568 - Main Exterior
Plan#126-1568
Starting at$2200
2090
Sq Ft
2
Story
3
Bed
2
Bath
2
Car
3-Bedroom, 1680 Sq Ft Ranch House Plan - 115-1265 - Front Exterior
Plan Collection
3-Bedroom, 1680 Sq Ft Ranch House Plan - 115-1265 - Front Exterior
Plan#115-1265
Starting at$1600
1680
Sq Ft
2
Story
3
Bed
2
Bath
2
Car
4-Bedroom, 2823 Sq Ft Craftsman Home Plan - 132-1551 - Main Exterior
Plan Collection
4-Bedroom, 2823 Sq Ft Craftsman Home Plan - 132-1551 - Main Exterior
Plan#132-1551
Starting at$1480
2823
Sq Ft
2
Story
4
Bed
3
Bath
2
Car
3-Bedroom, 2093 Sq Ft Contemporary Home Plan - 108-1622 - Main Exterior
Plan Collection
3-Bedroom, 2093 Sq Ft Contemporary Home Plan - 108-1622 - Main Exterior
Plan#108-1622
Starting at$945
2093
Sq Ft
2
Story
3
Bed
2
Bath
2
Car
3-Bedroom, 1398 Sq Ft Multi-Unit House Plan - 119-1082 - Front Exterior
Plan Collection
3-Bedroom, 1398 Sq Ft Multi-Unit House Plan - 119-1082 - Front Exterior
Plan#119-1082
Starting at$1145
1398
Sq Ft
2
Story
3
Bed
2.5
Bath
2
Car
3-Bedroom, 4251 Sq Ft Craftsman House Plan - 132-1633 - Front Exterior
Plan Collection
3-Bedroom, 4251 Sq Ft Craftsman House Plan - 132-1633 - Front Exterior
Plan#132-1633
Starting at$2085
4251
Sq Ft
2
Story
3
Bed
2
Bath
2
Car
1024 Sq Ft Garage w/Apartments Plan #132-1790
Plan Collection
1024 Sq Ft Garage w/Apartments Plan #132-1790
Plan#132-1790
Starting at$930
1
Sq Ft
2
Story
0
Bed
0
Bath
2
Car
4-Bedroom, 2884 Sq Ft Traditional Home Plan - 108-1152 - Main Exterior
Plan Collection
4-Bedroom, 2884 Sq Ft Traditional Home Plan - 108-1152 - Main Exterior
Plan#108-1152
Starting at$1280
2884
Sq Ft
2
Story
4
Bed
2.5
Bath
2
Car
3-Bedroom, 1811 Sq Ft Contemporary House Plan - 132-1229 - Front Exterior
Plan Collection
3-Bedroom, 1811 Sq Ft Contemporary House Plan - 132-1229 - Front Exterior
Plan#132-1229
Starting at$1370
1811
Sq Ft
2
Story
3
Bed
2
Bath
2
Car
3-Bedroom, 1824 Sq Ft Craftsman House Plan - 132-1659 - Front Exterior
Plan Collection
3-Bedroom, 1824 Sq Ft Craftsman House Plan - 132-1659 - Front Exterior
Plan#132-1659
Starting at$1370
1824
Sq Ft
2
Story
3
Bed
3.5
Bath
2
Car
3-Bedroom, 1674 Sq Ft Country Home Plan - 126-1598 - Main Exterior
Plan Collection
3-Bedroom, 1674 Sq Ft Country Home Plan - 126-1598 - Main Exterior
Plan#126-1598
Starting at$1740
1674
Sq Ft
2
Story
3
Bed
2
Bath
2
Car
1...5354555657...224