Two+story, 2 Garage House Plans

5,352
Plan Results
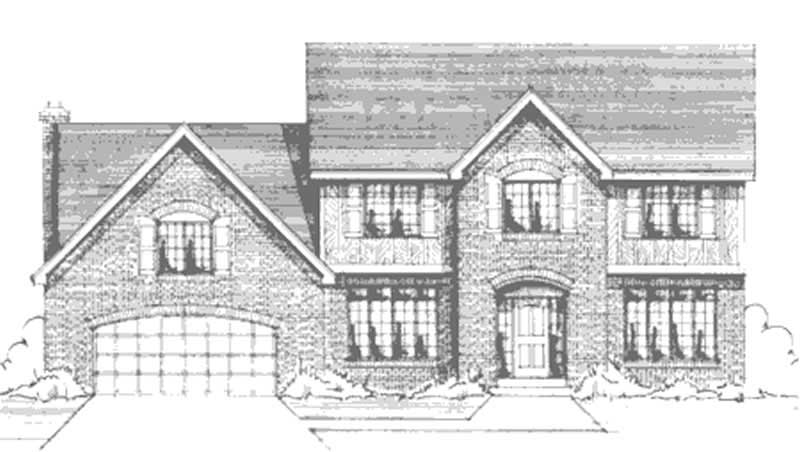
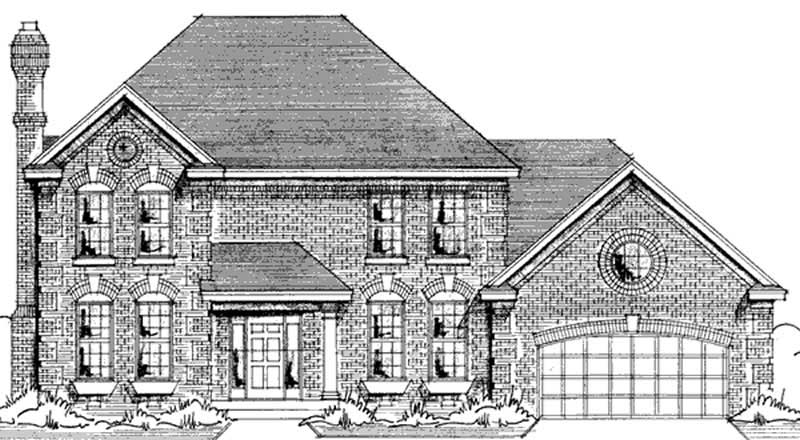
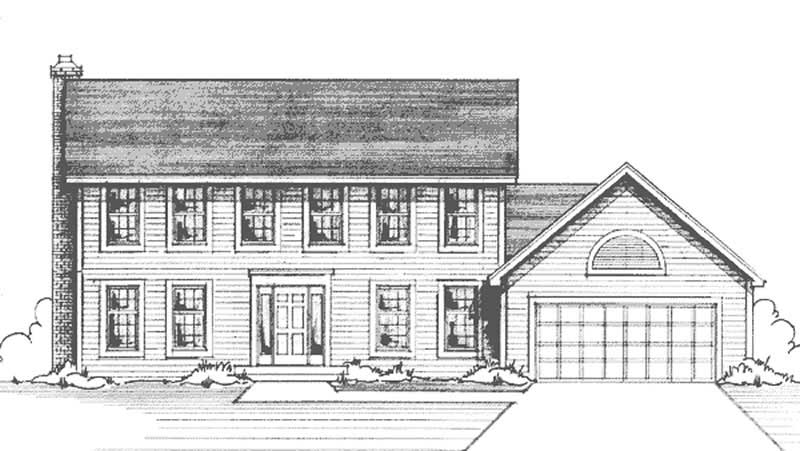
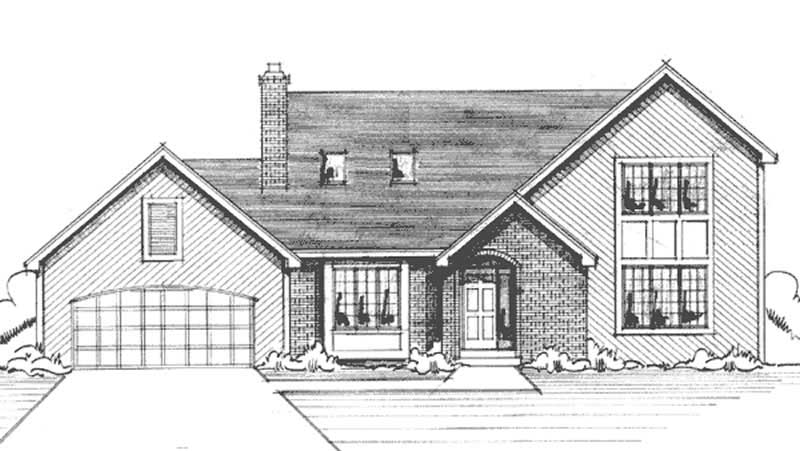
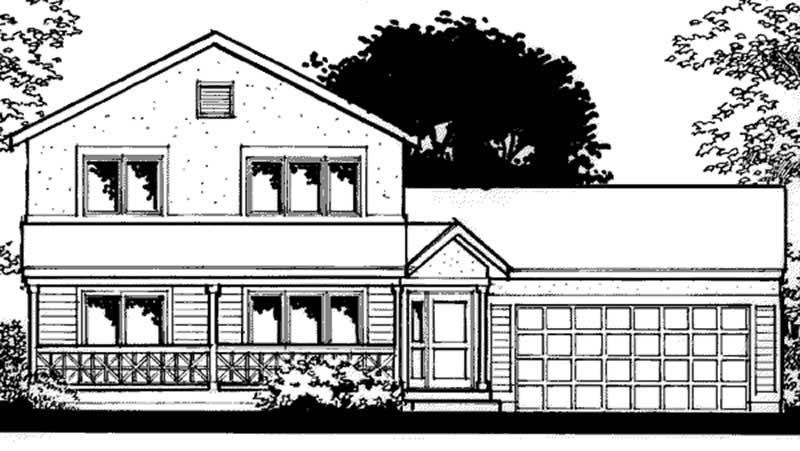
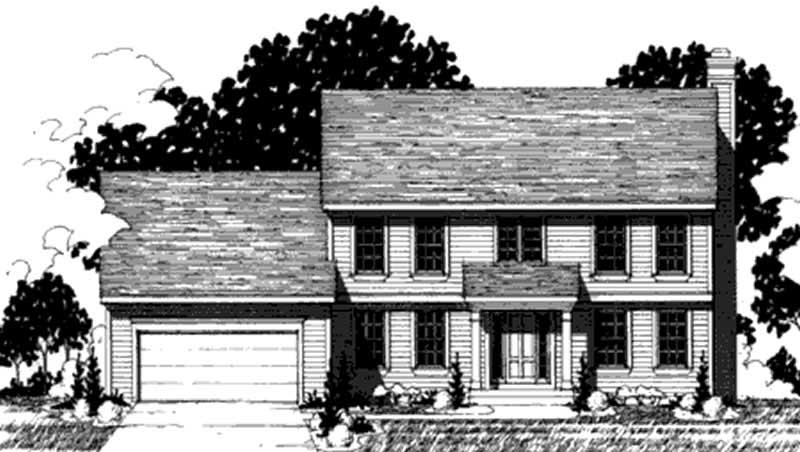
3-Bedroom, 1173 Sq Ft Small House Plans House Plan - 146-2266 - Front Exterior
Plan Collection
3-Bedroom, 1173 Sq Ft Small House Plans House Plan - 146-2266 - Front Exterior
Plan#146-2266
Starting at$885
1173
Sq Ft
2
Story
3
Bed
2
Bath
2
Car
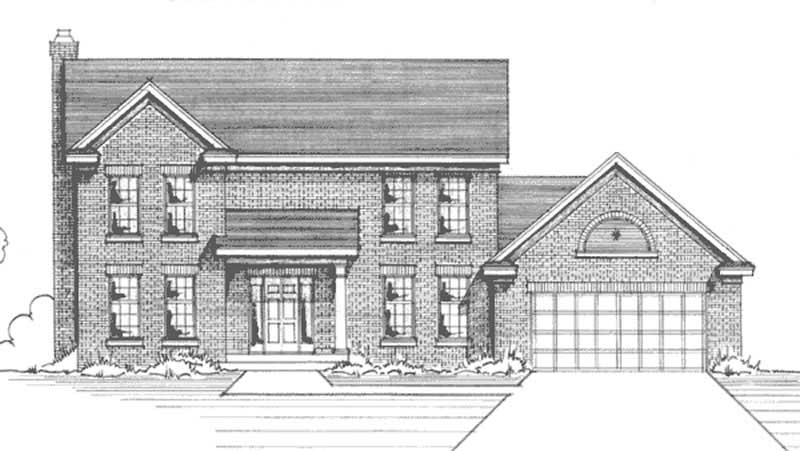
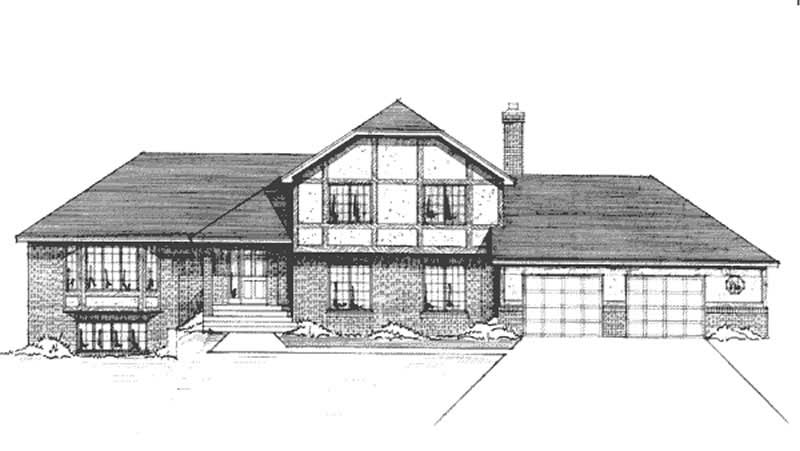
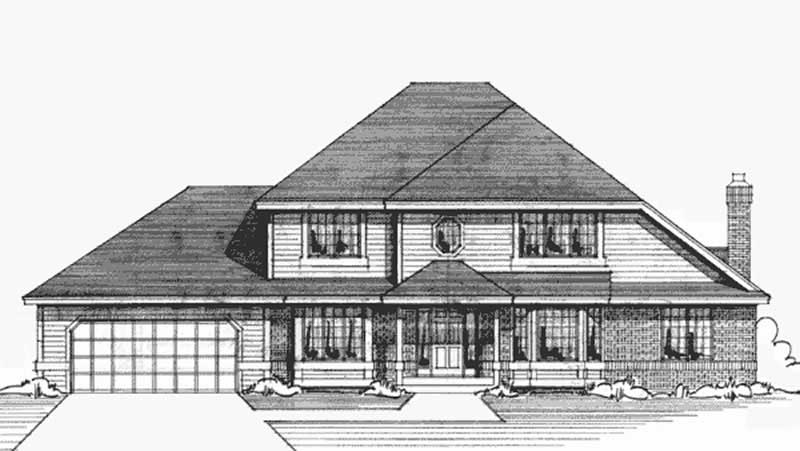
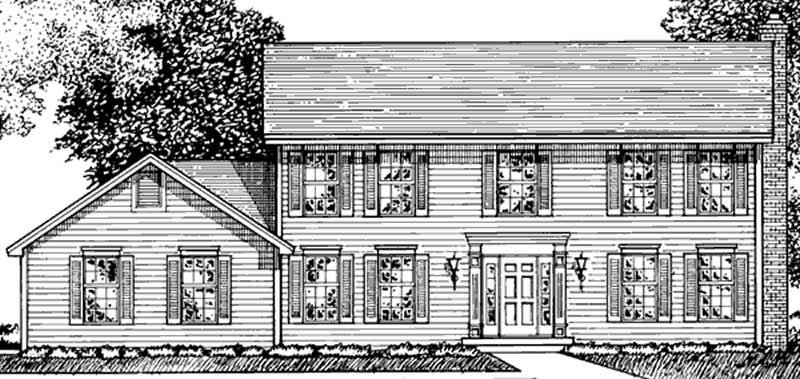
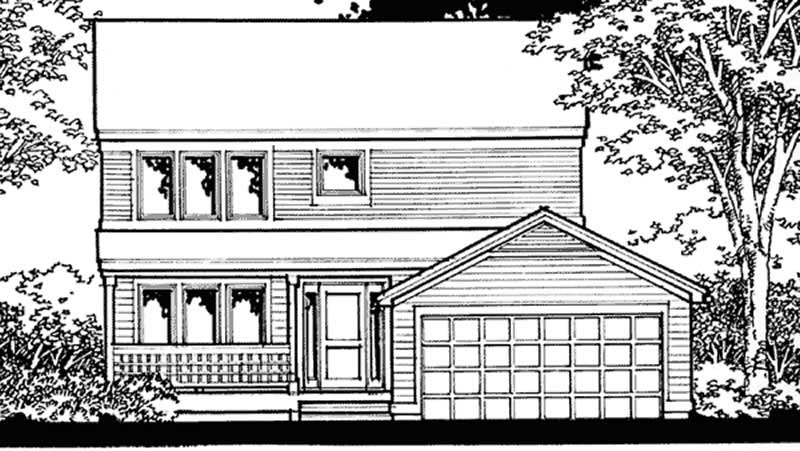
2-Bedroom, 1424 Sq Ft Small House Plans House Plan - 146-2373 - Front Exterior
Plan Collection
2-Bedroom, 1424 Sq Ft Small House Plans House Plan - 146-2373 - Front Exterior
Plan#146-2373
Starting at$885
1424
Sq Ft
2
Story
2
Bed
2
Bath
2
Car
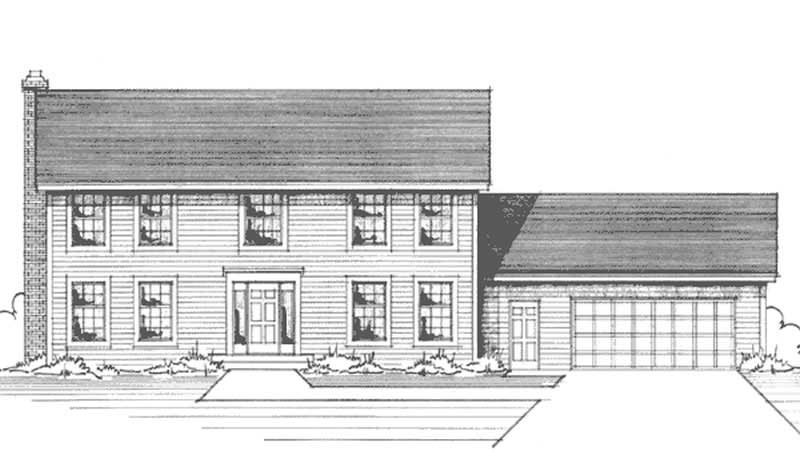
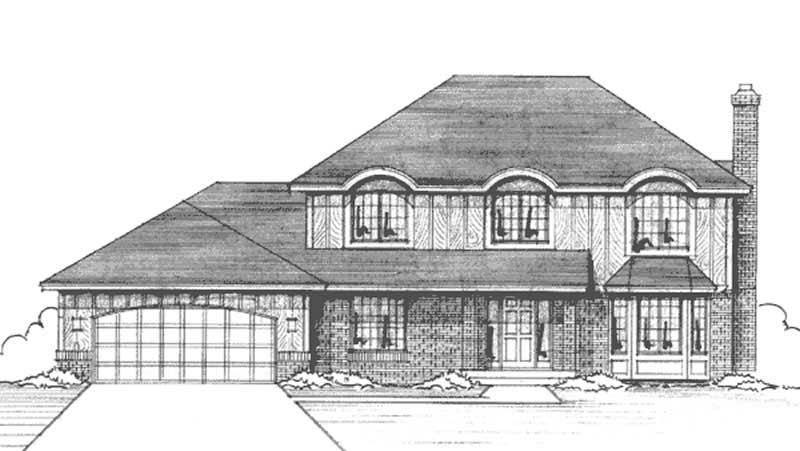
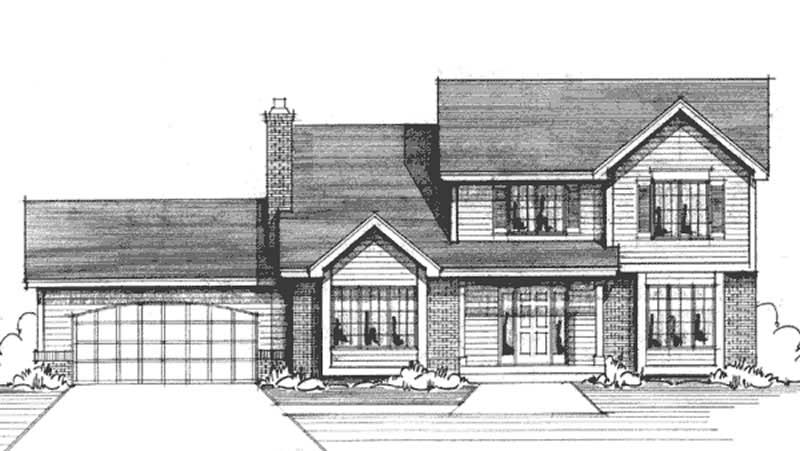
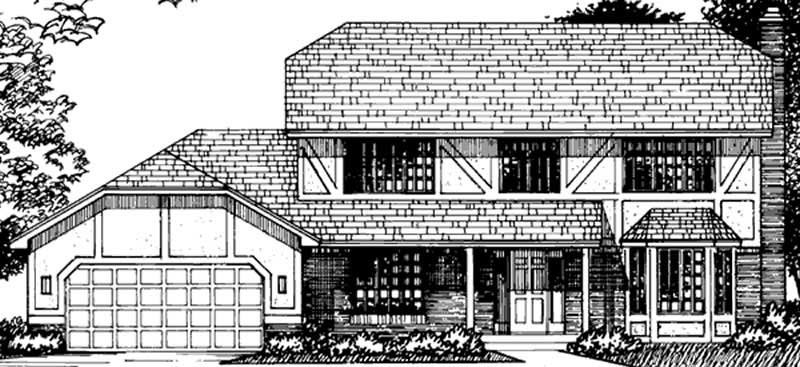
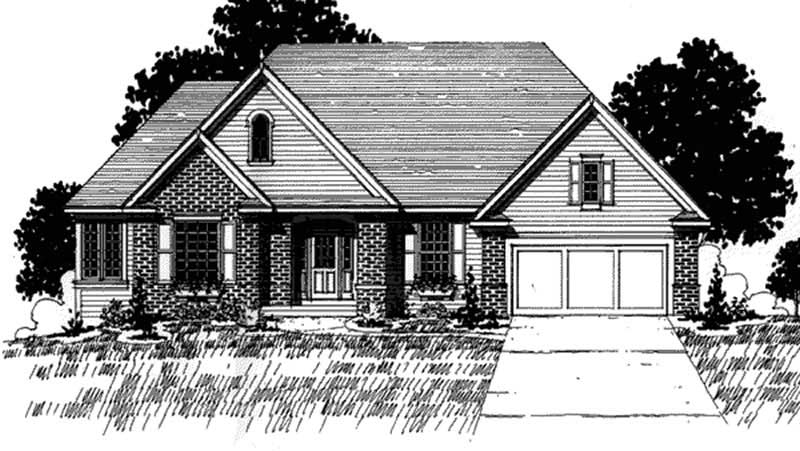
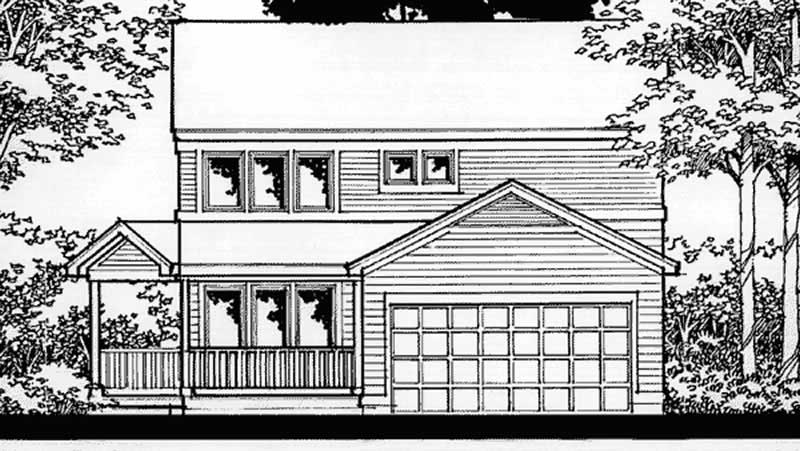
2-Bedroom, 1068 Sq Ft Ranch House Plan - 146-2375 - Front Exterior
Plan Collection
2-Bedroom, 1068 Sq Ft Ranch House Plan - 146-2375 - Front Exterior
Plan#146-2375
Starting at$885
1068
Sq Ft
2
Story
2
Bed
1.5
Bath
2
Car
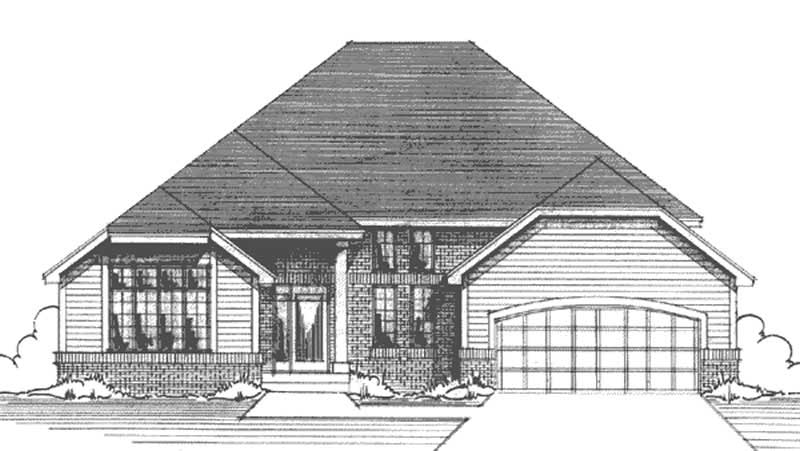
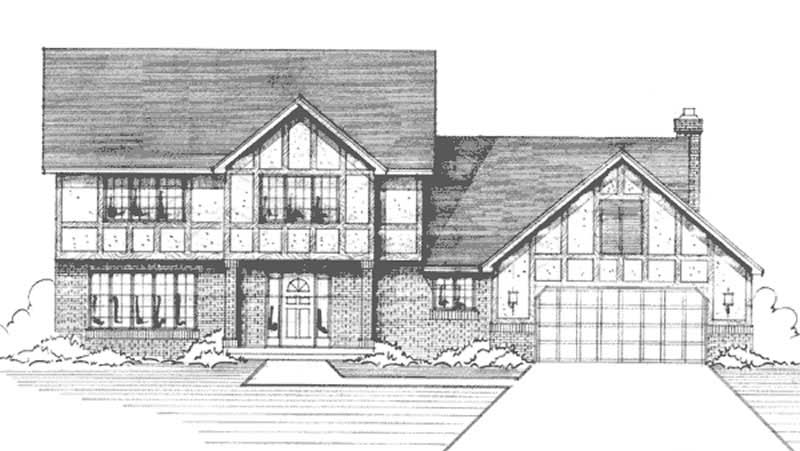
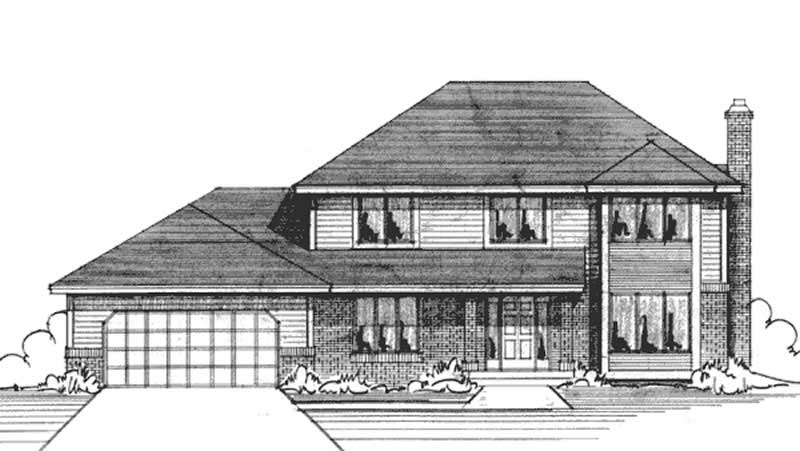
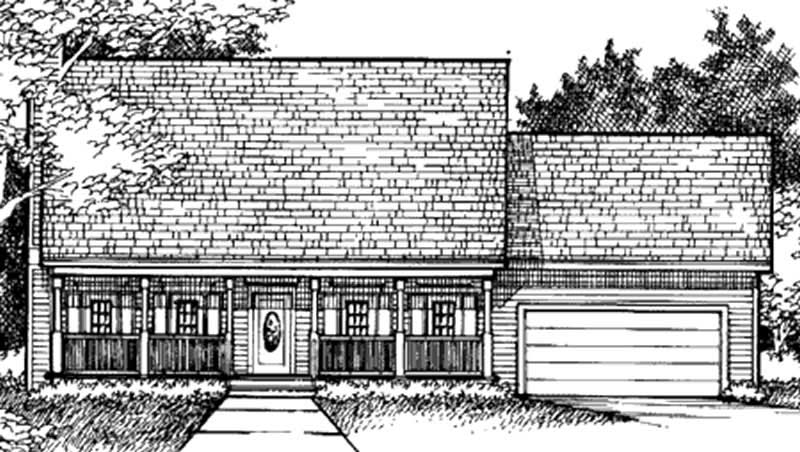
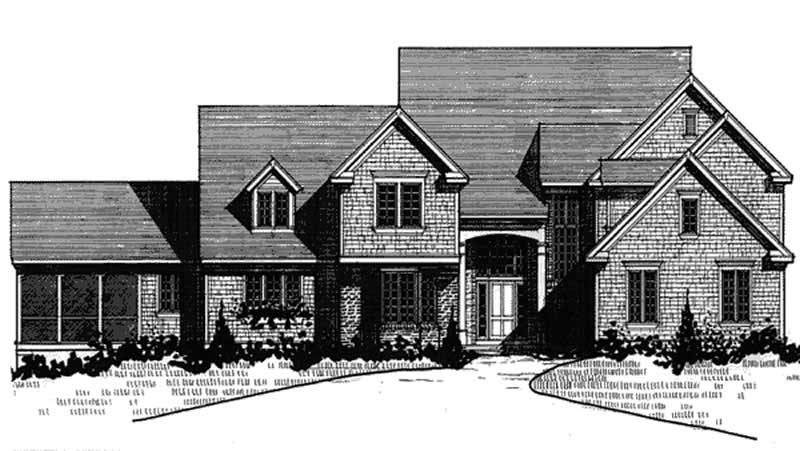
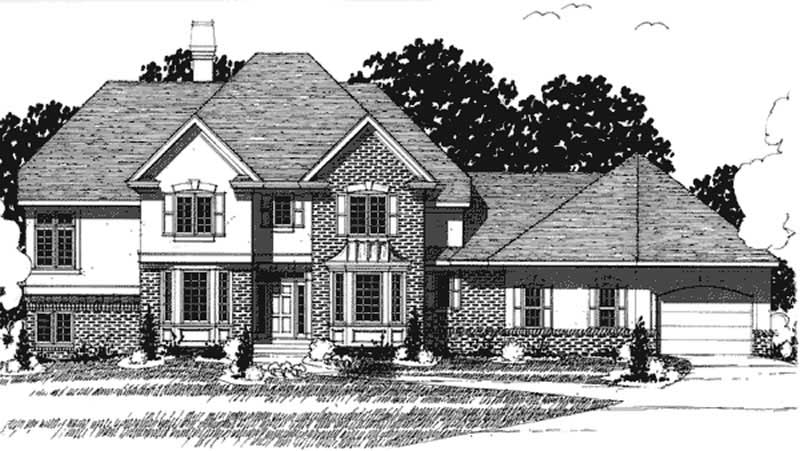
3-Bedroom, 2313 Sq Ft European House Plan - 146-2371 - Front Exterior
Plan Collection
3-Bedroom, 2313 Sq Ft European House Plan - 146-2371 - Front Exterior
Plan#146-2371
Starting at$1015
2313
Sq Ft
2
Story
3
Bed
2.5
Bath
2
Car
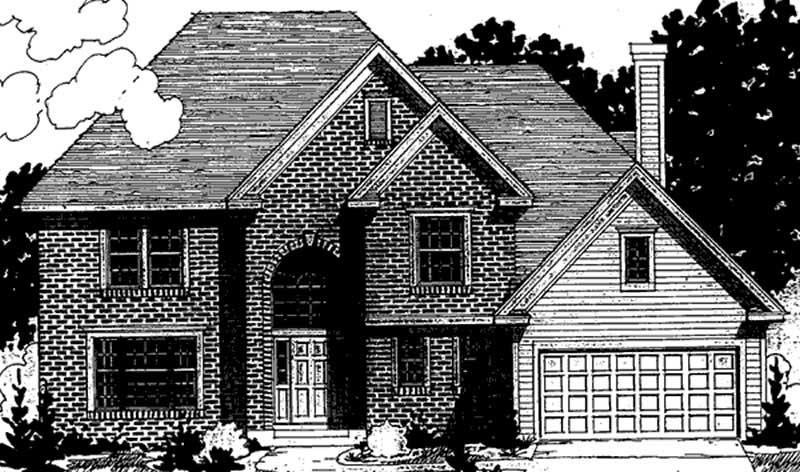
5-Bedroom, 4222 Sq Ft House Plan - 117-1089 - Front Exterior
Plan Collection
5-Bedroom, 4222 Sq Ft House Plan - 117-1089 - Front Exterior
Plan#117-1089
Starting at$1795
4222
Sq Ft
2
Story
5
Bed
3.5
Bath
2
Car
6-Bedroom, 3967 Sq Ft House Plan - 117-1062 - Front Exterior
Plan Collection
6-Bedroom, 3967 Sq Ft House Plan - 117-1062 - Front Exterior
Plan#117-1062
Starting at$1795
3967
Sq Ft
2
Story
6
Bed
7.5
Bath
2
Car
4-Bedroom, 3564 Sq Ft House Plan - 117-1086 - Front Exterior
Plan Collection
4-Bedroom, 3564 Sq Ft House Plan - 117-1086 - Front Exterior
Plan#117-1086
Starting at$1795
3564
Sq Ft
2
Story
4
Bed
3.5
Bath
2
Car
4-Bedroom, 2951 Sq Ft Farmhouse Home Plan - 117-1088 - Main Exterior
Plan Collection
4-Bedroom, 2951 Sq Ft Farmhouse Home Plan - 117-1088 - Main Exterior
Plan#117-1088
Starting at$1545
2951
Sq Ft
2
Story
4
Bed
3.5
Bath
2
Car
4-Bedroom, 3143 Sq Ft Country House Plan - 146-2364 - Front Exterior
Plan Collection
4-Bedroom, 3143 Sq Ft Country House Plan - 146-2364 - Front Exterior
Plan#146-2364
Starting at$1213
3143
Sq Ft
2
Story
4
Bed
2.5
Bath
2
Car
3-Bedroom, 2811 Sq Ft House Plan - 117-1077 - Front Exterior
Plan Collection
3-Bedroom, 2811 Sq Ft House Plan - 117-1077 - Front Exterior
Plan#117-1077
Starting at$1545
2811
Sq Ft
2
Story
3
Bed
2.5
Bath
2
Car
3-Bedroom, 2789 Sq Ft House Plan - 117-1020 - Front Exterior
Plan Collection
3-Bedroom, 2789 Sq Ft House Plan - 117-1020 - Front Exterior
Plan#117-1020
Starting at$1545
2798
Sq Ft
2
Story
3
Bed
2.5
Bath
2
Car
4-Bedroom, 2549 Sq Ft House Plan - 117-1022 - Front Exterior
Plan Collection
4-Bedroom, 2549 Sq Ft House Plan - 117-1022 - Front Exterior
Plan#117-1022
Starting at$1545
2549
Sq Ft
2
Story
4
Bed
2.5
Bath
2
Car
4-Bedroom, 2549 Sq Ft House Plan - 117-1021 - Front Exterior
Plan Collection
4-Bedroom, 2549 Sq Ft House Plan - 117-1021 - Front Exterior
Plan#117-1021
Starting at$1545
2549
Sq Ft
2
Story
4
Bed
2.5
Bath
2
Car
3-Bedroom, 2394 Sq Ft Prairie House Plan - 117-1041 - Front Exterior
Plan Collection
3-Bedroom, 2394 Sq Ft Prairie House Plan - 117-1041 - Front Exterior
Plan#117-1041
Starting at$1295
2394
Sq Ft
2
Story
3
Bed
2.5
Bath
2
Car
3-Bedroom, 2385 Sq Ft House Plan - 117-1073 - Front Exterior
Plan Collection
3-Bedroom, 2385 Sq Ft House Plan - 117-1073 - Front Exterior
Plan#117-1073
Starting at$1295
2385
Sq Ft
2
Story
3
Bed
2.5
Bath
2
Car
3-Bedroom, 2021 Sq Ft Home Plan - 117-1004 - Main Exterior
Plan Collection
3-Bedroom, 2021 Sq Ft Home Plan - 117-1004 - Main Exterior
Plan#117-1004
Starting at$1295
2021
Sq Ft
2
Story
3
Bed
2
Bath
2
Car
3-Bedroom, 1994 Sq Ft House Plan - 117-1072 - Front Exterior
Plan Collection
3-Bedroom, 1994 Sq Ft House Plan - 117-1072 - Front Exterior
Plan#117-1072
Starting at$1295
1994
Sq Ft
2
Story
3
Bed
2.5
Bath
2
Car
3-Bedroom, 2212 Sq Ft Florida Style House Plan - 146-2386 - Front Exterior
Plan Collection
3-Bedroom, 2212 Sq Ft Florida Style House Plan - 146-2386 - Front Exterior
Plan#146-2386
Starting at$1015
2212
Sq Ft
2
Story
3
Bed
3
Bath
2
Car
2-Bedroom, 1955 Sq Ft Southwest House Plan - 146-2380 - Front Exterior
Plan Collection
2-Bedroom, 1955 Sq Ft Southwest House Plan - 146-2380 - Front Exterior
Plan#146-2380
Starting at$980
1955
Sq Ft
2
Story
2
Bed
2.5
Bath
2
Car
4-Bedroom, 2532 Sq Ft Country House Plan - 146-1955 - Front Exterior
Plan Collection
4-Bedroom, 2532 Sq Ft Country House Plan - 146-1955 - Front Exterior
Plan#146-1955
Starting at$1120
2532
Sq Ft
2
Story
4
Bed
2.5
Bath
2
Car
3-Bedroom, 2258 Sq Ft Country House Plan - 146-1956 - Front Exterior
Plan Collection
3-Bedroom, 2258 Sq Ft Country House Plan - 146-1956 - Front Exterior
Plan#146-1956
Starting at$1015
2258
Sq Ft
2
Story
3
Bed
2.5
Bath
2
Car
4-Bedroom, 5844 Sq Ft Country House Plan - 146-1957 - Front Exterior
Plan Collection
4-Bedroom, 5844 Sq Ft Country House Plan - 146-1957 - Front Exterior
Plan#146-1957
Starting at$1645
5844
Sq Ft
2
Story
4
Bed
5.5
Bath
2
Car
3-Bedroom, 2031 Sq Ft Country House Plan - 146-1958 - Front Exterior
Plan Collection
3-Bedroom, 2031 Sq Ft Country House Plan - 146-1958 - Front Exterior
Plan#146-1958
Starting at$1015
2031
Sq Ft
2
Story
3
Bed
2.5
Bath
2
Car
3-Bedroom, 2286 Sq Ft Country House Plan - 146-2300 - Front Exterior
Plan Collection
3-Bedroom, 2286 Sq Ft Country House Plan - 146-2300 - Front Exterior
Plan#146-2300
Starting at$1015
2286
Sq Ft
2
Story
3
Bed
3
Bath
2
Car
3-Bedroom, 1173 Sq Ft Small House Plans House Plan - 146-2266 - Front Exterior
Plan Collection
3-Bedroom, 1173 Sq Ft Small House Plans House Plan - 146-2266 - Front Exterior
Plan#146-2266
Starting at$885
1173
Sq Ft
2
Story
3
Bed
2
Bath
2
Car
2-Bedroom, 1424 Sq Ft Small House Plans House Plan - 146-2373 - Front Exterior
Plan Collection
2-Bedroom, 1424 Sq Ft Small House Plans House Plan - 146-2373 - Front Exterior
Plan#146-2373
Starting at$885
1424
Sq Ft
2
Story
2
Bed
2
Bath
2
Car
2-Bedroom, 1068 Sq Ft Ranch House Plan - 146-2375 - Front Exterior
Plan Collection
2-Bedroom, 1068 Sq Ft Ranch House Plan - 146-2375 - Front Exterior
Plan#146-2375
Starting at$885
1068
Sq Ft
2
Story
2
Bed
1.5
Bath
2
Car
3-Bedroom, 2313 Sq Ft European House Plan - 146-2371 - Front Exterior
Plan Collection
3-Bedroom, 2313 Sq Ft European House Plan - 146-2371 - Front Exterior
Plan#146-2371
Starting at$1015
2313
Sq Ft
2
Story
3
Bed
2.5
Bath
2
Car
5-Bedroom, 4222 Sq Ft House Plan - 117-1089 - Front Exterior
Plan Collection
5-Bedroom, 4222 Sq Ft House Plan - 117-1089 - Front Exterior
Plan#117-1089
Starting at$1795
4222
Sq Ft
2
Story
5
Bed
3.5
Bath
2
Car
6-Bedroom, 3967 Sq Ft House Plan - 117-1062 - Front Exterior
Plan Collection
6-Bedroom, 3967 Sq Ft House Plan - 117-1062 - Front Exterior
Plan#117-1062
Starting at$1795
3967
Sq Ft
2
Story
6
Bed
7.5
Bath
2
Car
4-Bedroom, 3564 Sq Ft House Plan - 117-1086 - Front Exterior
Plan Collection
4-Bedroom, 3564 Sq Ft House Plan - 117-1086 - Front Exterior
Plan#117-1086
Starting at$1795
3564
Sq Ft
2
Story
4
Bed
3.5
Bath
2
Car
4-Bedroom, 2951 Sq Ft Farmhouse Home Plan - 117-1088 - Main Exterior
Plan Collection
4-Bedroom, 2951 Sq Ft Farmhouse Home Plan - 117-1088 - Main Exterior
Plan#117-1088
Starting at$1545
2951
Sq Ft
2
Story
4
Bed
3.5
Bath
2
Car
4-Bedroom, 3143 Sq Ft Country House Plan - 146-2364 - Front Exterior
Plan Collection
4-Bedroom, 3143 Sq Ft Country House Plan - 146-2364 - Front Exterior
Plan#146-2364
Starting at$1213
3143
Sq Ft
2
Story
4
Bed
2.5
Bath
2
Car
3-Bedroom, 2811 Sq Ft House Plan - 117-1077 - Front Exterior
Plan Collection
3-Bedroom, 2811 Sq Ft House Plan - 117-1077 - Front Exterior
Plan#117-1077
Starting at$1545
2811
Sq Ft
2
Story
3
Bed
2.5
Bath
2
Car
3-Bedroom, 2789 Sq Ft House Plan - 117-1020 - Front Exterior
Plan Collection
3-Bedroom, 2789 Sq Ft House Plan - 117-1020 - Front Exterior
Plan#117-1020
Starting at$1545
2798
Sq Ft
2
Story
3
Bed
2.5
Bath
2
Car
4-Bedroom, 2549 Sq Ft House Plan - 117-1022 - Front Exterior
Plan Collection
4-Bedroom, 2549 Sq Ft House Plan - 117-1022 - Front Exterior
Plan#117-1022
Starting at$1545
2549
Sq Ft
2
Story
4
Bed
2.5
Bath
2
Car
4-Bedroom, 2549 Sq Ft House Plan - 117-1021 - Front Exterior
Plan Collection
4-Bedroom, 2549 Sq Ft House Plan - 117-1021 - Front Exterior
Plan#117-1021
Starting at$1545
2549
Sq Ft
2
Story
4
Bed
2.5
Bath
2
Car
3-Bedroom, 2394 Sq Ft Prairie House Plan - 117-1041 - Front Exterior
Plan Collection
3-Bedroom, 2394 Sq Ft Prairie House Plan - 117-1041 - Front Exterior
Plan#117-1041
Starting at$1295
2394
Sq Ft
2
Story
3
Bed
2.5
Bath
2
Car
3-Bedroom, 2385 Sq Ft House Plan - 117-1073 - Front Exterior
Plan Collection
3-Bedroom, 2385 Sq Ft House Plan - 117-1073 - Front Exterior
Plan#117-1073
Starting at$1295
2385
Sq Ft
2
Story
3
Bed
2.5
Bath
2
Car
3-Bedroom, 2021 Sq Ft Home Plan - 117-1004 - Main Exterior
Plan Collection
3-Bedroom, 2021 Sq Ft Home Plan - 117-1004 - Main Exterior
Plan#117-1004
Starting at$1295
2021
Sq Ft
2
Story
3
Bed
2
Bath
2
Car
3-Bedroom, 1994 Sq Ft House Plan - 117-1072 - Front Exterior
Plan Collection
3-Bedroom, 1994 Sq Ft House Plan - 117-1072 - Front Exterior
Plan#117-1072
Starting at$1295
1994
Sq Ft
2
Story
3
Bed
2.5
Bath
2
Car
3-Bedroom, 2212 Sq Ft Florida Style House Plan - 146-2386 - Front Exterior
Plan Collection
3-Bedroom, 2212 Sq Ft Florida Style House Plan - 146-2386 - Front Exterior
Plan#146-2386
Starting at$1015
2212
Sq Ft
2
Story
3
Bed
3
Bath
2
Car
2-Bedroom, 1955 Sq Ft Southwest House Plan - 146-2380 - Front Exterior
Plan Collection
2-Bedroom, 1955 Sq Ft Southwest House Plan - 146-2380 - Front Exterior
Plan#146-2380
Starting at$980
1955
Sq Ft
2
Story
2
Bed
2.5
Bath
2
Car
4-Bedroom, 2532 Sq Ft Country House Plan - 146-1955 - Front Exterior
Plan Collection
4-Bedroom, 2532 Sq Ft Country House Plan - 146-1955 - Front Exterior
Plan#146-1955
Starting at$1120
2532
Sq Ft
2
Story
4
Bed
2.5
Bath
2
Car
3-Bedroom, 2258 Sq Ft Country House Plan - 146-1956 - Front Exterior
Plan Collection
3-Bedroom, 2258 Sq Ft Country House Plan - 146-1956 - Front Exterior
Plan#146-1956
Starting at$1015
2258
Sq Ft
2
Story
3
Bed
2.5
Bath
2
Car
4-Bedroom, 5844 Sq Ft Country House Plan - 146-1957 - Front Exterior
Plan Collection
4-Bedroom, 5844 Sq Ft Country House Plan - 146-1957 - Front Exterior
Plan#146-1957
Starting at$1645
5844
Sq Ft
2
Story
4
Bed
5.5
Bath
2
Car
3-Bedroom, 2031 Sq Ft Country House Plan - 146-1958 - Front Exterior
Plan Collection
3-Bedroom, 2031 Sq Ft Country House Plan - 146-1958 - Front Exterior
Plan#146-1958
Starting at$1015
2031
Sq Ft
2
Story
3
Bed
2.5
Bath
2
Car
3-Bedroom, 2286 Sq Ft Country House Plan - 146-2300 - Front Exterior
Plan Collection
3-Bedroom, 2286 Sq Ft Country House Plan - 146-2300 - Front Exterior
Plan#146-2300
Starting at$1015
2286
Sq Ft
2
Story
3
Bed
3
Bath
2
Car
1...155156157158159...223