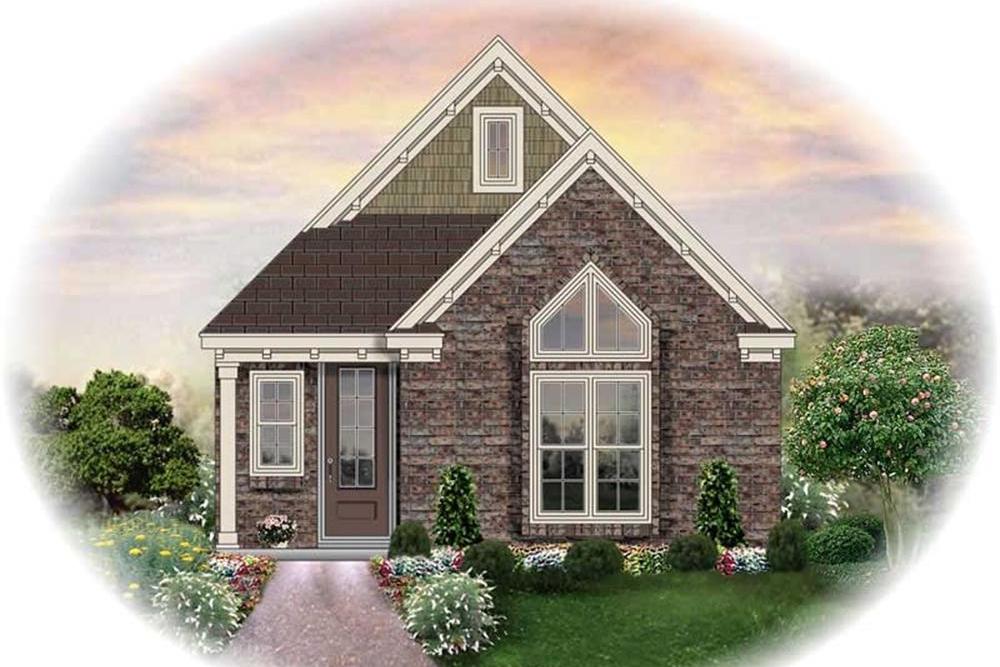
Traditional, 2 Garage House Plans

5,416
Plan Results
3-Bedroom, 1305 Sq Ft Traditional House Plan - 170-2467 - Front Exterior
Plan Collection
3-Bedroom, 1305 Sq Ft Traditional House Plan - 170-2467 - Front Exterior
Plan#170-2467
Starting at$830
1305
Sq Ft
1
Story
3
Bed
2
Bath
2
Car
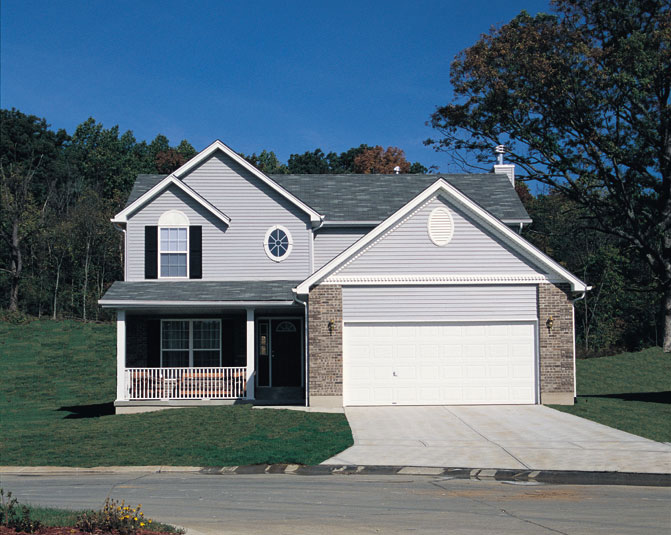
3-Bedroom, 1524 Sq Ft Country Home Plan - 138-1069 - Main Exterior
Plan Collection
3-Bedroom, 1524 Sq Ft Country Home Plan - 138-1069 - Main Exterior
Plan#138-1069
Starting at$1300
1524
Sq Ft
2
Story
3
Bed
2.5
Bath
2
Car
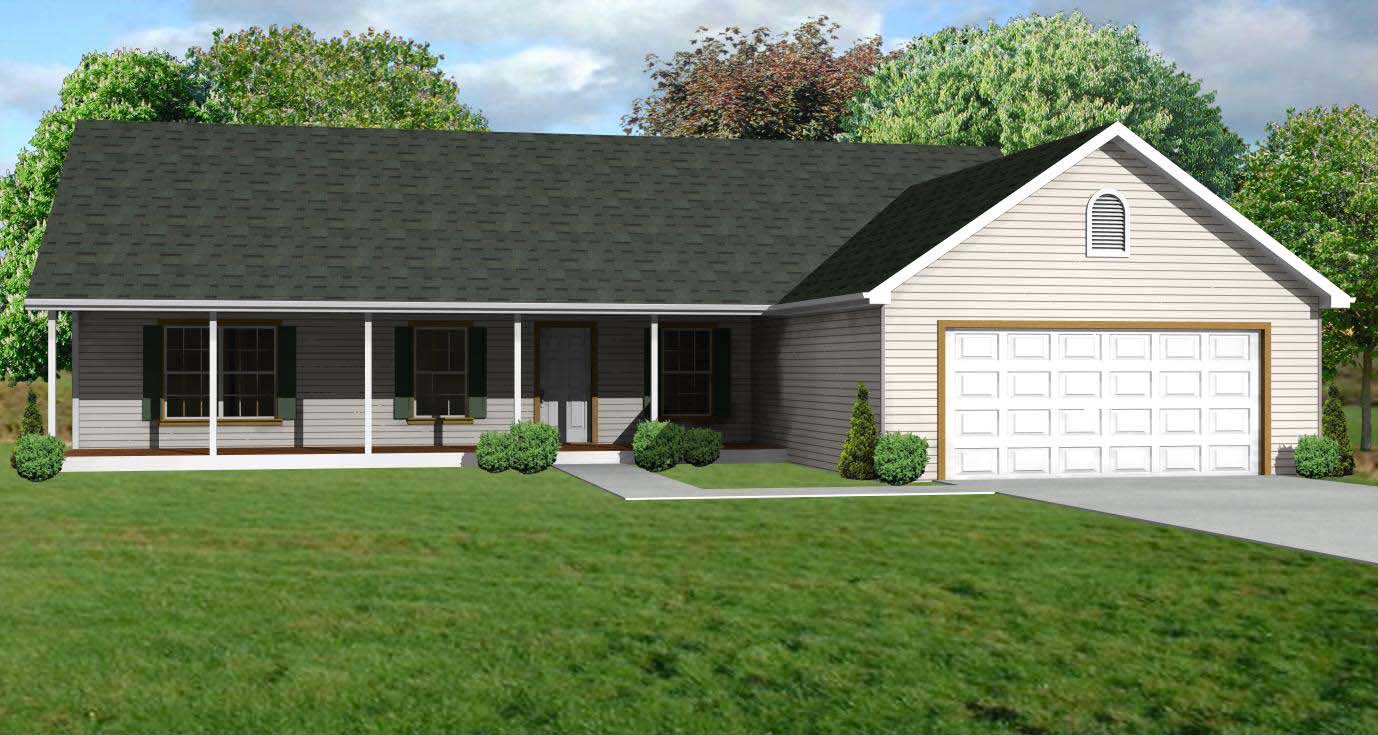
3-Bedroom, 1344 Sq Ft Country House Plan - 148-1051 - Front Exterior
Plan Collection
3-Bedroom, 1344 Sq Ft Country House Plan - 148-1051 - Front Exterior
Plan#148-1051
Starting at$750
1344
Sq Ft
1
Story
3
Bed
2
Bath
2
Car
3-Bedroom, 1274 Sq Ft French House Plan - 170-2643 - Front Exterior
Plan Collection
3-Bedroom, 1274 Sq Ft French House Plan - 170-2643 - Front Exterior
Plan#170-2643
Starting at$830
1274
Sq Ft
1
Story
3
Bed
2
Bath
2
Car
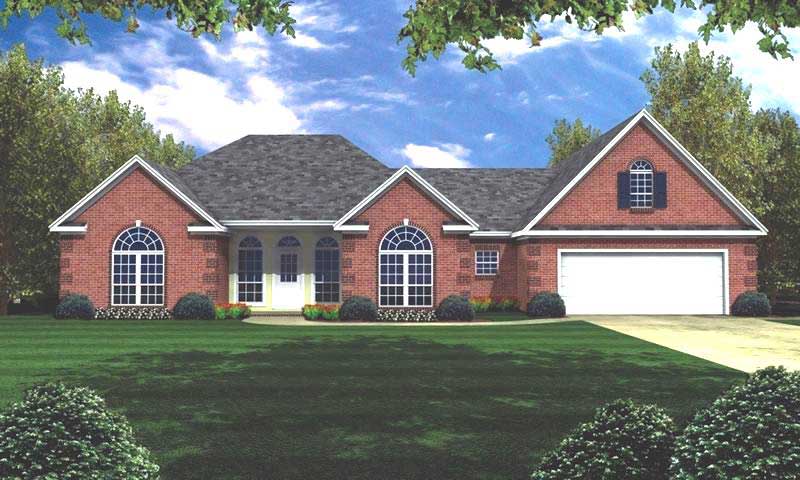
3-Bedroom, 2252 Sq Ft Ranch Home Plan - 141-1167 - Main Exterior
Plan Collection
3-Bedroom, 2252 Sq Ft Ranch Home Plan - 141-1167 - Main Exterior
Plan#141-1167
Starting at$1400
2252
Sq Ft
1
Story
3
Bed
2
Bath
2
Car
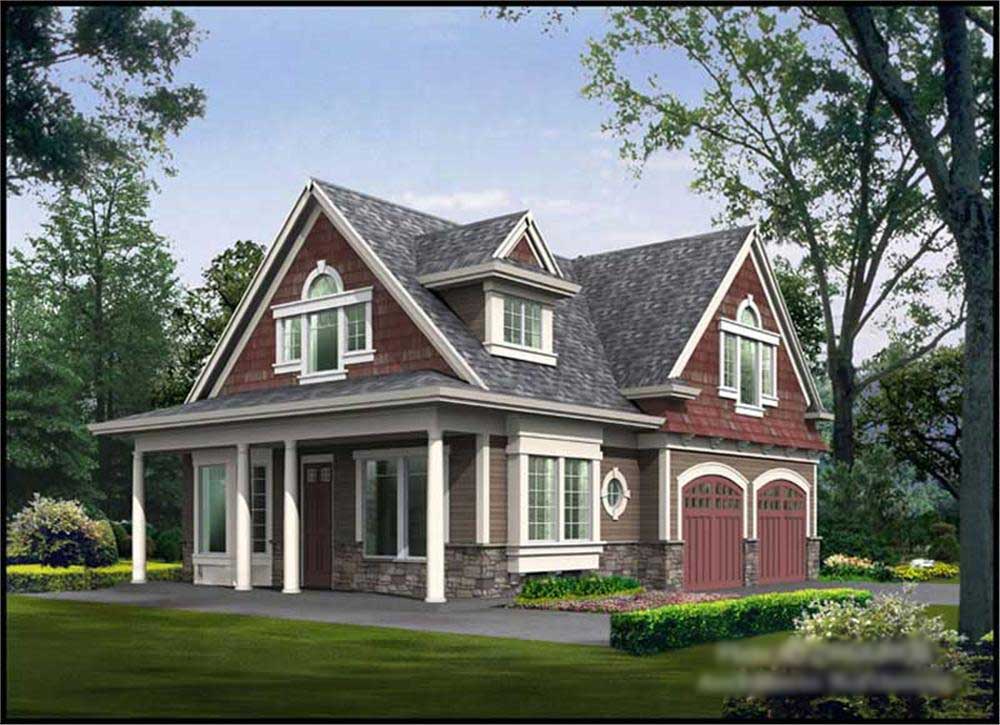
2-Bedroom, 1295 Sq Ft Ranch Home Plan - 115-1355 - Main Exterior
Plan Collection
2-Bedroom, 1295 Sq Ft Ranch Home Plan - 115-1355 - Main Exterior
Plan#115-1355
Starting at$1500
1295
Sq Ft
2
Story
2
Bed
2
Bath
2
Car
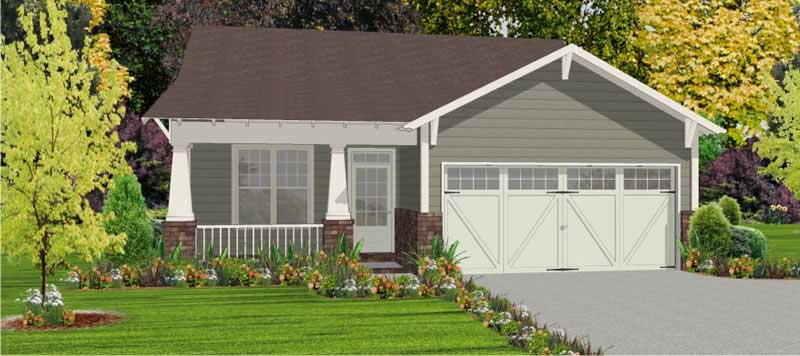
2-Bedroom, 1389 Sq Ft Bungalow House Plan - 144-1024 - Front Exterior
Plan Collection
2-Bedroom, 1389 Sq Ft Bungalow House Plan - 144-1024 - Front Exterior
Plan#144-1024
Starting at$1110
1389
Sq Ft
1
Story
2
Bed
2
Bath
2
Car
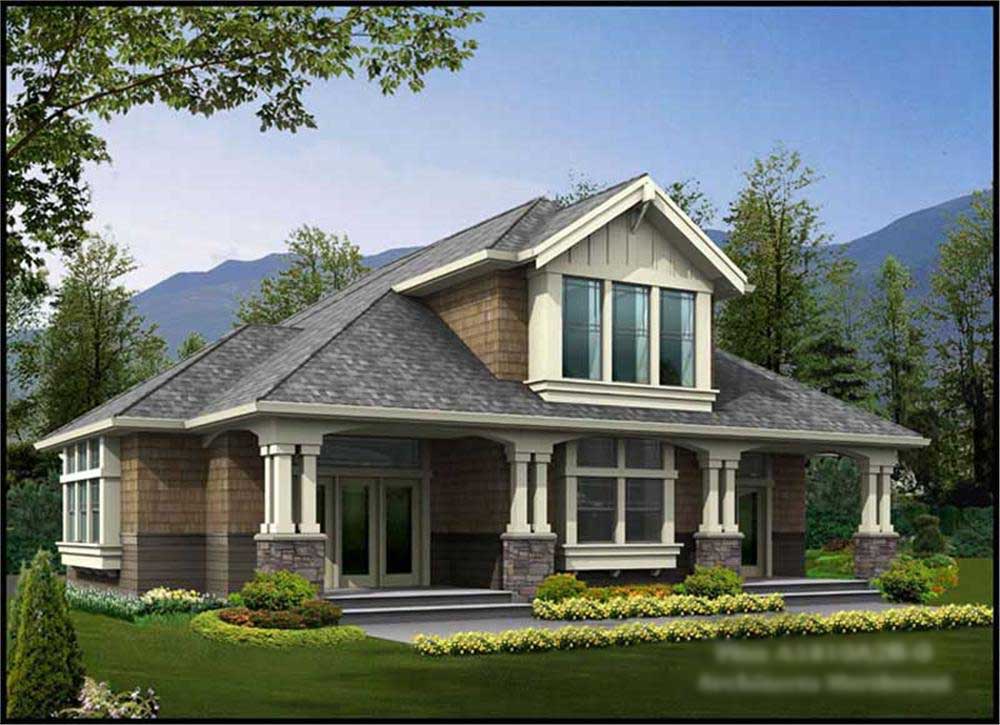
1-Bedroom, 585 Sq Ft Colonial Home Plan - 115-1369 - Main Exterior
Plan Collection
1-Bedroom, 585 Sq Ft Colonial Home Plan - 115-1369 - Main Exterior
Plan#115-1369
Starting at$1400
585
Sq Ft
1
Story
1
Bed
1
Bath
2
Car
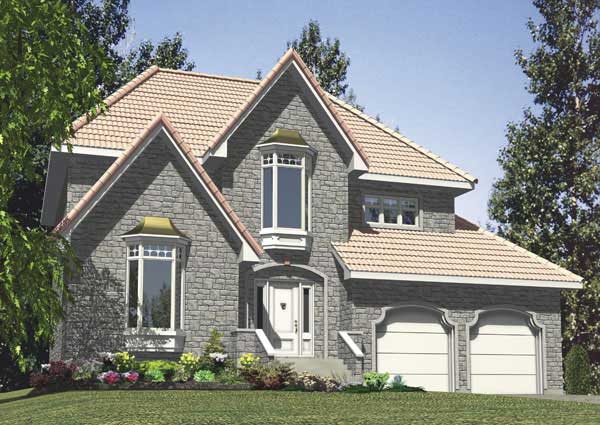
4-Bedroom, 2457 Sq Ft European House Plan - 158-1163 - Front Exterior
Plan Collection
4-Bedroom, 2457 Sq Ft European House Plan - 158-1163 - Front Exterior
Plan#158-1163
Starting at$2040
2457
Sq Ft
2
Story
4
Bed
2.5
Bath
2
Car
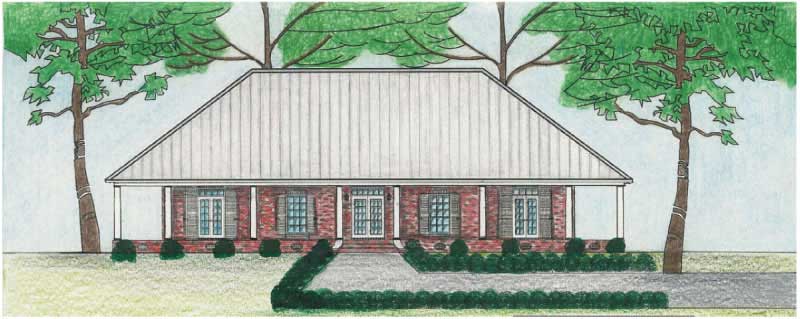
3-Bedroom, 2560 Sq Ft Country Home Plan - 140-1049 - Main Exterior
Plan Collection
3-Bedroom, 2560 Sq Ft Country Home Plan - 140-1049 - Main Exterior
Plan#140-1049
Starting at$945
2560
Sq Ft
1
Story
3
Bed
2.5
Bath
2
Car
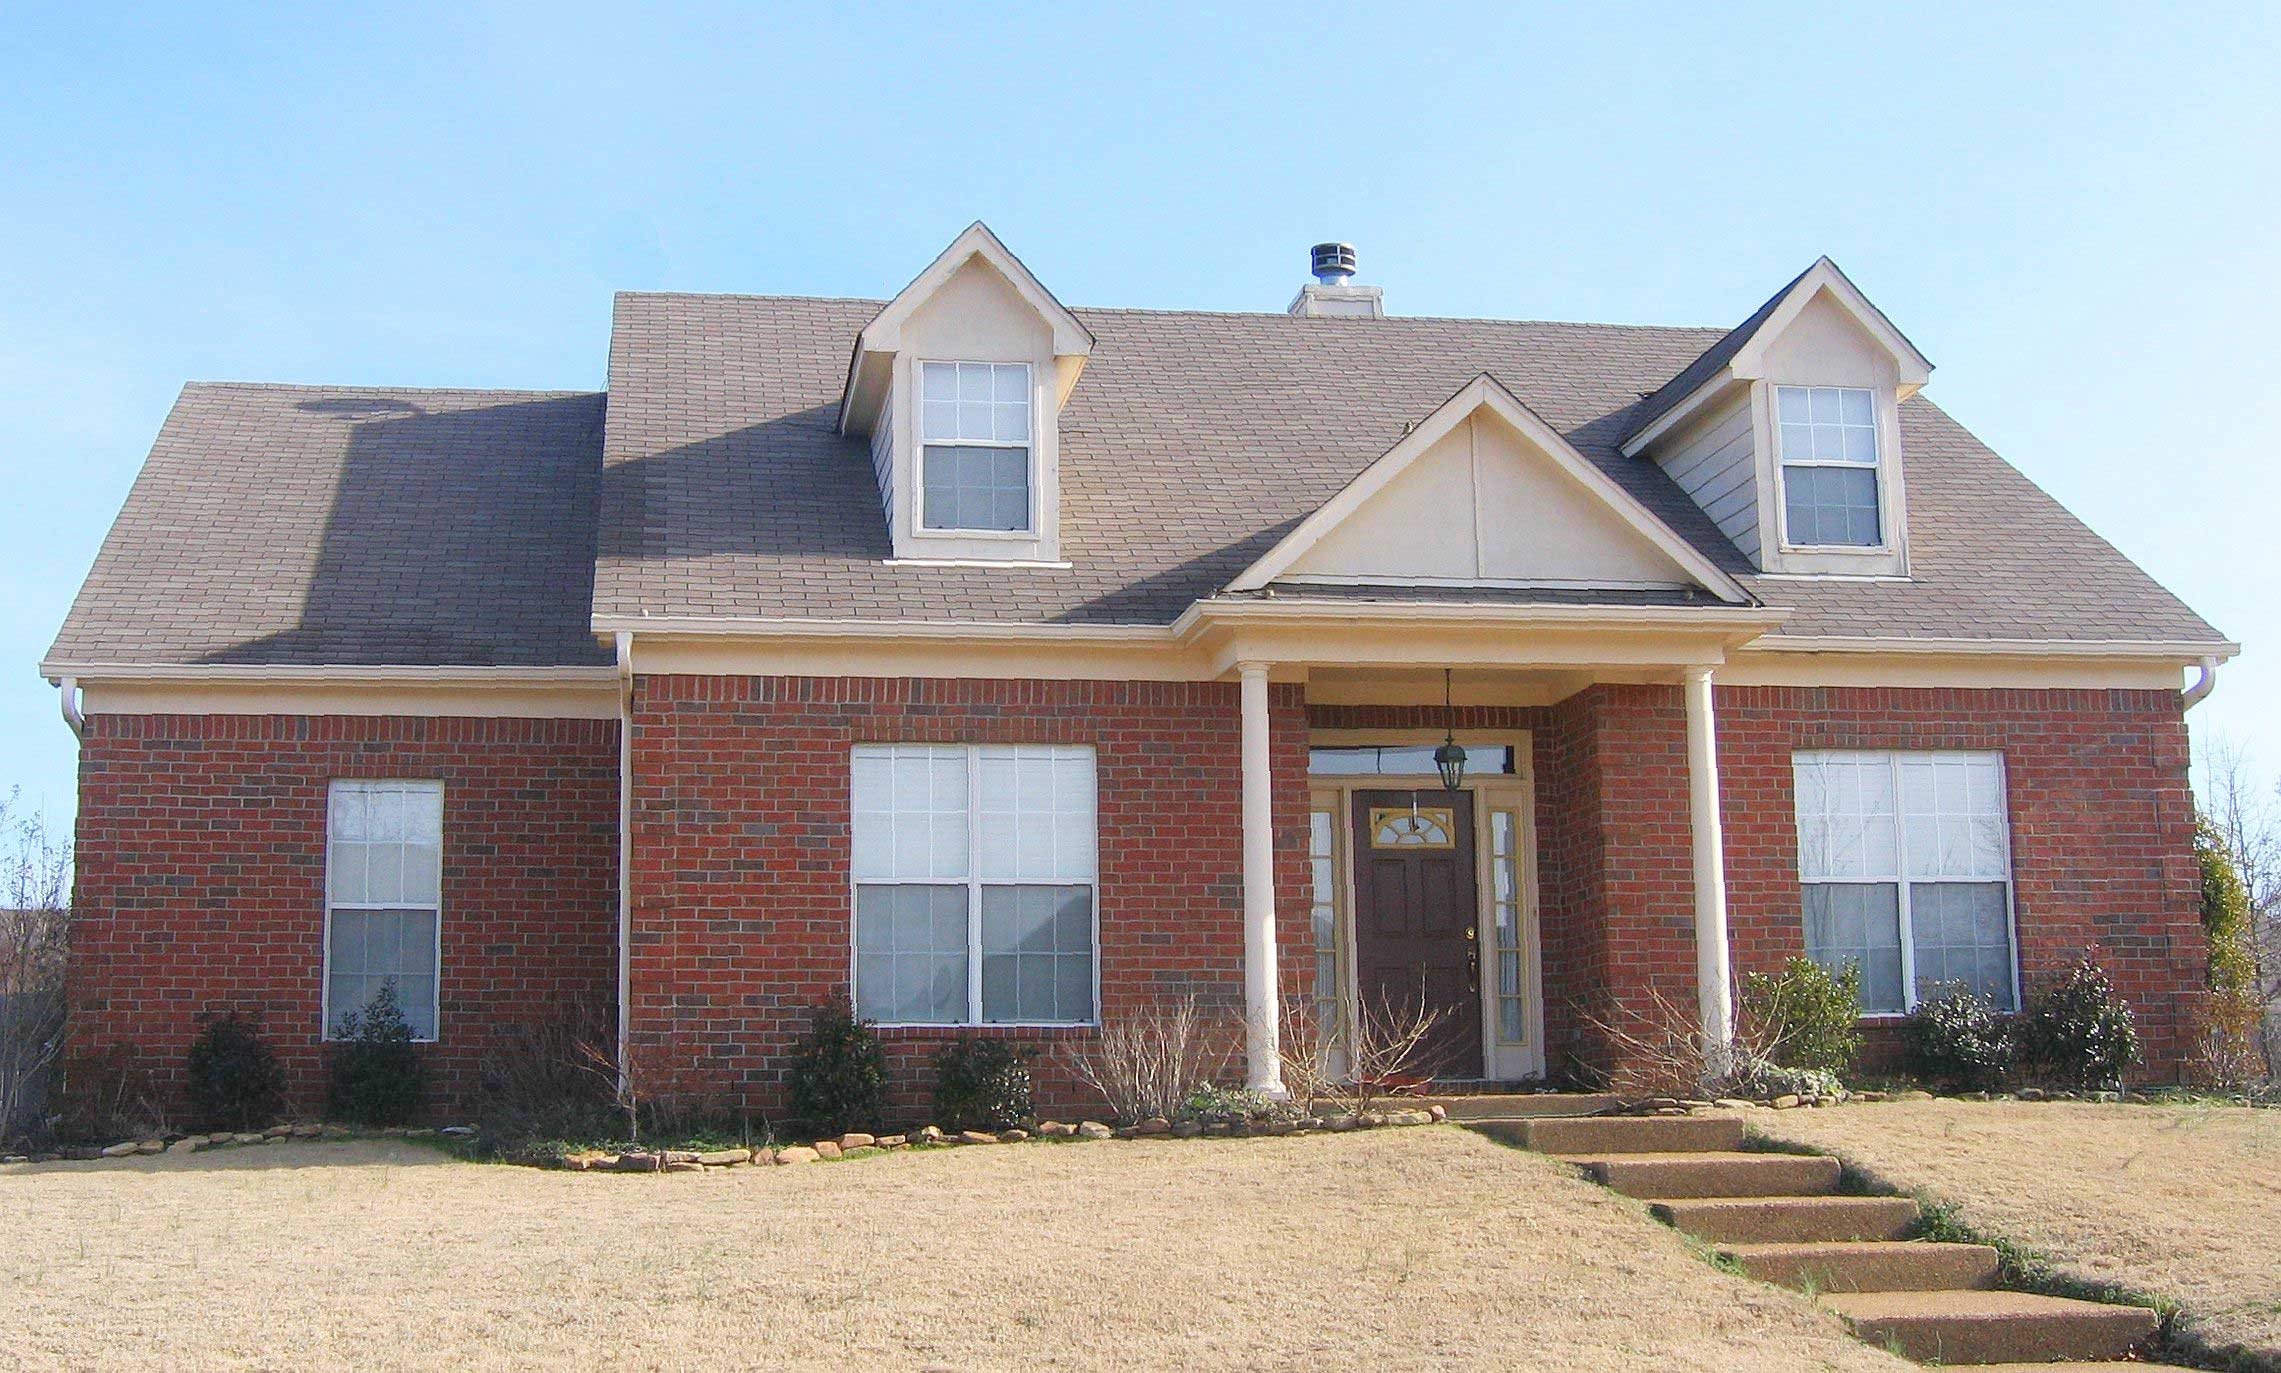
3-Bedroom, 2717 Sq Ft Cape Cod House Plan - 170-2628 - Front Exterior
Plan Collection
3-Bedroom, 2717 Sq Ft Cape Cod House Plan - 170-2628 - Front Exterior
Plan#170-2628
Starting at$1145
2717
Sq Ft
2
Story
3
Bed
3
Bath
2
Car
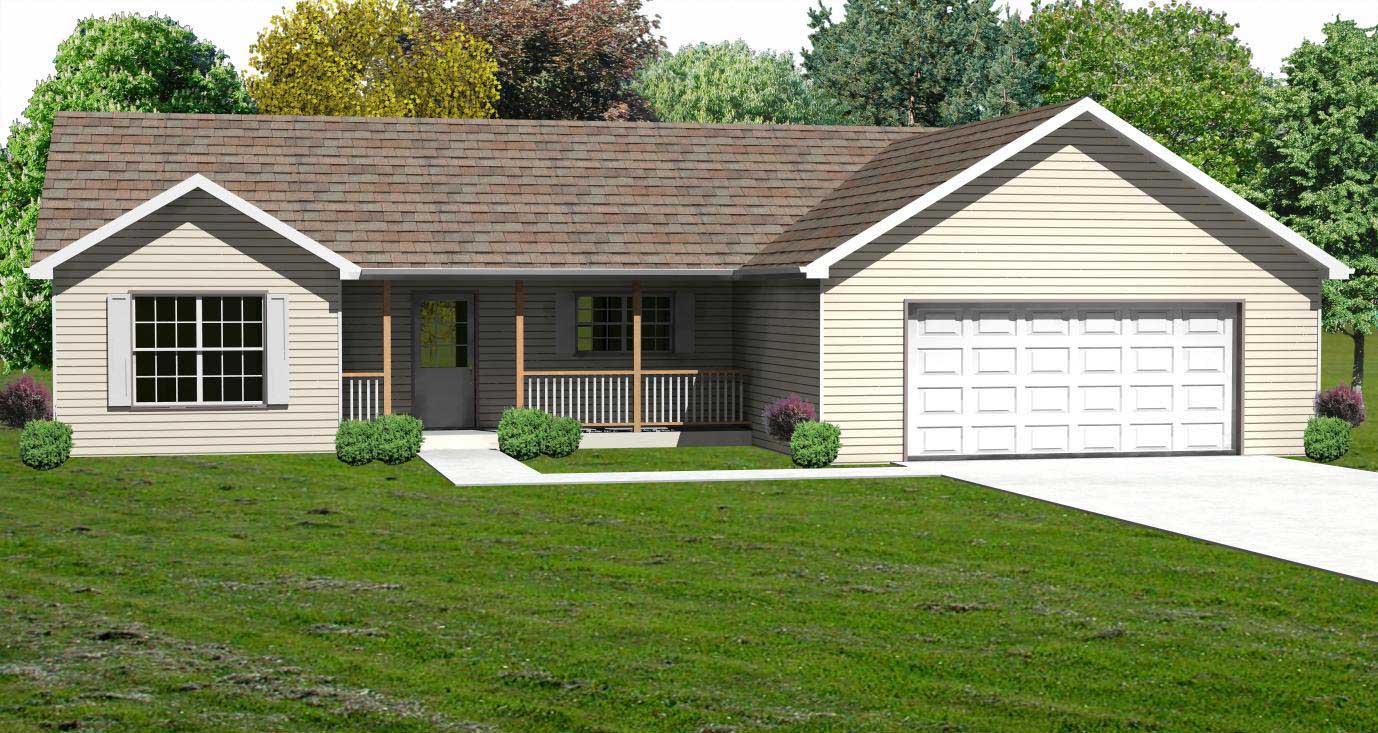
3-Bedroom, 1434 Sq Ft Country Home Plan - 148-1033 - Main Exterior
Plan Collection
3-Bedroom, 1434 Sq Ft Country Home Plan - 148-1033 - Main Exterior
Plan#148-1033
Starting at$750
1434
Sq Ft
1
Story
3
Bed
2.5
Bath
2
Car
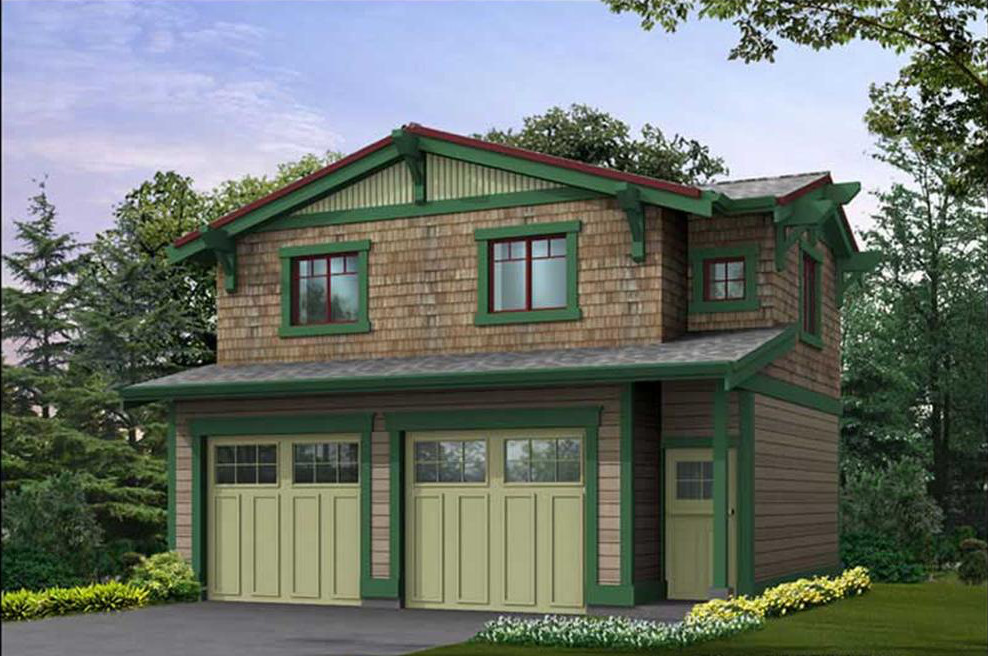
1-Bedroom, 485 Sq Ft Small House Plans - 115-1407 - Main Exterior
Plan Collection
1-Bedroom, 485 Sq Ft Small House Plans - 115-1407 - Main Exterior
Plan#115-1407
Starting at$1400
485
Sq Ft
1
Story
1
Bed
1
Bath
2
Car
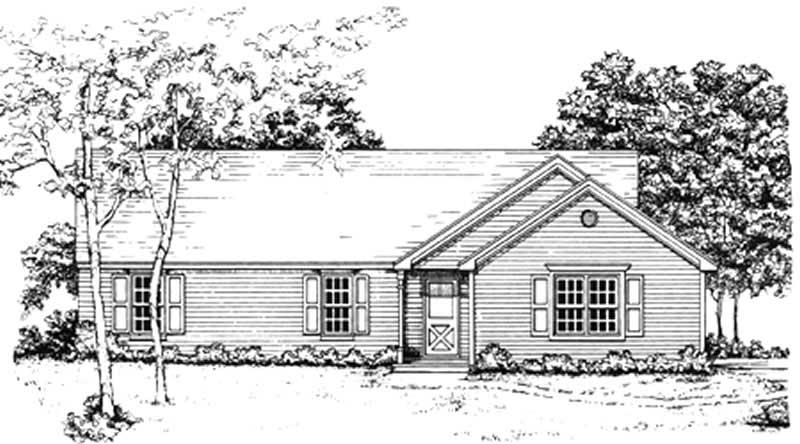
3-Bedroom, 1205 Sq Ft Country Home Plan - 124-1108 - Main Exterior
Plan Collection
3-Bedroom, 1205 Sq Ft Country Home Plan - 124-1108 - Main Exterior
Plan#124-1108
Starting at$645
1205
Sq Ft
1
Story
3
Bed
2
Bath
2
Car
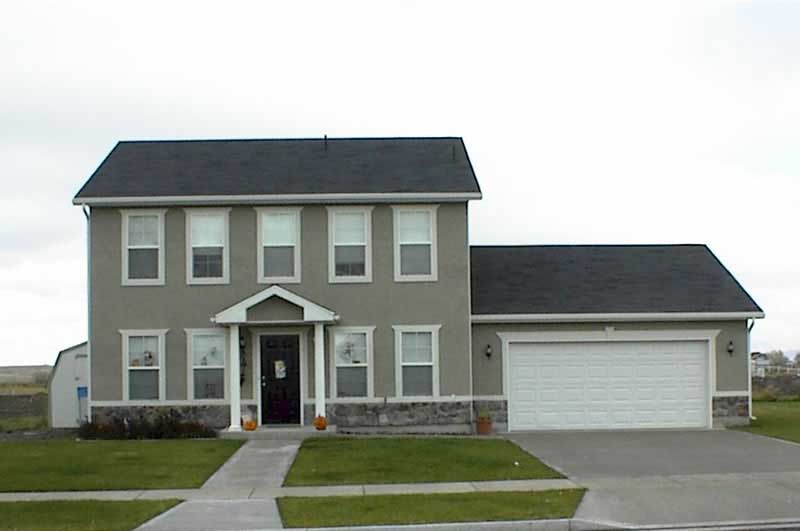
3-Bedroom, 1624 Sq Ft Colonial Home Plan - 129-1033 - Main Exterior
Plan Collection
3-Bedroom, 1624 Sq Ft Colonial Home Plan - 129-1033 - Main Exterior
Plan#129-1033
Starting at$1029
1624
Sq Ft
2
Story
3
Bed
2.5
Bath
2
Car
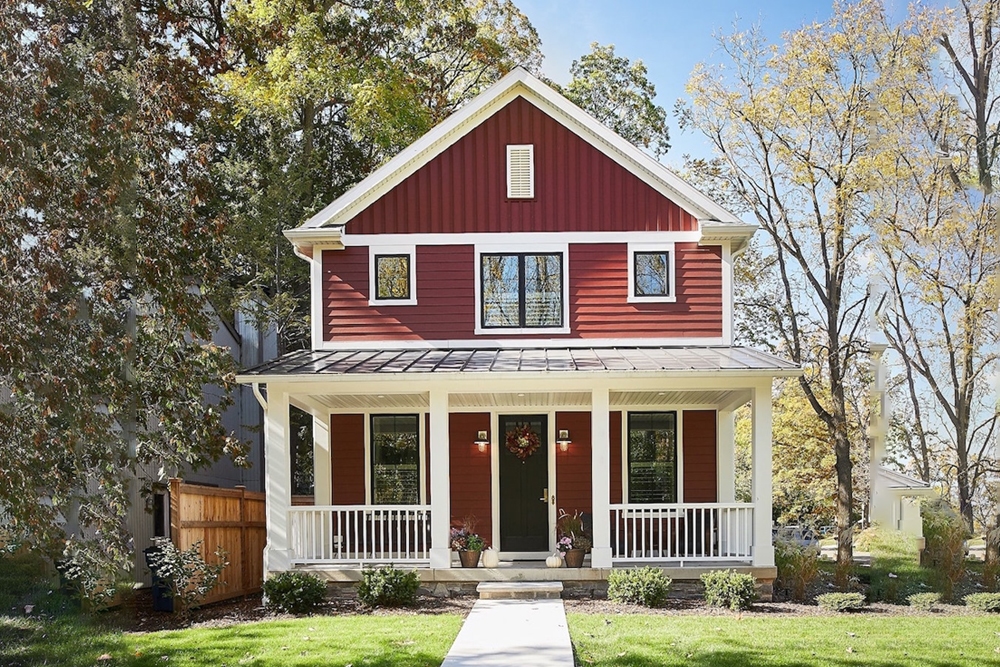
3-Bedroom, 2063 Sq Ft Farmhouse Home Plan - 168-1134 - Main Exterior
Plan Collection
3-Bedroom, 2063 Sq Ft Farmhouse Home Plan - 168-1134 - Main Exterior
Plan#168-1134
Starting at$2500
2063
Sq Ft
2
Story
3
Bed
2.5
Bath
2
Car
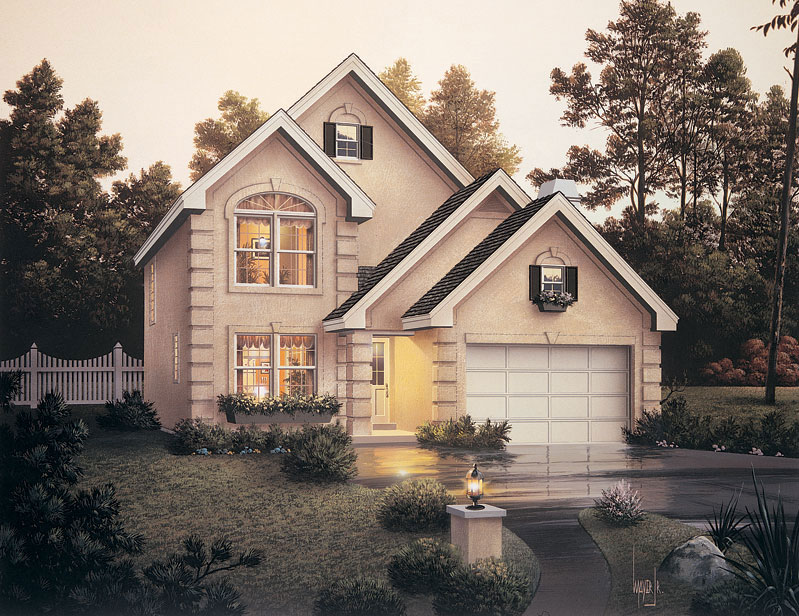
4-Bedroom, 1985 Sq Ft Traditional Home Plan - 138-1045 - Main Exterior
Plan Collection
4-Bedroom, 1985 Sq Ft Traditional Home Plan - 138-1045 - Main Exterior
Plan#138-1045
Starting at$1300
1985
Sq Ft
2
Story
4
Bed
3.5
Bath
2
Car
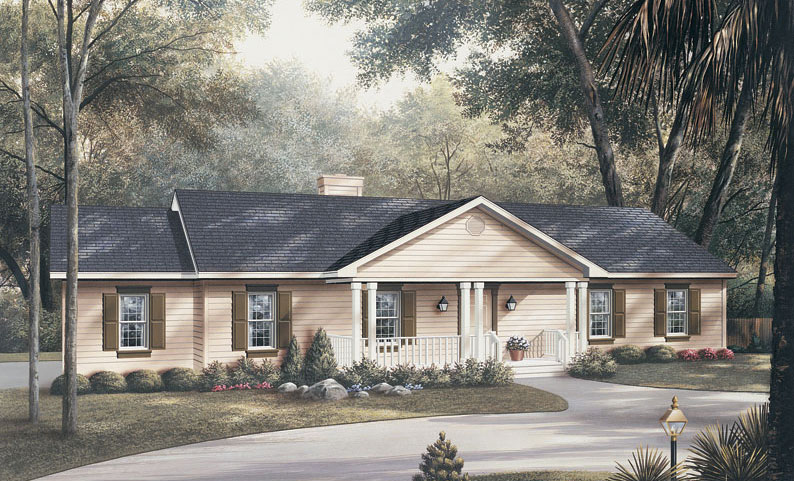
3-Bedroom, 1360 Sq Ft Traditional Home Plan - 138-1012 - Main Exterior
Plan Collection
3-Bedroom, 1360 Sq Ft Traditional Home Plan - 138-1012 - Main Exterior
Plan#138-1012
Starting at$1200
1360
Sq Ft
1
Story
3
Bed
2
Bath
2
Car

3-Bedroom, 1482 Sq Ft Small House Plans - 120-2135 - Main Exterior
Plan Collection
3-Bedroom, 1482 Sq Ft Small House Plans - 120-2135 - Main Exterior
Plan#120-2135
Starting at$1205
1482
Sq Ft
1
Story
3
Bed
1
Bath
2
Car

4-Bedroom, 1599 Sq Ft Traditional Home Plan - 138-1188 - Main Exterior
Plan Collection
4-Bedroom, 1599 Sq Ft Traditional Home Plan - 138-1188 - Main Exterior
Plan#138-1188
Starting at$1200
1599
Sq Ft
1
Story
4
Bed
2.5
Bath
2
Car

2-Bedroom, 1076 Sq Ft Ranch House Plan - 103-1048 - Front Exterior
Plan Collection
2-Bedroom, 1076 Sq Ft Ranch House Plan - 103-1048 - Front Exterior
Plan#103-1048
Starting at$870
1076
Sq Ft
1
Story
2
Bed
2
Bath
2
Car
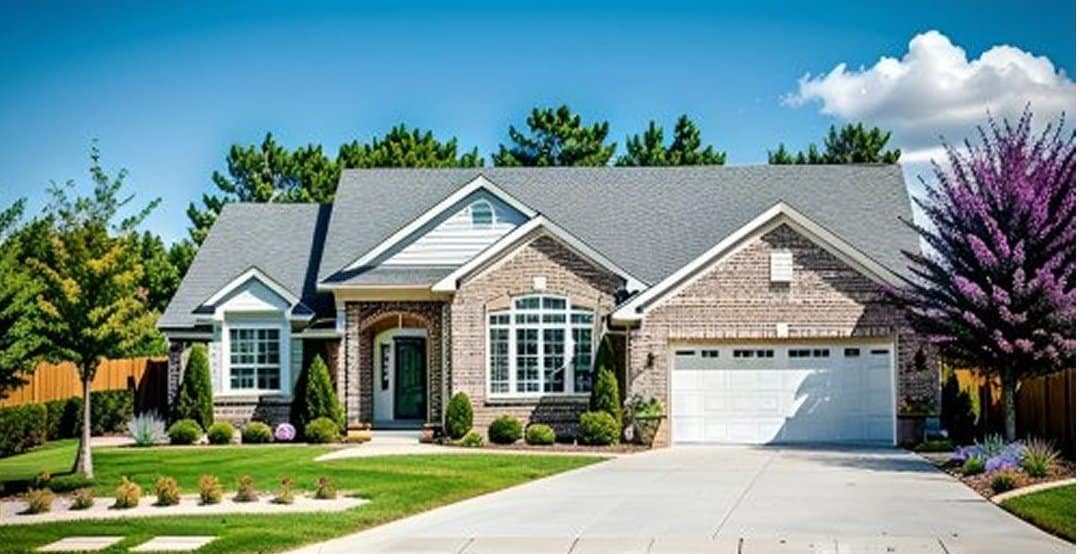
3-Bedroom, 1620 Sq Ft Ranch House Plan - 103-1045 - Front Exterior
Plan Collection
3-Bedroom, 1620 Sq Ft Ranch House Plan - 103-1045 - Front Exterior
Plan#103-1045
Starting at$920
1620
Sq Ft
1
Story
3
Bed
2
Bath
2
Car

3-Bedroom, 1929 Sq Ft Craftsman Home Plan - 120-2506 - Main Exterior
Plan Collection
3-Bedroom, 1929 Sq Ft Craftsman Home Plan - 120-2506 - Main Exterior
Plan#120-2506
Starting at$1255
1929
Sq Ft
1
Story
3
Bed
2
Bath
2
Car

4-Bedroom, 2154 Sq Ft Traditional House Plan - 138-1220 - Front Exterior
Plan Collection
4-Bedroom, 2154 Sq Ft Traditional House Plan - 138-1220 - Front Exterior
Plan#138-1220
Starting at$1400
2154
Sq Ft
1
Story
4
Bed
2.5
Bath
2
Car
3-Bedroom, 1305 Sq Ft Traditional House Plan - 170-2467 - Front Exterior
Plan Collection
3-Bedroom, 1305 Sq Ft Traditional House Plan - 170-2467 - Front Exterior
Plan#170-2467
Starting at$830
1305
Sq Ft
1
Story
3
Bed
2
Bath
2
Car
3-Bedroom, 1524 Sq Ft Country Home Plan - 138-1069 - Main Exterior
Plan Collection
3-Bedroom, 1524 Sq Ft Country Home Plan - 138-1069 - Main Exterior
Plan#138-1069
Starting at$1300
1524
Sq Ft
2
Story
3
Bed
2.5
Bath
2
Car
3-Bedroom, 1344 Sq Ft Country House Plan - 148-1051 - Front Exterior
Plan Collection
3-Bedroom, 1344 Sq Ft Country House Plan - 148-1051 - Front Exterior
Plan#148-1051
Starting at$750
1344
Sq Ft
1
Story
3
Bed
2
Bath
2
Car
3-Bedroom, 1274 Sq Ft French House Plan - 170-2643 - Front Exterior
Plan Collection
3-Bedroom, 1274 Sq Ft French House Plan - 170-2643 - Front Exterior
Plan#170-2643
Starting at$830
1274
Sq Ft
1
Story
3
Bed
2
Bath
2
Car
3-Bedroom, 2252 Sq Ft Ranch Home Plan - 141-1167 - Main Exterior
Plan Collection
3-Bedroom, 2252 Sq Ft Ranch Home Plan - 141-1167 - Main Exterior
Plan#141-1167
Starting at$1400
2252
Sq Ft
1
Story
3
Bed
2
Bath
2
Car
2-Bedroom, 1295 Sq Ft Ranch Home Plan - 115-1355 - Main Exterior
Plan Collection
2-Bedroom, 1295 Sq Ft Ranch Home Plan - 115-1355 - Main Exterior
Plan#115-1355
Starting at$1500
1295
Sq Ft
2
Story
2
Bed
2
Bath
2
Car
2-Bedroom, 1389 Sq Ft Bungalow House Plan - 144-1024 - Front Exterior
Plan Collection
2-Bedroom, 1389 Sq Ft Bungalow House Plan - 144-1024 - Front Exterior
Plan#144-1024
Starting at$1110
1389
Sq Ft
1
Story
2
Bed
2
Bath
2
Car
1-Bedroom, 585 Sq Ft Colonial Home Plan - 115-1369 - Main Exterior
Plan Collection
1-Bedroom, 585 Sq Ft Colonial Home Plan - 115-1369 - Main Exterior
Plan#115-1369
Starting at$1400
585
Sq Ft
1
Story
1
Bed
1
Bath
2
Car
4-Bedroom, 2457 Sq Ft European House Plan - 158-1163 - Front Exterior
Plan Collection
4-Bedroom, 2457 Sq Ft European House Plan - 158-1163 - Front Exterior
Plan#158-1163
Starting at$2040
2457
Sq Ft
2
Story
4
Bed
2.5
Bath
2
Car
3-Bedroom, 2560 Sq Ft Country Home Plan - 140-1049 - Main Exterior
Plan Collection
3-Bedroom, 2560 Sq Ft Country Home Plan - 140-1049 - Main Exterior
Plan#140-1049
Starting at$945
2560
Sq Ft
1
Story
3
Bed
2.5
Bath
2
Car
3-Bedroom, 2717 Sq Ft Cape Cod House Plan - 170-2628 - Front Exterior
Plan Collection
3-Bedroom, 2717 Sq Ft Cape Cod House Plan - 170-2628 - Front Exterior
Plan#170-2628
Starting at$1145
2717
Sq Ft
2
Story
3
Bed
3
Bath
2
Car
3-Bedroom, 1434 Sq Ft Country Home Plan - 148-1033 - Main Exterior
Plan Collection
3-Bedroom, 1434 Sq Ft Country Home Plan - 148-1033 - Main Exterior
Plan#148-1033
Starting at$750
1434
Sq Ft
1
Story
3
Bed
2.5
Bath
2
Car
1-Bedroom, 485 Sq Ft Small House Plans - 115-1407 - Main Exterior
Plan Collection
1-Bedroom, 485 Sq Ft Small House Plans - 115-1407 - Main Exterior
Plan#115-1407
Starting at$1400
485
Sq Ft
1
Story
1
Bed
1
Bath
2
Car
3-Bedroom, 1205 Sq Ft Country Home Plan - 124-1108 - Main Exterior
Plan Collection
3-Bedroom, 1205 Sq Ft Country Home Plan - 124-1108 - Main Exterior
Plan#124-1108
Starting at$645
1205
Sq Ft
1
Story
3
Bed
2
Bath
2
Car
3-Bedroom, 1624 Sq Ft Colonial Home Plan - 129-1033 - Main Exterior
Plan Collection
3-Bedroom, 1624 Sq Ft Colonial Home Plan - 129-1033 - Main Exterior
Plan#129-1033
Starting at$1029
1624
Sq Ft
2
Story
3
Bed
2.5
Bath
2
Car
3-Bedroom, 2063 Sq Ft Farmhouse Home Plan - 168-1134 - Main Exterior
Plan Collection
3-Bedroom, 2063 Sq Ft Farmhouse Home Plan - 168-1134 - Main Exterior
Plan#168-1134
Starting at$2500
2063
Sq Ft
2
Story
3
Bed
2.5
Bath
2
Car
4-Bedroom, 1985 Sq Ft Traditional Home Plan - 138-1045 - Main Exterior
Plan Collection
4-Bedroom, 1985 Sq Ft Traditional Home Plan - 138-1045 - Main Exterior
Plan#138-1045
Starting at$1300
1985
Sq Ft
2
Story
4
Bed
3.5
Bath
2
Car
3-Bedroom, 1360 Sq Ft Traditional Home Plan - 138-1012 - Main Exterior
Plan Collection
3-Bedroom, 1360 Sq Ft Traditional Home Plan - 138-1012 - Main Exterior
Plan#138-1012
Starting at$1200
1360
Sq Ft
1
Story
3
Bed
2
Bath
2
Car
3-Bedroom, 1482 Sq Ft Small House Plans - 120-2135 - Main Exterior
Plan Collection
3-Bedroom, 1482 Sq Ft Small House Plans - 120-2135 - Main Exterior
Plan#120-2135
Starting at$1205
1482
Sq Ft
1
Story
3
Bed
1
Bath
2
Car
4-Bedroom, 1599 Sq Ft Traditional Home Plan - 138-1188 - Main Exterior
Plan Collection
4-Bedroom, 1599 Sq Ft Traditional Home Plan - 138-1188 - Main Exterior
Plan#138-1188
Starting at$1200
1599
Sq Ft
1
Story
4
Bed
2.5
Bath
2
Car
2-Bedroom, 1076 Sq Ft Ranch House Plan - 103-1048 - Front Exterior
Plan Collection
2-Bedroom, 1076 Sq Ft Ranch House Plan - 103-1048 - Front Exterior
Plan#103-1048
Starting at$870
1076
Sq Ft
1
Story
2
Bed
2
Bath
2
Car
3-Bedroom, 1620 Sq Ft Ranch House Plan - 103-1045 - Front Exterior
Plan Collection
3-Bedroom, 1620 Sq Ft Ranch House Plan - 103-1045 - Front Exterior
Plan#103-1045
Starting at$920
1620
Sq Ft
1
Story
3
Bed
2
Bath
2
Car
3-Bedroom, 1929 Sq Ft Craftsman Home Plan - 120-2506 - Main Exterior
Plan Collection
3-Bedroom, 1929 Sq Ft Craftsman Home Plan - 120-2506 - Main Exterior
Plan#120-2506
Starting at$1255
1929
Sq Ft
1
Story
3
Bed
2
Bath
2
Car
4-Bedroom, 2154 Sq Ft Traditional House Plan - 138-1220 - Front Exterior
Plan Collection
4-Bedroom, 2154 Sq Ft Traditional House Plan - 138-1220 - Front Exterior
Plan#138-1220
Starting at$1400
2154
Sq Ft
1
Story
4
Bed
2.5
Bath
2
Car
1...9192939495...226