Traditional, 2 Garage House Plans

5,416
Plan Results
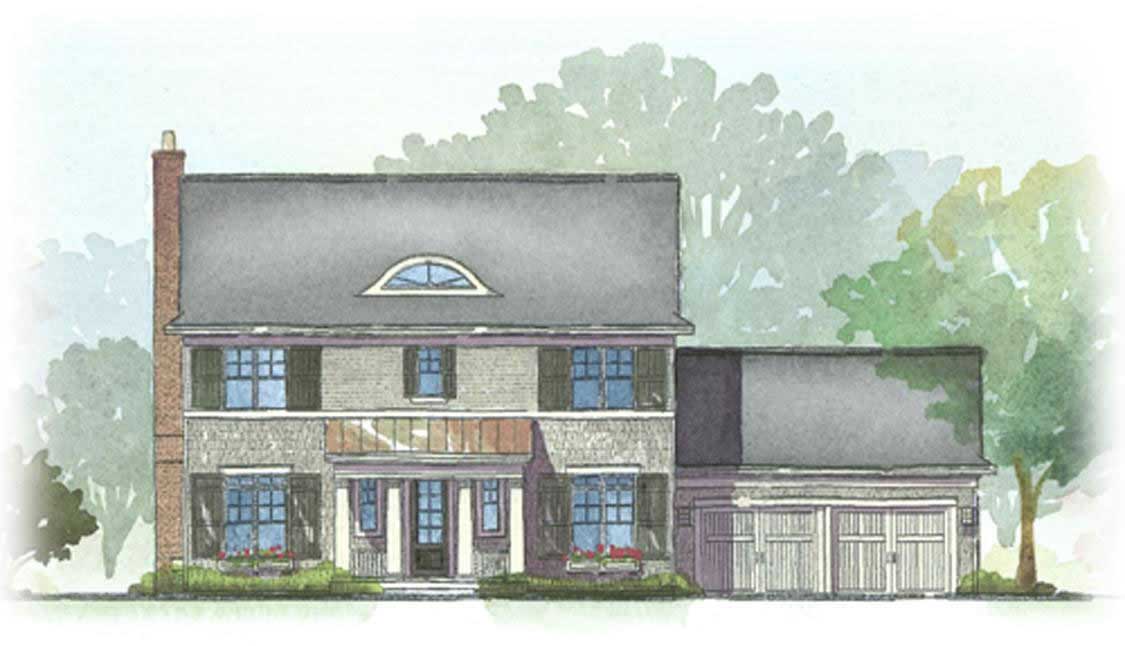
3-Bedroom, 2294 Sq Ft Colonial House Plan - 168-1002 - Front Exterior
Plan Collection
3-Bedroom, 2294 Sq Ft Colonial House Plan - 168-1002 - Front Exterior
Plan#168-1002
Starting at$1600
2294
Sq Ft
2
Story
3
Bed
2.5
Bath
2
Car
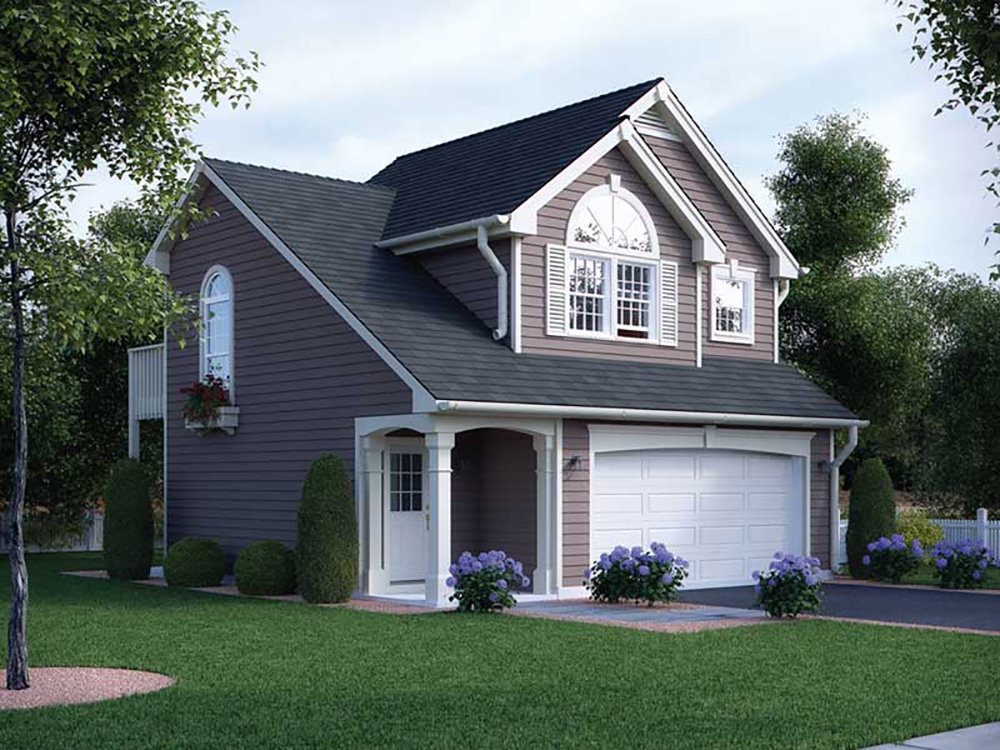
1-Bedroom, 632 Sq Ft Country House Plan - 138-1318 - Front Exterior
Plan Collection
1-Bedroom, 632 Sq Ft Country House Plan - 138-1318 - Front Exterior
Plan#138-1318
Starting at$700
632
Sq Ft
2
Story
1
Bed
1
Bath
2
Car
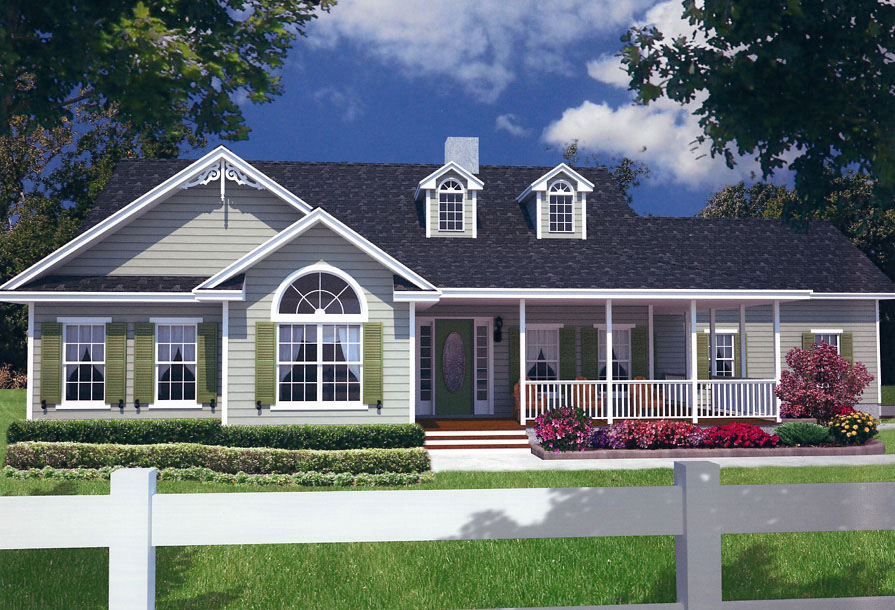
3-Bedroom, 1902 Sq Ft Country House Plan - 150-1014 - Front Exterior
Plan Collection
3-Bedroom, 1902 Sq Ft Country House Plan - 150-1014 - Front Exterior
Plan#150-1014
Starting at$1345
1902
Sq Ft
1
Story
3
Bed
2
Bath
2
Car
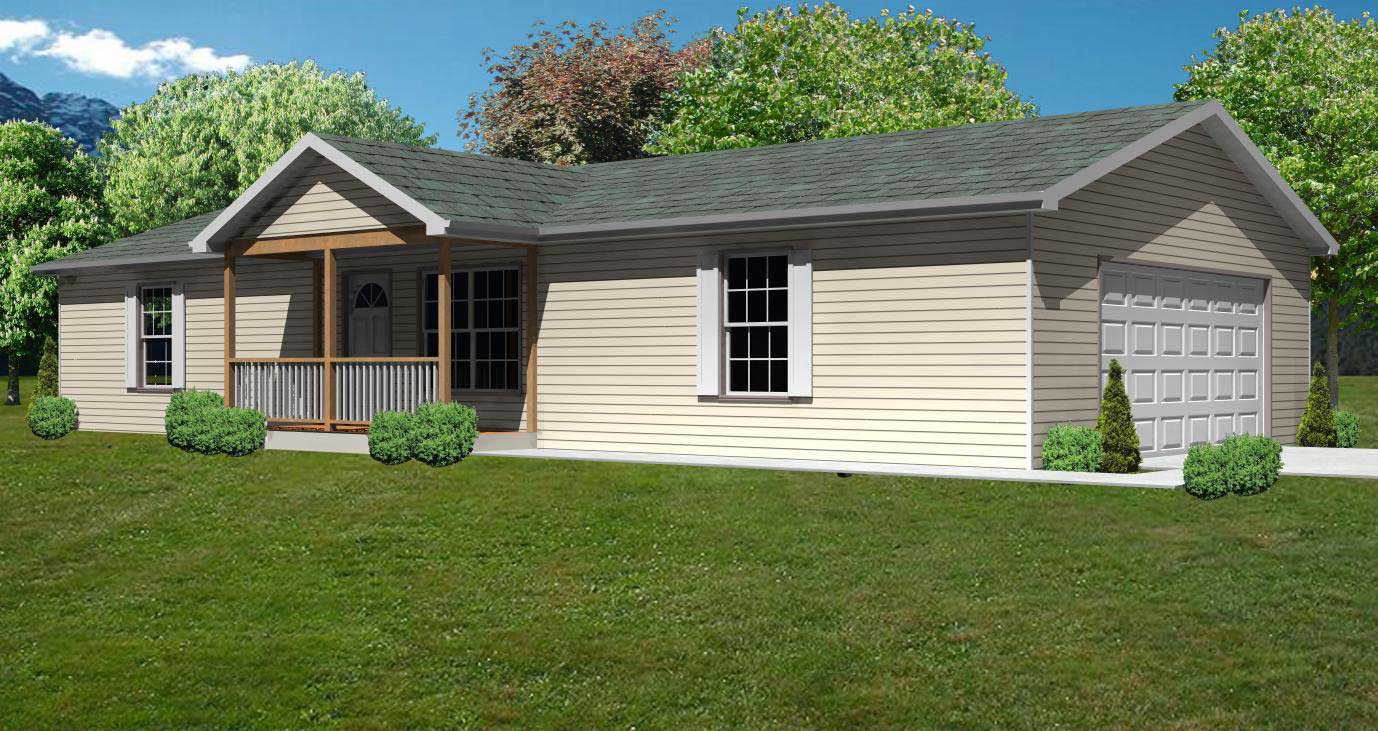
3-Bedroom, 936 Sq Ft Country Home Plan - 148-1058 - Main Exterior
Plan Collection
3-Bedroom, 936 Sq Ft Country Home Plan - 148-1058 - Main Exterior
Plan#148-1058
Starting at$750
936
Sq Ft
1
Story
3
Bed
1
Bath
2
Car
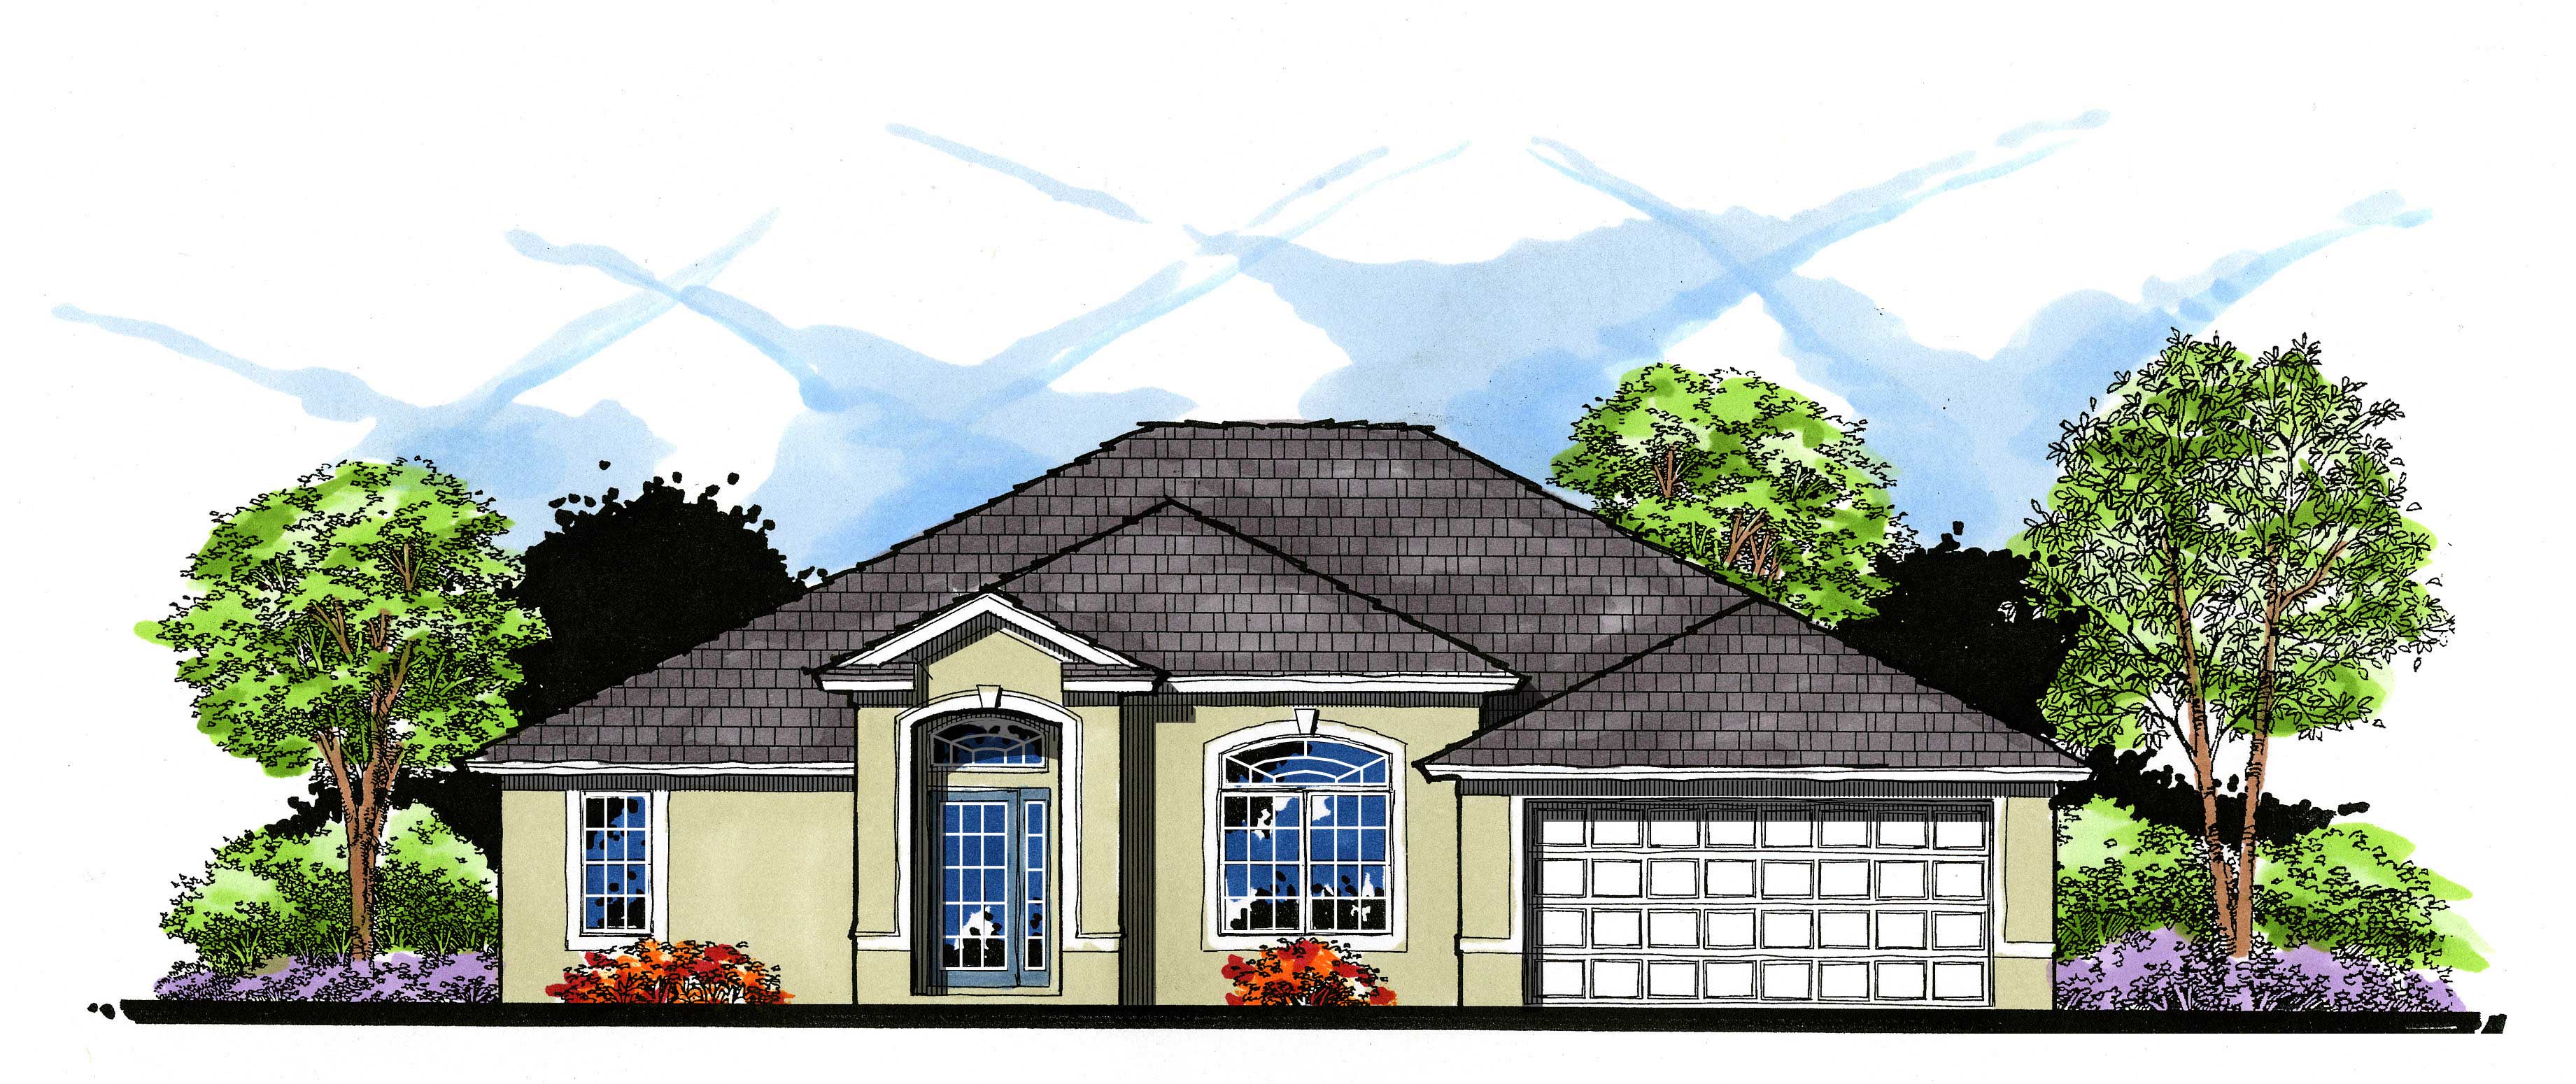
3-Bedroom, 1779 Sq Ft European House Plan - 159-1106 - Front Exterior
Plan Collection
3-Bedroom, 1779 Sq Ft European House Plan - 159-1106 - Front Exterior
Plan#159-1106
Starting at$1250
1779
Sq Ft
1
Story
3
Bed
2
Bath
2
Car
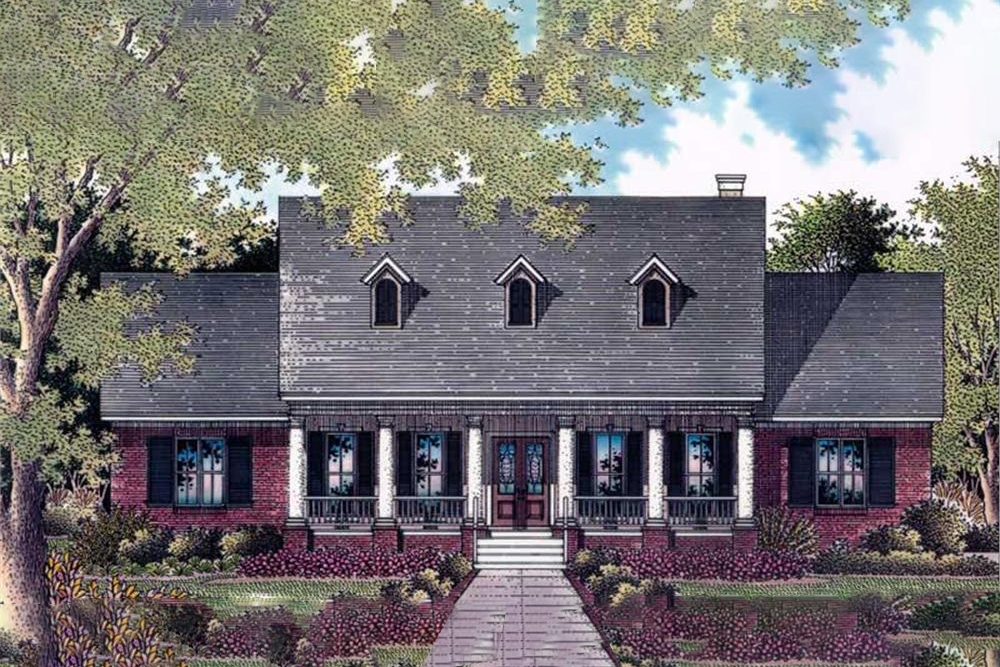
4-Bedroom, 3084 Sq Ft Cape Cod Home Plan - 174-1017 - Main Exterior
Plan Collection
4-Bedroom, 3084 Sq Ft Cape Cod Home Plan - 174-1017 - Main Exterior
Plan#174-1017
Starting at$810
3084
Sq Ft
1
Story
4
Bed
3.5
Bath
2
Car
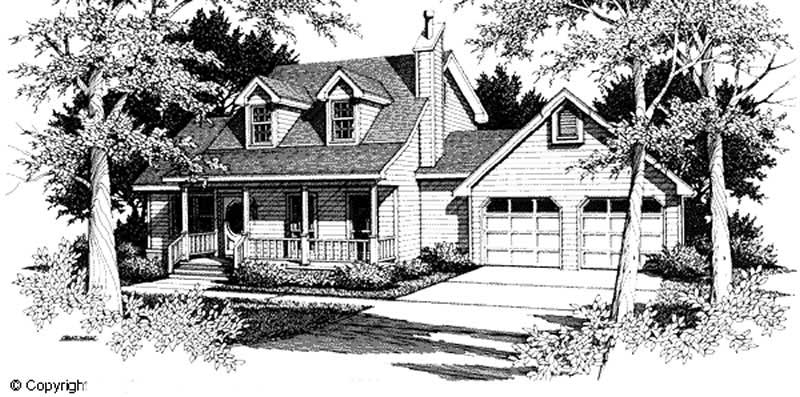
3-Bedroom, 1650 Sq Ft Cape Cod Home Plan - 174-1081 - Main Exterior
Plan Collection
3-Bedroom, 1650 Sq Ft Cape Cod Home Plan - 174-1081 - Main Exterior
Plan#174-1081
Starting at$660
1650
Sq Ft
1
Story
3
Bed
2
Bath
2
Car
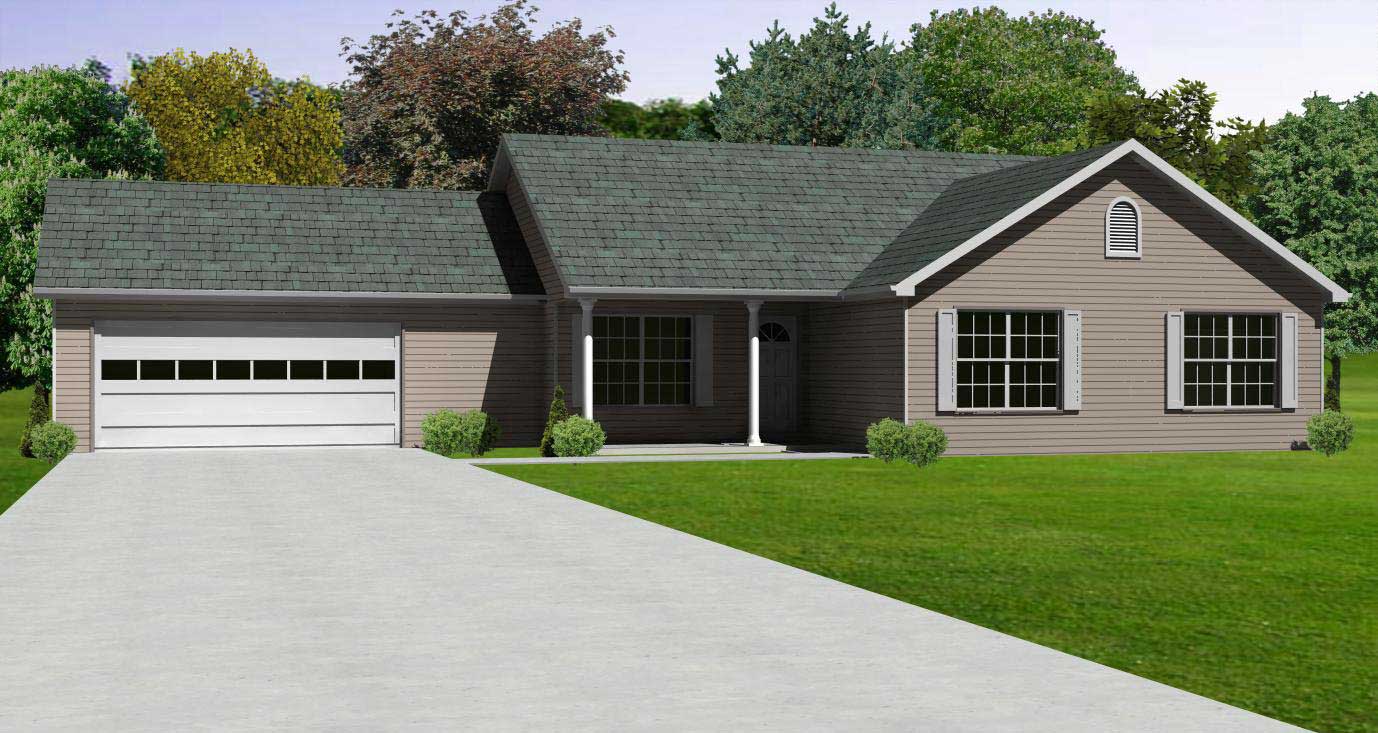
3-Bedroom, 1478 Sq Ft Country Home Plan - 148-1015 - Main Exterior
Plan Collection
3-Bedroom, 1478 Sq Ft Country Home Plan - 148-1015 - Main Exterior
Plan#148-1015
Starting at$750
1478
Sq Ft
1
Story
3
Bed
2
Bath
2
Car
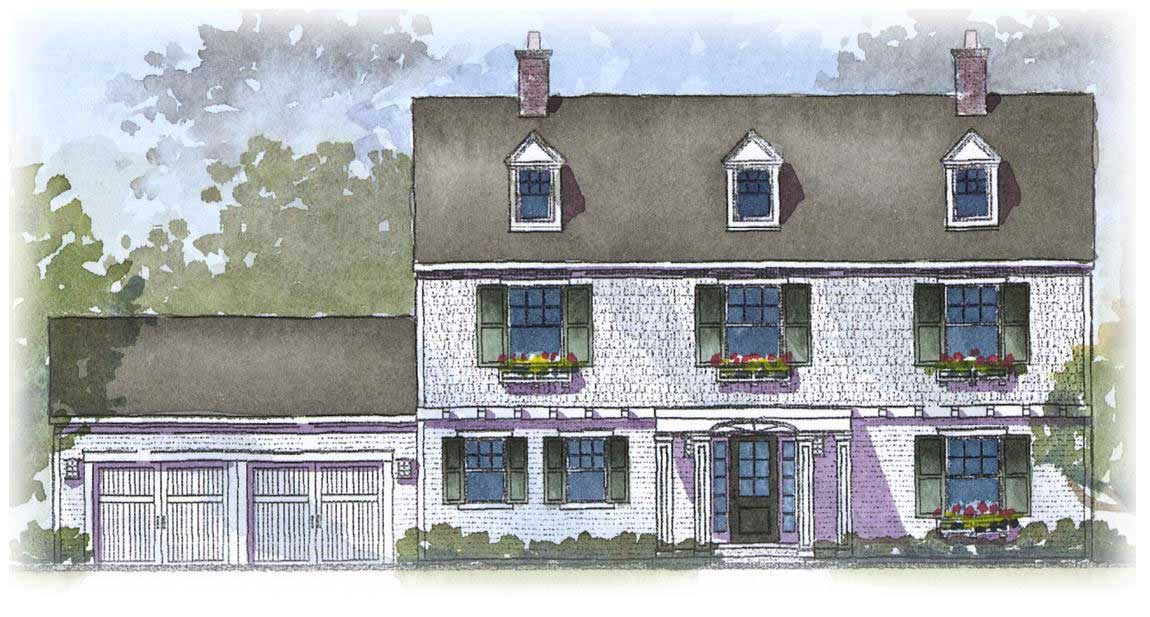
4-Bedroom, 2517 Sq Ft Colonial Home Plan - 168-1095 - Main Exterior
Plan Collection
4-Bedroom, 2517 Sq Ft Colonial Home Plan - 168-1095 - Main Exterior
Plan#168-1095
Starting at$1600
2517
Sq Ft
2
Story
4
Bed
2.5
Bath
2
Car
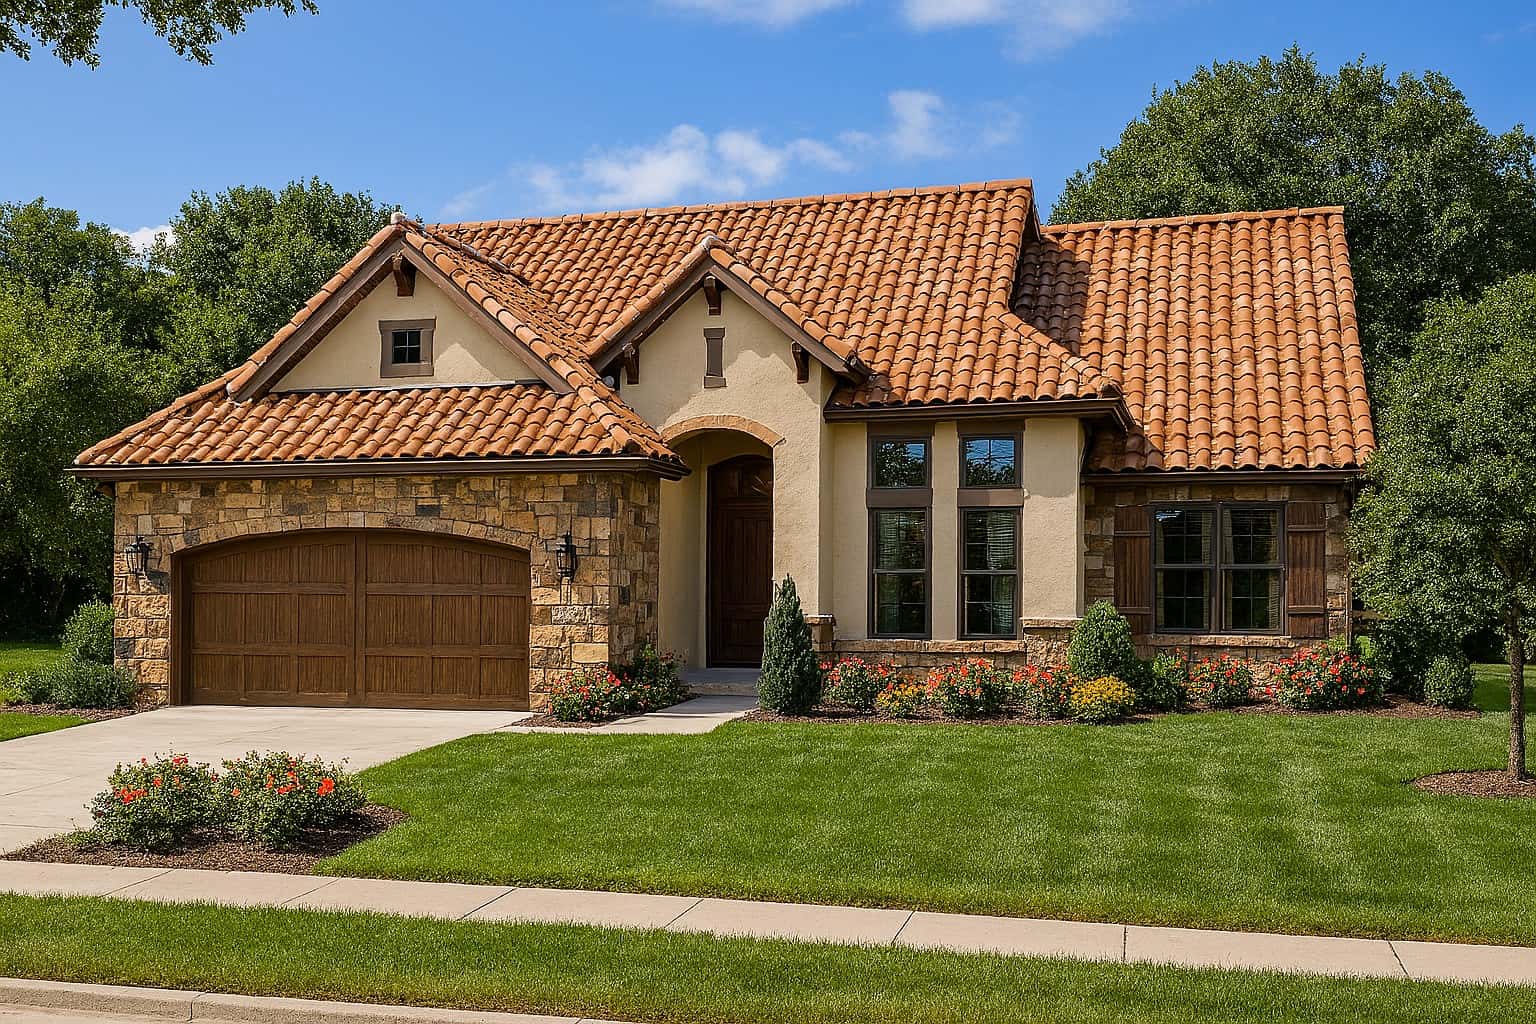
3-Bedroom, 2110 Sq Ft Tuscan House Plan - 153-1125 - Front Exterior
Plan Collection
3-Bedroom, 2110 Sq Ft Tuscan House Plan - 153-1125 - Front Exterior
Plan#153-1125
Starting at$1200
2110
Sq Ft
1.5
Story
3
Bed
2
Bath
2
Car
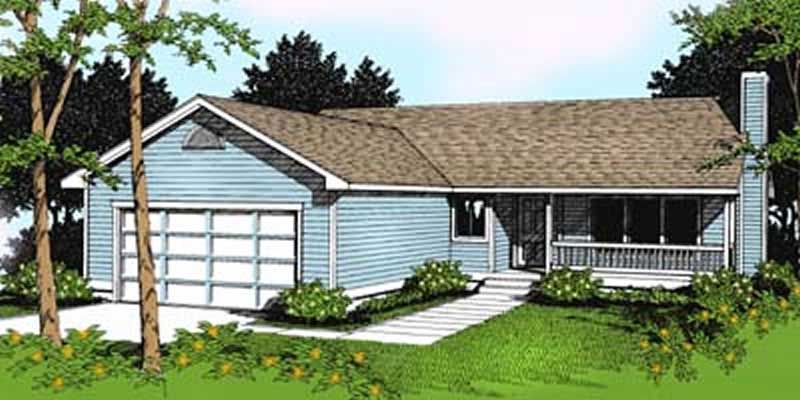
3-Bedroom, 1506 Sq Ft Ranch House Plan - 119-1136 - Front Exterior
Plan Collection
3-Bedroom, 1506 Sq Ft Ranch House Plan - 119-1136 - Front Exterior
Plan#119-1136
Starting at$1045
1506
Sq Ft
1
Story
3
Bed
2.5
Bath
2
Car
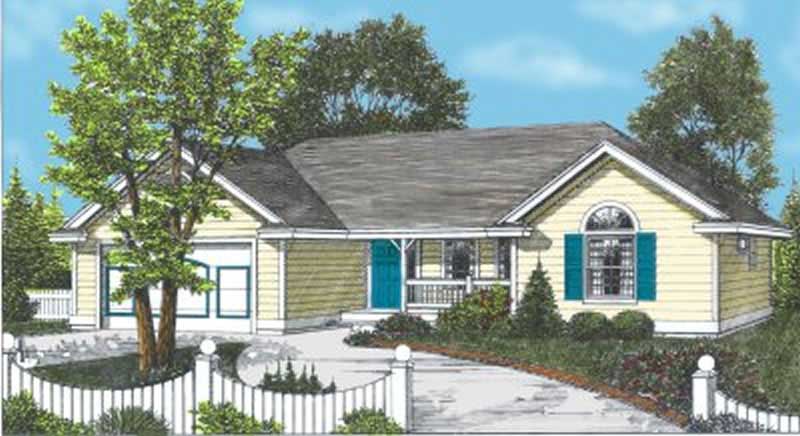
2-Bedroom, 1288 Sq Ft Ranch House Plan - 119-1139 - Front Exterior
Plan Collection
2-Bedroom, 1288 Sq Ft Ranch House Plan - 119-1139 - Front Exterior
Plan#119-1139
Starting at$995
1288
Sq Ft
1
Story
2
Bed
2.5
Bath
2
Car
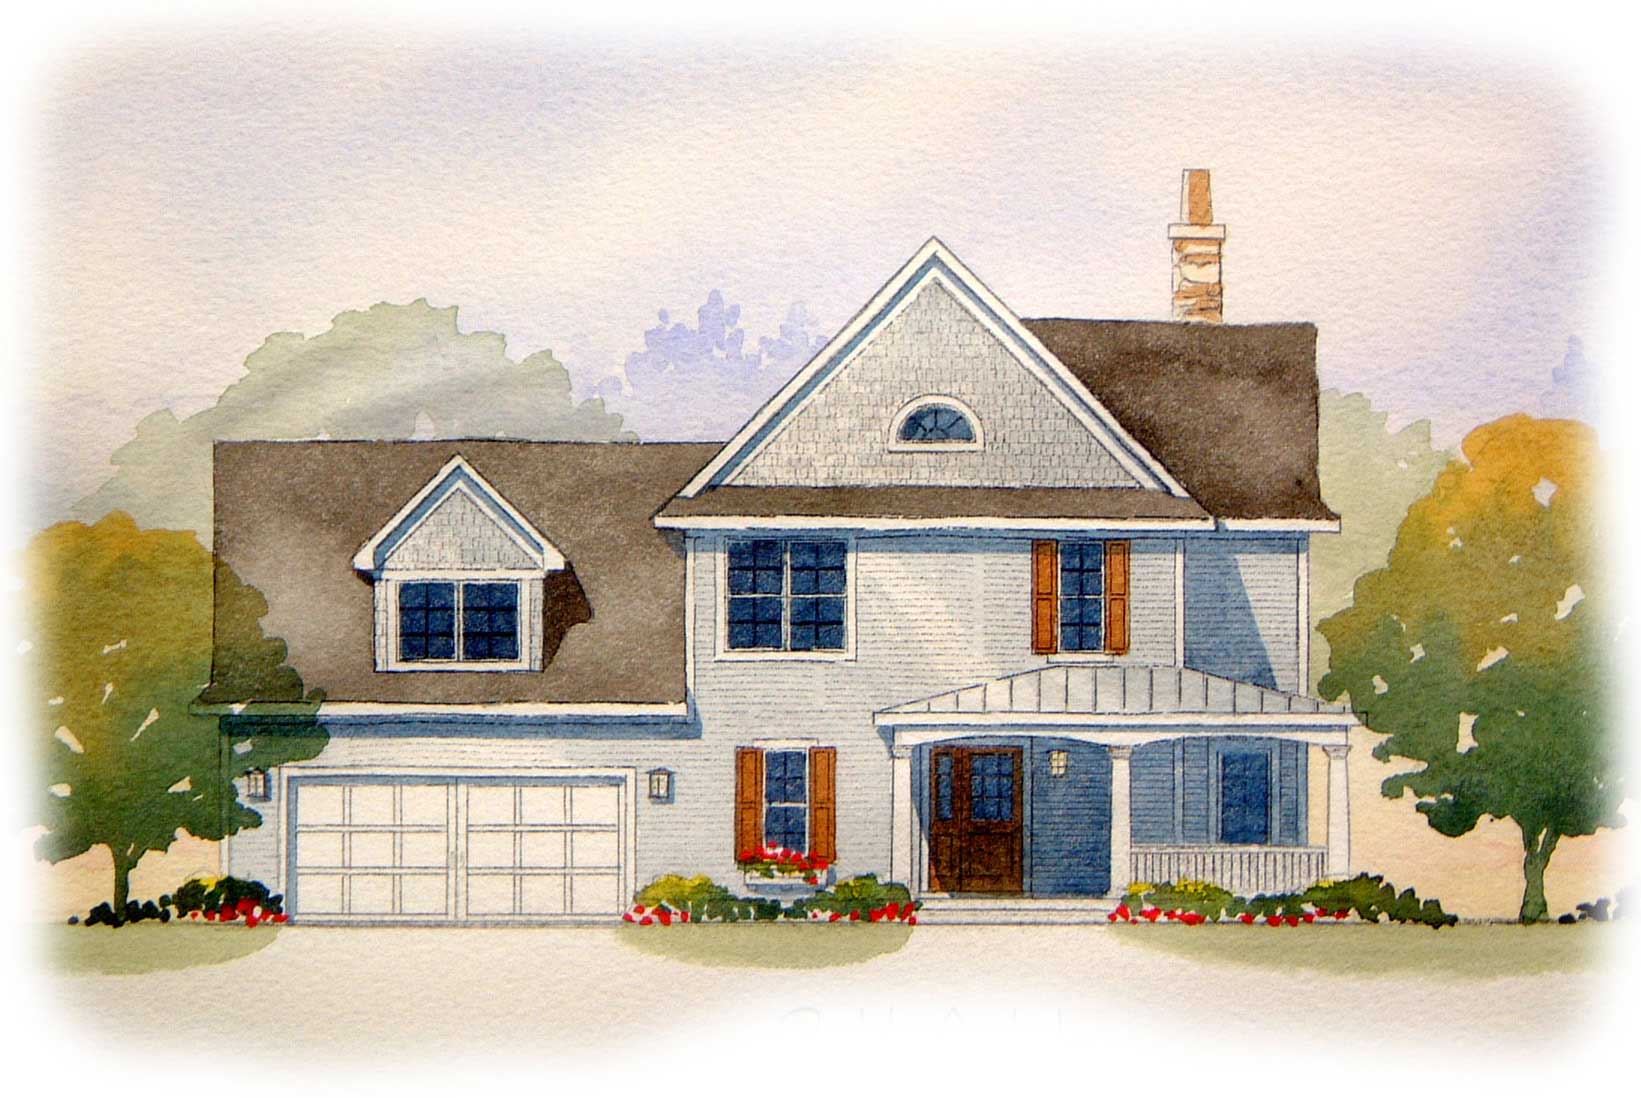
4-Bedroom, 1920 Sq Ft Country House Plan - 168-1083 - Front Exterior
Plan Collection
4-Bedroom, 1920 Sq Ft Country House Plan - 168-1083 - Front Exterior
Plan#168-1083
Starting at$1600
1920
Sq Ft
2
Story
4
Bed
3.5
Bath
2
Car
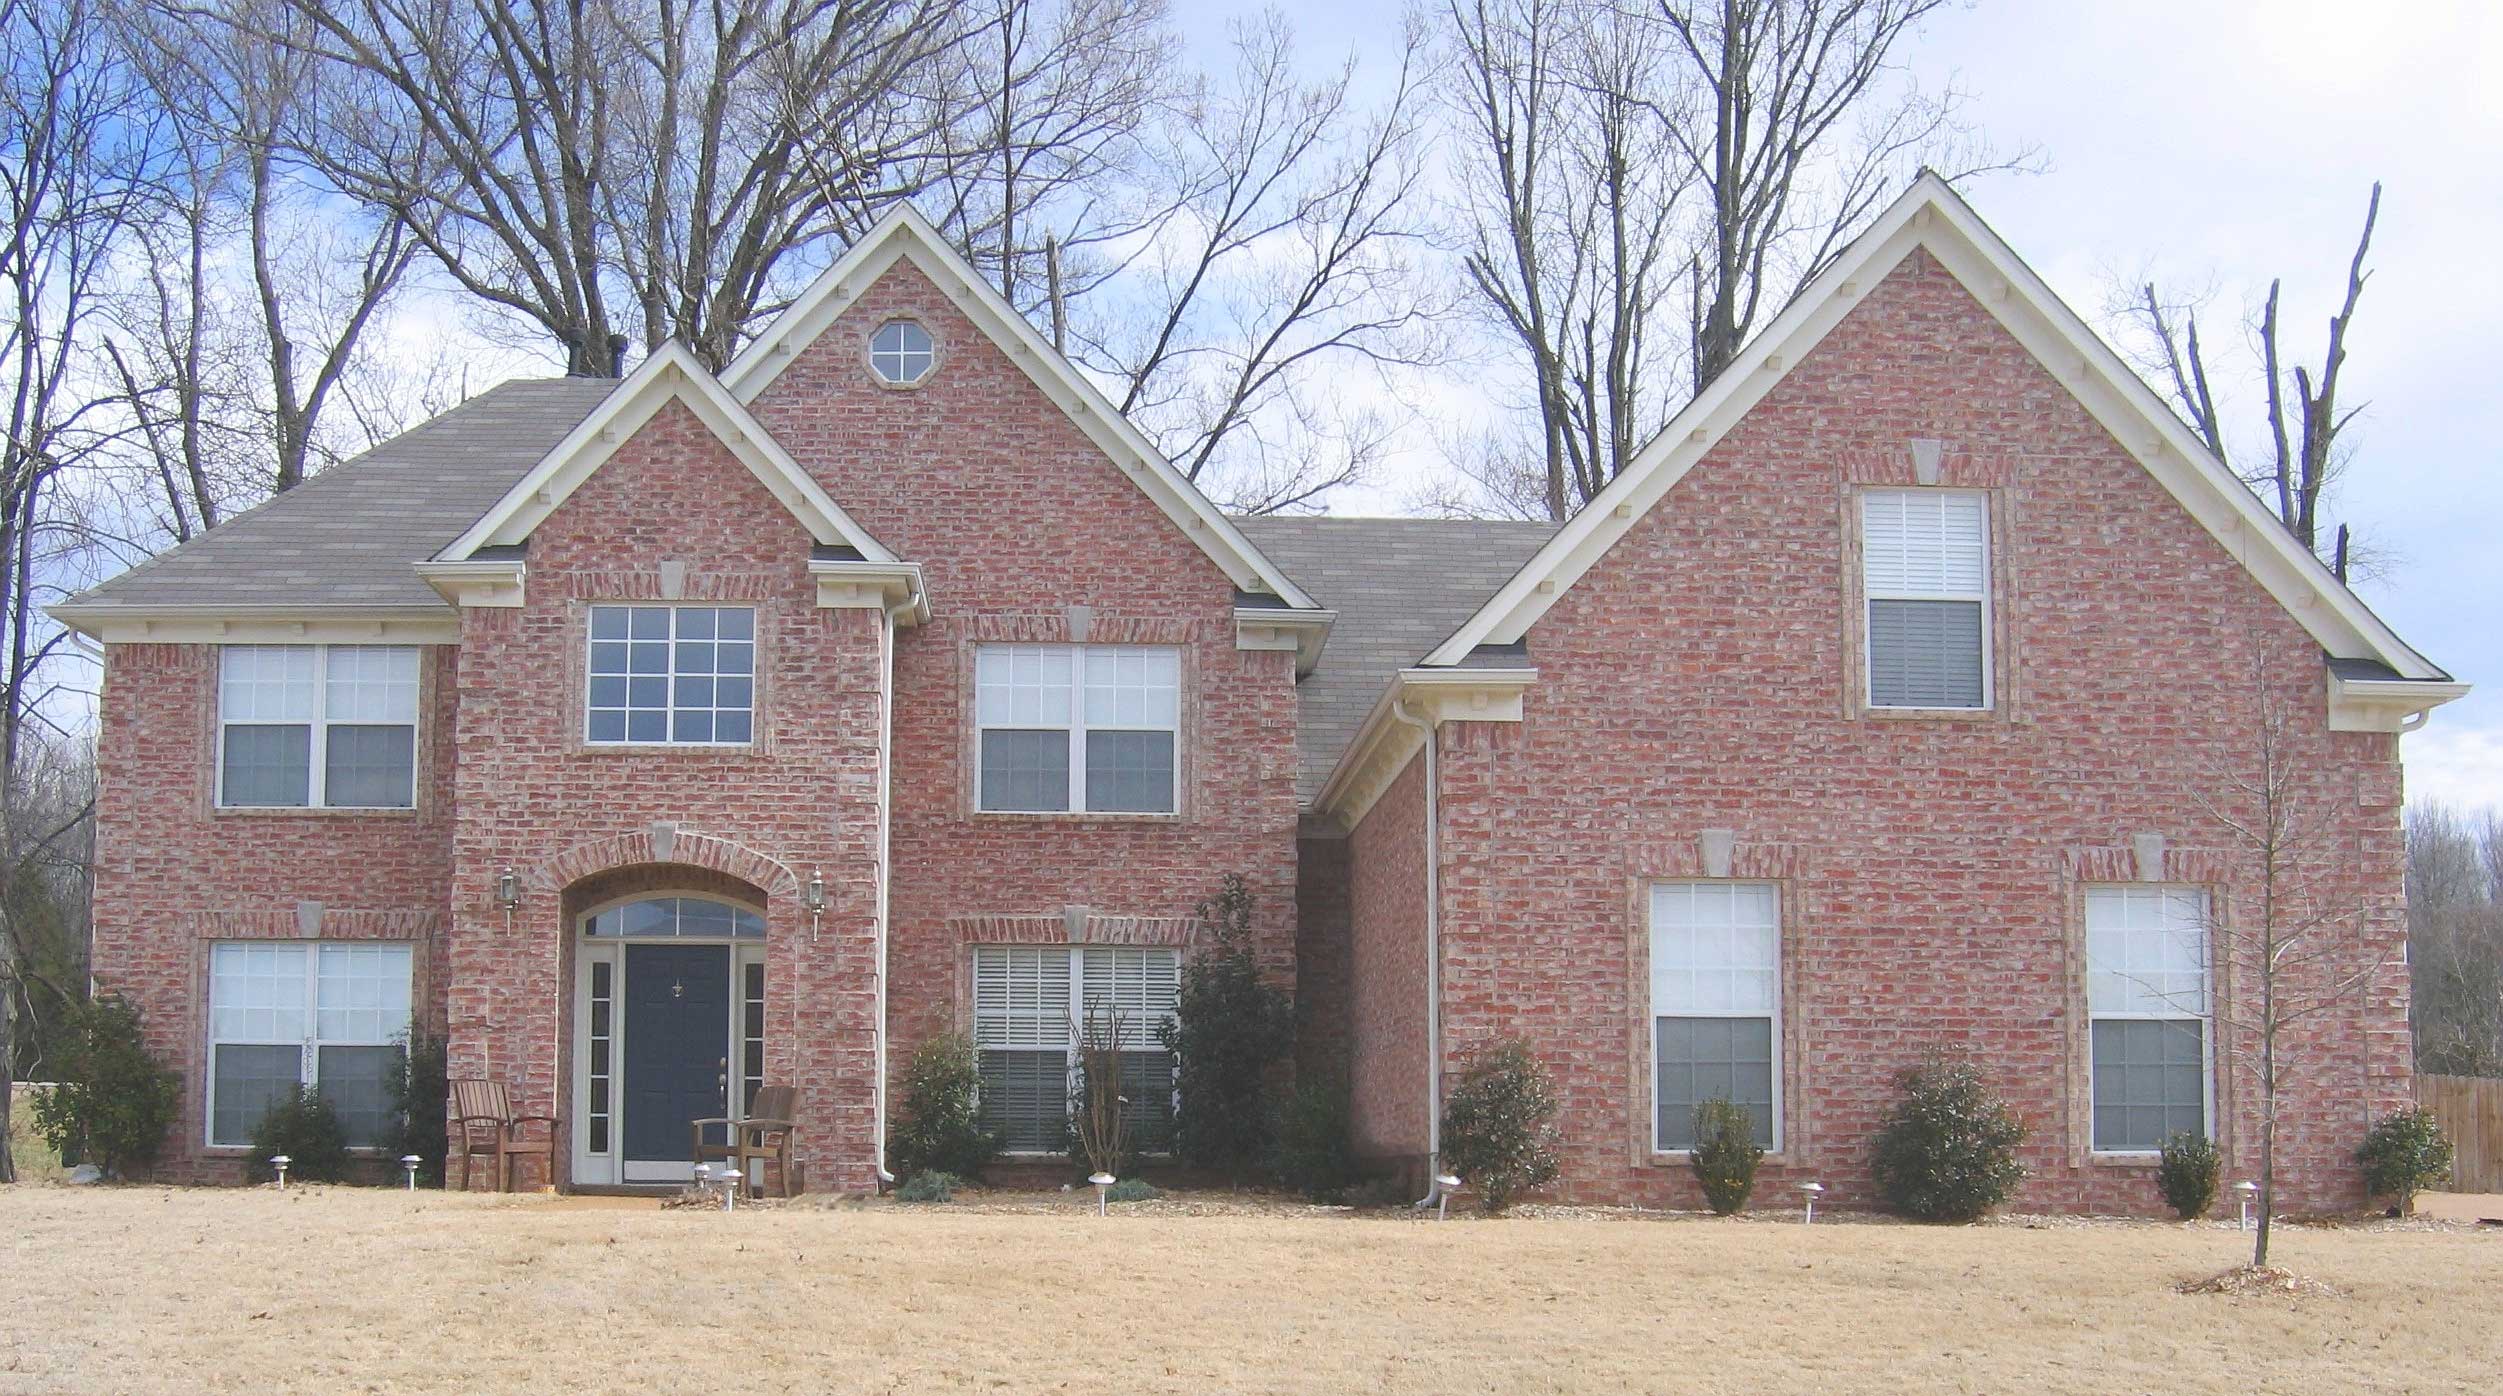
4-Bedroom, 2523 Sq Ft Cape Cod House Plan - 170-1163 - Front Exterior
Plan Collection
4-Bedroom, 2523 Sq Ft Cape Cod House Plan - 170-1163 - Front Exterior
Plan#170-1163
Starting at$1390
2523
Sq Ft
2
Story
4
Bed
2.5
Bath
2
Car
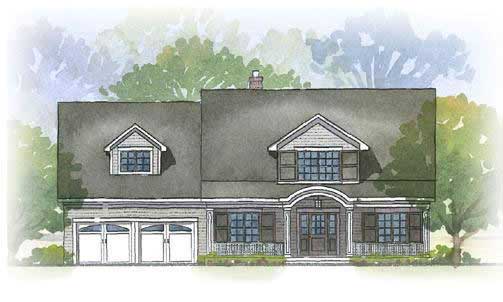
4-Bedroom, 2739 Sq Ft Cape Cod Home Plan - 168-1018 - Main Exterior
Plan Collection
4-Bedroom, 2739 Sq Ft Cape Cod Home Plan - 168-1018 - Main Exterior
Plan#168-1018
Starting at$1600
2739
Sq Ft
2
Story
4
Bed
2.5
Bath
2
Car
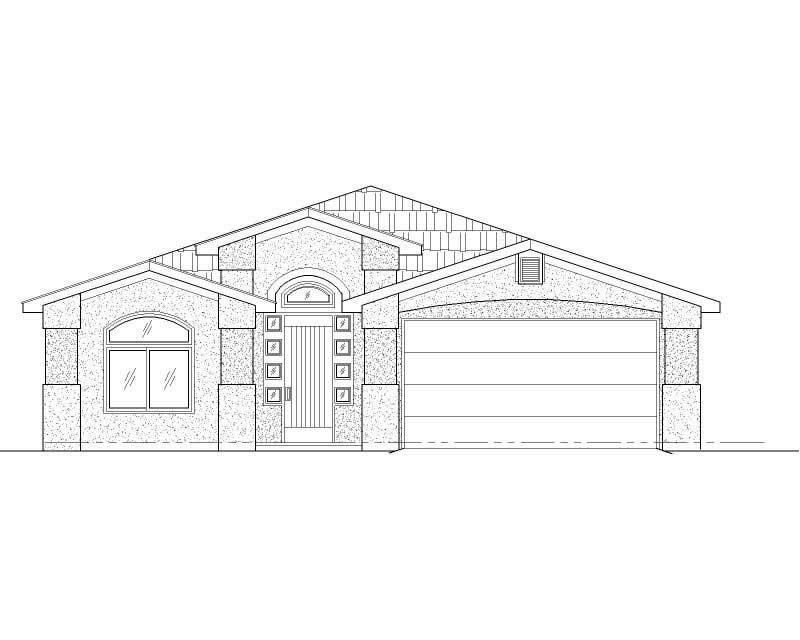
3-Bedroom, 1417 Sq Ft Small House Plans - 125-1207 - Front Exterior
Plan Collection
3-Bedroom, 1417 Sq Ft Small House Plans - 125-1207 - Front Exterior
Plan#125-1207
Starting at$1063
1417
Sq Ft
1
Story
3
Bed
2
Bath
2
Car
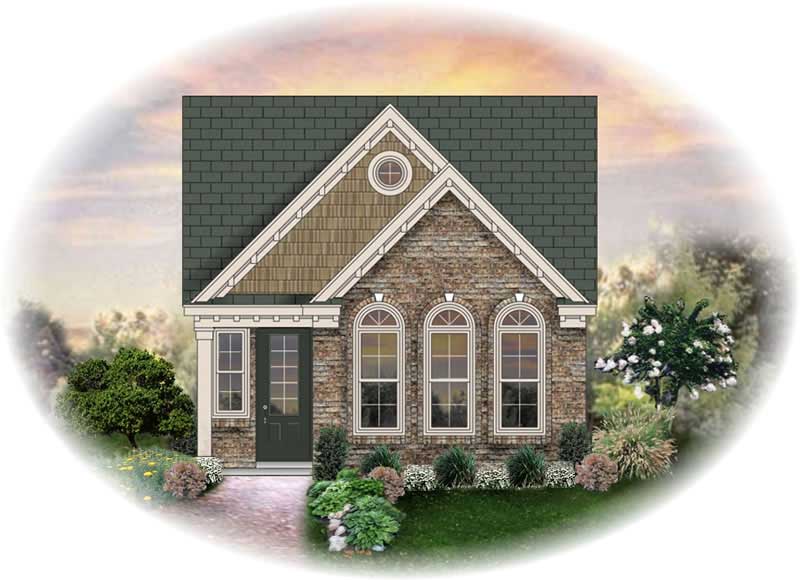
3-Bedroom, 1360 Sq Ft French House Plan - 170-2323 - Front Exterior
Plan Collection
3-Bedroom, 1360 Sq Ft French House Plan - 170-2323 - Front Exterior
Plan#170-2323
Starting at$830
1360
Sq Ft
1
Story
3
Bed
2
Bath
2
Car
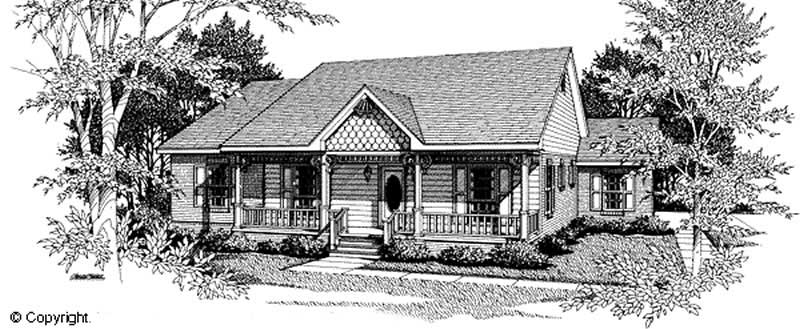
3-Bedroom, 1463 Sq Ft Cape Cod House Plan - 174-1020 - Front Exterior
Plan Collection
3-Bedroom, 1463 Sq Ft Cape Cod House Plan - 174-1020 - Front Exterior
Plan#174-1020
Starting at$660
1463
Sq Ft
1
Story
3
Bed
2
Bath
2
Car
2-Bedroom, 1358 Sq Ft Coastal House Plan - 170-2890 - Front Exterior
Plan Collection
2-Bedroom, 1358 Sq Ft Coastal House Plan - 170-2890 - Front Exterior
Plan#170-2890
Starting at$830
1358
Sq Ft
2
Story
2
Bed
2
Bath
2
Car
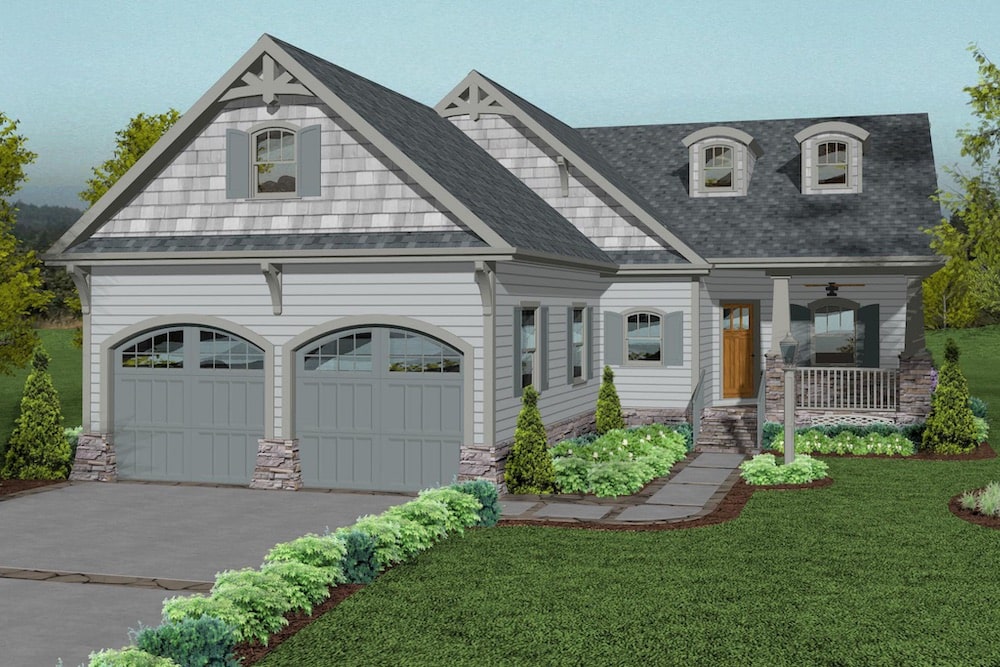
3-Bedroom, 1842 Sq Ft Cottage House Plan - 109-1194 - Front Exterior
Plan Collection
3-Bedroom, 1842 Sq Ft Cottage House Plan - 109-1194 - Front Exterior
Plan#109-1194
Starting at$1295
1842
Sq Ft
1
Story
3
Bed
2.5
Bath
2
Car
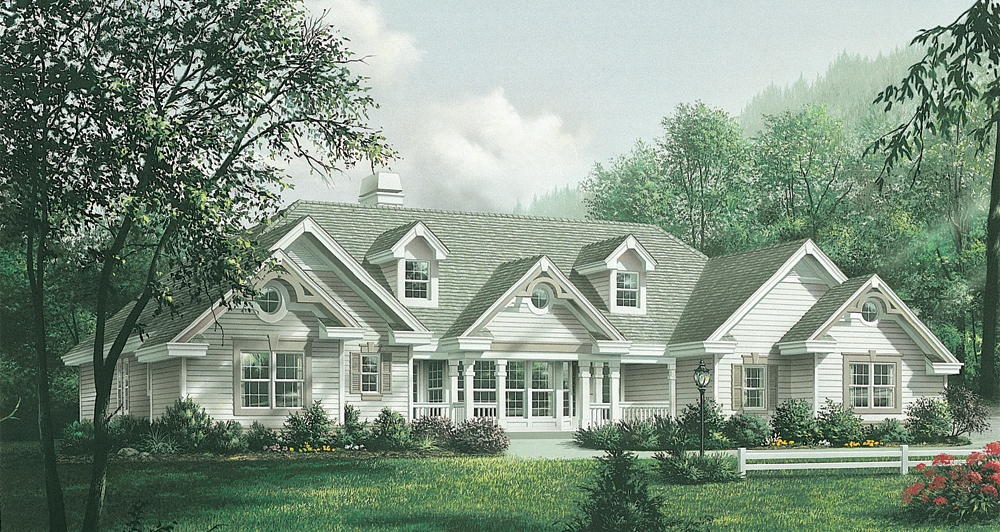
4-Bedroom, 2420 Sq Ft Traditional House Plan - 138-1181 - Front Exterior
Plan Collection
4-Bedroom, 2420 Sq Ft Traditional House Plan - 138-1181 - Front Exterior
Plan#138-1181
Starting at$1300
2420
Sq Ft
1
Story
4
Bed
3.5
Bath
2
Car
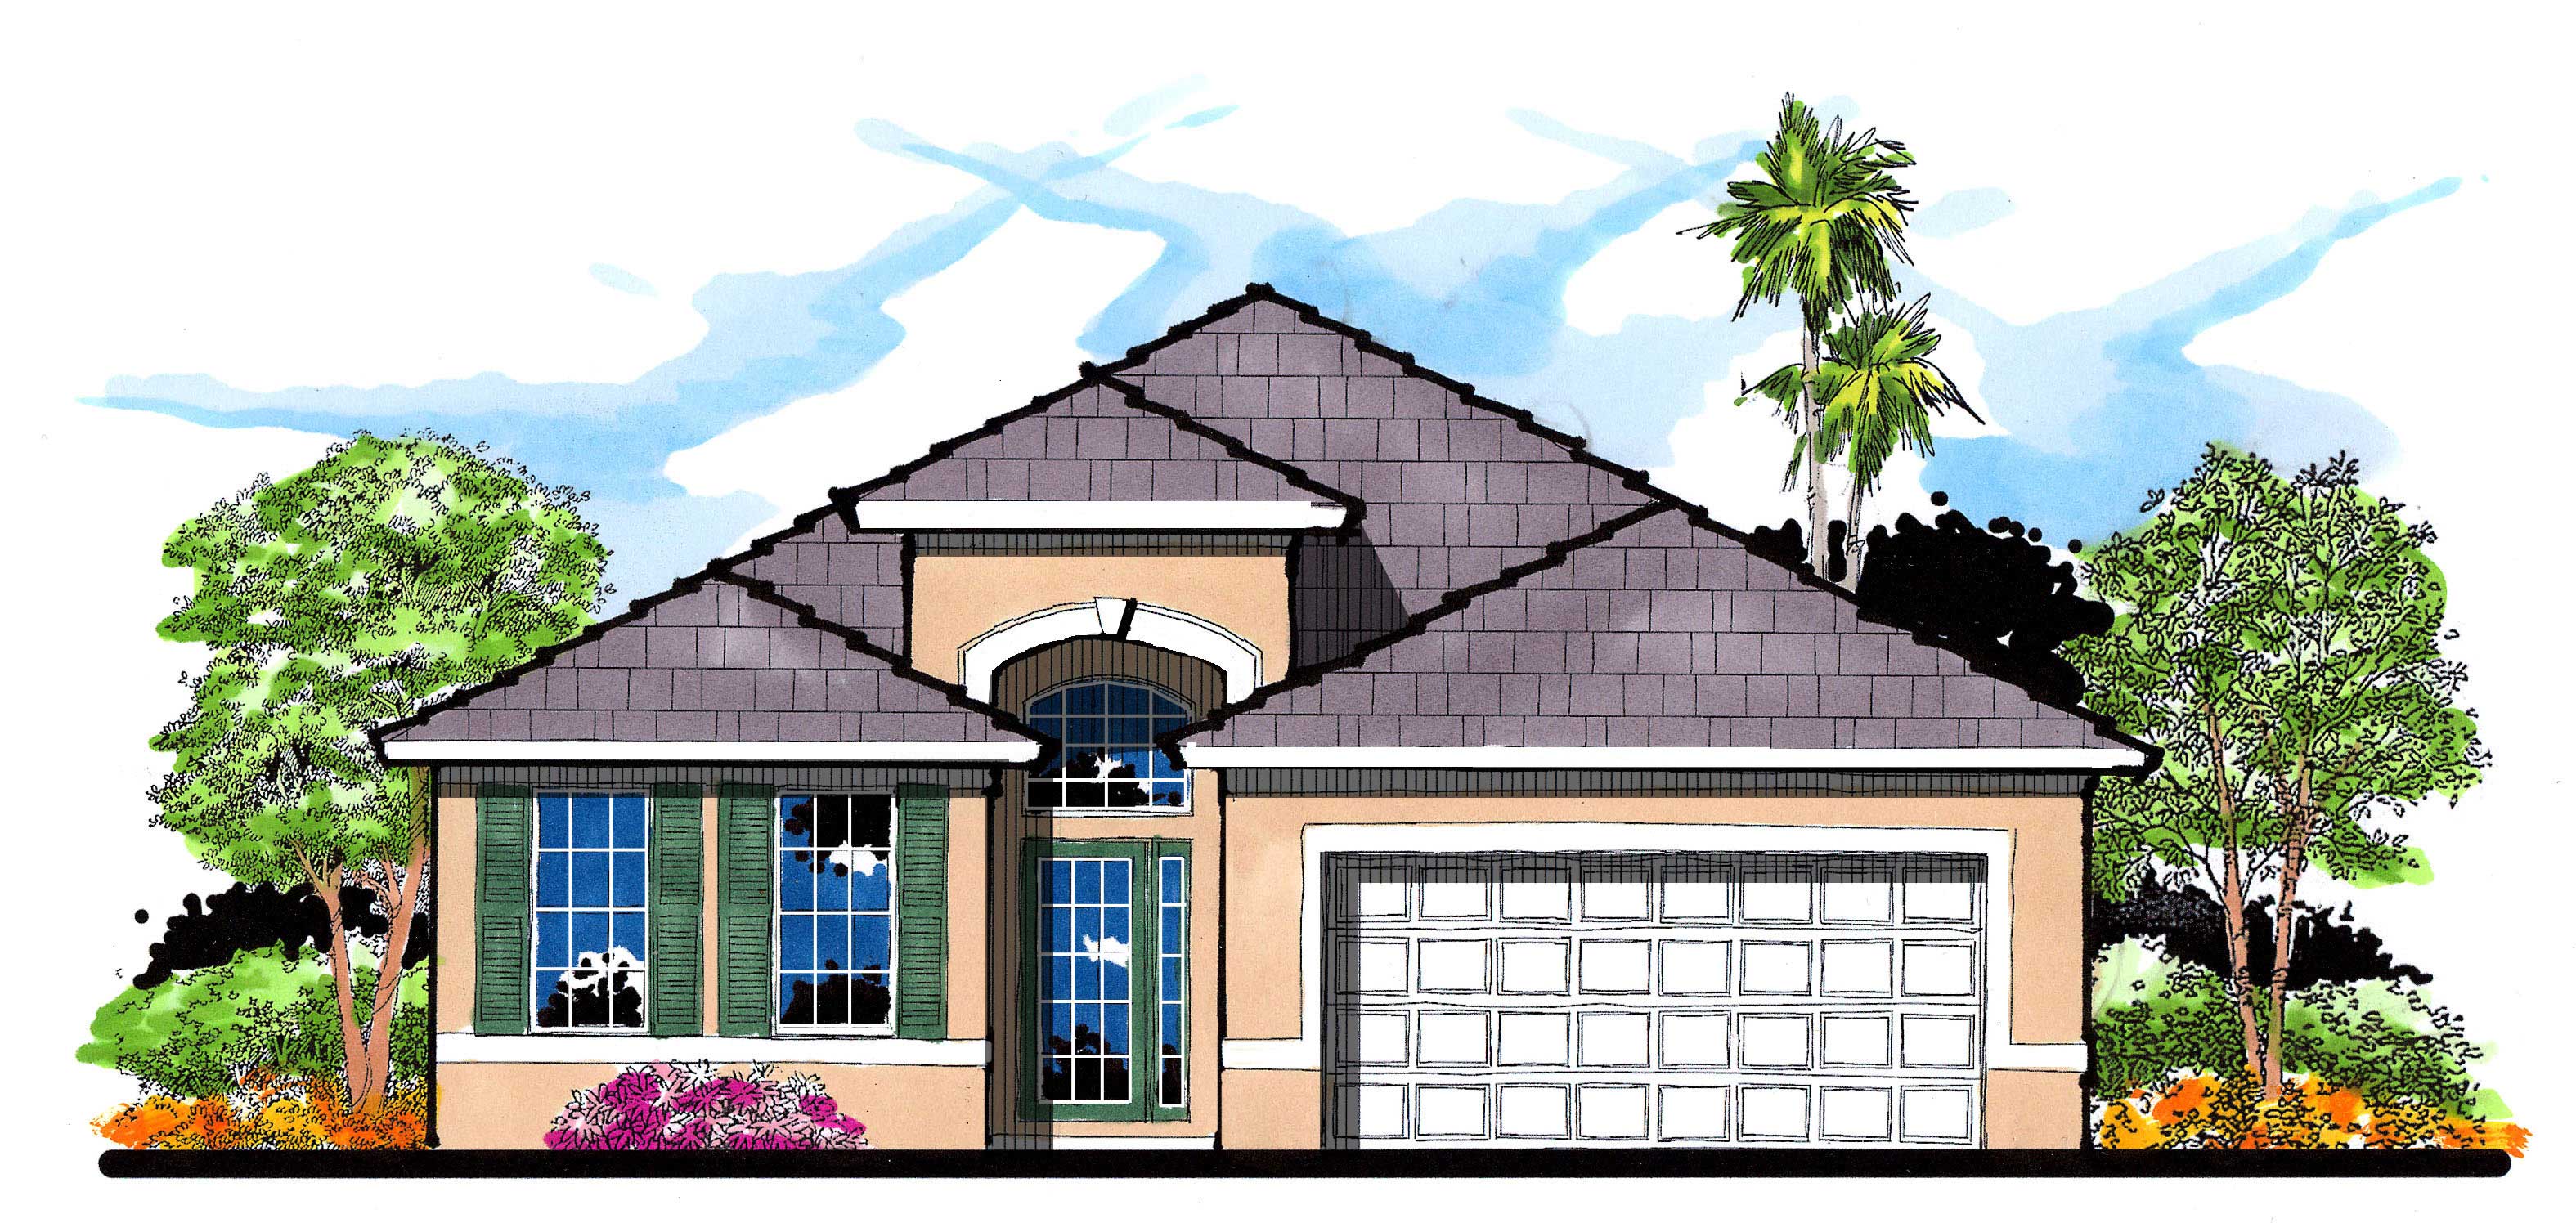
3-Bedroom, 1778 Sq Ft European House Plan - 159-1097 - Front Exterior
Plan Collection
3-Bedroom, 1778 Sq Ft European House Plan - 159-1097 - Front Exterior
Plan#159-1097
Starting at$1250
1778
Sq Ft
1
Story
3
Bed
2
Bath
2
Car
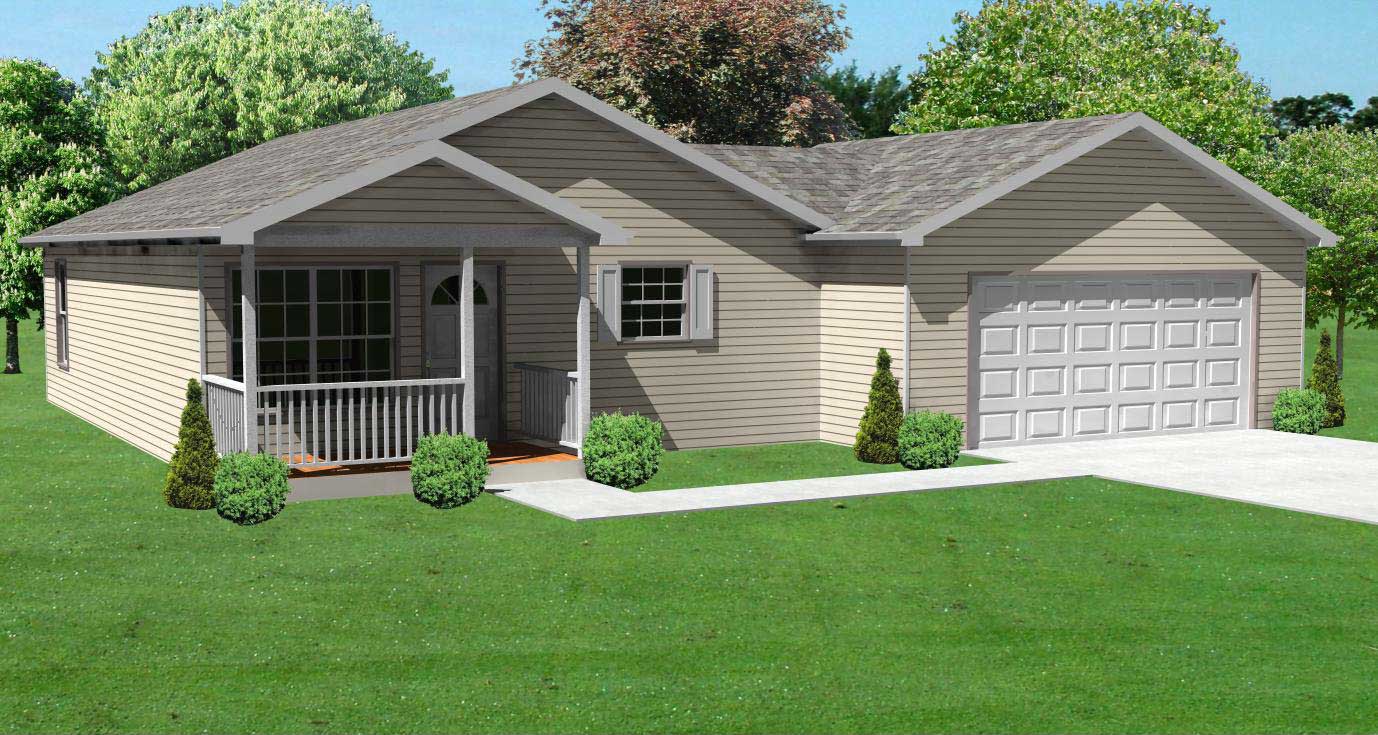
3-Bedroom, 936 Sq Ft Ranch Home Plan - 148-1068 - Main Exterior
Plan Collection
3-Bedroom, 936 Sq Ft Ranch Home Plan - 148-1068 - Main Exterior
Plan#148-1068
Starting at$750
936
Sq Ft
1
Story
3
Bed
1
Bath
2
Car
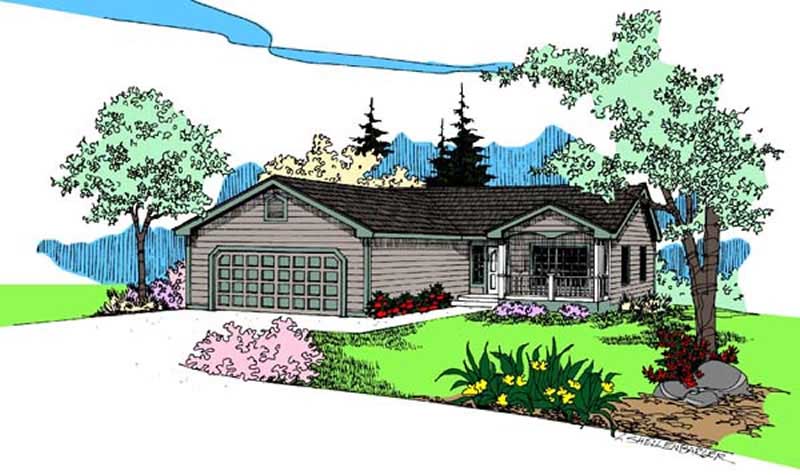
3-Bedroom, 1350 Sq Ft Ranch House Plan - 145-1587 - Front Exterior
Plan Collection
3-Bedroom, 1350 Sq Ft Ranch House Plan - 145-1587 - Front Exterior
Plan#145-1587
Starting at$850
1350
Sq Ft
1
Story
3
Bed
2
Bath
2
Car
3-Bedroom, 2294 Sq Ft Colonial House Plan - 168-1002 - Front Exterior
Plan Collection
3-Bedroom, 2294 Sq Ft Colonial House Plan - 168-1002 - Front Exterior
Plan#168-1002
Starting at$1600
2294
Sq Ft
2
Story
3
Bed
2.5
Bath
2
Car
1-Bedroom, 632 Sq Ft Country House Plan - 138-1318 - Front Exterior
Plan Collection
1-Bedroom, 632 Sq Ft Country House Plan - 138-1318 - Front Exterior
Plan#138-1318
Starting at$700
632
Sq Ft
2
Story
1
Bed
1
Bath
2
Car
3-Bedroom, 1902 Sq Ft Country House Plan - 150-1014 - Front Exterior
Plan Collection
3-Bedroom, 1902 Sq Ft Country House Plan - 150-1014 - Front Exterior
Plan#150-1014
Starting at$1345
1902
Sq Ft
1
Story
3
Bed
2
Bath
2
Car
3-Bedroom, 936 Sq Ft Country Home Plan - 148-1058 - Main Exterior
Plan Collection
3-Bedroom, 936 Sq Ft Country Home Plan - 148-1058 - Main Exterior
Plan#148-1058
Starting at$750
936
Sq Ft
1
Story
3
Bed
1
Bath
2
Car
3-Bedroom, 1779 Sq Ft European House Plan - 159-1106 - Front Exterior
Plan Collection
3-Bedroom, 1779 Sq Ft European House Plan - 159-1106 - Front Exterior
Plan#159-1106
Starting at$1250
1779
Sq Ft
1
Story
3
Bed
2
Bath
2
Car
4-Bedroom, 3084 Sq Ft Cape Cod Home Plan - 174-1017 - Main Exterior
Plan Collection
4-Bedroom, 3084 Sq Ft Cape Cod Home Plan - 174-1017 - Main Exterior
Plan#174-1017
Starting at$810
3084
Sq Ft
1
Story
4
Bed
3.5
Bath
2
Car
3-Bedroom, 1650 Sq Ft Cape Cod Home Plan - 174-1081 - Main Exterior
Plan Collection
3-Bedroom, 1650 Sq Ft Cape Cod Home Plan - 174-1081 - Main Exterior
Plan#174-1081
Starting at$660
1650
Sq Ft
1
Story
3
Bed
2
Bath
2
Car
3-Bedroom, 1478 Sq Ft Country Home Plan - 148-1015 - Main Exterior
Plan Collection
3-Bedroom, 1478 Sq Ft Country Home Plan - 148-1015 - Main Exterior
Plan#148-1015
Starting at$750
1478
Sq Ft
1
Story
3
Bed
2
Bath
2
Car
4-Bedroom, 2517 Sq Ft Colonial Home Plan - 168-1095 - Main Exterior
Plan Collection
4-Bedroom, 2517 Sq Ft Colonial Home Plan - 168-1095 - Main Exterior
Plan#168-1095
Starting at$1600
2517
Sq Ft
2
Story
4
Bed
2.5
Bath
2
Car
3-Bedroom, 2110 Sq Ft Tuscan House Plan - 153-1125 - Front Exterior
Plan Collection
3-Bedroom, 2110 Sq Ft Tuscan House Plan - 153-1125 - Front Exterior
Plan#153-1125
Starting at$1200
2110
Sq Ft
1.5
Story
3
Bed
2
Bath
2
Car
3-Bedroom, 1506 Sq Ft Ranch House Plan - 119-1136 - Front Exterior
Plan Collection
3-Bedroom, 1506 Sq Ft Ranch House Plan - 119-1136 - Front Exterior
Plan#119-1136
Starting at$1045
1506
Sq Ft
1
Story
3
Bed
2.5
Bath
2
Car
2-Bedroom, 1288 Sq Ft Ranch House Plan - 119-1139 - Front Exterior
Plan Collection
2-Bedroom, 1288 Sq Ft Ranch House Plan - 119-1139 - Front Exterior
Plan#119-1139
Starting at$995
1288
Sq Ft
1
Story
2
Bed
2.5
Bath
2
Car
4-Bedroom, 1920 Sq Ft Country House Plan - 168-1083 - Front Exterior
Plan Collection
4-Bedroom, 1920 Sq Ft Country House Plan - 168-1083 - Front Exterior
Plan#168-1083
Starting at$1600
1920
Sq Ft
2
Story
4
Bed
3.5
Bath
2
Car
4-Bedroom, 2523 Sq Ft Cape Cod House Plan - 170-1163 - Front Exterior
Plan Collection
4-Bedroom, 2523 Sq Ft Cape Cod House Plan - 170-1163 - Front Exterior
Plan#170-1163
Starting at$1390
2523
Sq Ft
2
Story
4
Bed
2.5
Bath
2
Car
4-Bedroom, 2739 Sq Ft Cape Cod Home Plan - 168-1018 - Main Exterior
Plan Collection
4-Bedroom, 2739 Sq Ft Cape Cod Home Plan - 168-1018 - Main Exterior
Plan#168-1018
Starting at$1600
2739
Sq Ft
2
Story
4
Bed
2.5
Bath
2
Car
3-Bedroom, 1417 Sq Ft Small House Plans - 125-1207 - Front Exterior
Plan Collection
3-Bedroom, 1417 Sq Ft Small House Plans - 125-1207 - Front Exterior
Plan#125-1207
Starting at$1063
1417
Sq Ft
1
Story
3
Bed
2
Bath
2
Car
3-Bedroom, 1360 Sq Ft French House Plan - 170-2323 - Front Exterior
Plan Collection
3-Bedroom, 1360 Sq Ft French House Plan - 170-2323 - Front Exterior
Plan#170-2323
Starting at$830
1360
Sq Ft
1
Story
3
Bed
2
Bath
2
Car
3-Bedroom, 1463 Sq Ft Cape Cod House Plan - 174-1020 - Front Exterior
Plan Collection
3-Bedroom, 1463 Sq Ft Cape Cod House Plan - 174-1020 - Front Exterior
Plan#174-1020
Starting at$660
1463
Sq Ft
1
Story
3
Bed
2
Bath
2
Car
2-Bedroom, 1358 Sq Ft Coastal House Plan - 170-2890 - Front Exterior
Plan Collection
2-Bedroom, 1358 Sq Ft Coastal House Plan - 170-2890 - Front Exterior
Plan#170-2890
Starting at$830
1358
Sq Ft
2
Story
2
Bed
2
Bath
2
Car
3-Bedroom, 1842 Sq Ft Cottage House Plan - 109-1194 - Front Exterior
Plan Collection
3-Bedroom, 1842 Sq Ft Cottage House Plan - 109-1194 - Front Exterior
Plan#109-1194
Starting at$1295
1842
Sq Ft
1
Story
3
Bed
2.5
Bath
2
Car
4-Bedroom, 2420 Sq Ft Traditional House Plan - 138-1181 - Front Exterior
Plan Collection
4-Bedroom, 2420 Sq Ft Traditional House Plan - 138-1181 - Front Exterior
Plan#138-1181
Starting at$1300
2420
Sq Ft
1
Story
4
Bed
3.5
Bath
2
Car
3-Bedroom, 1778 Sq Ft European House Plan - 159-1097 - Front Exterior
Plan Collection
3-Bedroom, 1778 Sq Ft European House Plan - 159-1097 - Front Exterior
Plan#159-1097
Starting at$1250
1778
Sq Ft
1
Story
3
Bed
2
Bath
2
Car
3-Bedroom, 936 Sq Ft Ranch Home Plan - 148-1068 - Main Exterior
Plan Collection
3-Bedroom, 936 Sq Ft Ranch Home Plan - 148-1068 - Main Exterior
Plan#148-1068
Starting at$750
936
Sq Ft
1
Story
3
Bed
1
Bath
2
Car
3-Bedroom, 1350 Sq Ft Ranch House Plan - 145-1587 - Front Exterior
Plan Collection
3-Bedroom, 1350 Sq Ft Ranch House Plan - 145-1587 - Front Exterior
Plan#145-1587
Starting at$850
1350
Sq Ft
1
Story
3
Bed
2
Bath
2
Car
1...8990919293...226