Traditional, 2 Garage House Plans

5,428
Plan Results
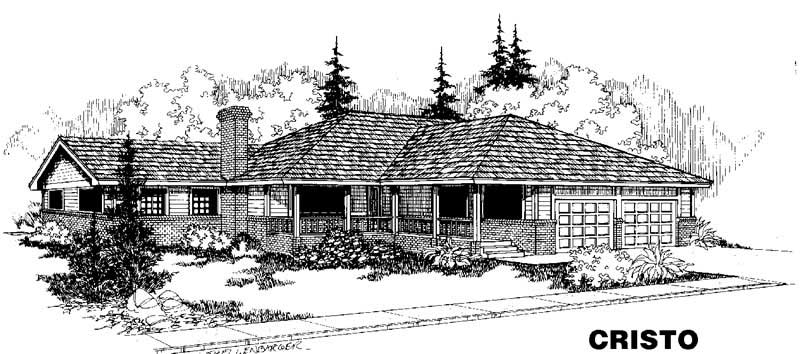
3-Bedroom, 1733 Sq Ft Ranch House Plan - 145-1432 - Front Exterior
Plan Collection
3-Bedroom, 1733 Sq Ft Ranch House Plan - 145-1432 - Front Exterior
Plan#145-1432
Starting at$900
1733
Sq Ft
1
Story
3
Bed
2.5
Bath
2
Car
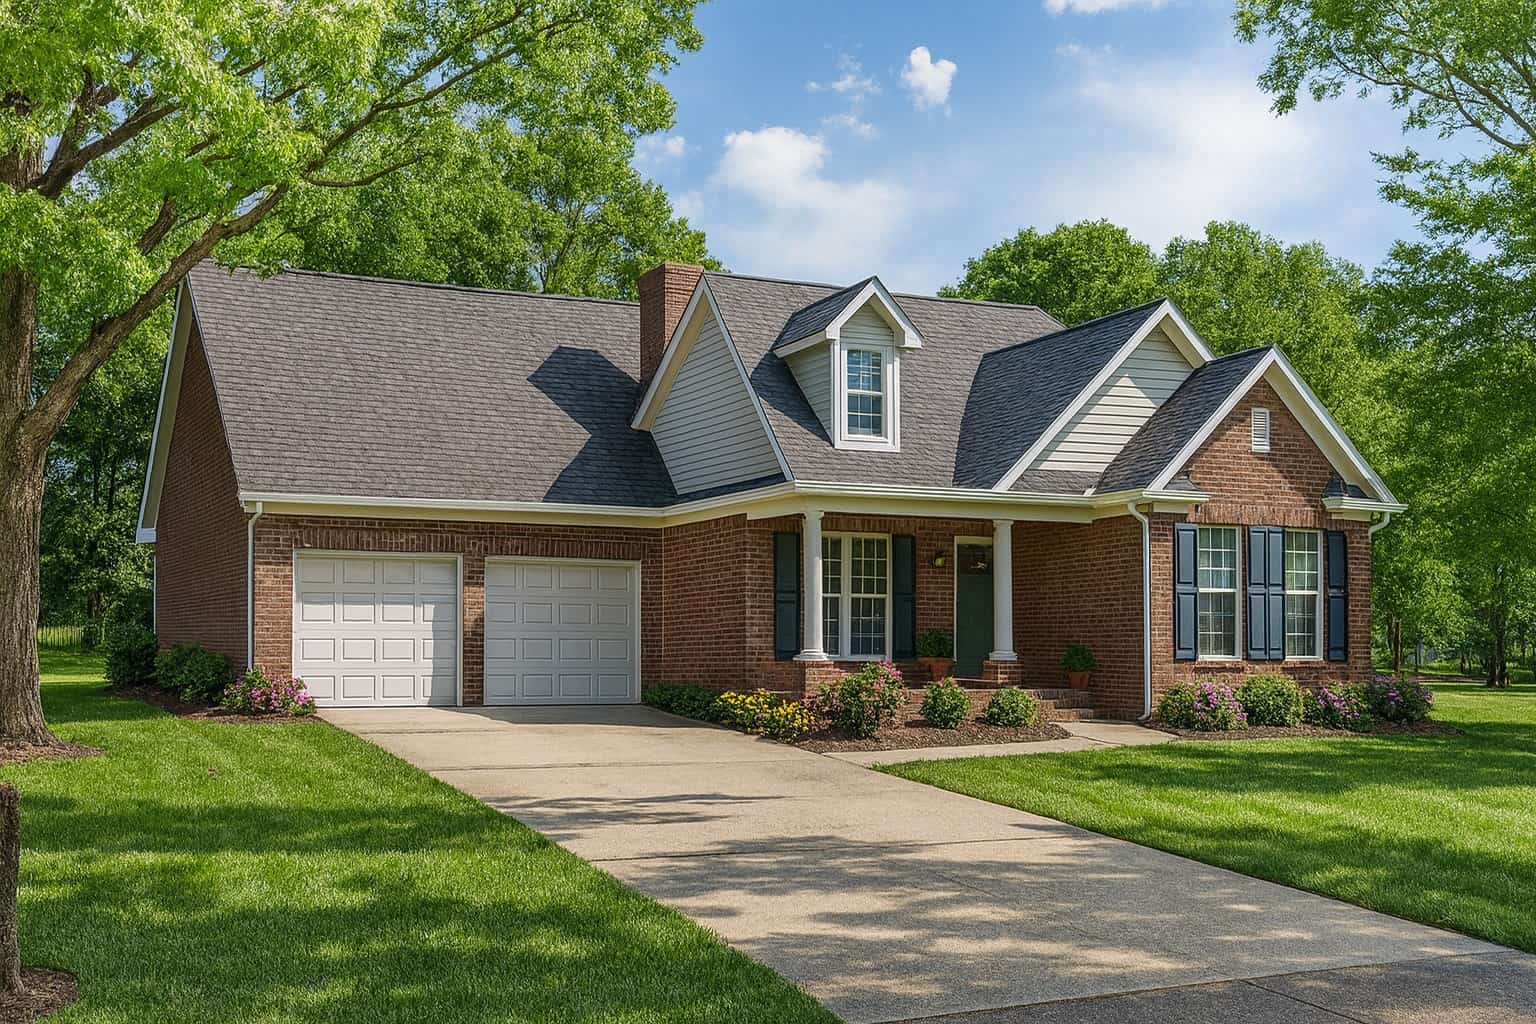
3-Bedroom, 1452 Sq Ft French Home Plan - 153-1425 - Main Exterior
Plan Collection
3-Bedroom, 1452 Sq Ft French Home Plan - 153-1425 - Main Exterior
Plan#153-1425
Starting at$1200
1452
Sq Ft
1
Story
3
Bed
2.5
Bath
2
Car
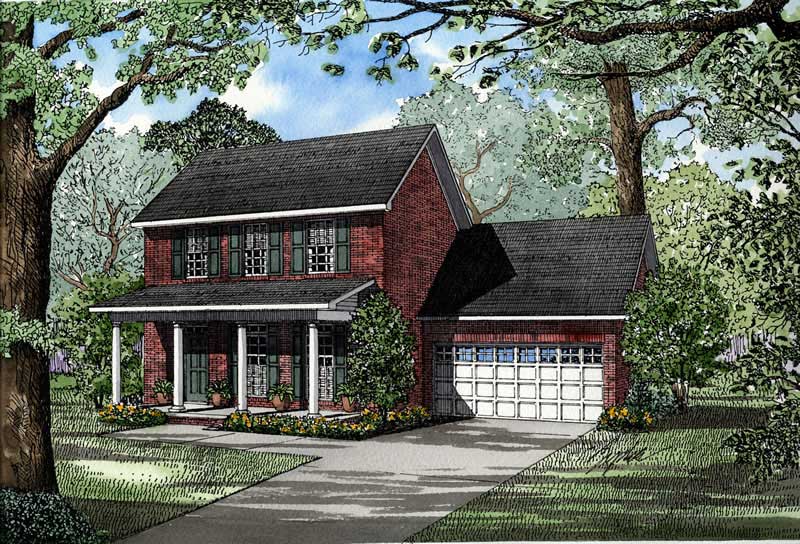
3-Bedroom, 1595 Sq Ft Southern House Plan - 153-1412 - Front Exterior
Plan Collection
3-Bedroom, 1595 Sq Ft Southern House Plan - 153-1412 - Front Exterior
Plan#153-1412
Starting at$1100
1595
Sq Ft
2
Story
3
Bed
2.5
Bath
2
Car
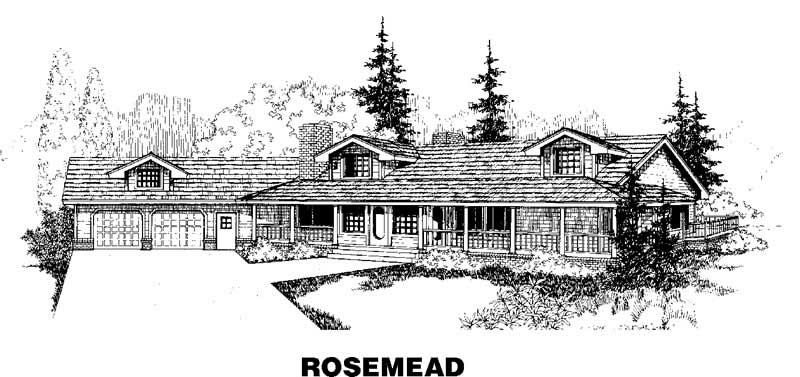
3-Bedroom, 2679 Sq Ft Country House Plan - 145-1388 - Front Exterior
Plan Collection
3-Bedroom, 2679 Sq Ft Country House Plan - 145-1388 - Front Exterior
Plan#145-1388
Starting at$1000
2679
Sq Ft
2
Story
3
Bed
3
Bath
2
Car
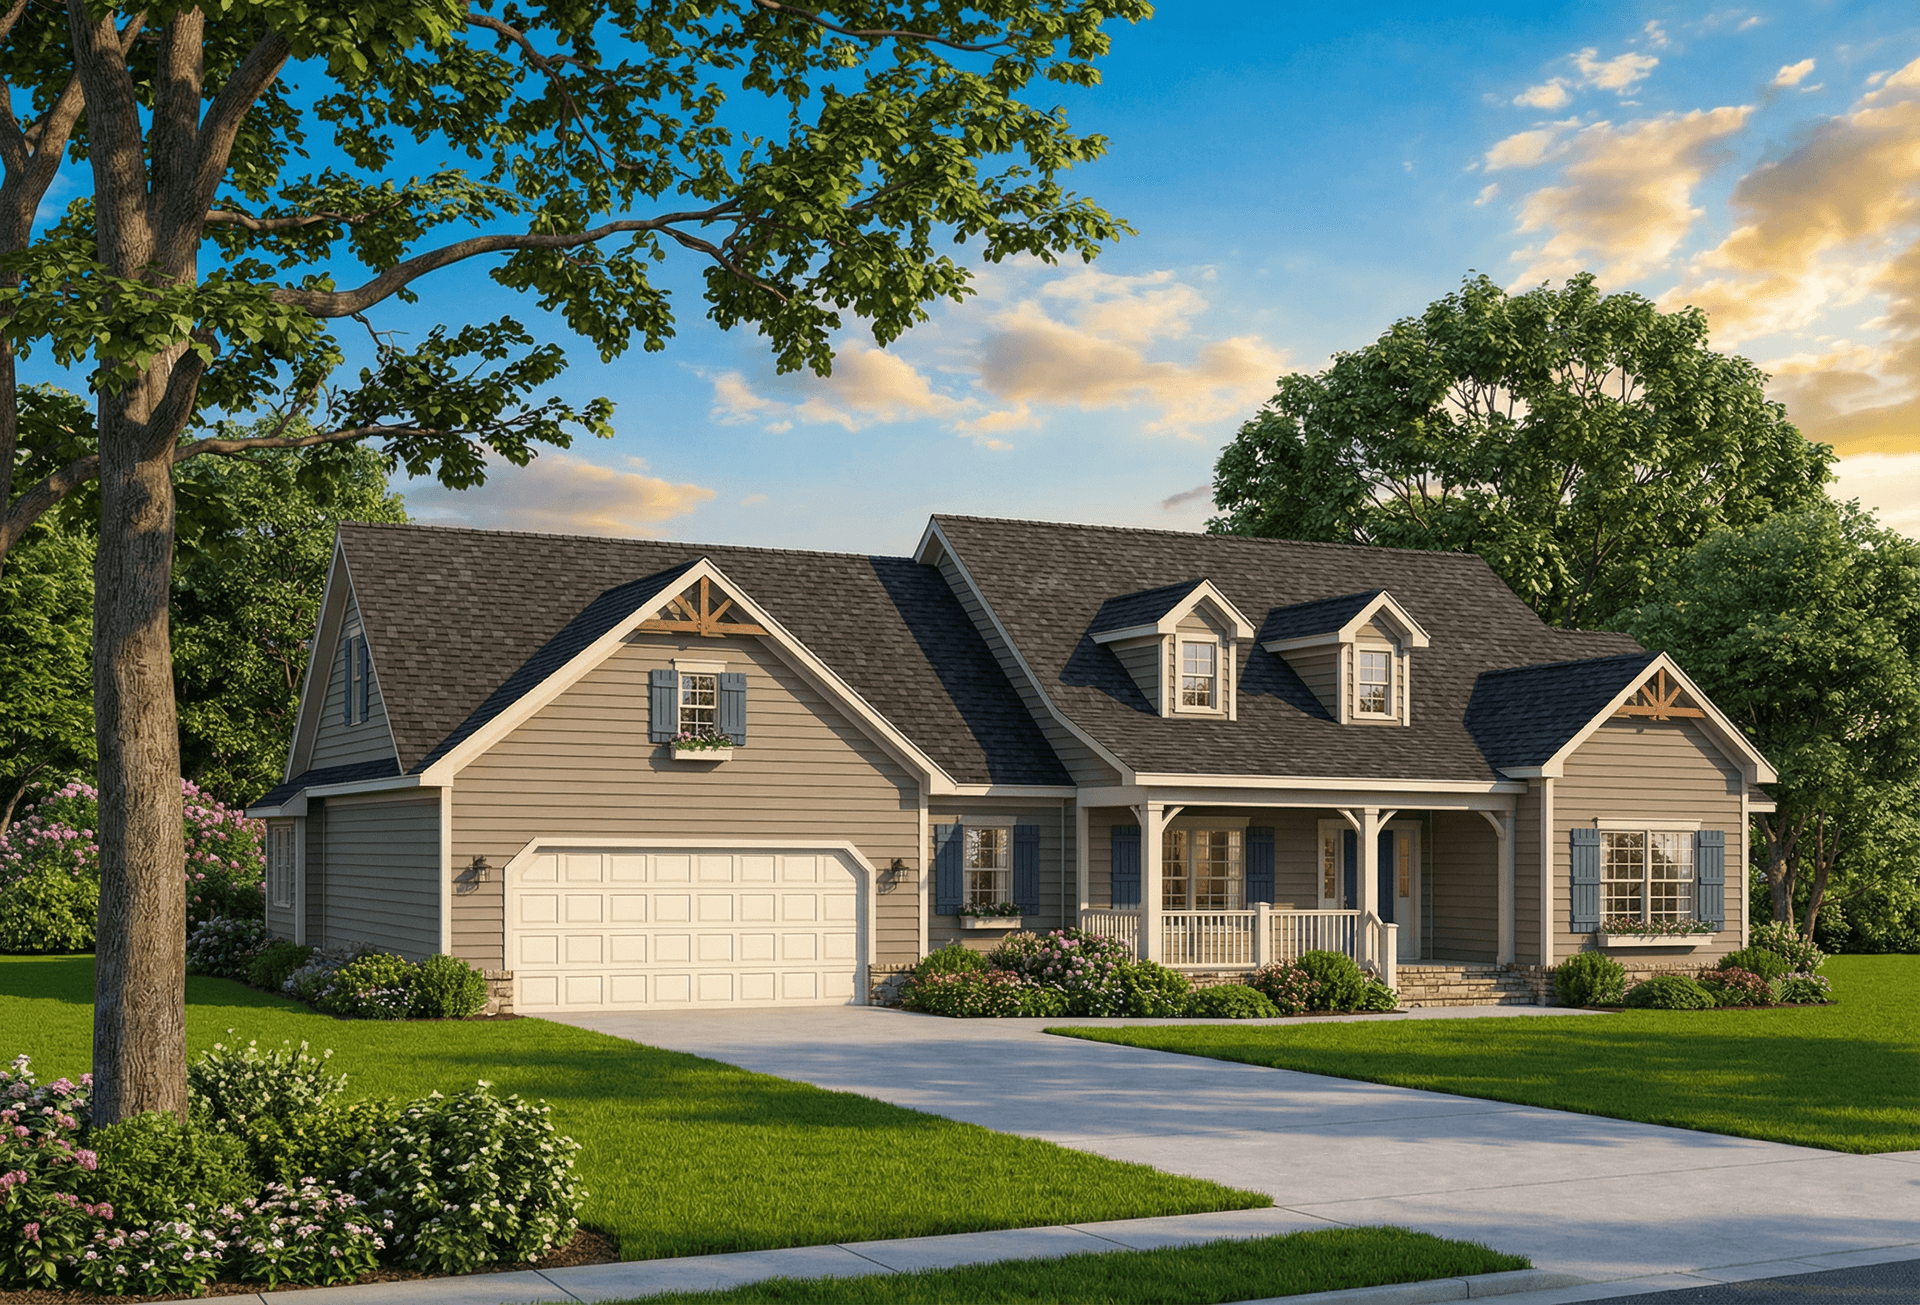
4-Bedroom, 2169 Sq Ft Country House Plan - 153-1418 - Front Exterior
Plan Collection
4-Bedroom, 2169 Sq Ft Country House Plan - 153-1418 - Front Exterior
Plan#153-1418
Starting at$1000
2169
Sq Ft
1
Story
4
Bed
2
Bath
2
Car
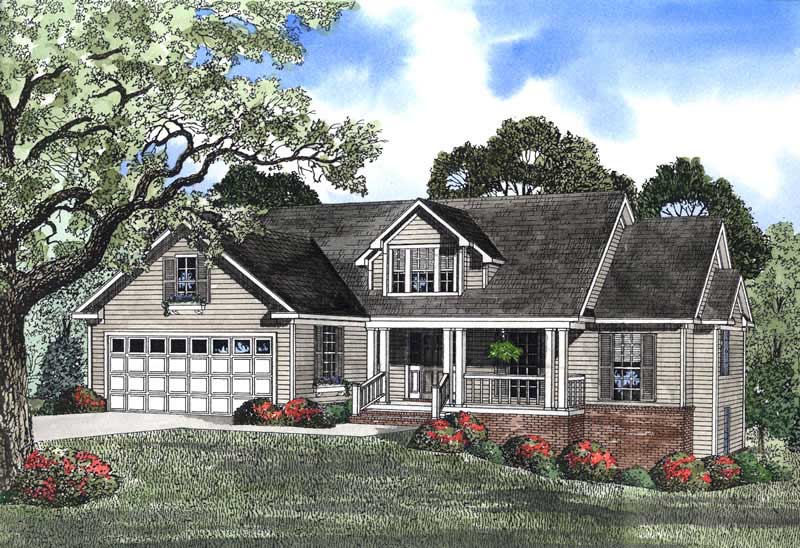
3-Bedroom, 2447 Sq Ft Country House Plan - 153-1415 - Front Exterior
Plan Collection
3-Bedroom, 2447 Sq Ft Country House Plan - 153-1415 - Front Exterior
Plan#153-1415
Starting at$1000
2447
Sq Ft
1
Story
3
Bed
2.5
Bath
2
Car
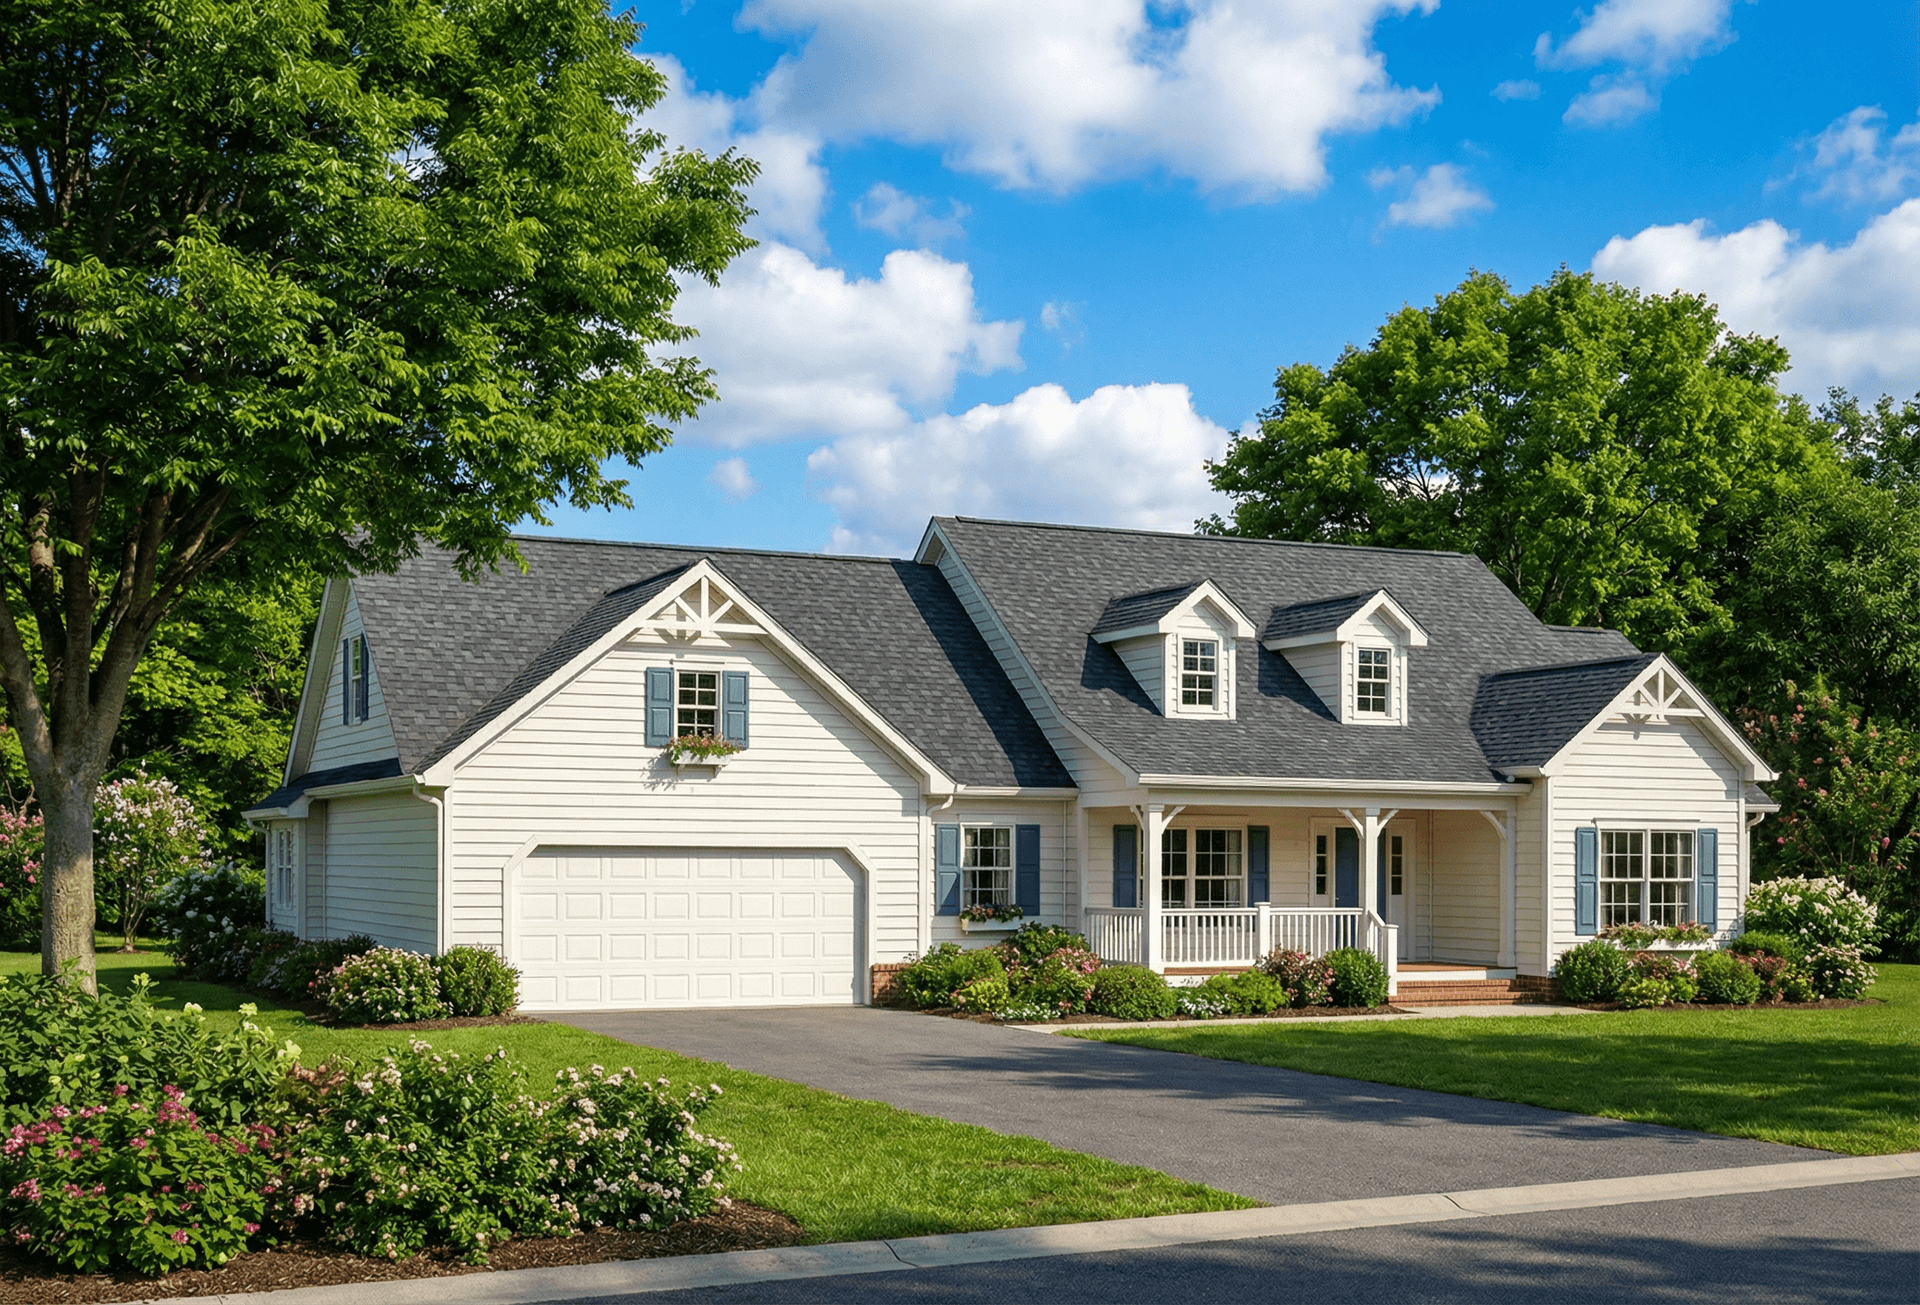
3-Bedroom, 1923 Sq Ft Cape Cod House Plan - 153-1474 - Front Exterior
Plan Collection
3-Bedroom, 1923 Sq Ft Cape Cod House Plan - 153-1474 - Front Exterior
Plan#153-1474
Starting at$1200
1923
Sq Ft
1
Story
3
Bed
2
Bath
2
Car
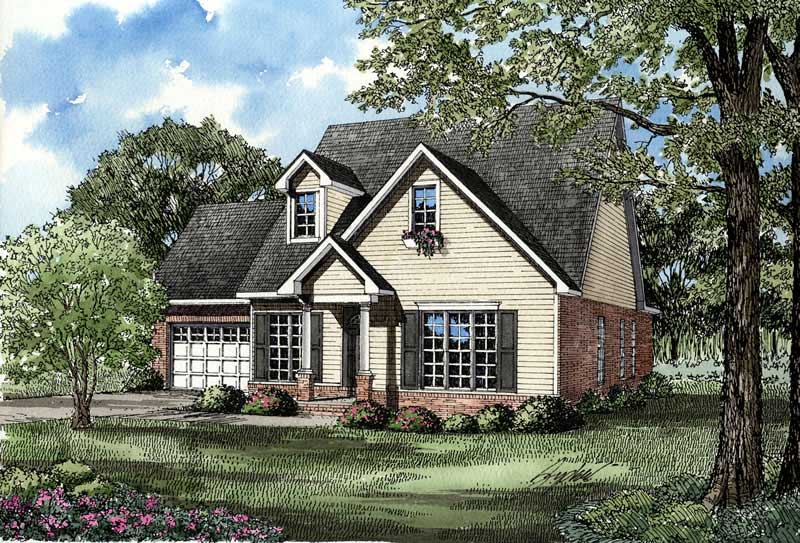
3-Bedroom, 1771 Sq Ft Southern House Plan - 153-1497 - Front Exterior
Plan Collection
3-Bedroom, 1771 Sq Ft Southern House Plan - 153-1497 - Front Exterior
Plan#153-1497
Starting at$800
1771
Sq Ft
2
Story
3
Bed
2.5
Bath
2
Car
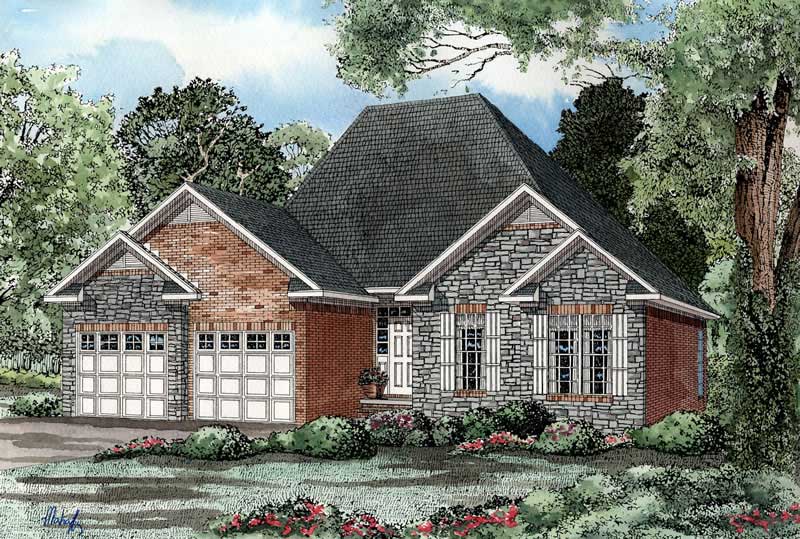
3-Bedroom, 1472 Sq Ft Country Home Plan - 153-1489 - Main Exterior
Plan Collection
3-Bedroom, 1472 Sq Ft Country Home Plan - 153-1489 - Main Exterior
Plan#153-1489
Starting at$1200
1472
Sq Ft
1
Story
3
Bed
2
Bath
2
Car
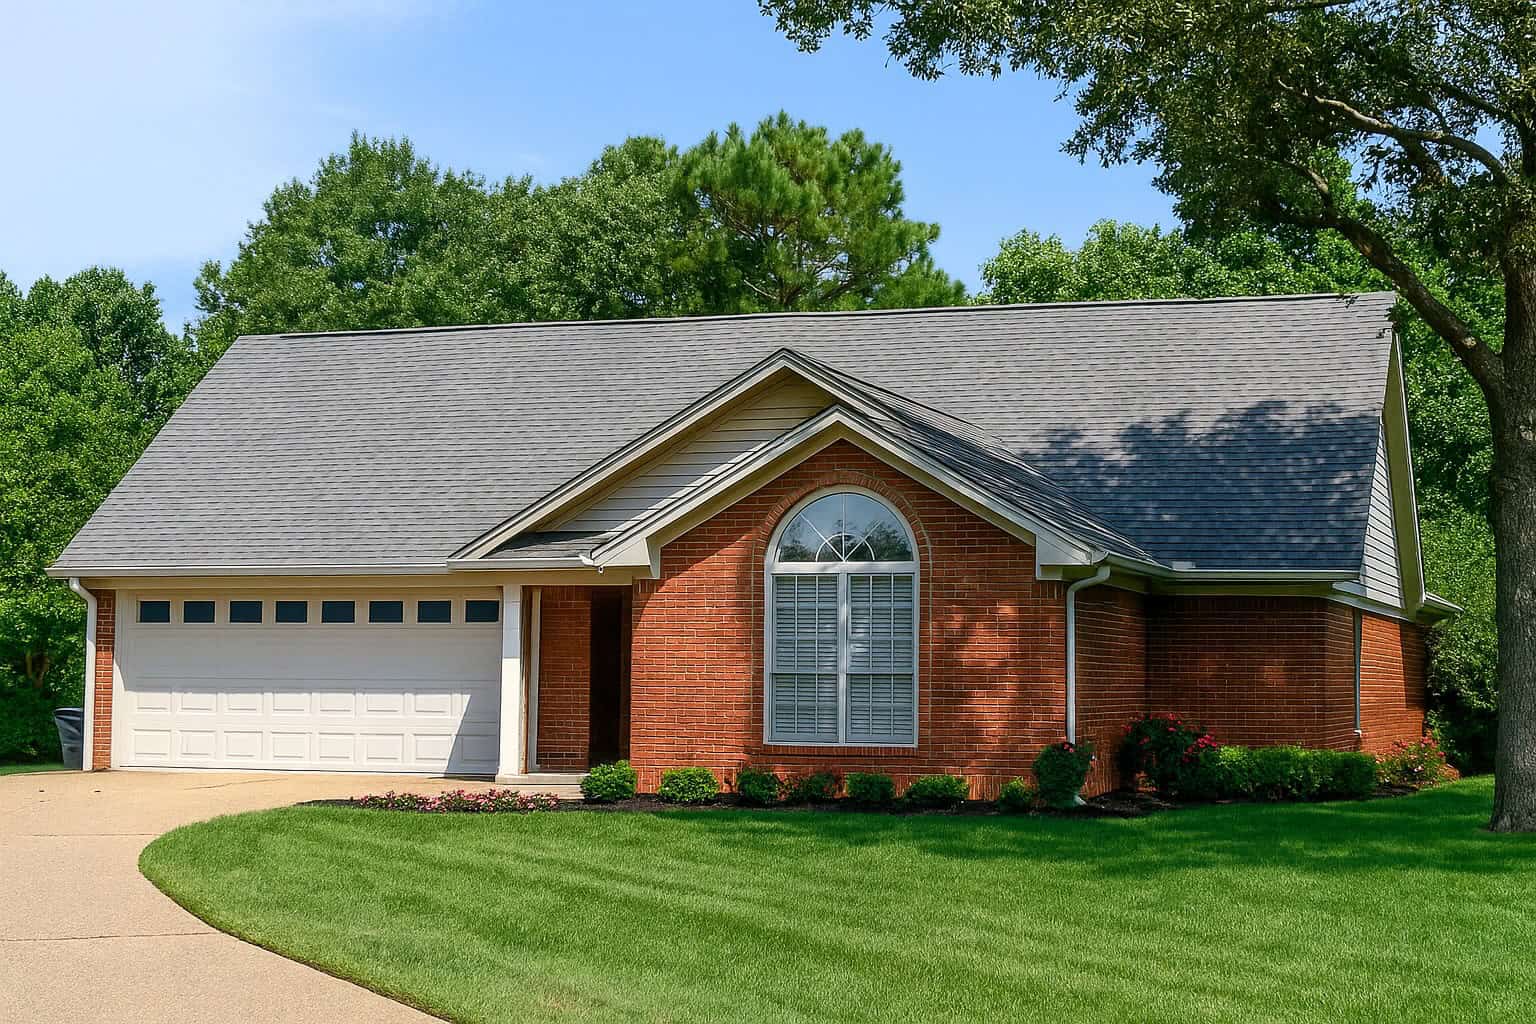
3-Bedroom, 1344 Sq Ft Ranch Home Plan - 153-1481 - Main Exterior
Plan Collection
3-Bedroom, 1344 Sq Ft Ranch Home Plan - 153-1481 - Main Exterior
Plan#153-1481
Starting at$1100
1344
Sq Ft
1
Story
3
Bed
2.5
Bath
2
Car
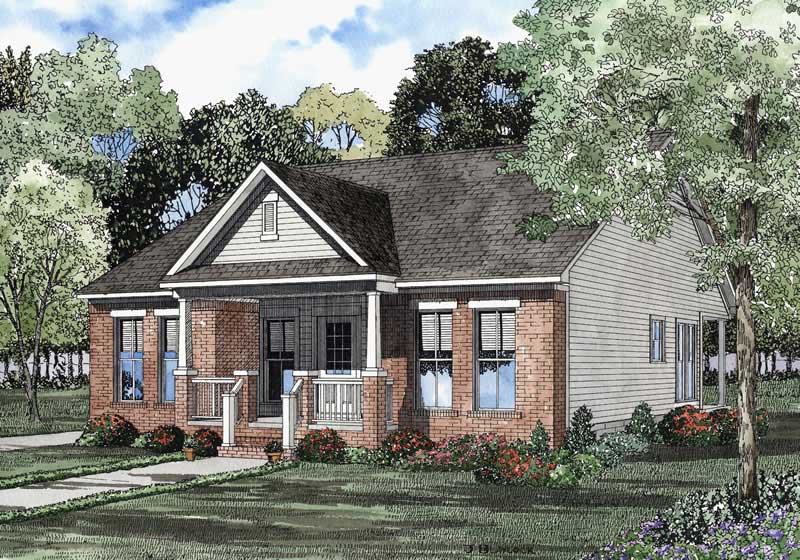
3-Bedroom, 1442 Sq Ft Country House Plan - 153-1459 - Front Exterior
Plan Collection
3-Bedroom, 1442 Sq Ft Country House Plan - 153-1459 - Front Exterior
Plan#153-1459
Starting at$1200
1442
Sq Ft
1
Story
3
Bed
2.5
Bath
2
Car

3-Bedroom, 1892 Sq Ft Southwest House Plan - 153-1548 - Front Exterior
Plan Collection
3-Bedroom, 1892 Sq Ft Southwest House Plan - 153-1548 - Front Exterior
Plan#153-1548
Starting at$1100
1892
Sq Ft
1
Story
3
Bed
2.5
Bath
2
Car
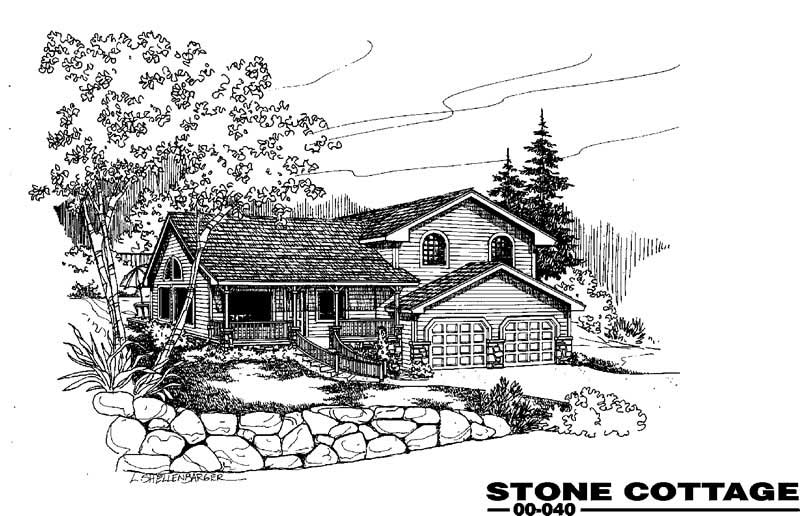
3-Bedroom, 1296 Sq Ft Country House Plan - 145-1274 - Front Exterior
Plan Collection
3-Bedroom, 1296 Sq Ft Country House Plan - 145-1274 - Front Exterior
Plan#145-1274
Starting at$850
1296
Sq Ft
2
Story
3
Bed
3.5
Bath
2
Car
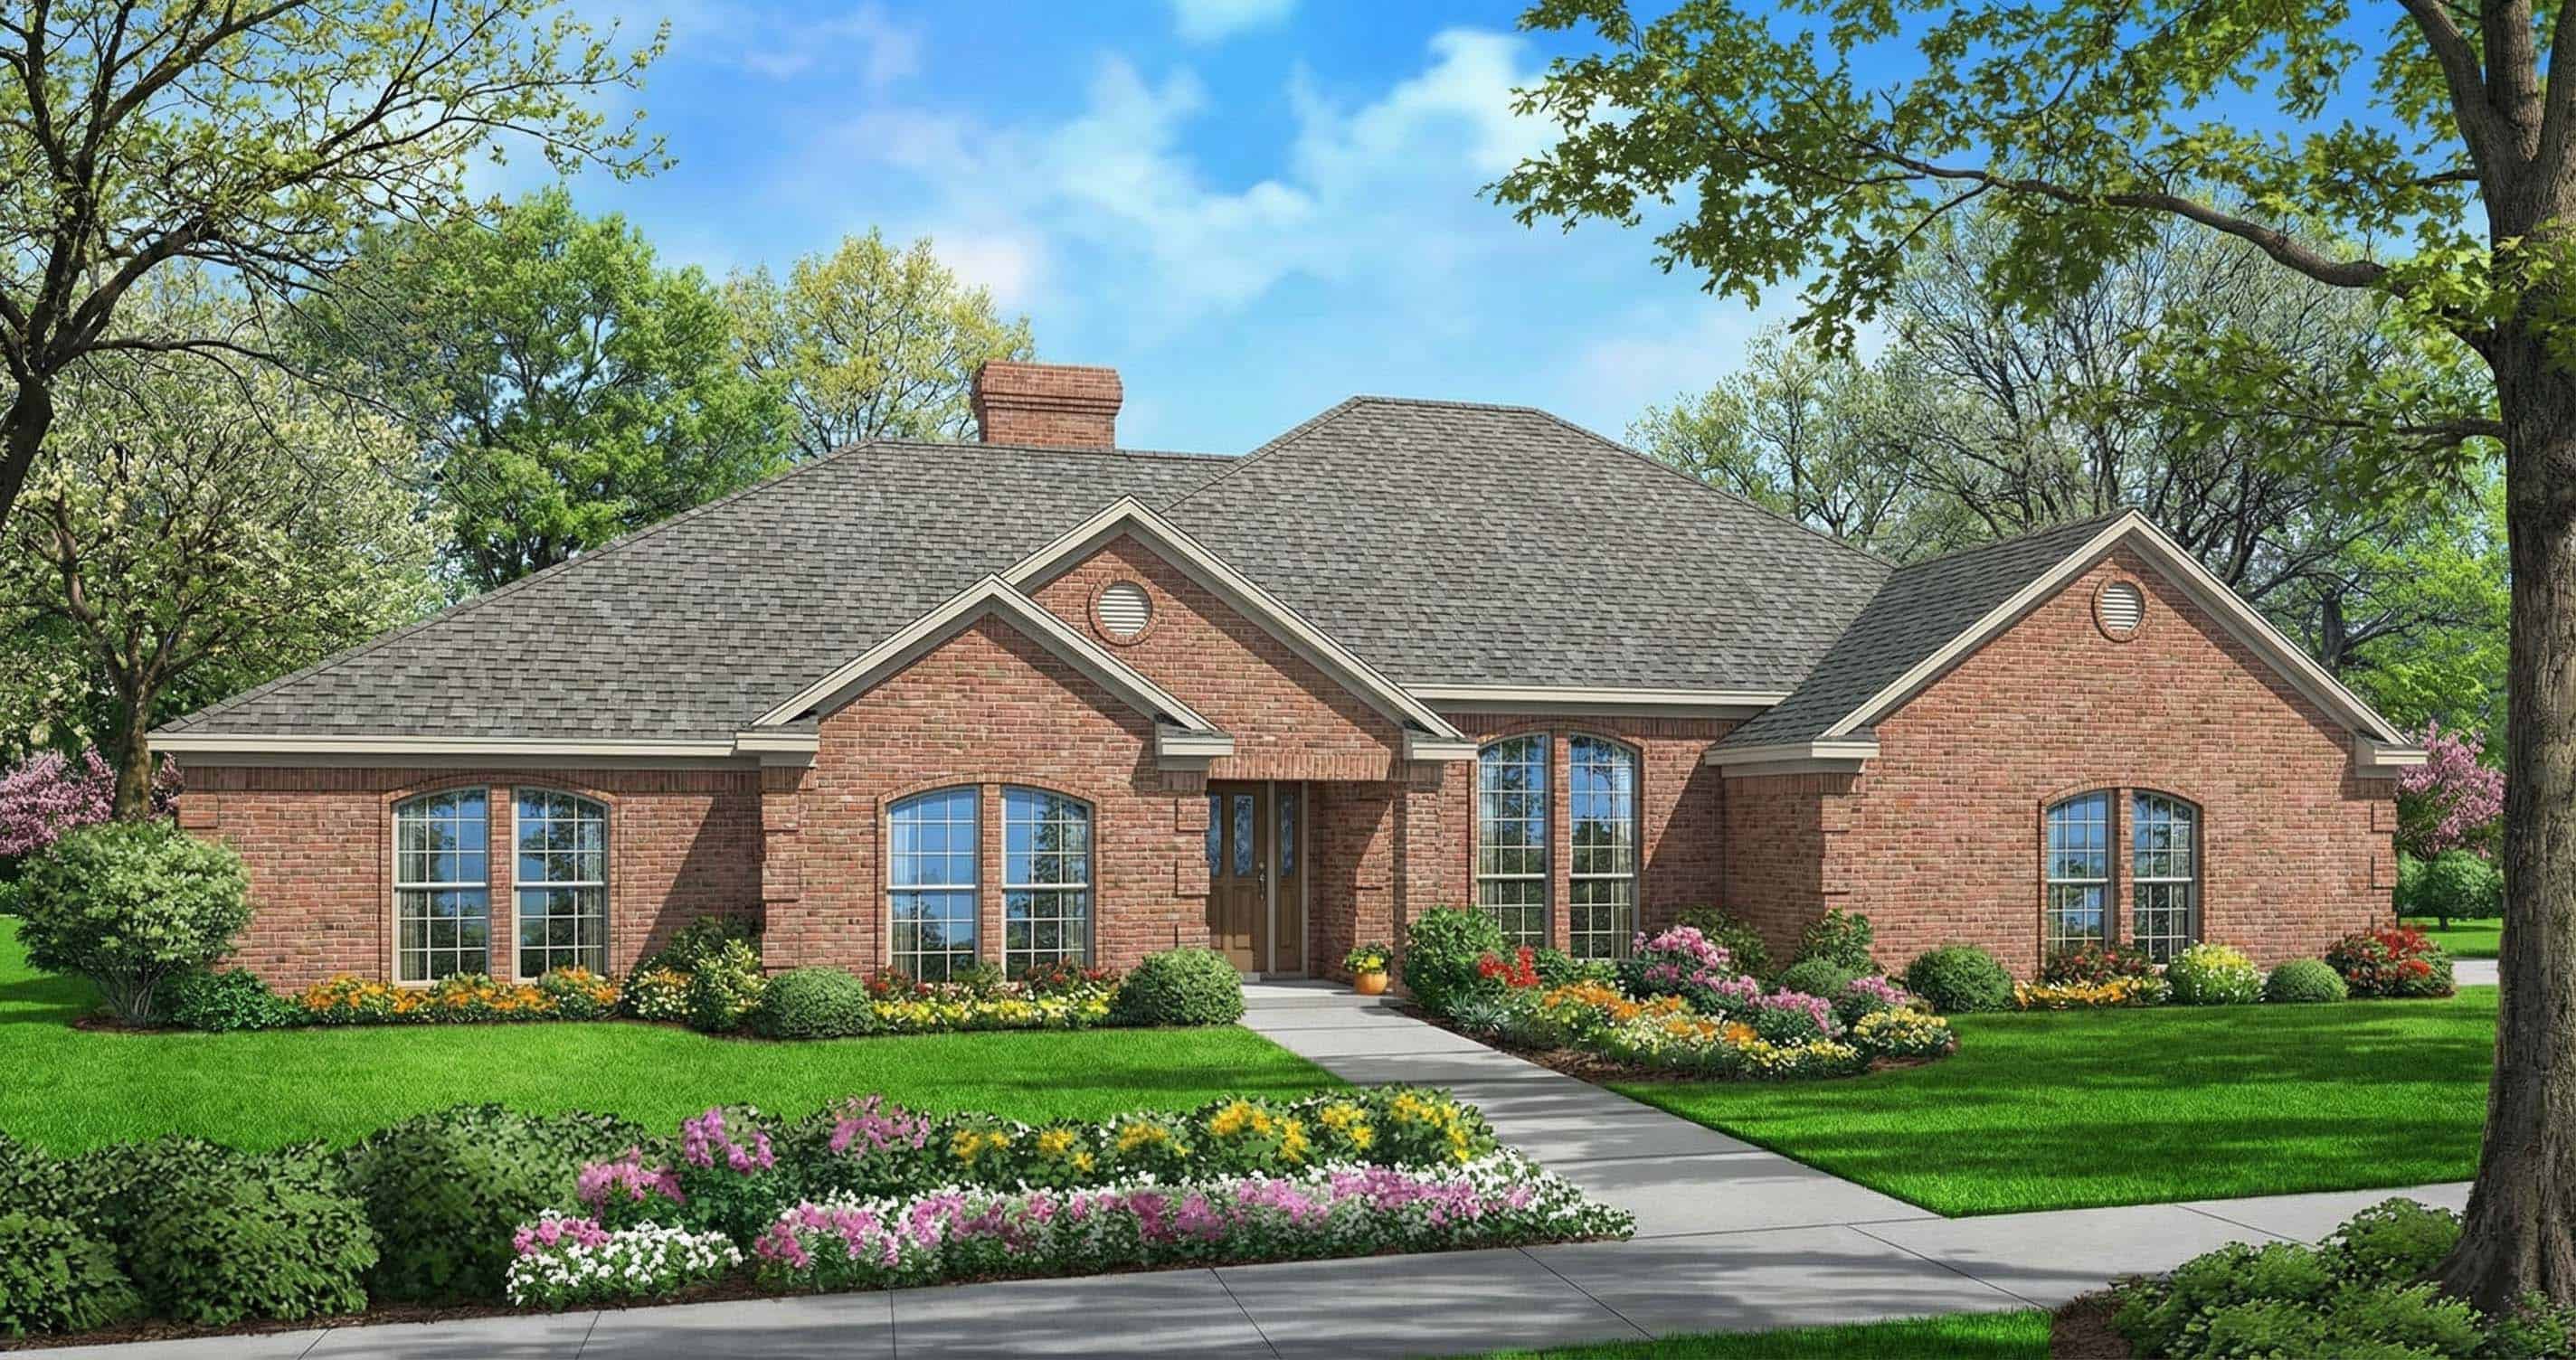
4-Bedroom, 2537 Sq Ft Ranch House Plan - 153-1446 - Front Exterior
Plan Collection
4-Bedroom, 2537 Sq Ft Ranch House Plan - 153-1446 - Front Exterior
Plan#153-1446
Starting at$1100
2537
Sq Ft
1
Story
4
Bed
2.5
Bath
2
Car
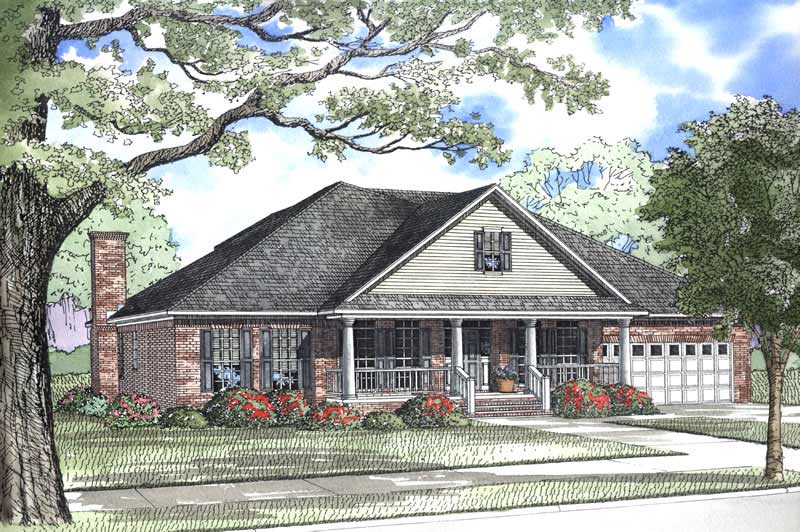
5-Bedroom, 3566 Sq Ft Country House Plan - 153-1640 - Front Exterior
Plan Collection
5-Bedroom, 3566 Sq Ft Country House Plan - 153-1640 - Front Exterior
Plan#153-1640
Starting at$1350
3566
Sq Ft
2
Story
5
Bed
3.5
Bath
2
Car
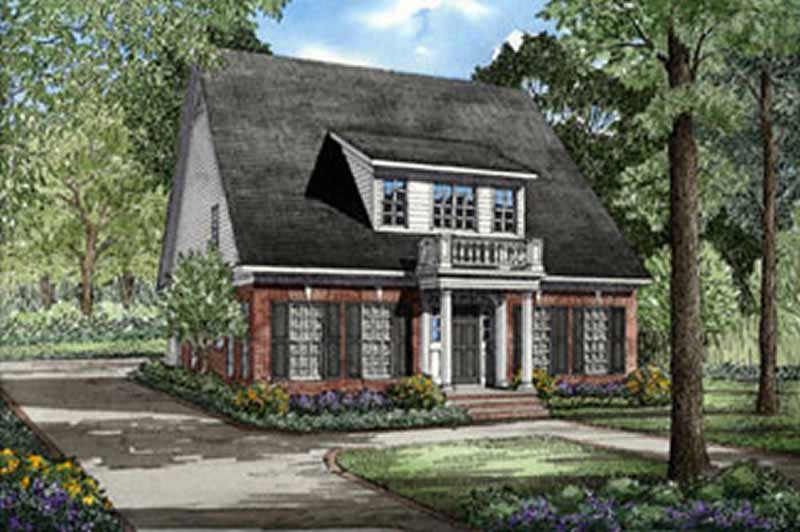
3-Bedroom, 2618 Sq Ft Craftsman House Plan - 153-1641 - Front Exterior
Plan Collection
3-Bedroom, 2618 Sq Ft Craftsman House Plan - 153-1641 - Front Exterior
Plan#153-1641
Starting at$1100
2618
Sq Ft
1
Story
3
Bed
2.5
Bath
2
Car
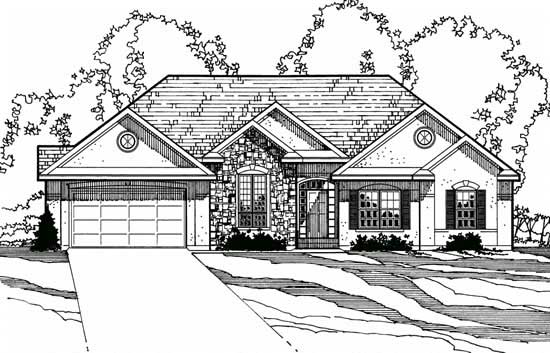
4-Bedroom, 2066 Sq Ft European House Plan - 172-1019 - Front Exterior
Plan Collection
4-Bedroom, 2066 Sq Ft European House Plan - 172-1019 - Front Exterior
Plan#172-1019
Starting at$525
2066
Sq Ft
1
Story
4
Bed
3.5
Bath
2
Car
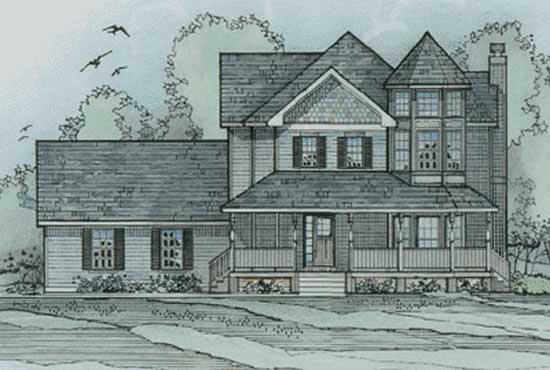
3-Bedroom, 2813 Sq Ft Traditional House Plan - 172-1038 - Front Exterior
Plan Collection
3-Bedroom, 2813 Sq Ft Traditional House Plan - 172-1038 - Front Exterior
Plan#172-1038
Starting at$525
2813
Sq Ft
2
Story
3
Bed
2.5
Bath
2
Car
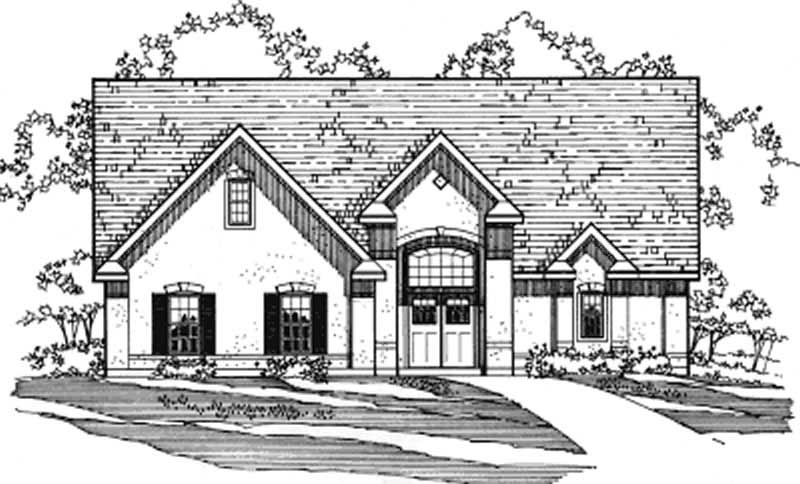
3-Bedroom, 2532 Sq Ft Contemporary House Plan - 172-1037 - Front Exterior
Plan Collection
3-Bedroom, 2532 Sq Ft Contemporary House Plan - 172-1037 - Front Exterior
Plan#172-1037
Starting at$525
2532
Sq Ft
1
Story
3
Bed
3.5
Bath
2
Car
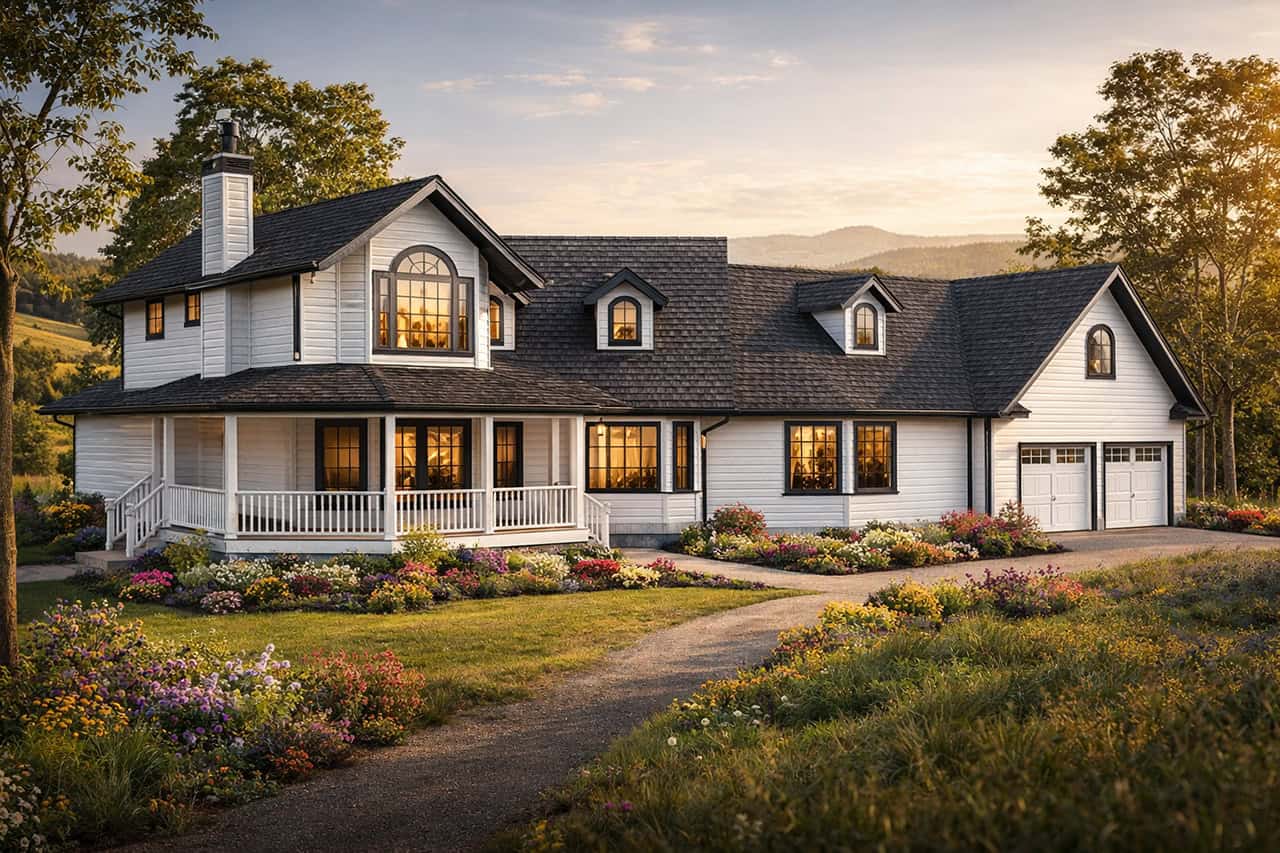
3-Bedroom, 2625 Sq Ft Country Home Plan - 108-1473 - Main Exterior
Plan Collection
3-Bedroom, 2625 Sq Ft Country Home Plan - 108-1473 - Main Exterior
Plan#108-1473
Starting at$1100
2625
Sq Ft
2
Story
3
Bed
2.5
Bath
2
Car
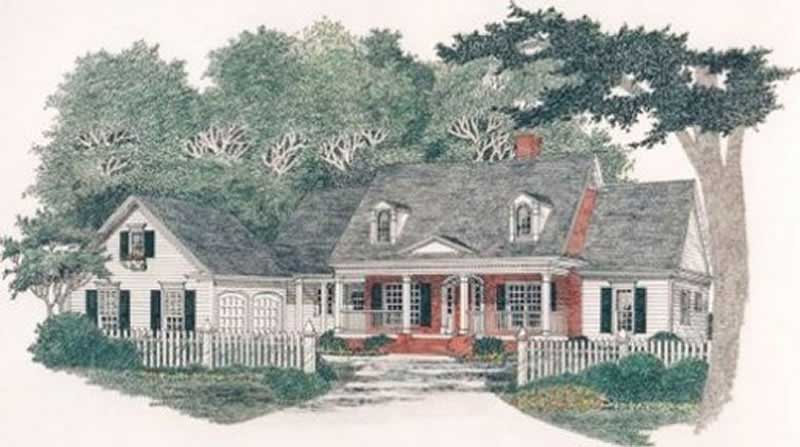
3-Bedroom, 2672 Sq Ft Country Home Plan - 102-1009 - Main Exterior
Plan Collection
3-Bedroom, 2672 Sq Ft Country Home Plan - 102-1009 - Main Exterior
Plan#102-1009
Starting at$1300
2672
Sq Ft
1
Story
3
Bed
2.5
Bath
2
Car
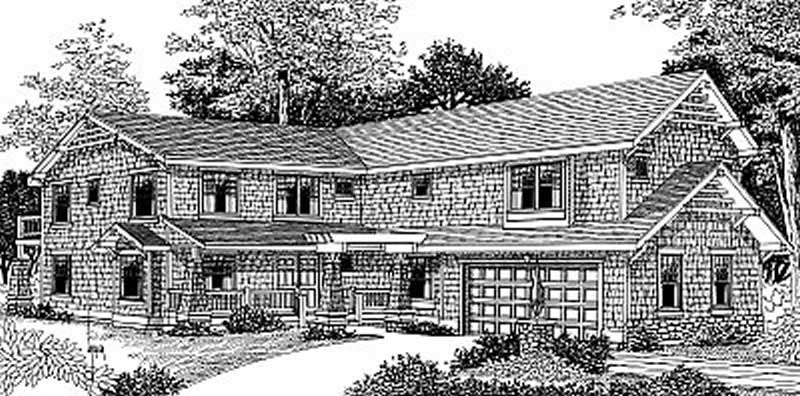
4-Bedroom, 3664 Sq Ft Country House Plan - 119-1143 - Front Exterior
Plan Collection
4-Bedroom, 3664 Sq Ft Country House Plan - 119-1143 - Front Exterior
Plan#119-1143
Starting at$1645
3664
Sq Ft
2
Story
4
Bed
3.5
Bath
2
Car
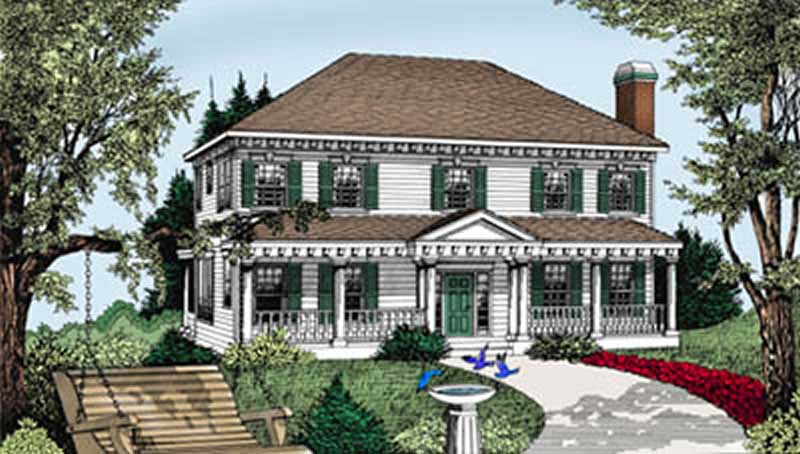
4-Bedroom, 3240 Sq Ft Colonial House Plan - 119-1168 - Front Exterior
Plan Collection
4-Bedroom, 3240 Sq Ft Colonial House Plan - 119-1168 - Front Exterior
Plan#119-1168
Starting at$1245
3240
Sq Ft
2
Story
4
Bed
3.5
Bath
2
Car
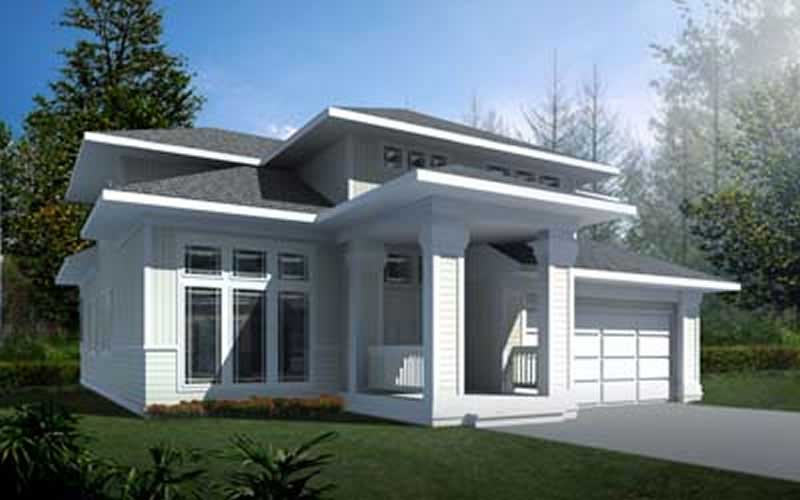
3-Bedroom, 2503 Sq Ft Ranch House Plan - 119-1056 - Front Exterior
Plan Collection
3-Bedroom, 2503 Sq Ft Ranch House Plan - 119-1056 - Front Exterior
Plan#119-1056
Starting at$1145
2503
Sq Ft
2
Story
3
Bed
2.5
Bath
2
Car
3-Bedroom, 1733 Sq Ft Ranch House Plan - 145-1432 - Front Exterior
Plan Collection
3-Bedroom, 1733 Sq Ft Ranch House Plan - 145-1432 - Front Exterior
Plan#145-1432
Starting at$900
1733
Sq Ft
1
Story
3
Bed
2.5
Bath
2
Car
3-Bedroom, 1452 Sq Ft French Home Plan - 153-1425 - Main Exterior
Plan Collection
3-Bedroom, 1452 Sq Ft French Home Plan - 153-1425 - Main Exterior
Plan#153-1425
Starting at$1200
1452
Sq Ft
1
Story
3
Bed
2.5
Bath
2
Car
3-Bedroom, 1595 Sq Ft Southern House Plan - 153-1412 - Front Exterior
Plan Collection
3-Bedroom, 1595 Sq Ft Southern House Plan - 153-1412 - Front Exterior
Plan#153-1412
Starting at$1100
1595
Sq Ft
2
Story
3
Bed
2.5
Bath
2
Car
3-Bedroom, 2679 Sq Ft Country House Plan - 145-1388 - Front Exterior
Plan Collection
3-Bedroom, 2679 Sq Ft Country House Plan - 145-1388 - Front Exterior
Plan#145-1388
Starting at$1000
2679
Sq Ft
2
Story
3
Bed
3
Bath
2
Car
4-Bedroom, 2169 Sq Ft Country House Plan - 153-1418 - Front Exterior
Plan Collection
4-Bedroom, 2169 Sq Ft Country House Plan - 153-1418 - Front Exterior
Plan#153-1418
Starting at$1000
2169
Sq Ft
1
Story
4
Bed
2
Bath
2
Car
3-Bedroom, 2447 Sq Ft Country House Plan - 153-1415 - Front Exterior
Plan Collection
3-Bedroom, 2447 Sq Ft Country House Plan - 153-1415 - Front Exterior
Plan#153-1415
Starting at$1000
2447
Sq Ft
1
Story
3
Bed
2.5
Bath
2
Car
3-Bedroom, 1923 Sq Ft Cape Cod House Plan - 153-1474 - Front Exterior
Plan Collection
3-Bedroom, 1923 Sq Ft Cape Cod House Plan - 153-1474 - Front Exterior
Plan#153-1474
Starting at$1200
1923
Sq Ft
1
Story
3
Bed
2
Bath
2
Car
3-Bedroom, 1771 Sq Ft Southern House Plan - 153-1497 - Front Exterior
Plan Collection
3-Bedroom, 1771 Sq Ft Southern House Plan - 153-1497 - Front Exterior
Plan#153-1497
Starting at$800
1771
Sq Ft
2
Story
3
Bed
2.5
Bath
2
Car
3-Bedroom, 1472 Sq Ft Country Home Plan - 153-1489 - Main Exterior
Plan Collection
3-Bedroom, 1472 Sq Ft Country Home Plan - 153-1489 - Main Exterior
Plan#153-1489
Starting at$1200
1472
Sq Ft
1
Story
3
Bed
2
Bath
2
Car
3-Bedroom, 1344 Sq Ft Ranch Home Plan - 153-1481 - Main Exterior
Plan Collection
3-Bedroom, 1344 Sq Ft Ranch Home Plan - 153-1481 - Main Exterior
Plan#153-1481
Starting at$1100
1344
Sq Ft
1
Story
3
Bed
2.5
Bath
2
Car
3-Bedroom, 1442 Sq Ft Country House Plan - 153-1459 - Front Exterior
Plan Collection
3-Bedroom, 1442 Sq Ft Country House Plan - 153-1459 - Front Exterior
Plan#153-1459
Starting at$1200
1442
Sq Ft
1
Story
3
Bed
2.5
Bath
2
Car
3-Bedroom, 1892 Sq Ft Southwest House Plan - 153-1548 - Front Exterior
Plan Collection
3-Bedroom, 1892 Sq Ft Southwest House Plan - 153-1548 - Front Exterior
Plan#153-1548
Starting at$1100
1892
Sq Ft
1
Story
3
Bed
2.5
Bath
2
Car
3-Bedroom, 1296 Sq Ft Country House Plan - 145-1274 - Front Exterior
Plan Collection
3-Bedroom, 1296 Sq Ft Country House Plan - 145-1274 - Front Exterior
Plan#145-1274
Starting at$850
1296
Sq Ft
2
Story
3
Bed
3.5
Bath
2
Car
4-Bedroom, 2537 Sq Ft Ranch House Plan - 153-1446 - Front Exterior
Plan Collection
4-Bedroom, 2537 Sq Ft Ranch House Plan - 153-1446 - Front Exterior
Plan#153-1446
Starting at$1100
2537
Sq Ft
1
Story
4
Bed
2.5
Bath
2
Car
5-Bedroom, 3566 Sq Ft Country House Plan - 153-1640 - Front Exterior
Plan Collection
5-Bedroom, 3566 Sq Ft Country House Plan - 153-1640 - Front Exterior
Plan#153-1640
Starting at$1350
3566
Sq Ft
2
Story
5
Bed
3.5
Bath
2
Car
3-Bedroom, 2618 Sq Ft Craftsman House Plan - 153-1641 - Front Exterior
Plan Collection
3-Bedroom, 2618 Sq Ft Craftsman House Plan - 153-1641 - Front Exterior
Plan#153-1641
Starting at$1100
2618
Sq Ft
1
Story
3
Bed
2.5
Bath
2
Car
4-Bedroom, 2066 Sq Ft European House Plan - 172-1019 - Front Exterior
Plan Collection
4-Bedroom, 2066 Sq Ft European House Plan - 172-1019 - Front Exterior
Plan#172-1019
Starting at$525
2066
Sq Ft
1
Story
4
Bed
3.5
Bath
2
Car
3-Bedroom, 2813 Sq Ft Traditional House Plan - 172-1038 - Front Exterior
Plan Collection
3-Bedroom, 2813 Sq Ft Traditional House Plan - 172-1038 - Front Exterior
Plan#172-1038
Starting at$525
2813
Sq Ft
2
Story
3
Bed
2.5
Bath
2
Car
3-Bedroom, 2532 Sq Ft Contemporary House Plan - 172-1037 - Front Exterior
Plan Collection
3-Bedroom, 2532 Sq Ft Contemporary House Plan - 172-1037 - Front Exterior
Plan#172-1037
Starting at$525
2532
Sq Ft
1
Story
3
Bed
3.5
Bath
2
Car
3-Bedroom, 2625 Sq Ft Country Home Plan - 108-1473 - Main Exterior
Plan Collection
3-Bedroom, 2625 Sq Ft Country Home Plan - 108-1473 - Main Exterior
Plan#108-1473
Starting at$1100
2625
Sq Ft
2
Story
3
Bed
2.5
Bath
2
Car
3-Bedroom, 2672 Sq Ft Country Home Plan - 102-1009 - Main Exterior
Plan Collection
3-Bedroom, 2672 Sq Ft Country Home Plan - 102-1009 - Main Exterior
Plan#102-1009
Starting at$1300
2672
Sq Ft
1
Story
3
Bed
2.5
Bath
2
Car
4-Bedroom, 3664 Sq Ft Country House Plan - 119-1143 - Front Exterior
Plan Collection
4-Bedroom, 3664 Sq Ft Country House Plan - 119-1143 - Front Exterior
Plan#119-1143
Starting at$1645
3664
Sq Ft
2
Story
4
Bed
3.5
Bath
2
Car
4-Bedroom, 3240 Sq Ft Colonial House Plan - 119-1168 - Front Exterior
Plan Collection
4-Bedroom, 3240 Sq Ft Colonial House Plan - 119-1168 - Front Exterior
Plan#119-1168
Starting at$1245
3240
Sq Ft
2
Story
4
Bed
3.5
Bath
2
Car
3-Bedroom, 2503 Sq Ft Ranch House Plan - 119-1056 - Front Exterior
Plan Collection
3-Bedroom, 2503 Sq Ft Ranch House Plan - 119-1056 - Front Exterior
Plan#119-1056
Starting at$1145
2503
Sq Ft
2
Story
3
Bed
2.5
Bath
2
Car
1...220221222223224...227