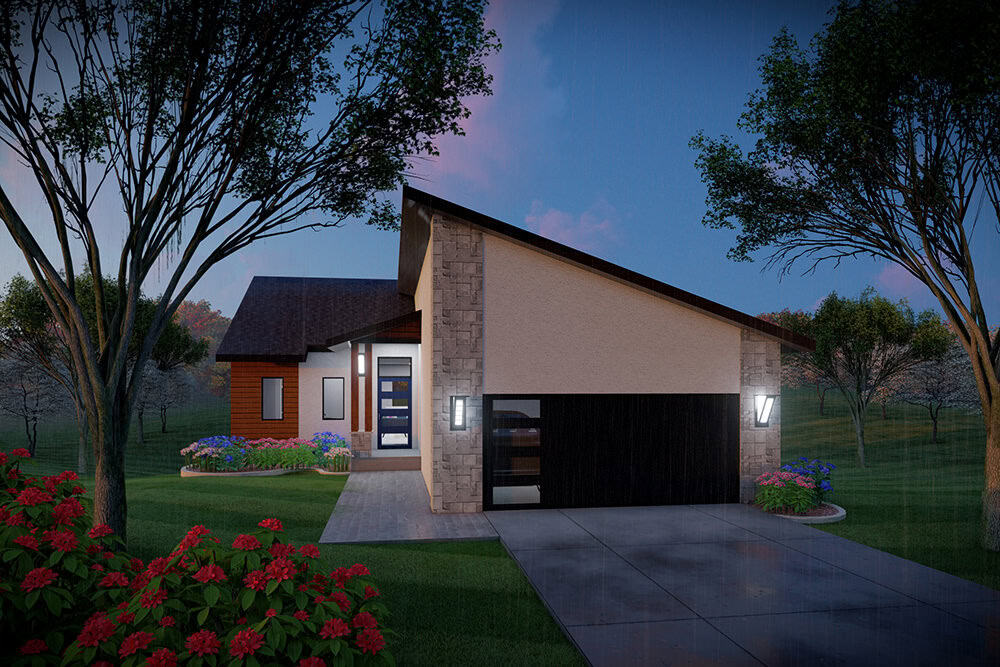
Traditional, 2 Garage House Plans

5,416
Plan Results
Ranch Home Plan - 3 Bedrms, 2.5 Baths - 1740 Sq Ft - #101-2047
Plan Collection
Ranch Home Plan - 3 Bedrms, 2.5 Baths - 1740 Sq Ft - #101-2047
Plan#101-2047
Starting at$1025
1740
Sq Ft
1
Story
3
Bed
2.5
Bath
2
Car
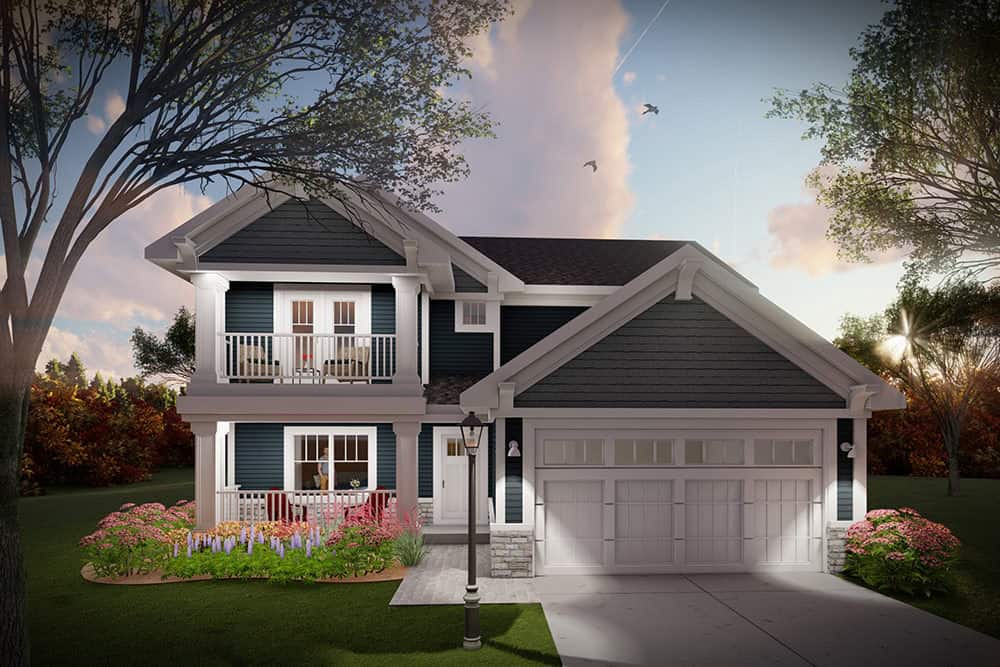
Craftsman Home Plan - 3 Bedrms, 2.5 Baths - 1634 Sq Ft - #101-2045
Plan Collection
Craftsman Home Plan - 3 Bedrms, 2.5 Baths - 1634 Sq Ft - #101-2045
Plan#101-2045
Starting at$1025
1634
Sq Ft
2
Story
3
Bed
2.5
Bath
2
Car
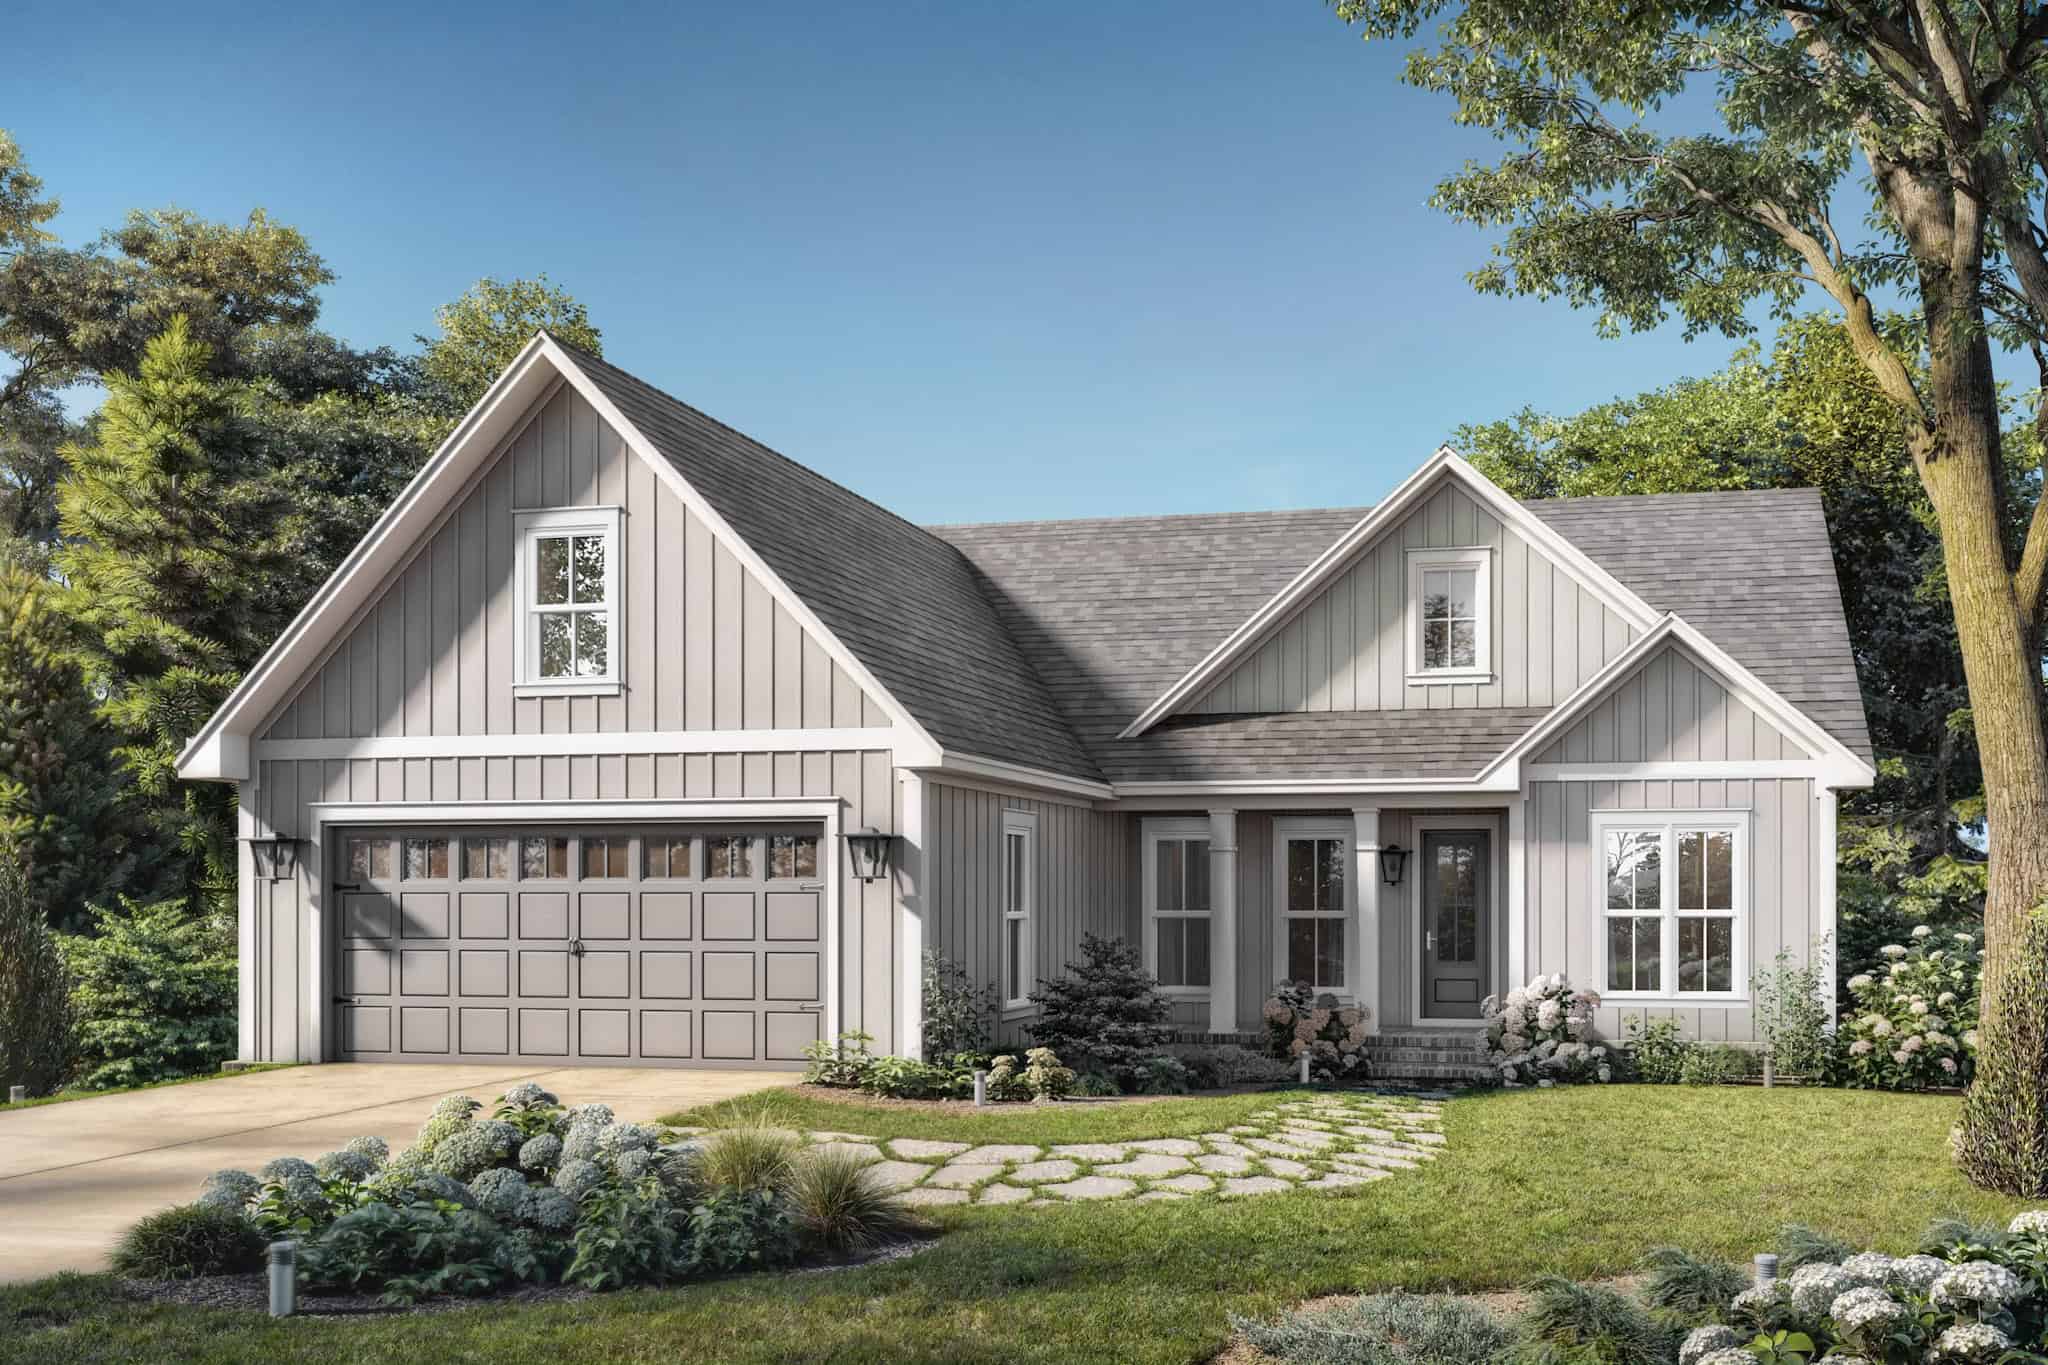
3-Bedroom, 1526 Sq Ft Country Home Plan - 142-1546 - Main Exterior
Plan Collection
3-Bedroom, 1526 Sq Ft Country Home Plan - 142-1546 - Main Exterior
Plan#142-1546
Starting at$1395
1526
Sq Ft
1.5
Story
3
Bed
2
Bath
2
Car
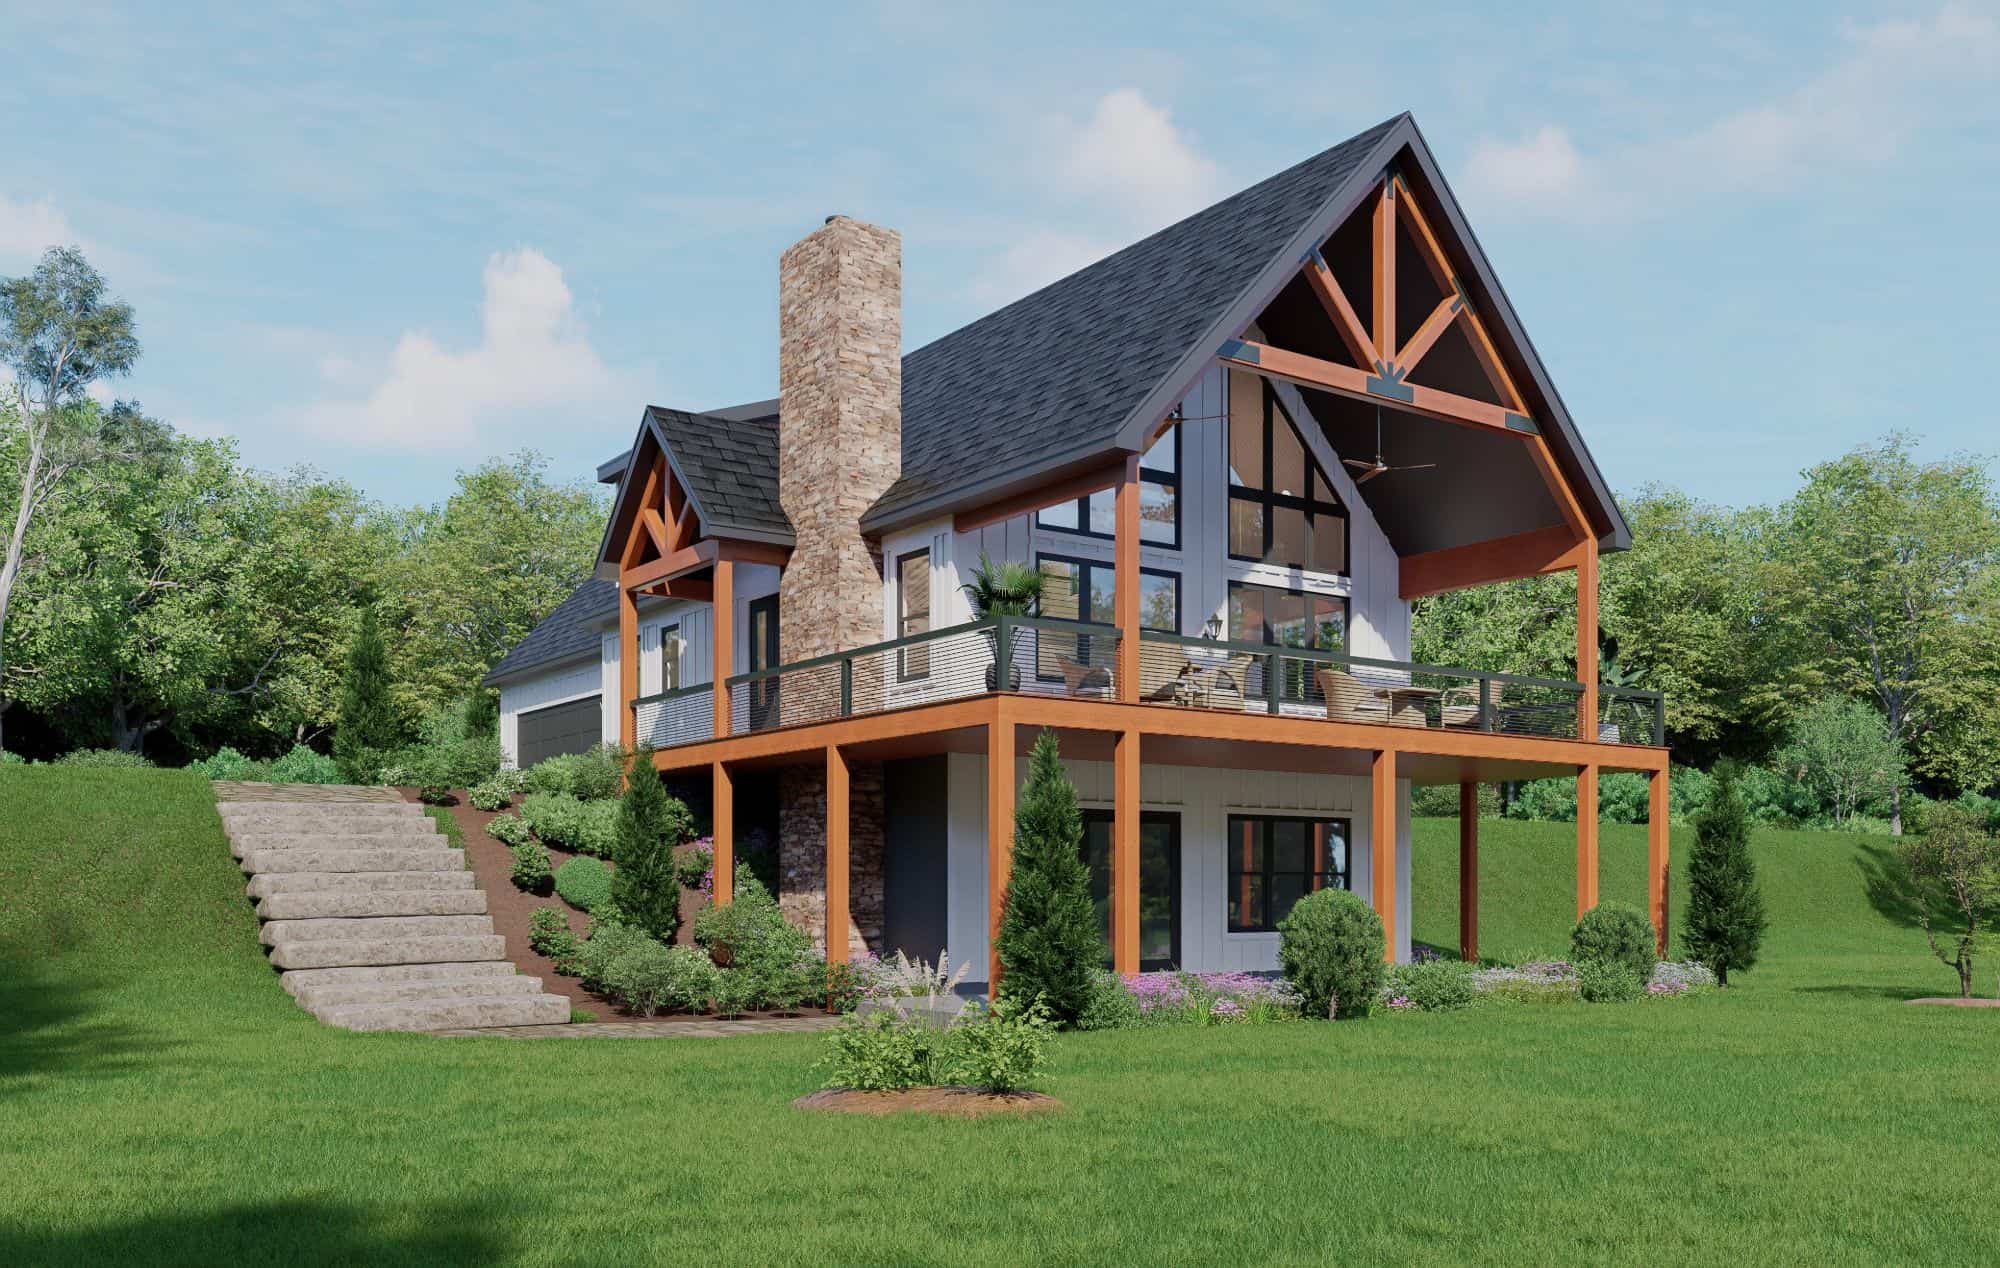
3-Bedroom, 2124 Sq Ft Country Home Plan - 196-1861 - Main Exterior
Plan Collection
3-Bedroom, 2124 Sq Ft Country Home Plan - 196-1861 - Main Exterior
Plan#196-1861
Starting at$1540
2124
Sq Ft
2
Story
3
Bed
2.5
Bath
2
Car
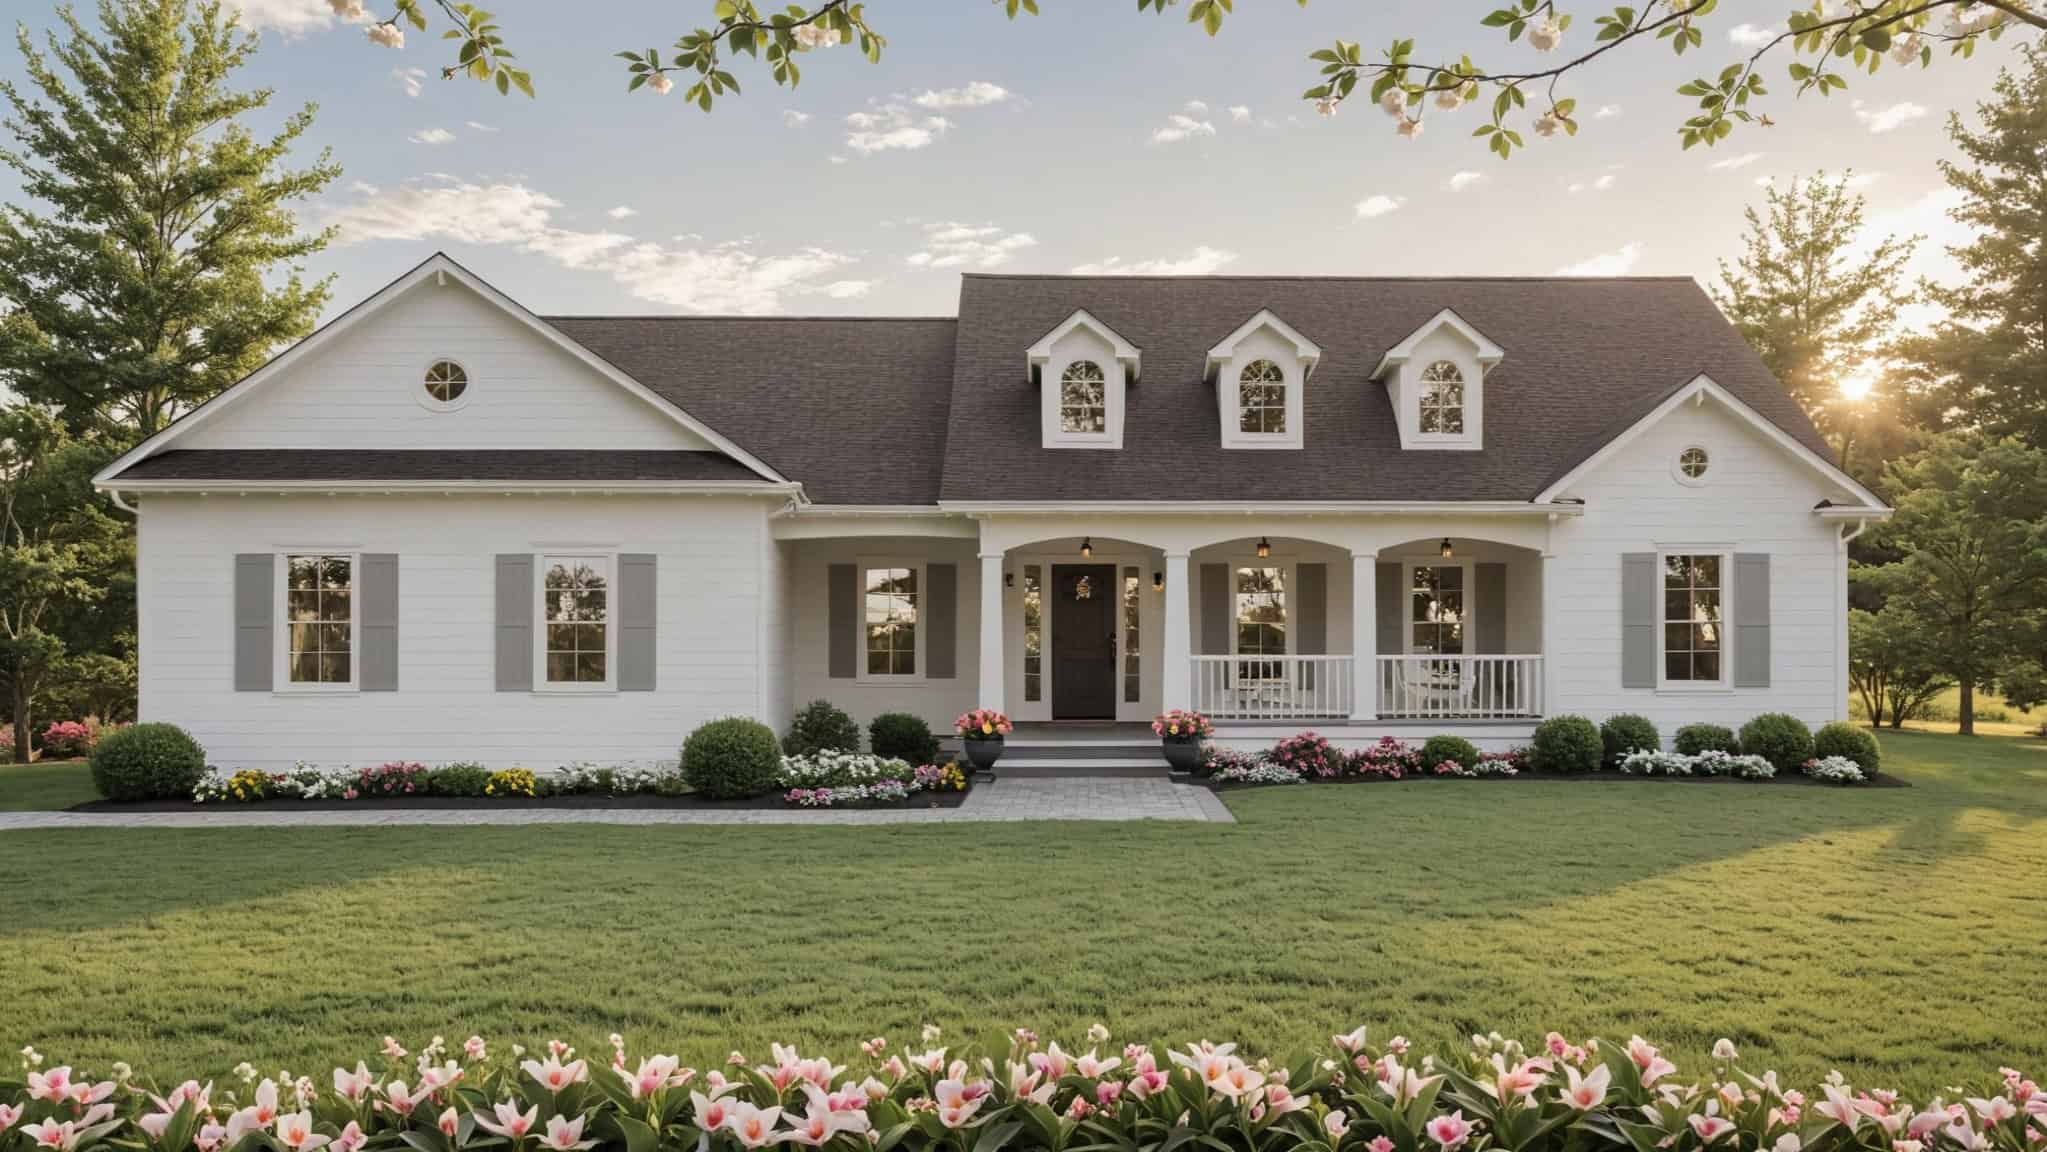
3-Bedroom, 1752 Sq Ft Traditional Home Plan - 141-1367 - Main Exterior
Plan Collection
3-Bedroom, 1752 Sq Ft Traditional Home Plan - 141-1367 - Main Exterior
Plan#141-1367
Starting at$1300
1752
Sq Ft
1
Story
3
Bed
2
Bath
2
Car
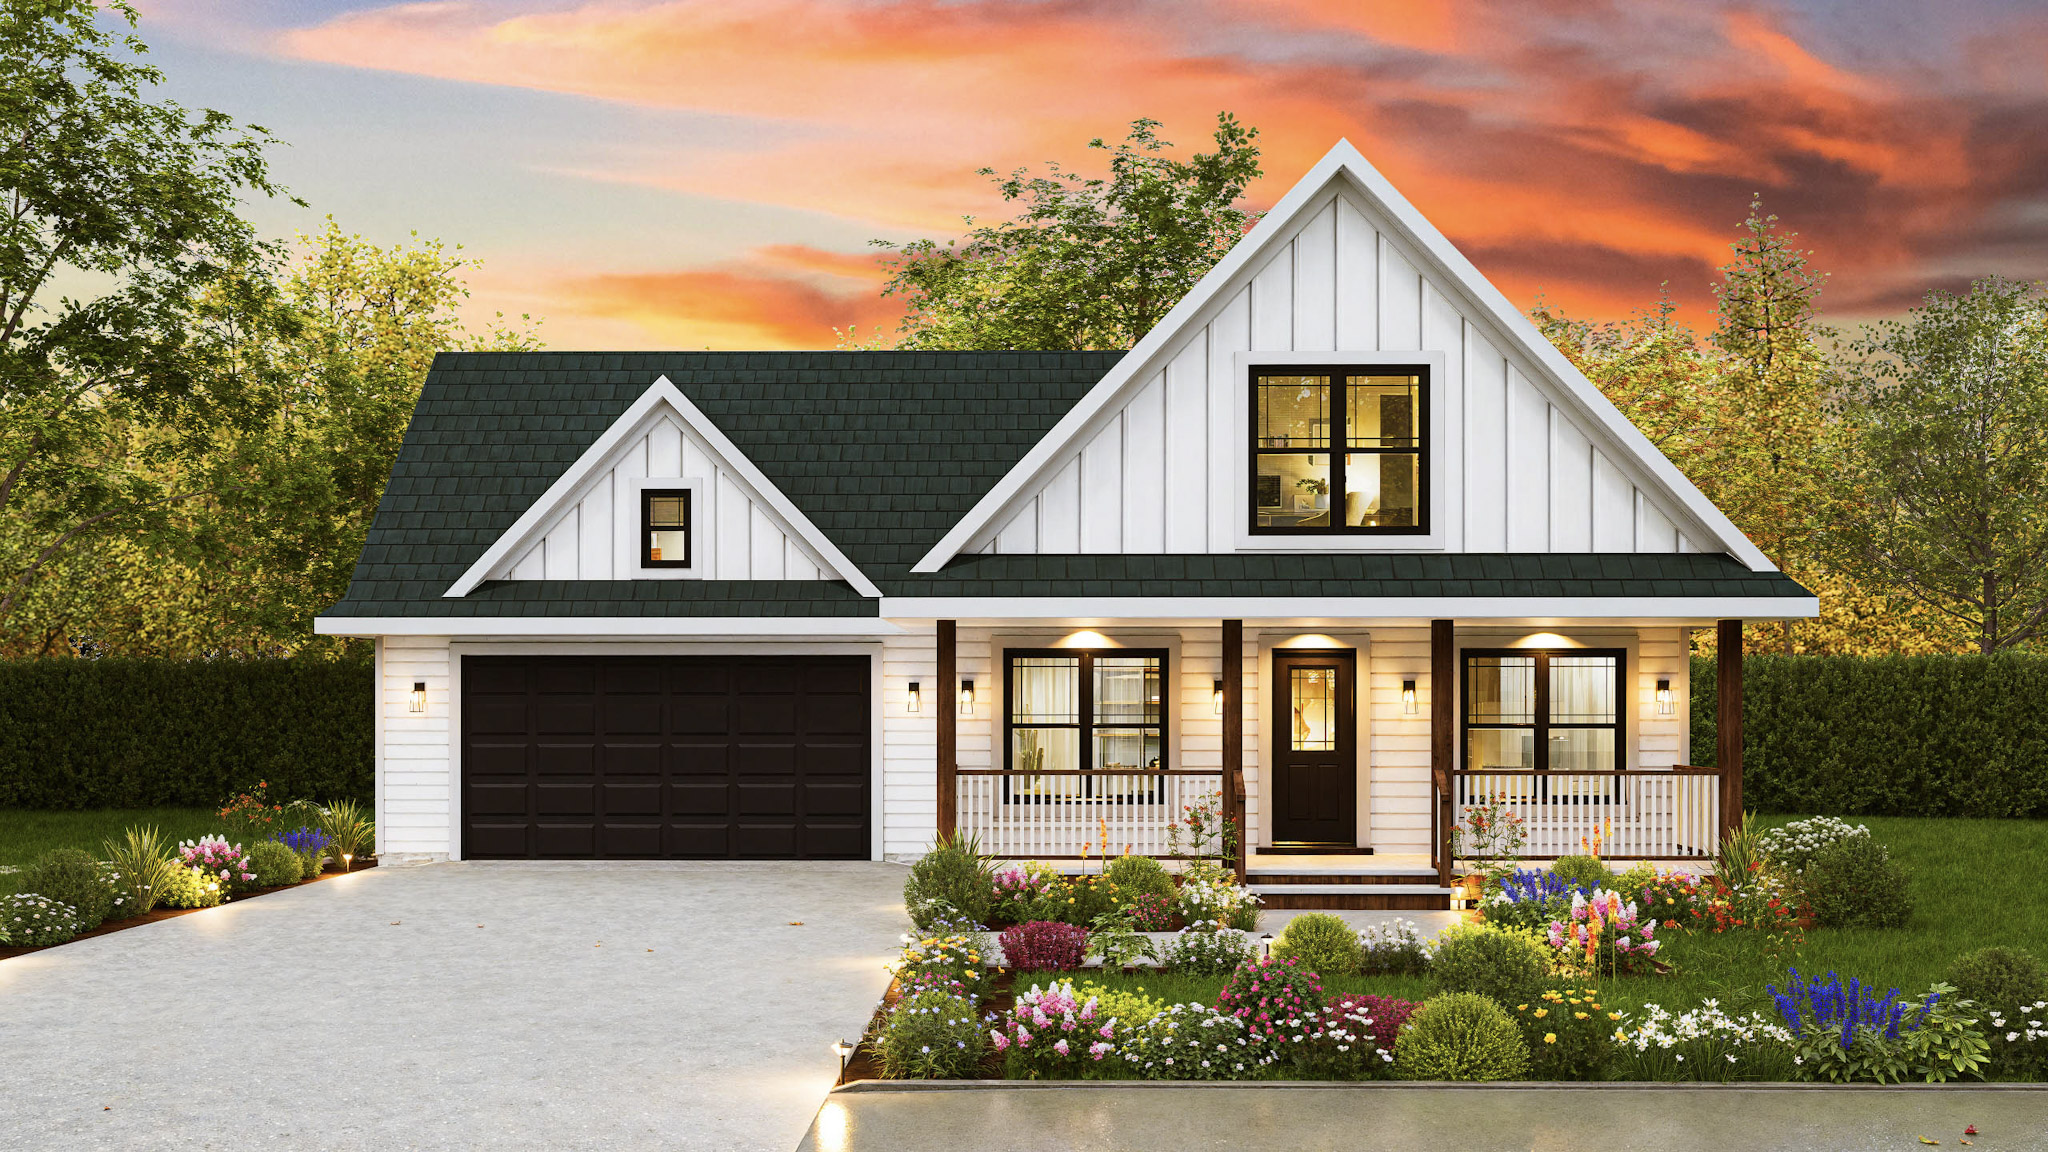
Traditional House Plan - 3 Bedrms, 2.5 Baths - 1497 Sq Ft - #198-1208
Plan Collection
Traditional House Plan - 3 Bedrms, 2.5 Baths - 1497 Sq Ft - #198-1208
Plan#198-1208
Starting at$1145
1497
Sq Ft
2
Story
3
Bed
2.5
Bath
2
Car
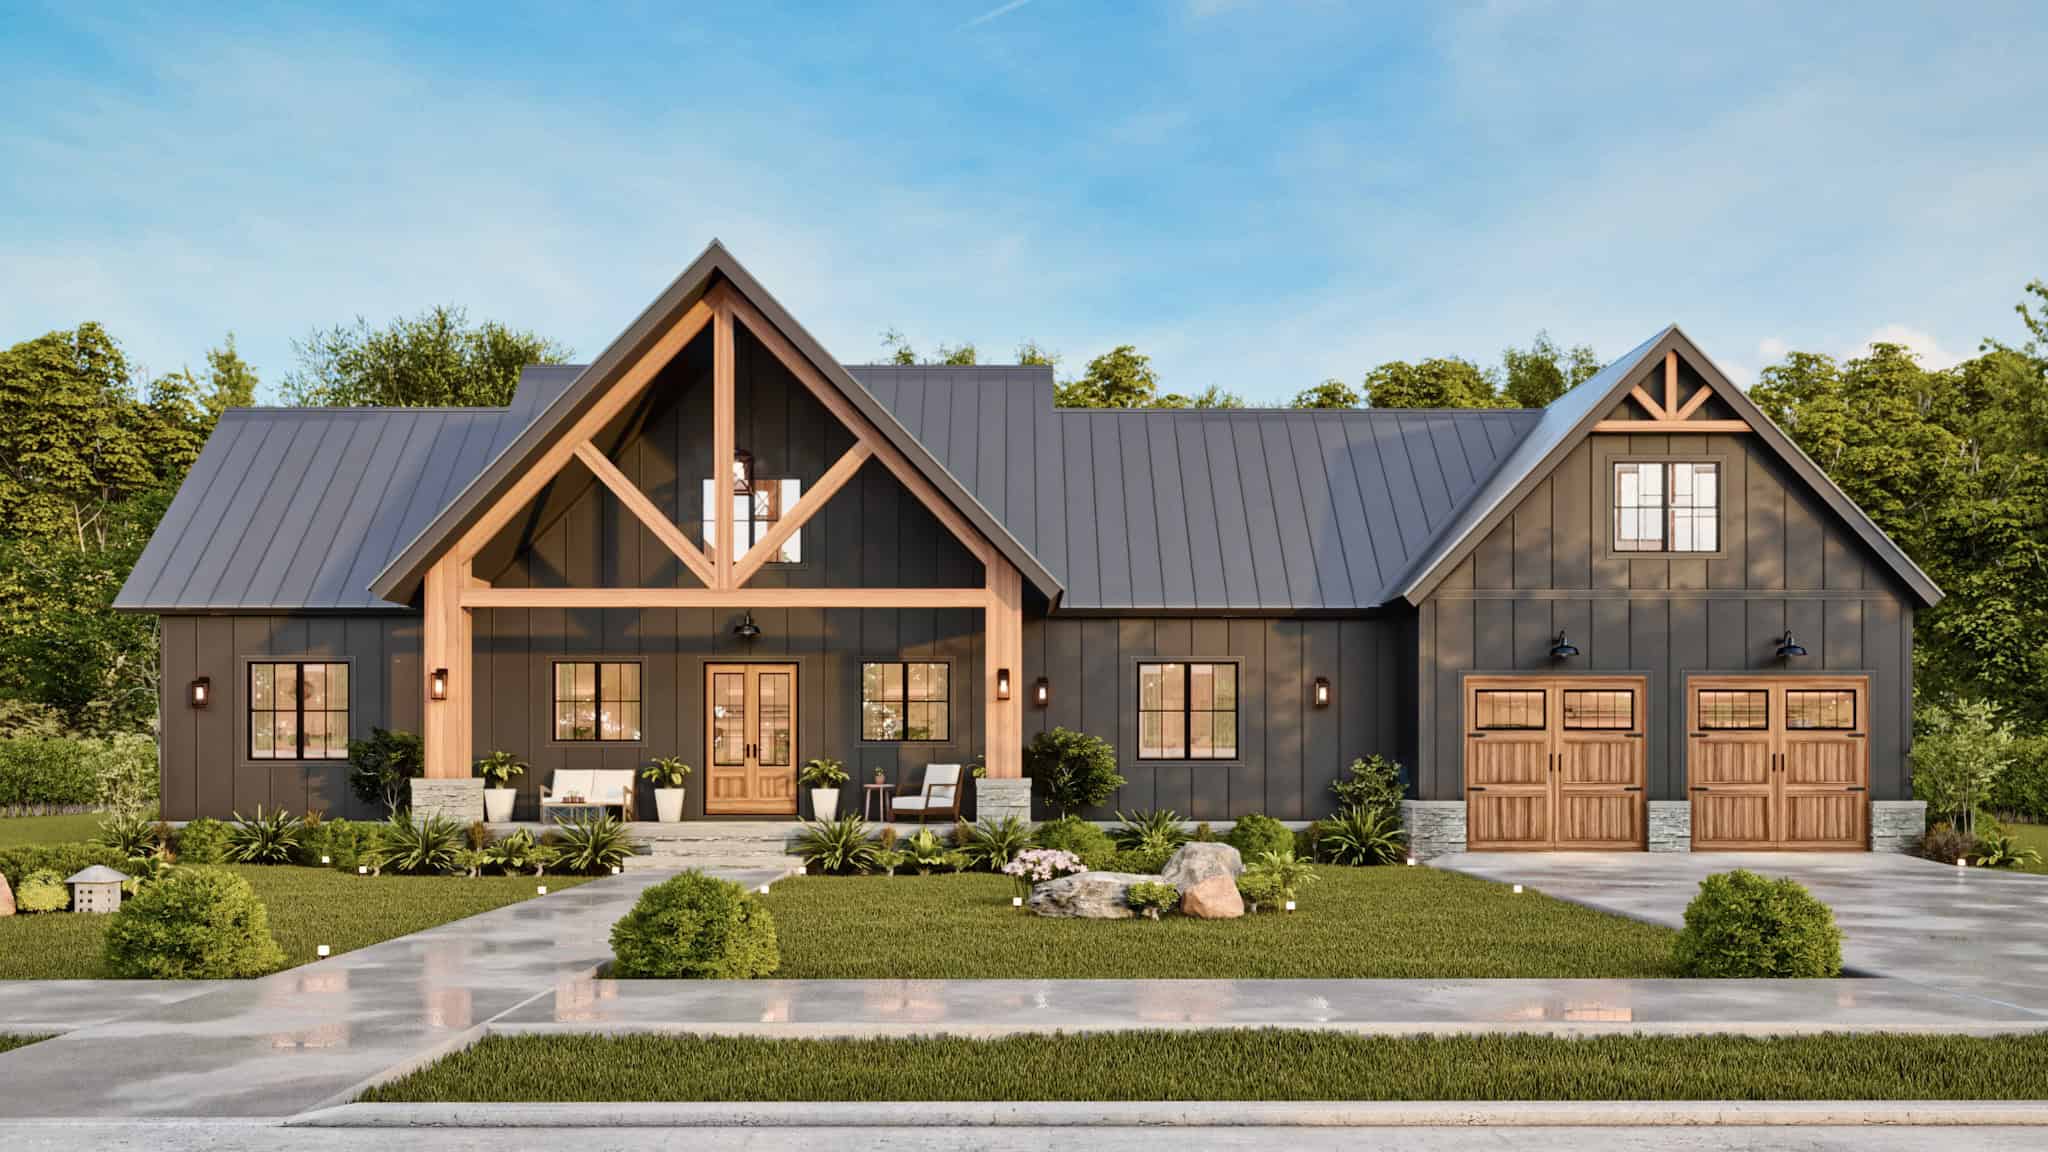
3-Bedroom, 2859 Sq Ft Modern Farmhouse House Plan - 198-1205 - Front Exterior
Plan Collection
3-Bedroom, 2859 Sq Ft Modern Farmhouse House Plan - 198-1205 - Front Exterior
Plan#198-1205
Starting at$1295
2859
Sq Ft
2
Story
3
Bed
4.5
Bath
2
Car
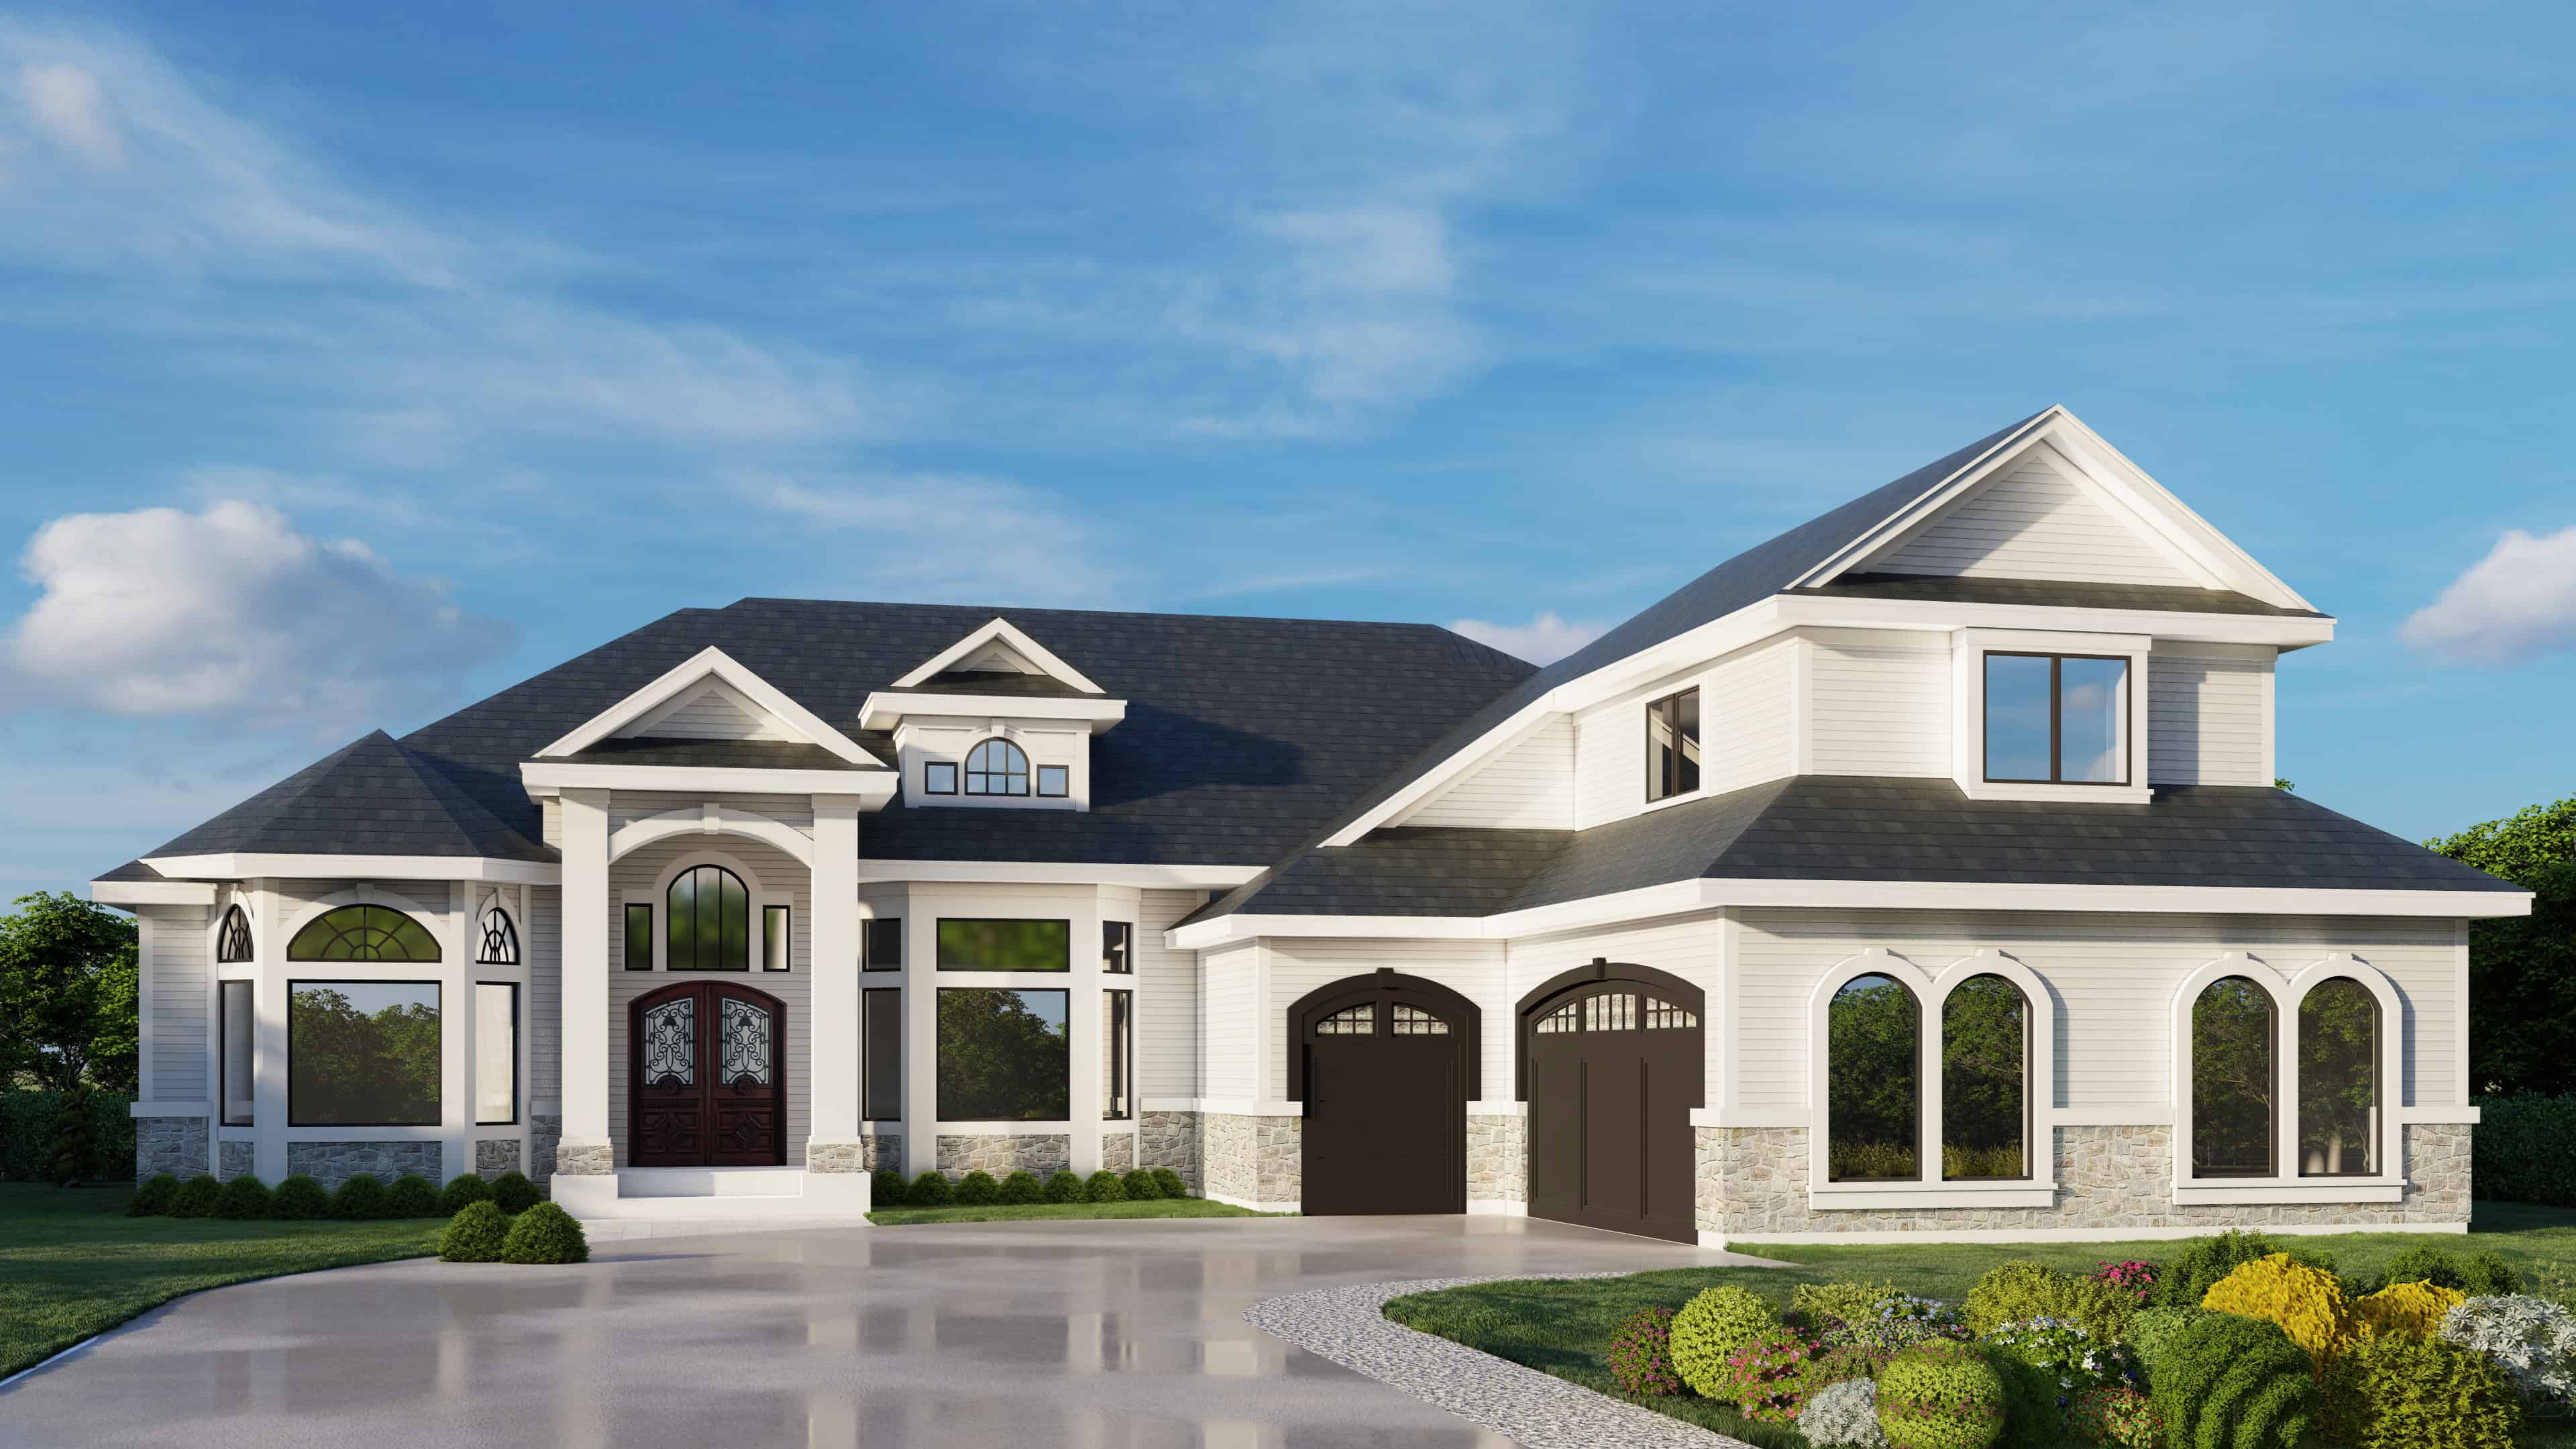
European House Plan - 2 Bedrms, 3 Baths - 2691 Sq Ft - #162-1116
Plan Collection
European House Plan - 2 Bedrms, 3 Baths - 2691 Sq Ft - #162-1116
Plan#162-1116
Starting at$1300
2691
Sq Ft
2
Story
2
Bed
3
Bath
2
Car
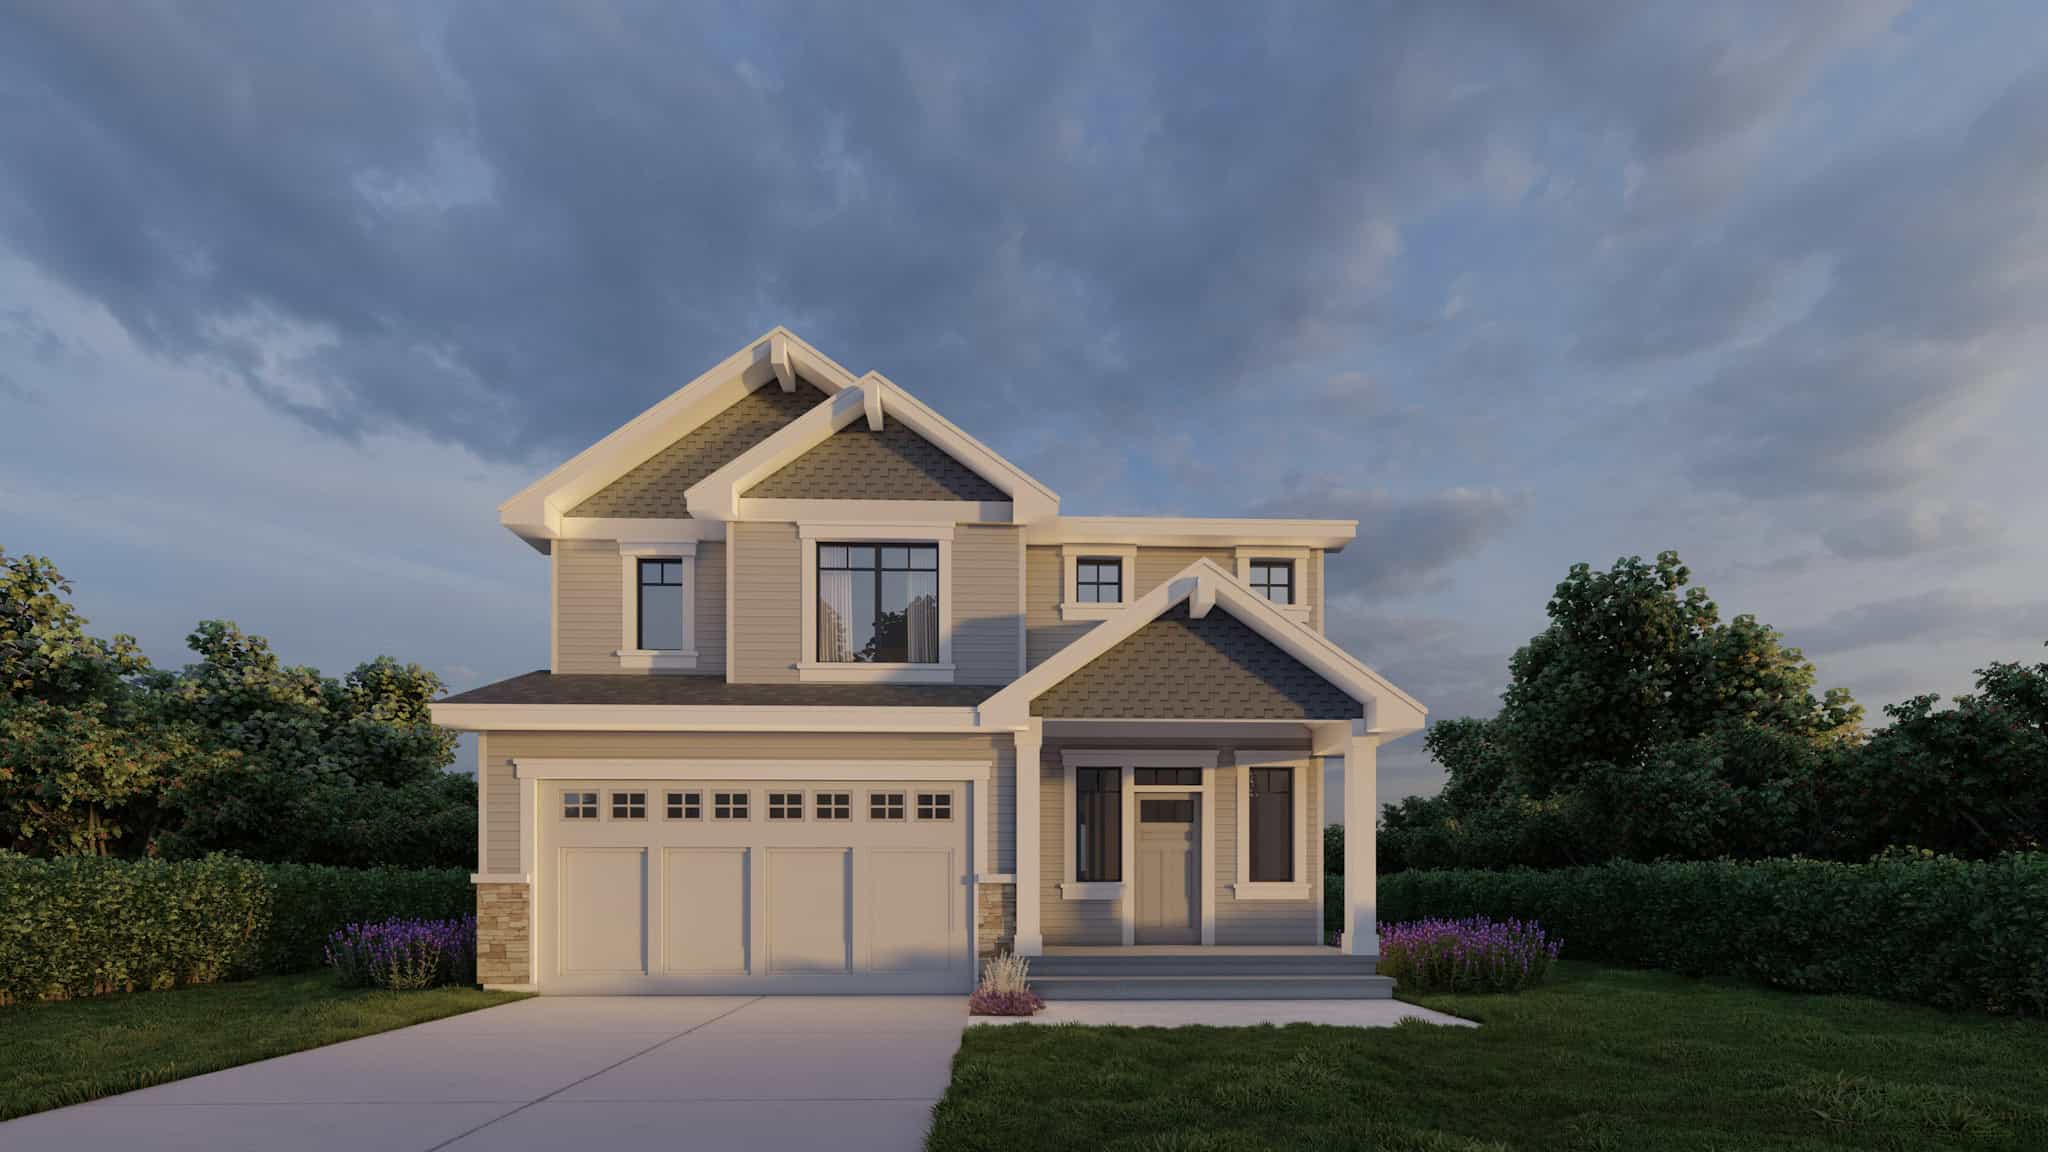
Craftsman House Plan - 3 Bedrms, 2.5 Baths - 2127 Sq Ft - #162-1106
Plan Collection
Craftsman House Plan - 3 Bedrms, 2.5 Baths - 2127 Sq Ft - #162-1106
Plan#162-1106
Starting at$1100
2127
Sq Ft
2
Story
3
Bed
2.5
Bath
2
Car
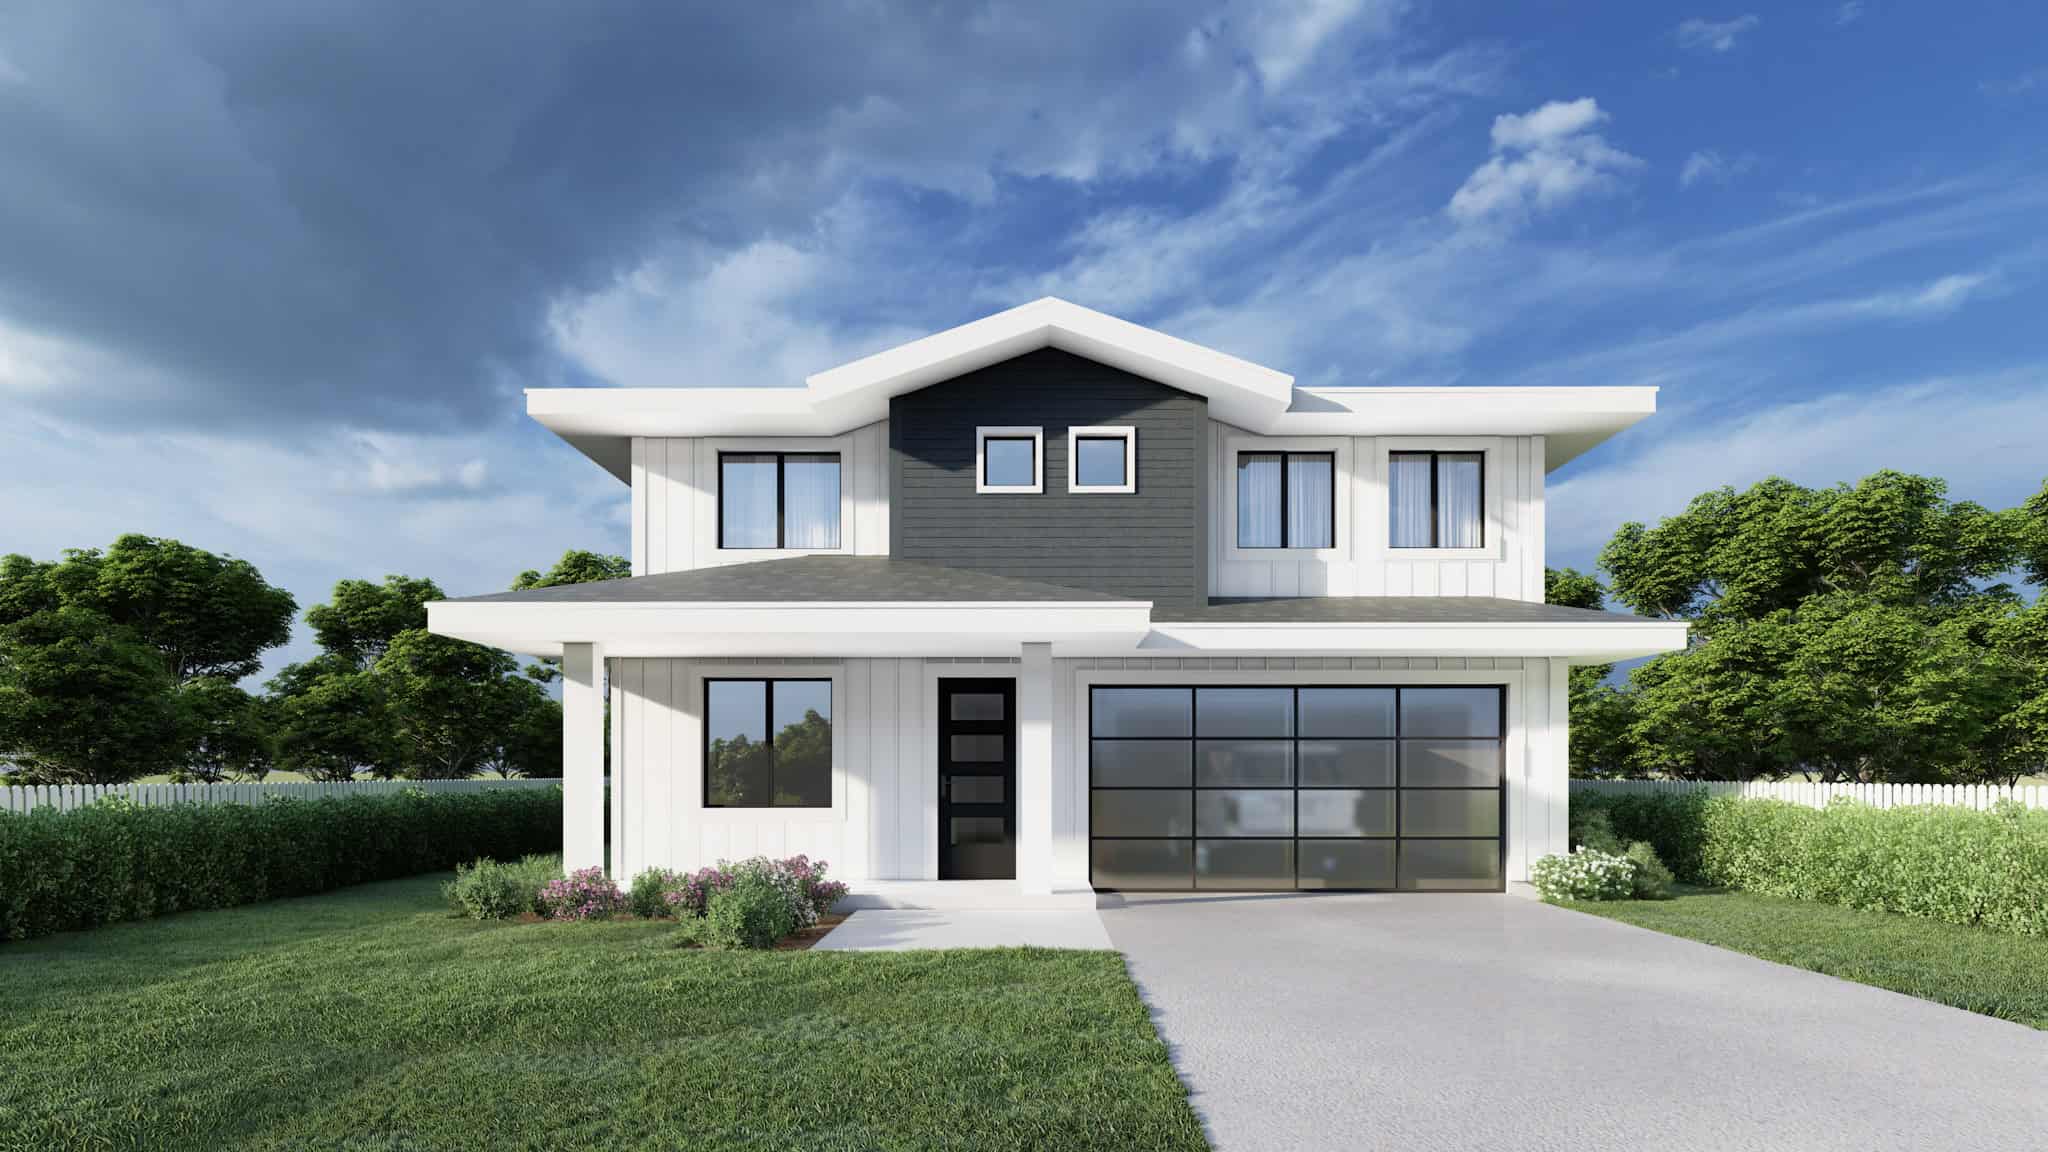
Traditional Home Plan - 5 Bedrms, 2.5 Baths - 2106 Sq Ft - #162-1104
Plan Collection
Traditional Home Plan - 5 Bedrms, 2.5 Baths - 2106 Sq Ft - #162-1104
Plan#162-1104
Starting at$1100
2106
Sq Ft
2
Story
5
Bed
2.5
Bath
2
Car
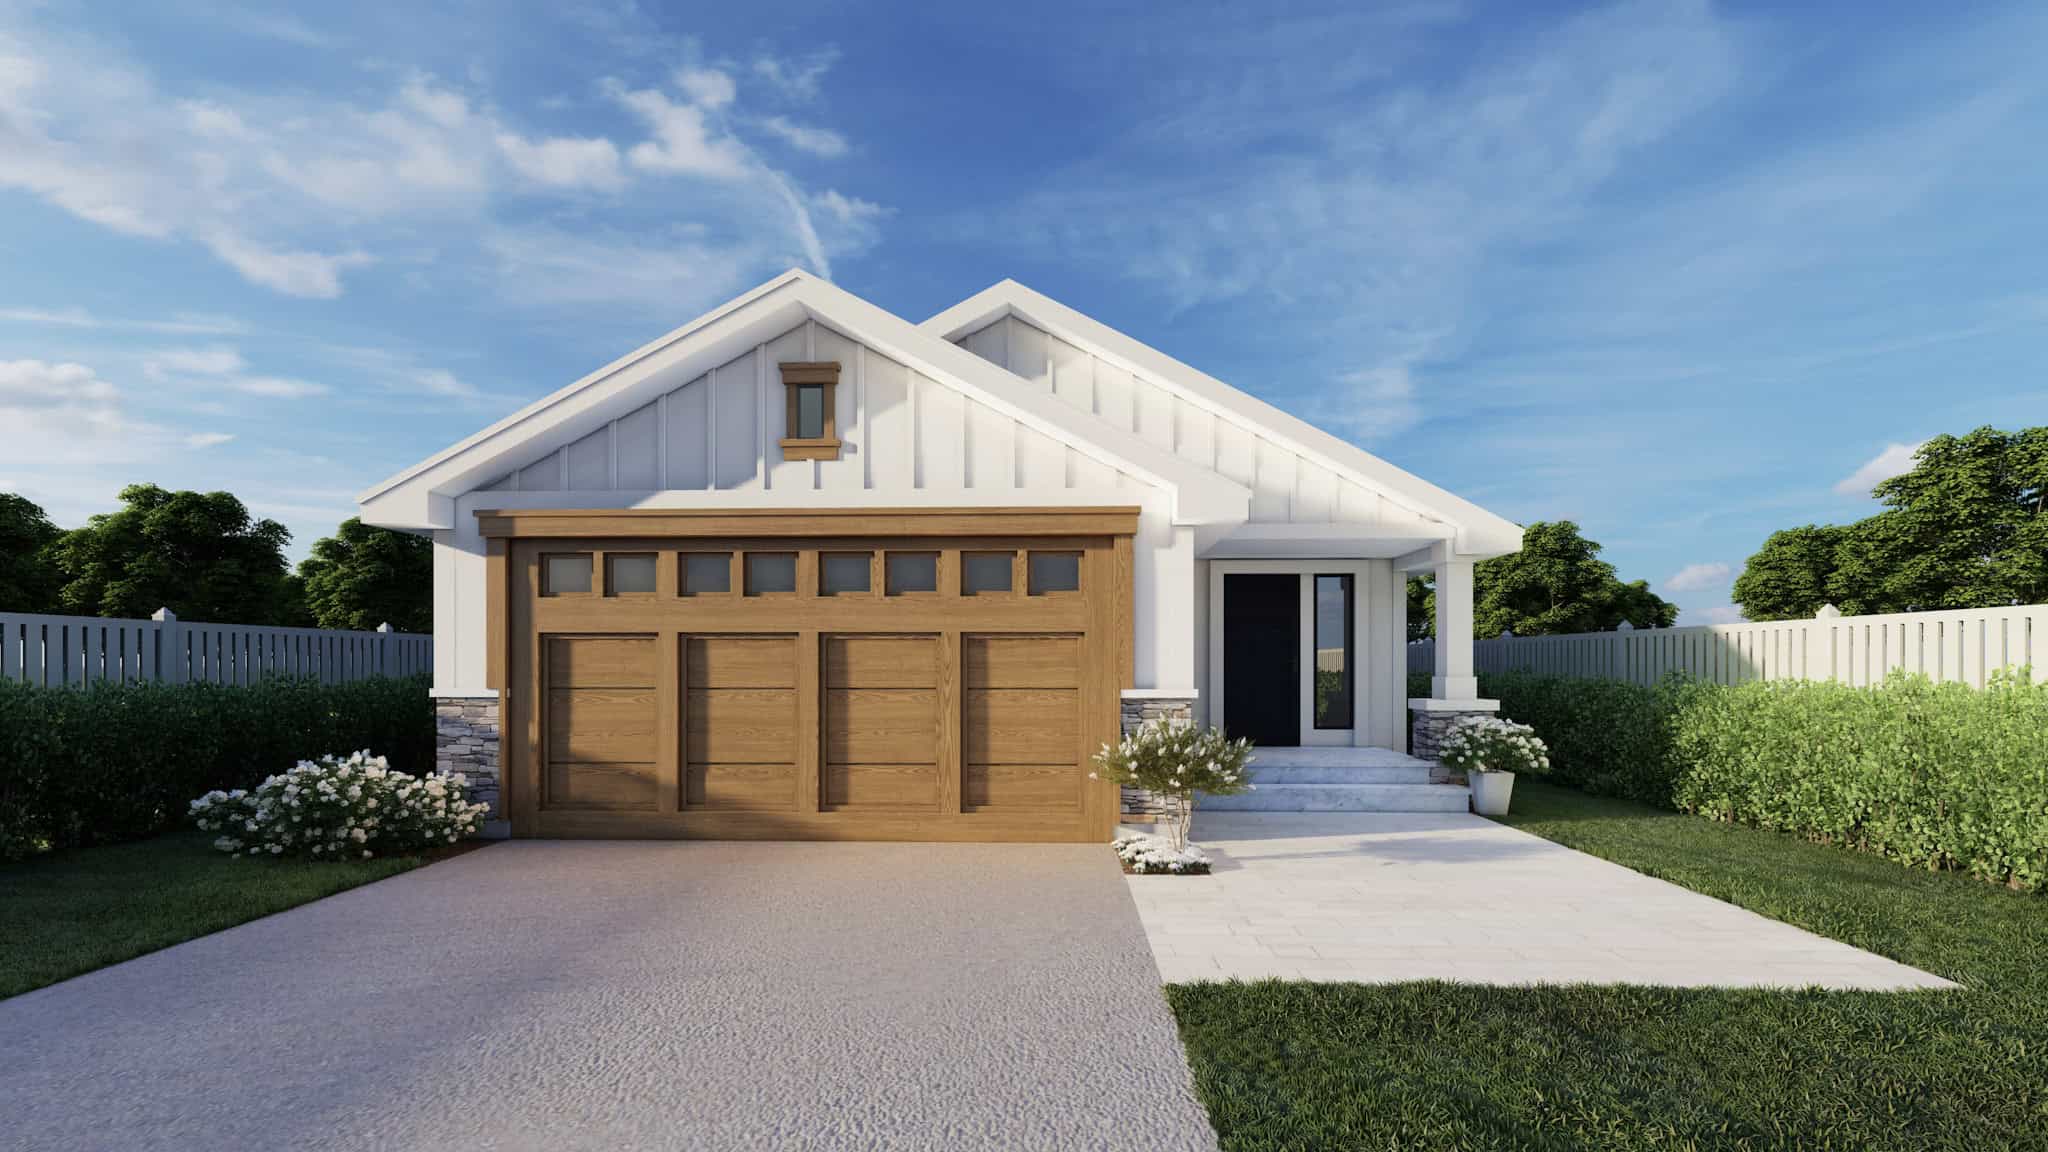
Craftsman Home Plan - 3 Bedrms, 2 Baths - 1493 Sq Ft - #162-1095
Plan Collection
Craftsman Home Plan - 3 Bedrms, 2 Baths - 1493 Sq Ft - #162-1095
Plan#162-1095
Starting at$950
1493
Sq Ft
1
Story
3
Bed
2
Bath
2
Car
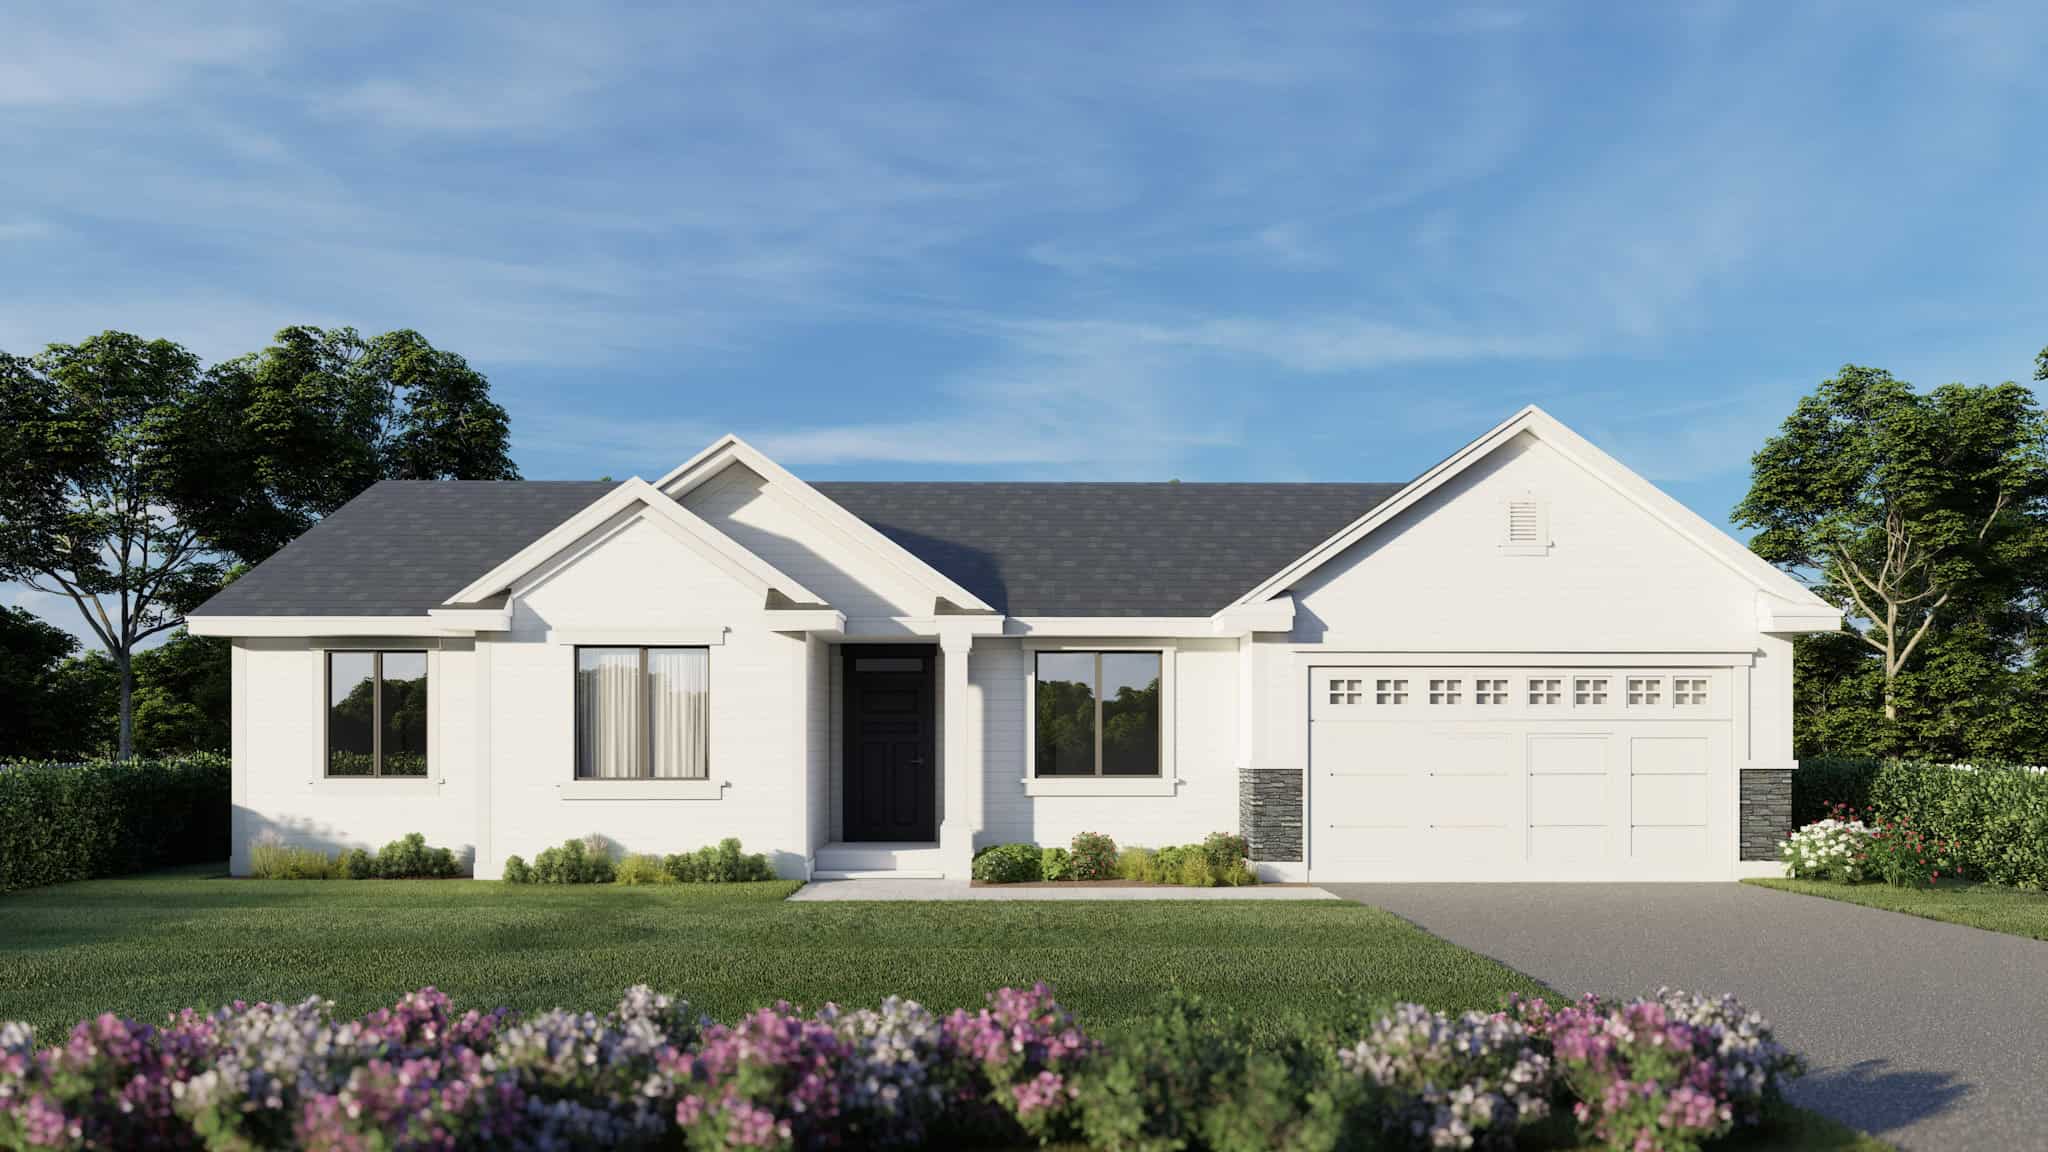
Craftsman Home Plan - 3 Bedrms, 2 Baths - 1489 Sq Ft - #162-1093
Plan Collection
Craftsman Home Plan - 3 Bedrms, 2 Baths - 1489 Sq Ft - #162-1093
Plan#162-1093
Starting at$950
1489
Sq Ft
1
Story
3
Bed
2
Bath
2
Car
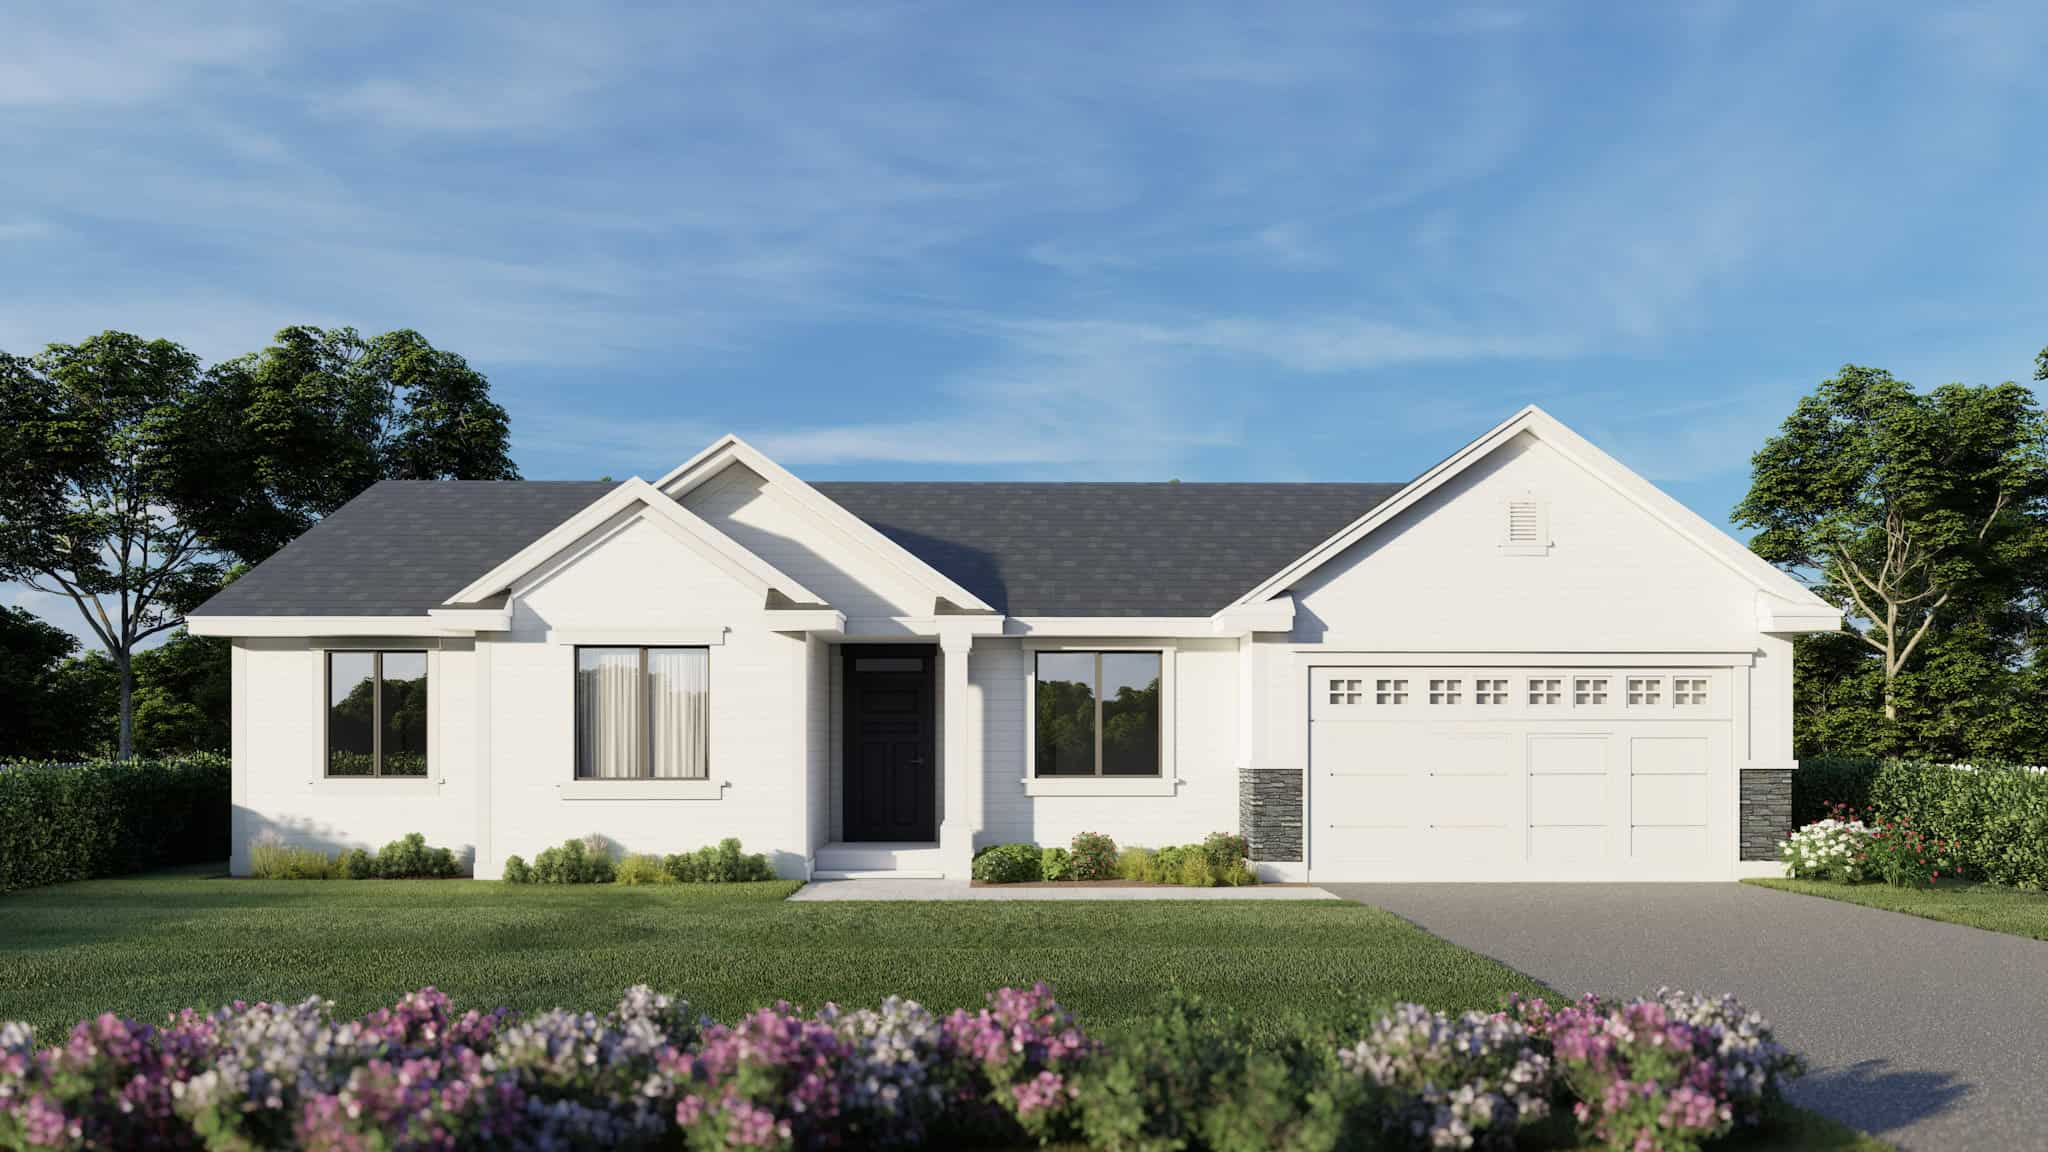
Traditional House Plan - 4 Bedrms, 2 Baths - 1480 Sq Ft - #162-1092
Plan Collection
Traditional House Plan - 4 Bedrms, 2 Baths - 1480 Sq Ft - #162-1092
Plan#162-1092
Starting at$950
1480
Sq Ft
1
Story
4
Bed
2
Bath
2
Car
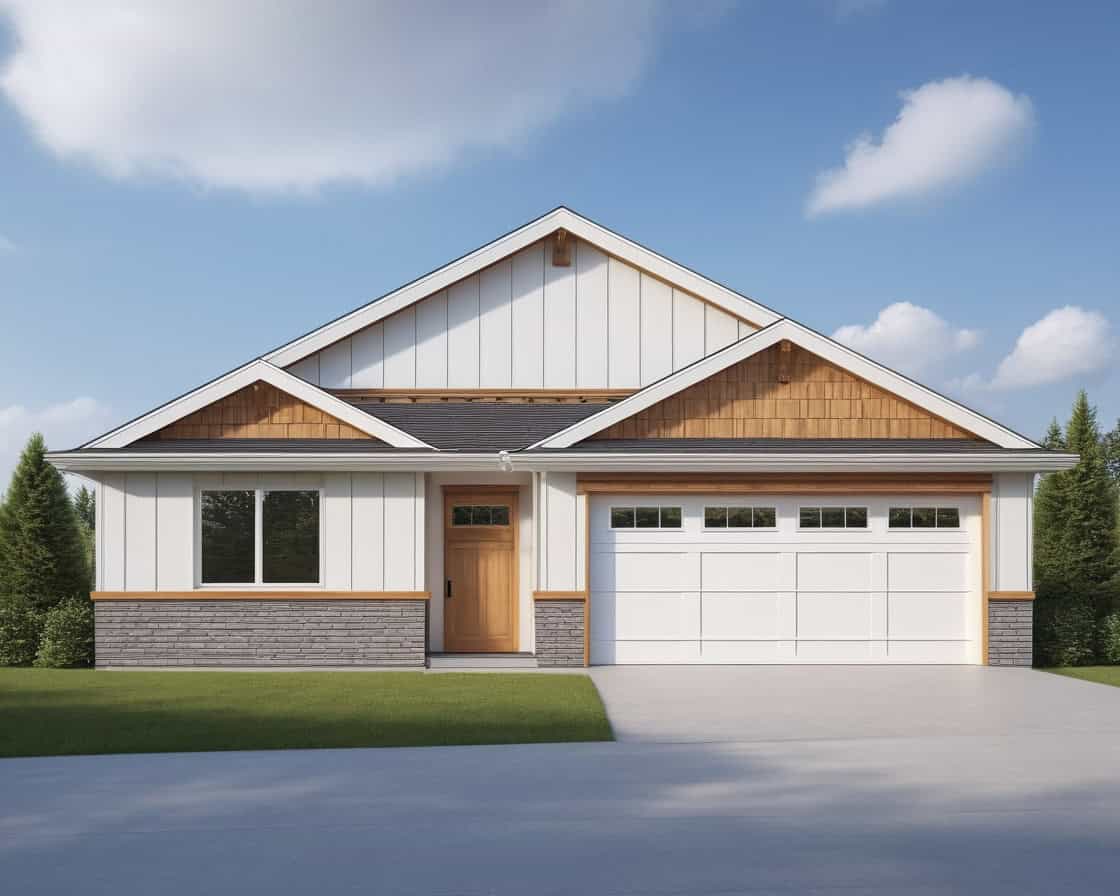
Craftsman Floor Plan - 3 Bedrms, 2 Baths - 1465 Sq Ft - #162-1091
Plan Collection
Craftsman Floor Plan - 3 Bedrms, 2 Baths - 1465 Sq Ft - #162-1091
Plan#162-1091
Starting at$950
1465
Sq Ft
1
Story
3
Bed
2
Bath
2
Car
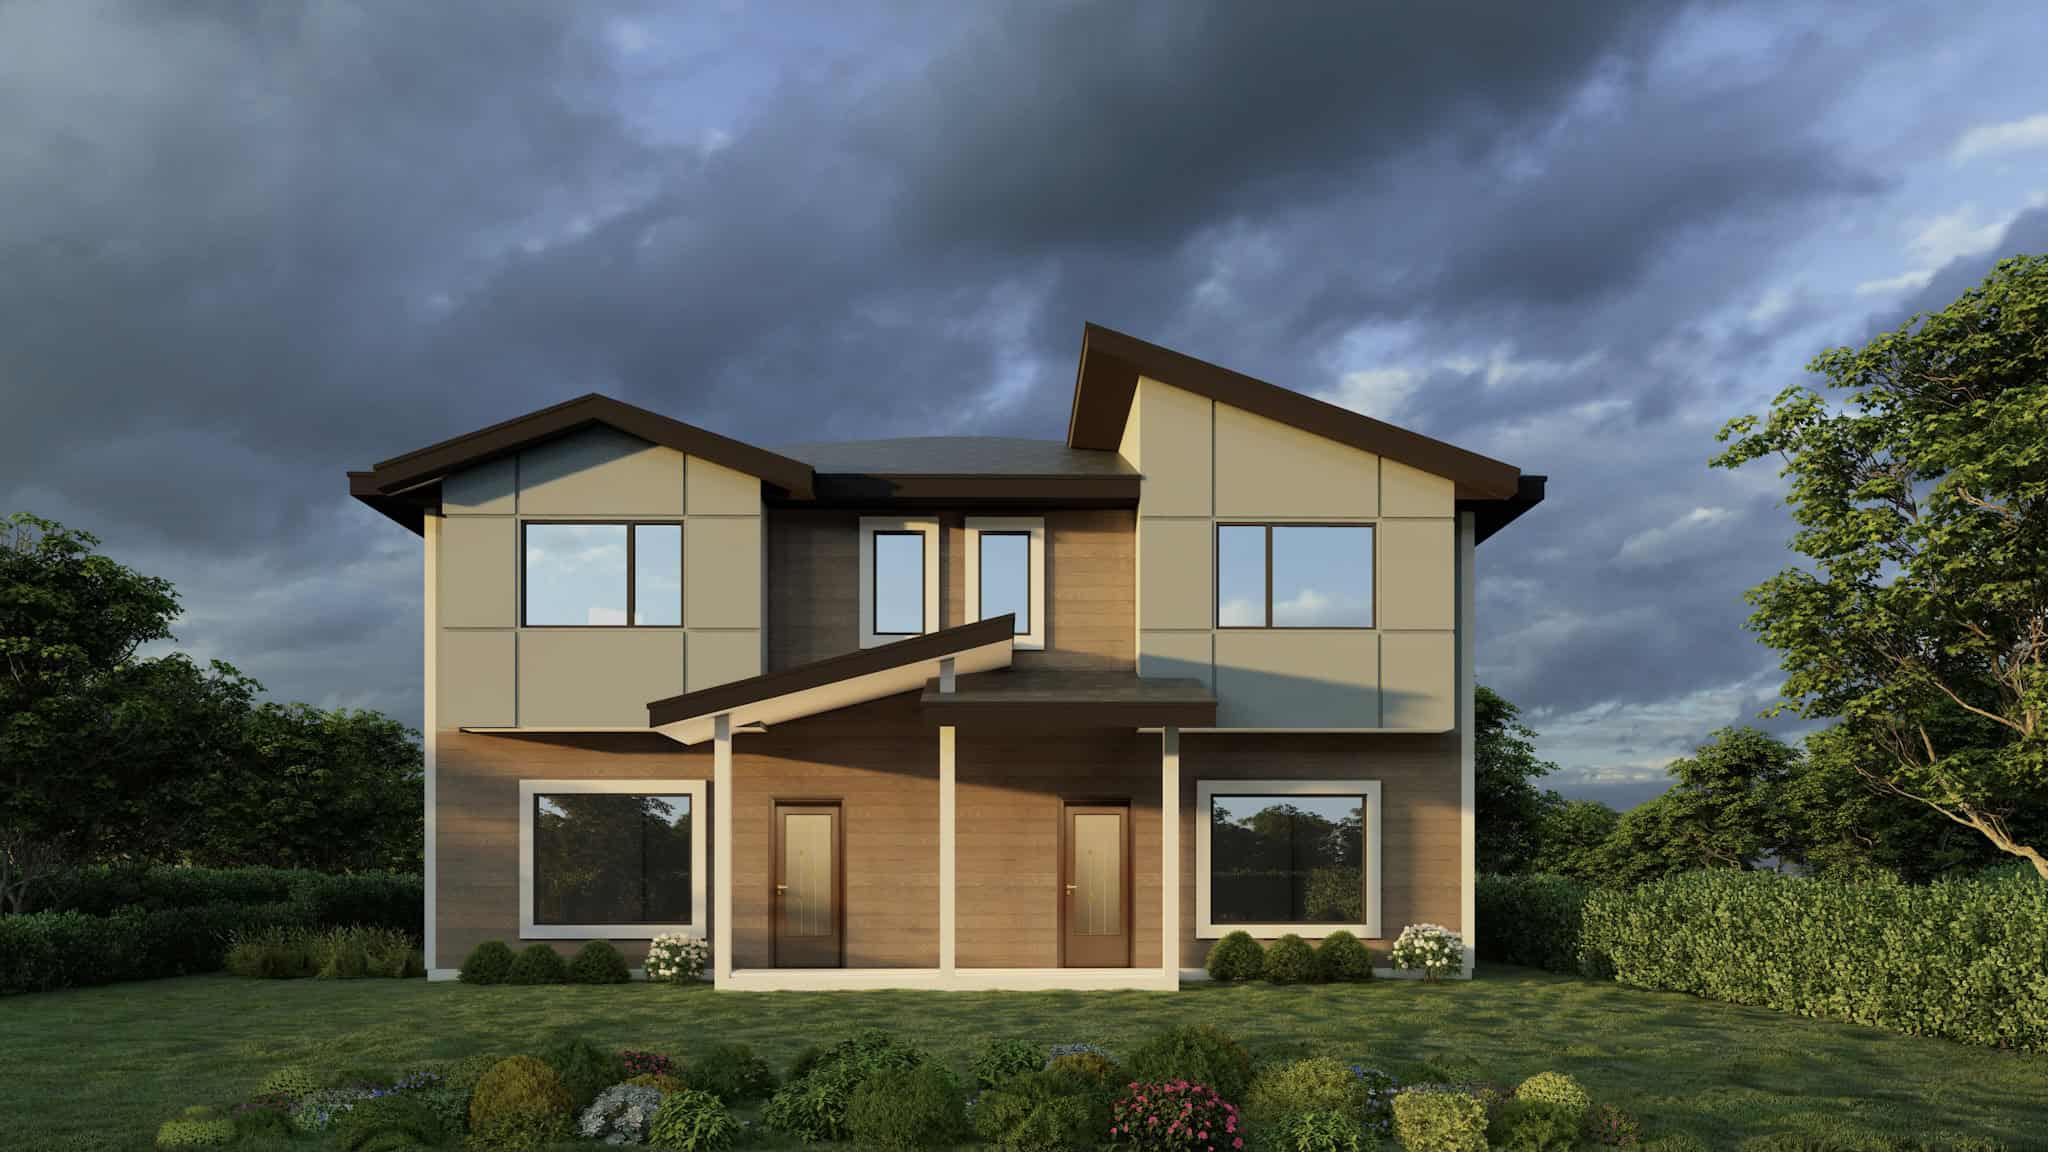
6-Bedroom, 2924 Sq Ft Traditional Duplex Plan #162-1089 – Main Exterior
Plan Collection
6-Bedroom, 2924 Sq Ft Traditional Duplex Plan #162-1089 – Main Exterior
Plan#162-1089
Starting at$1200
2924
Sq Ft
2
Story
6
Bed
4.5
Bath
2
Car
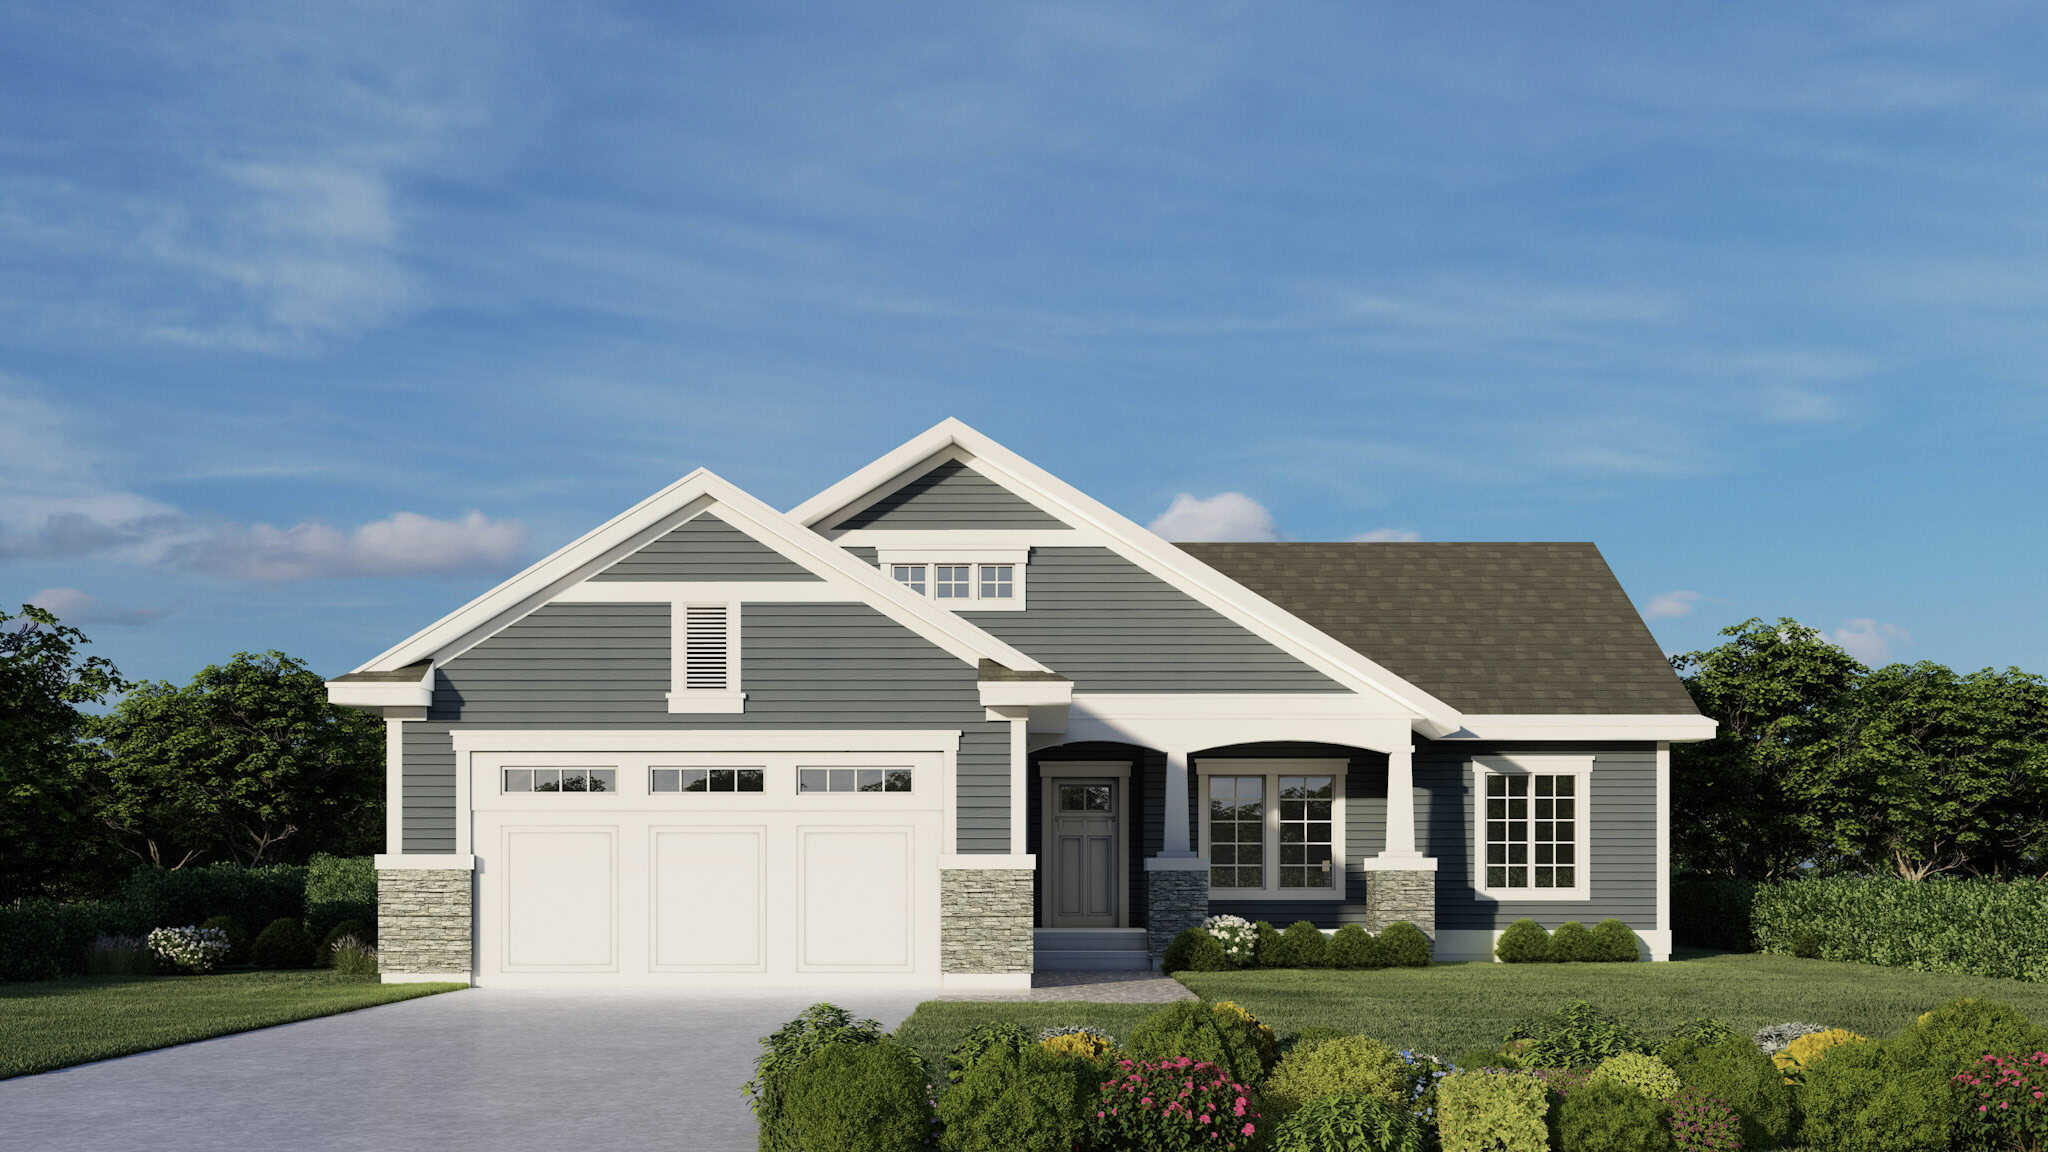
Craftsman House Plan - 4 Bedrms, 2 Baths - 1424 Sq Ft - #162-1086
Plan Collection
Craftsman House Plan - 4 Bedrms, 2 Baths - 1424 Sq Ft - #162-1086
Plan#162-1086
Starting at$950
1424
Sq Ft
1
Story
4
Bed
2
Bath
2
Car
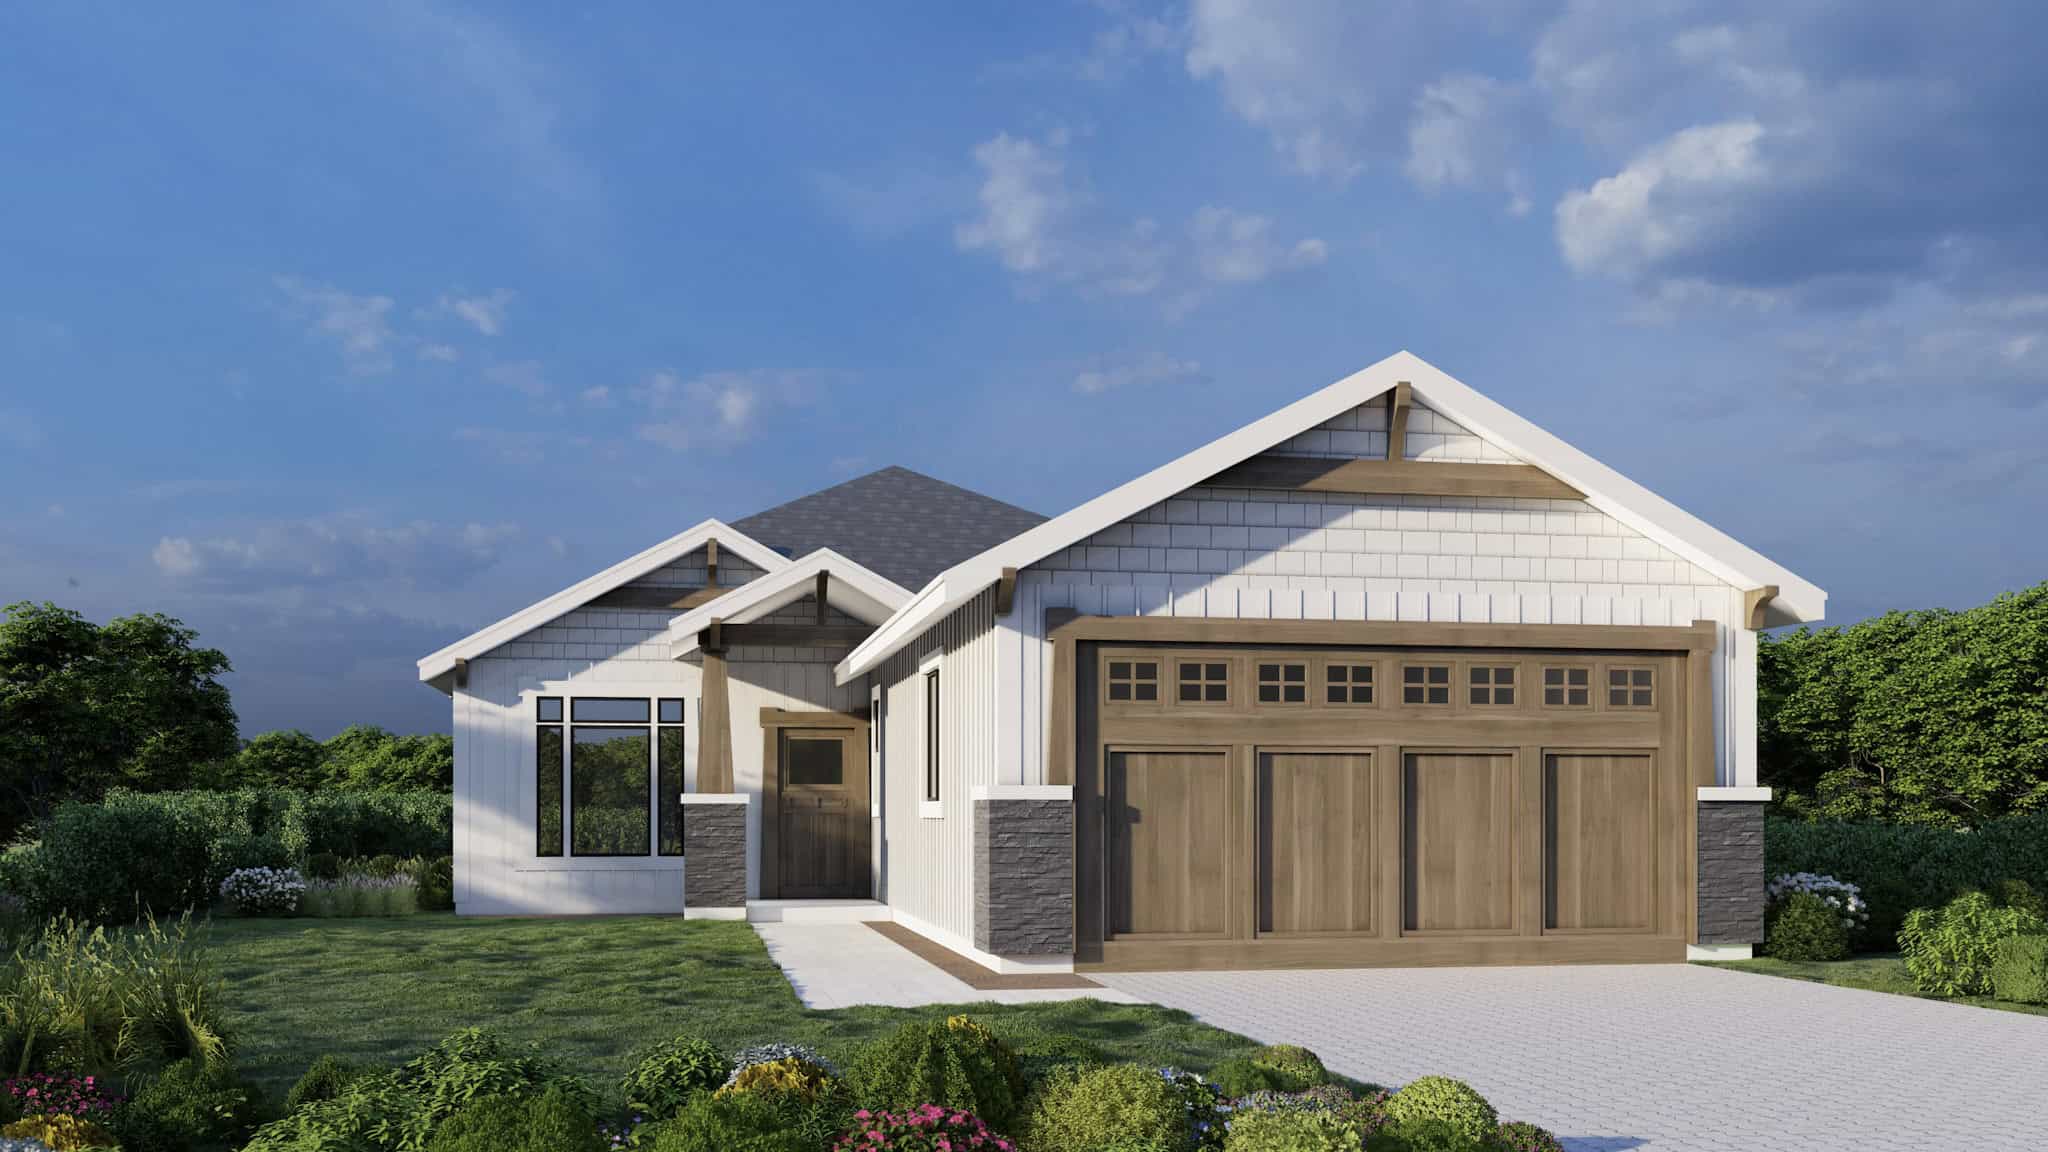
Craftsman House Plan - 3 Bedrms, 2 Baths - 1292 Sq Ft - #162-1080
Plan Collection
Craftsman House Plan - 3 Bedrms, 2 Baths - 1292 Sq Ft - #162-1080
Plan#162-1080
Starting at$950
1292
Sq Ft
1
Story
3
Bed
2
Bath
2
Car
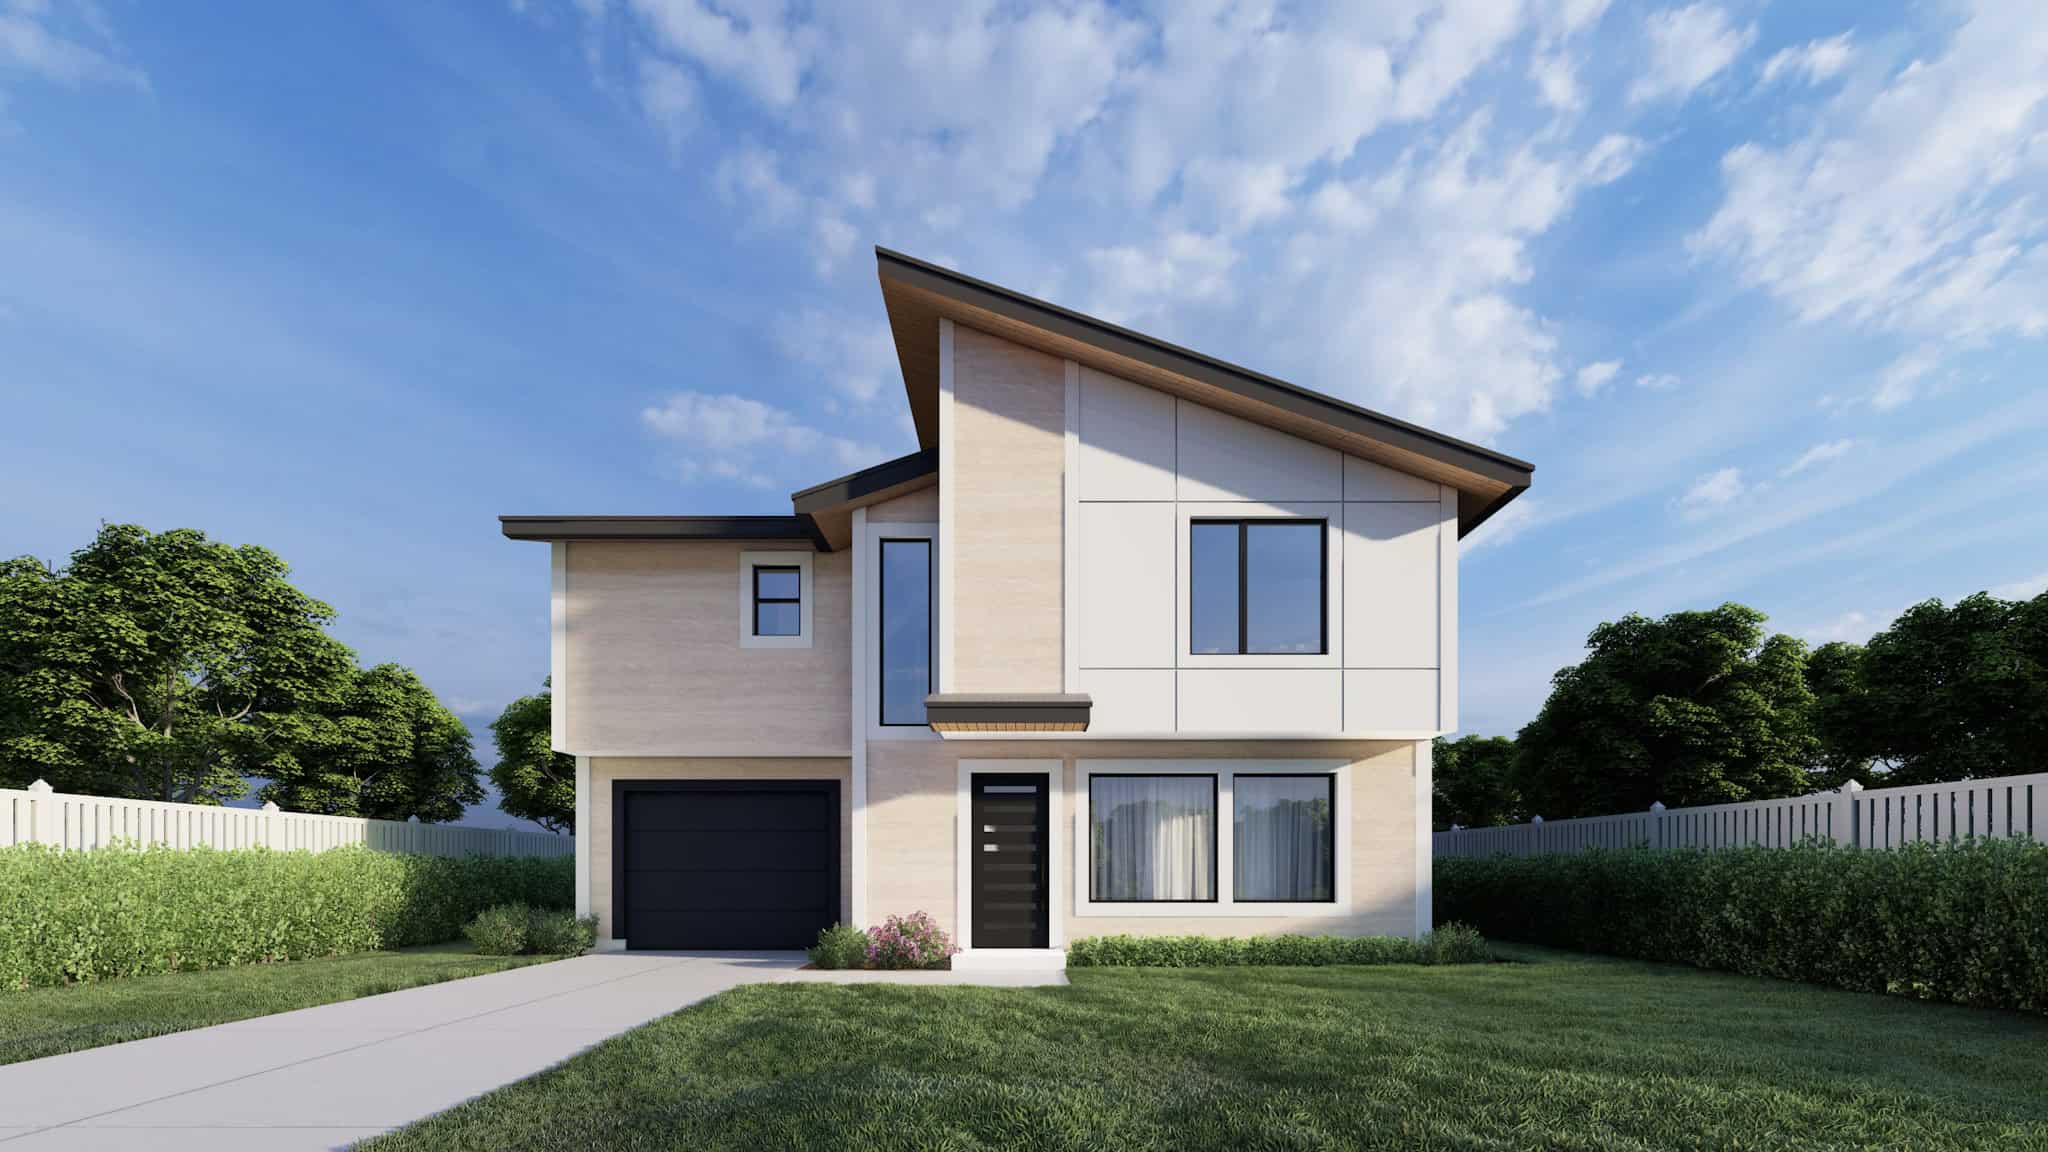
Modern House Plan - 3 Bedrms, 2.5 Baths - 1112 Sq Ft - #162-1074
Plan Collection
Modern House Plan - 3 Bedrms, 2.5 Baths - 1112 Sq Ft - #162-1074
Plan#162-1074
Starting at$950
1112
Sq Ft
2
Story
3
Bed
2.5
Bath
2
Car
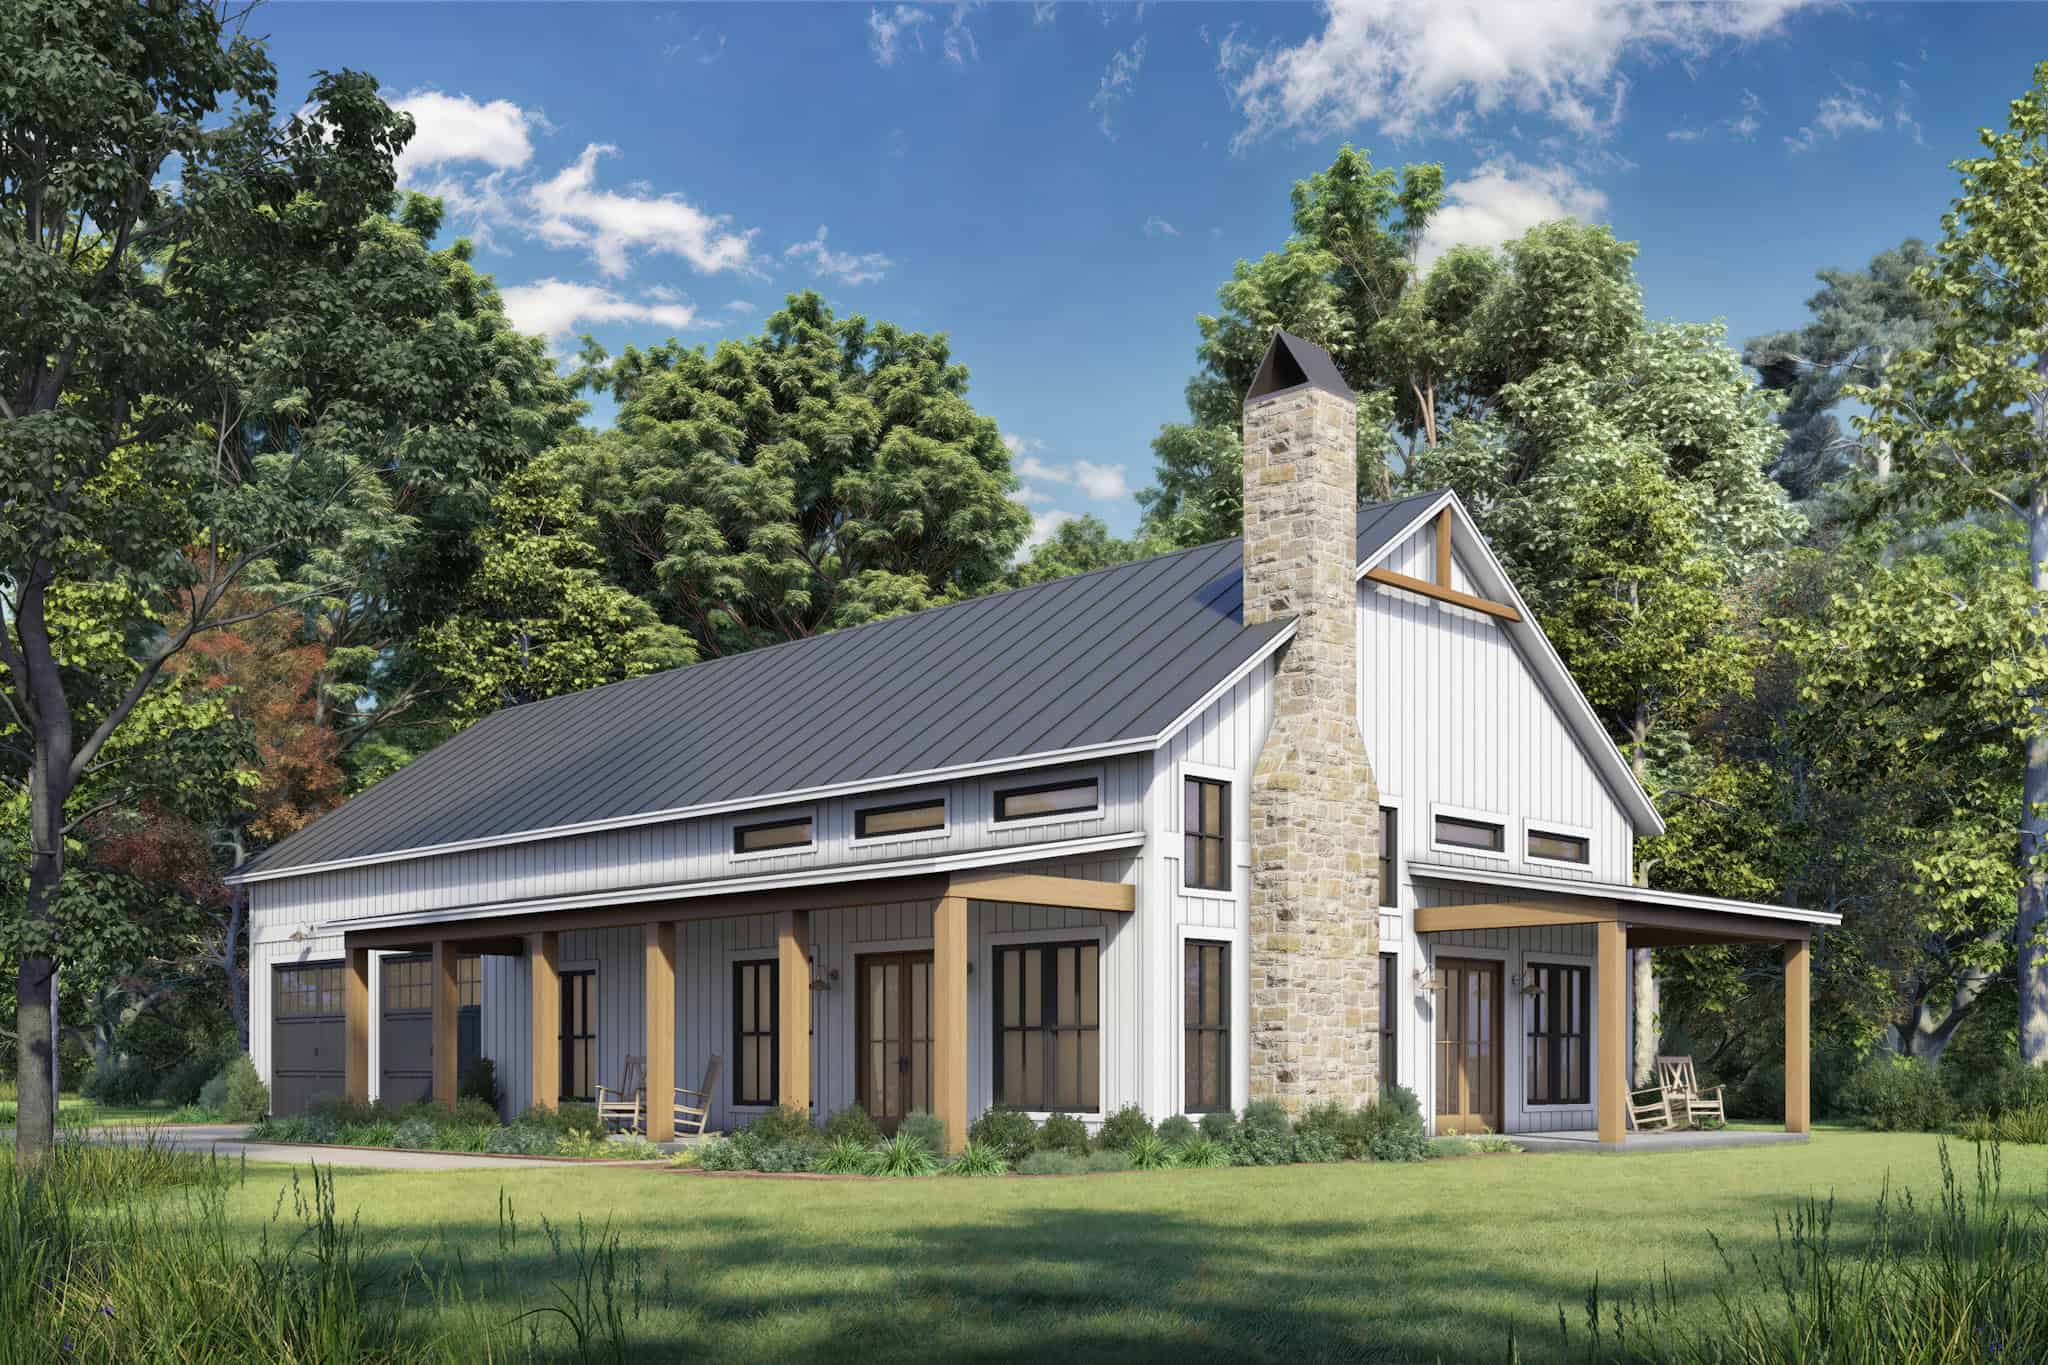
Modern Farmhouse House Plan - 3 Bedrms, 2 Baths - 1800 Sq Ft #142-1537
Plan Collection
Modern Farmhouse House Plan - 3 Bedrms, 2 Baths - 1800 Sq Ft #142-1537
Plan#142-1537
Starting at$1395
1800
Sq Ft
1
Story
3
Bed
2
Bath
2
Car
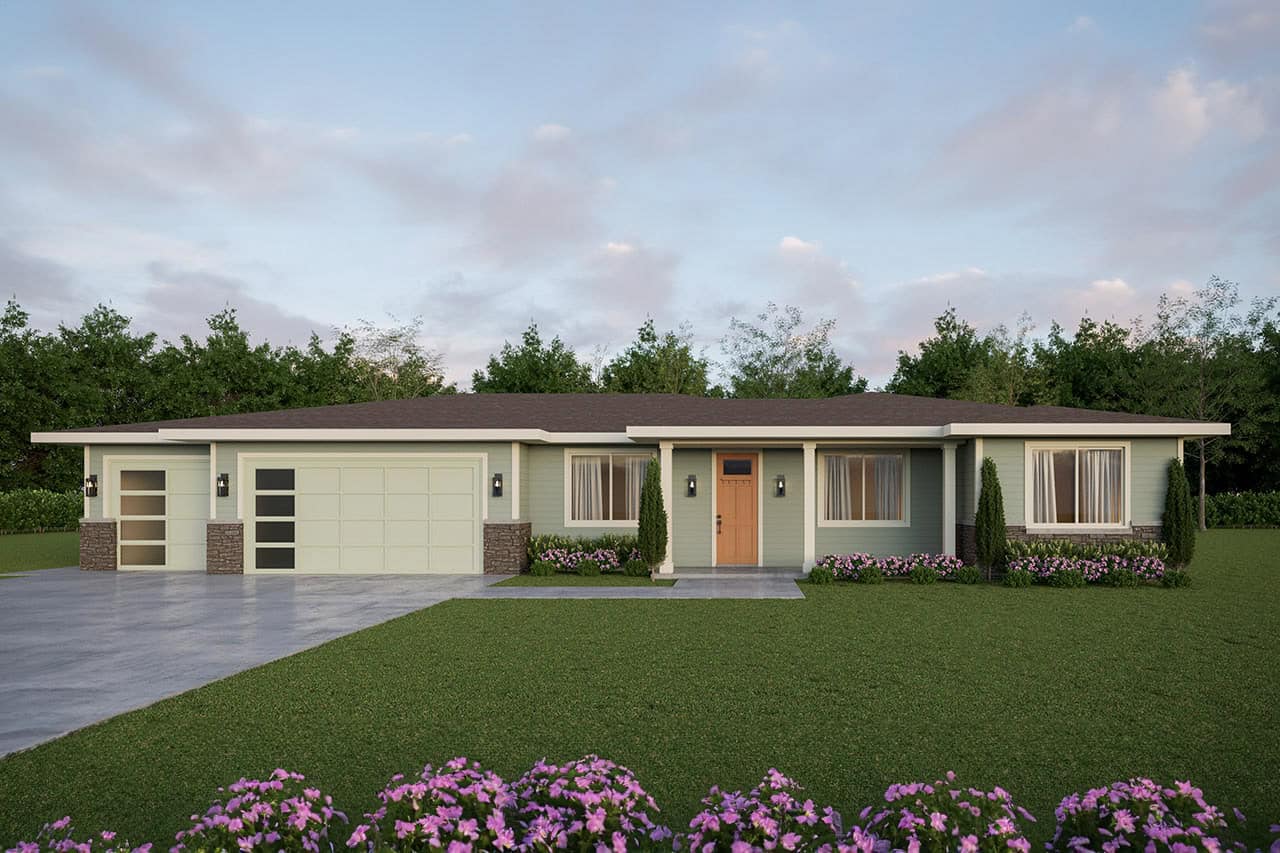
Prairie Home Plan - 4 Bedrms, 2.5 Baths - 2259 Sq Ft - #108-2148
Plan Collection
Prairie Home Plan - 4 Bedrms, 2.5 Baths - 2259 Sq Ft - #108-2148
Plan#108-2148
Starting at$1125
2259
Sq Ft
1
Story
4
Bed
2.5
Bath
2
Car
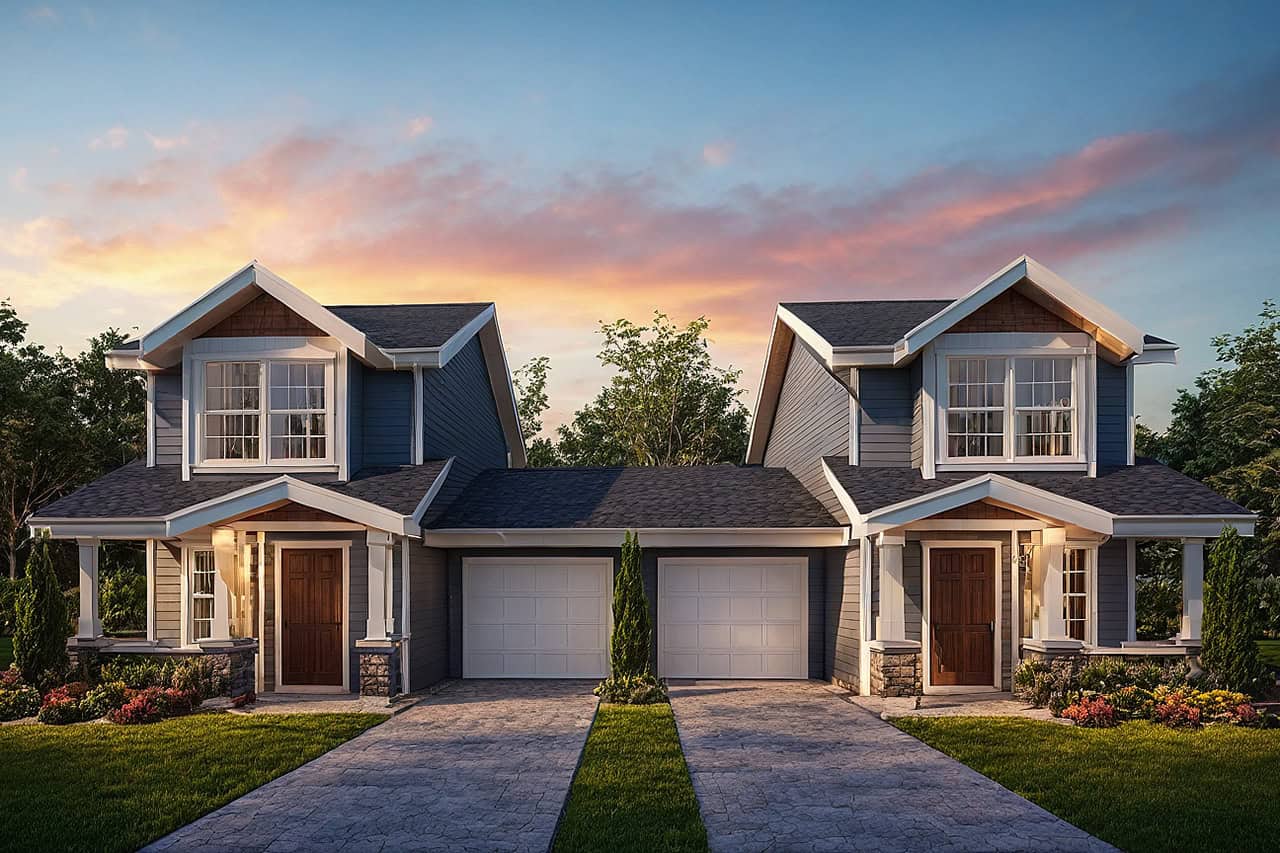
4-Bedroom, 2060 Sq Ft Country Duplex Plan #108-2142 – Main Exterior
Plan Collection
4-Bedroom, 2060 Sq Ft Country Duplex Plan #108-2142 – Main Exterior
Plan#108-2142
Starting at$1125
2060
Sq Ft
2
Story
4
Bed
2.5
Bath
2
Car
Ranch House Plan - 3 Bedrms, 3 Baths - 2231 Sq Ft - #108-2139
Plan Collection
Ranch House Plan - 3 Bedrms, 3 Baths - 2231 Sq Ft - #108-2139
Plan#108-2139
Starting at$1125
2231
Sq Ft
1
Story
3
Bed
3
Bath
2
Car
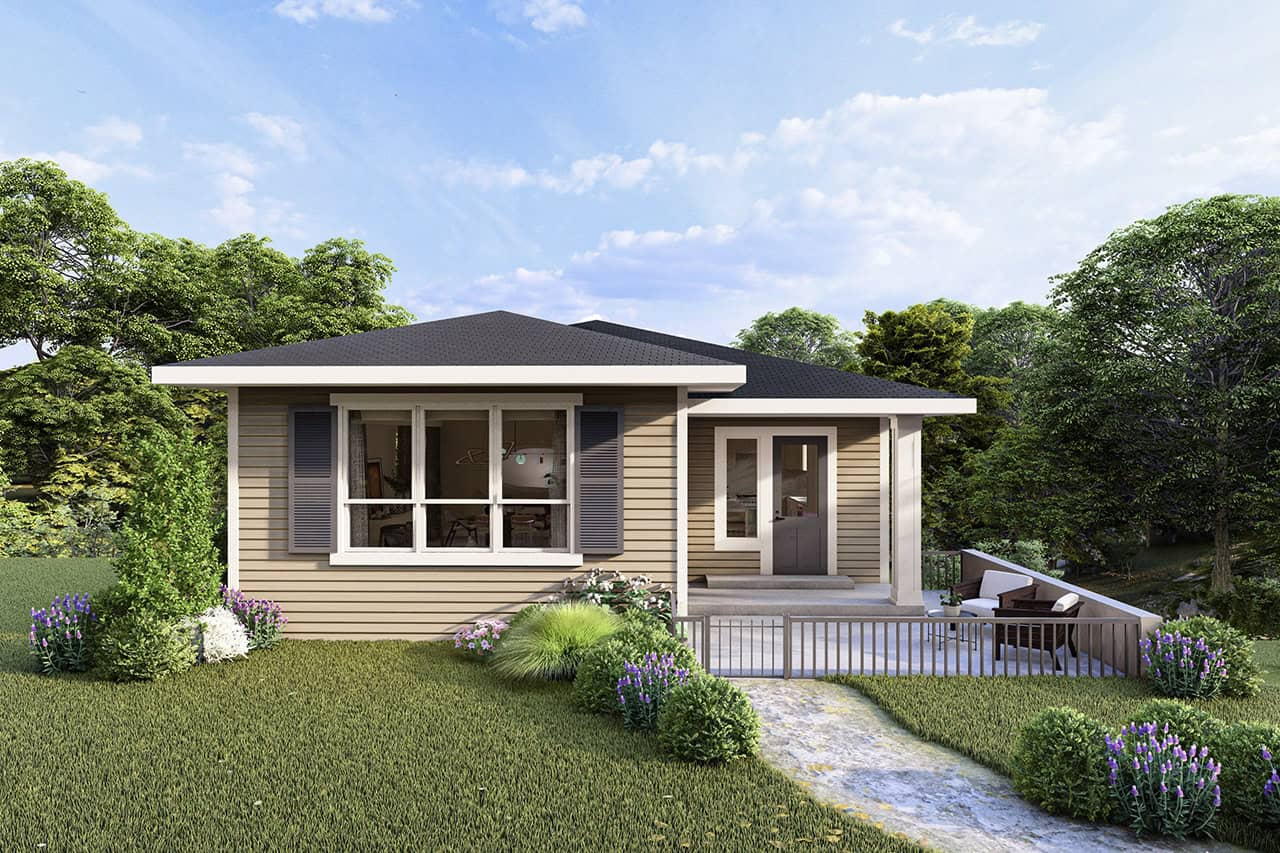
Traditional House Plan - 3 Bedrms, 2 Baths - 1947 Sq Ft - #108-2137
Plan Collection
Traditional House Plan - 3 Bedrms, 2 Baths - 1947 Sq Ft - #108-2137
Plan#108-2137
Starting at$1025
1947
Sq Ft
1
Story
3
Bed
2
Bath
2
Car
3-Bedroom, 1947 Sq Ft Craftsman House Plan - 108-2136 - Front Exterior
Plan Collection
3-Bedroom, 1947 Sq Ft Craftsman House Plan - 108-2136 - Front Exterior
Plan#108-2136
Starting at$1025
1947
Sq Ft
1
Story
3
Bed
2
Bath
2
Car
Ranch Home Plan - 3 Bedrms, 2.5 Baths - 1740 Sq Ft - #101-2047
Plan Collection
Ranch Home Plan - 3 Bedrms, 2.5 Baths - 1740 Sq Ft - #101-2047
Plan#101-2047
Starting at$1025
1740
Sq Ft
1
Story
3
Bed
2.5
Bath
2
Car
Craftsman Home Plan - 3 Bedrms, 2.5 Baths - 1634 Sq Ft - #101-2045
Plan Collection
Craftsman Home Plan - 3 Bedrms, 2.5 Baths - 1634 Sq Ft - #101-2045
Plan#101-2045
Starting at$1025
1634
Sq Ft
2
Story
3
Bed
2.5
Bath
2
Car
3-Bedroom, 1526 Sq Ft Country Home Plan - 142-1546 - Main Exterior
Plan Collection
3-Bedroom, 1526 Sq Ft Country Home Plan - 142-1546 - Main Exterior
Plan#142-1546
Starting at$1395
1526
Sq Ft
1.5
Story
3
Bed
2
Bath
2
Car
3-Bedroom, 2124 Sq Ft Country Home Plan - 196-1861 - Main Exterior
Plan Collection
3-Bedroom, 2124 Sq Ft Country Home Plan - 196-1861 - Main Exterior
Plan#196-1861
Starting at$1540
2124
Sq Ft
2
Story
3
Bed
2.5
Bath
2
Car
3-Bedroom, 1752 Sq Ft Traditional Home Plan - 141-1367 - Main Exterior
Plan Collection
3-Bedroom, 1752 Sq Ft Traditional Home Plan - 141-1367 - Main Exterior
Plan#141-1367
Starting at$1300
1752
Sq Ft
1
Story
3
Bed
2
Bath
2
Car
Traditional House Plan - 3 Bedrms, 2.5 Baths - 1497 Sq Ft - #198-1208
Plan Collection
Traditional House Plan - 3 Bedrms, 2.5 Baths - 1497 Sq Ft - #198-1208
Plan#198-1208
Starting at$1145
1497
Sq Ft
2
Story
3
Bed
2.5
Bath
2
Car
3-Bedroom, 2859 Sq Ft Modern Farmhouse House Plan - 198-1205 - Front Exterior
Plan Collection
3-Bedroom, 2859 Sq Ft Modern Farmhouse House Plan - 198-1205 - Front Exterior
Plan#198-1205
Starting at$1295
2859
Sq Ft
2
Story
3
Bed
4.5
Bath
2
Car
European House Plan - 2 Bedrms, 3 Baths - 2691 Sq Ft - #162-1116
Plan Collection
European House Plan - 2 Bedrms, 3 Baths - 2691 Sq Ft - #162-1116
Plan#162-1116
Starting at$1300
2691
Sq Ft
2
Story
2
Bed
3
Bath
2
Car
Craftsman House Plan - 3 Bedrms, 2.5 Baths - 2127 Sq Ft - #162-1106
Plan Collection
Craftsman House Plan - 3 Bedrms, 2.5 Baths - 2127 Sq Ft - #162-1106
Plan#162-1106
Starting at$1100
2127
Sq Ft
2
Story
3
Bed
2.5
Bath
2
Car
Traditional Home Plan - 5 Bedrms, 2.5 Baths - 2106 Sq Ft - #162-1104
Plan Collection
Traditional Home Plan - 5 Bedrms, 2.5 Baths - 2106 Sq Ft - #162-1104
Plan#162-1104
Starting at$1100
2106
Sq Ft
2
Story
5
Bed
2.5
Bath
2
Car
Craftsman Home Plan - 3 Bedrms, 2 Baths - 1493 Sq Ft - #162-1095
Plan Collection
Craftsman Home Plan - 3 Bedrms, 2 Baths - 1493 Sq Ft - #162-1095
Plan#162-1095
Starting at$950
1493
Sq Ft
1
Story
3
Bed
2
Bath
2
Car
Craftsman Home Plan - 3 Bedrms, 2 Baths - 1489 Sq Ft - #162-1093
Plan Collection
Craftsman Home Plan - 3 Bedrms, 2 Baths - 1489 Sq Ft - #162-1093
Plan#162-1093
Starting at$950
1489
Sq Ft
1
Story
3
Bed
2
Bath
2
Car
Traditional House Plan - 4 Bedrms, 2 Baths - 1480 Sq Ft - #162-1092
Plan Collection
Traditional House Plan - 4 Bedrms, 2 Baths - 1480 Sq Ft - #162-1092
Plan#162-1092
Starting at$950
1480
Sq Ft
1
Story
4
Bed
2
Bath
2
Car
Craftsman Floor Plan - 3 Bedrms, 2 Baths - 1465 Sq Ft - #162-1091
Plan Collection
Craftsman Floor Plan - 3 Bedrms, 2 Baths - 1465 Sq Ft - #162-1091
Plan#162-1091
Starting at$950
1465
Sq Ft
1
Story
3
Bed
2
Bath
2
Car
6-Bedroom, 2924 Sq Ft Traditional Duplex Plan #162-1089 – Main Exterior
Plan Collection
6-Bedroom, 2924 Sq Ft Traditional Duplex Plan #162-1089 – Main Exterior
Plan#162-1089
Starting at$1200
2924
Sq Ft
2
Story
6
Bed
4.5
Bath
2
Car
Craftsman House Plan - 4 Bedrms, 2 Baths - 1424 Sq Ft - #162-1086
Plan Collection
Craftsman House Plan - 4 Bedrms, 2 Baths - 1424 Sq Ft - #162-1086
Plan#162-1086
Starting at$950
1424
Sq Ft
1
Story
4
Bed
2
Bath
2
Car
Craftsman House Plan - 3 Bedrms, 2 Baths - 1292 Sq Ft - #162-1080
Plan Collection
Craftsman House Plan - 3 Bedrms, 2 Baths - 1292 Sq Ft - #162-1080
Plan#162-1080
Starting at$950
1292
Sq Ft
1
Story
3
Bed
2
Bath
2
Car
Modern House Plan - 3 Bedrms, 2.5 Baths - 1112 Sq Ft - #162-1074
Plan Collection
Modern House Plan - 3 Bedrms, 2.5 Baths - 1112 Sq Ft - #162-1074
Plan#162-1074
Starting at$950
1112
Sq Ft
2
Story
3
Bed
2.5
Bath
2
Car
Modern Farmhouse House Plan - 3 Bedrms, 2 Baths - 1800 Sq Ft #142-1537
Plan Collection
Modern Farmhouse House Plan - 3 Bedrms, 2 Baths - 1800 Sq Ft #142-1537
Plan#142-1537
Starting at$1395
1800
Sq Ft
1
Story
3
Bed
2
Bath
2
Car
Prairie Home Plan - 4 Bedrms, 2.5 Baths - 2259 Sq Ft - #108-2148
Plan Collection
Prairie Home Plan - 4 Bedrms, 2.5 Baths - 2259 Sq Ft - #108-2148
Plan#108-2148
Starting at$1125
2259
Sq Ft
1
Story
4
Bed
2.5
Bath
2
Car
4-Bedroom, 2060 Sq Ft Country Duplex Plan #108-2142 – Main Exterior
Plan Collection
4-Bedroom, 2060 Sq Ft Country Duplex Plan #108-2142 – Main Exterior
Plan#108-2142
Starting at$1125
2060
Sq Ft
2
Story
4
Bed
2.5
Bath
2
Car
Ranch House Plan - 3 Bedrms, 3 Baths - 2231 Sq Ft - #108-2139
Plan Collection
Ranch House Plan - 3 Bedrms, 3 Baths - 2231 Sq Ft - #108-2139
Plan#108-2139
Starting at$1125
2231
Sq Ft
1
Story
3
Bed
3
Bath
2
Car
Traditional House Plan - 3 Bedrms, 2 Baths - 1947 Sq Ft - #108-2137
Plan Collection
Traditional House Plan - 3 Bedrms, 2 Baths - 1947 Sq Ft - #108-2137
Plan#108-2137
Starting at$1025
1947
Sq Ft
1
Story
3
Bed
2
Bath
2
Car
3-Bedroom, 1947 Sq Ft Craftsman House Plan - 108-2136 - Front Exterior
Plan Collection
3-Bedroom, 1947 Sq Ft Craftsman House Plan - 108-2136 - Front Exterior
Plan#108-2136
Starting at$1025
1947
Sq Ft
1
Story
3
Bed
2
Bath
2
Car
1...130131132133134...226