Traditional, 2 Garage House Plans

5,416
Plan Results
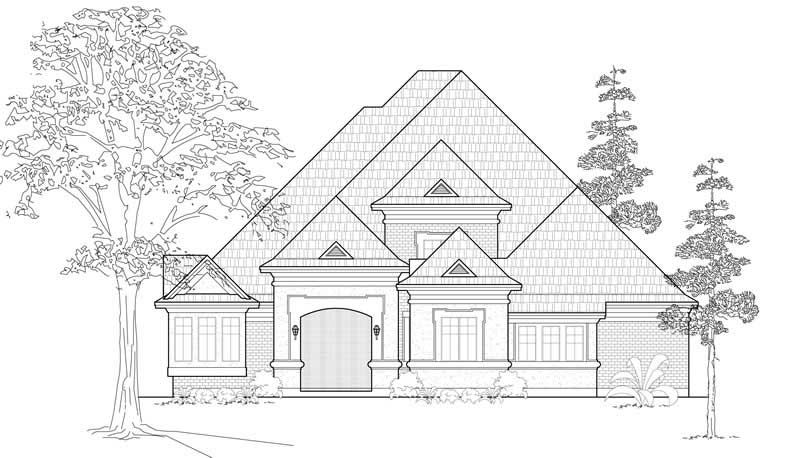
3-Bedroom, 2898 Sq Ft Ranch House Plan - 134-1123 - Front Exterior
Plan Collection
3-Bedroom, 2898 Sq Ft Ranch House Plan - 134-1123 - Front Exterior
Plan#134-1123
Starting at$9563
2898
Sq Ft
1
Story
3
Bed
3.5
Bath
2
Car
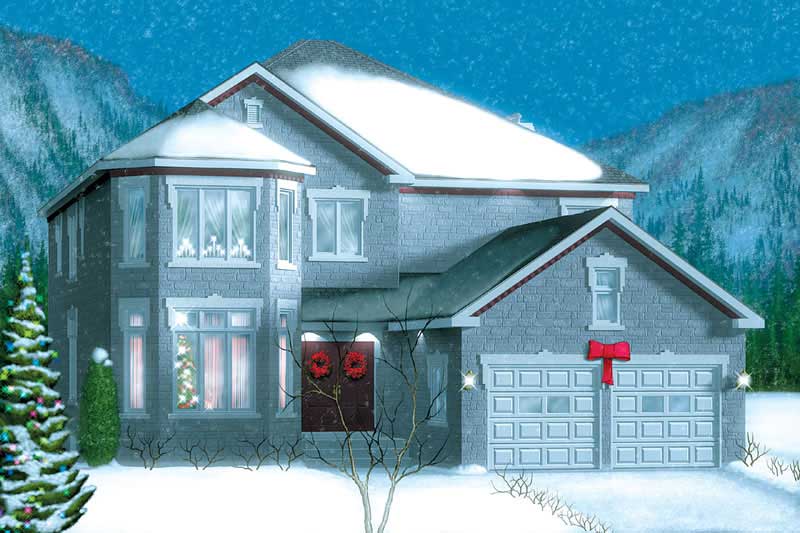
4-Bedroom, 3798 Sq Ft House Plan - 157-1242 - Front Exterior
Plan Collection
4-Bedroom, 3798 Sq Ft House Plan - 157-1242 - Front Exterior
Plan#157-1242
Starting at$1795
3798
Sq Ft
2
Story
4
Bed
3
Bath
2
Car
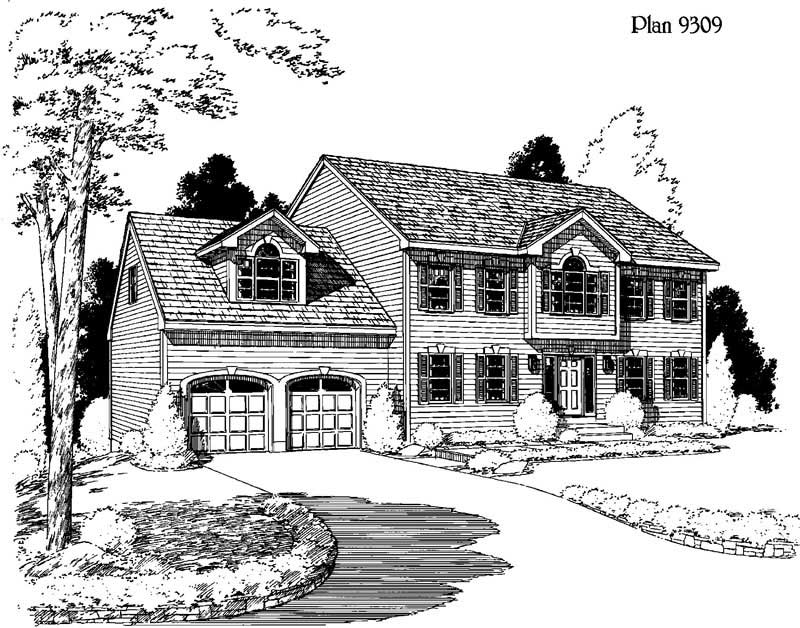
4-Bedroom, 2717 Sq Ft House Plan - 121-1046 - Front Exterior
Plan Collection
4-Bedroom, 2717 Sq Ft House Plan - 121-1046 - Front Exterior
Plan#121-1046
Starting at$1350
2717
Sq Ft
2
Story
4
Bed
2.5
Bath
2
Car
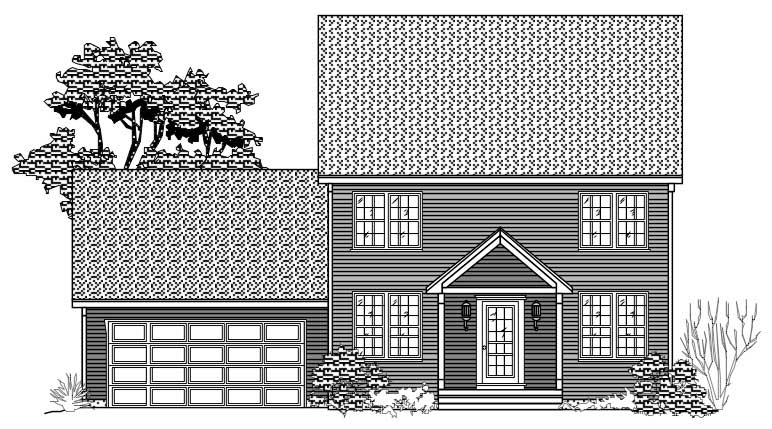
3-Bedroom, 3024 Sq Ft Traditional House Plan - 110-1093 - Front Exterior
Plan Collection
3-Bedroom, 3024 Sq Ft Traditional House Plan - 110-1093 - Front Exterior
Plan#110-1093
Starting at$840
3024
Sq Ft
2
Story
3
Bed
2.5
Bath
2
Car
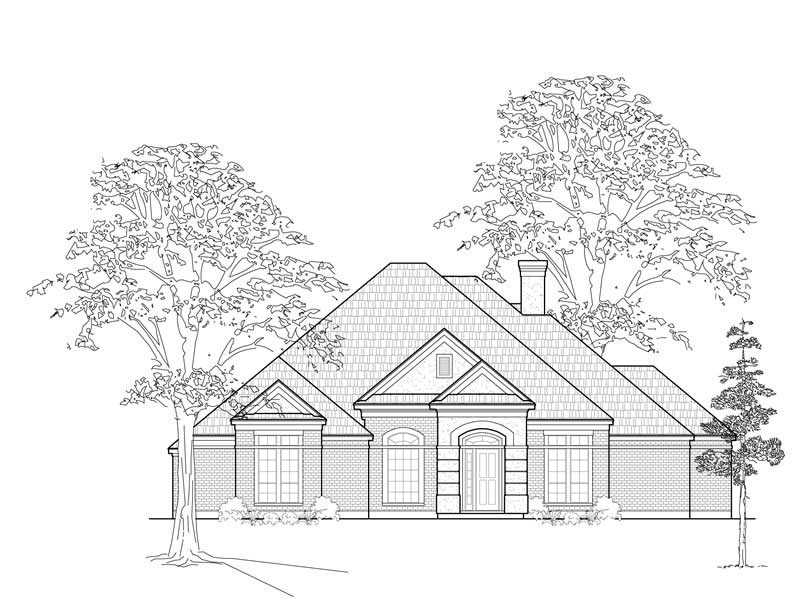
3-Bedroom, 2701 Sq Ft Contemporary House Plan - 134-1234 - Front Exterior
Plan Collection
3-Bedroom, 2701 Sq Ft Contemporary House Plan - 134-1234 - Front Exterior
Plan#134-1234
Starting at$8913
2701
Sq Ft
1
Story
3
Bed
2.5
Bath
2
Car
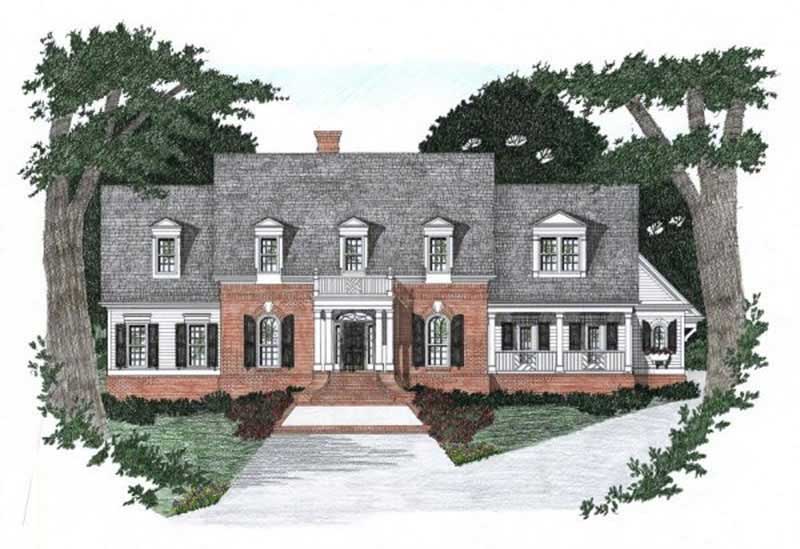
4-Bedroom, 3142 Sq Ft Traditional Home Plan - 102-1057 - Main Exterior
Plan Collection
4-Bedroom, 3142 Sq Ft Traditional Home Plan - 102-1057 - Main Exterior
Plan#102-1057
Starting at$1500
3142
Sq Ft
2
Story
4
Bed
3.5
Bath
2
Car
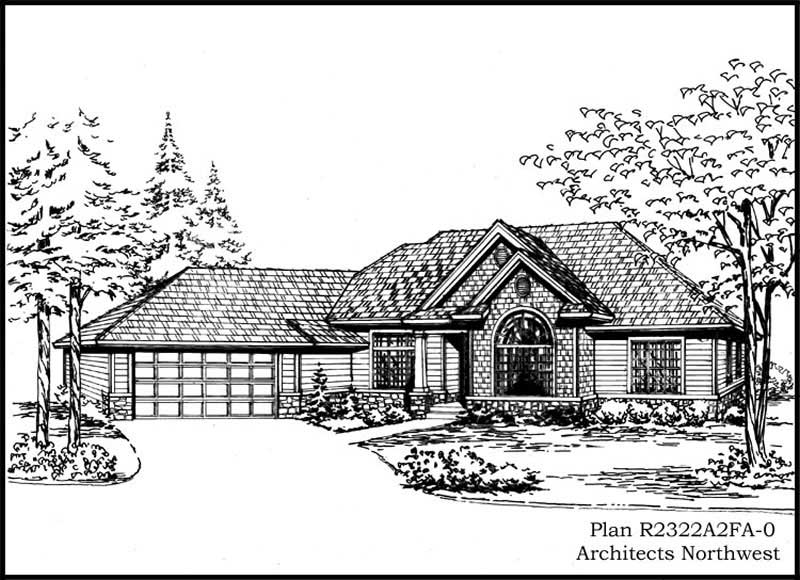
2-Bedroom, 2322 Sq Ft Ranch House Plan - 115-1116 - Front Exterior
Plan Collection
2-Bedroom, 2322 Sq Ft Ranch House Plan - 115-1116 - Front Exterior
Plan#115-1116
Starting at$1700
2322
Sq Ft
2
Story
2
Bed
2
Bath
2
Car
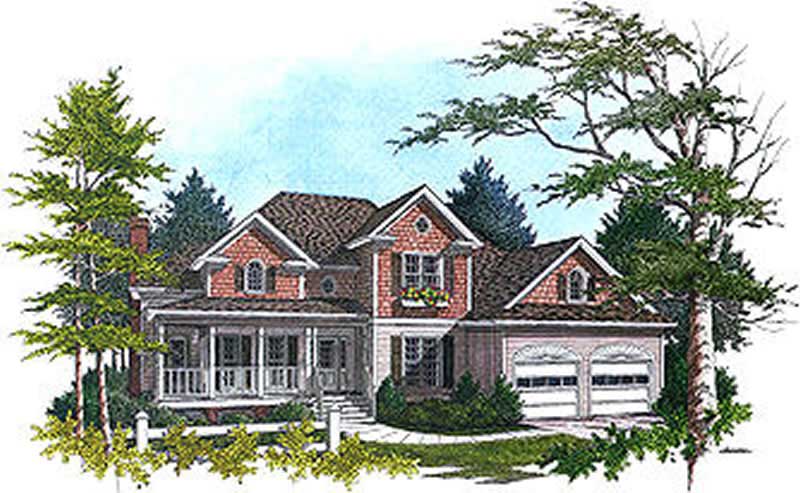
3-Bedroom, 2416 Sq Ft Country House Plan - 109-1104 - Front Exterior
Plan Collection
3-Bedroom, 2416 Sq Ft Country House Plan - 109-1104 - Front Exterior
Plan#109-1104
Starting at$1295
2416
Sq Ft
2
Story
3
Bed
2
Bath
2
Car
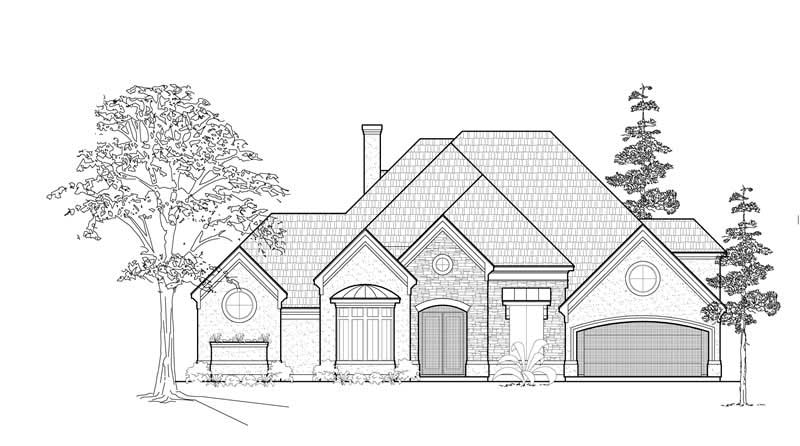
3-Bedroom, 3812 Sq Ft Luxury House Plan - 134-1165 - Front Exterior
Plan Collection
3-Bedroom, 3812 Sq Ft Luxury House Plan - 134-1165 - Front Exterior
Plan#134-1165
Starting at$12580
3812
Sq Ft
2
Story
3
Bed
4.5
Bath
2
Car
3-Bedroom, 1715 Sq Ft Ranch Home Plan - 124-1153 - Main Exterior
Plan Collection
3-Bedroom, 1715 Sq Ft Ranch Home Plan - 124-1153 - Main Exterior
Plan#124-1153
Starting at$725
1715
Sq Ft
1.5
Story
3
Bed
2
Bath
2
Car
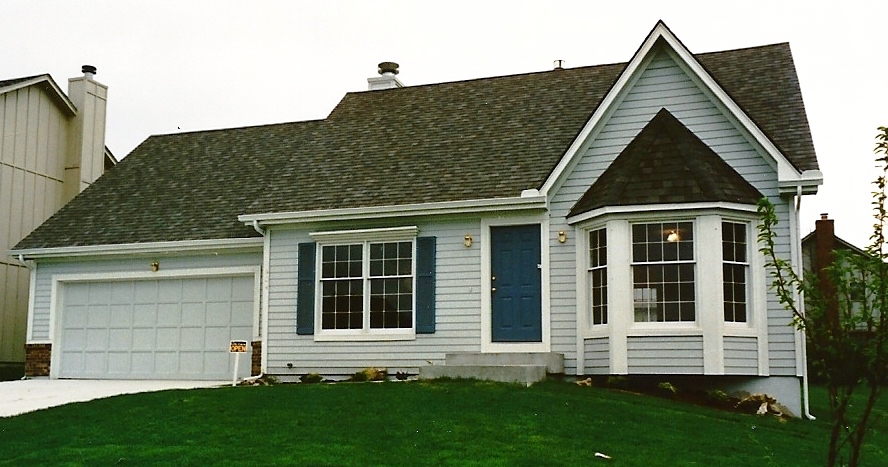
3-Bedroom, 1826 Sq Ft Traditional Home Plan - 147-1004 - Main Exterior
Plan Collection
3-Bedroom, 1826 Sq Ft Traditional Home Plan - 147-1004 - Main Exterior
Plan#147-1004
Starting at$924
1826
Sq Ft
2
Story
3
Bed
2.5
Bath
2
Car
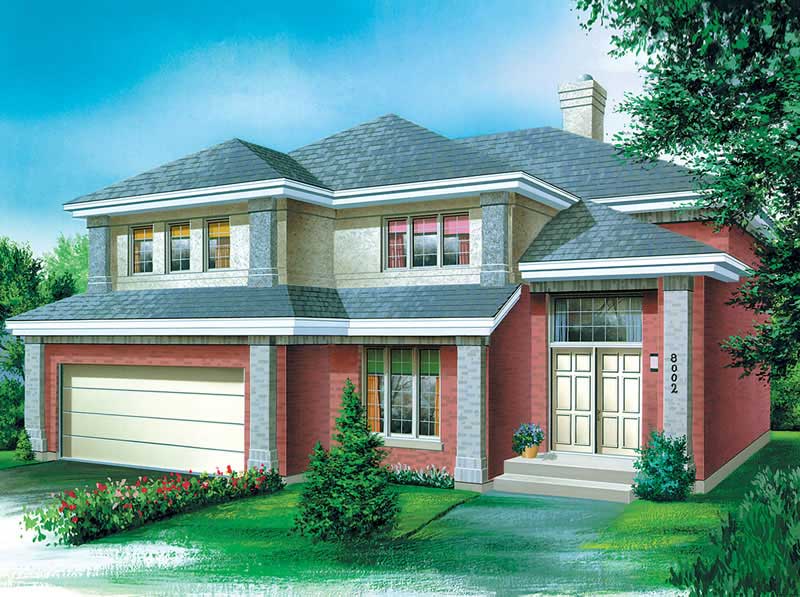
4-Bedroom, 3476 Sq Ft Craftsman Home Plan - 157-1247 - Main Exterior
Plan Collection
4-Bedroom, 3476 Sq Ft Craftsman Home Plan - 157-1247 - Main Exterior
Plan#157-1247
Starting at$1795
3476
Sq Ft
2
Story
4
Bed
3
Bath
2
Car
4-Bedroom, 3077 Sq Ft Ranch House Plan - 134-1212 - Front Exterior
Plan Collection
4-Bedroom, 3077 Sq Ft Ranch House Plan - 134-1212 - Front Exterior
Plan#134-1212
Starting at$7385
3077
Sq Ft
1
Story
4
Bed
2.5
Bath
2
Car
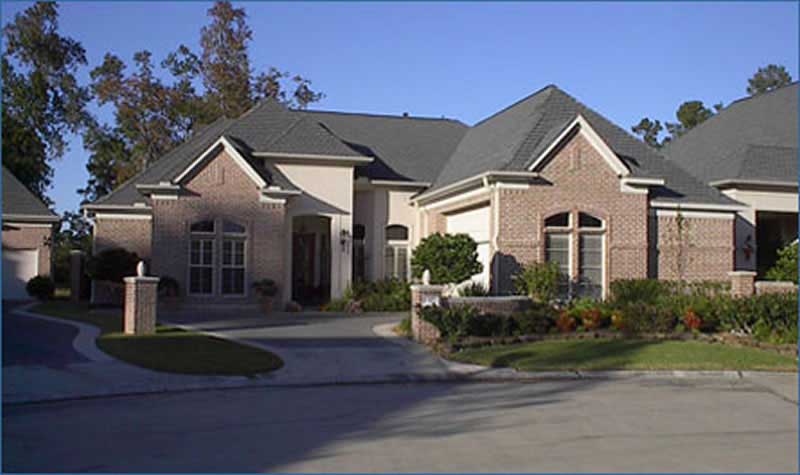
2-Bedroom, 2581 Sq Ft Contemporary House Plan - 134-1284 - Front Exterior
Plan Collection
2-Bedroom, 2581 Sq Ft Contemporary House Plan - 134-1284 - Front Exterior
Plan#134-1284
Starting at$8517
2581
Sq Ft
1
Story
2
Bed
2
Bath
2
Car
3-Bedroom, 1968 Sq Ft Ranch House Plan - 134-1225 - Front Exterior
Plan Collection
3-Bedroom, 1968 Sq Ft Ranch House Plan - 134-1225 - Front Exterior
Plan#134-1225
Starting at$6494
1968
Sq Ft
1
Story
3
Bed
2
Bath
2
Car
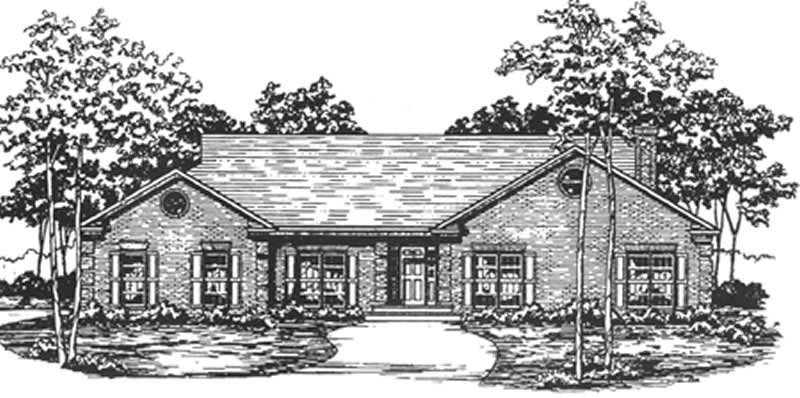
4-Bedroom, 2720 Sq Ft Ranch House Plan - 124-1032 - Front Exterior
Plan Collection
4-Bedroom, 2720 Sq Ft Ranch House Plan - 124-1032 - Front Exterior
Plan#124-1032
Starting at$745
2720
Sq Ft
1
Story
4
Bed
2
Bath
2
Car
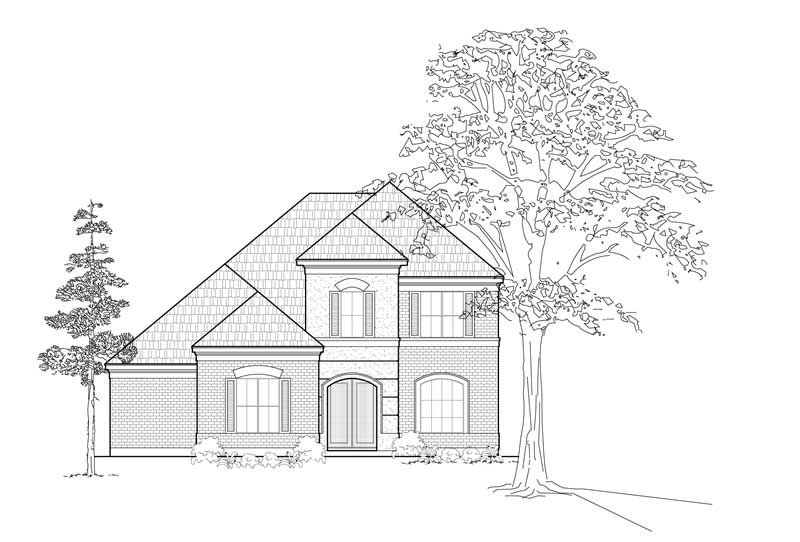
3-Bedroom, 2753 Sq Ft Traditional House Plan - 134-1274 - Front Exterior
Plan Collection
3-Bedroom, 2753 Sq Ft Traditional House Plan - 134-1274 - Front Exterior
Plan#134-1274
Starting at$9085
2753
Sq Ft
2
Story
3
Bed
3.5
Bath
2
Car
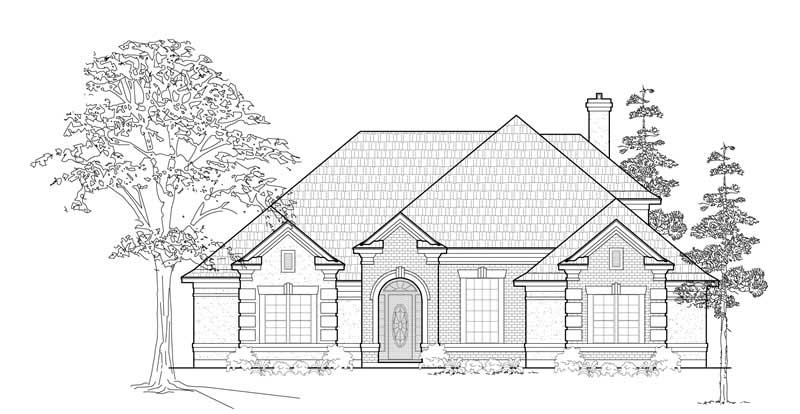
3-Bedroom, 2591 Sq Ft Contemporary House Plan - 134-1285 - Front Exterior
Plan Collection
3-Bedroom, 2591 Sq Ft Contemporary House Plan - 134-1285 - Front Exterior
Plan#134-1285
Starting at$8550
2591
Sq Ft
2
Story
3
Bed
2.5
Bath
2
Car
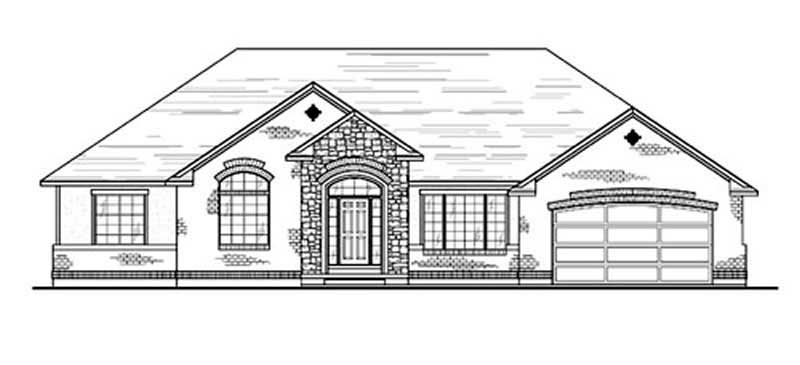
3-Bedroom, 2084 Sq Ft European Home Plan - 135-1278 - Main Exterior
Plan Collection
3-Bedroom, 2084 Sq Ft European Home Plan - 135-1278 - Main Exterior
Plan#135-1278
Starting at$1610
2084
Sq Ft
1
Story
3
Bed
3
Bath
2
Car
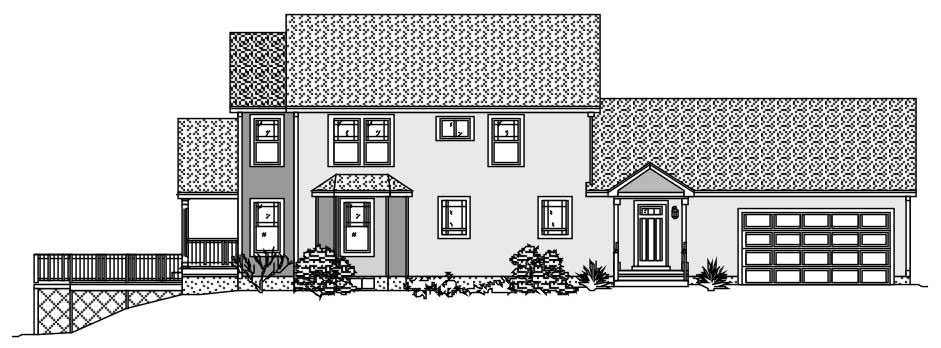
3-Bedroom, 2368 Sq Ft Cape Cod House Plan - 110-1099 - Front Exterior
Plan Collection
3-Bedroom, 2368 Sq Ft Cape Cod House Plan - 110-1099 - Front Exterior
Plan#110-1099
Starting at$840
2368
Sq Ft
2
Story
3
Bed
2.5
Bath
2
Car
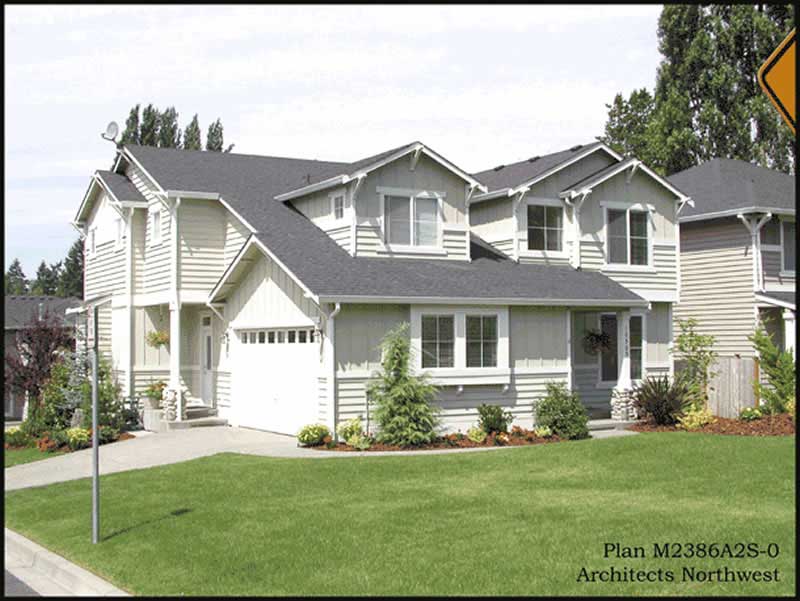
3-Bedroom, 2387 Sq Ft Multi-Level House Plan - 115-1091 - Front Exterior
Plan Collection
3-Bedroom, 2387 Sq Ft Multi-Level House Plan - 115-1091 - Front Exterior
Plan#115-1091
Starting at$1700
2387
Sq Ft
2
Story
3
Bed
2
Bath
2
Car
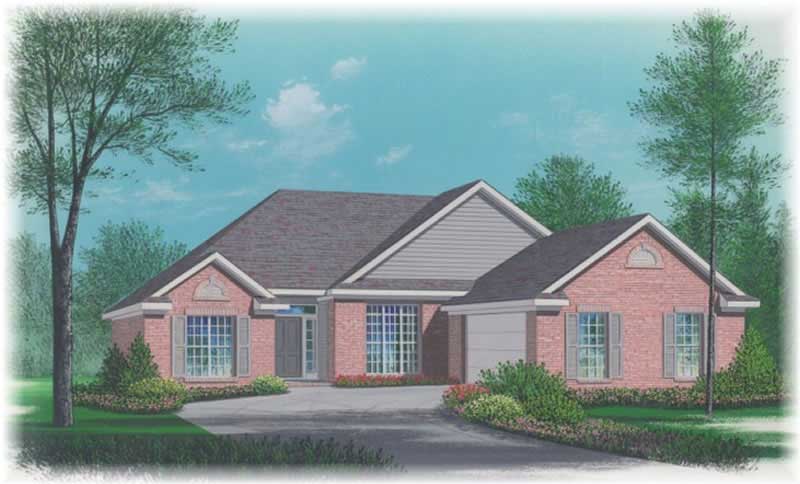
3-Bedroom, 1617 Sq Ft Small House Plans - 113-1028 - Front Exterior
Plan Collection
3-Bedroom, 1617 Sq Ft Small House Plans - 113-1028 - Front Exterior
Plan#113-1028
Starting at$325
1617
Sq Ft
1
Story
3
Bed
2
Bath
2
Car
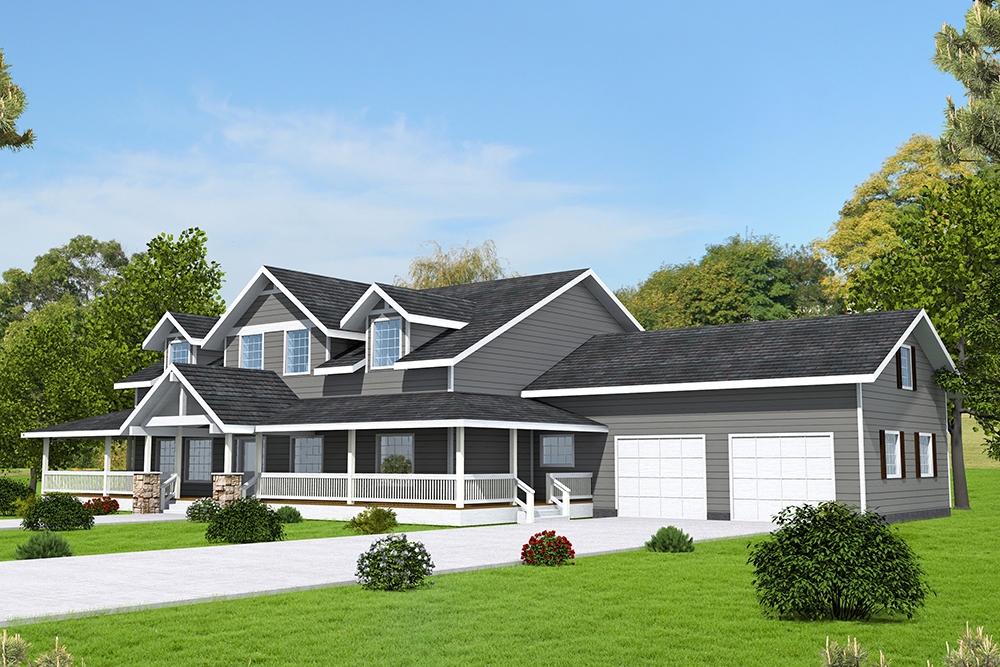
3-Bedroom, 3727 Sq Ft Country House Plan - 132-1658 - Front Exterior
Plan Collection
3-Bedroom, 3727 Sq Ft Country House Plan - 132-1658 - Front Exterior
Plan#132-1658
Starting at$2085
3727
Sq Ft
2
Story
3
Bed
3
Bath
2
Car
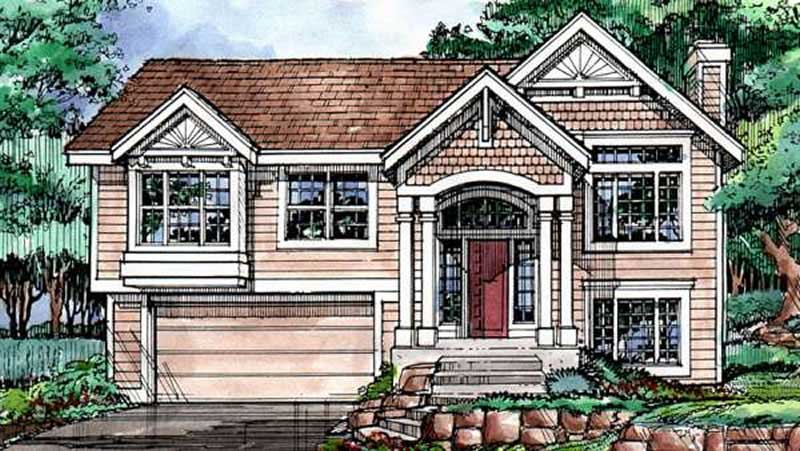
3-Bedroom, 1663 Sq Ft Multi-Level House Plan - 146-1329 - Front Exterior
Plan Collection
3-Bedroom, 1663 Sq Ft Multi-Level House Plan - 146-1329 - Front Exterior
Plan#146-1329
Starting at$980
1663
Sq Ft
1.5
Story
3
Bed
2
Bath
2
Car
3-Bedroom, 2898 Sq Ft Ranch House Plan - 134-1123 - Front Exterior
Plan Collection
3-Bedroom, 2898 Sq Ft Ranch House Plan - 134-1123 - Front Exterior
Plan#134-1123
Starting at$9563
2898
Sq Ft
1
Story
3
Bed
3.5
Bath
2
Car
4-Bedroom, 3798 Sq Ft House Plan - 157-1242 - Front Exterior
Plan Collection
4-Bedroom, 3798 Sq Ft House Plan - 157-1242 - Front Exterior
Plan#157-1242
Starting at$1795
3798
Sq Ft
2
Story
4
Bed
3
Bath
2
Car
4-Bedroom, 2717 Sq Ft House Plan - 121-1046 - Front Exterior
Plan Collection
4-Bedroom, 2717 Sq Ft House Plan - 121-1046 - Front Exterior
Plan#121-1046
Starting at$1350
2717
Sq Ft
2
Story
4
Bed
2.5
Bath
2
Car
3-Bedroom, 3024 Sq Ft Traditional House Plan - 110-1093 - Front Exterior
Plan Collection
3-Bedroom, 3024 Sq Ft Traditional House Plan - 110-1093 - Front Exterior
Plan#110-1093
Starting at$840
3024
Sq Ft
2
Story
3
Bed
2.5
Bath
2
Car
3-Bedroom, 2701 Sq Ft Contemporary House Plan - 134-1234 - Front Exterior
Plan Collection
3-Bedroom, 2701 Sq Ft Contemporary House Plan - 134-1234 - Front Exterior
Plan#134-1234
Starting at$8913
2701
Sq Ft
1
Story
3
Bed
2.5
Bath
2
Car
4-Bedroom, 3142 Sq Ft Traditional Home Plan - 102-1057 - Main Exterior
Plan Collection
4-Bedroom, 3142 Sq Ft Traditional Home Plan - 102-1057 - Main Exterior
Plan#102-1057
Starting at$1500
3142
Sq Ft
2
Story
4
Bed
3.5
Bath
2
Car
2-Bedroom, 2322 Sq Ft Ranch House Plan - 115-1116 - Front Exterior
Plan Collection
2-Bedroom, 2322 Sq Ft Ranch House Plan - 115-1116 - Front Exterior
Plan#115-1116
Starting at$1700
2322
Sq Ft
2
Story
2
Bed
2
Bath
2
Car
3-Bedroom, 2416 Sq Ft Country House Plan - 109-1104 - Front Exterior
Plan Collection
3-Bedroom, 2416 Sq Ft Country House Plan - 109-1104 - Front Exterior
Plan#109-1104
Starting at$1295
2416
Sq Ft
2
Story
3
Bed
2
Bath
2
Car
3-Bedroom, 3812 Sq Ft Luxury House Plan - 134-1165 - Front Exterior
Plan Collection
3-Bedroom, 3812 Sq Ft Luxury House Plan - 134-1165 - Front Exterior
Plan#134-1165
Starting at$12580
3812
Sq Ft
2
Story
3
Bed
4.5
Bath
2
Car
3-Bedroom, 1715 Sq Ft Ranch Home Plan - 124-1153 - Main Exterior
Plan Collection
3-Bedroom, 1715 Sq Ft Ranch Home Plan - 124-1153 - Main Exterior
Plan#124-1153
Starting at$725
1715
Sq Ft
1.5
Story
3
Bed
2
Bath
2
Car
3-Bedroom, 1826 Sq Ft Traditional Home Plan - 147-1004 - Main Exterior
Plan Collection
3-Bedroom, 1826 Sq Ft Traditional Home Plan - 147-1004 - Main Exterior
Plan#147-1004
Starting at$924
1826
Sq Ft
2
Story
3
Bed
2.5
Bath
2
Car
4-Bedroom, 3476 Sq Ft Craftsman Home Plan - 157-1247 - Main Exterior
Plan Collection
4-Bedroom, 3476 Sq Ft Craftsman Home Plan - 157-1247 - Main Exterior
Plan#157-1247
Starting at$1795
3476
Sq Ft
2
Story
4
Bed
3
Bath
2
Car
4-Bedroom, 3077 Sq Ft Ranch House Plan - 134-1212 - Front Exterior
Plan Collection
4-Bedroom, 3077 Sq Ft Ranch House Plan - 134-1212 - Front Exterior
Plan#134-1212
Starting at$7385
3077
Sq Ft
1
Story
4
Bed
2.5
Bath
2
Car
2-Bedroom, 2581 Sq Ft Contemporary House Plan - 134-1284 - Front Exterior
Plan Collection
2-Bedroom, 2581 Sq Ft Contemporary House Plan - 134-1284 - Front Exterior
Plan#134-1284
Starting at$8517
2581
Sq Ft
1
Story
2
Bed
2
Bath
2
Car
3-Bedroom, 1968 Sq Ft Ranch House Plan - 134-1225 - Front Exterior
Plan Collection
3-Bedroom, 1968 Sq Ft Ranch House Plan - 134-1225 - Front Exterior
Plan#134-1225
Starting at$6494
1968
Sq Ft
1
Story
3
Bed
2
Bath
2
Car
4-Bedroom, 2720 Sq Ft Ranch House Plan - 124-1032 - Front Exterior
Plan Collection
4-Bedroom, 2720 Sq Ft Ranch House Plan - 124-1032 - Front Exterior
Plan#124-1032
Starting at$745
2720
Sq Ft
1
Story
4
Bed
2
Bath
2
Car
3-Bedroom, 2753 Sq Ft Traditional House Plan - 134-1274 - Front Exterior
Plan Collection
3-Bedroom, 2753 Sq Ft Traditional House Plan - 134-1274 - Front Exterior
Plan#134-1274
Starting at$9085
2753
Sq Ft
2
Story
3
Bed
3.5
Bath
2
Car
3-Bedroom, 2591 Sq Ft Contemporary House Plan - 134-1285 - Front Exterior
Plan Collection
3-Bedroom, 2591 Sq Ft Contemporary House Plan - 134-1285 - Front Exterior
Plan#134-1285
Starting at$8550
2591
Sq Ft
2
Story
3
Bed
2.5
Bath
2
Car
3-Bedroom, 2084 Sq Ft European Home Plan - 135-1278 - Main Exterior
Plan Collection
3-Bedroom, 2084 Sq Ft European Home Plan - 135-1278 - Main Exterior
Plan#135-1278
Starting at$1610
2084
Sq Ft
1
Story
3
Bed
3
Bath
2
Car
3-Bedroom, 2368 Sq Ft Cape Cod House Plan - 110-1099 - Front Exterior
Plan Collection
3-Bedroom, 2368 Sq Ft Cape Cod House Plan - 110-1099 - Front Exterior
Plan#110-1099
Starting at$840
2368
Sq Ft
2
Story
3
Bed
2.5
Bath
2
Car
3-Bedroom, 2387 Sq Ft Multi-Level House Plan - 115-1091 - Front Exterior
Plan Collection
3-Bedroom, 2387 Sq Ft Multi-Level House Plan - 115-1091 - Front Exterior
Plan#115-1091
Starting at$1700
2387
Sq Ft
2
Story
3
Bed
2
Bath
2
Car
3-Bedroom, 1617 Sq Ft Small House Plans - 113-1028 - Front Exterior
Plan Collection
3-Bedroom, 1617 Sq Ft Small House Plans - 113-1028 - Front Exterior
Plan#113-1028
Starting at$325
1617
Sq Ft
1
Story
3
Bed
2
Bath
2
Car
3-Bedroom, 3727 Sq Ft Country House Plan - 132-1658 - Front Exterior
Plan Collection
3-Bedroom, 3727 Sq Ft Country House Plan - 132-1658 - Front Exterior
Plan#132-1658
Starting at$2085
3727
Sq Ft
2
Story
3
Bed
3
Bath
2
Car
3-Bedroom, 1663 Sq Ft Multi-Level House Plan - 146-1329 - Front Exterior
Plan Collection
3-Bedroom, 1663 Sq Ft Multi-Level House Plan - 146-1329 - Front Exterior
Plan#146-1329
Starting at$980
1663
Sq Ft
1.5
Story
3
Bed
2
Bath
2
Car
1...114115116117118...226