2000-2500 Square Foot, 2 Garage House Plans
Clear AllSort ByTrending
3,005
Plan Results
Plan Results
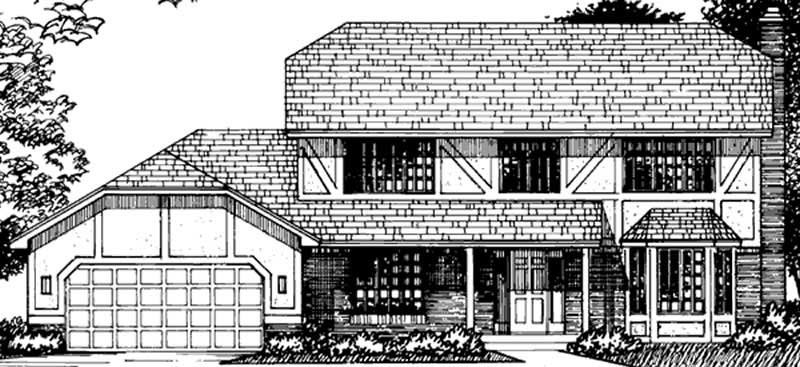
Plan#146-1964
Starting at$1015
2144
Sq Ft
2
Story
4
Bed
2.5
Bath
2
Car
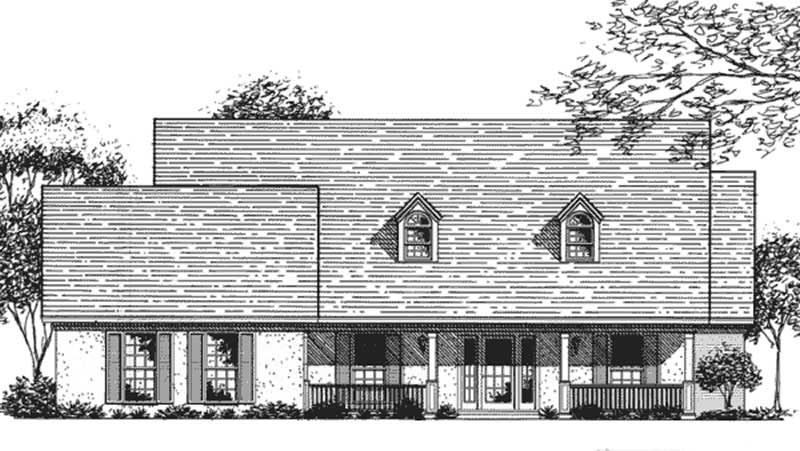
Plan#146-2270
Starting at$1015
2271
Sq Ft
1
Story
3
Bed
2
Bath
2
Car
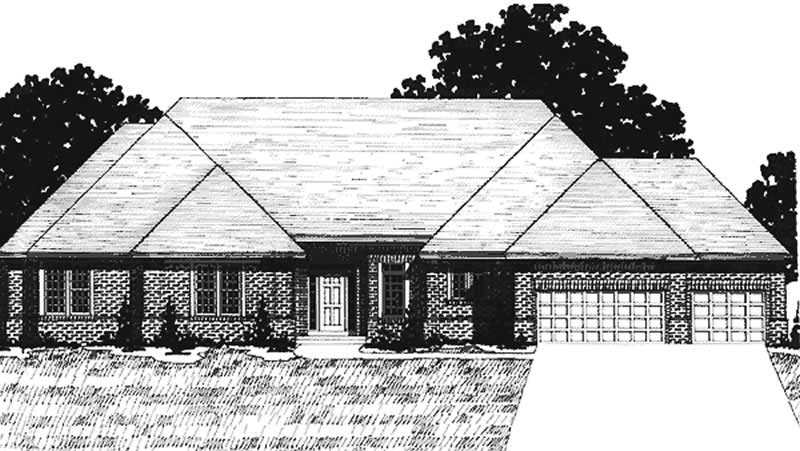
Plan#146-2155
Starting at$1015
2360
Sq Ft
1
Story
3
Bed
2.5
Bath
2
Car
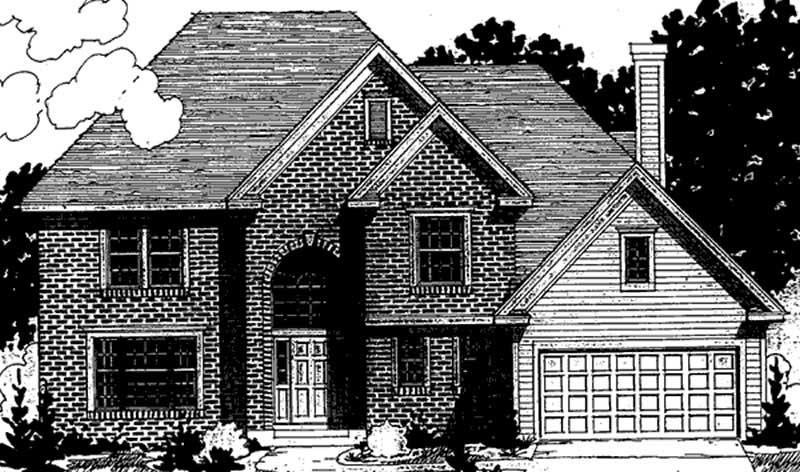
Plan#146-2352
Starting at$1015
2444
Sq Ft
2
Story
4
Bed
2.5
Bath
2
Car
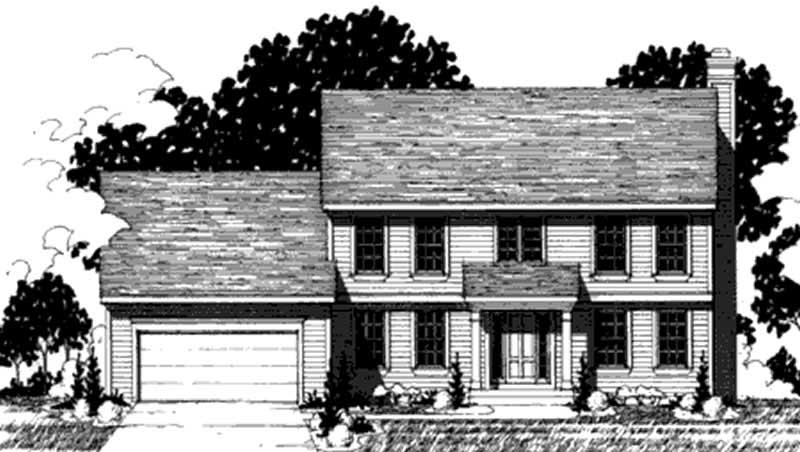
Plan#146-2196
Starting at$1015
2258
Sq Ft
2
Story
4
Bed
2.5
Bath
2
Car
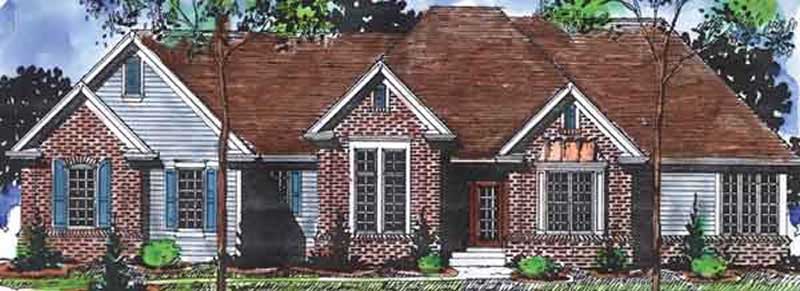
Plan#146-2342
Starting at$1015
2200
Sq Ft
1
Story
1
Bed
2
Bath
2
Car
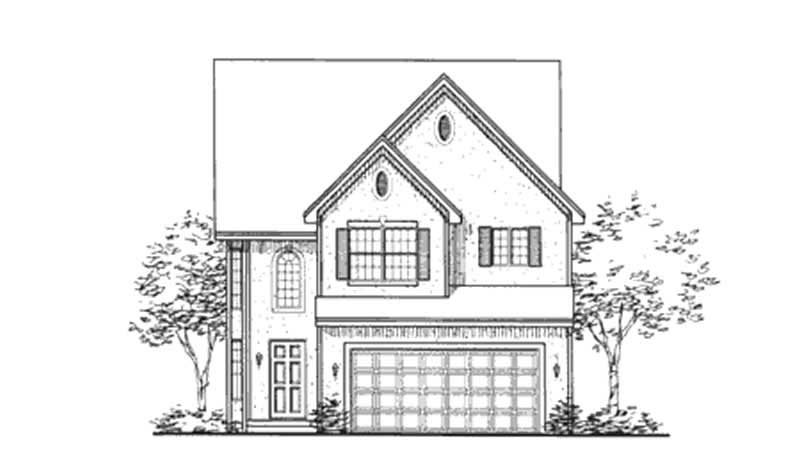
Plan#146-2371
Starting at$1015
2313
Sq Ft
2
Story
3
Bed
2.5
Bath
2
Car

Plan#117-1041
Starting at$1295
2394
Sq Ft
2
Story
3
Bed
2.5
Bath
2
Car
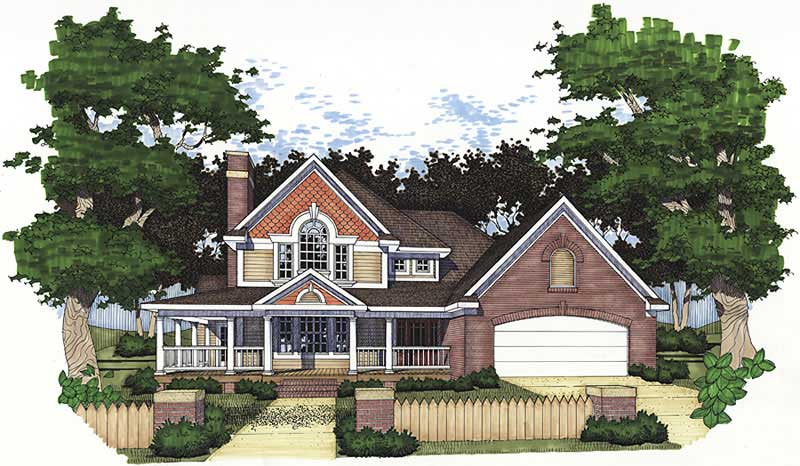
Plan#117-1073
Starting at$1295
2385
Sq Ft
2
Story
3
Bed
2.5
Bath
2
Car
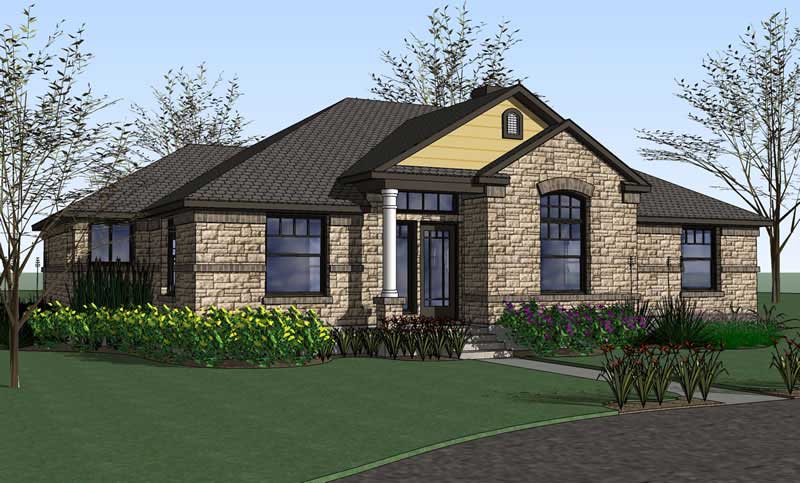
Plan#117-1003
Starting at$1295
2025
Sq Ft
1
Story
4
Bed
2
Bath
2
Car
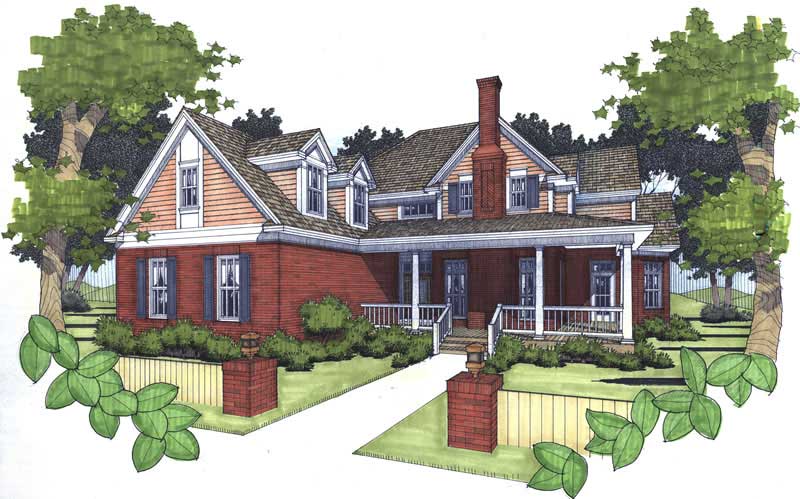
Plan#117-1004
Starting at$1295
2021
Sq Ft
2
Story
3
Bed
2
Bath
2
Car
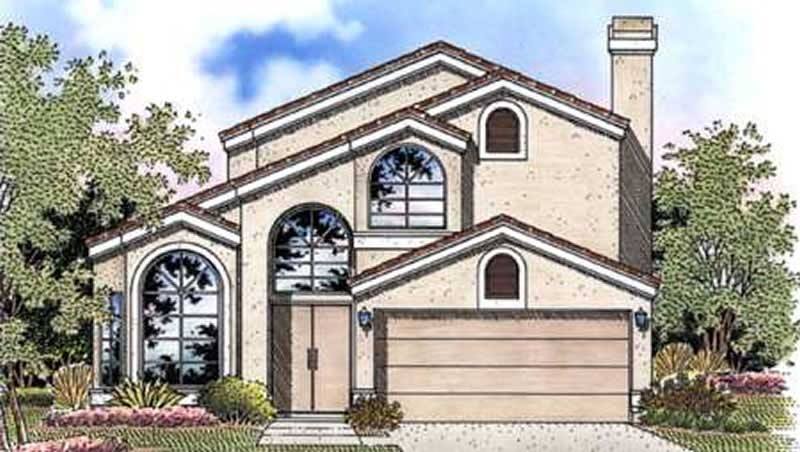
Plan#146-2386
Starting at$1015
2212
Sq Ft
2
Story
3
Bed
3
Bath
2
Car
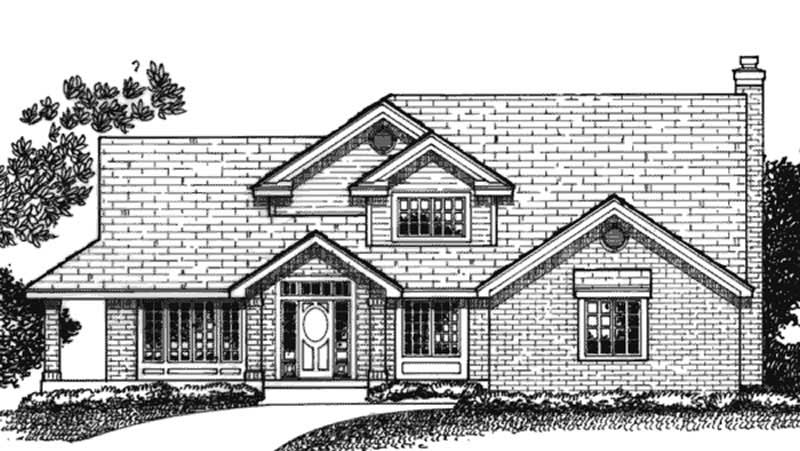
Plan#146-1956
Starting at$1015
2258
Sq Ft
2
Story
3
Bed
2.5
Bath
2
Car
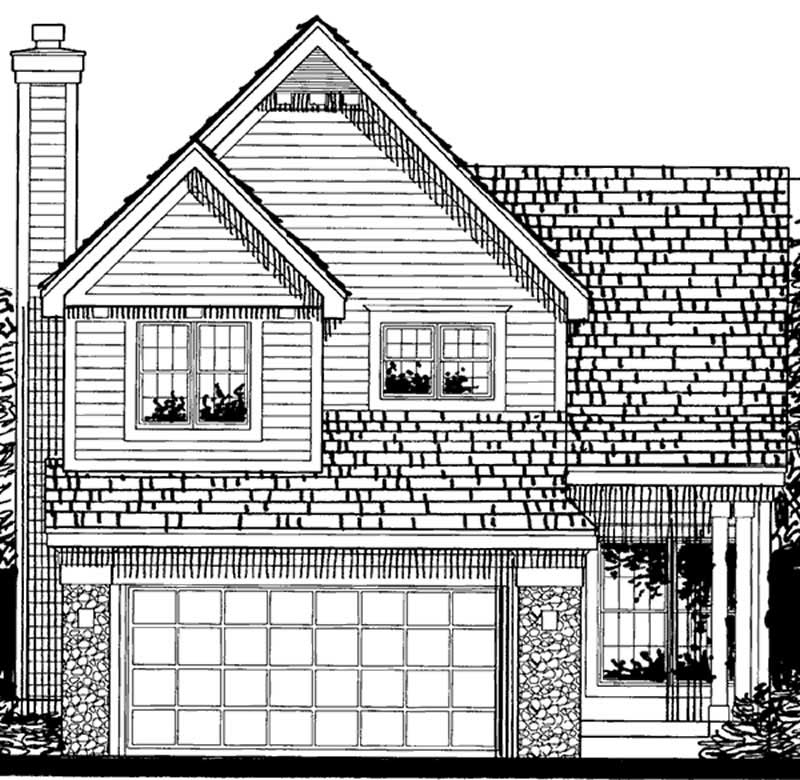
Plan#146-1958
Starting at$1015
2031
Sq Ft
2
Story
3
Bed
2.5
Bath
2
Car
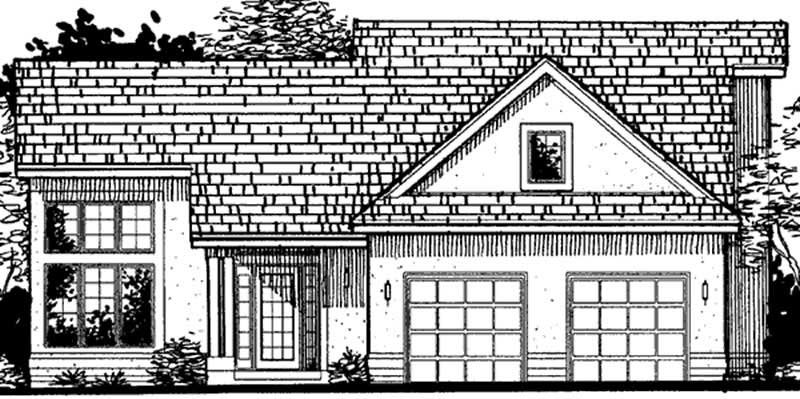
Plan#146-2300
Starting at$1015
2286
Sq Ft
2
Story
3
Bed
3
Bath
2
Car
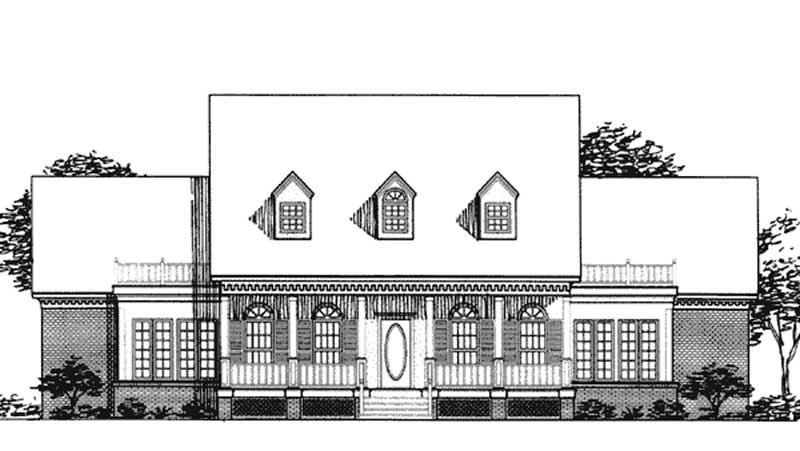
Plan#146-2010
Starting at$1015
2438
Sq Ft
2
Story
3
Bed
2.5
Bath
2
Car
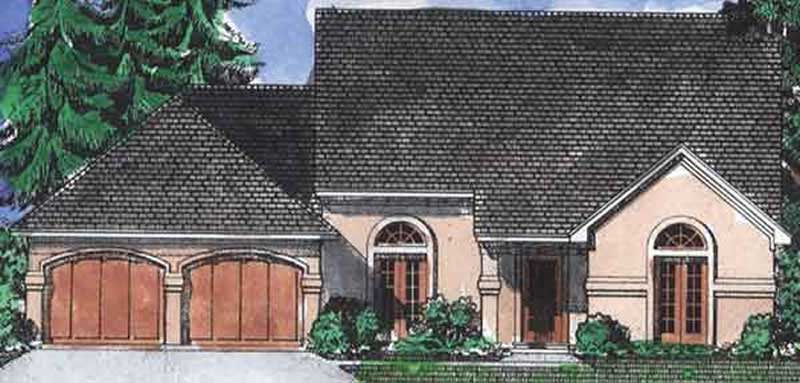
Plan#146-1987
Starting at$1015
2145
Sq Ft
2
Story
3
Bed
2.5
Bath
2
Car
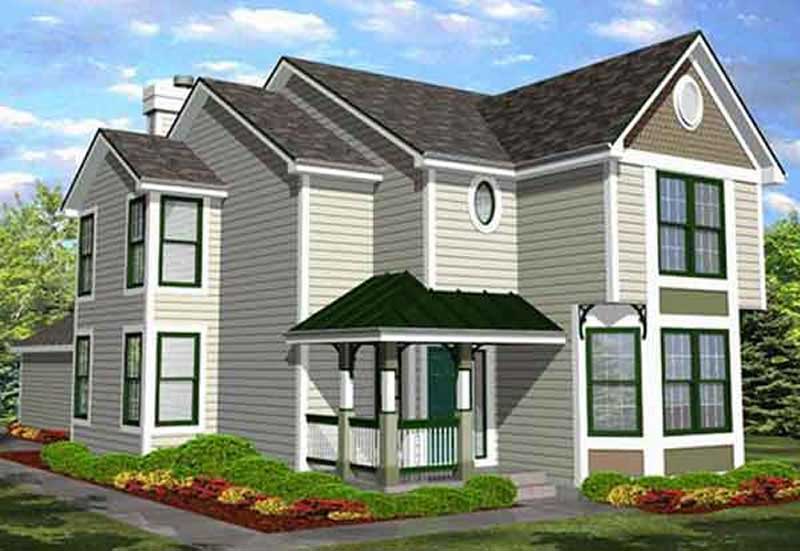
Plan#146-1897
Starting at$1015
2300
Sq Ft
2
Story
3
Bed
2.5
Bath
2
Car
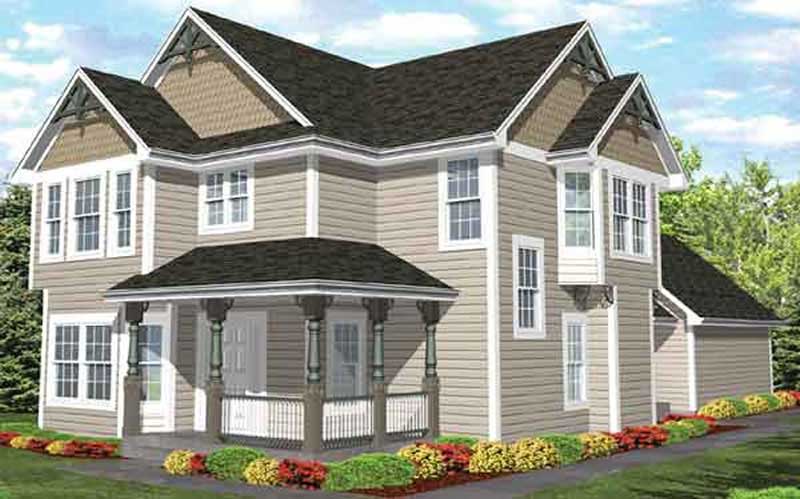
Plan#146-1981
Starting at$1015
2326
Sq Ft
2
Story
4
Bed
2.5
Bath
2
Car
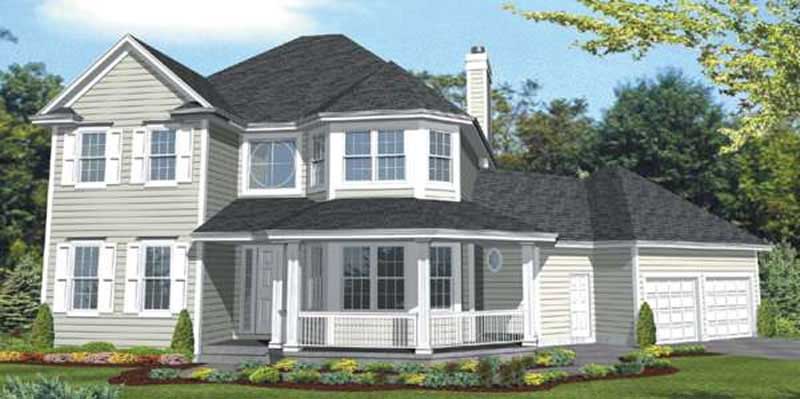
Plan#146-1898
Starting at$1015
2207
Sq Ft
2
Story
3
Bed
2.5
Bath
2
Car
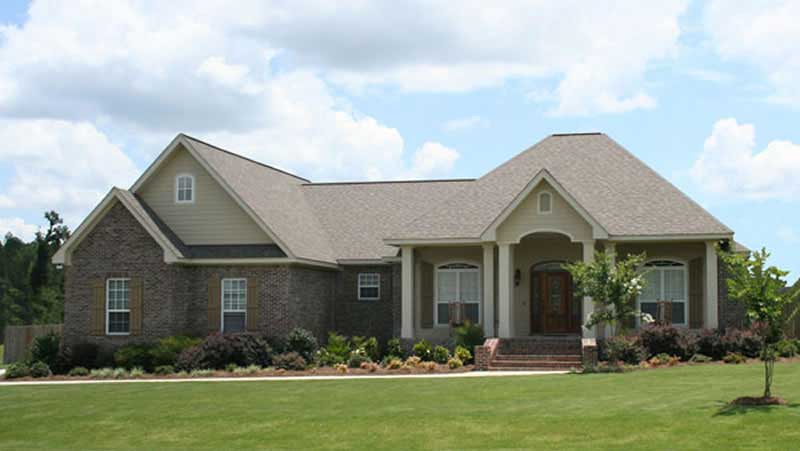
Plan#141-1071
Starting at$1400
2100
Sq Ft
1
Story
4
Bed
2.5
Bath
2
Car
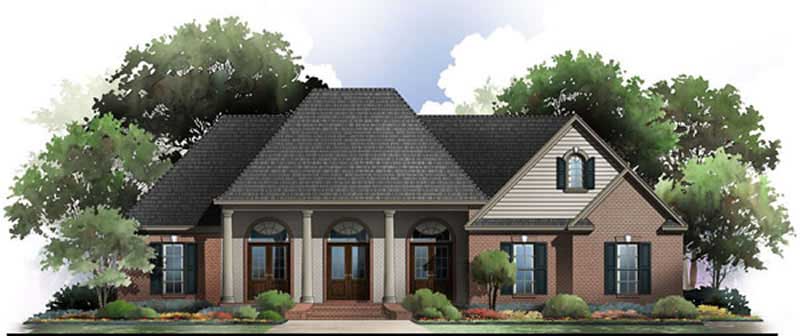
Plan#141-1042
Starting at$1400
2100
Sq Ft
1
Story
3
Bed
2
Bath
2
Car
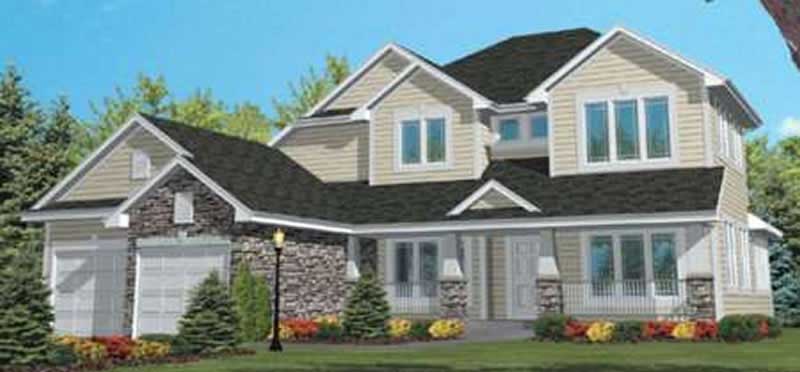
Plan#146-1903
Starting at$1015
2450
Sq Ft
2
Story
4
Bed
2
Bath
2
Car
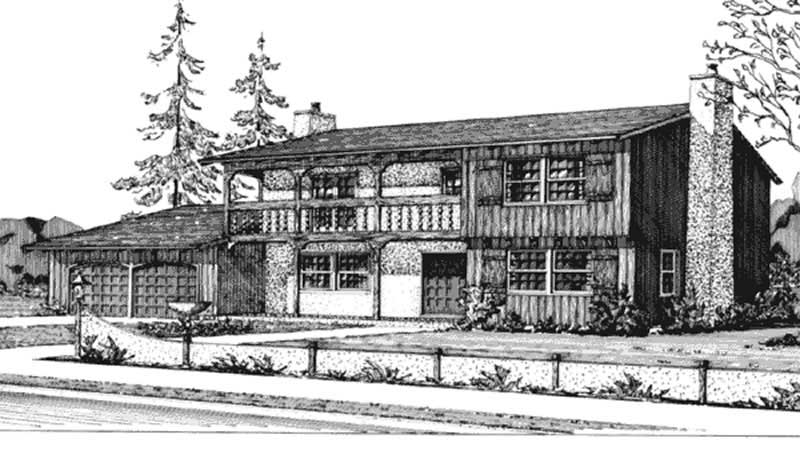
Plan#146-1904
Starting at$1015
2254
Sq Ft
2
Story
3
Bed
2.5
Bath
2
Car
Plan#146-1964
Starting at$1015
2144
Sq Ft
2
Story
4
Bed
2.5
Bath
2
Car
Plan#146-2270
Starting at$1015
2271
Sq Ft
1
Story
3
Bed
2
Bath
2
Car
Plan#146-2155
Starting at$1015
2360
Sq Ft
1
Story
3
Bed
2.5
Bath
2
Car
Plan#146-2352
Starting at$1015
2444
Sq Ft
2
Story
4
Bed
2.5
Bath
2
Car
Plan#146-2196
Starting at$1015
2258
Sq Ft
2
Story
4
Bed
2.5
Bath
2
Car
Plan#146-2342
Starting at$1015
2200
Sq Ft
1
Story
1
Bed
2
Bath
2
Car
Plan#146-2371
Starting at$1015
2313
Sq Ft
2
Story
3
Bed
2.5
Bath
2
Car
Plan#117-1041
Starting at$1295
2394
Sq Ft
2
Story
3
Bed
2.5
Bath
2
Car
Plan#117-1073
Starting at$1295
2385
Sq Ft
2
Story
3
Bed
2.5
Bath
2
Car
Plan#117-1003
Starting at$1295
2025
Sq Ft
1
Story
4
Bed
2
Bath
2
Car
Plan#117-1004
Starting at$1295
2021
Sq Ft
2
Story
3
Bed
2
Bath
2
Car
Plan#146-2386
Starting at$1015
2212
Sq Ft
2
Story
3
Bed
3
Bath
2
Car
Plan#146-1956
Starting at$1015
2258
Sq Ft
2
Story
3
Bed
2.5
Bath
2
Car
Plan#146-1958
Starting at$1015
2031
Sq Ft
2
Story
3
Bed
2.5
Bath
2
Car
Plan#146-2300
Starting at$1015
2286
Sq Ft
2
Story
3
Bed
3
Bath
2
Car
Plan#146-2010
Starting at$1015
2438
Sq Ft
2
Story
3
Bed
2.5
Bath
2
Car
Plan#146-1987
Starting at$1015
2145
Sq Ft
2
Story
3
Bed
2.5
Bath
2
Car
Plan#146-1897
Starting at$1015
2300
Sq Ft
2
Story
3
Bed
2.5
Bath
2
Car
Plan#146-1981
Starting at$1015
2326
Sq Ft
2
Story
4
Bed
2.5
Bath
2
Car
Plan#146-1898
Starting at$1015
2207
Sq Ft
2
Story
3
Bed
2.5
Bath
2
Car
Plan#141-1071
Starting at$1400
2100
Sq Ft
1
Story
4
Bed
2.5
Bath
2
Car
Plan#141-1042
Starting at$1400
2100
Sq Ft
1
Story
3
Bed
2
Bath
2
Car
Plan#146-1903
Starting at$1015
2450
Sq Ft
2
Story
4
Bed
2
Bath
2
Car
Plan#146-1904
Starting at$1015
2254
Sq Ft
2
Story
3
Bed
2.5
Bath
2
Car