2000-2500 Square Foot, 2 Garage House Plans

2,977
Plan Results
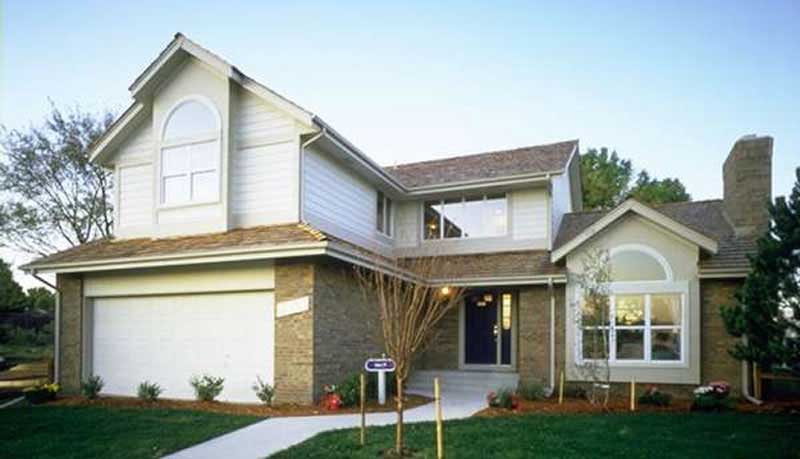
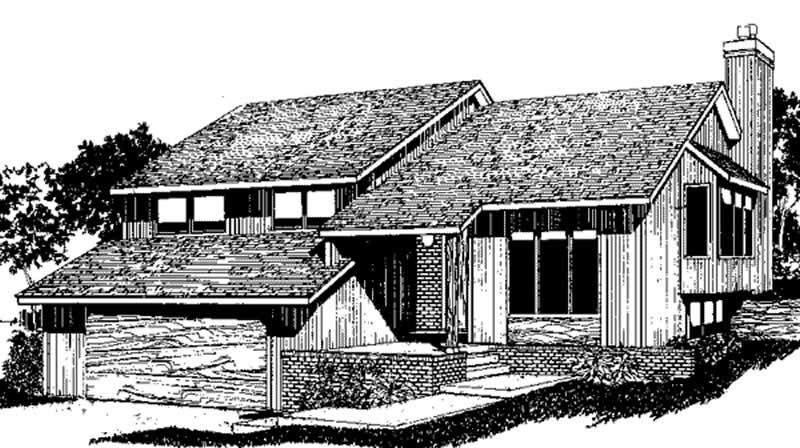
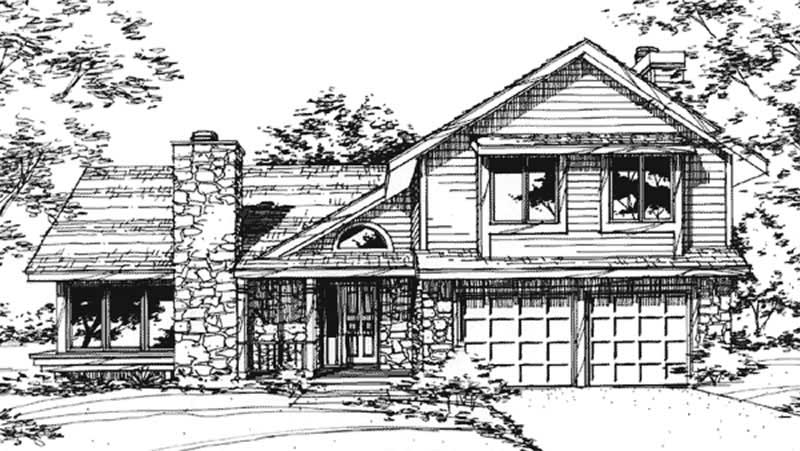
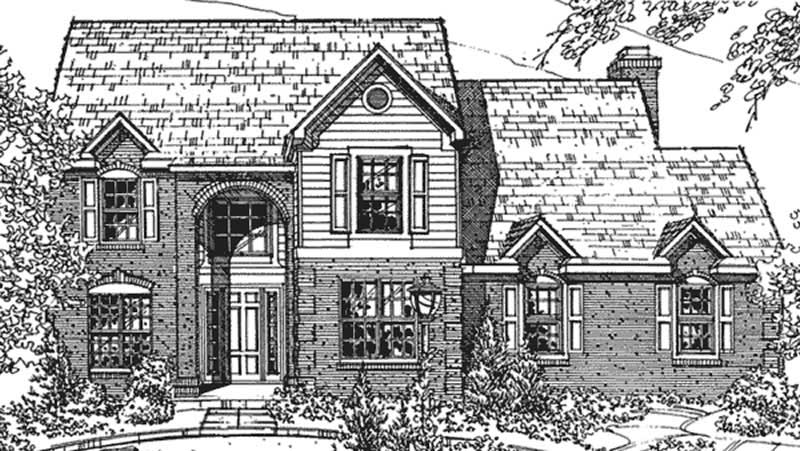
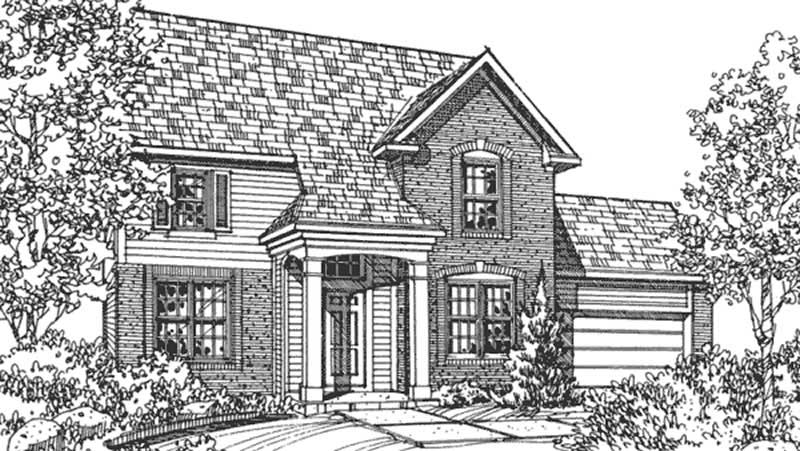
3-Bedroom, 2493 Sq Ft Colonial House Plan - 146-2067 - Front Exterior
Plan Collection
3-Bedroom, 2493 Sq Ft Colonial House Plan - 146-2067 - Front Exterior
Plan#146-2067
Starting at$1015
2493
Sq Ft
2
Story
3
Bed
2.5
Bath
2
Car
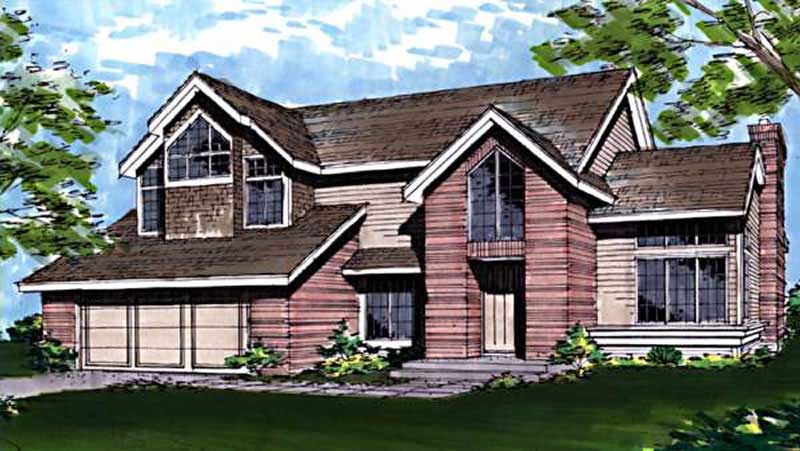
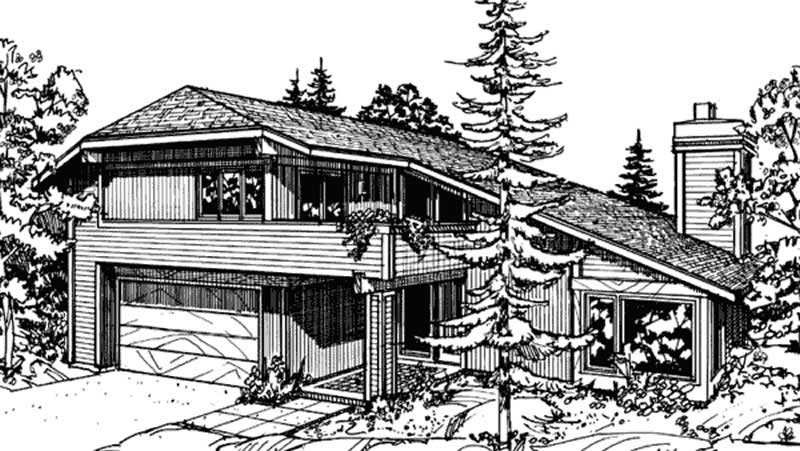
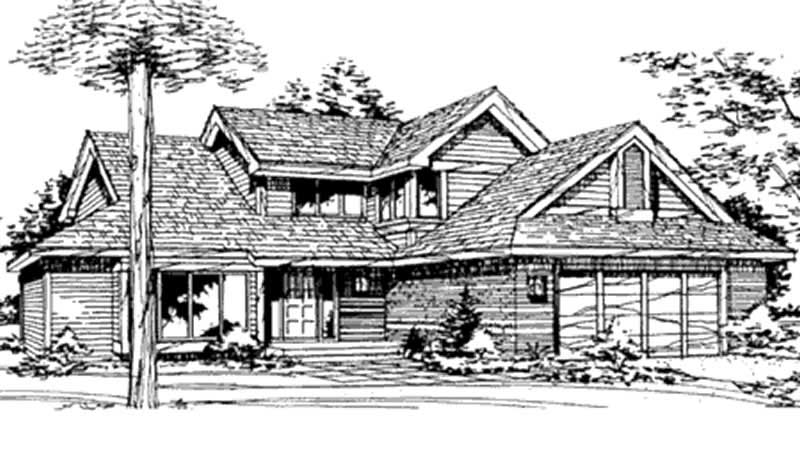
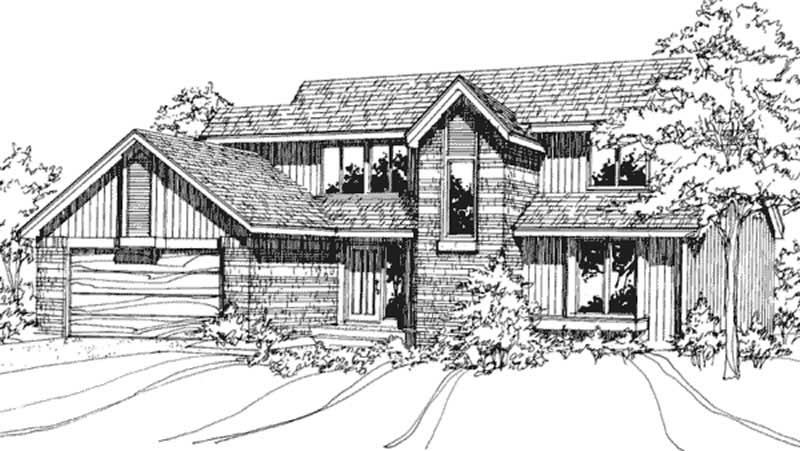
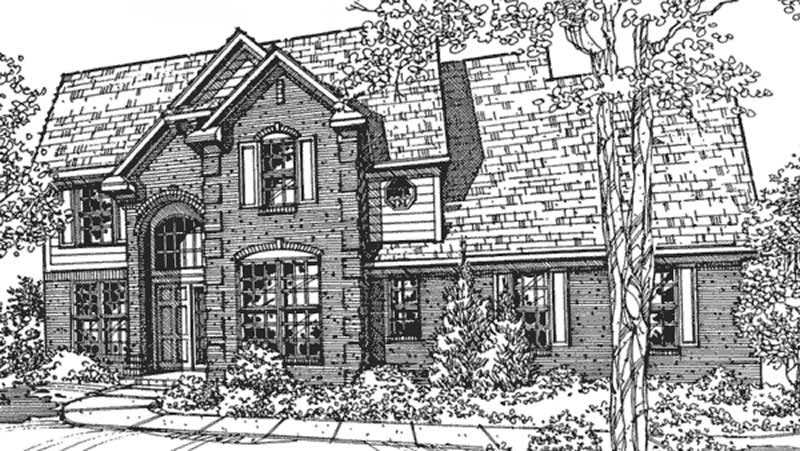
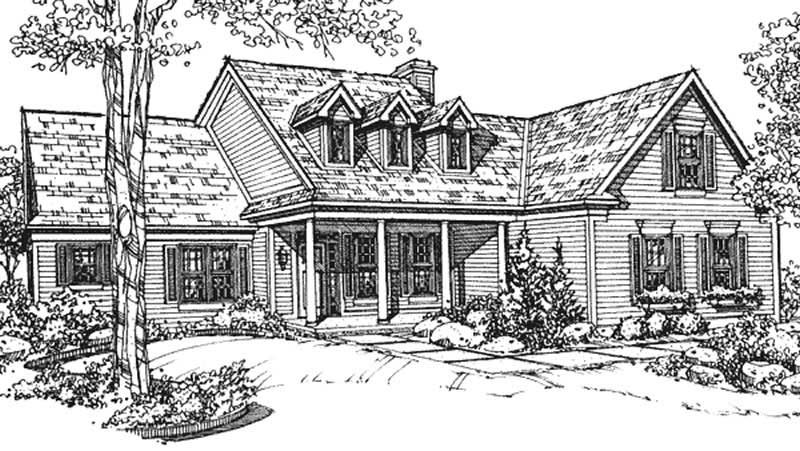
4-Bedroom, 2056 Sq Ft Country House Plan - 146-2680 - Front Exterior
Plan Collection
4-Bedroom, 2056 Sq Ft Country House Plan - 146-2680 - Front Exterior
Plan#146-2680
Starting at$1015
2056
Sq Ft
2
Story
4
Bed
2.5
Bath
2
Car
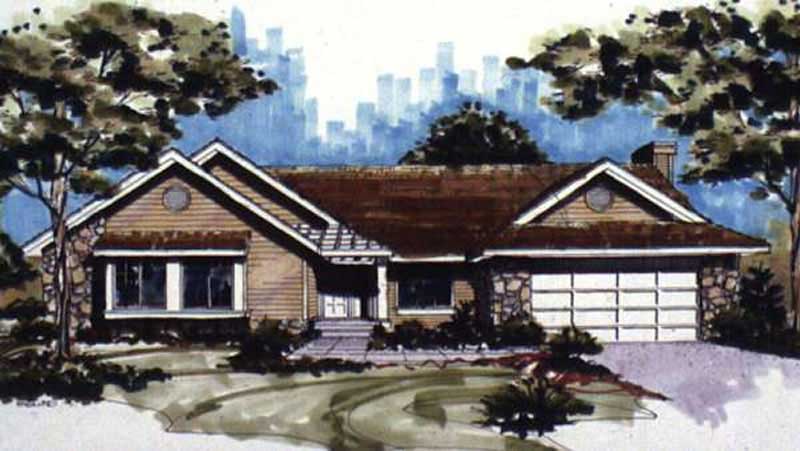
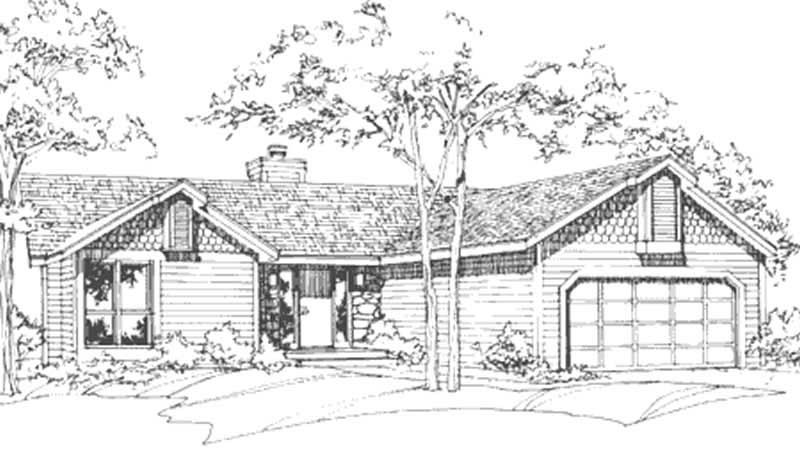
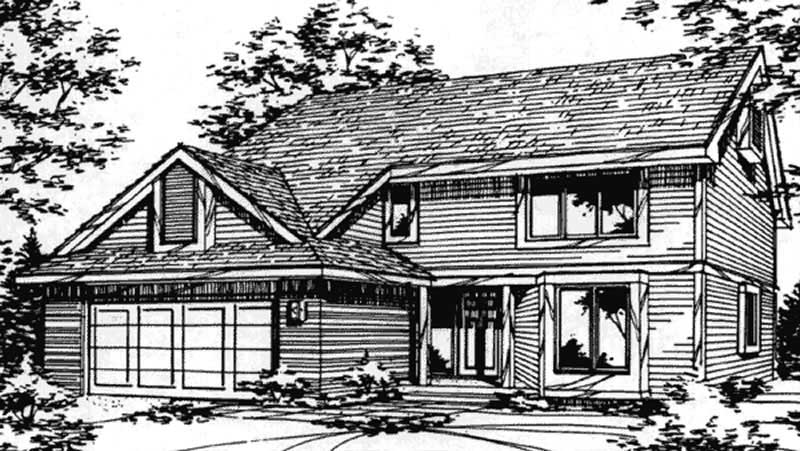
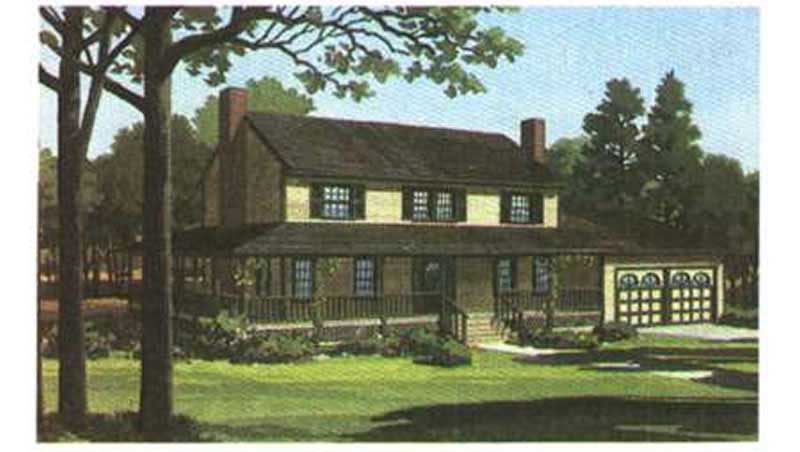
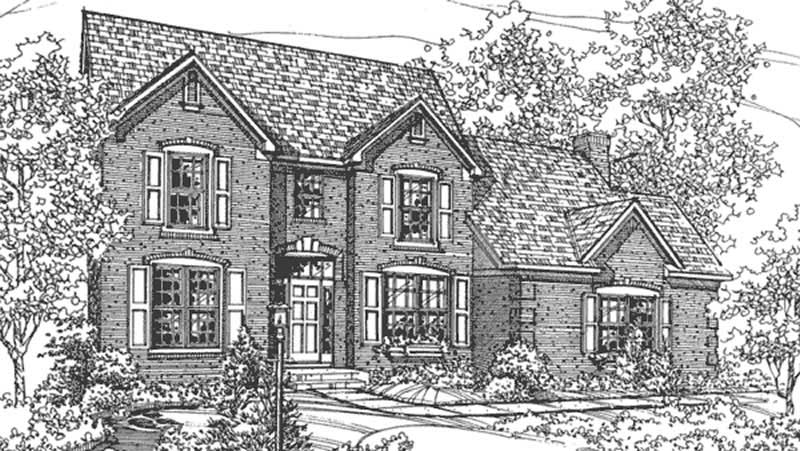
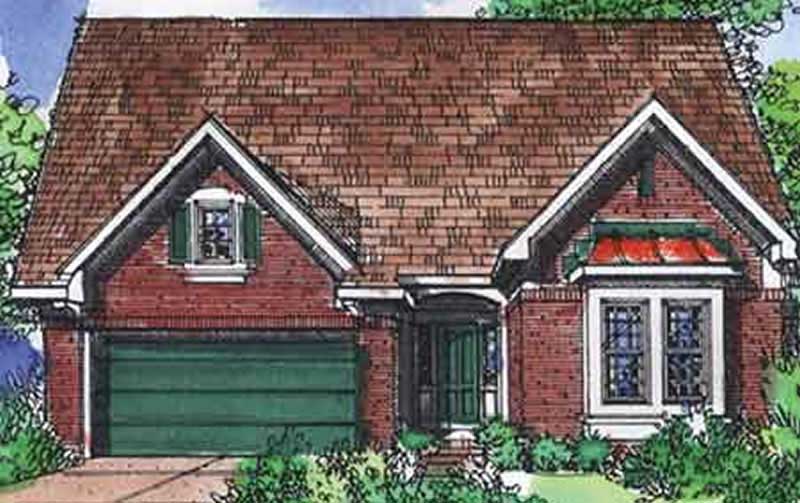
3-Bedroom, 2278 Sq Ft Craftsman House Plan - 146-2064 - Front Exterior
Plan Collection
3-Bedroom, 2278 Sq Ft Craftsman House Plan - 146-2064 - Front Exterior
Plan#146-2064
Starting at$1015
2278
Sq Ft
1
Story
3
Bed
2
Bath
2
Car
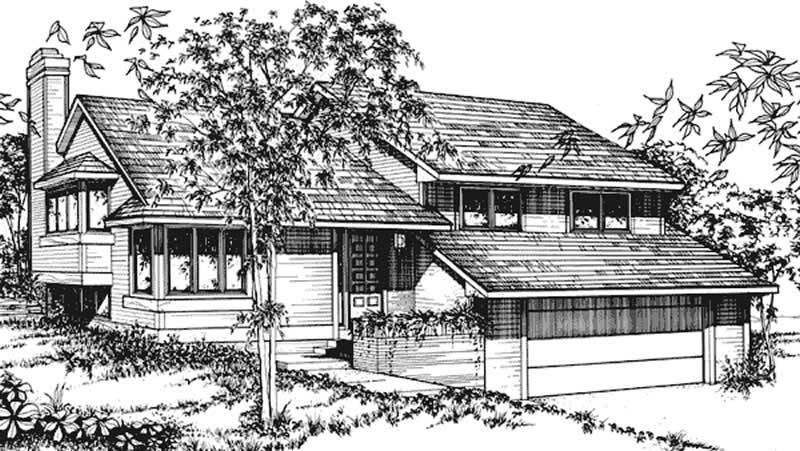
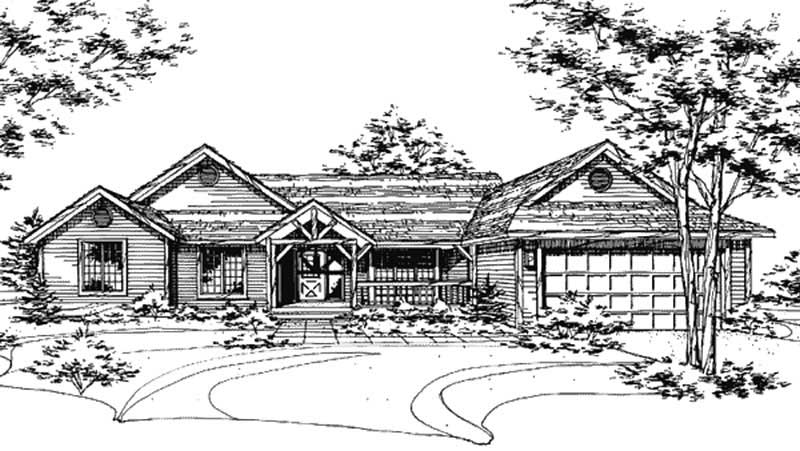
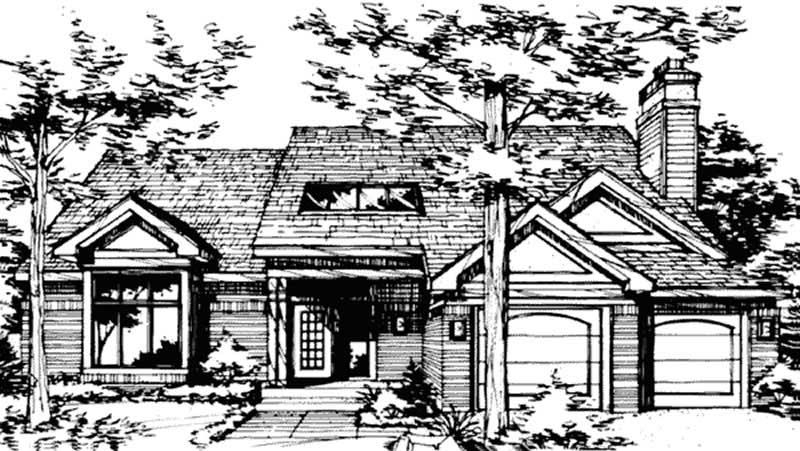
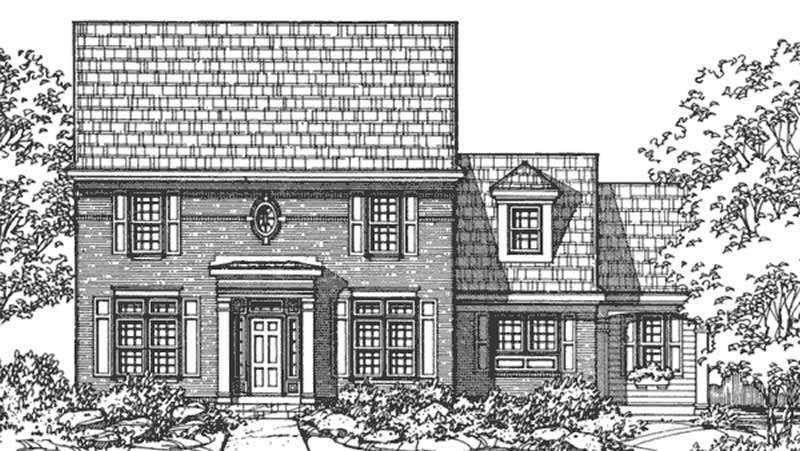
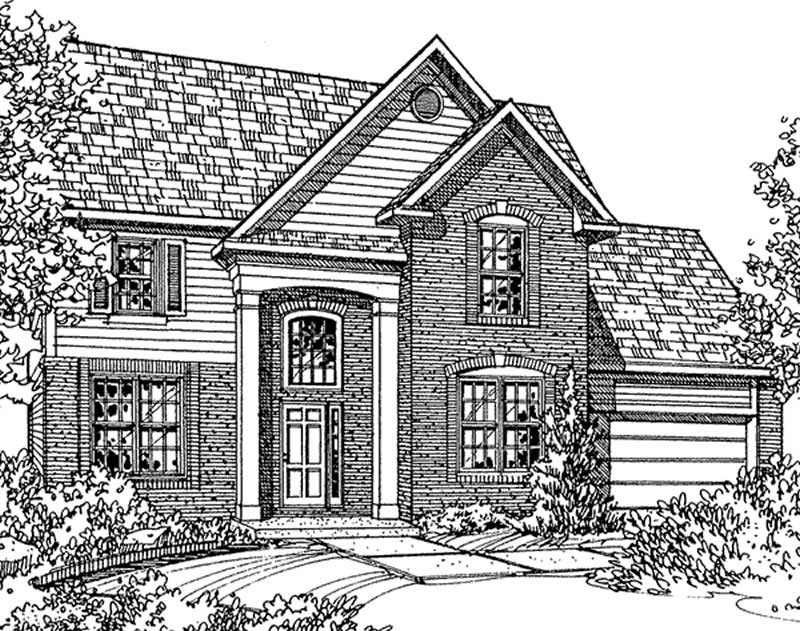
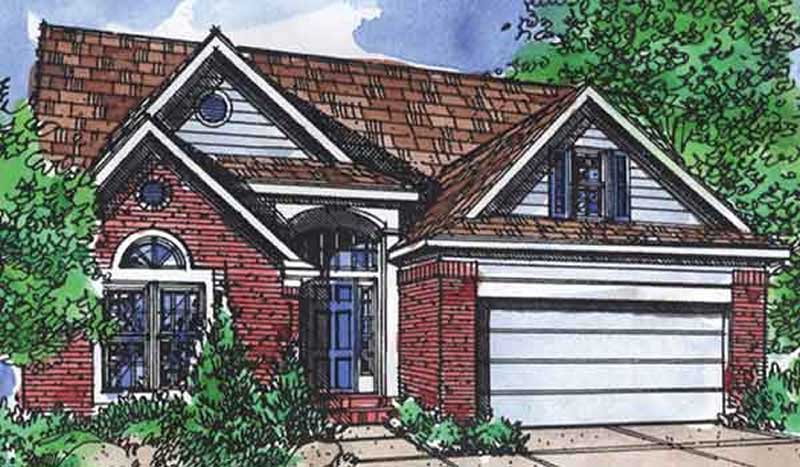
4-Bedroom, 2345 Sq Ft Georgian House Plan - 146-2679 - Front Exterior
Plan Collection
4-Bedroom, 2345 Sq Ft Georgian House Plan - 146-2679 - Front Exterior
Plan#146-2679
Starting at$1015
2345
Sq Ft
2
Story
4
Bed
2.5
Bath
2
Car
4-Bedroom, 2448 Sq Ft European House Plan - 146-2520 - Front Exterior
Plan Collection
4-Bedroom, 2448 Sq Ft European House Plan - 146-2520 - Front Exterior
Plan#146-2520
Starting at$1015
2448
Sq Ft
2
Story
4
Bed
2.5
Bath
2
Car
4-Bedroom, 2333 Sq Ft Country House Plan - 146-2433 - Front Exterior
Plan Collection
4-Bedroom, 2333 Sq Ft Country House Plan - 146-2433 - Front Exterior
Plan#146-2433
Starting at$1015
2333
Sq Ft
2
Story
4
Bed
2.5
Bath
2
Car
4-Bedroom, 2074 Sq Ft Florida Style House Plan - 146-2311 - Front Exterior
Plan Collection
4-Bedroom, 2074 Sq Ft Florida Style House Plan - 146-2311 - Front Exterior
Plan#146-2311
Starting at$1120
2074
Sq Ft
1
Story
4
Bed
2
Bath
2
Car
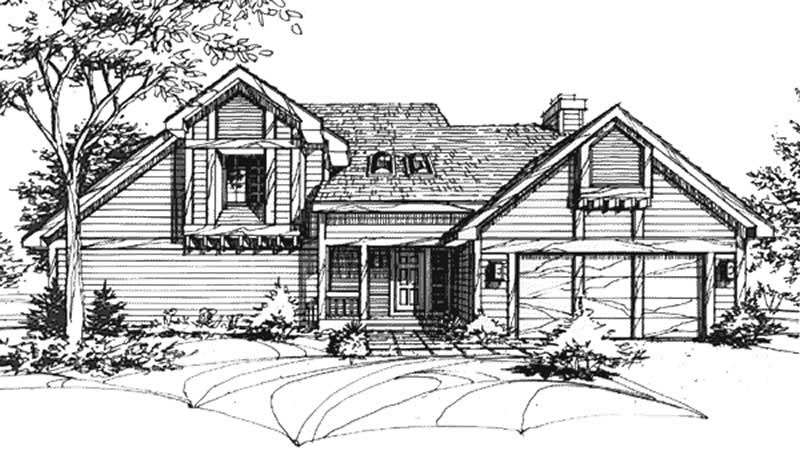
4-Bedroom, 2331 Sq Ft Tudor House Plan - 146-2025 - Front Exterior
Plan Collection
4-Bedroom, 2331 Sq Ft Tudor House Plan - 146-2025 - Front Exterior
Plan#146-2025
Starting at$1015
2331
Sq Ft
2
Story
4
Bed
2.5
Bath
2
Car
4-Bedroom, 2334 Sq Ft Tudor House Plan - 146-2094 - Front Exterior
Plan Collection
4-Bedroom, 2334 Sq Ft Tudor House Plan - 146-2094 - Front Exterior
Plan#146-2094
Starting at$1015
2334
Sq Ft
2
Story
4
Bed
2.5
Bath
2
Car
3-Bedroom, 2273 Sq Ft European House Plan - 146-2402 - Front Exterior
Plan Collection
3-Bedroom, 2273 Sq Ft European House Plan - 146-2402 - Front Exterior
Plan#146-2402
Starting at$1015
2273
Sq Ft
2
Story
3
Bed
3
Bath
2
Car
3-Bedroom, 2161 Sq Ft Colonial House Plan - 146-2772 - Front Exterior
Plan Collection
3-Bedroom, 2161 Sq Ft Colonial House Plan - 146-2772 - Front Exterior
Plan#146-2772
Starting at$1015
2161
Sq Ft
2
Story
3
Bed
2.5
Bath
2
Car
3-Bedroom, 2368 Sq Ft Tudor House Plan - 146-2649 - Front Exterior
Plan Collection
3-Bedroom, 2368 Sq Ft Tudor House Plan - 146-2649 - Front Exterior
Plan#146-2649
Starting at$1015
2368
Sq Ft
2
Story
3
Bed
2.5
Bath
2
Car
3-Bedroom, 2003 Sq Ft Country House Plan - 146-2400 - Front Exterior
Plan Collection
3-Bedroom, 2003 Sq Ft Country House Plan - 146-2400 - Front Exterior
Plan#146-2400
Starting at$1015
2003
Sq Ft
2
Story
3
Bed
3
Bath
2
Car
3-Bedroom, 2400 Sq Ft Tudor House Plan - 146-2623 - Front Exterior
Plan Collection
3-Bedroom, 2400 Sq Ft Tudor House Plan - 146-2623 - Front Exterior
Plan#146-2623
Starting at$1015
2400
Sq Ft
2
Story
3
Bed
2.5
Bath
2
Car
3-Bedroom, 2062 Sq Ft Tudor House Plan - 146-2612 - Front Exterior
Plan Collection
3-Bedroom, 2062 Sq Ft Tudor House Plan - 146-2612 - Front Exterior
Plan#146-2612
Starting at$1015
2062
Sq Ft
2
Story
3
Bed
2.5
Bath
2
Car
4-Bedroom, 2425 Sq Ft Colonial House Plan - 146-2572 - Front Exterior
Plan Collection
4-Bedroom, 2425 Sq Ft Colonial House Plan - 146-2572 - Front Exterior
Plan#146-2572
Starting at$1015
2425
Sq Ft
2
Story
4
Bed
2.5
Bath
2
Car
4-Bedroom, 2398 Sq Ft Tudor House Plan - 146-2547 - Front Exterior
Plan Collection
4-Bedroom, 2398 Sq Ft Tudor House Plan - 146-2547 - Front Exterior
Plan#146-2547
Starting at$1015
2398
Sq Ft
2
Story
4
Bed
2.5
Bath
2
Car
3-Bedroom, 2086 Sq Ft European House Plan - 146-2394 - Front Exterior
Plan Collection
3-Bedroom, 2086 Sq Ft European House Plan - 146-2394 - Front Exterior
Plan#146-2394
Starting at$1015
2086
Sq Ft
2
Story
3
Bed
3
Bath
2
Car
4-Bedroom, 2017 Sq Ft Colonial House Plan - 146-2393 - Front Exterior
Plan Collection
4-Bedroom, 2017 Sq Ft Colonial House Plan - 146-2393 - Front Exterior
Plan#146-2393
Starting at$1015
2017
Sq Ft
2
Story
4
Bed
2.5
Bath
2
Car
3-Bedroom, 2309 Sq Ft European House Plan - 146-2083 - Front Exterior
Plan Collection
3-Bedroom, 2309 Sq Ft European House Plan - 146-2083 - Front Exterior
Plan#146-2083
Starting at$1015
2309
Sq Ft
2
Story
3
Bed
2.5
Bath
2
Car
4-Bedroom, 2428 Sq Ft European House Plan - 146-1245 - Front Exterior
Plan Collection
4-Bedroom, 2428 Sq Ft European House Plan - 146-1245 - Front Exterior
Plan#146-1245
Starting at$1015
2428
Sq Ft
2
Story
4
Bed
3.5
Bath
2
Car
4-Bedroom, 2039 Sq Ft Traditional House Plan - 146-1159 - Front Exterior
Plan Collection
4-Bedroom, 2039 Sq Ft Traditional House Plan - 146-1159 - Front Exterior
Plan#146-1159
Starting at$1015
2039
Sq Ft
2
Story
4
Bed
2.5
Bath
2
Car
3-Bedroom, 2086 Sq Ft Country House Plan - 146-1184 - Front Exterior
Plan Collection
3-Bedroom, 2086 Sq Ft Country House Plan - 146-1184 - Front Exterior
Plan#146-1184
Starting at$1015
2086
Sq Ft
2
Story
3
Bed
2.5
Bath
2
Car
3-Bedroom, 2273 Sq Ft European House Plan - 146-1183 - Front Exterior
Plan Collection
3-Bedroom, 2273 Sq Ft European House Plan - 146-1183 - Front Exterior
Plan#146-1183
Starting at$1015
2273
Sq Ft
2
Story
3
Bed
2.5
Bath
2
Car
3-Bedroom, 2493 Sq Ft Colonial House Plan - 146-2067 - Front Exterior
Plan Collection
3-Bedroom, 2493 Sq Ft Colonial House Plan - 146-2067 - Front Exterior
Plan#146-2067
Starting at$1015
2493
Sq Ft
2
Story
3
Bed
2.5
Bath
2
Car
4-Bedroom, 2056 Sq Ft Country House Plan - 146-2680 - Front Exterior
Plan Collection
4-Bedroom, 2056 Sq Ft Country House Plan - 146-2680 - Front Exterior
Plan#146-2680
Starting at$1015
2056
Sq Ft
2
Story
4
Bed
2.5
Bath
2
Car
3-Bedroom, 2278 Sq Ft Craftsman House Plan - 146-2064 - Front Exterior
Plan Collection
3-Bedroom, 2278 Sq Ft Craftsman House Plan - 146-2064 - Front Exterior
Plan#146-2064
Starting at$1015
2278
Sq Ft
1
Story
3
Bed
2
Bath
2
Car
4-Bedroom, 2345 Sq Ft Georgian House Plan - 146-2679 - Front Exterior
Plan Collection
4-Bedroom, 2345 Sq Ft Georgian House Plan - 146-2679 - Front Exterior
Plan#146-2679
Starting at$1015
2345
Sq Ft
2
Story
4
Bed
2.5
Bath
2
Car
4-Bedroom, 2448 Sq Ft European House Plan - 146-2520 - Front Exterior
Plan Collection
4-Bedroom, 2448 Sq Ft European House Plan - 146-2520 - Front Exterior
Plan#146-2520
Starting at$1015
2448
Sq Ft
2
Story
4
Bed
2.5
Bath
2
Car
4-Bedroom, 2333 Sq Ft Country House Plan - 146-2433 - Front Exterior
Plan Collection
4-Bedroom, 2333 Sq Ft Country House Plan - 146-2433 - Front Exterior
Plan#146-2433
Starting at$1015
2333
Sq Ft
2
Story
4
Bed
2.5
Bath
2
Car
4-Bedroom, 2074 Sq Ft Florida Style House Plan - 146-2311 - Front Exterior
Plan Collection
4-Bedroom, 2074 Sq Ft Florida Style House Plan - 146-2311 - Front Exterior
Plan#146-2311
Starting at$1120
2074
Sq Ft
1
Story
4
Bed
2
Bath
2
Car
4-Bedroom, 2331 Sq Ft Tudor House Plan - 146-2025 - Front Exterior
Plan Collection
4-Bedroom, 2331 Sq Ft Tudor House Plan - 146-2025 - Front Exterior
Plan#146-2025
Starting at$1015
2331
Sq Ft
2
Story
4
Bed
2.5
Bath
2
Car
4-Bedroom, 2334 Sq Ft Tudor House Plan - 146-2094 - Front Exterior
Plan Collection
4-Bedroom, 2334 Sq Ft Tudor House Plan - 146-2094 - Front Exterior
Plan#146-2094
Starting at$1015
2334
Sq Ft
2
Story
4
Bed
2.5
Bath
2
Car
3-Bedroom, 2273 Sq Ft European House Plan - 146-2402 - Front Exterior
Plan Collection
3-Bedroom, 2273 Sq Ft European House Plan - 146-2402 - Front Exterior
Plan#146-2402
Starting at$1015
2273
Sq Ft
2
Story
3
Bed
3
Bath
2
Car
3-Bedroom, 2161 Sq Ft Colonial House Plan - 146-2772 - Front Exterior
Plan Collection
3-Bedroom, 2161 Sq Ft Colonial House Plan - 146-2772 - Front Exterior
Plan#146-2772
Starting at$1015
2161
Sq Ft
2
Story
3
Bed
2.5
Bath
2
Car
3-Bedroom, 2368 Sq Ft Tudor House Plan - 146-2649 - Front Exterior
Plan Collection
3-Bedroom, 2368 Sq Ft Tudor House Plan - 146-2649 - Front Exterior
Plan#146-2649
Starting at$1015
2368
Sq Ft
2
Story
3
Bed
2.5
Bath
2
Car
3-Bedroom, 2003 Sq Ft Country House Plan - 146-2400 - Front Exterior
Plan Collection
3-Bedroom, 2003 Sq Ft Country House Plan - 146-2400 - Front Exterior
Plan#146-2400
Starting at$1015
2003
Sq Ft
2
Story
3
Bed
3
Bath
2
Car
3-Bedroom, 2400 Sq Ft Tudor House Plan - 146-2623 - Front Exterior
Plan Collection
3-Bedroom, 2400 Sq Ft Tudor House Plan - 146-2623 - Front Exterior
Plan#146-2623
Starting at$1015
2400
Sq Ft
2
Story
3
Bed
2.5
Bath
2
Car
3-Bedroom, 2062 Sq Ft Tudor House Plan - 146-2612 - Front Exterior
Plan Collection
3-Bedroom, 2062 Sq Ft Tudor House Plan - 146-2612 - Front Exterior
Plan#146-2612
Starting at$1015
2062
Sq Ft
2
Story
3
Bed
2.5
Bath
2
Car
4-Bedroom, 2425 Sq Ft Colonial House Plan - 146-2572 - Front Exterior
Plan Collection
4-Bedroom, 2425 Sq Ft Colonial House Plan - 146-2572 - Front Exterior
Plan#146-2572
Starting at$1015
2425
Sq Ft
2
Story
4
Bed
2.5
Bath
2
Car
4-Bedroom, 2398 Sq Ft Tudor House Plan - 146-2547 - Front Exterior
Plan Collection
4-Bedroom, 2398 Sq Ft Tudor House Plan - 146-2547 - Front Exterior
Plan#146-2547
Starting at$1015
2398
Sq Ft
2
Story
4
Bed
2.5
Bath
2
Car
3-Bedroom, 2086 Sq Ft European House Plan - 146-2394 - Front Exterior
Plan Collection
3-Bedroom, 2086 Sq Ft European House Plan - 146-2394 - Front Exterior
Plan#146-2394
Starting at$1015
2086
Sq Ft
2
Story
3
Bed
3
Bath
2
Car
4-Bedroom, 2017 Sq Ft Colonial House Plan - 146-2393 - Front Exterior
Plan Collection
4-Bedroom, 2017 Sq Ft Colonial House Plan - 146-2393 - Front Exterior
Plan#146-2393
Starting at$1015
2017
Sq Ft
2
Story
4
Bed
2.5
Bath
2
Car
3-Bedroom, 2309 Sq Ft European House Plan - 146-2083 - Front Exterior
Plan Collection
3-Bedroom, 2309 Sq Ft European House Plan - 146-2083 - Front Exterior
Plan#146-2083
Starting at$1015
2309
Sq Ft
2
Story
3
Bed
2.5
Bath
2
Car
4-Bedroom, 2428 Sq Ft European House Plan - 146-1245 - Front Exterior
Plan Collection
4-Bedroom, 2428 Sq Ft European House Plan - 146-1245 - Front Exterior
Plan#146-1245
Starting at$1015
2428
Sq Ft
2
Story
4
Bed
3.5
Bath
2
Car
4-Bedroom, 2039 Sq Ft Traditional House Plan - 146-1159 - Front Exterior
Plan Collection
4-Bedroom, 2039 Sq Ft Traditional House Plan - 146-1159 - Front Exterior
Plan#146-1159
Starting at$1015
2039
Sq Ft
2
Story
4
Bed
2.5
Bath
2
Car
3-Bedroom, 2086 Sq Ft Country House Plan - 146-1184 - Front Exterior
Plan Collection
3-Bedroom, 2086 Sq Ft Country House Plan - 146-1184 - Front Exterior
Plan#146-1184
Starting at$1015
2086
Sq Ft
2
Story
3
Bed
2.5
Bath
2
Car
3-Bedroom, 2273 Sq Ft European House Plan - 146-1183 - Front Exterior
Plan Collection
3-Bedroom, 2273 Sq Ft European House Plan - 146-1183 - Front Exterior
Plan#146-1183
Starting at$1015
2273
Sq Ft
2
Story
3
Bed
2.5
Bath
2
Car
1...8889909192...125