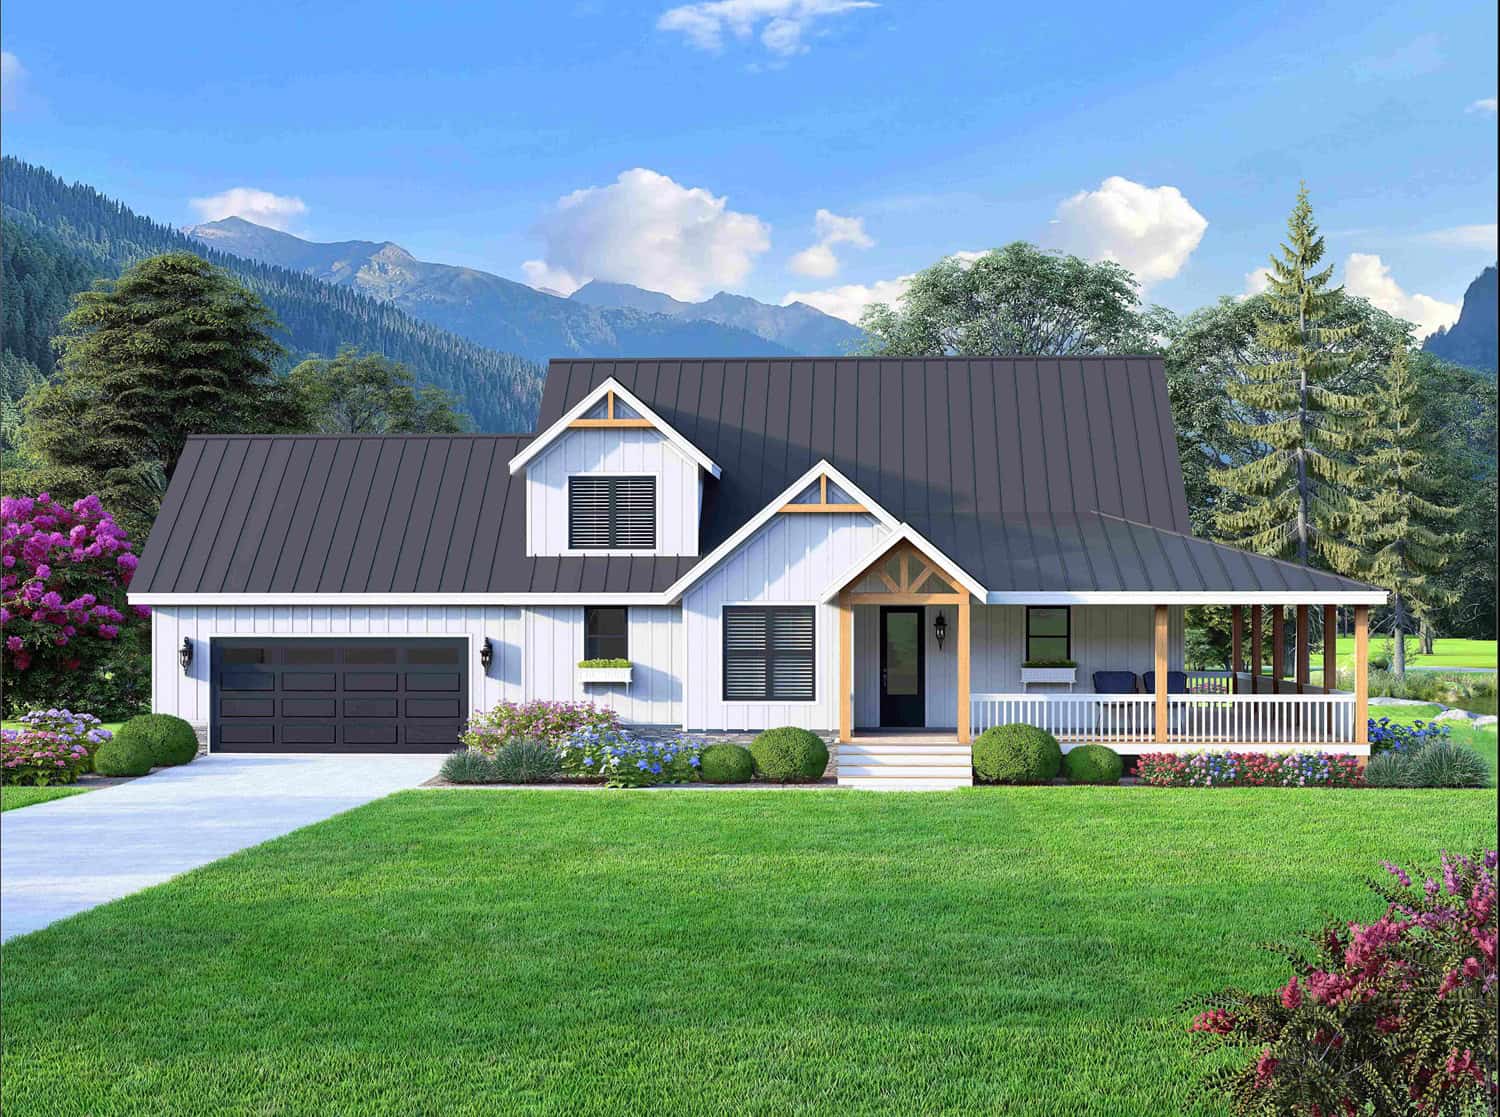
2000-2500 Square Foot, 2 Garage House Plans

2,977
Plan Results
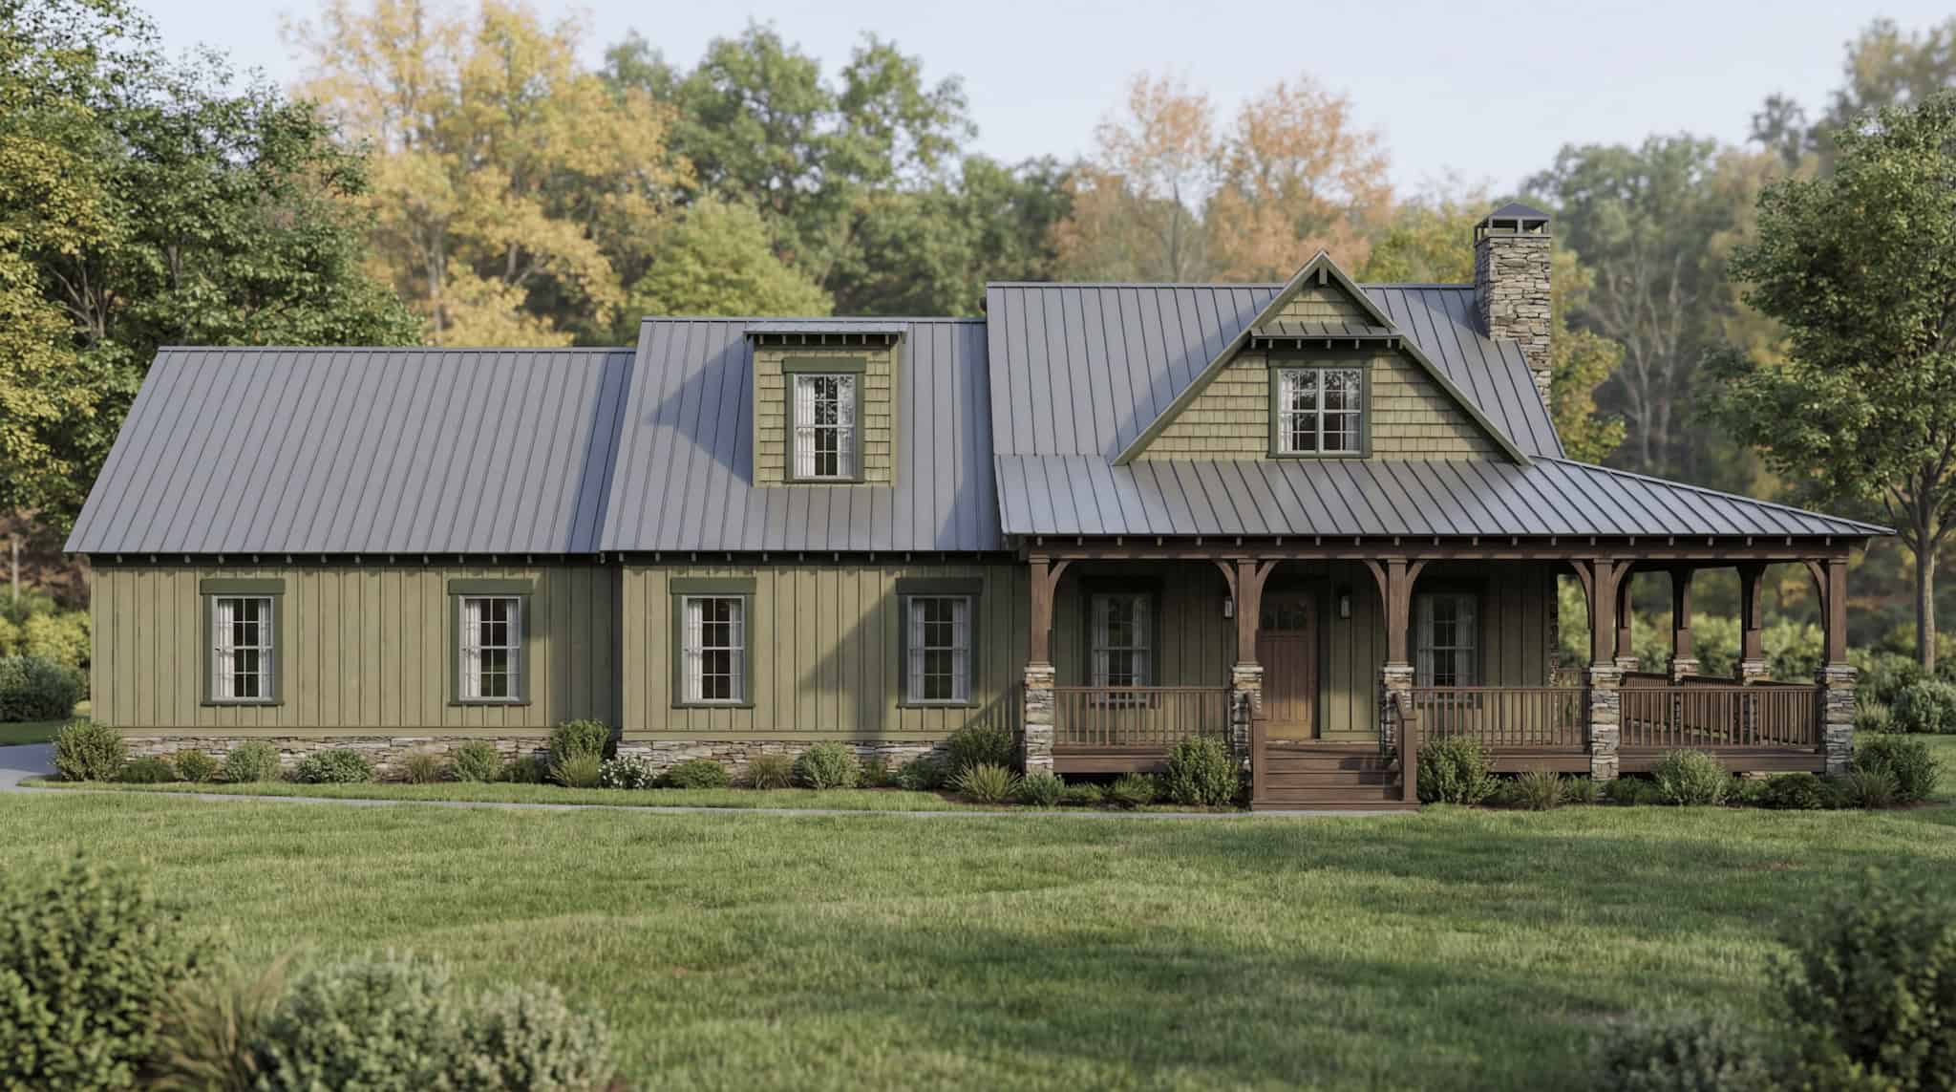
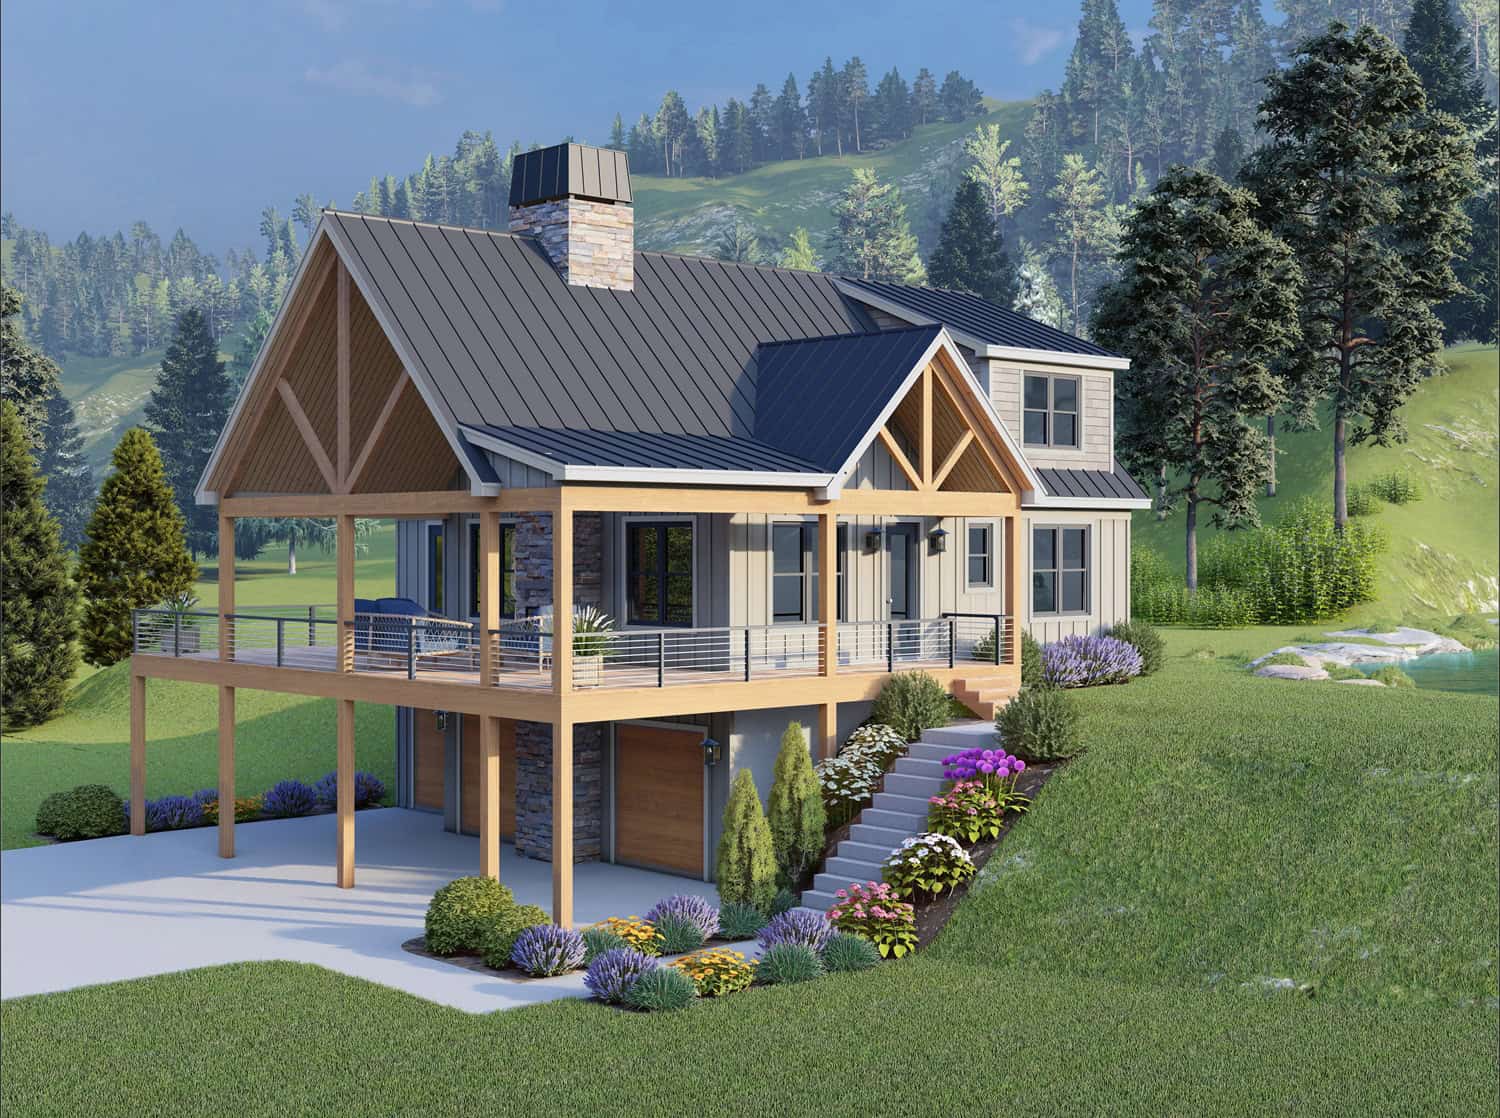
Two-story Craftsman lake house plan with metal gable roof, stone and board-and-batten exterior, wraparound porch, and drive-under garage — #196-1942
Plan Collection
Two-story Craftsman lake house plan with metal gable roof, stone and board-and-batten exterior, wraparound porch, and drive-under garage — #196-1942
Plan#196-1942
Starting at$1165
2081
Sq Ft
2
Story
3
Bed
2.5
Bath
2
Car
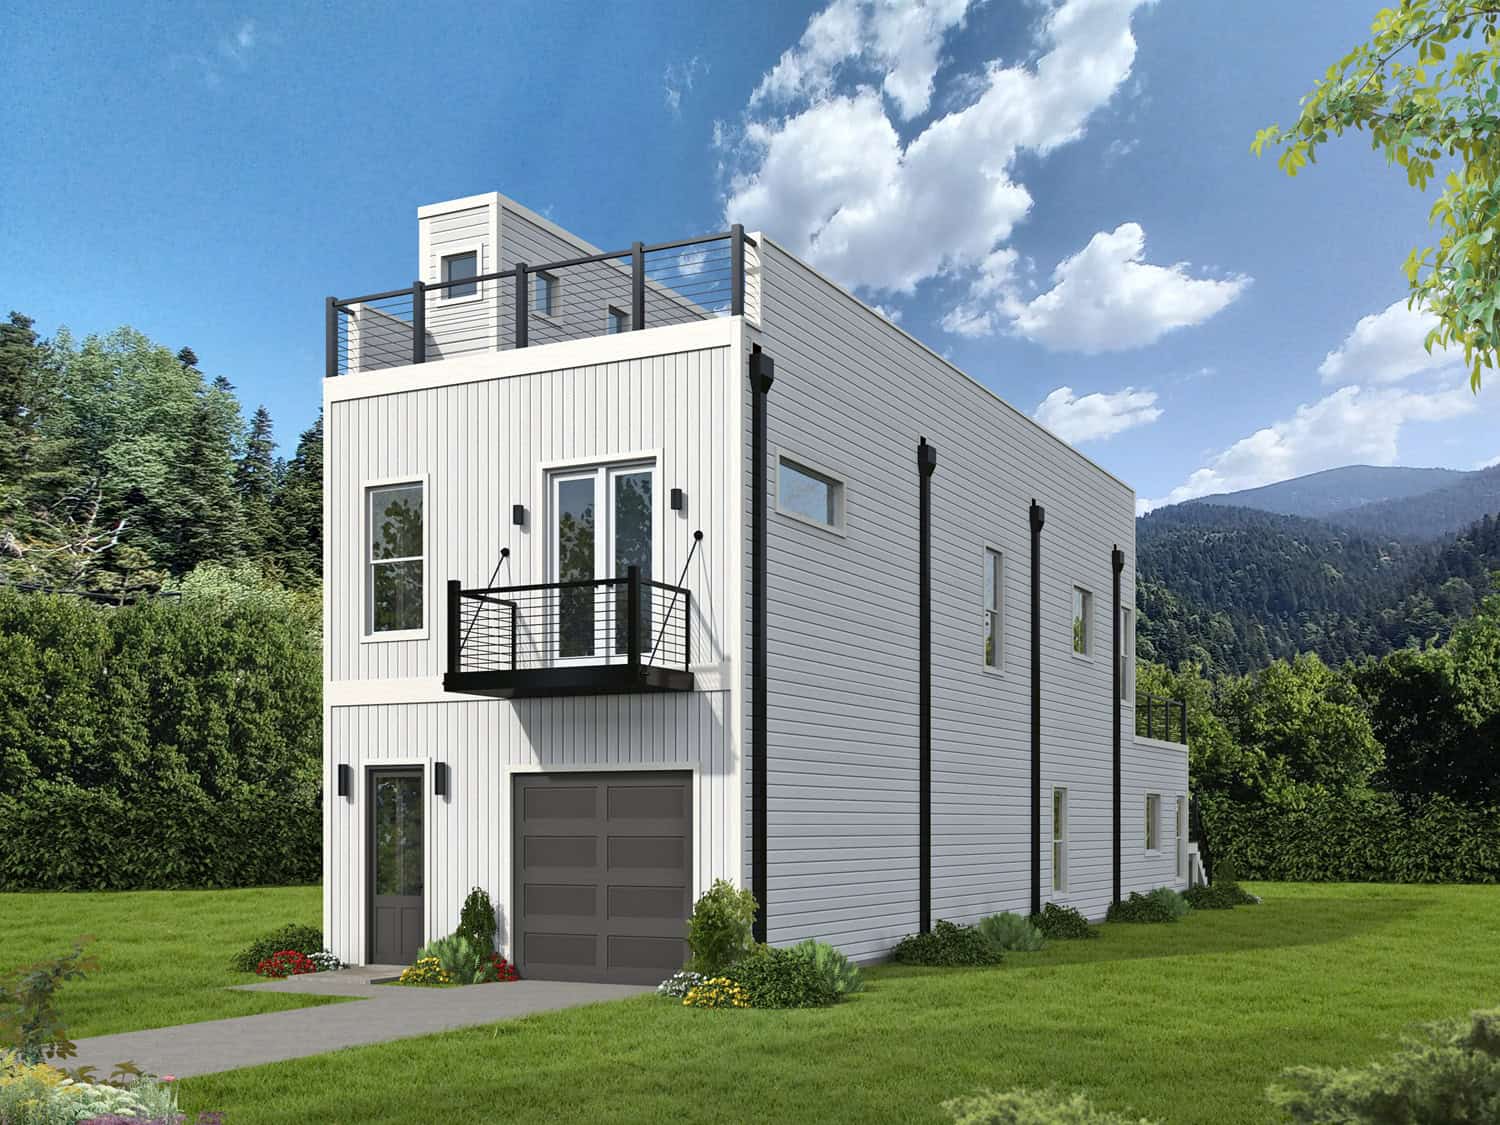
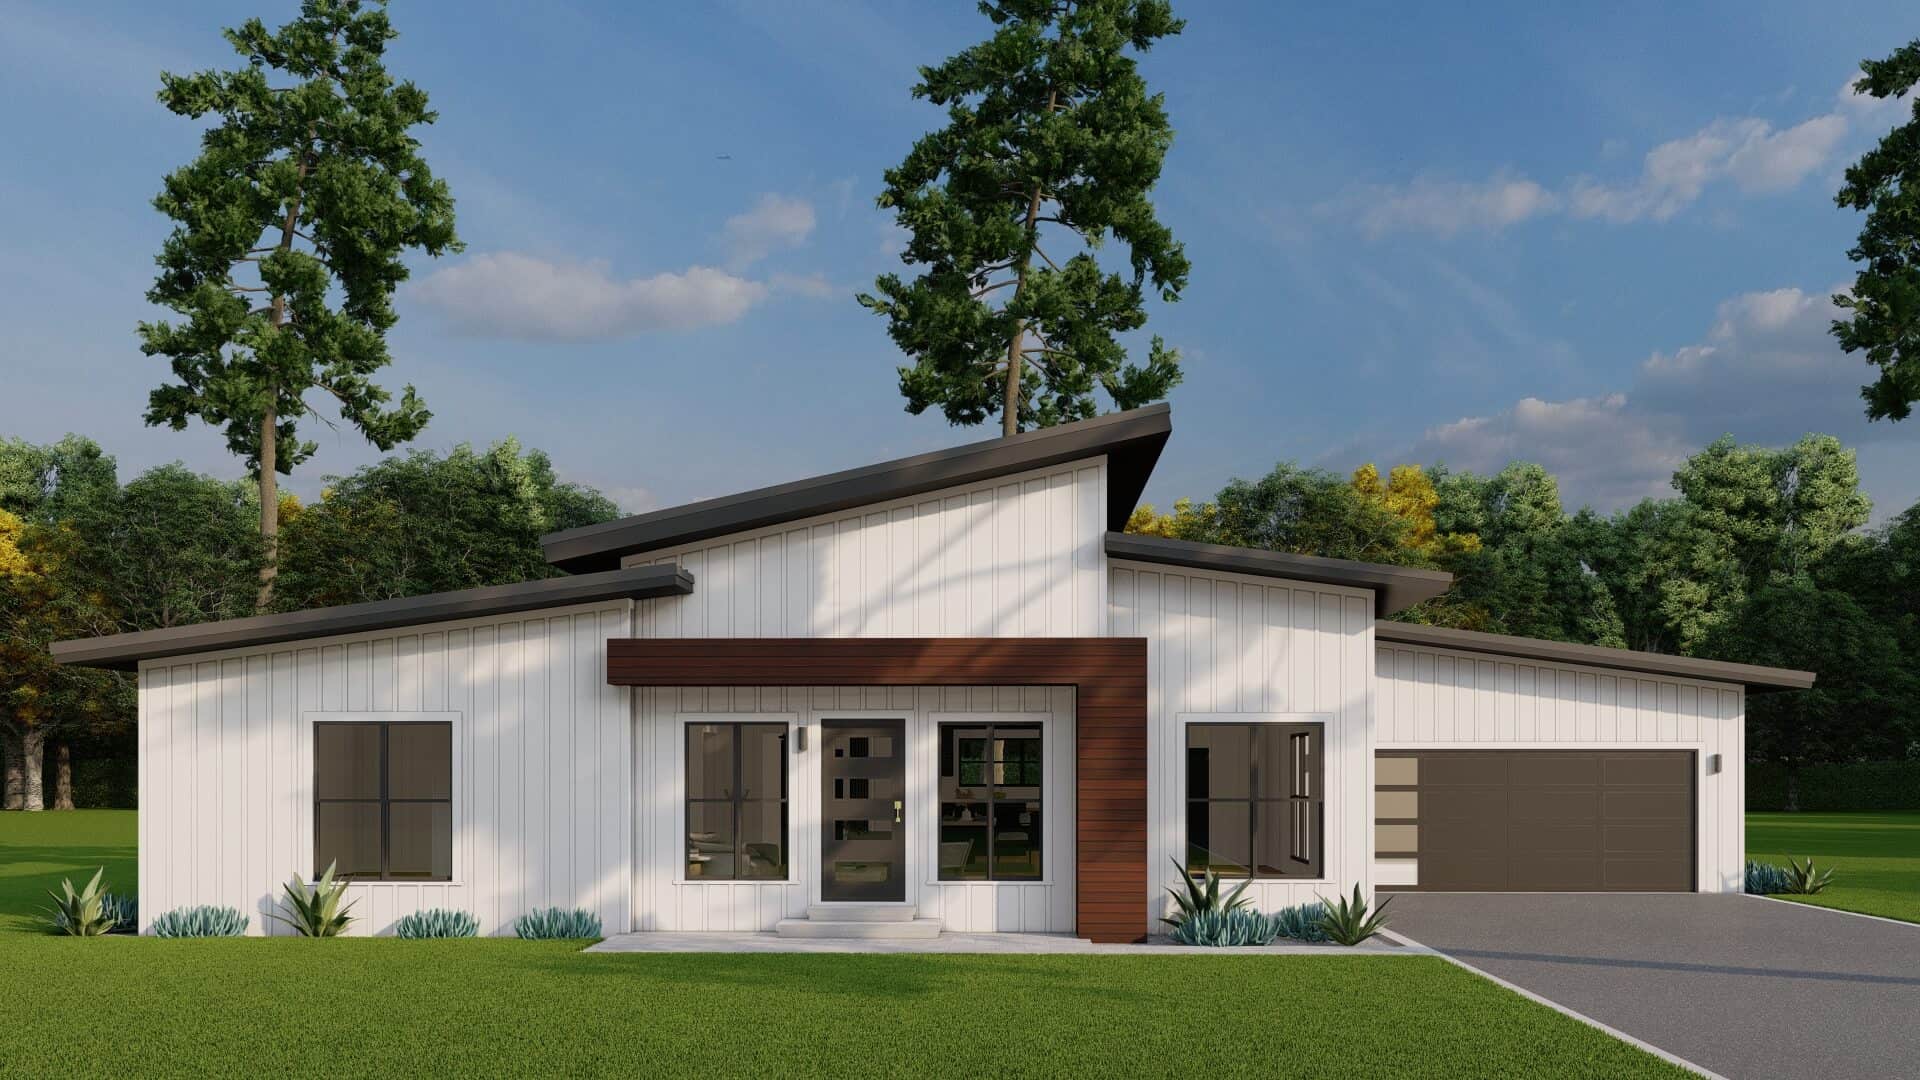
3-Bedroom, 2080 Sq Ft Contemporary House Plan - 196-1928 - Front Exterior
Plan Collection
3-Bedroom, 2080 Sq Ft Contemporary House Plan - 196-1928 - Front Exterior
Plan#196-1928
Starting at$1015
2080
Sq Ft
3
Story
3
Bed
2
Bath
2
Car
3-Bedroom, 2056 Sq Ft Coastal House Plan - 196-1925 - Front Exterior
Plan Collection
3-Bedroom, 2056 Sq Ft Coastal House Plan - 196-1925 - Front Exterior
Plan#196-1925
Starting at$1015
2056
Sq Ft
2
Story
3
Bed
3
Bath
2
Car
3-Bedroom, 2075 Sq Ft Modern House Plan - 196-1923 - Front Exterior
Plan Collection
3-Bedroom, 2075 Sq Ft Modern House Plan - 196-1923 - Front Exterior
Plan#196-1923
Starting at$1015
2075
Sq Ft
2
Story
3
Bed
2
Bath
2
Car
Farmhouse Home Plan - 3 Bedrms, 2.5 Baths - 2056 Sq Ft - #203-1064
Plan Collection
Farmhouse Home Plan - 3 Bedrms, 2.5 Baths - 2056 Sq Ft - #203-1064
Plan#203-1064
Starting at$1500
2056
Sq Ft
2
Story
3
Bed
2.5
Bath
2
Car
Country House Plan - 5 Bedrms, 3.5 Baths - 2224 Sq Ft - #203-1062
Plan Collection
Country House Plan - 5 Bedrms, 3.5 Baths - 2224 Sq Ft - #203-1062
Plan#203-1062
Starting at$1500
2224
Sq Ft
2
Story
5
Bed
3.5
Bath
2
Car
European Floor Plan - 4 Bedrms, 4 Baths - 2463 Sq Ft - #203-1054
Plan Collection
European Floor Plan - 4 Bedrms, 4 Baths - 2463 Sq Ft - #203-1054
Plan#203-1054
Starting at$1750
2463
Sq Ft
2
Story
4
Bed
4
Bath
2
Car
Traditional Home Plan - 4 Bedrms, 3 Baths - 2324 Sq Ft - #203-1052
Plan Collection
Traditional Home Plan - 4 Bedrms, 3 Baths - 2324 Sq Ft - #203-1052
Plan#203-1052
Starting at$1500
2324
Sq Ft
2
Story
4
Bed
3
Bath
2
Car
Craftsman Home Plan - 3 Bedrms, 2 Baths - 2476 Sq Ft - #132-1777
Plan Collection
Craftsman Home Plan - 3 Bedrms, 2 Baths - 2476 Sq Ft - #132-1777
Plan#132-1777
Starting at$1425
2476
Sq Ft
2
Story
3
Bed
2
Bath
2
Car
Craftsman Floor Plan - 3 Bedrms, 2.5 Baths - 2324 Sq Ft - #132-1754
Plan Collection
Craftsman Floor Plan - 3 Bedrms, 2.5 Baths - 2324 Sq Ft - #132-1754
Plan#132-1754
Starting at$1425
2324
Sq Ft
2
Story
3
Bed
2.5
Bath
2
Car
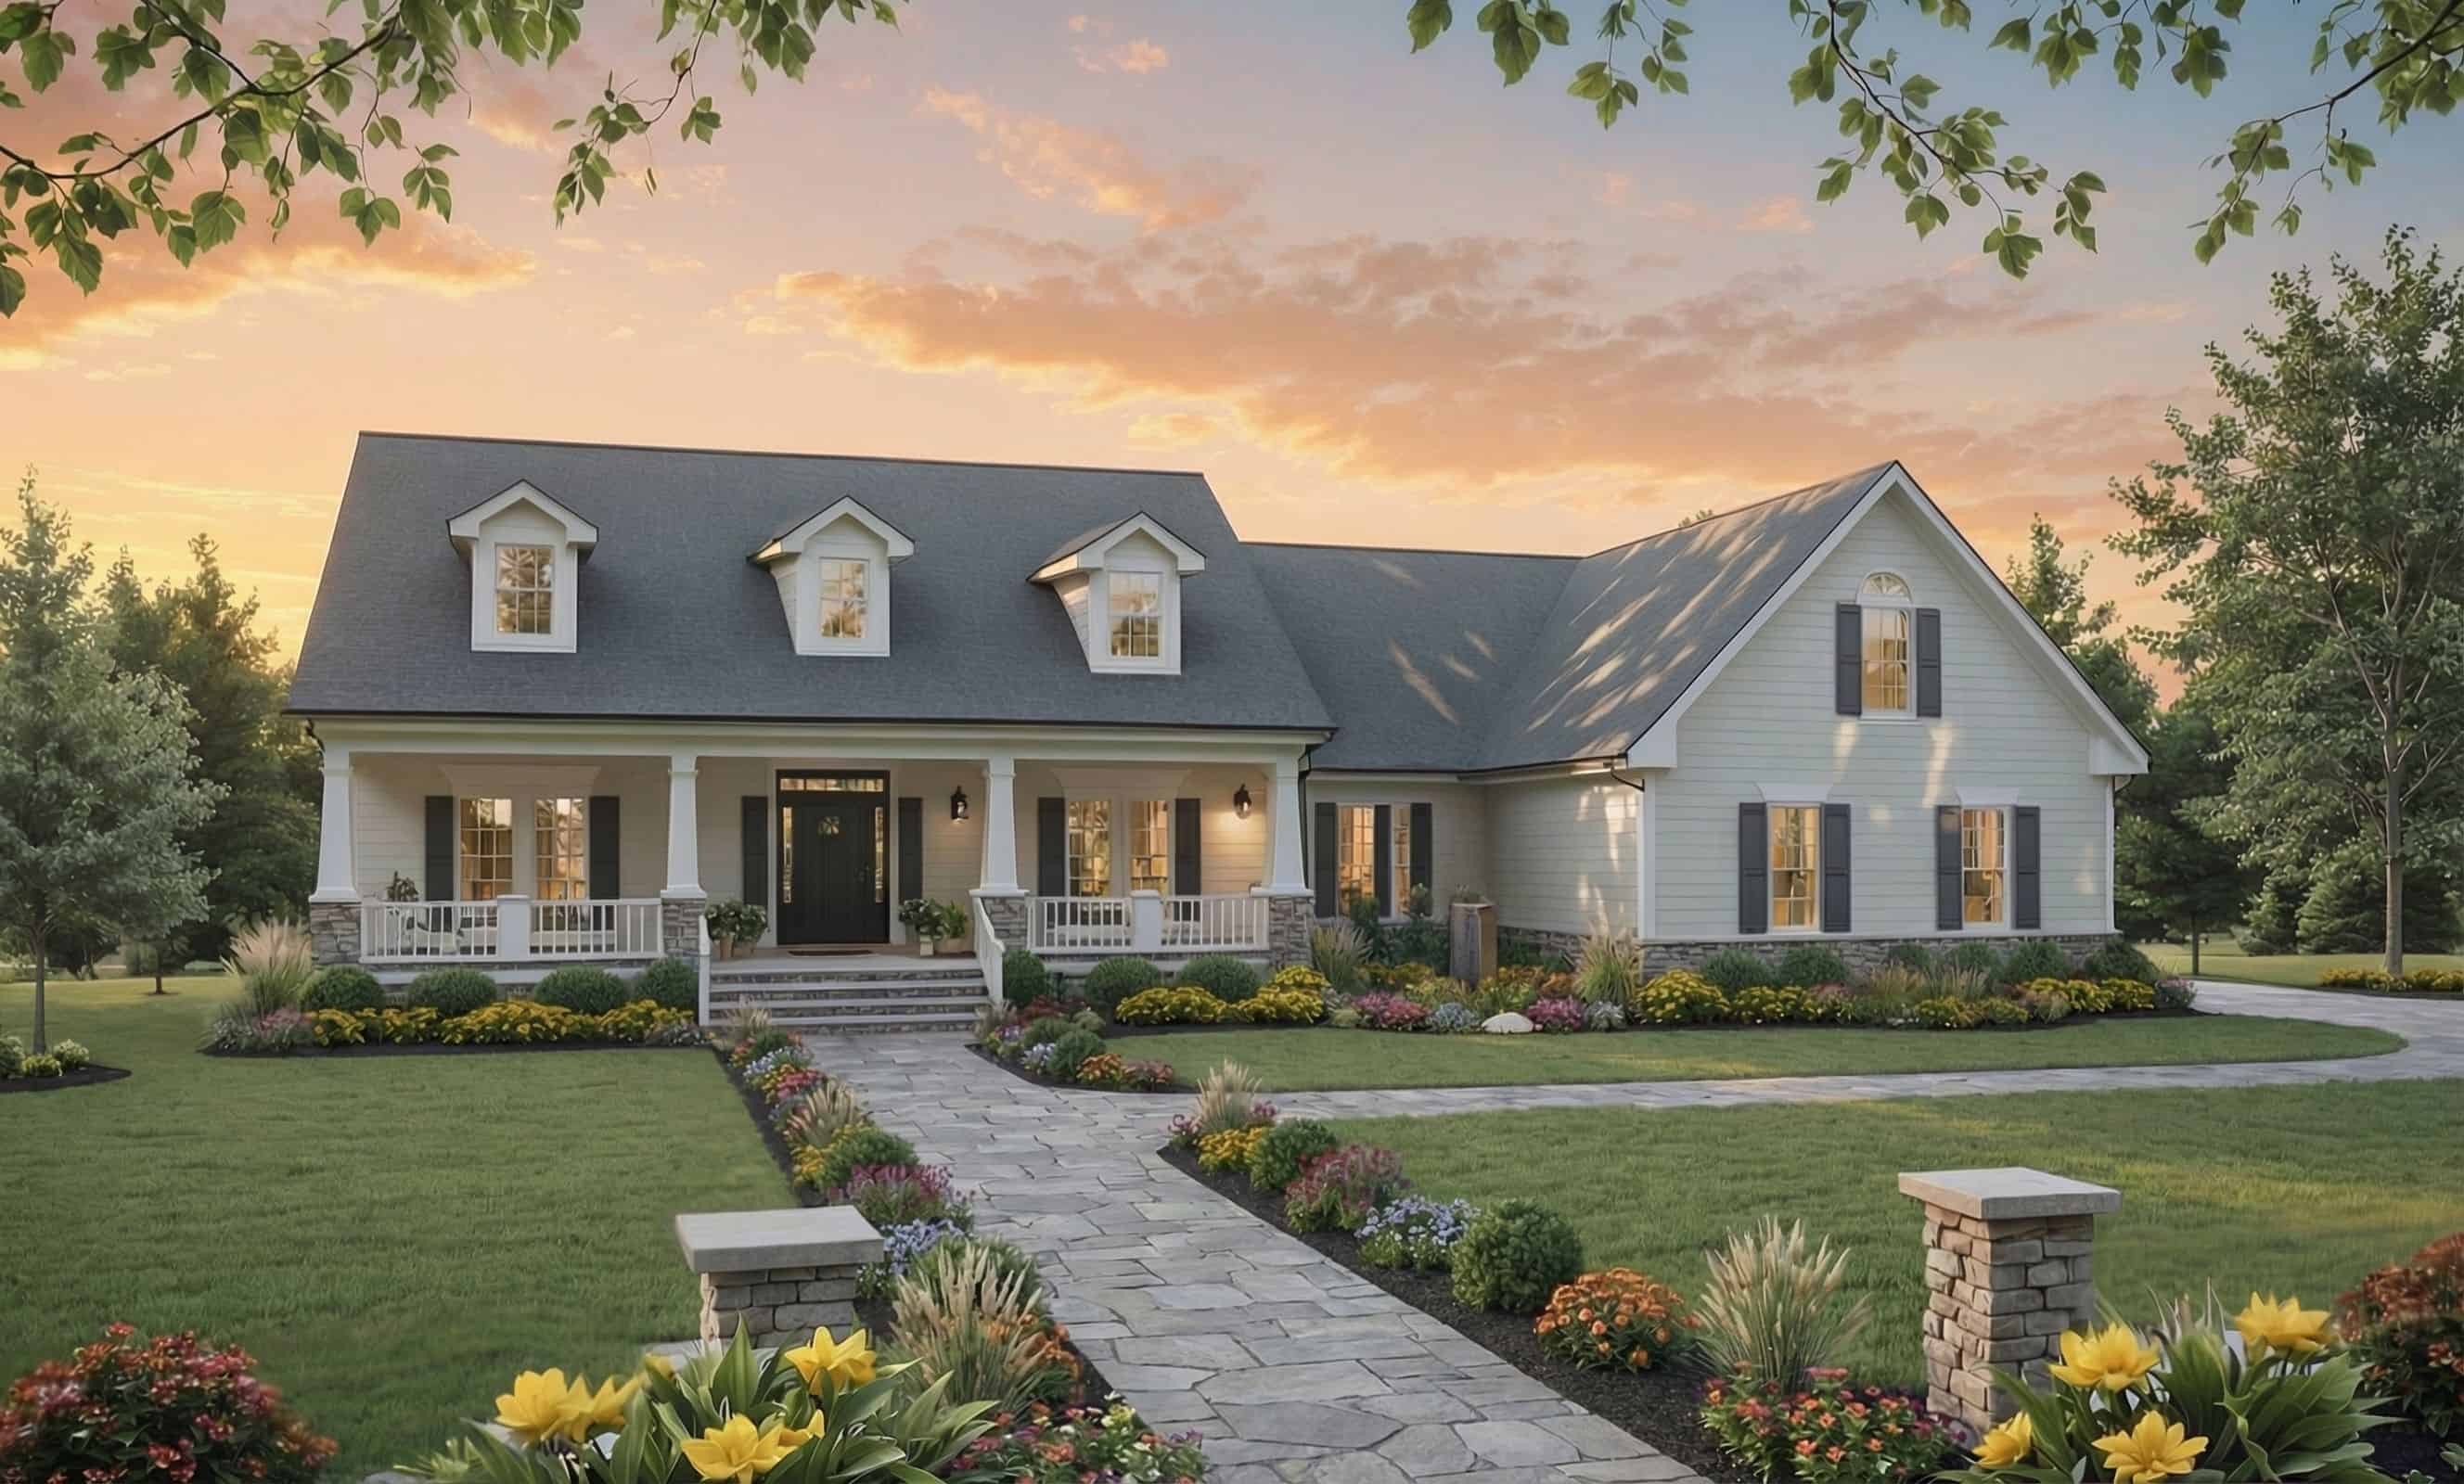
Traditional Home Plan - 3 Bedrms, 2.5 Baths - 2440 Sq Ft - #132-1732
Plan Collection
Traditional Home Plan - 3 Bedrms, 2.5 Baths - 2440 Sq Ft - #132-1732
Plan#132-1732
Starting at$1425
2440
Sq Ft
2
Story
3
Bed
2.5
Bath
2
Car
Ranch House Plan - 3 Bedrms, 2 Baths - 2040 Sq Ft - #132-1729
Plan Collection
Ranch House Plan - 3 Bedrms, 2 Baths - 2040 Sq Ft - #132-1729
Plan#132-1729
Starting at$1425
2040
Sq Ft
1
Story
3
Bed
2
Bath
2
Car
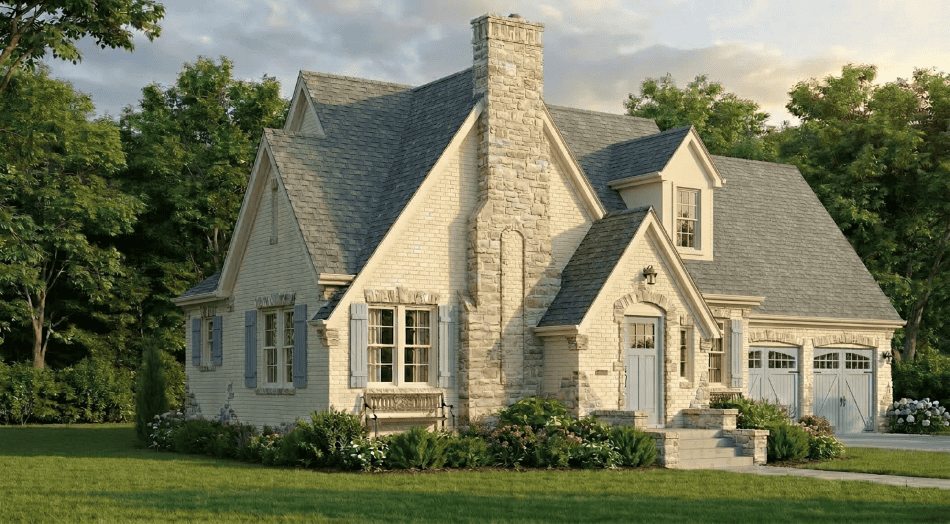
3-Bedroom, 2390 Sq Ft French House Plan - 225-1114 - Front Exterior
Plan Collection
3-Bedroom, 2390 Sq Ft French House Plan - 225-1114 - Front Exterior
Plan#225-1114
Starting at$1230
2390
Sq Ft
2
Story
3
Bed
3.5
Bath
2
Car
3-Bedroom, 2435 Sq Ft Modern Farmhouse Home Plan - 225-1113 - Main Exterior
Plan Collection
3-Bedroom, 2435 Sq Ft Modern Farmhouse Home Plan - 225-1113 - Main Exterior
Plan#225-1113
Starting at$1150
2435
Sq Ft
2
Story
3
Bed
2
Bath
2
Car
3-Bedroom, 2199 Sq Ft Modern Farmhouse Home Plan - 142-1568 - Main Exterior
Plan Collection
3-Bedroom, 2199 Sq Ft Modern Farmhouse Home Plan - 142-1568 - Main Exterior
Plan#142-1568
Starting at$1445
2199
Sq Ft
1.5
Story
3
Bed
2
Bath
2
Car
3-Bedroom, 2427 Sq Ft Modern Farmhouse House Plan - 142-1567 - Front Exterior
Plan Collection
3-Bedroom, 2427 Sq Ft Modern Farmhouse House Plan - 142-1567 - Front Exterior
Plan#142-1567
Starting at$1445
2427
Sq Ft
1
Story
3
Bed
3.5
Bath
2
Car
Mid-Century Modern Plan - 4 Bedrms, 3.5 Baths - 2410 Sq Ft - #220-1034
Plan Collection
Mid-Century Modern Plan - 4 Bedrms, 3.5 Baths - 2410 Sq Ft - #220-1034
Plan#220-1034
Starting at$1480
2410
Sq Ft
2
Story
4
Bed
3.5
Bath
2
Car
Modern Farmhouse Plan - 4 Bedrms, 2.5 Baths - 2033 Sq Ft - #220-1032
Plan Collection
Modern Farmhouse Plan - 4 Bedrms, 2.5 Baths - 2033 Sq Ft - #220-1032
Plan#220-1032
Starting at$1480
2033
Sq Ft
2
Story
4
Bed
2.5
Bath
2
Car
3-Bedroom, 2351 Sq Ft Transitional House Plan - 198-1227 - Front Exterior
Plan Collection
3-Bedroom, 2351 Sq Ft Transitional House Plan - 198-1227 - Front Exterior
Plan#198-1227
Starting at$1445
2351
Sq Ft
2
Story
3
Bed
3
Bath
2
Car
3-Bedroom, 2143 Sq Ft Transitional House Plan - 142-1566 - Front Exterior
Plan Collection
3-Bedroom, 2143 Sq Ft Transitional House Plan - 142-1566 - Front Exterior
Plan#142-1566
Starting at$1445
2143
Sq Ft
1
Story
3
Bed
3.5
Bath
2
Car
4-Bedroom, 2404 Sq Ft Farmhouse House Plan - 117-1155 - Front Exterior
Plan Collection
4-Bedroom, 2404 Sq Ft Farmhouse House Plan - 117-1155 - Front Exterior
Plan#117-1155
Starting at$1295
2404
Sq Ft
1
Story
4
Bed
3.5
Bath
2
Car
3-Bedroom, 2250 Sq Ft Transitional House Plan - 142-1558 - Front Exterior
Plan Collection
3-Bedroom, 2250 Sq Ft Transitional House Plan - 142-1558 - Front Exterior
Plan#142-1558
Starting at$1445
2250
Sq Ft
1.5
Story
3
Bed
3.5
Bath
2
Car
3-Bedroom, 2000 Sq Ft Modern Farmhouse Home Plan - 142-1556 - Main Exterior
Plan Collection
3-Bedroom, 2000 Sq Ft Modern Farmhouse Home Plan - 142-1556 - Main Exterior
Plan#142-1556
Starting at$1445
2000
Sq Ft
1
Story
3
Bed
2.5
Bath
2
Car
4-Bedroom, 2475 Sq Ft Modern Farmhouse Home Plan - 142-1555 - Main Exterior
Plan Collection
4-Bedroom, 2475 Sq Ft Modern Farmhouse Home Plan - 142-1555 - Main Exterior
Plan#142-1555
Starting at$1445
2475
Sq Ft
1
Story
4
Bed
3.5
Bath
2
Car
Two-story Craftsman lake house plan with metal gable roof, stone and board-and-batten exterior, wraparound porch, and drive-under garage — #196-1942
Plan Collection
Two-story Craftsman lake house plan with metal gable roof, stone and board-and-batten exterior, wraparound porch, and drive-under garage — #196-1942
Plan#196-1942
Starting at$1165
2081
Sq Ft
2
Story
3
Bed
2.5
Bath
2
Car
3-Bedroom, 2080 Sq Ft Contemporary House Plan - 196-1928 - Front Exterior
Plan Collection
3-Bedroom, 2080 Sq Ft Contemporary House Plan - 196-1928 - Front Exterior
Plan#196-1928
Starting at$1015
2080
Sq Ft
3
Story
3
Bed
2
Bath
2
Car
3-Bedroom, 2056 Sq Ft Coastal House Plan - 196-1925 - Front Exterior
Plan Collection
3-Bedroom, 2056 Sq Ft Coastal House Plan - 196-1925 - Front Exterior
Plan#196-1925
Starting at$1015
2056
Sq Ft
2
Story
3
Bed
3
Bath
2
Car
3-Bedroom, 2075 Sq Ft Modern House Plan - 196-1923 - Front Exterior
Plan Collection
3-Bedroom, 2075 Sq Ft Modern House Plan - 196-1923 - Front Exterior
Plan#196-1923
Starting at$1015
2075
Sq Ft
2
Story
3
Bed
2
Bath
2
Car
Farmhouse Home Plan - 3 Bedrms, 2.5 Baths - 2056 Sq Ft - #203-1064
Plan Collection
Farmhouse Home Plan - 3 Bedrms, 2.5 Baths - 2056 Sq Ft - #203-1064
Plan#203-1064
Starting at$1500
2056
Sq Ft
2
Story
3
Bed
2.5
Bath
2
Car
Country House Plan - 5 Bedrms, 3.5 Baths - 2224 Sq Ft - #203-1062
Plan Collection
Country House Plan - 5 Bedrms, 3.5 Baths - 2224 Sq Ft - #203-1062
Plan#203-1062
Starting at$1500
2224
Sq Ft
2
Story
5
Bed
3.5
Bath
2
Car
European Floor Plan - 4 Bedrms, 4 Baths - 2463 Sq Ft - #203-1054
Plan Collection
European Floor Plan - 4 Bedrms, 4 Baths - 2463 Sq Ft - #203-1054
Plan#203-1054
Starting at$1750
2463
Sq Ft
2
Story
4
Bed
4
Bath
2
Car
Traditional Home Plan - 4 Bedrms, 3 Baths - 2324 Sq Ft - #203-1052
Plan Collection
Traditional Home Plan - 4 Bedrms, 3 Baths - 2324 Sq Ft - #203-1052
Plan#203-1052
Starting at$1500
2324
Sq Ft
2
Story
4
Bed
3
Bath
2
Car
Craftsman Home Plan - 3 Bedrms, 2 Baths - 2476 Sq Ft - #132-1777
Plan Collection
Craftsman Home Plan - 3 Bedrms, 2 Baths - 2476 Sq Ft - #132-1777
Plan#132-1777
Starting at$1425
2476
Sq Ft
2
Story
3
Bed
2
Bath
2
Car
Craftsman Floor Plan - 3 Bedrms, 2.5 Baths - 2324 Sq Ft - #132-1754
Plan Collection
Craftsman Floor Plan - 3 Bedrms, 2.5 Baths - 2324 Sq Ft - #132-1754
Plan#132-1754
Starting at$1425
2324
Sq Ft
2
Story
3
Bed
2.5
Bath
2
Car
Traditional Home Plan - 3 Bedrms, 2.5 Baths - 2440 Sq Ft - #132-1732
Plan Collection
Traditional Home Plan - 3 Bedrms, 2.5 Baths - 2440 Sq Ft - #132-1732
Plan#132-1732
Starting at$1425
2440
Sq Ft
2
Story
3
Bed
2.5
Bath
2
Car
Ranch House Plan - 3 Bedrms, 2 Baths - 2040 Sq Ft - #132-1729
Plan Collection
Ranch House Plan - 3 Bedrms, 2 Baths - 2040 Sq Ft - #132-1729
Plan#132-1729
Starting at$1425
2040
Sq Ft
1
Story
3
Bed
2
Bath
2
Car
3-Bedroom, 2390 Sq Ft French House Plan - 225-1114 - Front Exterior
Plan Collection
3-Bedroom, 2390 Sq Ft French House Plan - 225-1114 - Front Exterior
Plan#225-1114
Starting at$1230
2390
Sq Ft
2
Story
3
Bed
3.5
Bath
2
Car
3-Bedroom, 2435 Sq Ft Modern Farmhouse Home Plan - 225-1113 - Main Exterior
Plan Collection
3-Bedroom, 2435 Sq Ft Modern Farmhouse Home Plan - 225-1113 - Main Exterior
Plan#225-1113
Starting at$1150
2435
Sq Ft
2
Story
3
Bed
2
Bath
2
Car
3-Bedroom, 2199 Sq Ft Modern Farmhouse Home Plan - 142-1568 - Main Exterior
Plan Collection
3-Bedroom, 2199 Sq Ft Modern Farmhouse Home Plan - 142-1568 - Main Exterior
Plan#142-1568
Starting at$1445
2199
Sq Ft
1.5
Story
3
Bed
2
Bath
2
Car
3-Bedroom, 2427 Sq Ft Modern Farmhouse House Plan - 142-1567 - Front Exterior
Plan Collection
3-Bedroom, 2427 Sq Ft Modern Farmhouse House Plan - 142-1567 - Front Exterior
Plan#142-1567
Starting at$1445
2427
Sq Ft
1
Story
3
Bed
3.5
Bath
2
Car
Mid-Century Modern Plan - 4 Bedrms, 3.5 Baths - 2410 Sq Ft - #220-1034
Plan Collection
Mid-Century Modern Plan - 4 Bedrms, 3.5 Baths - 2410 Sq Ft - #220-1034
Plan#220-1034
Starting at$1480
2410
Sq Ft
2
Story
4
Bed
3.5
Bath
2
Car
Modern Farmhouse Plan - 4 Bedrms, 2.5 Baths - 2033 Sq Ft - #220-1032
Plan Collection
Modern Farmhouse Plan - 4 Bedrms, 2.5 Baths - 2033 Sq Ft - #220-1032
Plan#220-1032
Starting at$1480
2033
Sq Ft
2
Story
4
Bed
2.5
Bath
2
Car
3-Bedroom, 2351 Sq Ft Transitional House Plan - 198-1227 - Front Exterior
Plan Collection
3-Bedroom, 2351 Sq Ft Transitional House Plan - 198-1227 - Front Exterior
Plan#198-1227
Starting at$1445
2351
Sq Ft
2
Story
3
Bed
3
Bath
2
Car
3-Bedroom, 2143 Sq Ft Transitional House Plan - 142-1566 - Front Exterior
Plan Collection
3-Bedroom, 2143 Sq Ft Transitional House Plan - 142-1566 - Front Exterior
Plan#142-1566
Starting at$1445
2143
Sq Ft
1
Story
3
Bed
3.5
Bath
2
Car
4-Bedroom, 2404 Sq Ft Farmhouse House Plan - 117-1155 - Front Exterior
Plan Collection
4-Bedroom, 2404 Sq Ft Farmhouse House Plan - 117-1155 - Front Exterior
Plan#117-1155
Starting at$1295
2404
Sq Ft
1
Story
4
Bed
3.5
Bath
2
Car
3-Bedroom, 2250 Sq Ft Transitional House Plan - 142-1558 - Front Exterior
Plan Collection
3-Bedroom, 2250 Sq Ft Transitional House Plan - 142-1558 - Front Exterior
Plan#142-1558
Starting at$1445
2250
Sq Ft
1.5
Story
3
Bed
3.5
Bath
2
Car
3-Bedroom, 2000 Sq Ft Modern Farmhouse Home Plan - 142-1556 - Main Exterior
Plan Collection
3-Bedroom, 2000 Sq Ft Modern Farmhouse Home Plan - 142-1556 - Main Exterior
Plan#142-1556
Starting at$1445
2000
Sq Ft
1
Story
3
Bed
2.5
Bath
2
Car
4-Bedroom, 2475 Sq Ft Modern Farmhouse Home Plan - 142-1555 - Main Exterior
Plan Collection
4-Bedroom, 2475 Sq Ft Modern Farmhouse Home Plan - 142-1555 - Main Exterior
Plan#142-1555
Starting at$1445
2475
Sq Ft
1
Story
4
Bed
3.5
Bath
2
Car
1...6465666768...125