2000-2500 Square Foot, 2 Garage House Plans

2,977
Plan Results
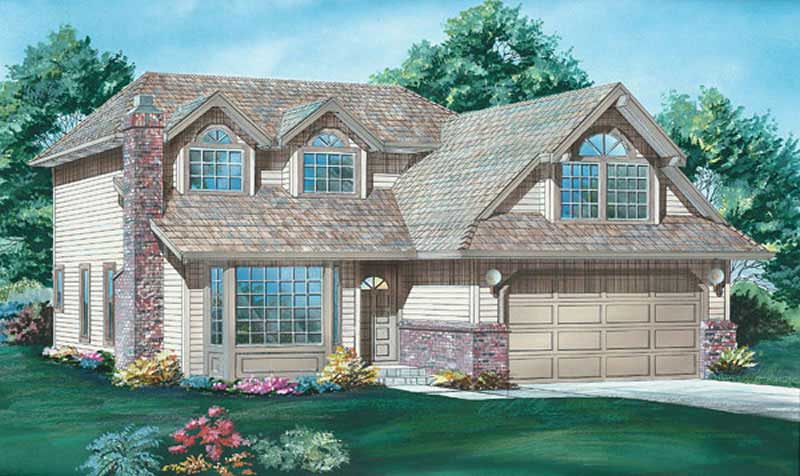
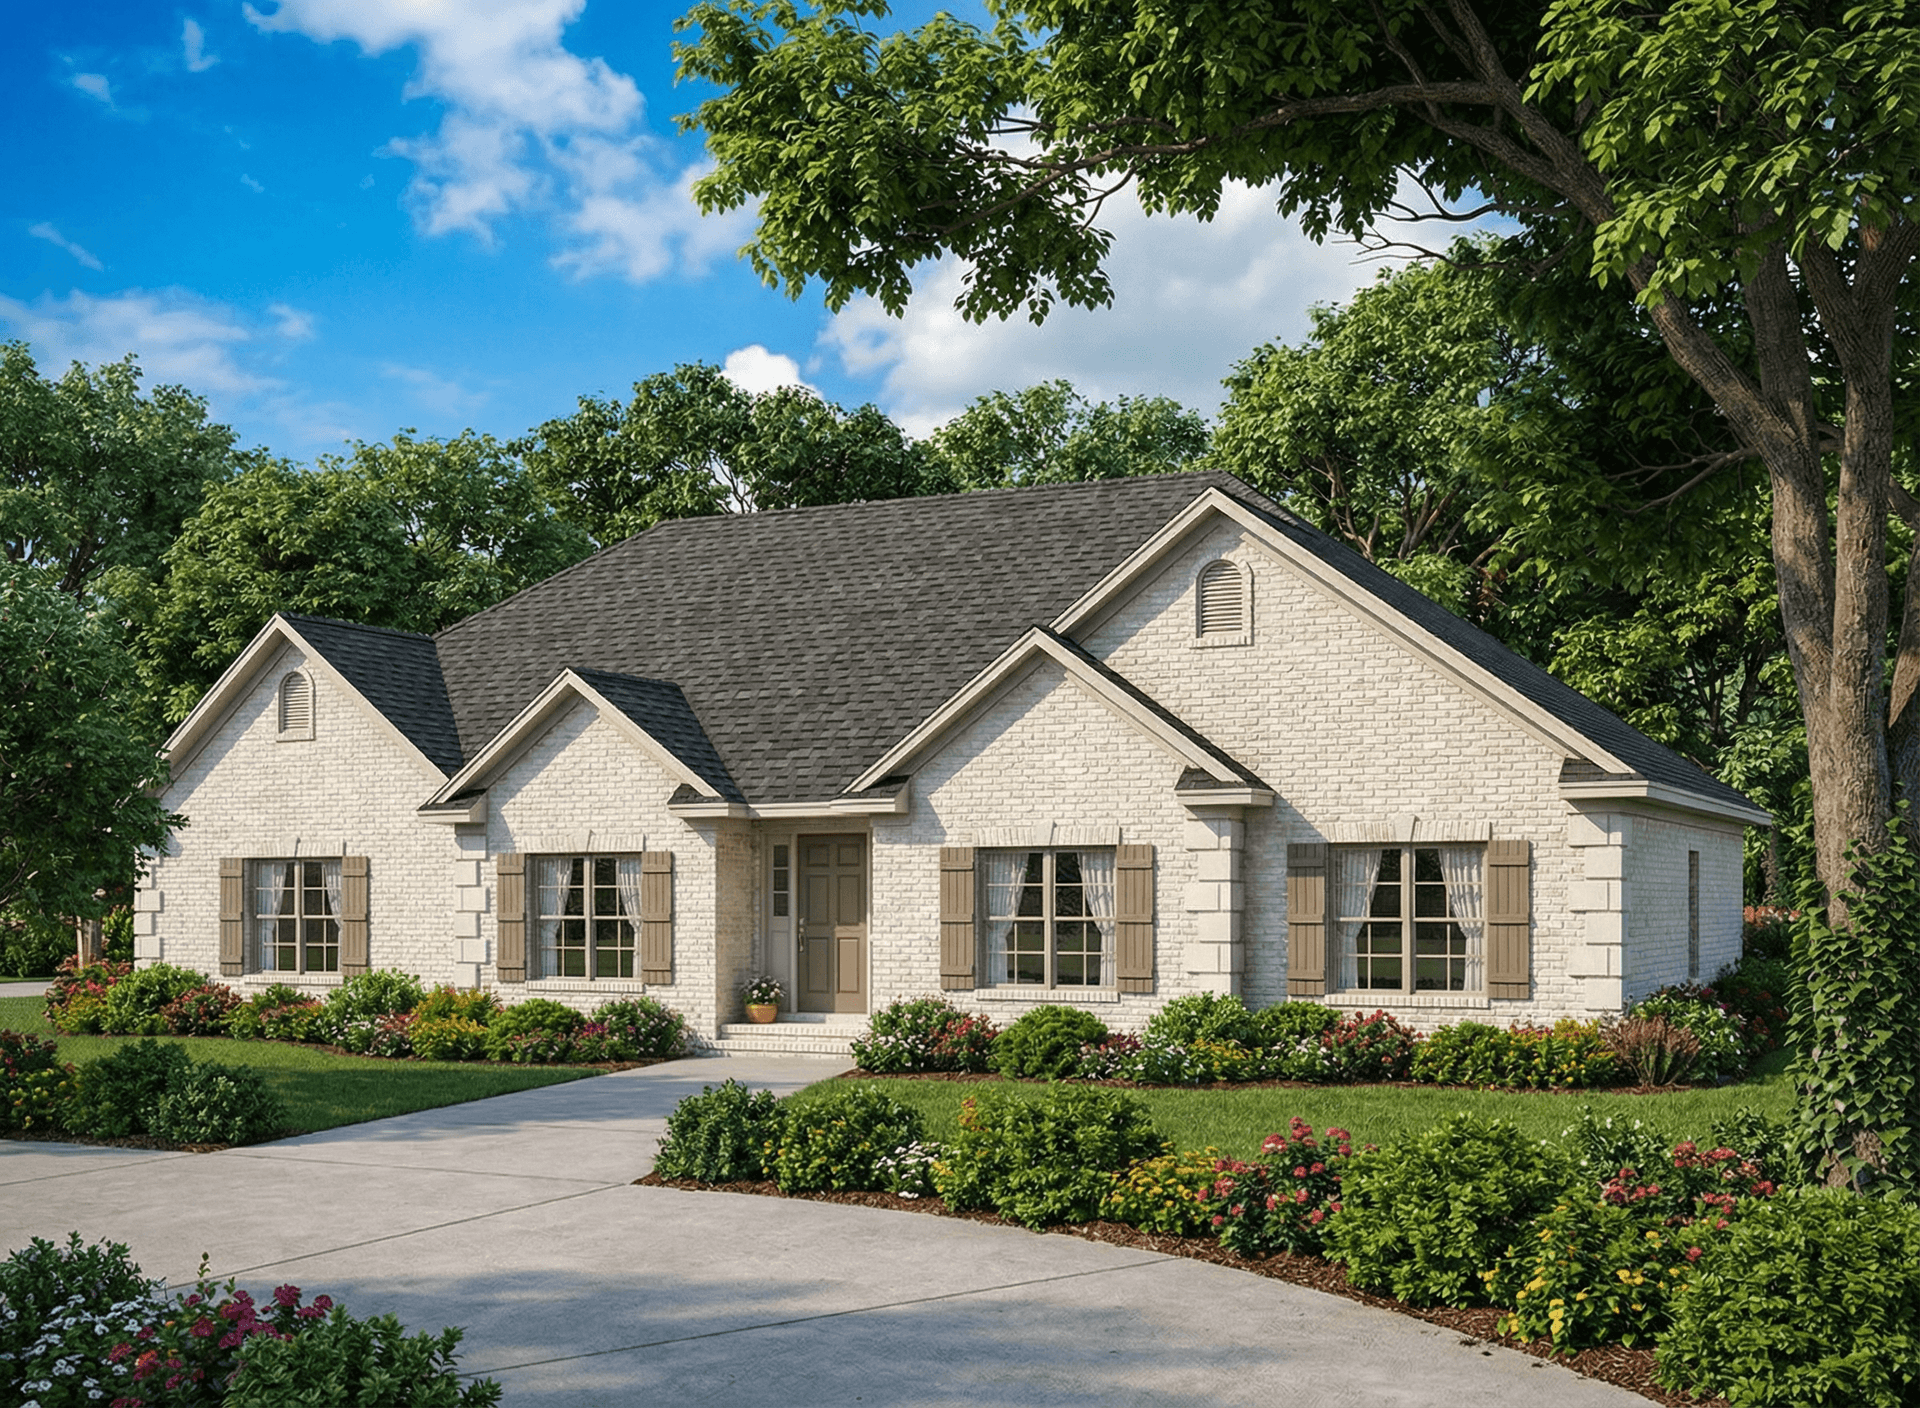
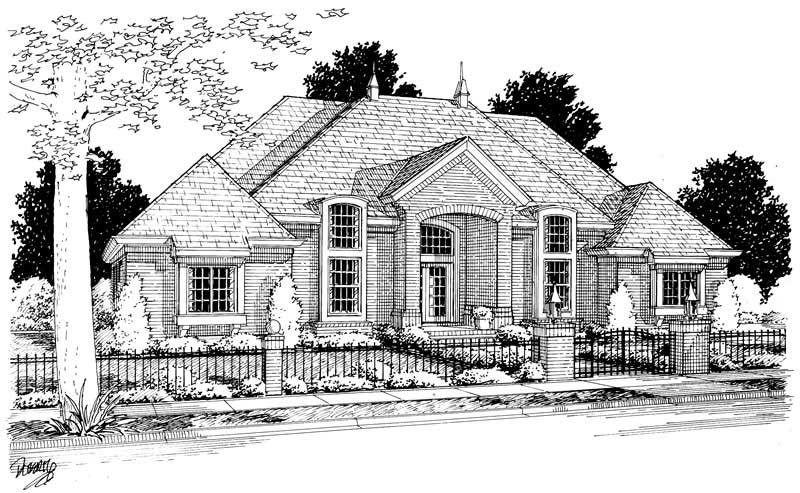
4-Bedroom, 2332 Sq Ft Ranch Home Plan - 178-1115 - Main Exterior
Plan Collection
4-Bedroom, 2332 Sq Ft Ranch Home Plan - 178-1115 - Main Exterior
Plan#178-1115
Starting at$1155
2332
Sq Ft
1
Story
4
Bed
2
Bath
2
Car
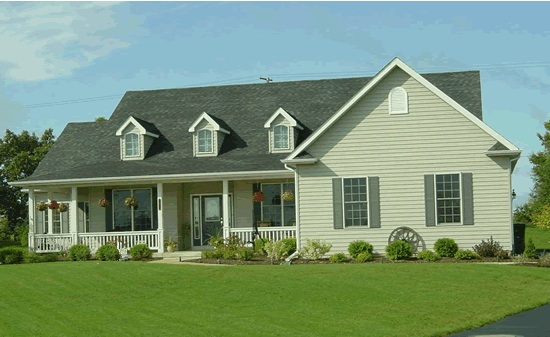
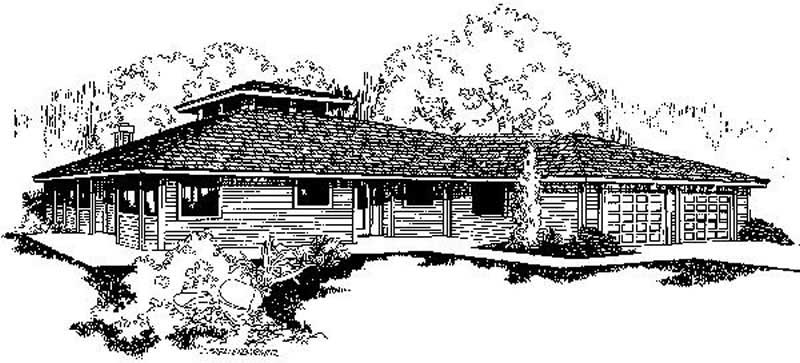
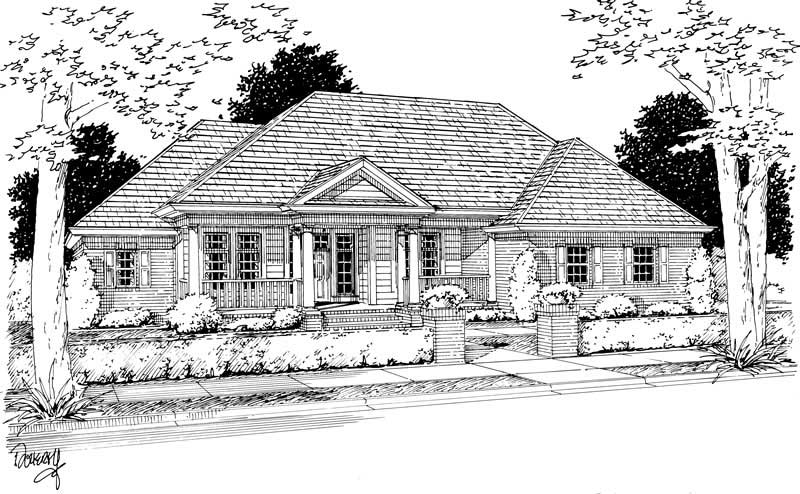
3-Bedroom, 2126 Sq Ft Country Home Plan - 178-1003 - Main Exterior
Plan Collection
3-Bedroom, 2126 Sq Ft Country Home Plan - 178-1003 - Main Exterior
Plan#178-1003
Starting at$1125
2126
Sq Ft
1
Story
3
Bed
2
Bath
2
Car
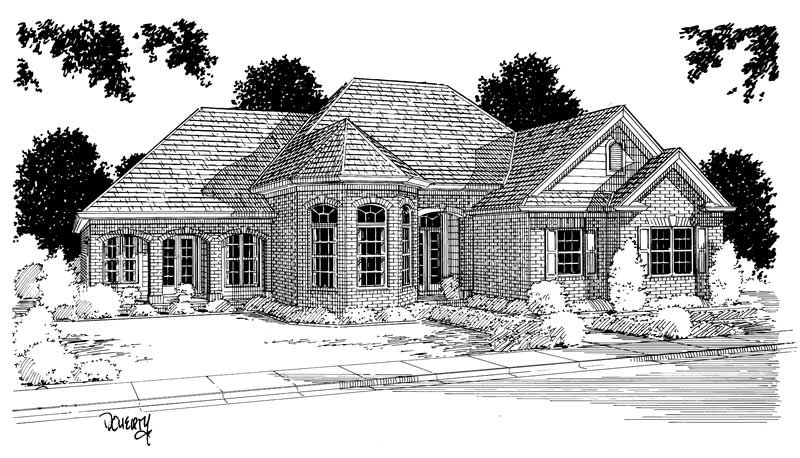
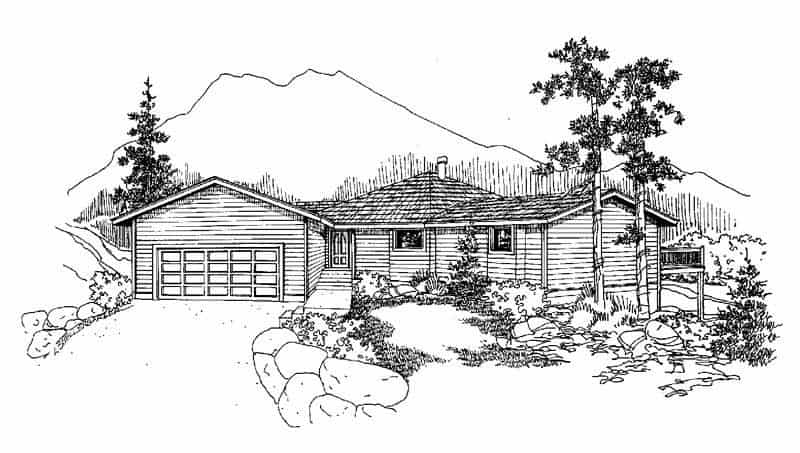

4-Bedroom, 2334 Sq Ft European Home Plan - 178-1120 - Main Exterior
Plan Collection
4-Bedroom, 2334 Sq Ft European Home Plan - 178-1120 - Main Exterior
Plan#178-1120
Starting at$1155
2334
Sq Ft
1
Story
4
Bed
2.5
Bath
2
Car
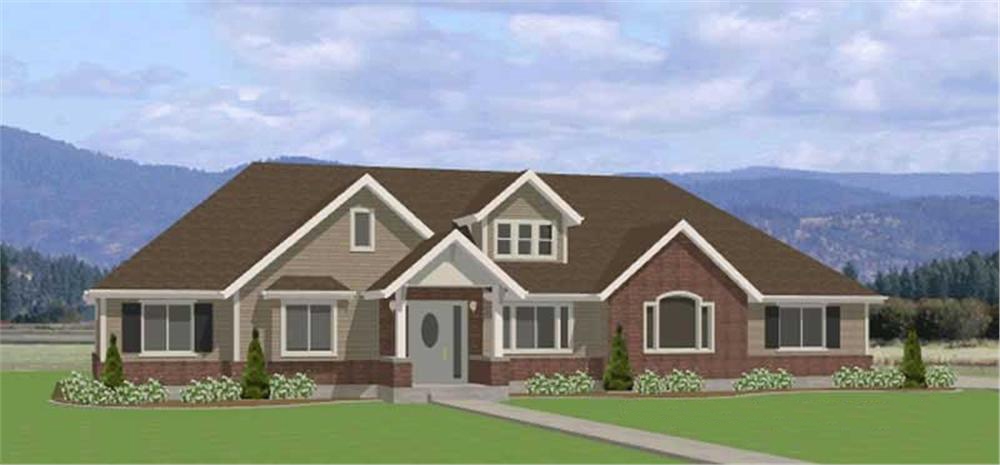
4-Bedroom, 2144 Sq Ft Ranch Home Plan - 178-1027 - Main Exterior
Plan Collection
4-Bedroom, 2144 Sq Ft Ranch Home Plan - 178-1027 - Main Exterior
Plan#178-1027
Starting at$1125
2144
Sq Ft
1
Story
4
Bed
2
Bath
2
Car
4-Bedroom, 2451 Sq Ft Ranch Home Plan - 178-1062 - Main Exterior
Plan Collection
4-Bedroom, 2451 Sq Ft Ranch Home Plan - 178-1062 - Main Exterior
Plan#178-1062
Starting at$1155
2451
Sq Ft
1
Story
4
Bed
2
Bath
2
Car
4-Bedroom, 2250 Sq Ft Ranch Home Plan - 178-1054 - Main Exterior
Plan Collection
4-Bedroom, 2250 Sq Ft Ranch Home Plan - 178-1054 - Main Exterior
Plan#178-1054
Starting at$1155
2250
Sq Ft
1
Story
4
Bed
2
Bath
2
Car
4-Bedroom, 2001 Sq Ft Ranch House Plan - 145-1327 - Front Exterior
Plan Collection
4-Bedroom, 2001 Sq Ft Ranch House Plan - 145-1327 - Front Exterior
Plan#145-1327
Starting at$950
2001
Sq Ft
1
Story
4
Bed
3
Bath
2
Car
3-Bedroom, 2228 Sq Ft Ranch House Plan - 145-1313 - Front Exterior
Plan Collection
3-Bedroom, 2228 Sq Ft Ranch House Plan - 145-1313 - Front Exterior
Plan#145-1313
Starting at$950
2228
Sq Ft
1
Story
3
Bed
2
Bath
2
Car
3-Bedroom, 2263 Sq Ft Country House Plan - 153-1389 - Front Exterior
Plan Collection
3-Bedroom, 2263 Sq Ft Country House Plan - 153-1389 - Front Exterior
Plan#153-1389
Starting at$1200
2263
Sq Ft
1
Story
3
Bed
2
Bath
2
Car
4-Bedroom, 2488 Sq Ft Traditional House Plan - 145-1717 - Front Exterior
Plan Collection
4-Bedroom, 2488 Sq Ft Traditional House Plan - 145-1717 - Front Exterior
Plan#145-1717
Starting at$950
2488
Sq Ft
2
Story
4
Bed
3
Bath
2
Car
3-Bedroom, 2492 Sq Ft Country House Plan - 145-1664 - Front Exterior
Plan Collection
3-Bedroom, 2492 Sq Ft Country House Plan - 145-1664 - Front Exterior
Plan#145-1664
Starting at$950
2492
Sq Ft
2
Story
3
Bed
2
Bath
2
Car
1-Bedroom, 2255 Sq Ft Ranch House Plan - 145-1332 - Front Exterior
Plan Collection
1-Bedroom, 2255 Sq Ft Ranch House Plan - 145-1332 - Front Exterior
Plan#145-1332
Starting at$900
2255
Sq Ft
1
Story
1
Bed
2.5
Bath
2
Car
3-Bedroom, 2005 Sq Ft Ranch House Plan - 145-1137 - Front Exterior
Plan Collection
3-Bedroom, 2005 Sq Ft Ranch House Plan - 145-1137 - Front Exterior
Plan#145-1137
Starting at$950
2005
Sq Ft
1
Story
3
Bed
2
Bath
2
Car
4-Bedroom, 2322 Sq Ft Ranch House Plan - 145-1734 - Front Exterior
Plan Collection
4-Bedroom, 2322 Sq Ft Ranch House Plan - 145-1734 - Front Exterior
Plan#145-1734
Starting at$950
2322
Sq Ft
1
Story
4
Bed
3
Bath
2
Car
3-Bedroom, 2089 Sq Ft Country Home Plan - 126-1212 - Main Exterior
Plan Collection
3-Bedroom, 2089 Sq Ft Country Home Plan - 126-1212 - Main Exterior
Plan#126-1212
Starting at$1740
2089
Sq Ft
2
Story
3
Bed
2.5
Bath
2
Car
3-Bedroom, 2300 Sq Ft Traditional Home Plan - 126-1196 - Main Exterior
Plan Collection
3-Bedroom, 2300 Sq Ft Traditional Home Plan - 126-1196 - Main Exterior
Plan#126-1196
Starting at$1855
2300
Sq Ft
2
Story
3
Bed
2.5
Bath
2
Car
4-Bedroom, 2333 Sq Ft Country House Plan - 126-1313 - Front Exterior
Plan Collection
4-Bedroom, 2333 Sq Ft Country House Plan - 126-1313 - Front Exterior
Plan#126-1313
Starting at$1855
2333
Sq Ft
2
Story
4
Bed
2.5
Bath
2
Car
3-Bedroom, 2119 Sq Ft Country House Plan - 126-1312 - Front Exterior
Plan Collection
3-Bedroom, 2119 Sq Ft Country House Plan - 126-1312 - Front Exterior
Plan#126-1312
Starting at$2200
2119
Sq Ft
2
Story
3
Bed
2.5
Bath
2
Car
3-Bedroom, 2292 Sq Ft Country House Plan - 126-1309 - Front Exterior
Plan Collection
3-Bedroom, 2292 Sq Ft Country House Plan - 126-1309 - Front Exterior
Plan#126-1309
Starting at$1855
2292
Sq Ft
2
Story
3
Bed
2.5
Bath
2
Car
4-Bedroom, 2122 Sq Ft Traditional House Plan - 126-1259 - Front Exterior
Plan Collection
4-Bedroom, 2122 Sq Ft Traditional House Plan - 126-1259 - Front Exterior
Plan#126-1259
Starting at$1740
2122
Sq Ft
2
Story
4
Bed
2.5
Bath
2
Car
3-Bedroom, 2005 Sq Ft Contemporary House Plan - 126-1195 - Front Exterior
Plan Collection
3-Bedroom, 2005 Sq Ft Contemporary House Plan - 126-1195 - Front Exterior
Plan#126-1195
Starting at$1740
2005
Sq Ft
2
Story
3
Bed
2.5
Bath
2
Car
3-Bedroom, 2005 Sq Ft Contemporary House Plan - 126-1184 - Front Exterior
Plan Collection
3-Bedroom, 2005 Sq Ft Contemporary House Plan - 126-1184 - Front Exterior
Plan#126-1184
Starting at$1740
2005
Sq Ft
2
Story
3
Bed
2.5
Bath
2
Car
3-Bedroom, 2300 Sq Ft Traditional House Plan - 126-1241 - Front Exterior
Plan Collection
3-Bedroom, 2300 Sq Ft Traditional House Plan - 126-1241 - Front Exterior
Plan#126-1241
Starting at$1855
2300
Sq Ft
2
Story
3
Bed
2.5
Bath
2
Car
4-Bedroom, 2239 Sq Ft Southern House Plan - 153-1630 - Front Exterior
Plan Collection
4-Bedroom, 2239 Sq Ft Southern House Plan - 153-1630 - Front Exterior
Plan#153-1630
Starting at$1000
2239
Sq Ft
1
Story
4
Bed
2
Bath
2
Car
4-Bedroom, 2332 Sq Ft Ranch Home Plan - 178-1115 - Main Exterior
Plan Collection
4-Bedroom, 2332 Sq Ft Ranch Home Plan - 178-1115 - Main Exterior
Plan#178-1115
Starting at$1155
2332
Sq Ft
1
Story
4
Bed
2
Bath
2
Car
3-Bedroom, 2126 Sq Ft Country Home Plan - 178-1003 - Main Exterior
Plan Collection
3-Bedroom, 2126 Sq Ft Country Home Plan - 178-1003 - Main Exterior
Plan#178-1003
Starting at$1125
2126
Sq Ft
1
Story
3
Bed
2
Bath
2
Car
4-Bedroom, 2334 Sq Ft European Home Plan - 178-1120 - Main Exterior
Plan Collection
4-Bedroom, 2334 Sq Ft European Home Plan - 178-1120 - Main Exterior
Plan#178-1120
Starting at$1155
2334
Sq Ft
1
Story
4
Bed
2.5
Bath
2
Car
4-Bedroom, 2144 Sq Ft Ranch Home Plan - 178-1027 - Main Exterior
Plan Collection
4-Bedroom, 2144 Sq Ft Ranch Home Plan - 178-1027 - Main Exterior
Plan#178-1027
Starting at$1125
2144
Sq Ft
1
Story
4
Bed
2
Bath
2
Car
4-Bedroom, 2451 Sq Ft Ranch Home Plan - 178-1062 - Main Exterior
Plan Collection
4-Bedroom, 2451 Sq Ft Ranch Home Plan - 178-1062 - Main Exterior
Plan#178-1062
Starting at$1155
2451
Sq Ft
1
Story
4
Bed
2
Bath
2
Car
4-Bedroom, 2250 Sq Ft Ranch Home Plan - 178-1054 - Main Exterior
Plan Collection
4-Bedroom, 2250 Sq Ft Ranch Home Plan - 178-1054 - Main Exterior
Plan#178-1054
Starting at$1155
2250
Sq Ft
1
Story
4
Bed
2
Bath
2
Car
4-Bedroom, 2001 Sq Ft Ranch House Plan - 145-1327 - Front Exterior
Plan Collection
4-Bedroom, 2001 Sq Ft Ranch House Plan - 145-1327 - Front Exterior
Plan#145-1327
Starting at$950
2001
Sq Ft
1
Story
4
Bed
3
Bath
2
Car
3-Bedroom, 2228 Sq Ft Ranch House Plan - 145-1313 - Front Exterior
Plan Collection
3-Bedroom, 2228 Sq Ft Ranch House Plan - 145-1313 - Front Exterior
Plan#145-1313
Starting at$950
2228
Sq Ft
1
Story
3
Bed
2
Bath
2
Car
3-Bedroom, 2263 Sq Ft Country House Plan - 153-1389 - Front Exterior
Plan Collection
3-Bedroom, 2263 Sq Ft Country House Plan - 153-1389 - Front Exterior
Plan#153-1389
Starting at$1200
2263
Sq Ft
1
Story
3
Bed
2
Bath
2
Car
4-Bedroom, 2488 Sq Ft Traditional House Plan - 145-1717 - Front Exterior
Plan Collection
4-Bedroom, 2488 Sq Ft Traditional House Plan - 145-1717 - Front Exterior
Plan#145-1717
Starting at$950
2488
Sq Ft
2
Story
4
Bed
3
Bath
2
Car
3-Bedroom, 2492 Sq Ft Country House Plan - 145-1664 - Front Exterior
Plan Collection
3-Bedroom, 2492 Sq Ft Country House Plan - 145-1664 - Front Exterior
Plan#145-1664
Starting at$950
2492
Sq Ft
2
Story
3
Bed
2
Bath
2
Car
1-Bedroom, 2255 Sq Ft Ranch House Plan - 145-1332 - Front Exterior
Plan Collection
1-Bedroom, 2255 Sq Ft Ranch House Plan - 145-1332 - Front Exterior
Plan#145-1332
Starting at$900
2255
Sq Ft
1
Story
1
Bed
2.5
Bath
2
Car
3-Bedroom, 2005 Sq Ft Ranch House Plan - 145-1137 - Front Exterior
Plan Collection
3-Bedroom, 2005 Sq Ft Ranch House Plan - 145-1137 - Front Exterior
Plan#145-1137
Starting at$950
2005
Sq Ft
1
Story
3
Bed
2
Bath
2
Car
4-Bedroom, 2322 Sq Ft Ranch House Plan - 145-1734 - Front Exterior
Plan Collection
4-Bedroom, 2322 Sq Ft Ranch House Plan - 145-1734 - Front Exterior
Plan#145-1734
Starting at$950
2322
Sq Ft
1
Story
4
Bed
3
Bath
2
Car
3-Bedroom, 2089 Sq Ft Country Home Plan - 126-1212 - Main Exterior
Plan Collection
3-Bedroom, 2089 Sq Ft Country Home Plan - 126-1212 - Main Exterior
Plan#126-1212
Starting at$1740
2089
Sq Ft
2
Story
3
Bed
2.5
Bath
2
Car
3-Bedroom, 2300 Sq Ft Traditional Home Plan - 126-1196 - Main Exterior
Plan Collection
3-Bedroom, 2300 Sq Ft Traditional Home Plan - 126-1196 - Main Exterior
Plan#126-1196
Starting at$1855
2300
Sq Ft
2
Story
3
Bed
2.5
Bath
2
Car
4-Bedroom, 2333 Sq Ft Country House Plan - 126-1313 - Front Exterior
Plan Collection
4-Bedroom, 2333 Sq Ft Country House Plan - 126-1313 - Front Exterior
Plan#126-1313
Starting at$1855
2333
Sq Ft
2
Story
4
Bed
2.5
Bath
2
Car
3-Bedroom, 2119 Sq Ft Country House Plan - 126-1312 - Front Exterior
Plan Collection
3-Bedroom, 2119 Sq Ft Country House Plan - 126-1312 - Front Exterior
Plan#126-1312
Starting at$2200
2119
Sq Ft
2
Story
3
Bed
2.5
Bath
2
Car
3-Bedroom, 2292 Sq Ft Country House Plan - 126-1309 - Front Exterior
Plan Collection
3-Bedroom, 2292 Sq Ft Country House Plan - 126-1309 - Front Exterior
Plan#126-1309
Starting at$1855
2292
Sq Ft
2
Story
3
Bed
2.5
Bath
2
Car
4-Bedroom, 2122 Sq Ft Traditional House Plan - 126-1259 - Front Exterior
Plan Collection
4-Bedroom, 2122 Sq Ft Traditional House Plan - 126-1259 - Front Exterior
Plan#126-1259
Starting at$1740
2122
Sq Ft
2
Story
4
Bed
2.5
Bath
2
Car
3-Bedroom, 2005 Sq Ft Contemporary House Plan - 126-1195 - Front Exterior
Plan Collection
3-Bedroom, 2005 Sq Ft Contemporary House Plan - 126-1195 - Front Exterior
Plan#126-1195
Starting at$1740
2005
Sq Ft
2
Story
3
Bed
2.5
Bath
2
Car
3-Bedroom, 2005 Sq Ft Contemporary House Plan - 126-1184 - Front Exterior
Plan Collection
3-Bedroom, 2005 Sq Ft Contemporary House Plan - 126-1184 - Front Exterior
Plan#126-1184
Starting at$1740
2005
Sq Ft
2
Story
3
Bed
2.5
Bath
2
Car
3-Bedroom, 2300 Sq Ft Traditional House Plan - 126-1241 - Front Exterior
Plan Collection
3-Bedroom, 2300 Sq Ft Traditional House Plan - 126-1241 - Front Exterior
Plan#126-1241
Starting at$1855
2300
Sq Ft
2
Story
3
Bed
2.5
Bath
2
Car
4-Bedroom, 2239 Sq Ft Southern House Plan - 153-1630 - Front Exterior
Plan Collection
4-Bedroom, 2239 Sq Ft Southern House Plan - 153-1630 - Front Exterior
Plan#153-1630
Starting at$1000
2239
Sq Ft
1
Story
4
Bed
2
Bath
2
Car
1...117118119120121...125