2 Garage House Plans

11,538
Plan Results
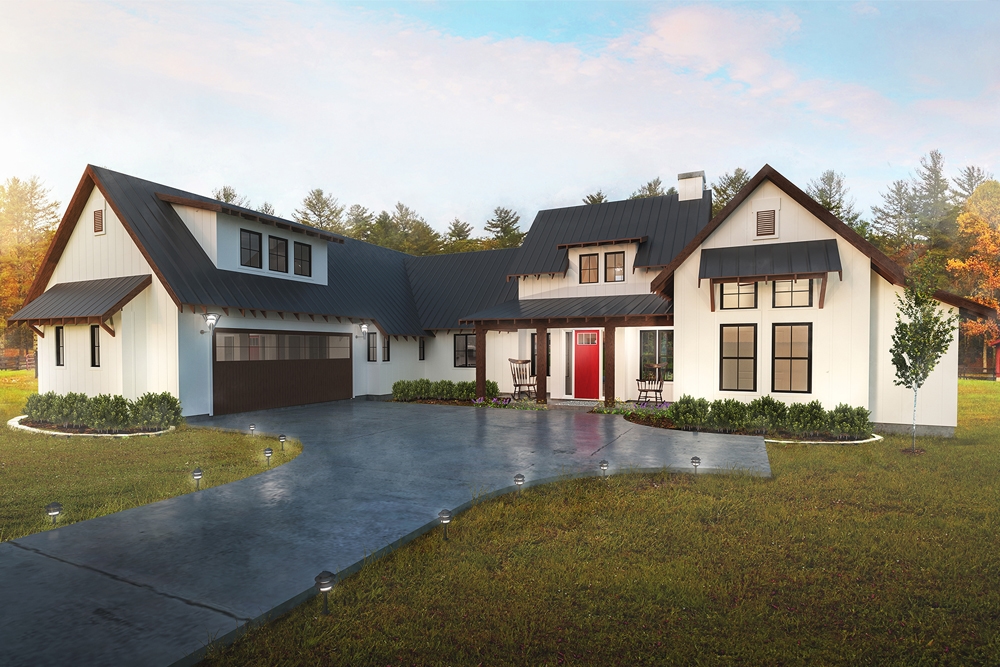
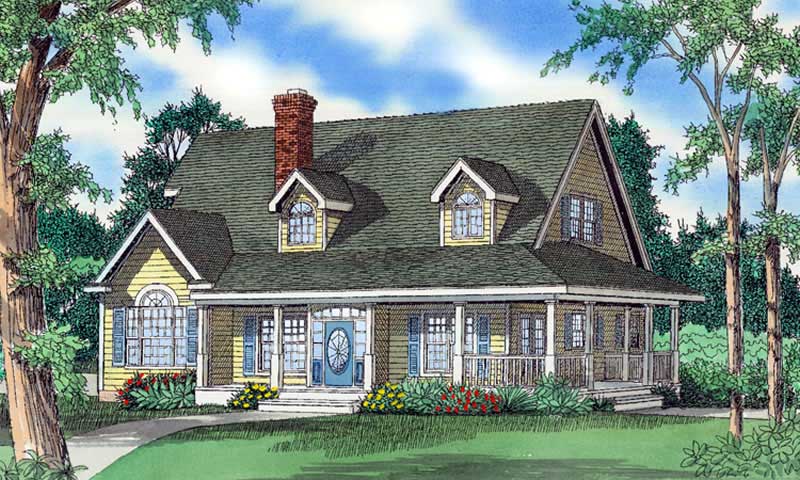
4-Bedroom, 2920 Sq Ft Southern Home Plan - 153-1442 - Main Exterior
Plan Collection
4-Bedroom, 2920 Sq Ft Southern Home Plan - 153-1442 - Main Exterior
Plan#153-1442
Starting at$1350
2920
Sq Ft
1.5
Story
4
Bed
3
Bath
2
Car
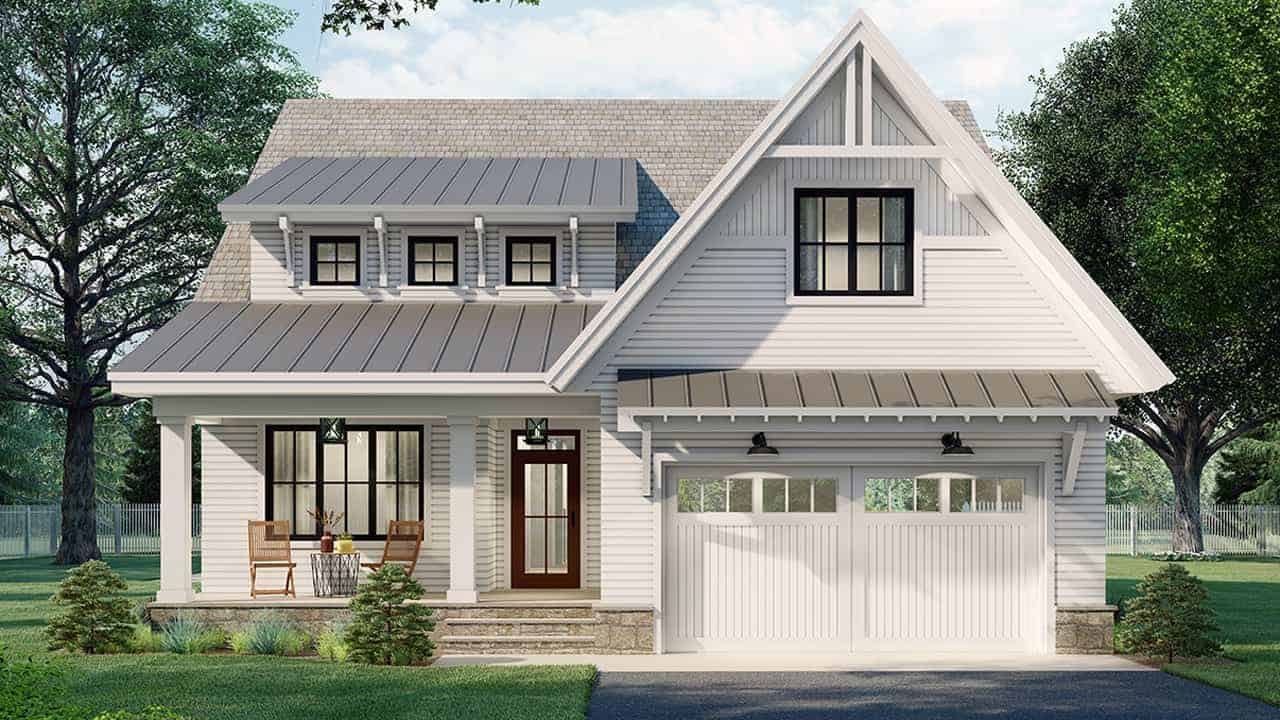
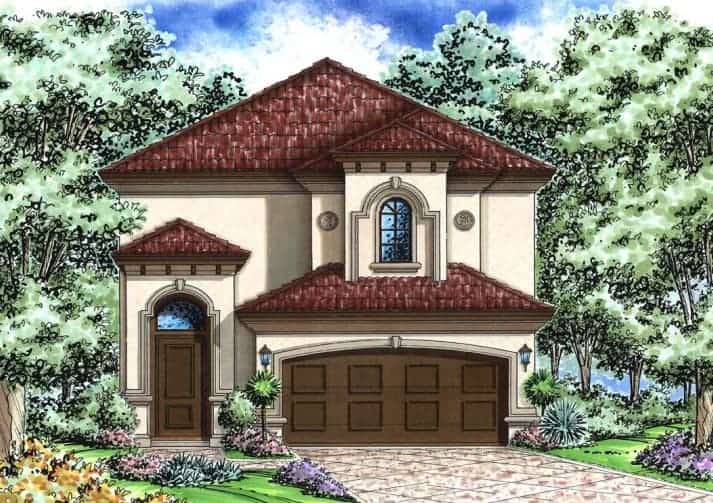
3-Bedroom, 2921 Sq Ft Tuscan House Plan - 195-1129 - Front Exterior
Plan Collection
3-Bedroom, 2921 Sq Ft Tuscan House Plan - 195-1129 - Front Exterior
Plan#195-1129
Starting at$1115
2921
Sq Ft
1
Story
3
Bed
3.5
Bath
2
Car
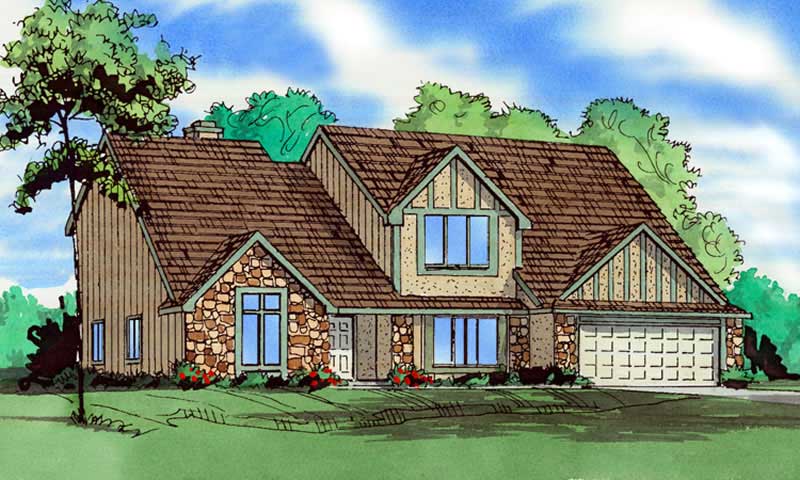
3-Bedroom, 2921 Sq Ft Craftsman House Plan - 193-1004 - Front Exterior
Plan Collection
3-Bedroom, 2921 Sq Ft Craftsman House Plan - 193-1004 - Front Exterior
Plan#193-1004
Starting at$1550
2921
Sq Ft
1
Story
3
Bed
3
Bath
2
Car
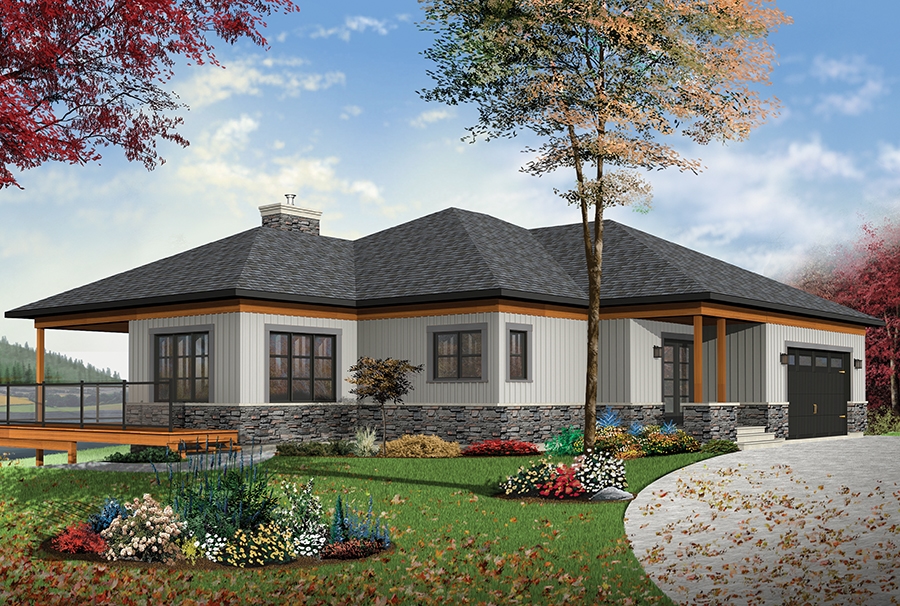
3-Bedroom, 2921 Sq Ft Craftsman House Plan - 170-2670 - Front Exterior
Plan Collection
3-Bedroom, 2921 Sq Ft Craftsman House Plan - 170-2670 - Front Exterior
Plan#170-2670
Starting at$1205
2921
Sq Ft
2
Story
3
Bed
3
Bath
2
Car
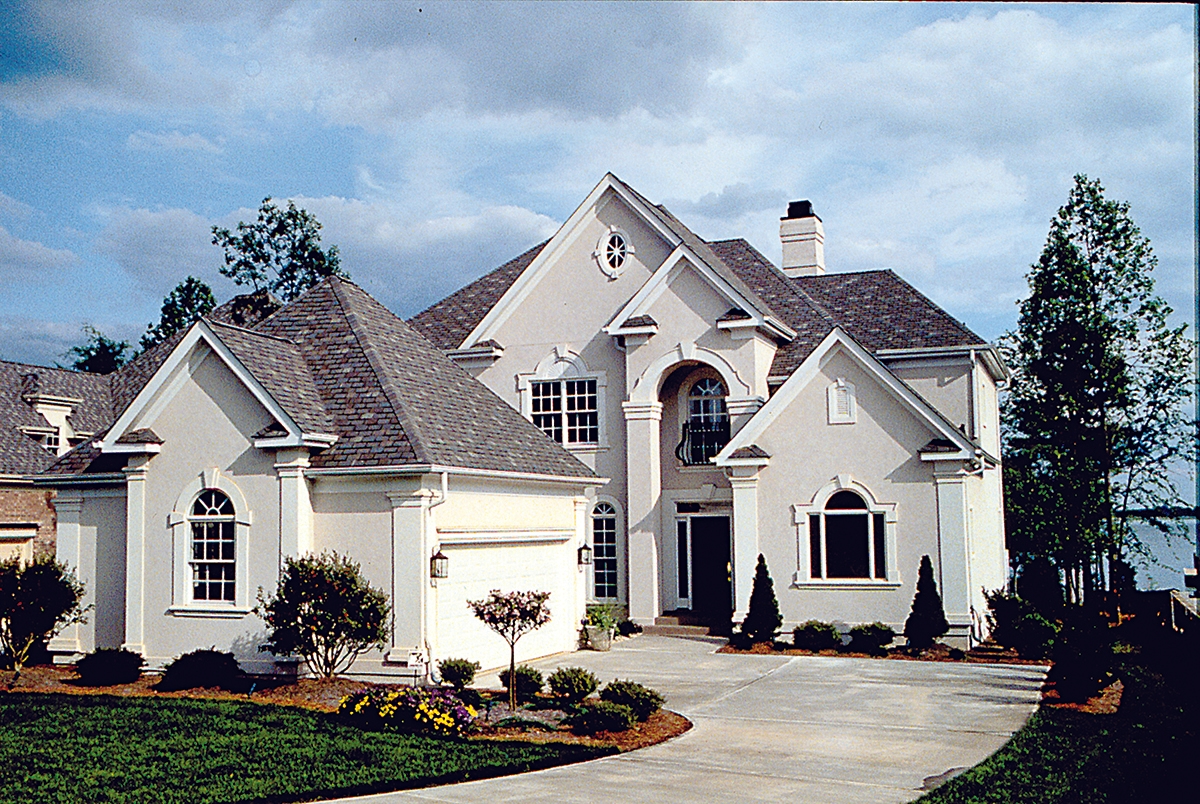
4-Bedroom, 2922 Sq Ft European Home Plan - 157-1175 - Main Exterior
Plan Collection
4-Bedroom, 2922 Sq Ft European Home Plan - 157-1175 - Main Exterior
Plan#157-1175
Starting at$1605
2922
Sq Ft
2
Story
4
Bed
2.5
Bath
2
Car
4-Bedroom, 2922 Sq Ft Contemporary House Plan - 108-1454 - Front Exterior
Plan Collection
4-Bedroom, 2922 Sq Ft Contemporary House Plan - 108-1454 - Front Exterior
Plan#108-1454
Starting at$1280
2922
Sq Ft
2
Story
4
Bed
2.5
Bath
2
Car
3-Bedroom, 2923 Sq Ft Farmhouse House - Plan #194-1034 - Front Exterior
Plan Collection
3-Bedroom, 2923 Sq Ft Farmhouse House - Plan #194-1034 - Front Exterior
Plan#194-1034
Starting at$1795
2923
Sq Ft
1
Story
3
Bed
4.5
Bath
2
Car
3-Bedroom, 2923 Sq Ft Country House Plan - 108-1128 - Front Exterior
Plan Collection
3-Bedroom, 2923 Sq Ft Country House Plan - 108-1128 - Front Exterior
Plan#108-1128
Starting at$1280
2923
Sq Ft
1
Story
3
Bed
2
Bath
2
Car
3-Bedroom, 2923 Sq Ft Craftsman House Plan - 170-3212 - Front Exterior
Plan Collection
3-Bedroom, 2923 Sq Ft Craftsman House Plan - 170-3212 - Front Exterior
Plan#170-3212
Starting at$1205
2923
Sq Ft
1
Story
3
Bed
3
Bath
2
Car
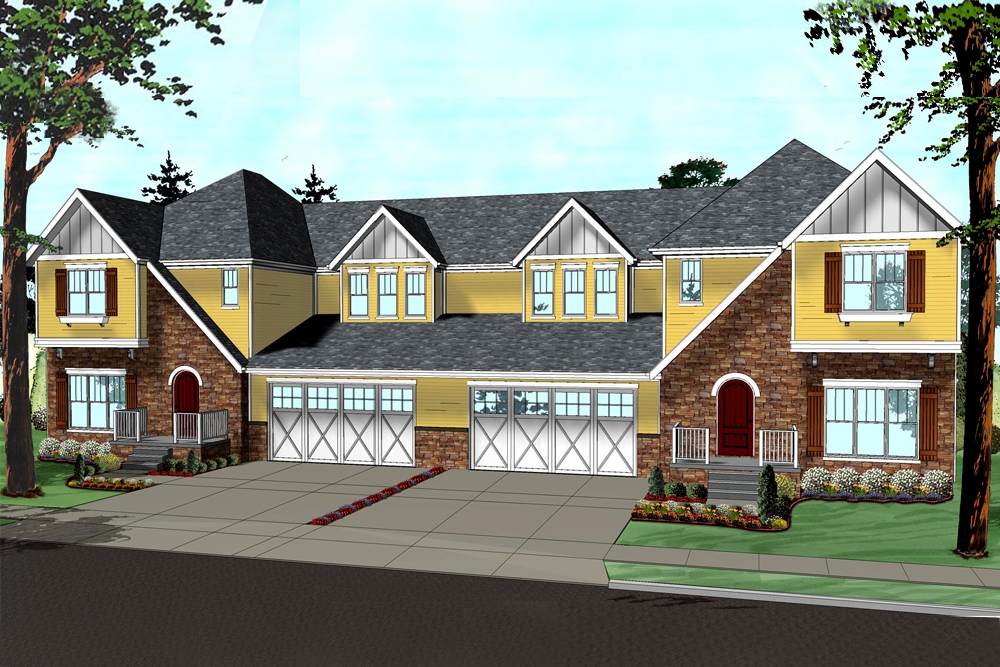
6-Bedroom, 2924 Sq Ft Traditional Duplex Plan #162-1089 – Main Exterior
Plan Collection
6-Bedroom, 2924 Sq Ft Traditional Duplex Plan #162-1089 – Main Exterior
Plan#162-1089
Starting at$1200
2924
Sq Ft
2
Story
6
Bed
4.5
Bath
2
Car
4-Bedroom, 2924 Sq Ft Country Home Plan - 163-1003 - Main Exterior
Plan Collection
4-Bedroom, 2924 Sq Ft Country Home Plan - 163-1003 - Main Exterior
Plan#163-1003
Starting at$1230
2924
Sq Ft
1
Story
4
Bed
4
Bath
2
Car
3-Bedroom, 2924 Sq Ft Mediterranean House Plan - 134-1109 - Front Exterior
Plan Collection
3-Bedroom, 2924 Sq Ft Mediterranean House Plan - 134-1109 - Front Exterior
Plan#134-1109
Starting at$9649
2924
Sq Ft
1
Story
3
Bed
2.5
Bath
2
Car
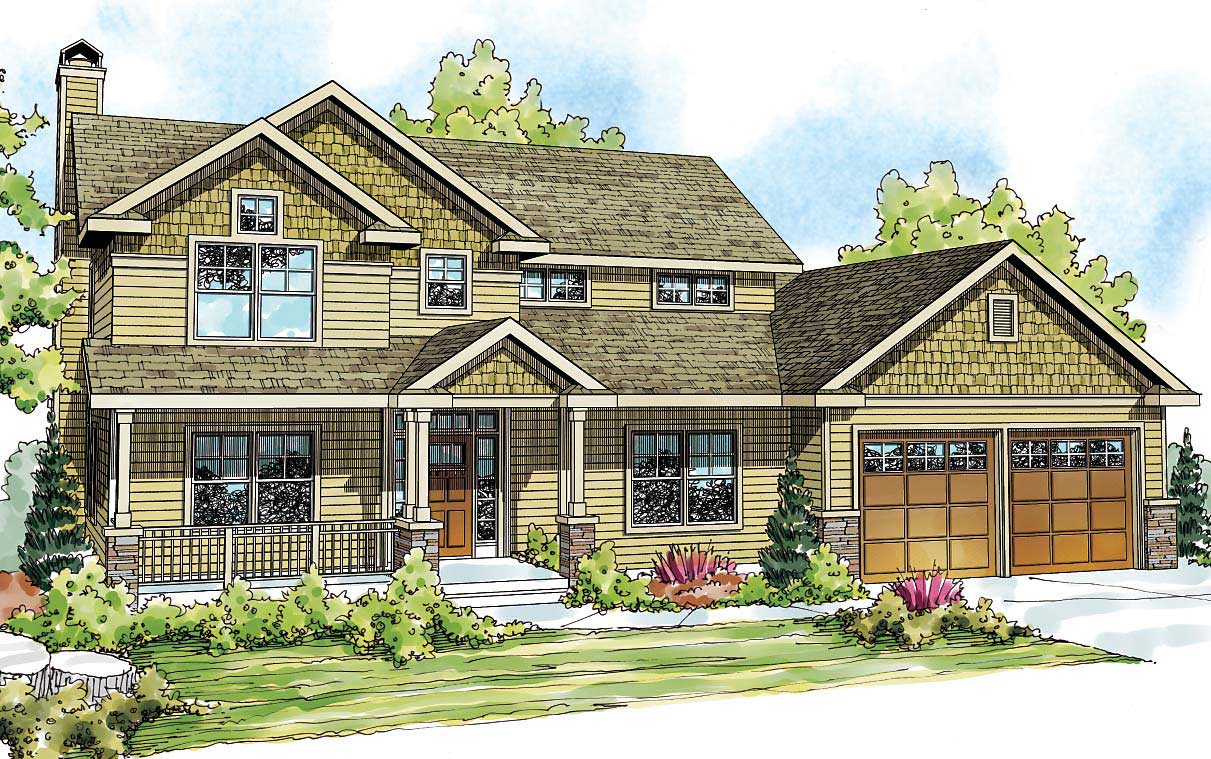
4-Bedroom, 2924 Sq Ft Country House Plan - 178-1206 - Front Exterior
Plan Collection
4-Bedroom, 2924 Sq Ft Country House Plan - 178-1206 - Front Exterior
Plan#178-1206
Starting at$1185
2924
Sq Ft
2
Story
4
Bed
3
Bath
2
Car
4-Bedroom, 2924 Sq Ft Country House Plan - 113-1044 - Front Exterior
Plan Collection
4-Bedroom, 2924 Sq Ft Country House Plan - 113-1044 - Front Exterior
Plan#113-1044
Starting at$400
2924
Sq Ft
2
Story
4
Bed
3
Bath
2
Car
4-Bedroom, 2924 Sq Ft Contemporary House Plan - 172-1012 - Front Exterior
Plan Collection
4-Bedroom, 2924 Sq Ft Contemporary House Plan - 172-1012 - Front Exterior
Plan#172-1012
Starting at$675
2924
Sq Ft
2
Story
4
Bed
4.5
Bath
2
Car
4-Bedroom, 2925 Sq Ft Farmhouse Home Plan - 165-1179 - Main Exterior
Plan Collection
4-Bedroom, 2925 Sq Ft Farmhouse Home Plan - 165-1179 - Main Exterior
Plan#165-1179
Starting at$2050
2925
Sq Ft
2
Story
4
Bed
3.5
Bath
2
Car
3-Bedroom, 2926 Sq Ft Country Victorian House Plan - 158-1084 - Front Exterior
Plan Collection
3-Bedroom, 2926 Sq Ft Country Victorian House Plan - 158-1084 - Front Exterior
Plan#158-1084
Starting at$2260
2926
Sq Ft
2
Story
3
Bed
2.5
Bath
2
Car
5-Bedroom, 2926 Sq Ft Contemporary House Plan - 145-1897 - Front Exterior
Plan Collection
5-Bedroom, 2926 Sq Ft Contemporary House Plan - 145-1897 - Front Exterior
Plan#145-1897
Starting at$1000
2926
Sq Ft
2
Story
5
Bed
5
Bath
2
Car
4-Bedroom, 2927 Sq Ft French House Plan - 170-3044 - Front Exterior
Plan Collection
4-Bedroom, 2927 Sq Ft French House Plan - 170-3044 - Front Exterior
Plan#170-3044
Starting at$1205
2927
Sq Ft
1
Story
4
Bed
3
Bath
2
Car
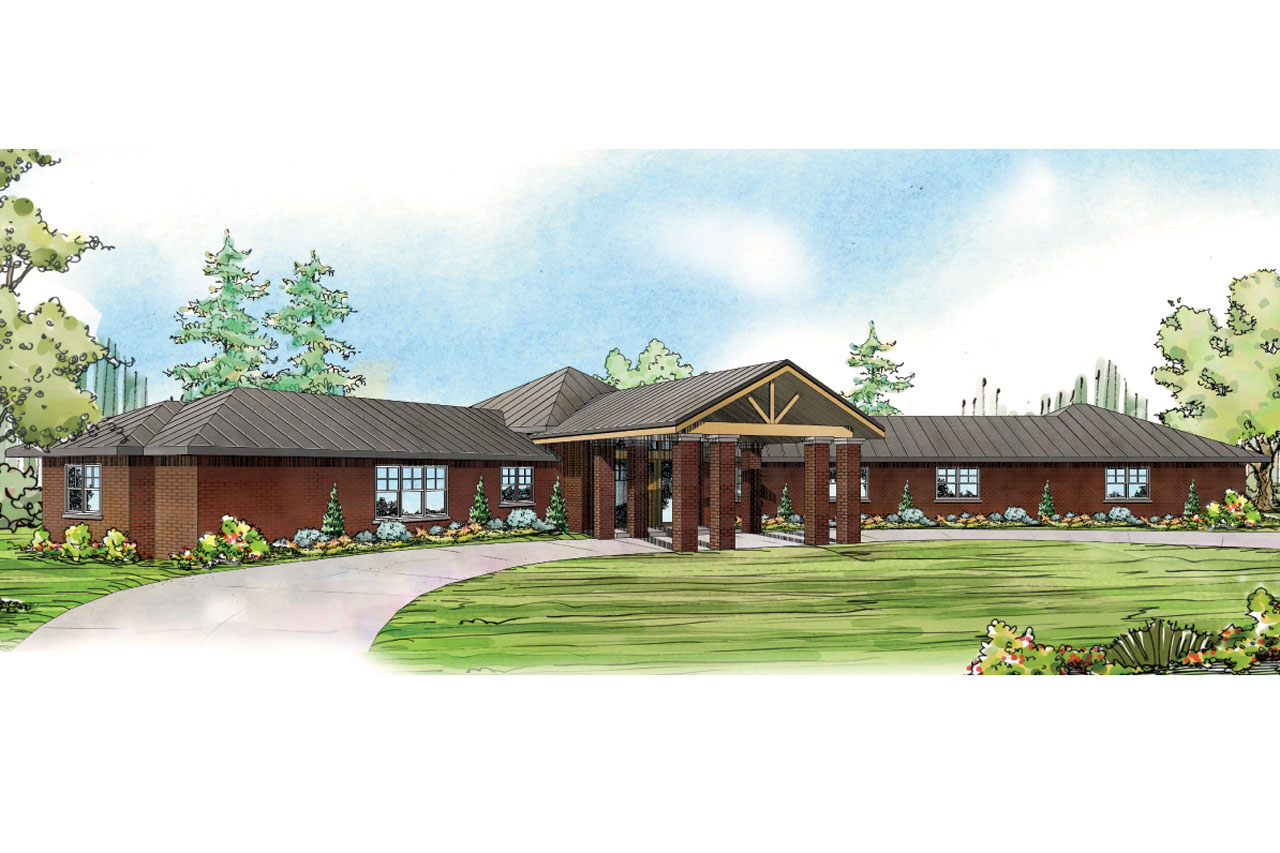
3-Bedroom, 2927 Sq Ft Ranch House Plan - 134-1231 - Front Exterior
Plan Collection
3-Bedroom, 2927 Sq Ft Ranch House Plan - 134-1231 - Front Exterior
Plan#134-1231
Starting at$9659
2927
Sq Ft
1
Story
3
Bed
2.5
Bath
2
Car
Mid-century modern house plan with double-shed roofline, stone veneer chimney, dark panel siding, and front-entry garage — Plan 108-1923
Plan Collection
Mid-century modern house plan with double-shed roofline, stone veneer chimney, dark panel siding, and front-entry garage — Plan 108-1923
Plan#108-1923
Starting at$1280
2928
Sq Ft
1
Story
4
Bed
3
Bath
2
Car
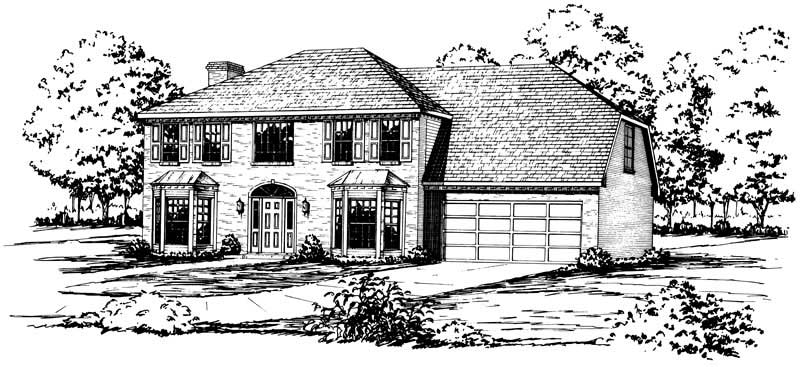
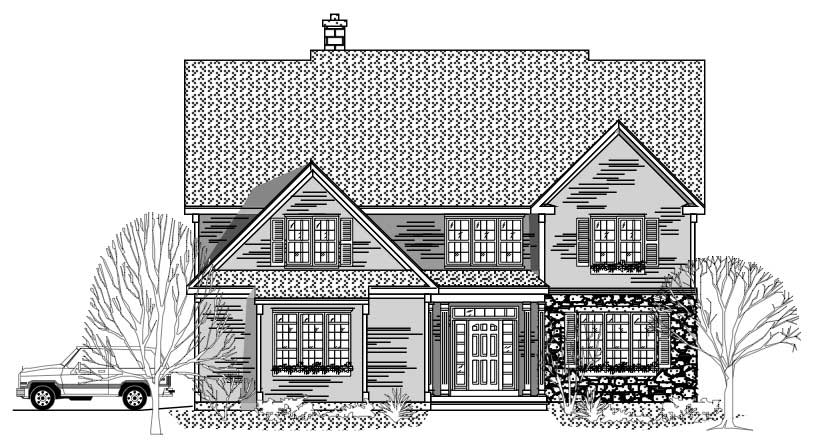
4-Bedroom, 2928 Sq Ft Colonial Home Plan - 137-1459 - Main Exterior
Plan Collection
4-Bedroom, 2928 Sq Ft Colonial Home Plan - 137-1459 - Main Exterior
Plan#137-1459
Starting at$865
2928
Sq Ft
2
Story
4
Bed
2.5
Bath
2
Car
4-Bedroom, 2929 Sq Ft European House - Plan #209-1005 - Front Exterior
Plan Collection
4-Bedroom, 2929 Sq Ft European House - Plan #209-1005 - Front Exterior
Plan#209-1005
Starting at$3250
2929
Sq Ft
1.5
Story
4
Bed
4.5
Bath
2
Car
3-Bedroom, 2929 Sq Ft Multi-Unit Home Plan - 120-1836 - Main Exterior
Plan Collection
3-Bedroom, 2929 Sq Ft Multi-Unit Home Plan - 120-1836 - Main Exterior
Plan#120-1836
Starting at$2480
2929
Sq Ft
2
Story
3
Bed
2
Bath
2
Car
4-Bedroom, 2920 Sq Ft Southern Home Plan - 153-1442 - Main Exterior
Plan Collection
4-Bedroom, 2920 Sq Ft Southern Home Plan - 153-1442 - Main Exterior
Plan#153-1442
Starting at$1350
2920
Sq Ft
1.5
Story
4
Bed
3
Bath
2
Car
3-Bedroom, 2921 Sq Ft Tuscan House Plan - 195-1129 - Front Exterior
Plan Collection
3-Bedroom, 2921 Sq Ft Tuscan House Plan - 195-1129 - Front Exterior
Plan#195-1129
Starting at$1115
2921
Sq Ft
1
Story
3
Bed
3.5
Bath
2
Car
3-Bedroom, 2921 Sq Ft Craftsman House Plan - 193-1004 - Front Exterior
Plan Collection
3-Bedroom, 2921 Sq Ft Craftsman House Plan - 193-1004 - Front Exterior
Plan#193-1004
Starting at$1550
2921
Sq Ft
1
Story
3
Bed
3
Bath
2
Car
3-Bedroom, 2921 Sq Ft Craftsman House Plan - 170-2670 - Front Exterior
Plan Collection
3-Bedroom, 2921 Sq Ft Craftsman House Plan - 170-2670 - Front Exterior
Plan#170-2670
Starting at$1205
2921
Sq Ft
2
Story
3
Bed
3
Bath
2
Car
4-Bedroom, 2922 Sq Ft European Home Plan - 157-1175 - Main Exterior
Plan Collection
4-Bedroom, 2922 Sq Ft European Home Plan - 157-1175 - Main Exterior
Plan#157-1175
Starting at$1605
2922
Sq Ft
2
Story
4
Bed
2.5
Bath
2
Car
4-Bedroom, 2922 Sq Ft Contemporary House Plan - 108-1454 - Front Exterior
Plan Collection
4-Bedroom, 2922 Sq Ft Contemporary House Plan - 108-1454 - Front Exterior
Plan#108-1454
Starting at$1280
2922
Sq Ft
2
Story
4
Bed
2.5
Bath
2
Car
3-Bedroom, 2923 Sq Ft Farmhouse House - Plan #194-1034 - Front Exterior
Plan Collection
3-Bedroom, 2923 Sq Ft Farmhouse House - Plan #194-1034 - Front Exterior
Plan#194-1034
Starting at$1795
2923
Sq Ft
1
Story
3
Bed
4.5
Bath
2
Car
3-Bedroom, 2923 Sq Ft Country House Plan - 108-1128 - Front Exterior
Plan Collection
3-Bedroom, 2923 Sq Ft Country House Plan - 108-1128 - Front Exterior
Plan#108-1128
Starting at$1280
2923
Sq Ft
1
Story
3
Bed
2
Bath
2
Car
3-Bedroom, 2923 Sq Ft Craftsman House Plan - 170-3212 - Front Exterior
Plan Collection
3-Bedroom, 2923 Sq Ft Craftsman House Plan - 170-3212 - Front Exterior
Plan#170-3212
Starting at$1205
2923
Sq Ft
1
Story
3
Bed
3
Bath
2
Car
6-Bedroom, 2924 Sq Ft Traditional Duplex Plan #162-1089 – Main Exterior
Plan Collection
6-Bedroom, 2924 Sq Ft Traditional Duplex Plan #162-1089 – Main Exterior
Plan#162-1089
Starting at$1200
2924
Sq Ft
2
Story
6
Bed
4.5
Bath
2
Car
4-Bedroom, 2924 Sq Ft Country Home Plan - 163-1003 - Main Exterior
Plan Collection
4-Bedroom, 2924 Sq Ft Country Home Plan - 163-1003 - Main Exterior
Plan#163-1003
Starting at$1230
2924
Sq Ft
1
Story
4
Bed
4
Bath
2
Car
3-Bedroom, 2924 Sq Ft Mediterranean House Plan - 134-1109 - Front Exterior
Plan Collection
3-Bedroom, 2924 Sq Ft Mediterranean House Plan - 134-1109 - Front Exterior
Plan#134-1109
Starting at$9649
2924
Sq Ft
1
Story
3
Bed
2.5
Bath
2
Car
4-Bedroom, 2924 Sq Ft Country House Plan - 178-1206 - Front Exterior
Plan Collection
4-Bedroom, 2924 Sq Ft Country House Plan - 178-1206 - Front Exterior
Plan#178-1206
Starting at$1185
2924
Sq Ft
2
Story
4
Bed
3
Bath
2
Car
4-Bedroom, 2924 Sq Ft Country House Plan - 113-1044 - Front Exterior
Plan Collection
4-Bedroom, 2924 Sq Ft Country House Plan - 113-1044 - Front Exterior
Plan#113-1044
Starting at$400
2924
Sq Ft
2
Story
4
Bed
3
Bath
2
Car
4-Bedroom, 2924 Sq Ft Contemporary House Plan - 172-1012 - Front Exterior
Plan Collection
4-Bedroom, 2924 Sq Ft Contemporary House Plan - 172-1012 - Front Exterior
Plan#172-1012
Starting at$675
2924
Sq Ft
2
Story
4
Bed
4.5
Bath
2
Car
4-Bedroom, 2925 Sq Ft Farmhouse Home Plan - 165-1179 - Main Exterior
Plan Collection
4-Bedroom, 2925 Sq Ft Farmhouse Home Plan - 165-1179 - Main Exterior
Plan#165-1179
Starting at$2050
2925
Sq Ft
2
Story
4
Bed
3.5
Bath
2
Car
3-Bedroom, 2926 Sq Ft Country Victorian House Plan - 158-1084 - Front Exterior
Plan Collection
3-Bedroom, 2926 Sq Ft Country Victorian House Plan - 158-1084 - Front Exterior
Plan#158-1084
Starting at$2260
2926
Sq Ft
2
Story
3
Bed
2.5
Bath
2
Car
5-Bedroom, 2926 Sq Ft Contemporary House Plan - 145-1897 - Front Exterior
Plan Collection
5-Bedroom, 2926 Sq Ft Contemporary House Plan - 145-1897 - Front Exterior
Plan#145-1897
Starting at$1000
2926
Sq Ft
2
Story
5
Bed
5
Bath
2
Car
4-Bedroom, 2927 Sq Ft French House Plan - 170-3044 - Front Exterior
Plan Collection
4-Bedroom, 2927 Sq Ft French House Plan - 170-3044 - Front Exterior
Plan#170-3044
Starting at$1205
2927
Sq Ft
1
Story
4
Bed
3
Bath
2
Car
3-Bedroom, 2927 Sq Ft Ranch House Plan - 134-1231 - Front Exterior
Plan Collection
3-Bedroom, 2927 Sq Ft Ranch House Plan - 134-1231 - Front Exterior
Plan#134-1231
Starting at$9659
2927
Sq Ft
1
Story
3
Bed
2.5
Bath
2
Car
Mid-century modern house plan with double-shed roofline, stone veneer chimney, dark panel siding, and front-entry garage — Plan 108-1923
Plan Collection
Mid-century modern house plan with double-shed roofline, stone veneer chimney, dark panel siding, and front-entry garage — Plan 108-1923
Plan#108-1923
Starting at$1280
2928
Sq Ft
1
Story
4
Bed
3
Bath
2
Car
4-Bedroom, 2928 Sq Ft Colonial Home Plan - 137-1459 - Main Exterior
Plan Collection
4-Bedroom, 2928 Sq Ft Colonial Home Plan - 137-1459 - Main Exterior
Plan#137-1459
Starting at$865
2928
Sq Ft
2
Story
4
Bed
2.5
Bath
2
Car
4-Bedroom, 2929 Sq Ft European House - Plan #209-1005 - Front Exterior
Plan Collection
4-Bedroom, 2929 Sq Ft European House - Plan #209-1005 - Front Exterior
Plan#209-1005
Starting at$3250
2929
Sq Ft
1.5
Story
4
Bed
4.5
Bath
2
Car
3-Bedroom, 2929 Sq Ft Multi-Unit Home Plan - 120-1836 - Main Exterior
Plan Collection
3-Bedroom, 2929 Sq Ft Multi-Unit Home Plan - 120-1836 - Main Exterior
Plan#120-1836
Starting at$2480
2929
Sq Ft
2
Story
3
Bed
2
Bath
2
Car
1...398399400401402...481