2 Garage House Plans

11,574
Plan Results
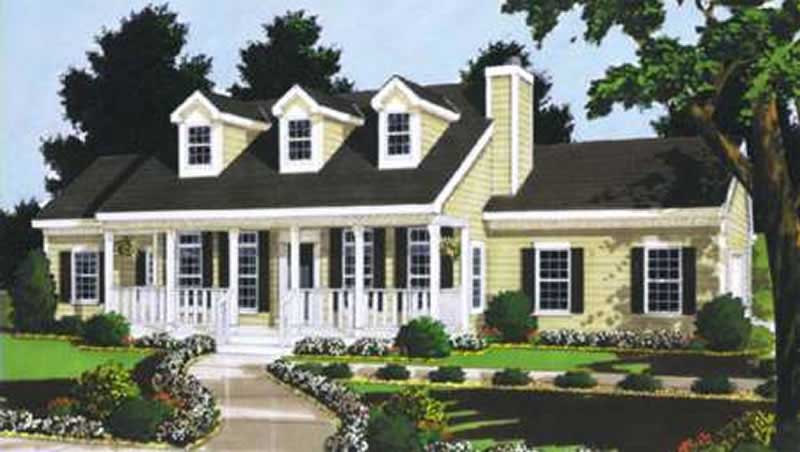
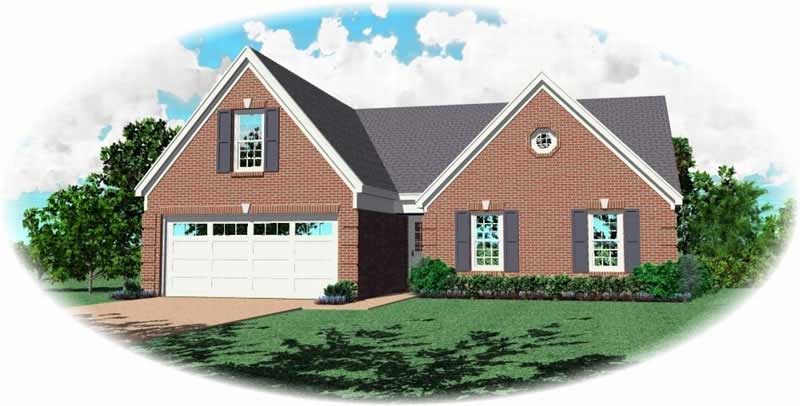
3-Bedroom, 1333 Sq Ft Small House Plans - 178-1111 - Main Exterior
Plan#178-1111
Starting at$1045
1333
Sq Ft
1
Story
3
Bed
2
Bath
2
Car
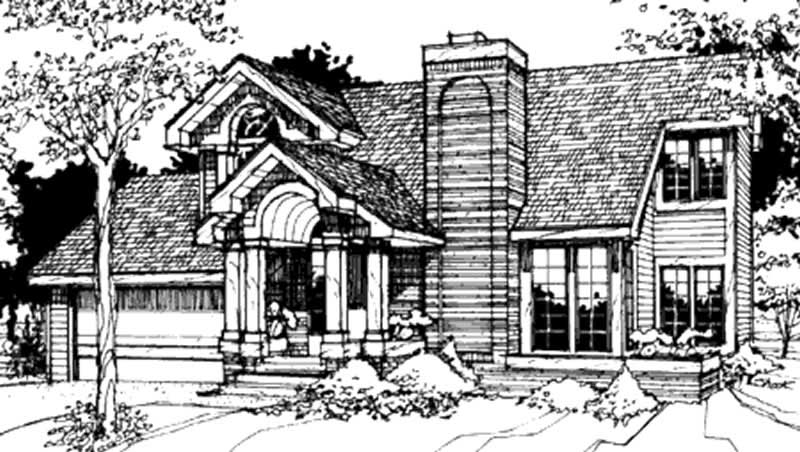
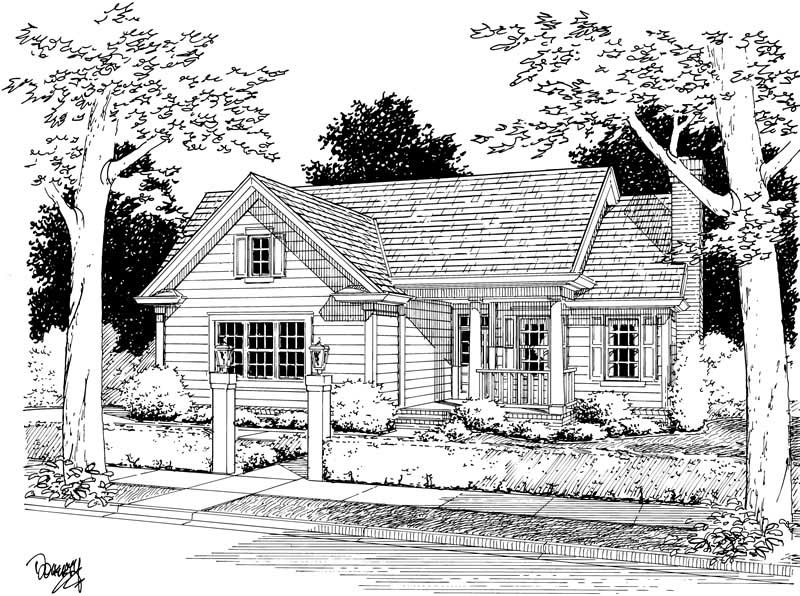
3-Bedroom, 1333 Sq Ft Country Home Plan - 108-1425 - Main Exterior
Plan#108-1425
Starting at$690
1333
Sq Ft
2
Story
3
Bed
2.5
Bath
2
Car

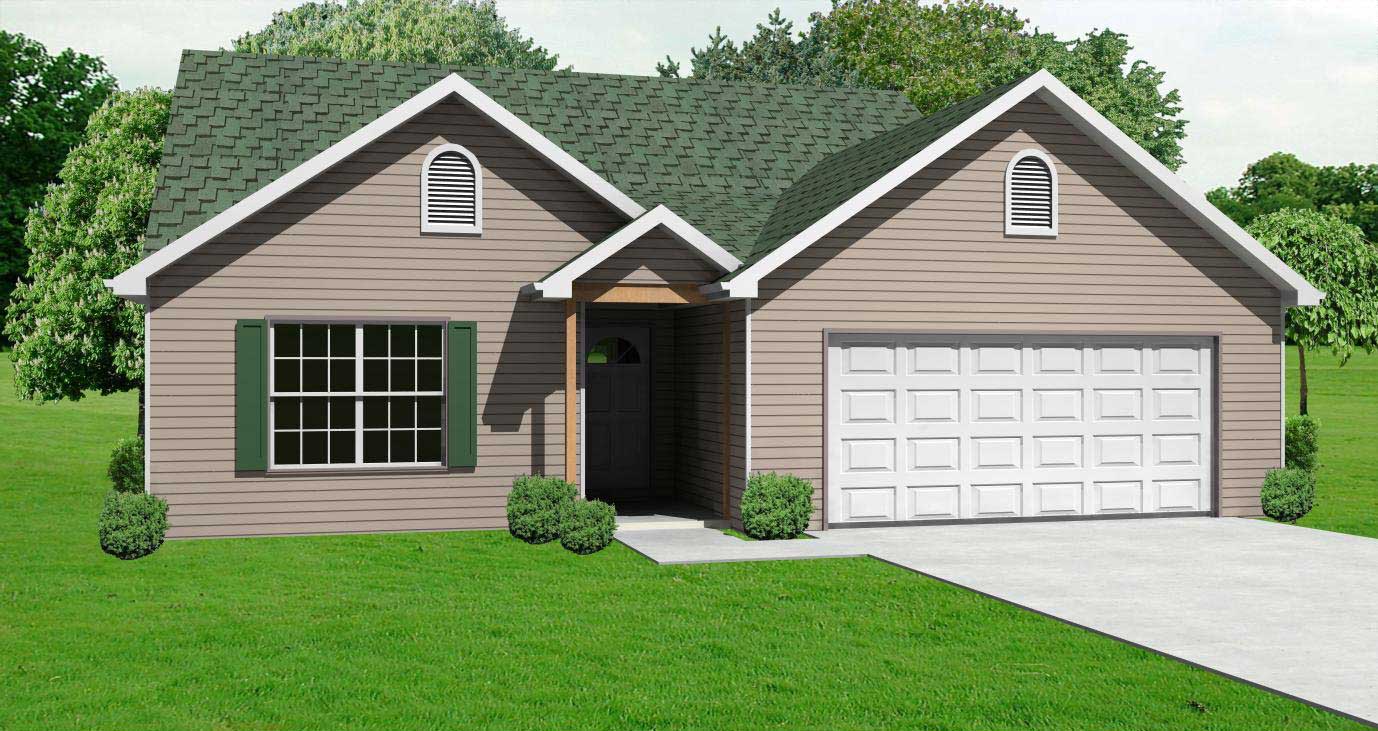
Ranch home elevation with wood lap siding, gable roofline, and covered front porch entry, Plan #198-1243
Plan#198-1243
Starting at$1145
1334
Sq Ft
1
Story
3
Bed
2
Bath
2
Car

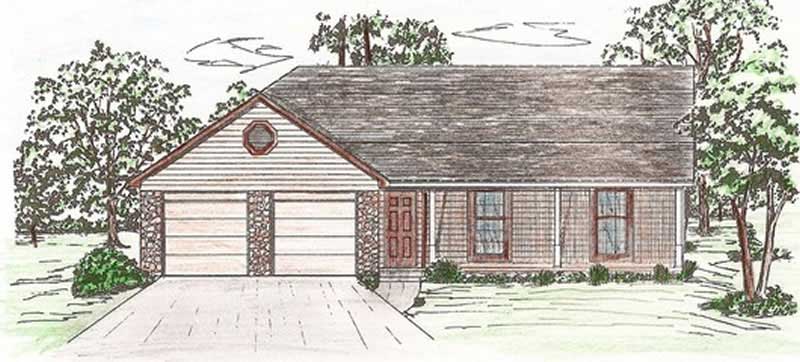
Split-level home with brick and vinyl exterior, gable roof, front-entry 2-car garage positioned below main living floor - Plan #198-1237
Plan#198-1237
Starting at$1145
1334
Sq Ft
1
Story
3
Bed
2
Bath
2
Car
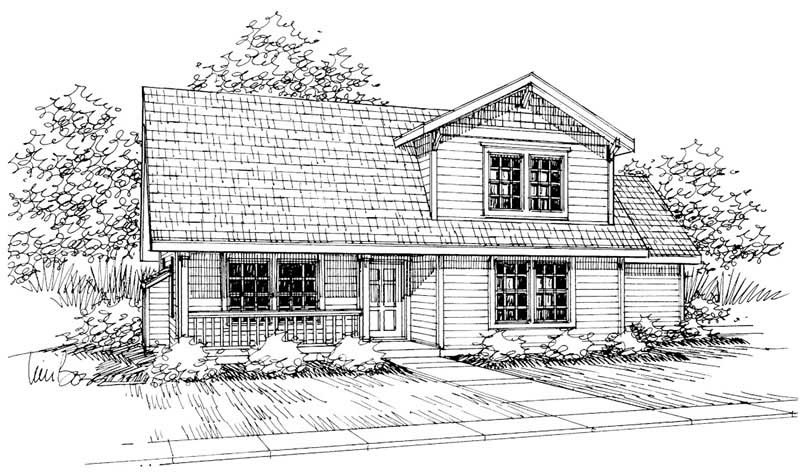
2-Bedroom, 1334 Sq Ft Ranch Home Plan - 101-1900 - Main Exterior
Plan#101-1900
Starting at$985
1334
Sq Ft
1
Story
2
Bed
2
Bath
2
Car

2-Bedroom, 1334 Sq Ft Duplex/Multi-Unit House Plan - 146-2742 - Front Exterior
Plan#146-2742
Starting at$1425
1334
Sq Ft
2
Story
2
Bed
2
Bath
2
Car

2-Bedroom, 1334 Sq Ft Ranch Home Plan - 101-1842 - Main Exterior
Plan#101-1842
Starting at$985
1334
Sq Ft
1
Story
2
Bed
1
Bath
2
Car
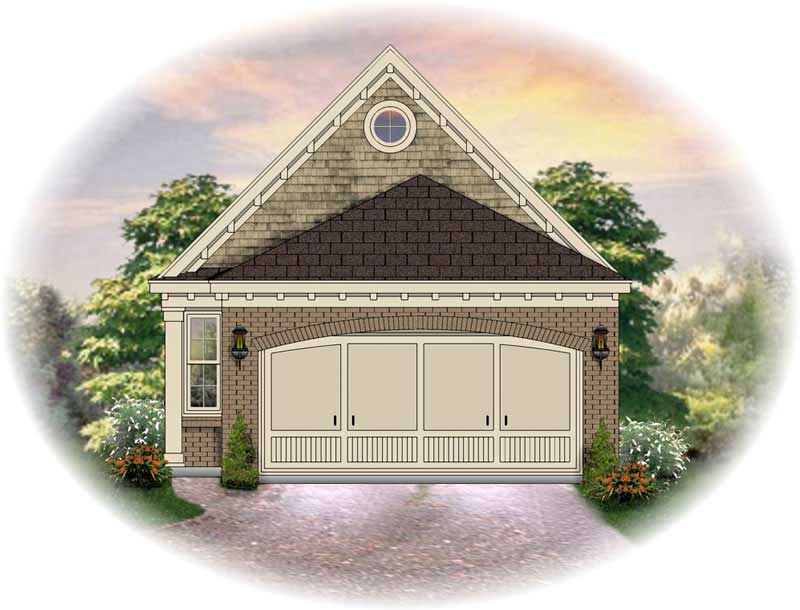
3-Bedroom, 1334 Sq Ft Small House Plans House Plan - 170-2280 - Front Exterior
Plan#170-2280
Starting at$830
1334
Sq Ft
1
Story
3
Bed
2
Bath
2
Car
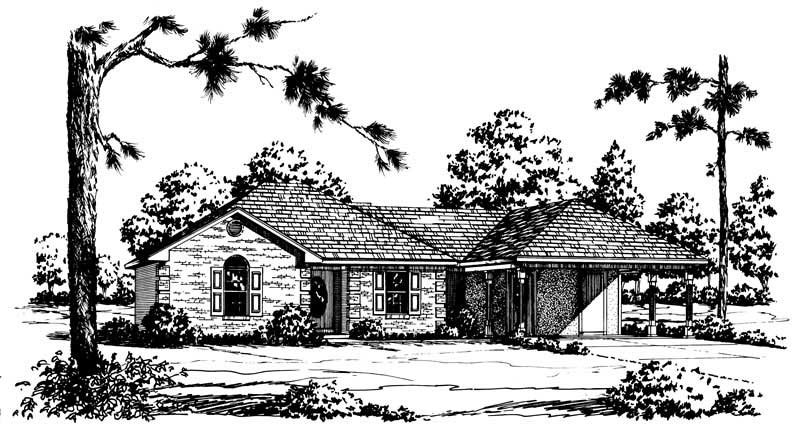
3-Bedroom, 1334 Sq Ft Country House Plan - 164-1203 - Front Exterior
Plan#164-1203
Starting at$938
1334
Sq Ft
1
Story
3
Bed
2
Bath
2
Car
3-Bedroom, 1334 Sq Ft European House Plan - 164-1202 - Front Exterior
Plan#164-1202
Starting at$938
1334
Sq Ft
1
Story
3
Bed
2
Bath
2
Car
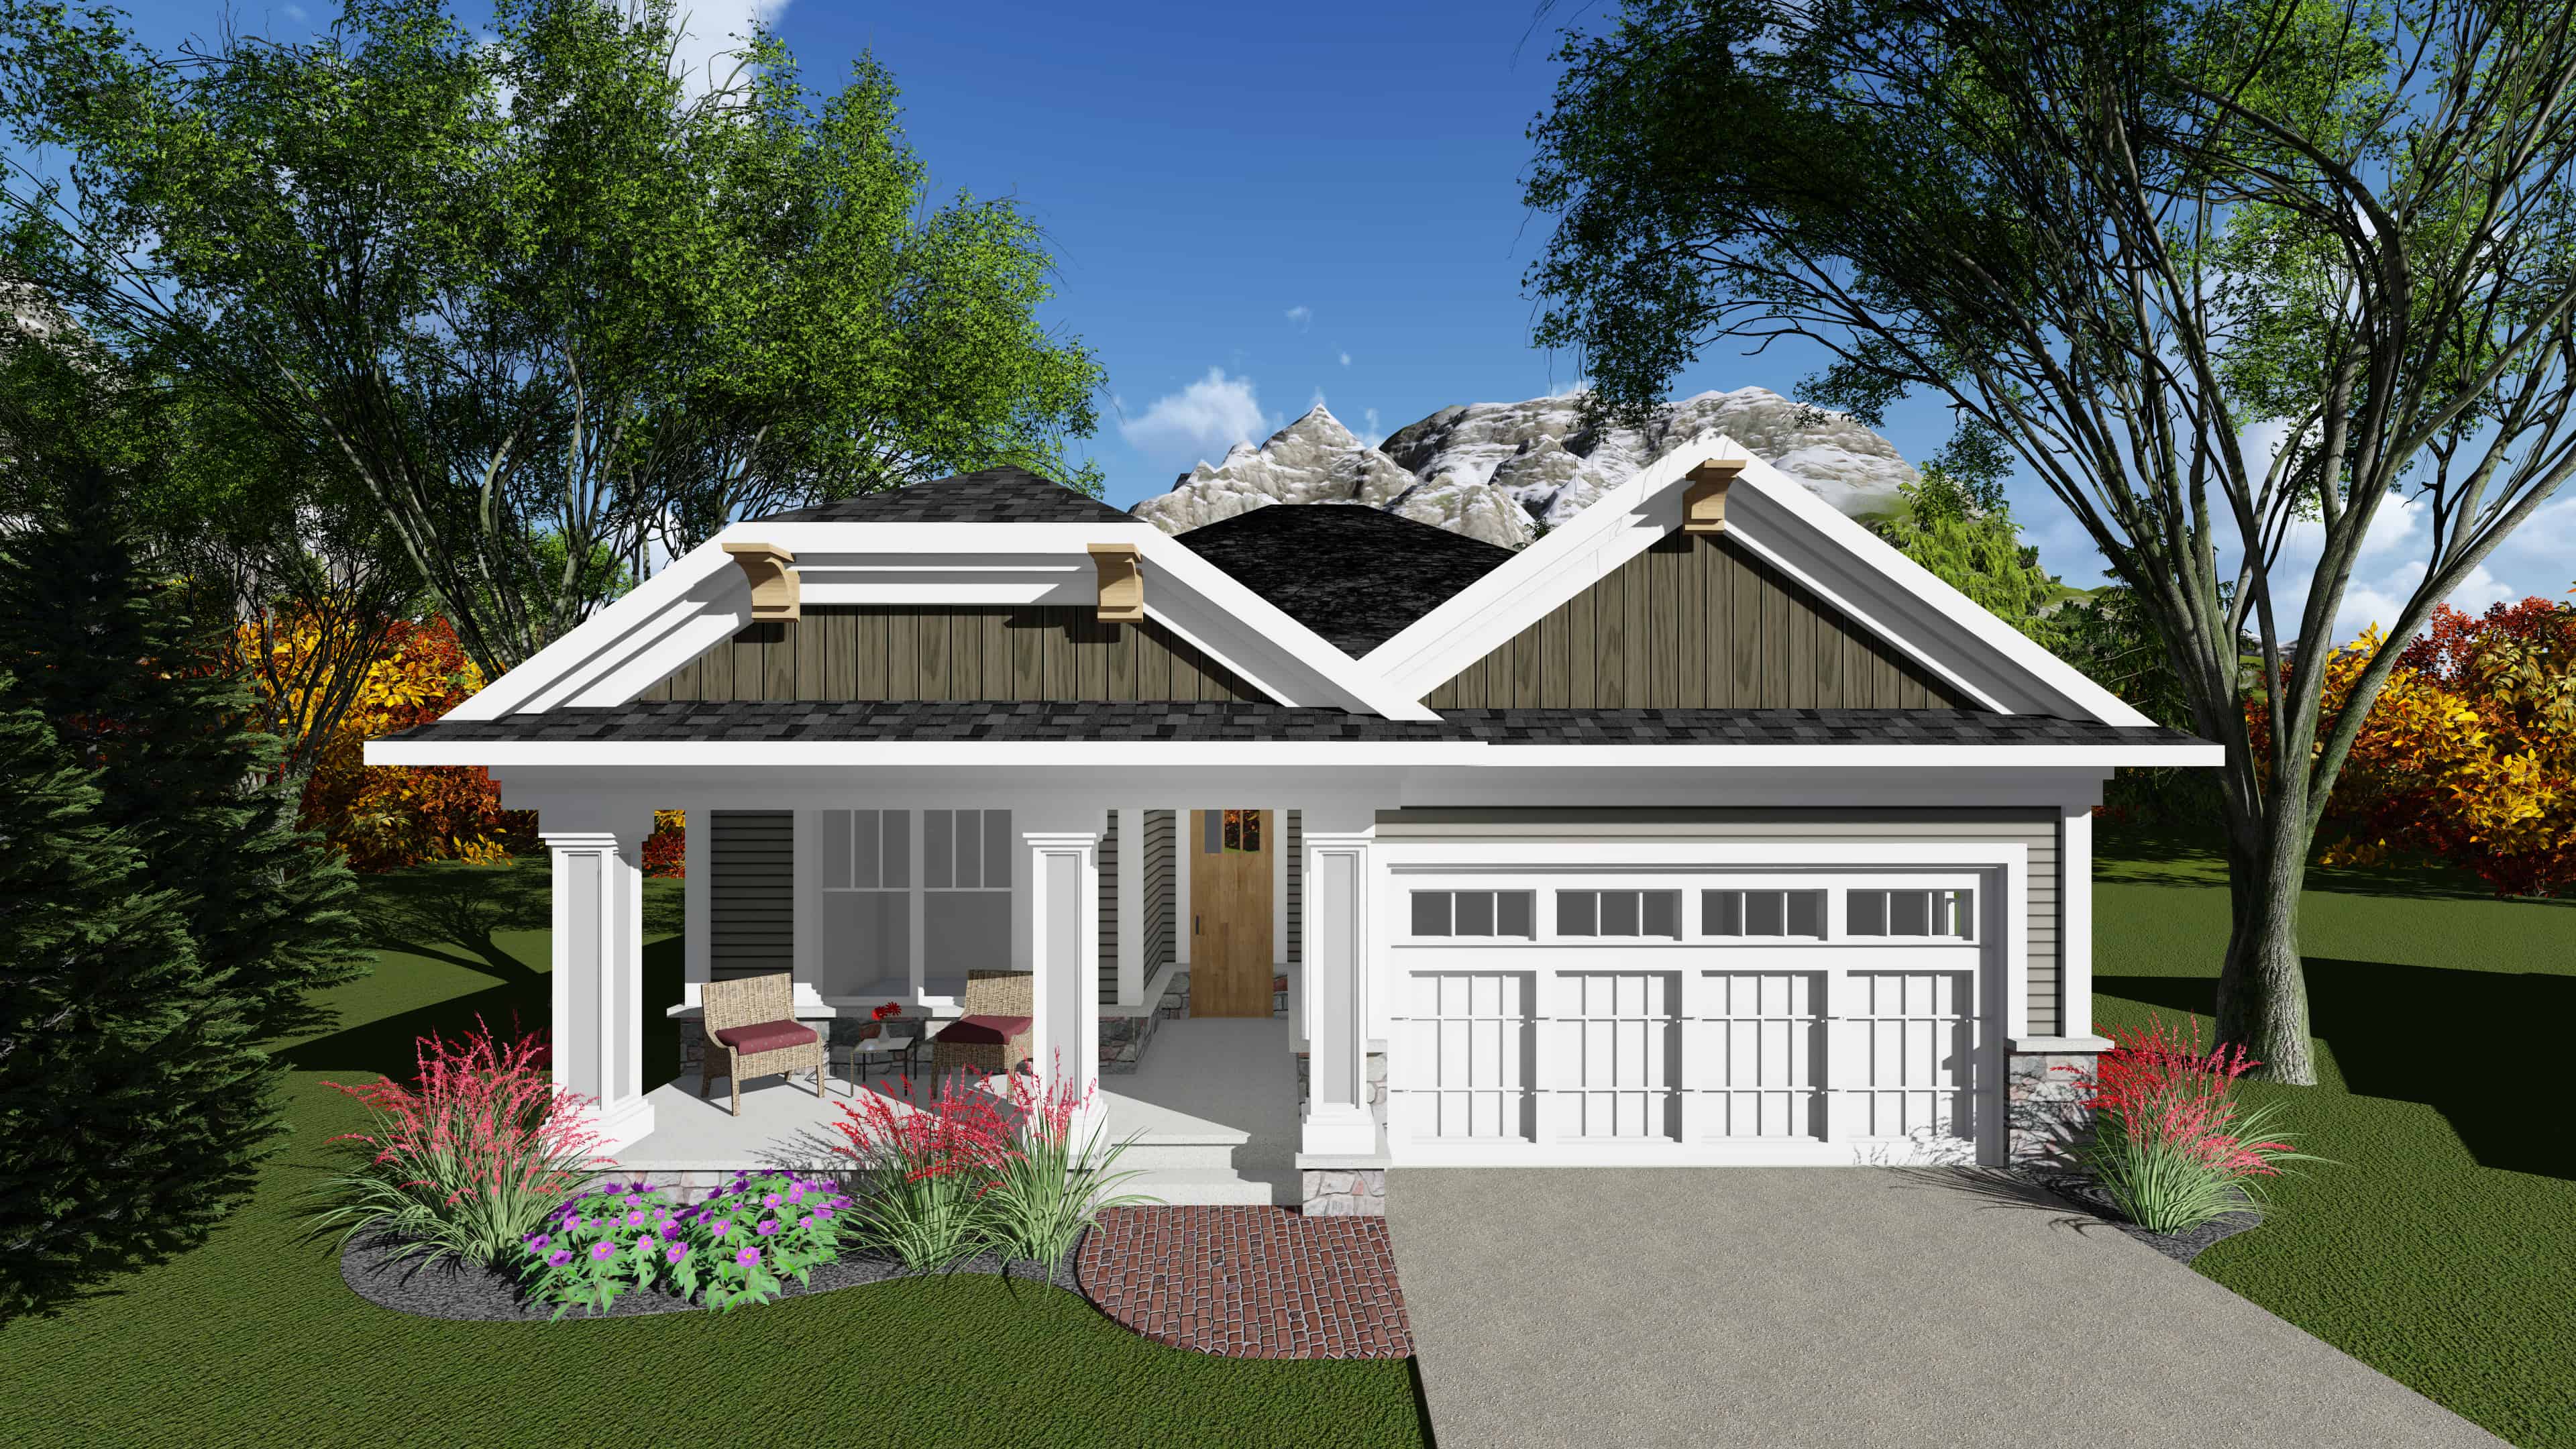
Contemporary single-story home exterior with attached garage, covered entry, and clean horizontal roofline, Plan #120-2840.
Plan#120-2840
Starting at$1205
1335
Sq Ft
1
Story
2
Bed
2
Bath
2
Car
Craftsman House Plan - 2 Bedrms, 2 Baths - 1335 Sq Ft - #120-2799
Plan#120-2799
Starting at$1205
1335
Sq Ft
1
Story
2
Bed
2
Bath
2
Car
2-Bedroom, 1335 Sq Ft Duplex/Multi-Unit House Plan - 146-2461 - Front Exterior
Plan#146-2461
Starting at$1425
1335
Sq Ft
2
Story
2
Bed
2.5
Bath
2
Car
3-Bedroom, 1335 Sq Ft Country House Plan - 170-2830 - Front Exterior
Plan#170-2830
Starting at$830
1335
Sq Ft
1
Story
3
Bed
2
Bath
2
Car
2-Bedroom, 1336 Sq Ft Ranch Home Plan - 167-1164 - Main Exterior
Plan#167-1164
Starting at$700
1336
Sq Ft
2
Story
2
Bed
2
Bath
2
Car
3-Bedroom, 1337 Sq Ft Ranch Home Plan - 147-1026 - Main Exterior
Plan#147-1026
Starting at$809
1337
Sq Ft
1
Story
3
Bed
2
Bath
2
Car
2-Bedroom, 1337 Sq Ft Ranch House Plan - 101-1847 - Front Exterior
Plan#101-1847
Starting at$985
1337
Sq Ft
1
Story
2
Bed
1
Bath
2
Car
3-Bedroom, 1338 Sq Ft Cottage House - Plan #198-1153 - Front Exterior
Plan#198-1153
Starting at$1195
1338
Sq Ft
1
Story
3
Bed
2
Bath
2
Car
2-Bedroom, 1338 Sq Ft Country House Plan - 146-1032 - Front Exterior
Plan#146-1032
Starting at$885
1338
Sq Ft
1
Story
2
Bed
2
Bath
2
Car
2-Bedroom, 1339 Sq Ft Ranch House Plan - 211-1039 - Front Exterior
Plan#211-1039
Starting at$1000
1339
Sq Ft
1
Story
2
Bed
2
Bath
2
Car
3-Bedroom, 1339 Sq Ft Craftsman Home Plan - 178-1282 - Main Exterior
Plan#178-1282
Starting at$1045
1339
Sq Ft
1
Story
3
Bed
2
Bath
2
Car
2-Bedroom, 1339 Sq Ft Ranch Home Plan - 120-1664 - Main Exterior
Plan#120-1664
Starting at$1205
1339
Sq Ft
1
Story
2
Bed
2
Bath
2
Car
3-Bedroom, 1340 Sq Ft Traditional Home Plan - 138-1150 - Main Exterior
Plan#138-1150
Starting at$1200
1340
Sq Ft
1
Story
3
Bed
2
Bath
2
Car
2-Bedroom, 1340 Sq Ft Bungalow Home Plan - 158-1048 - Main Exterior
Plan#158-1048
Starting at$1500
1340
Sq Ft
1
Story
2
Bed
1
Bath
2
Car
3-Bedroom, 1333 Sq Ft Small House Plans - 178-1111 - Main Exterior
Plan#178-1111
Starting at$1045
1333
Sq Ft
1
Story
3
Bed
2
Bath
2
Car
3-Bedroom, 1333 Sq Ft Country Home Plan - 108-1425 - Main Exterior
Plan#108-1425
Starting at$690
1333
Sq Ft
2
Story
3
Bed
2.5
Bath
2
Car
Ranch home elevation with wood lap siding, gable roofline, and covered front porch entry, Plan #198-1243
Plan#198-1243
Starting at$1145
1334
Sq Ft
1
Story
3
Bed
2
Bath
2
Car
Split-level home with brick and vinyl exterior, gable roof, front-entry 2-car garage positioned below main living floor - Plan #198-1237
Plan#198-1237
Starting at$1145
1334
Sq Ft
1
Story
3
Bed
2
Bath
2
Car
2-Bedroom, 1334 Sq Ft Ranch Home Plan - 101-1900 - Main Exterior
Plan#101-1900
Starting at$985
1334
Sq Ft
1
Story
2
Bed
2
Bath
2
Car
2-Bedroom, 1334 Sq Ft Duplex/Multi-Unit House Plan - 146-2742 - Front Exterior
Plan#146-2742
Starting at$1425
1334
Sq Ft
2
Story
2
Bed
2
Bath
2
Car
2-Bedroom, 1334 Sq Ft Ranch Home Plan - 101-1842 - Main Exterior
Plan#101-1842
Starting at$985
1334
Sq Ft
1
Story
2
Bed
1
Bath
2
Car
3-Bedroom, 1334 Sq Ft Small House Plans House Plan - 170-2280 - Front Exterior
Plan#170-2280
Starting at$830
1334
Sq Ft
1
Story
3
Bed
2
Bath
2
Car
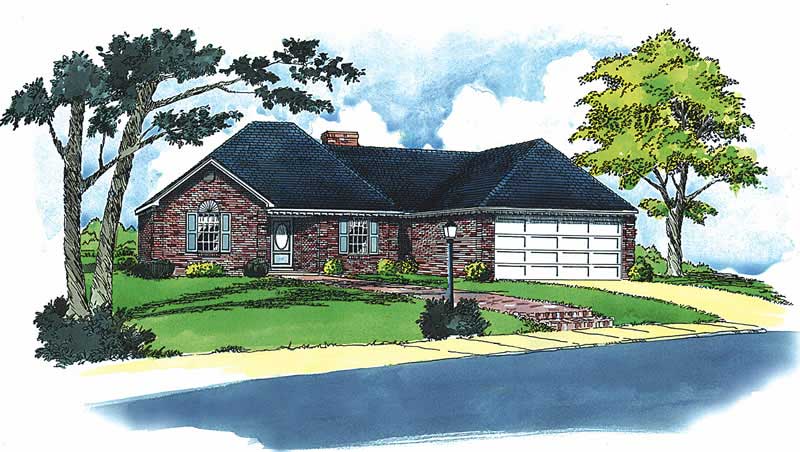
3-Bedroom, 1334 Sq Ft Country House Plan - 164-1203 - Front Exterior
Plan#164-1203
Starting at$938
1334
Sq Ft
1
Story
3
Bed
2
Bath
2
Car
3-Bedroom, 1334 Sq Ft European House Plan - 164-1202 - Front Exterior
Plan#164-1202
Starting at$938
1334
Sq Ft
1
Story
3
Bed
2
Bath
2
Car
Contemporary single-story home exterior with attached garage, covered entry, and clean horizontal roofline, Plan #120-2840.
Plan#120-2840
Starting at$1205
1335
Sq Ft
1
Story
2
Bed
2
Bath
2
Car
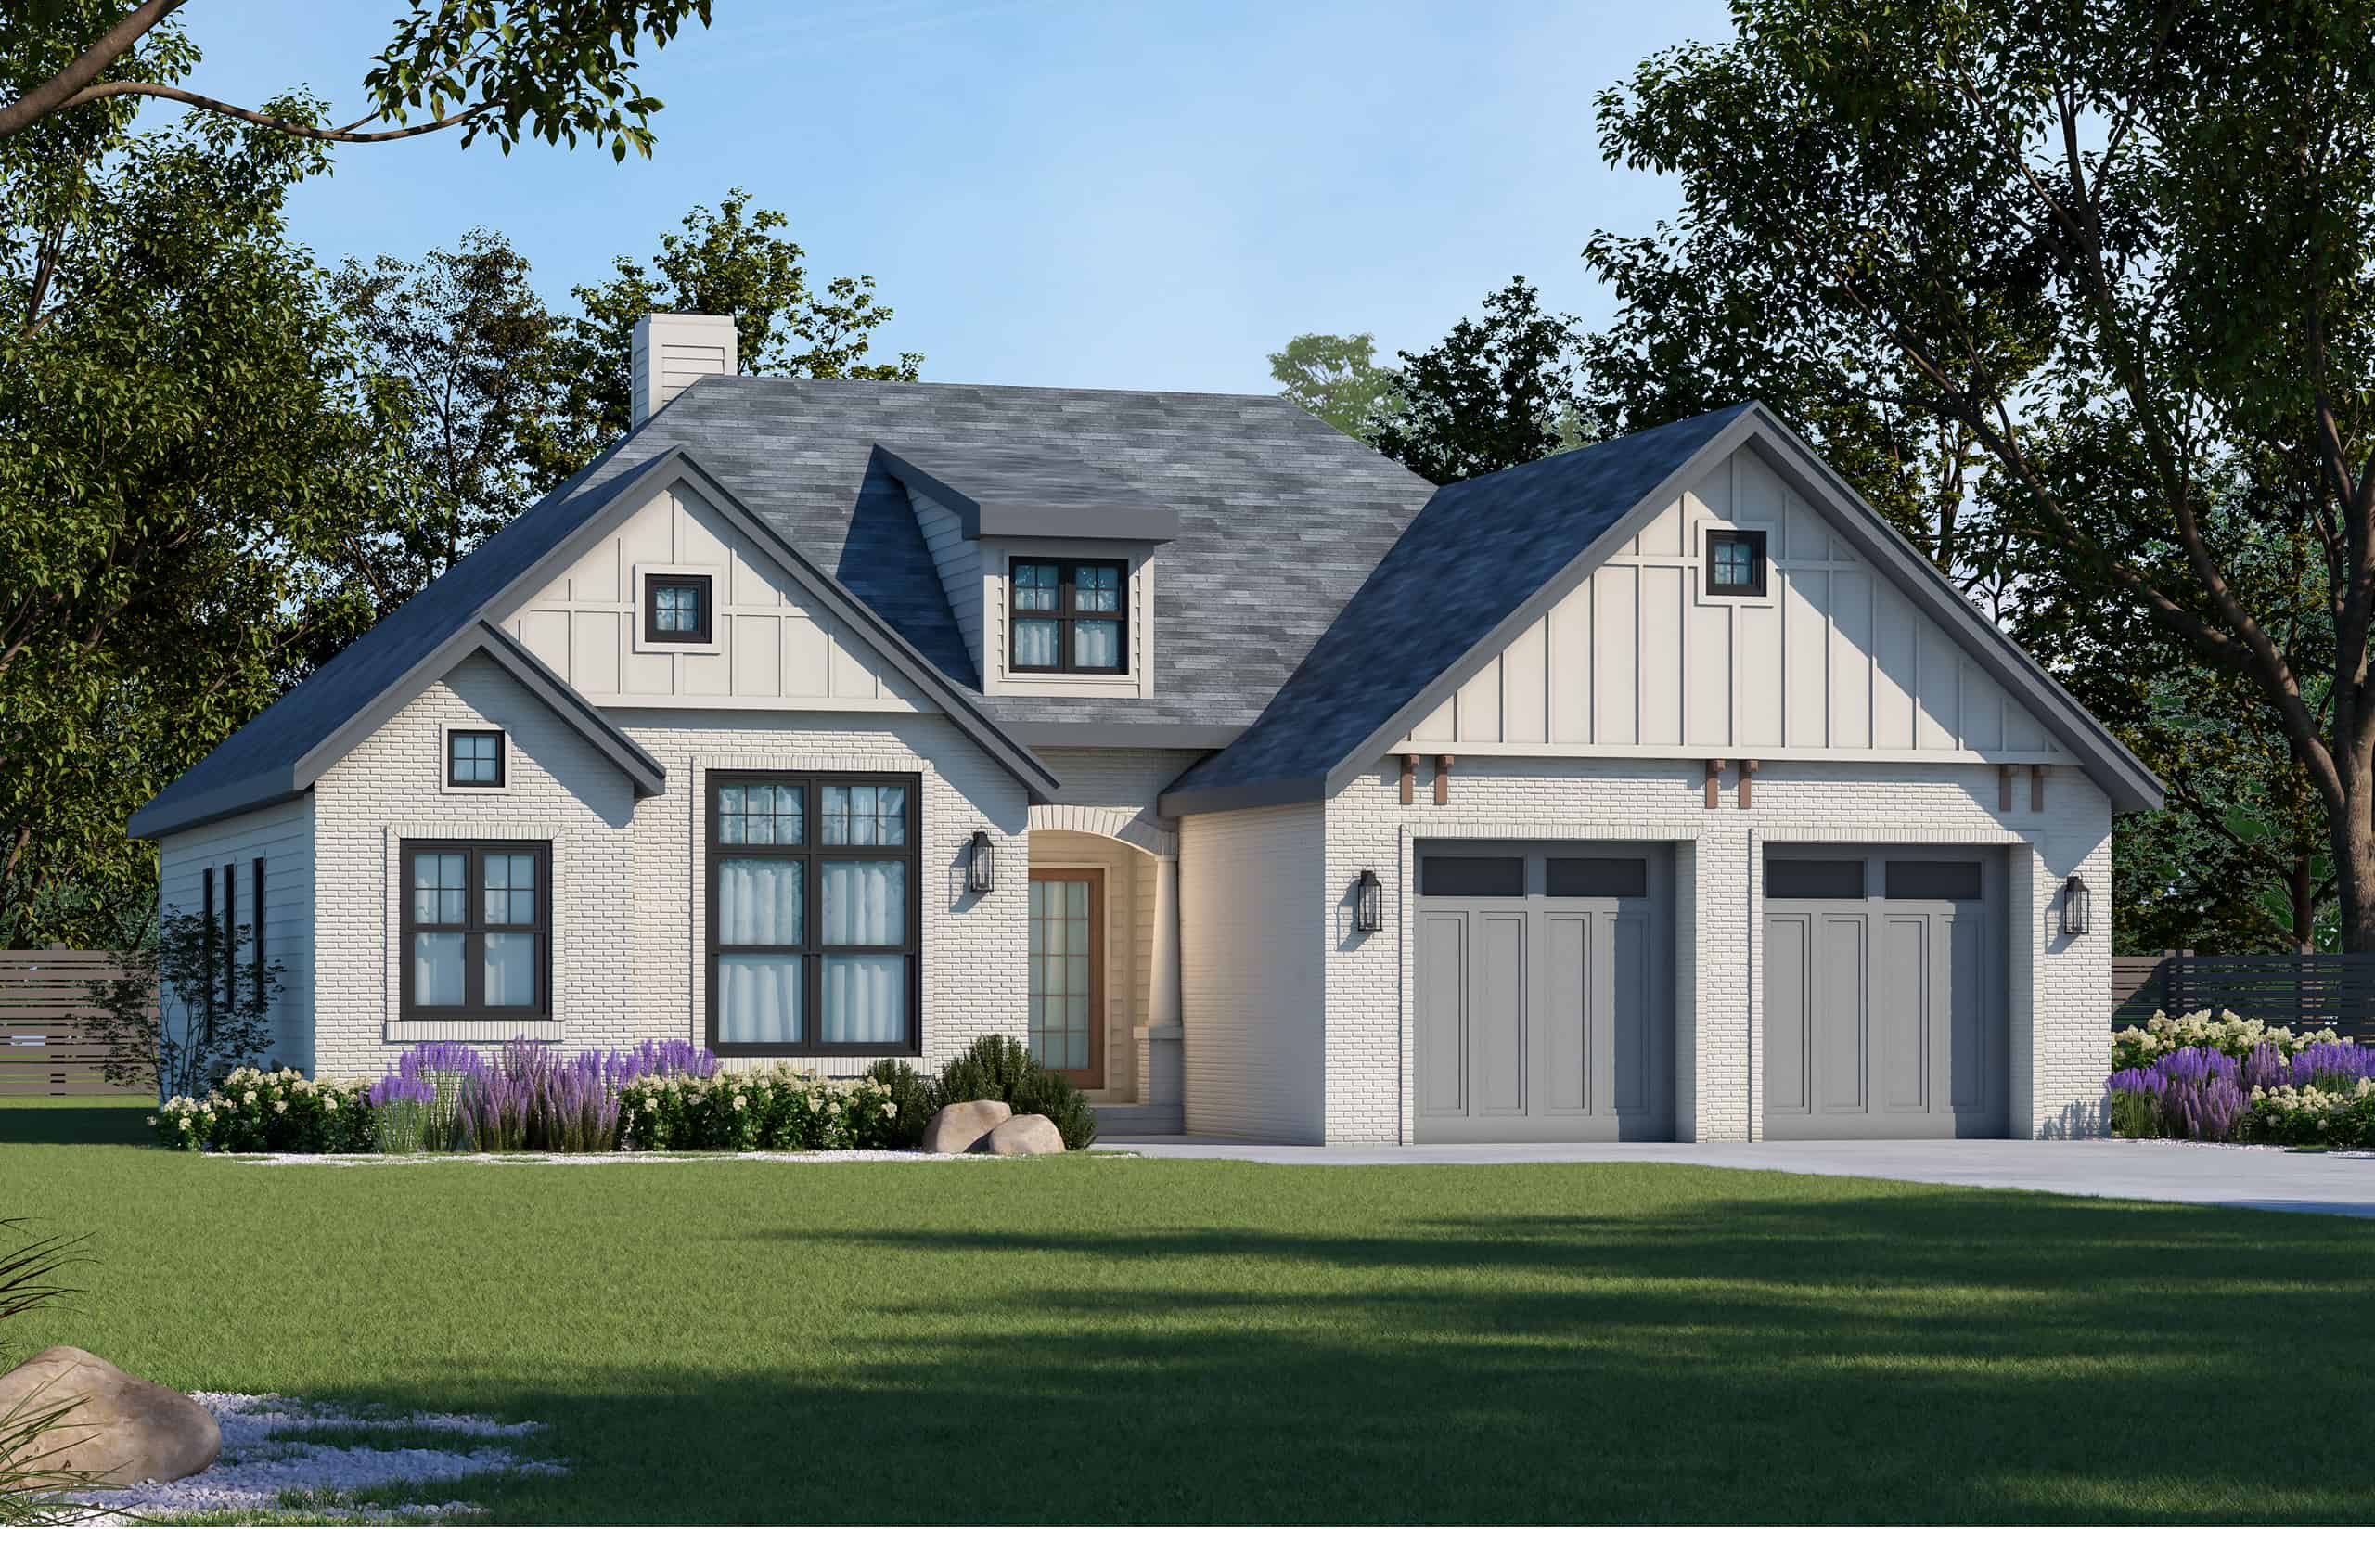
Craftsman House Plan - 2 Bedrms, 2 Baths - 1335 Sq Ft - #120-2799
Plan#120-2799
Starting at$1205
1335
Sq Ft
1
Story
2
Bed
2
Bath
2
Car
2-Bedroom, 1335 Sq Ft Duplex/Multi-Unit House Plan - 146-2461 - Front Exterior
Plan#146-2461
Starting at$1425
1335
Sq Ft
2
Story
2
Bed
2.5
Bath
2
Car
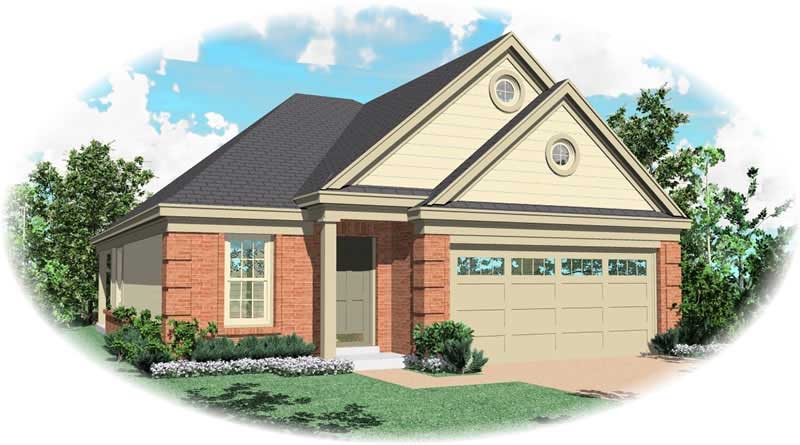
3-Bedroom, 1335 Sq Ft Country House Plan - 170-2830 - Front Exterior
Plan#170-2830
Starting at$830
1335
Sq Ft
1
Story
3
Bed
2
Bath
2
Car
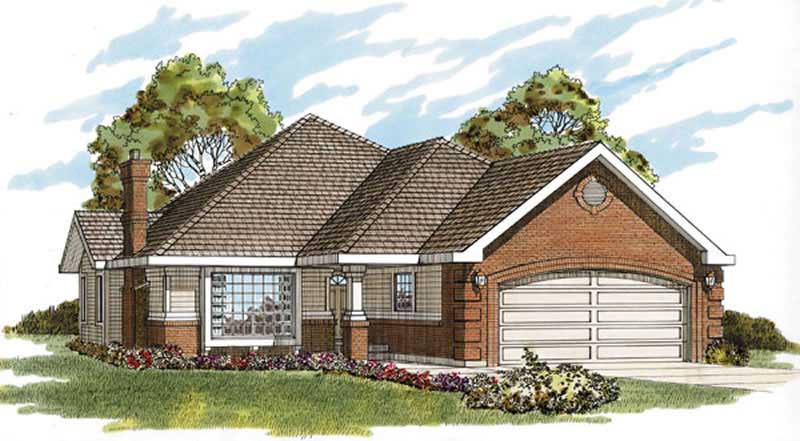
2-Bedroom, 1336 Sq Ft Ranch Home Plan - 167-1164 - Main Exterior
Plan#167-1164
Starting at$700
1336
Sq Ft
2
Story
2
Bed
2
Bath
2
Car
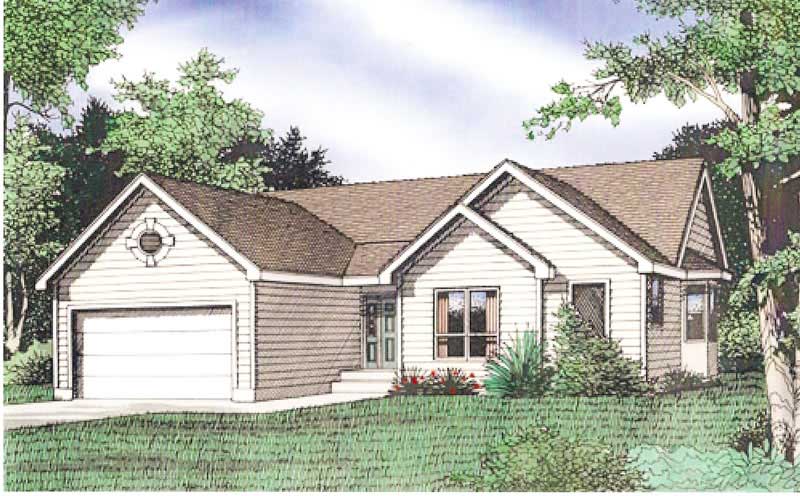
3-Bedroom, 1337 Sq Ft Ranch Home Plan - 147-1026 - Main Exterior
Plan#147-1026
Starting at$809
1337
Sq Ft
1
Story
3
Bed
2
Bath
2
Car
2-Bedroom, 1337 Sq Ft Ranch House Plan - 101-1847 - Front Exterior
Plan#101-1847
Starting at$985
1337
Sq Ft
1
Story
2
Bed
1
Bath
2
Car
3-Bedroom, 1338 Sq Ft Cottage House - Plan #198-1153 - Front Exterior
Plan#198-1153
Starting at$1195
1338
Sq Ft
1
Story
3
Bed
2
Bath
2
Car
2-Bedroom, 1338 Sq Ft Country House Plan - 146-1032 - Front Exterior
Plan#146-1032
Starting at$885
1338
Sq Ft
1
Story
2
Bed
2
Bath
2
Car
2-Bedroom, 1339 Sq Ft Ranch House Plan - 211-1039 - Front Exterior
Plan#211-1039
Starting at$1000
1339
Sq Ft
1
Story
2
Bed
2
Bath
2
Car
3-Bedroom, 1339 Sq Ft Craftsman Home Plan - 178-1282 - Main Exterior
Plan#178-1282
Starting at$1045
1339
Sq Ft
1
Story
3
Bed
2
Bath
2
Car
2-Bedroom, 1339 Sq Ft Ranch Home Plan - 120-1664 - Main Exterior
Plan#120-1664
Starting at$1205
1339
Sq Ft
1
Story
2
Bed
2
Bath
2
Car
3-Bedroom, 1340 Sq Ft Traditional Home Plan - 138-1150 - Main Exterior
Plan#138-1150
Starting at$1200
1340
Sq Ft
1
Story
3
Bed
2
Bath
2
Car
2-Bedroom, 1340 Sq Ft Bungalow Home Plan - 158-1048 - Main Exterior
Plan#158-1048
Starting at$1500
1340
Sq Ft
1
Story
2
Bed
1
Bath
2
Car
1...3839404142...483