2 Garage House Plans

11,530
Plan Results
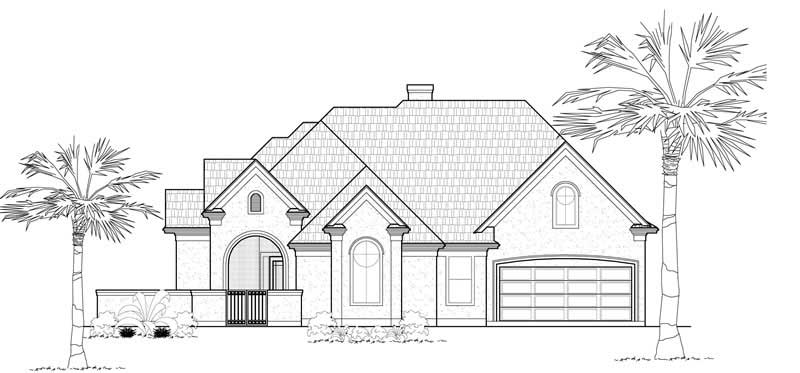
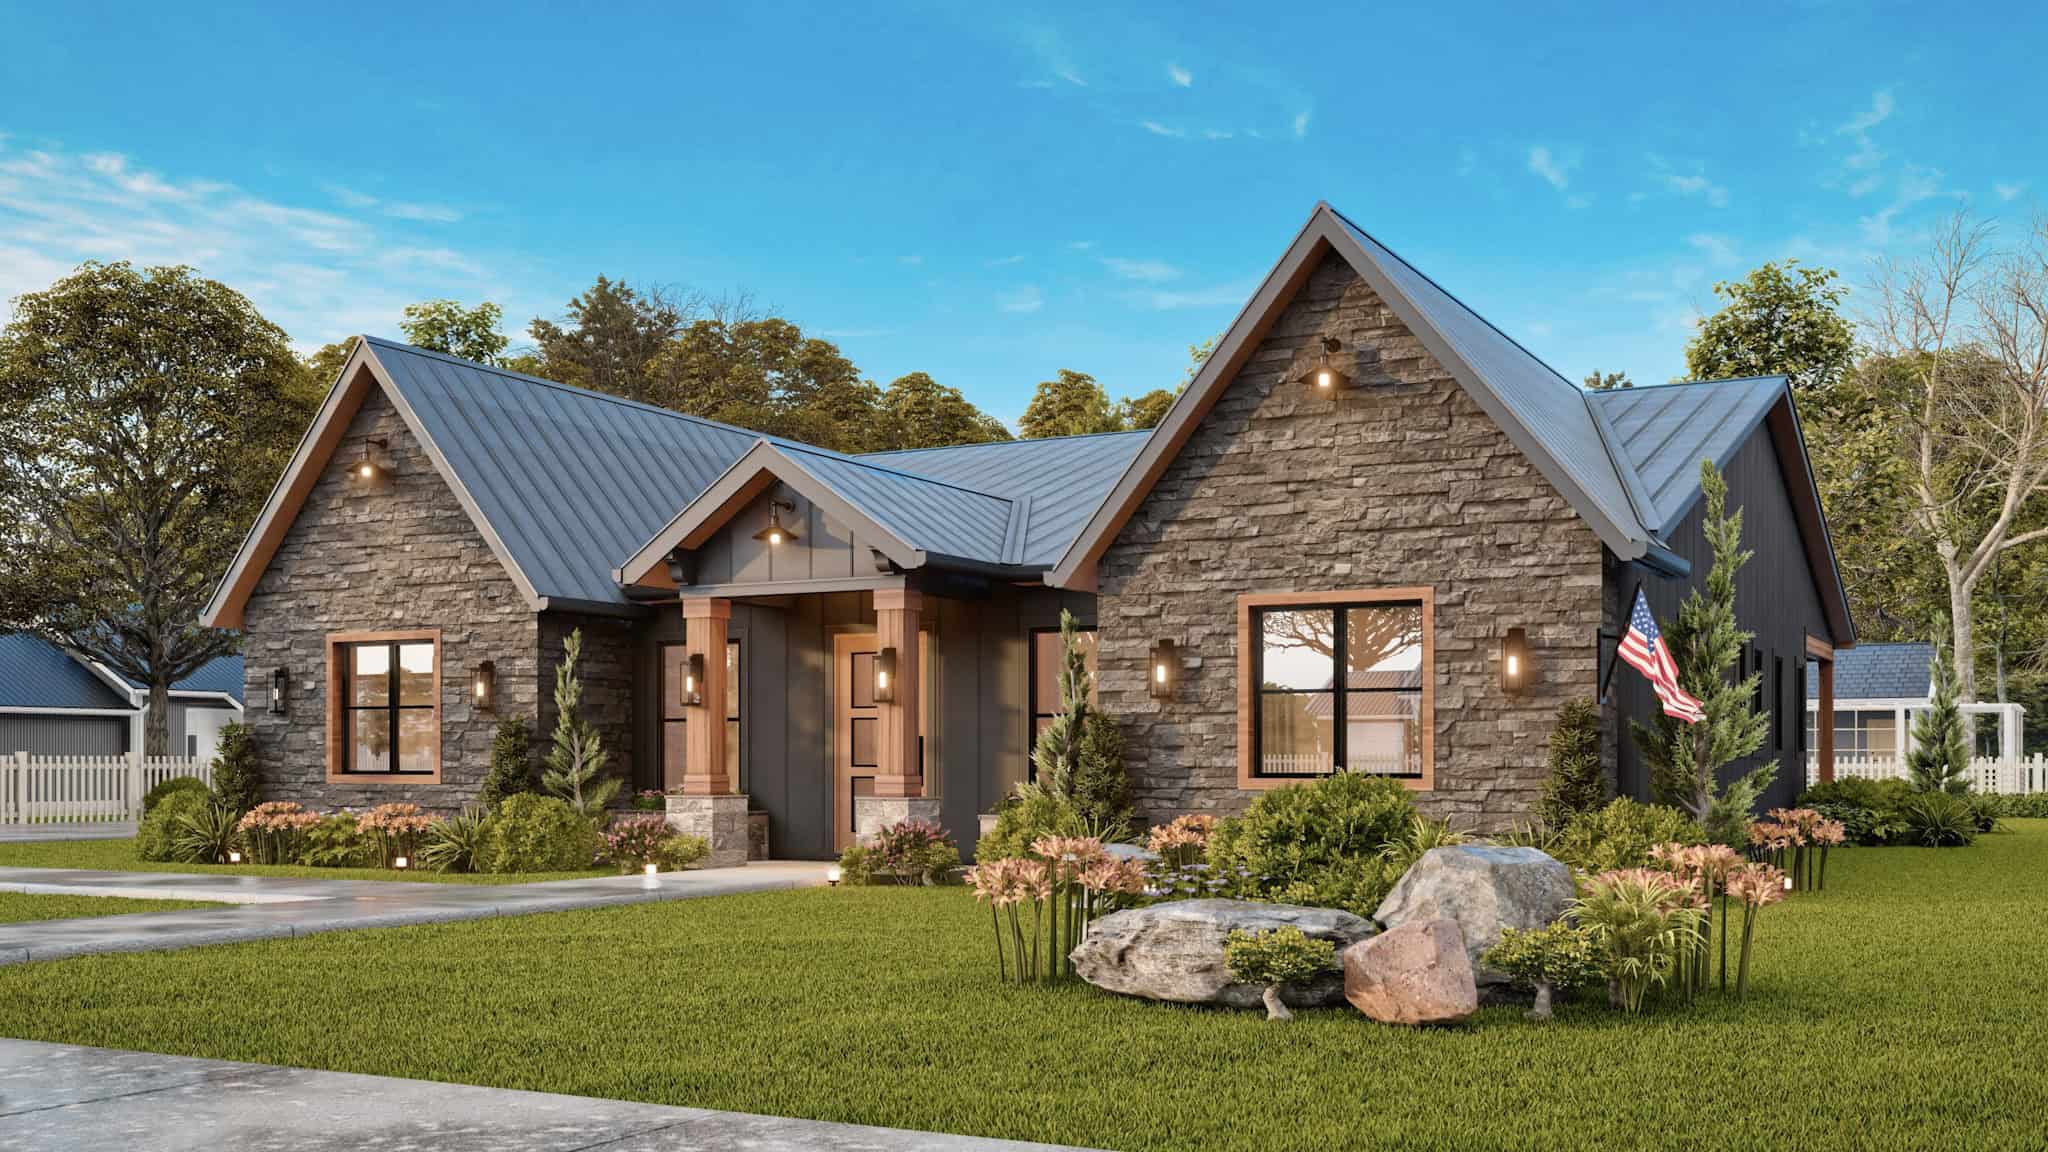
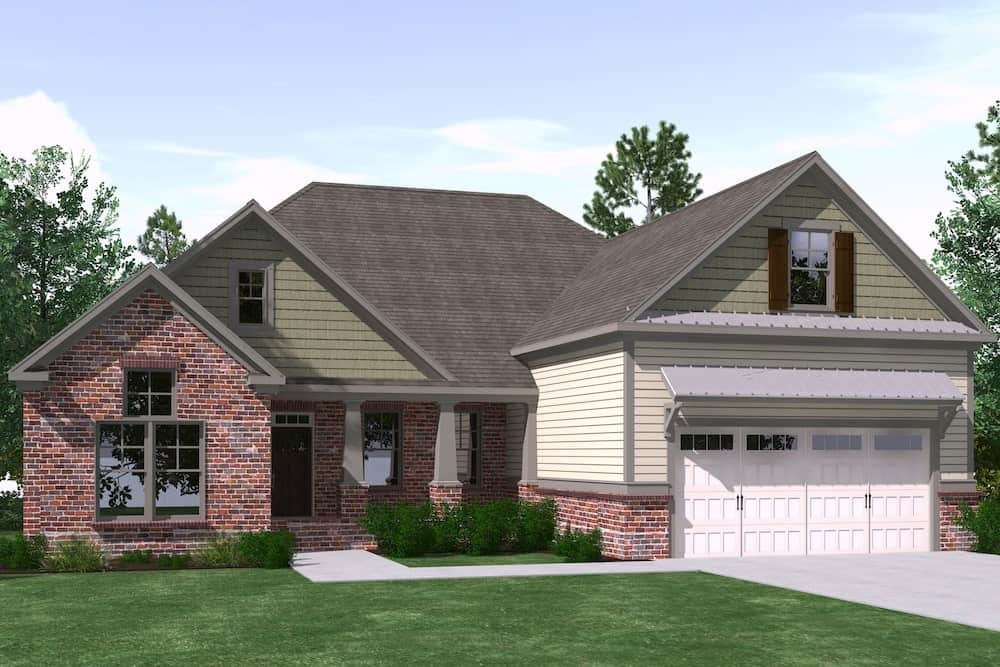
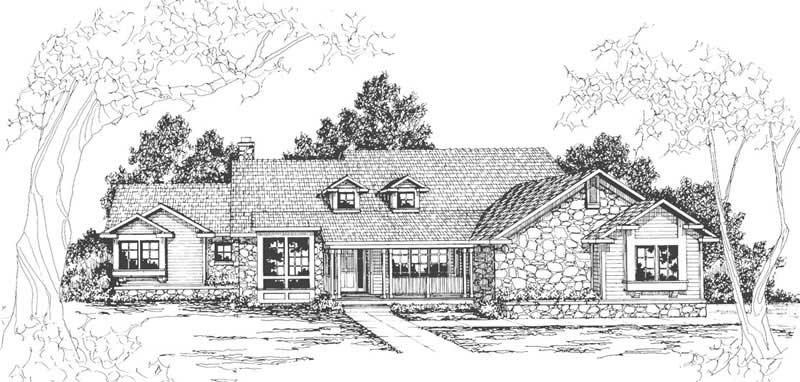
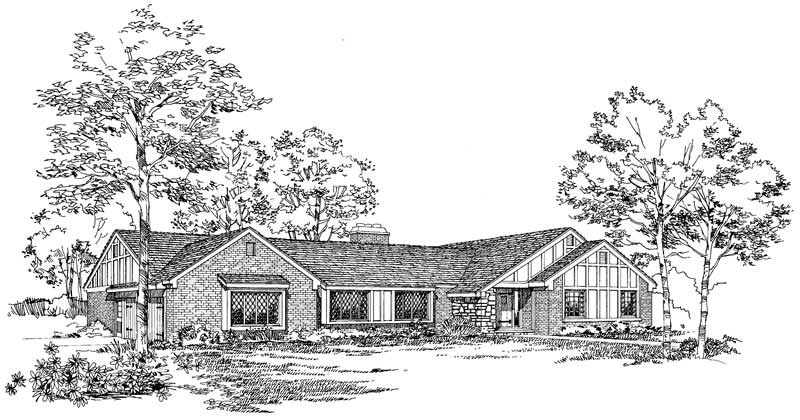
3-Bedroom, 2762 Sq Ft Country House Plan - 145-1952 - Front Exterior
Plan Collection
3-Bedroom, 2762 Sq Ft Country House Plan - 145-1952 - Front Exterior
Plan#145-1952
Starting at$1000
2762
Sq Ft
1
Story
3
Bed
2
Bath
2
Car
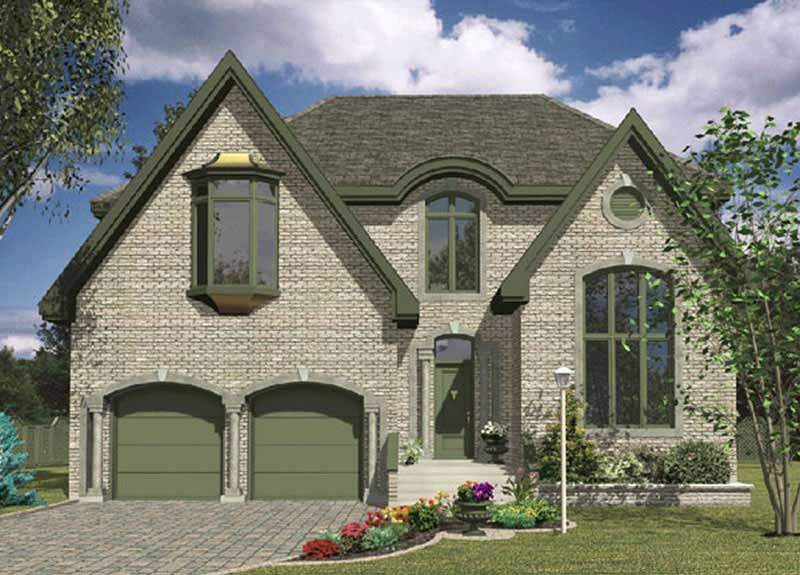
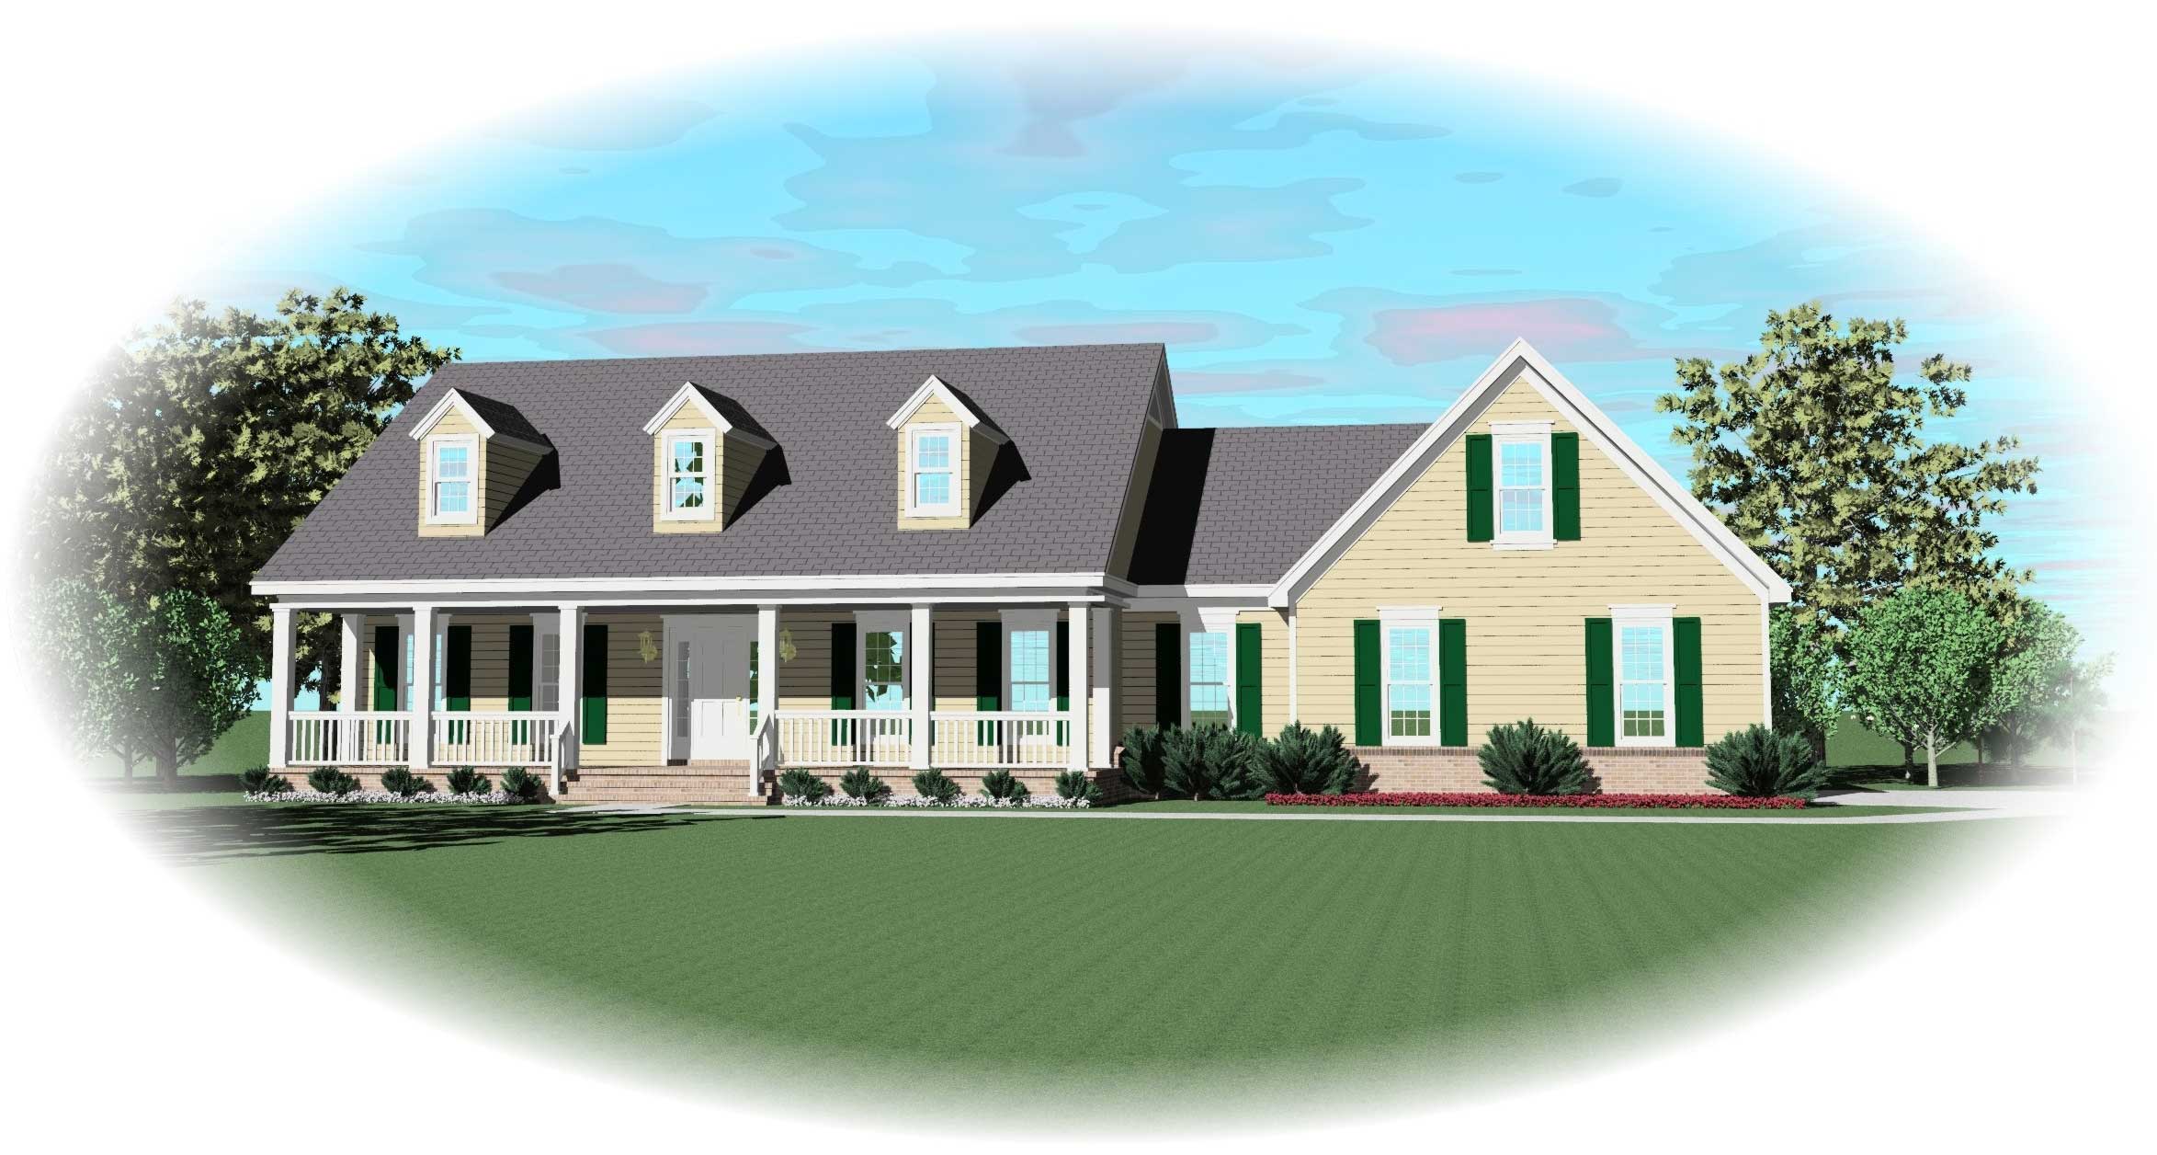
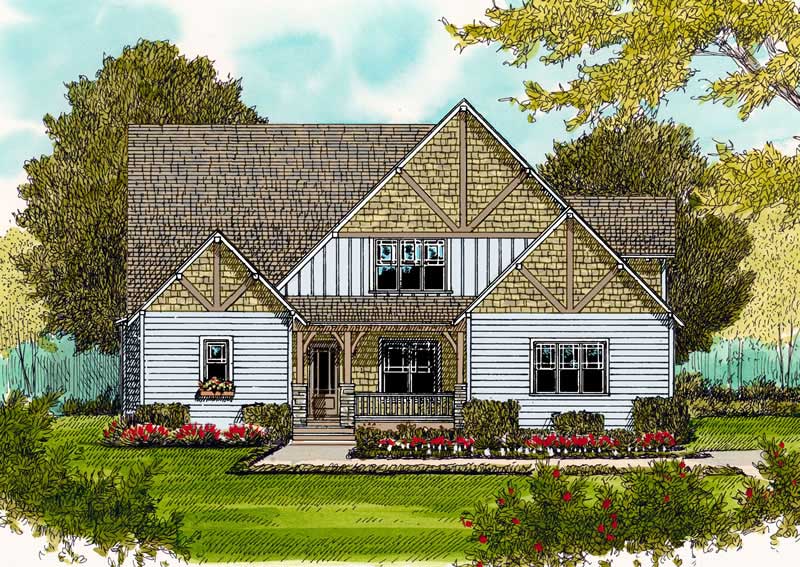
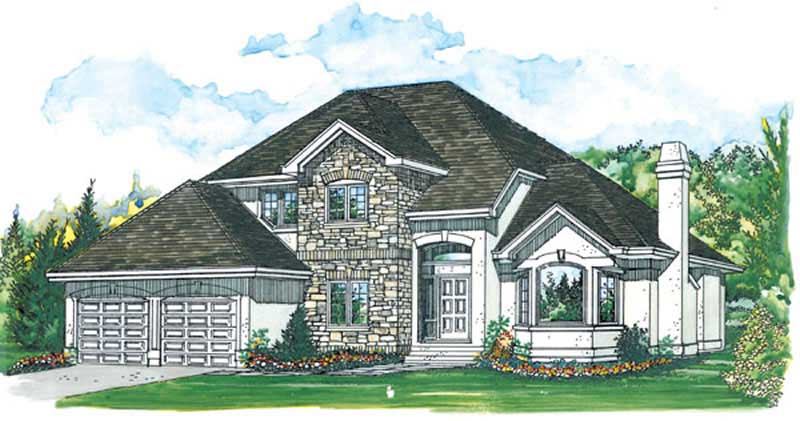
5-Bedroom, 2763 Sq Ft Bungalow House Plan - 162-1061 - Front Exterior
Plan Collection
5-Bedroom, 2763 Sq Ft Bungalow House Plan - 162-1061 - Front Exterior
Plan#162-1061
Starting at$1200
2763
Sq Ft
1
Story
5
Bed
3
Bath
2
Car
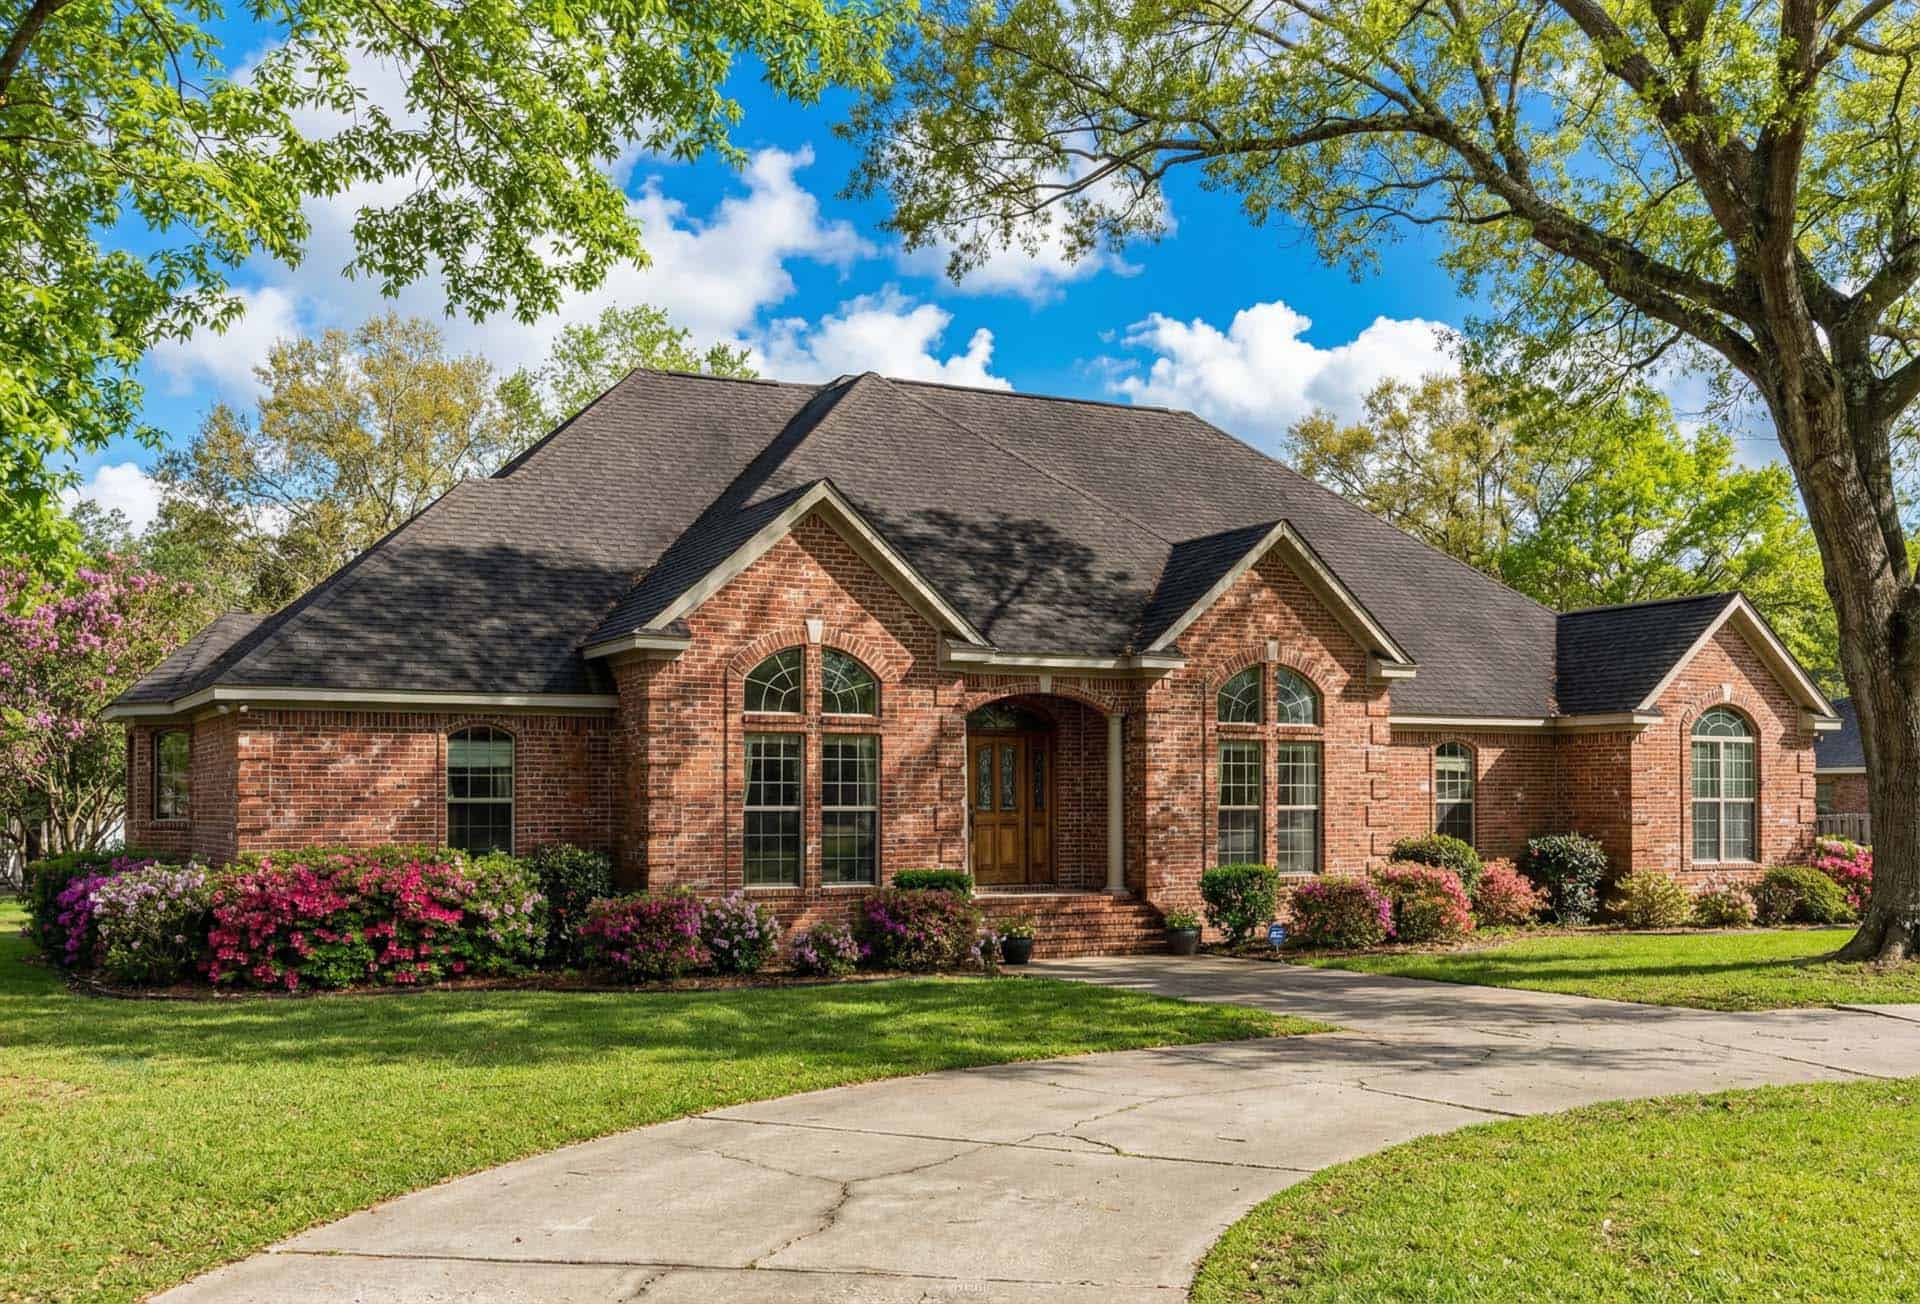
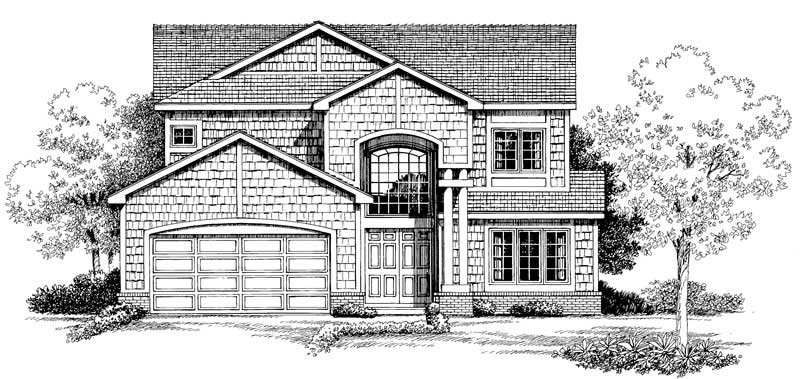
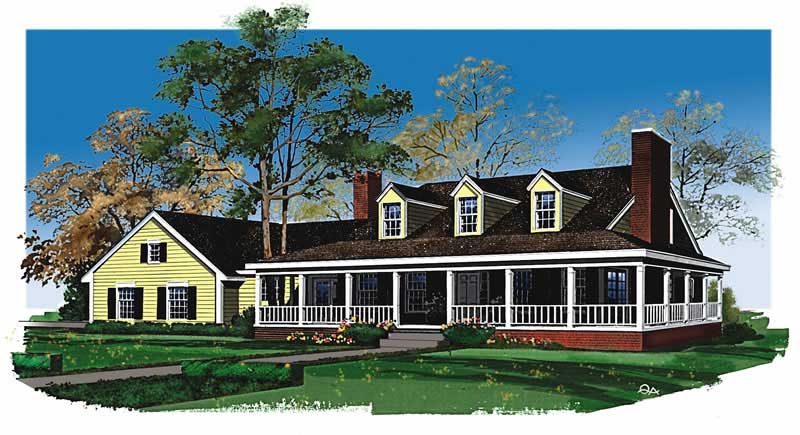
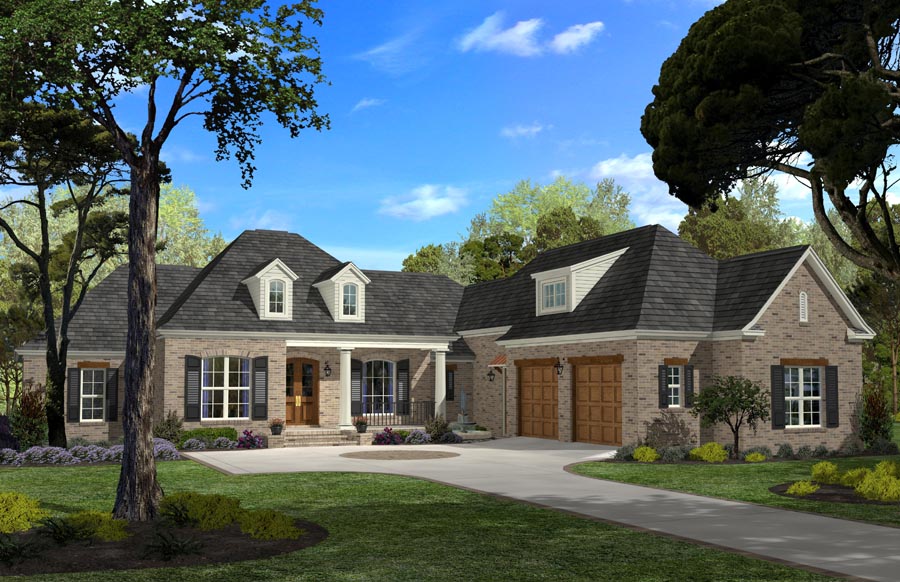
4-Bedroom, 2763 Sq Ft Country Home Plan - 144-1074 - Main Exterior
Plan Collection
4-Bedroom, 2763 Sq Ft Country Home Plan - 144-1074 - Main Exterior
Plan#144-1074
Starting at$1350
2763
Sq Ft
1
Story
4
Bed
2
Bath
2
Car
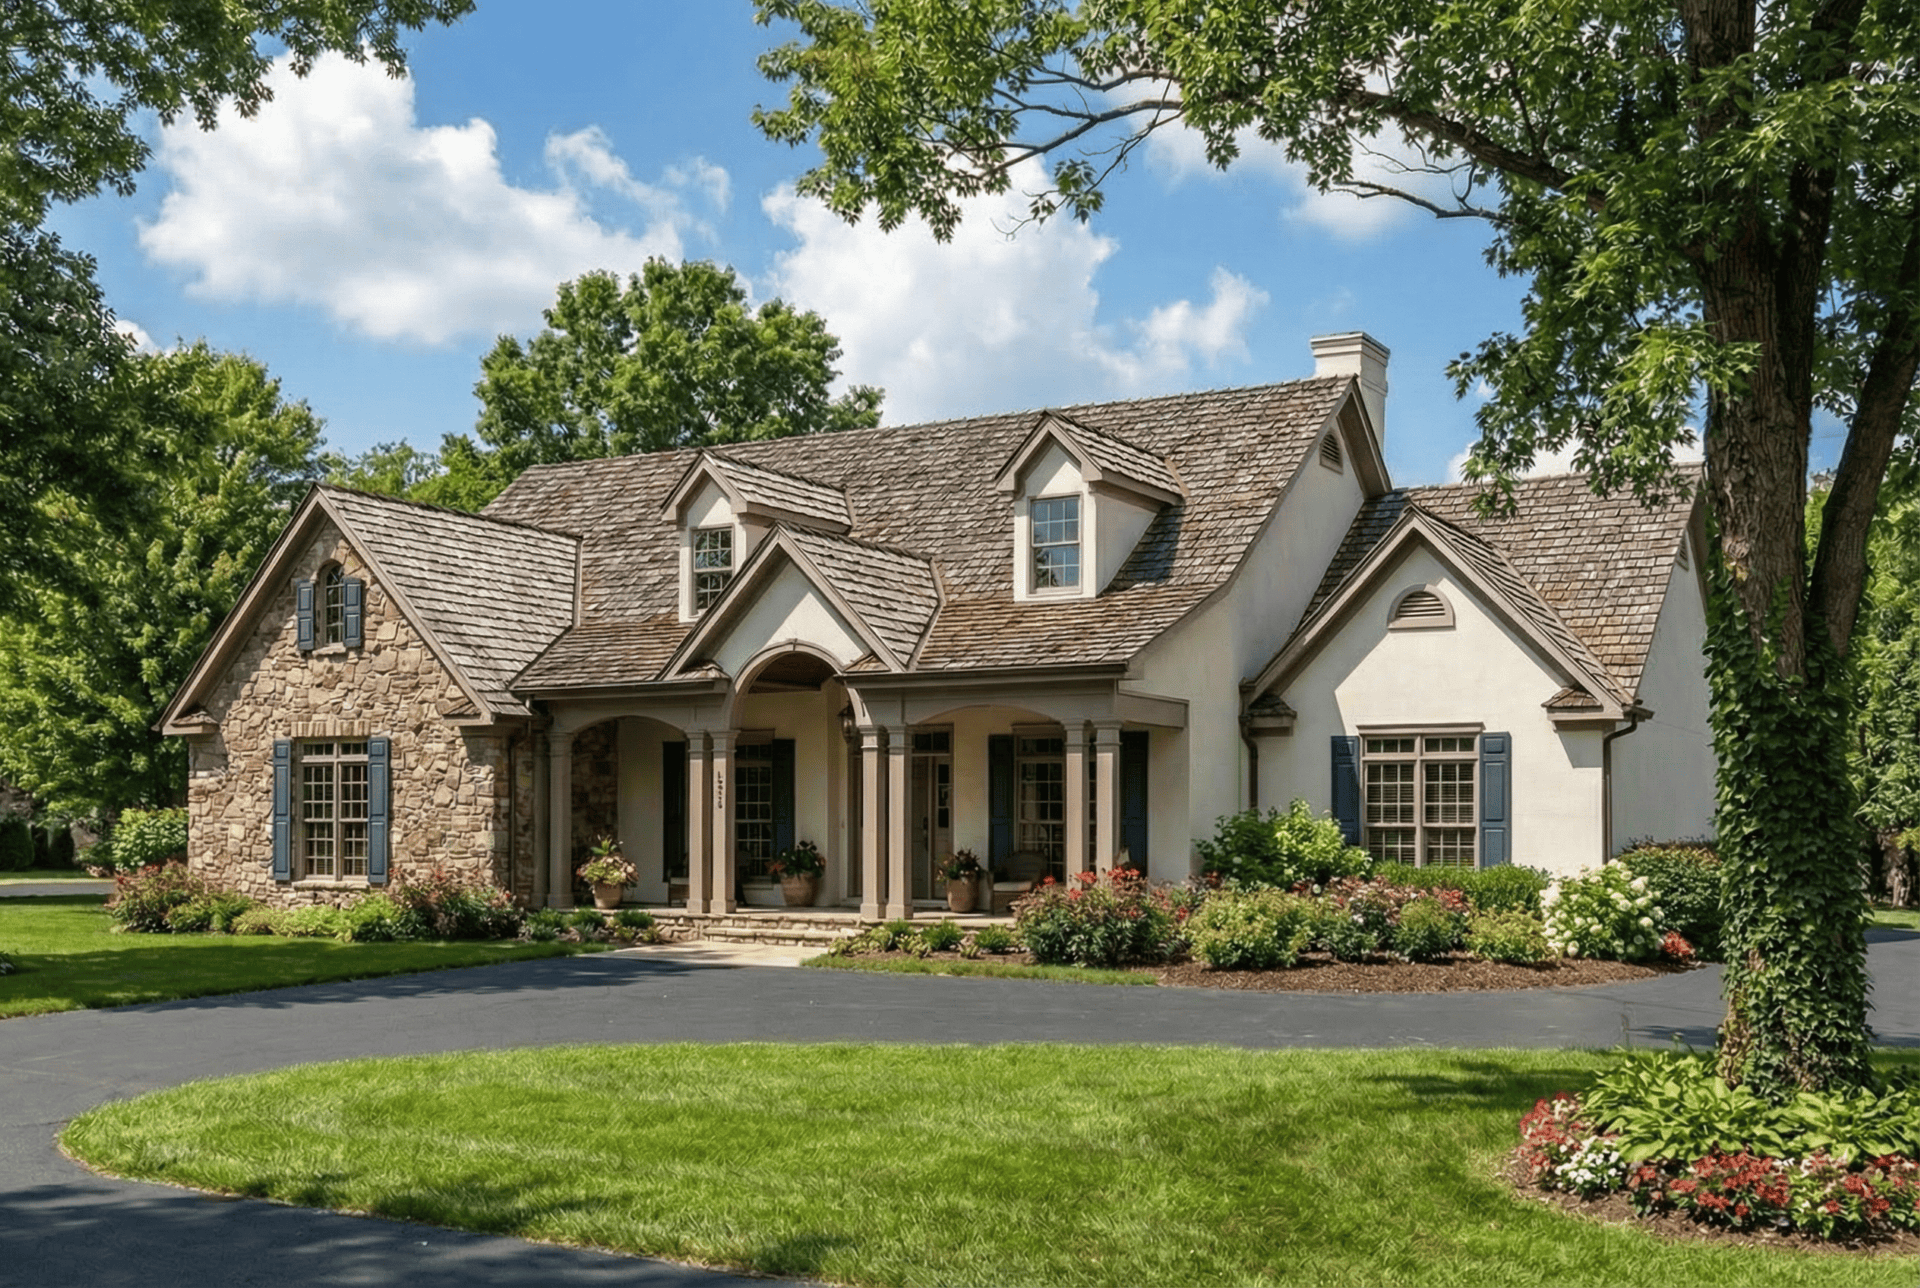
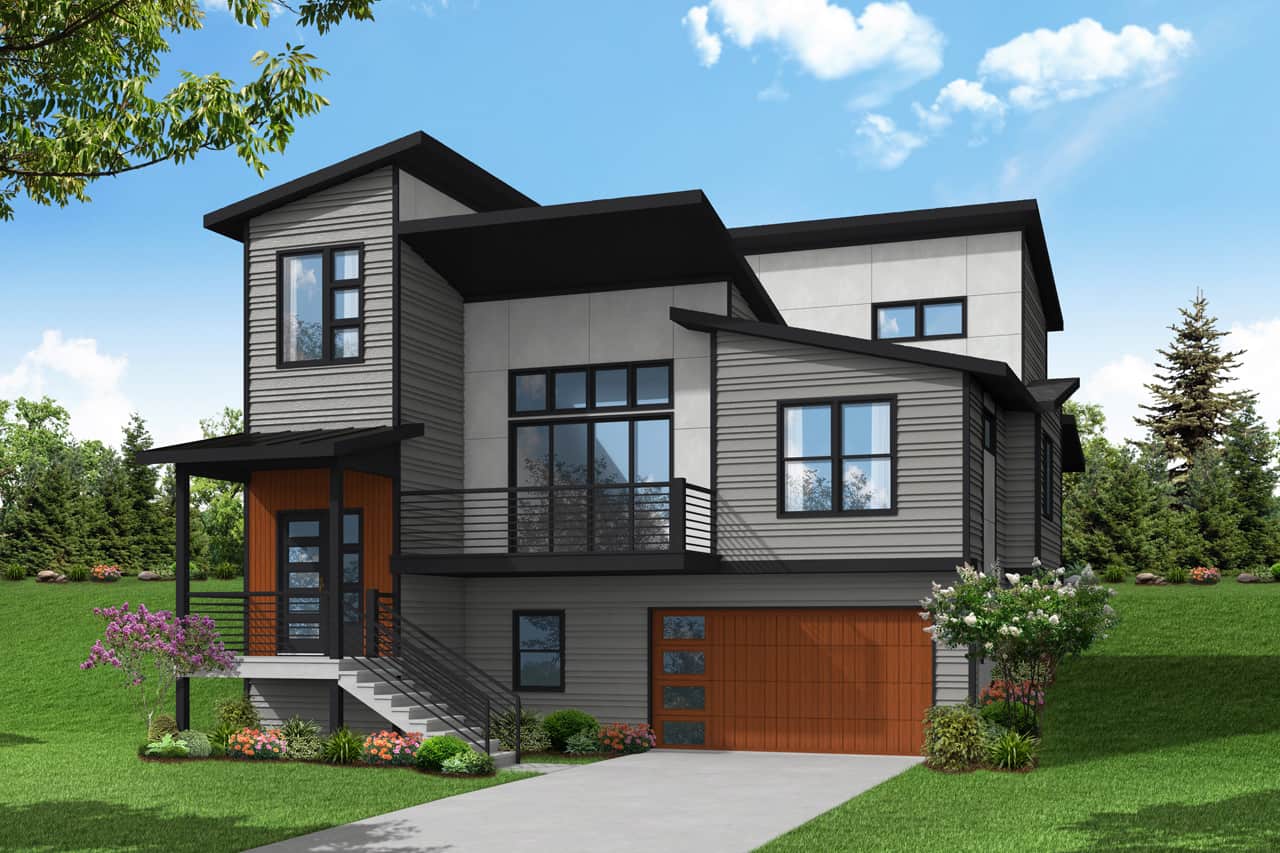
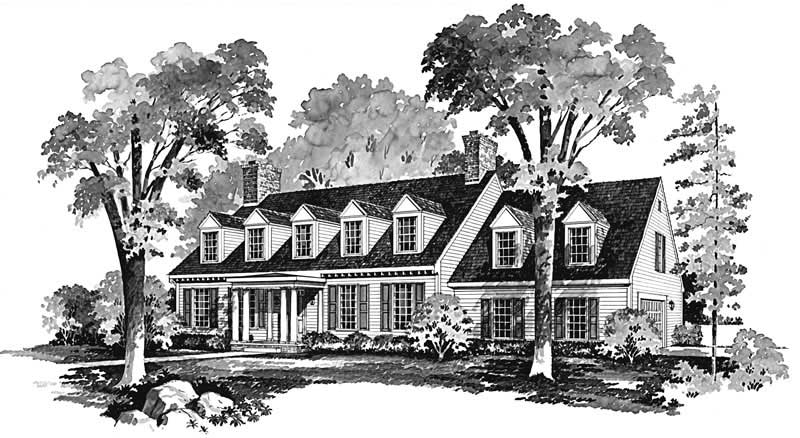
4-Bedroom, 2764 Sq Ft Modern Farmhouse Home Plan - 106-1340 - Main Exterior
Plan Collection
4-Bedroom, 2764 Sq Ft Modern Farmhouse Home Plan - 106-1340 - Main Exterior
Plan#106-1340
Starting at$1295
2764
Sq Ft
1
Story
4
Bed
3.5
Bath
2
Car
3-Bedroom, 2764 Sq Ft Ranch Home Plan - 106-1319 - Main Exterior
Plan Collection
3-Bedroom, 2764 Sq Ft Ranch Home Plan - 106-1319 - Main Exterior
Plan#106-1319
Starting at$1295
2764
Sq Ft
1
Story
3
Bed
2.5
Bath
2
Car
3-Bedroom, 2764 Sq Ft Cottage House Plan - 180-1035 - Front Exterior
Plan Collection
3-Bedroom, 2764 Sq Ft Cottage House Plan - 180-1035 - Front Exterior
Plan#180-1035
Starting at$1350
2764
Sq Ft
1
Story
3
Bed
4
Bath
2
Car
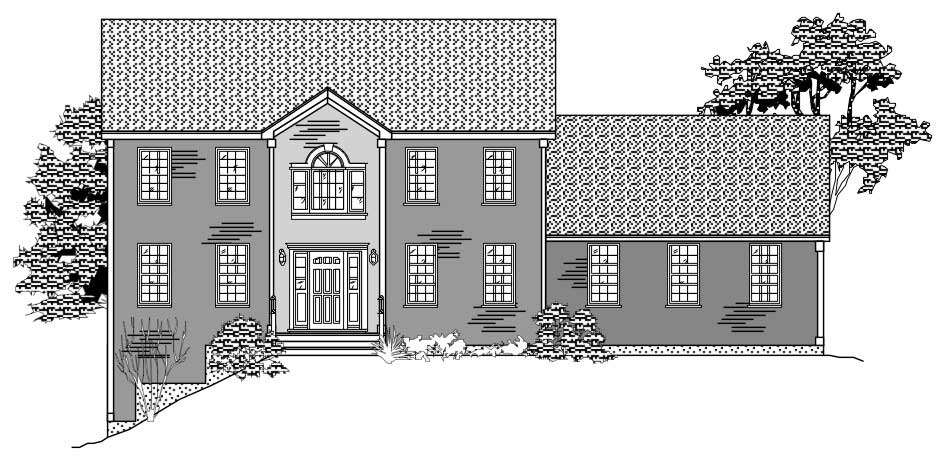
4-Bedroom, 2764 Sq Ft Country House Plan - 138-1210 - Front Exterior
Plan Collection
4-Bedroom, 2764 Sq Ft Country House Plan - 138-1210 - Front Exterior
Plan#138-1210
Starting at$1500
2764
Sq Ft
2
Story
4
Bed
2.5
Bath
2
Car
3-Bedroom, 2764 Sq Ft Traditional Home Plan - 156-2000 - Main Exterior
Plan Collection
3-Bedroom, 2764 Sq Ft Traditional Home Plan - 156-2000 - Main Exterior
Plan#156-2000
Starting at$975
2764
Sq Ft
2
Story
3
Bed
2
Bath
2
Car
3-Bedroom, 2764 Sq Ft Coastal Home Plan - 133-1054 - Main Exterior
Plan Collection
3-Bedroom, 2764 Sq Ft Coastal Home Plan - 133-1054 - Main Exterior
Plan#133-1054
Starting at$2488
2764
Sq Ft
1
Story
3
Bed
3
Bath
2
Car
4-Bedroom, 2764 Sq Ft Country Home Plan - 126-1332 - Main Exterior
Plan Collection
4-Bedroom, 2764 Sq Ft Country Home Plan - 126-1332 - Main Exterior
Plan#126-1332
Starting at$2200
2764
Sq Ft
2
Story
4
Bed
3
Bath
2
Car
3-Bedroom, 2765 Sq Ft Arts and Crafts House Plan - 193-1200 - Front Exterior
Plan Collection
3-Bedroom, 2765 Sq Ft Arts and Crafts House Plan - 193-1200 - Front Exterior
Plan#193-1200
Starting at$1550
2765
Sq Ft
2
Story
3
Bed
3.5
Bath
2
Car
4-Bedroom, 2765 Sq Ft Farmhouse Home Plan - 193-1195 - Main Exterior
Plan Collection
4-Bedroom, 2765 Sq Ft Farmhouse Home Plan - 193-1195 - Main Exterior
Plan#193-1195
Starting at$1350
2765
Sq Ft
2
Story
4
Bed
3
Bath
2
Car
4-Bedroom, 2765 Sq Ft French Country House - Plan #206-1048 - Front Exterior
Plan Collection
4-Bedroom, 2765 Sq Ft French Country House - Plan #206-1048 - Front Exterior
Plan#206-1048
Starting at$1345
2765
Sq Ft
1
Story
4
Bed
3.5
Bath
2
Car
3-Bedroom, 2765 Sq Ft Cottage House Plan - 180-1036 - Front Exterior
Plan Collection
3-Bedroom, 2765 Sq Ft Cottage House Plan - 180-1036 - Front Exterior
Plan#180-1036
Starting at$1350
2765
Sq Ft
2
Story
3
Bed
4
Bath
2
Car
3-Bedroom, 2765 Sq Ft French House Plan - 170-2121 - Front Exterior
Plan Collection
3-Bedroom, 2765 Sq Ft French House Plan - 170-2121 - Front Exterior
Plan#170-2121
Starting at$1205
2765
Sq Ft
1
Story
3
Bed
2
Bath
2
Car
3-Bedroom, 2765 Sq Ft Ranch Home Plan - 158-1254 - Main Exterior
Plan Collection
3-Bedroom, 2765 Sq Ft Ranch Home Plan - 158-1254 - Main Exterior
Plan#158-1254
Starting at$2260
2765
Sq Ft
1
Story
3
Bed
2.5
Bath
2
Car
3-Bedroom, 2766 Sq Ft Country House Plan - 170-1792 - Front Exterior
Plan Collection
3-Bedroom, 2766 Sq Ft Country House Plan - 170-1792 - Front Exterior
Plan#170-1792
Starting at$1390
2766
Sq Ft
2
Story
3
Bed
2.5
Bath
2
Car
4-Bedroom, 2766 Sq Ft Cape Cod Home Plan - 168-1037 - Main Exterior
Plan Collection
4-Bedroom, 2766 Sq Ft Cape Cod Home Plan - 168-1037 - Main Exterior
Plan#168-1037
Starting at$1600
2766
Sq Ft
2
Story
4
Bed
2.5
Bath
2
Car
3-Bedroom, 2766 Sq Ft Craftsman House Plan - 170-3194 - Front Exterior
Plan Collection
3-Bedroom, 2766 Sq Ft Craftsman House Plan - 170-3194 - Front Exterior
Plan#170-3194
Starting at$1205
2766
Sq Ft
1
Story
3
Bed
2
Bath
2
Car
3-Bedroom, 2767 Sq Ft Craftsman Home Plan - 213-1005 - Main Exterior
Plan Collection
3-Bedroom, 2767 Sq Ft Craftsman Home Plan - 213-1005 - Main Exterior
Plan#213-1005
Starting at$1895
2767
Sq Ft
2
Story
3
Bed
2.5
Bath
2
Car
3-Bedroom, 2767 Sq Ft Southern House Plan - 170-1506 - Front Exterior
Plan Collection
3-Bedroom, 2767 Sq Ft Southern House Plan - 170-1506 - Front Exterior
Plan#170-1506
Starting at$1205
2767
Sq Ft
2
Story
3
Bed
3
Bath
2
Car
3-Bedroom, 2767 Sq Ft European Home Plan - 134-1126 - Main Exterior
Plan Collection
3-Bedroom, 2767 Sq Ft European Home Plan - 134-1126 - Main Exterior
Plan#134-1126
Starting at$6641
2767
Sq Ft
1
Story
3
Bed
3.5
Bath
2
Car
Farmhouse Home Plan - 4 Bedrms, 3.5 Baths - 2768 Sq Ft - #206-1111
Plan Collection
Farmhouse Home Plan - 4 Bedrms, 3.5 Baths - 2768 Sq Ft - #206-1111
Plan#206-1111
Starting at$1345
2768
Sq Ft
1
Story
4
Bed
3.5
Bath
2
Car
4-Bedroom, 2768 Sq Ft Traditional Home Plan - 132-1541 - Main Exterior
Plan Collection
4-Bedroom, 2768 Sq Ft Traditional Home Plan - 132-1541 - Main Exterior
Plan#132-1541
Starting at$1480
2768
Sq Ft
2
Story
4
Bed
2.5
Bath
2
Car
3-Bedroom, 2762 Sq Ft Country House Plan - 145-1952 - Front Exterior
Plan Collection
3-Bedroom, 2762 Sq Ft Country House Plan - 145-1952 - Front Exterior
Plan#145-1952
Starting at$1000
2762
Sq Ft
1
Story
3
Bed
2
Bath
2
Car
5-Bedroom, 2763 Sq Ft Bungalow House Plan - 162-1061 - Front Exterior
Plan Collection
5-Bedroom, 2763 Sq Ft Bungalow House Plan - 162-1061 - Front Exterior
Plan#162-1061
Starting at$1200
2763
Sq Ft
1
Story
5
Bed
3
Bath
2
Car
4-Bedroom, 2763 Sq Ft Country Home Plan - 144-1074 - Main Exterior
Plan Collection
4-Bedroom, 2763 Sq Ft Country Home Plan - 144-1074 - Main Exterior
Plan#144-1074
Starting at$1350
2763
Sq Ft
1
Story
4
Bed
2
Bath
2
Car
4-Bedroom, 2764 Sq Ft Modern Farmhouse Home Plan - 106-1340 - Main Exterior
Plan Collection
4-Bedroom, 2764 Sq Ft Modern Farmhouse Home Plan - 106-1340 - Main Exterior
Plan#106-1340
Starting at$1295
2764
Sq Ft
1
Story
4
Bed
3.5
Bath
2
Car
3-Bedroom, 2764 Sq Ft Ranch Home Plan - 106-1319 - Main Exterior
Plan Collection
3-Bedroom, 2764 Sq Ft Ranch Home Plan - 106-1319 - Main Exterior
Plan#106-1319
Starting at$1295
2764
Sq Ft
1
Story
3
Bed
2.5
Bath
2
Car
3-Bedroom, 2764 Sq Ft Cottage House Plan - 180-1035 - Front Exterior
Plan Collection
3-Bedroom, 2764 Sq Ft Cottage House Plan - 180-1035 - Front Exterior
Plan#180-1035
Starting at$1350
2764
Sq Ft
1
Story
3
Bed
4
Bath
2
Car
4-Bedroom, 2764 Sq Ft Country House Plan - 138-1210 - Front Exterior
Plan Collection
4-Bedroom, 2764 Sq Ft Country House Plan - 138-1210 - Front Exterior
Plan#138-1210
Starting at$1500
2764
Sq Ft
2
Story
4
Bed
2.5
Bath
2
Car
3-Bedroom, 2764 Sq Ft Traditional Home Plan - 156-2000 - Main Exterior
Plan Collection
3-Bedroom, 2764 Sq Ft Traditional Home Plan - 156-2000 - Main Exterior
Plan#156-2000
Starting at$975
2764
Sq Ft
2
Story
3
Bed
2
Bath
2
Car
3-Bedroom, 2764 Sq Ft Coastal Home Plan - 133-1054 - Main Exterior
Plan Collection
3-Bedroom, 2764 Sq Ft Coastal Home Plan - 133-1054 - Main Exterior
Plan#133-1054
Starting at$2488
2764
Sq Ft
1
Story
3
Bed
3
Bath
2
Car
4-Bedroom, 2764 Sq Ft Country Home Plan - 126-1332 - Main Exterior
Plan Collection
4-Bedroom, 2764 Sq Ft Country Home Plan - 126-1332 - Main Exterior
Plan#126-1332
Starting at$2200
2764
Sq Ft
2
Story
4
Bed
3
Bath
2
Car
3-Bedroom, 2765 Sq Ft Arts and Crafts House Plan - 193-1200 - Front Exterior
Plan Collection
3-Bedroom, 2765 Sq Ft Arts and Crafts House Plan - 193-1200 - Front Exterior
Plan#193-1200
Starting at$1550
2765
Sq Ft
2
Story
3
Bed
3.5
Bath
2
Car
4-Bedroom, 2765 Sq Ft Farmhouse Home Plan - 193-1195 - Main Exterior
Plan Collection
4-Bedroom, 2765 Sq Ft Farmhouse Home Plan - 193-1195 - Main Exterior
Plan#193-1195
Starting at$1350
2765
Sq Ft
2
Story
4
Bed
3
Bath
2
Car
4-Bedroom, 2765 Sq Ft French Country House - Plan #206-1048 - Front Exterior
Plan Collection
4-Bedroom, 2765 Sq Ft French Country House - Plan #206-1048 - Front Exterior
Plan#206-1048
Starting at$1345
2765
Sq Ft
1
Story
4
Bed
3.5
Bath
2
Car
3-Bedroom, 2765 Sq Ft Cottage House Plan - 180-1036 - Front Exterior
Plan Collection
3-Bedroom, 2765 Sq Ft Cottage House Plan - 180-1036 - Front Exterior
Plan#180-1036
Starting at$1350
2765
Sq Ft
2
Story
3
Bed
4
Bath
2
Car
3-Bedroom, 2765 Sq Ft French House Plan - 170-2121 - Front Exterior
Plan Collection
3-Bedroom, 2765 Sq Ft French House Plan - 170-2121 - Front Exterior
Plan#170-2121
Starting at$1205
2765
Sq Ft
1
Story
3
Bed
2
Bath
2
Car
3-Bedroom, 2765 Sq Ft Ranch Home Plan - 158-1254 - Main Exterior
Plan Collection
3-Bedroom, 2765 Sq Ft Ranch Home Plan - 158-1254 - Main Exterior
Plan#158-1254
Starting at$2260
2765
Sq Ft
1
Story
3
Bed
2.5
Bath
2
Car
3-Bedroom, 2766 Sq Ft Country House Plan - 170-1792 - Front Exterior
Plan Collection
3-Bedroom, 2766 Sq Ft Country House Plan - 170-1792 - Front Exterior
Plan#170-1792
Starting at$1390
2766
Sq Ft
2
Story
3
Bed
2.5
Bath
2
Car
4-Bedroom, 2766 Sq Ft Cape Cod Home Plan - 168-1037 - Main Exterior
Plan Collection
4-Bedroom, 2766 Sq Ft Cape Cod Home Plan - 168-1037 - Main Exterior
Plan#168-1037
Starting at$1600
2766
Sq Ft
2
Story
4
Bed
2.5
Bath
2
Car
3-Bedroom, 2766 Sq Ft Craftsman House Plan - 170-3194 - Front Exterior
Plan Collection
3-Bedroom, 2766 Sq Ft Craftsman House Plan - 170-3194 - Front Exterior
Plan#170-3194
Starting at$1205
2766
Sq Ft
1
Story
3
Bed
2
Bath
2
Car
3-Bedroom, 2767 Sq Ft Craftsman Home Plan - 213-1005 - Main Exterior
Plan Collection
3-Bedroom, 2767 Sq Ft Craftsman Home Plan - 213-1005 - Main Exterior
Plan#213-1005
Starting at$1895
2767
Sq Ft
2
Story
3
Bed
2.5
Bath
2
Car
3-Bedroom, 2767 Sq Ft Southern House Plan - 170-1506 - Front Exterior
Plan Collection
3-Bedroom, 2767 Sq Ft Southern House Plan - 170-1506 - Front Exterior
Plan#170-1506
Starting at$1205
2767
Sq Ft
2
Story
3
Bed
3
Bath
2
Car
3-Bedroom, 2767 Sq Ft European Home Plan - 134-1126 - Main Exterior
Plan Collection
3-Bedroom, 2767 Sq Ft European Home Plan - 134-1126 - Main Exterior
Plan#134-1126
Starting at$6641
2767
Sq Ft
1
Story
3
Bed
3.5
Bath
2
Car
Farmhouse Home Plan - 4 Bedrms, 3.5 Baths - 2768 Sq Ft - #206-1111
Plan Collection
Farmhouse Home Plan - 4 Bedrms, 3.5 Baths - 2768 Sq Ft - #206-1111
Plan#206-1111
Starting at$1345
2768
Sq Ft
1
Story
4
Bed
3.5
Bath
2
Car
4-Bedroom, 2768 Sq Ft Traditional Home Plan - 132-1541 - Main Exterior
Plan Collection
4-Bedroom, 2768 Sq Ft Traditional Home Plan - 132-1541 - Main Exterior
Plan#132-1541
Starting at$1480
2768
Sq Ft
2
Story
4
Bed
2.5
Bath
2
Car
1...379380381382383...481