2 Garage House Plans

11,530
Plan Results
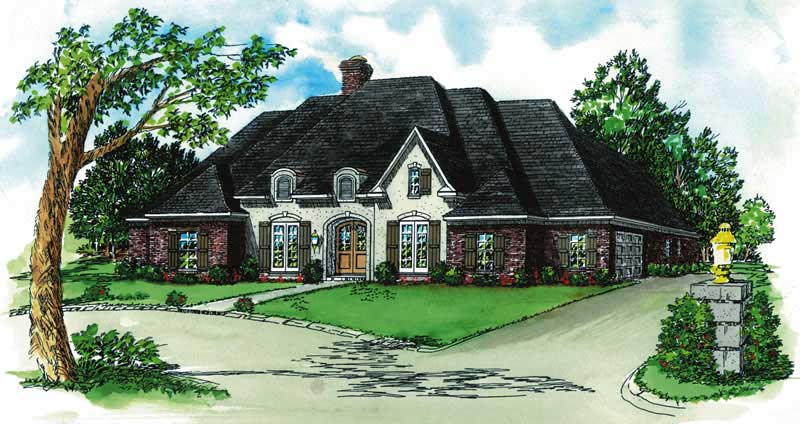
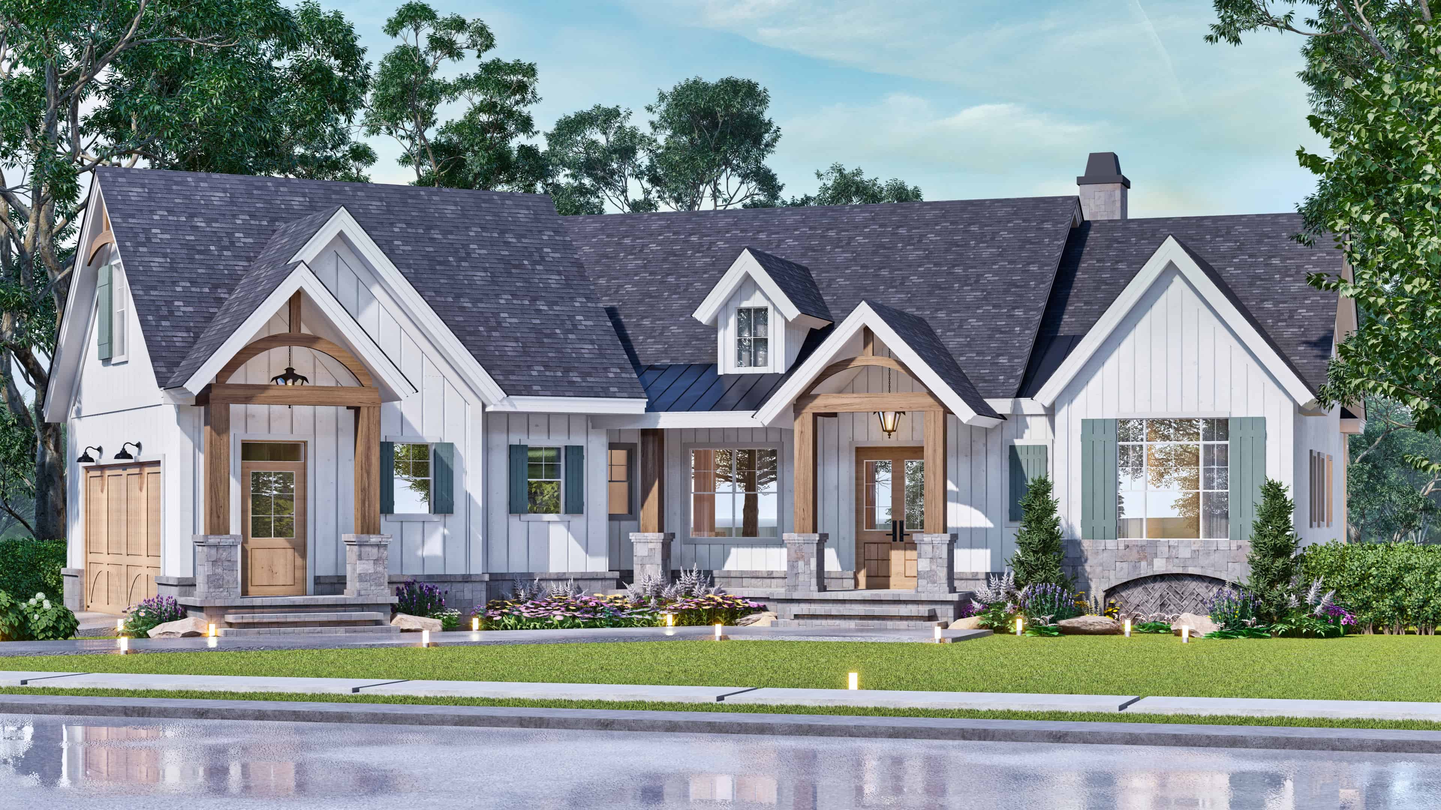
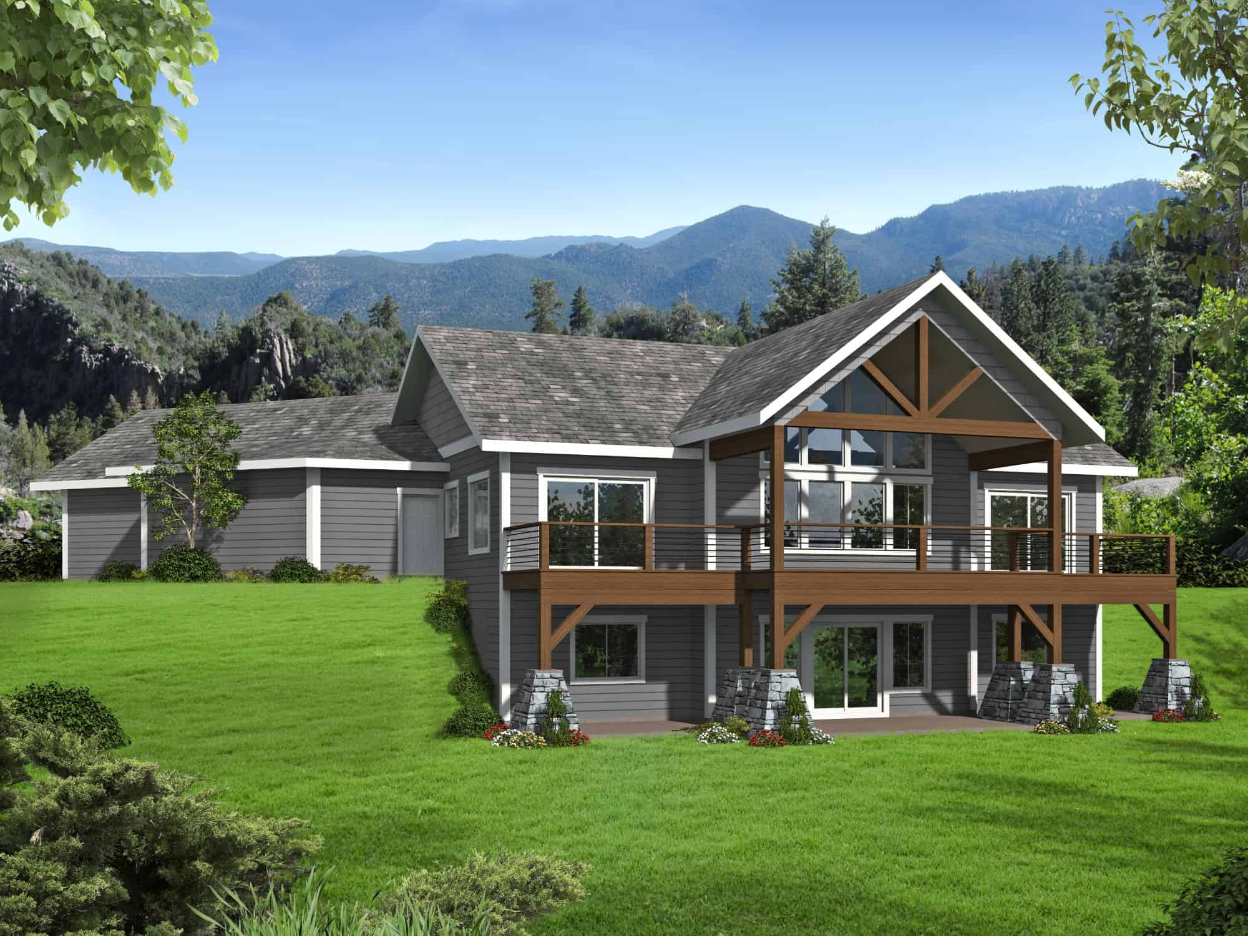
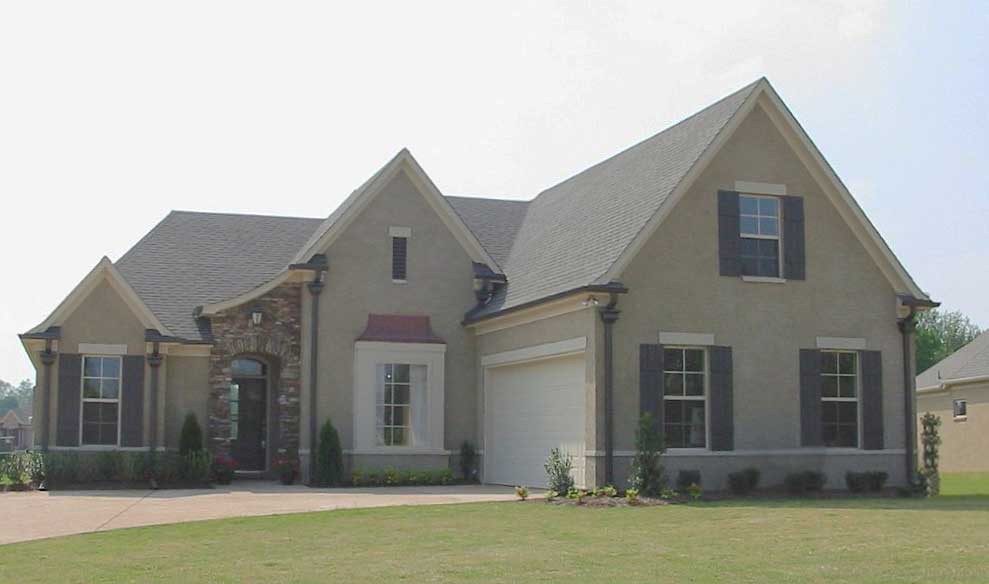
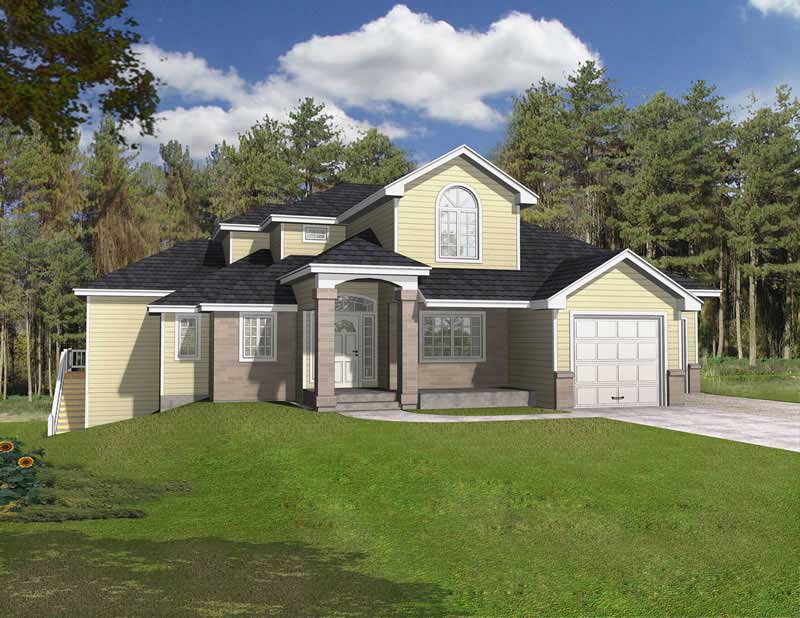
4-Bedroom, 2757 Sq Ft Cottage House Plan - 106-1097 - Front Exterior
Plan Collection
4-Bedroom, 2757 Sq Ft Cottage House Plan - 106-1097 - Front Exterior
Plan#106-1097
Starting at$1295
2757
Sq Ft
2
Story
4
Bed
3.5
Bath
2
Car
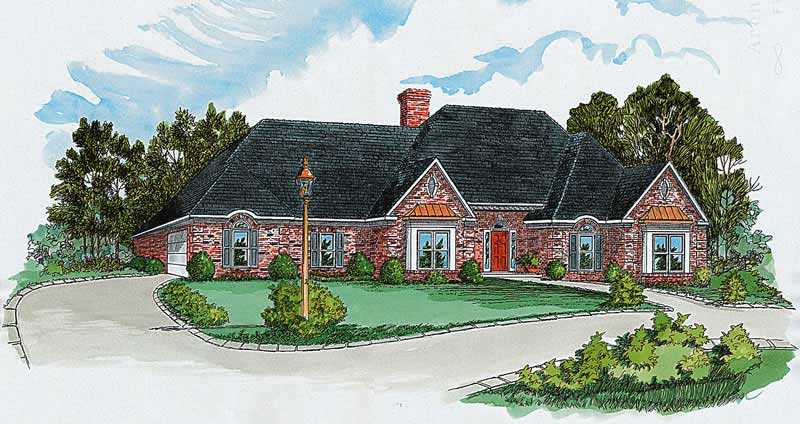
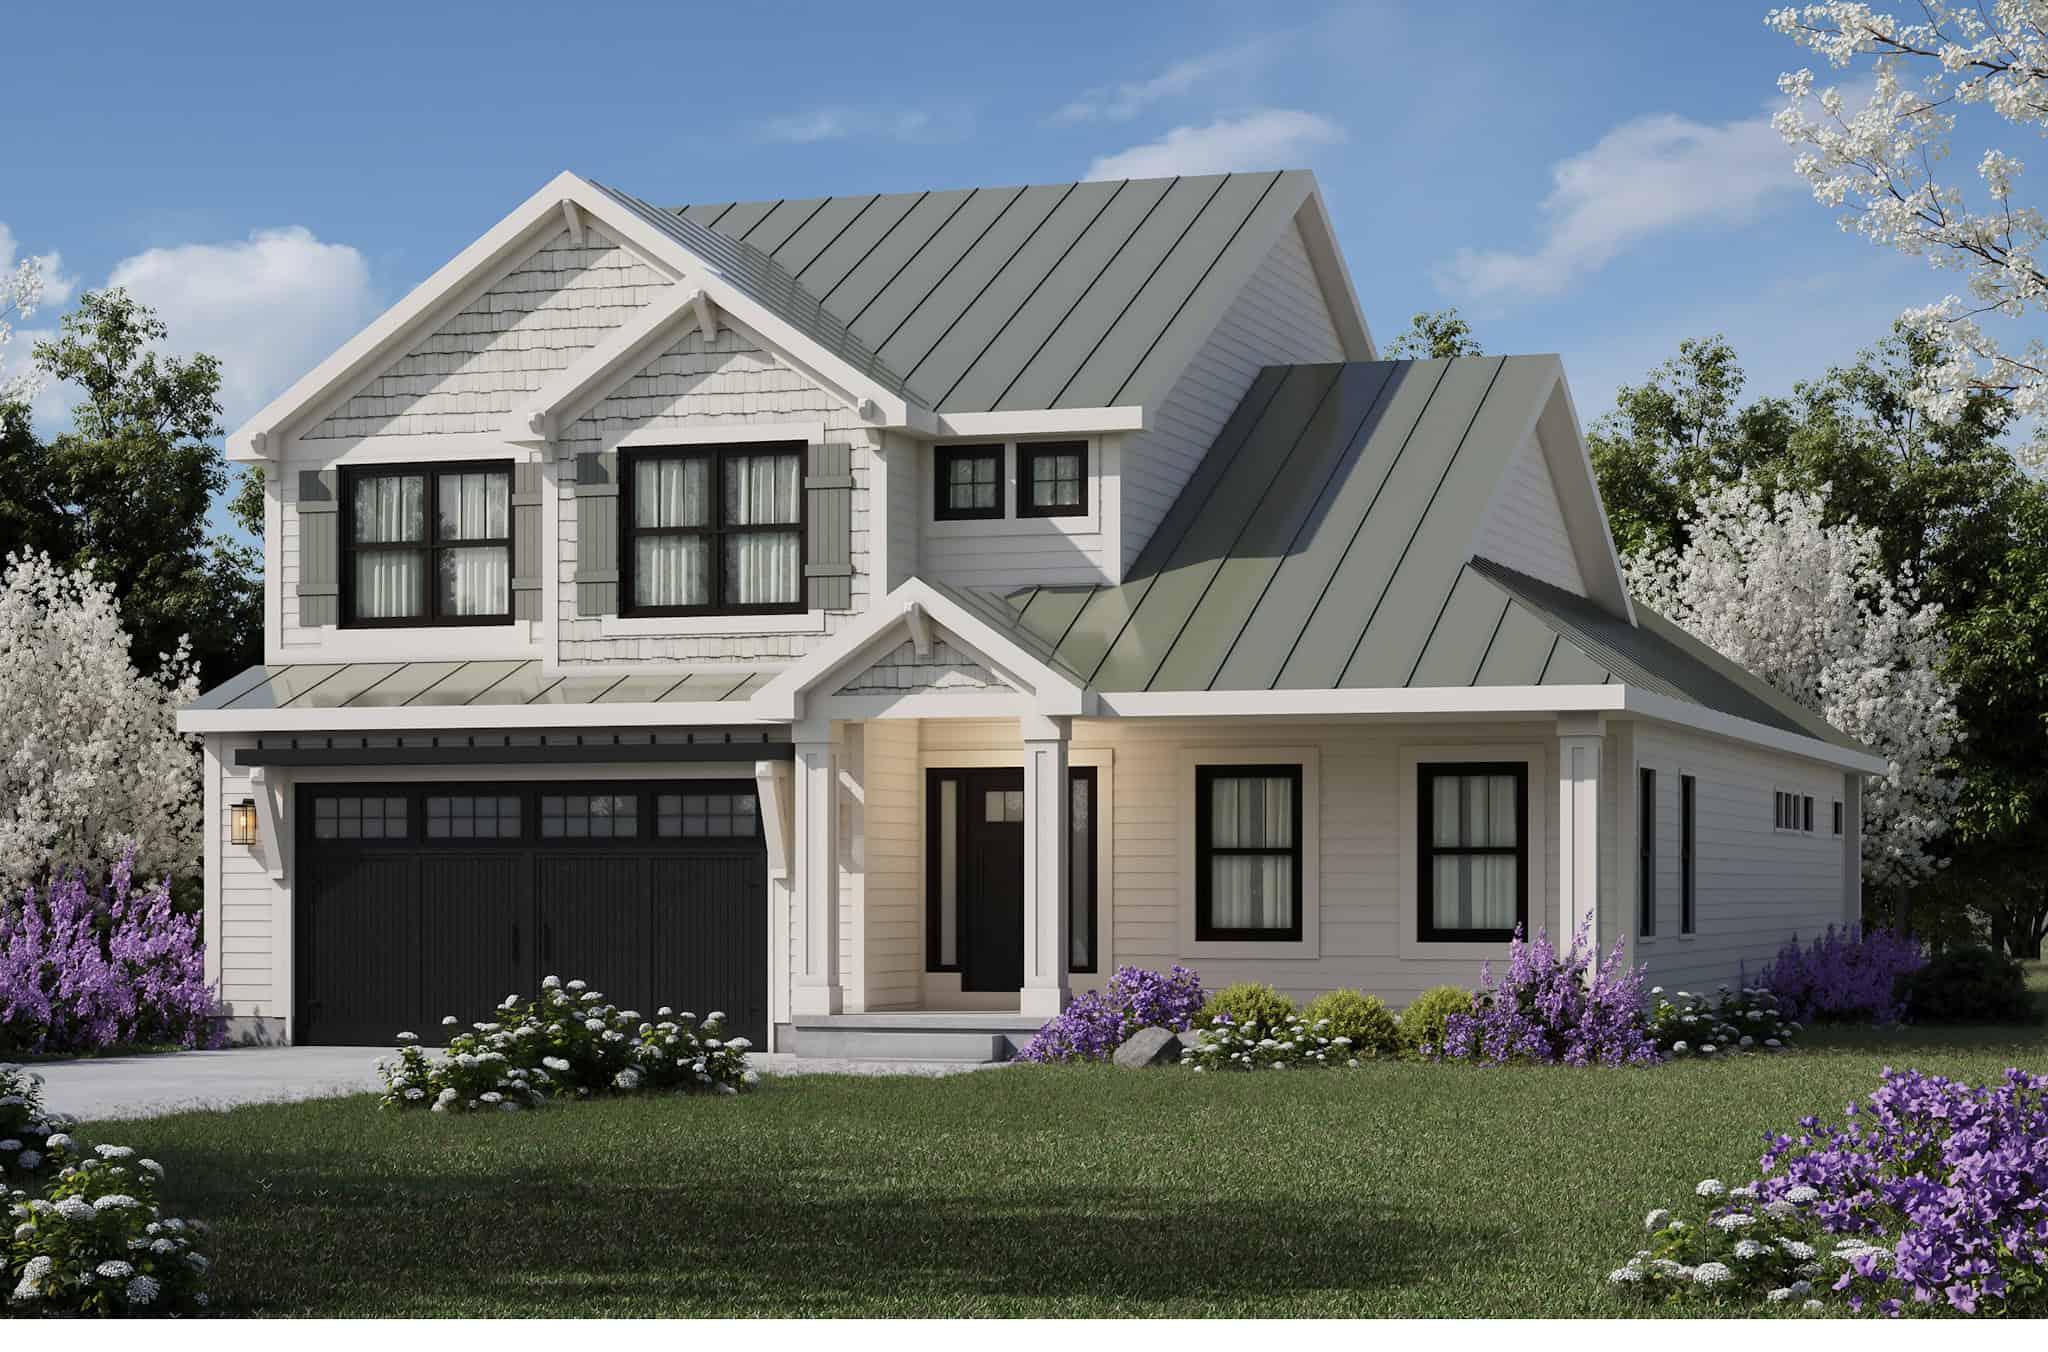
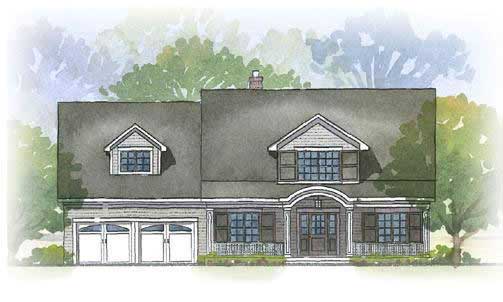
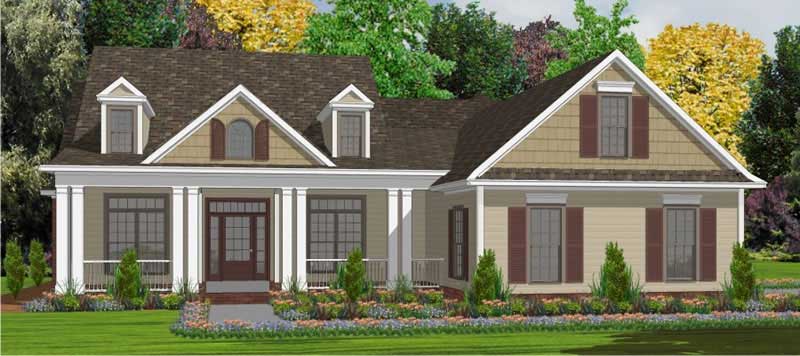
4-Bedroom, 2757 Sq Ft Cottage House Plan - 106-1129 - Front Exterior
Plan Collection
4-Bedroom, 2757 Sq Ft Cottage House Plan - 106-1129 - Front Exterior
Plan#106-1129
Starting at$1295
2757
Sq Ft
2
Story
4
Bed
4.5
Bath
2
Car
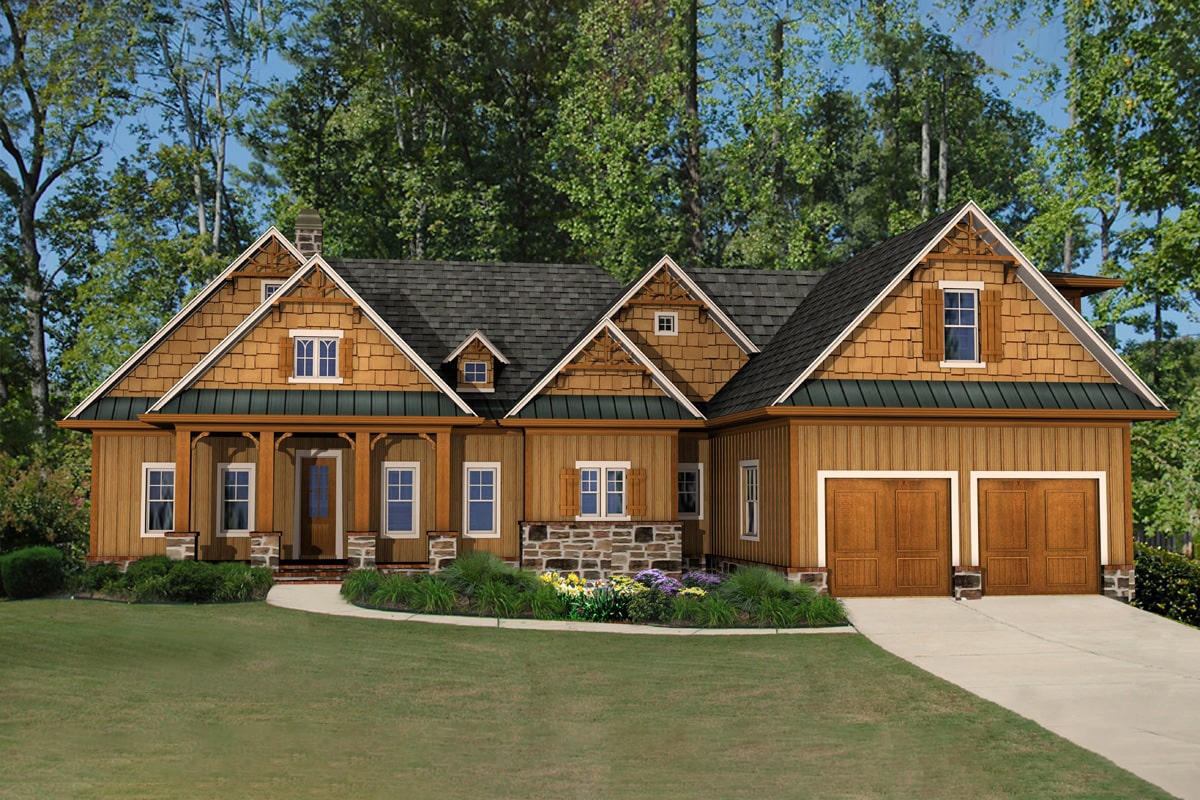
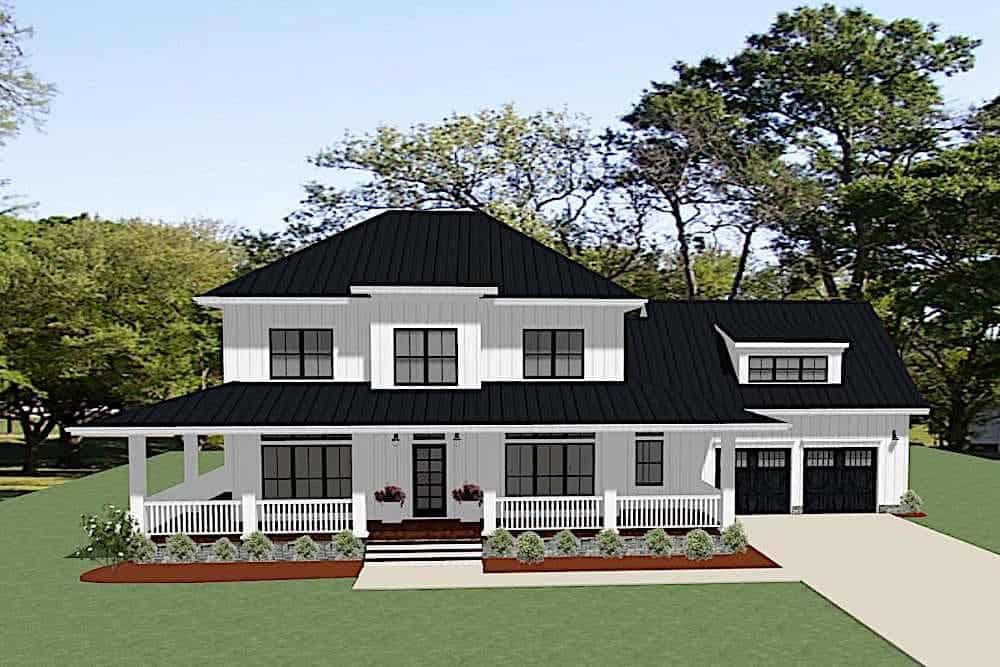
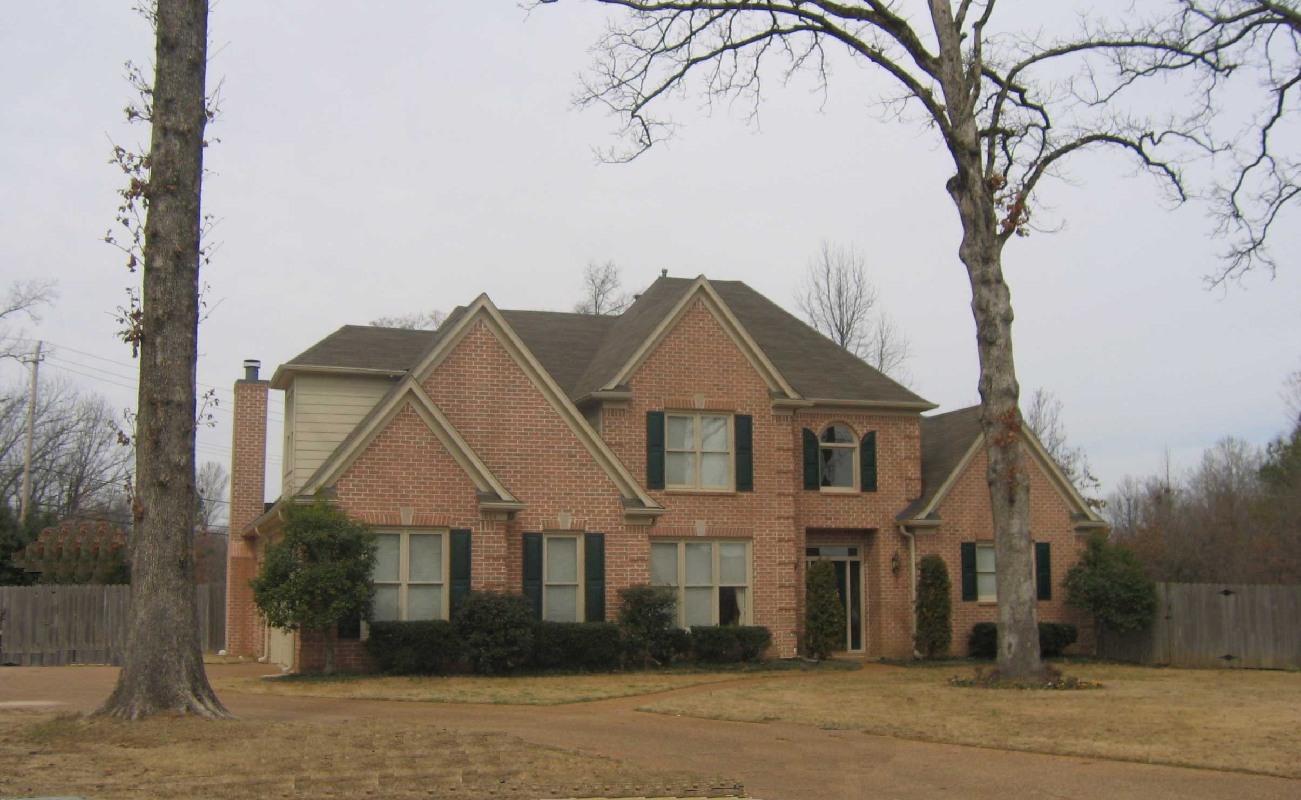
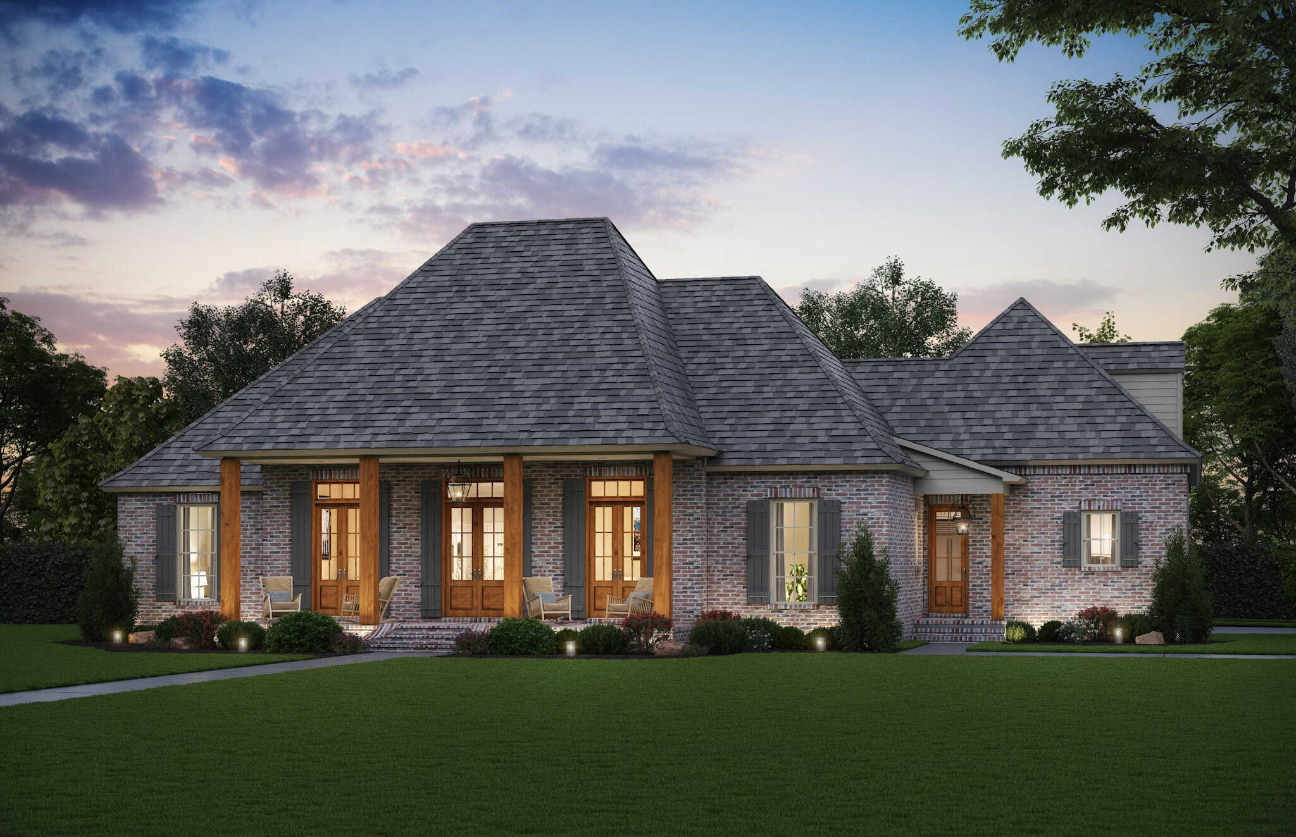
Modern 3-story home with board-and-batten and stone exterior, covered front porch, and metal roof — Plan #196-2004.
Plan Collection
Modern 3-story home with board-and-batten and stone exterior, covered front porch, and metal roof — Plan #196-2004.
Plan#196-2004
Starting at$1915
2758
Sq Ft
3
Story
4
Bed
3
Bath
2
Car
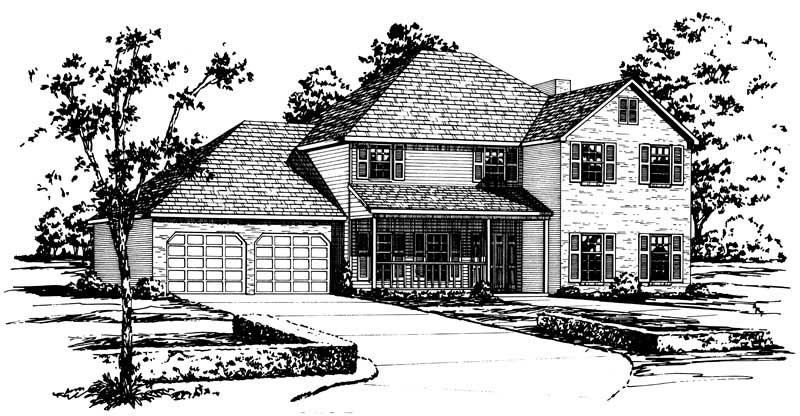
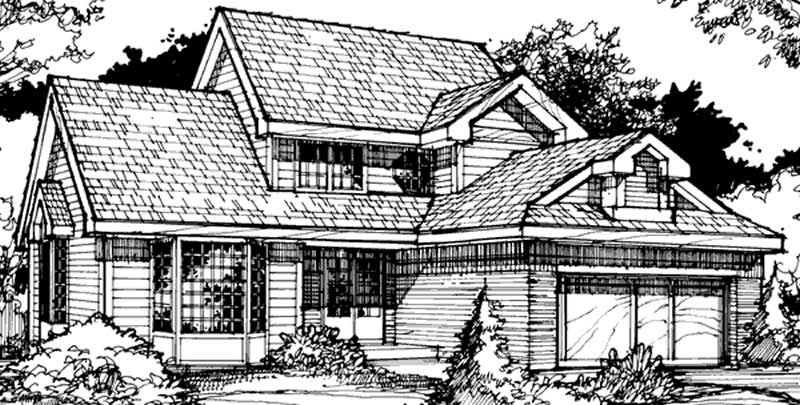
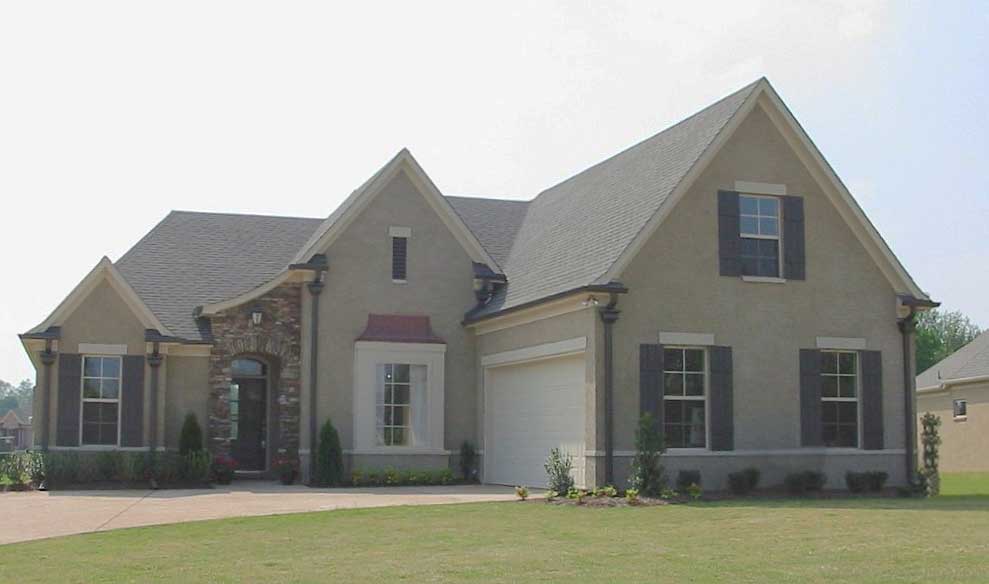
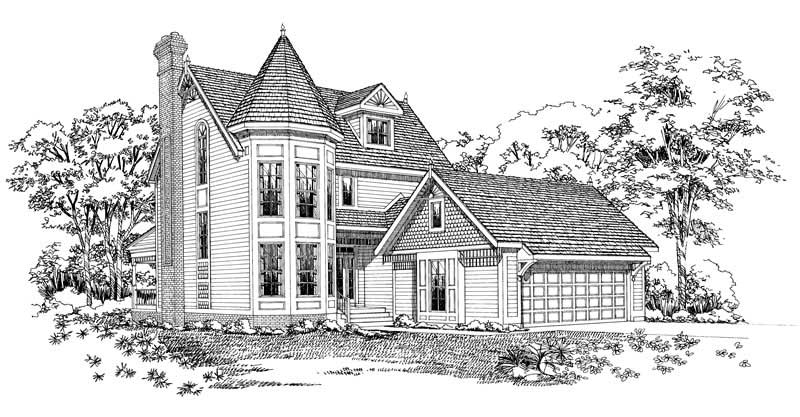
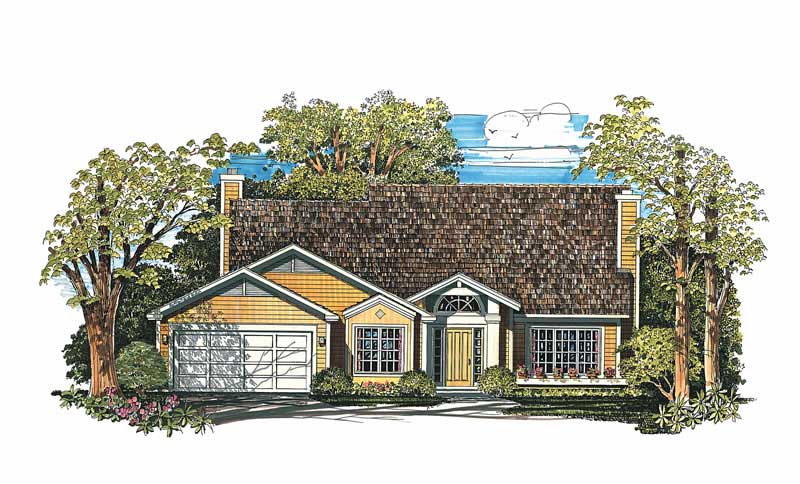
3-Bedroom, 2758 Sq Ft Country House Plan - 168-1046 - Front Exterior
Plan Collection
3-Bedroom, 2758 Sq Ft Country House Plan - 168-1046 - Front Exterior
Plan#168-1046
Starting at$2600
2758
Sq Ft
2
Story
3
Bed
2.5
Bath
2
Car
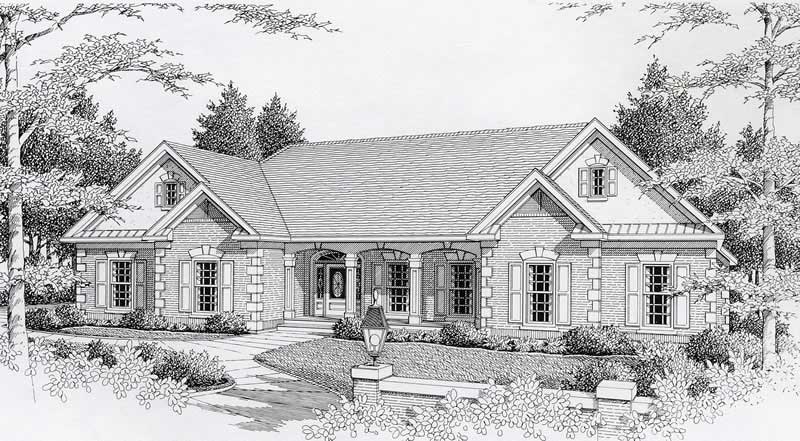
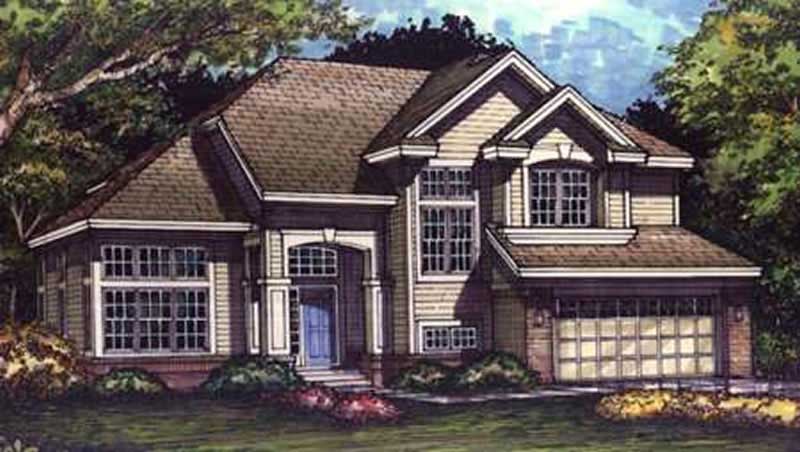
3-Bedroom, 2758 Sq Ft Colonial House Plan - 168-1043 - Front Exterior
Plan Collection
3-Bedroom, 2758 Sq Ft Colonial House Plan - 168-1043 - Front Exterior
Plan#168-1043
Starting at$1600
2758
Sq Ft
2
Story
3
Bed
2.5
Bath
2
Car
3-Bedroom, 2758 Sq Ft Country House Plan - 168-1006 - Front Exterior
Plan Collection
3-Bedroom, 2758 Sq Ft Country House Plan - 168-1006 - Front Exterior
Plan#168-1006
Starting at$1600
2758
Sq Ft
2
Story
3
Bed
2.5
Bath
2
Car
3-Bedroom, 2758 Sq Ft Colonial Home Plan - 168-1072 - Main Exterior
Plan Collection
3-Bedroom, 2758 Sq Ft Colonial Home Plan - 168-1072 - Main Exterior
Plan#168-1072
Starting at$1600
2758
Sq Ft
2
Story
3
Bed
2.5
Bath
2
Car
3-Bedroom, 2758 Sq Ft Contemporary House Plan - 137-1269 - Front Exterior
Plan Collection
3-Bedroom, 2758 Sq Ft Contemporary House Plan - 137-1269 - Front Exterior
Plan#137-1269
Starting at$925
2758
Sq Ft
1
Story
3
Bed
2.5
Bath
2
Car
3-Bedroom, 2758 Sq Ft Ranch Home Plan - 137-1456 - Main Exterior
Plan Collection
3-Bedroom, 2758 Sq Ft Ranch Home Plan - 137-1456 - Main Exterior
Plan#137-1456
Starting at$925
2758
Sq Ft
1
Story
3
Bed
2.5
Bath
2
Car
4-Bedroom, 2759 Sq Ft Country House Plan - 142-1181 - Front Exterior
Plan Collection
4-Bedroom, 2759 Sq Ft Country House Plan - 142-1181 - Front Exterior
Plan#142-1181
Starting at$1495
2759
Sq Ft
1
Story
4
Bed
3.5
Bath
2
Car
3-Bedroom, 2759 Sq Ft Colonial House Plan - 170-2807 - Front Exterior
Plan Collection
3-Bedroom, 2759 Sq Ft Colonial House Plan - 170-2807 - Front Exterior
Plan#170-2807
Starting at$1205
2759
Sq Ft
1
Story
3
Bed
3
Bath
2
Car
4-Bedroom, 2760 Sq Ft Craftsman House Plan - 163-1101 - Front Exterior
Plan Collection
4-Bedroom, 2760 Sq Ft Craftsman House Plan - 163-1101 - Front Exterior
Plan#163-1101
Starting at$990
2760
Sq Ft
1.5
Story
4
Bed
3.5
Bath
2
Car
3-Bedroom, 2760 Sq Ft French House Plan - 170-1437 - Front Exterior
Plan Collection
3-Bedroom, 2760 Sq Ft French House Plan - 170-1437 - Front Exterior
Plan#170-1437
Starting at$1390
2760
Sq Ft
2
Story
3
Bed
2.5
Bath
2
Car
3-Bedroom, 2760 Sq Ft Traditional House Plan - 153-1071 - Front Exterior
Plan Collection
3-Bedroom, 2760 Sq Ft Traditional House Plan - 153-1071 - Front Exterior
Plan#153-1071
Starting at$1100
2760
Sq Ft
2
Story
3
Bed
3
Bath
2
Car
4-Bedroom, 2760 Sq Ft Colonial House Plan - 170-2738 - Front Exterior
Plan Collection
4-Bedroom, 2760 Sq Ft Colonial House Plan - 170-2738 - Front Exterior
Plan#170-2738
Starting at$1205
2760
Sq Ft
2
Story
4
Bed
2
Bath
2
Car
3-Bedroom, 2760 Sq Ft French House Plan - 153-1383 - Front Exterior
Plan Collection
3-Bedroom, 2760 Sq Ft French House Plan - 153-1383 - Front Exterior
Plan#153-1383
Starting at$1100
2760
Sq Ft
1
Story
3
Bed
3.5
Bath
2
Car
Farmhouse Home Plan - 4 Bedrms, 3.5 Baths - 2761 Sq Ft - #206-1080
Plan Collection
Farmhouse Home Plan - 4 Bedrms, 3.5 Baths - 2761 Sq Ft - #206-1080
Plan#206-1080
Starting at$1345
2761
Sq Ft
2
Story
4
Bed
3.5
Bath
2
Car
Rustic Floor Plan - 6 Bedrms, 4 Baths - 2761 Sq Ft - #193-1249
Plan Collection
Rustic Floor Plan - 6 Bedrms, 4 Baths - 2761 Sq Ft - #193-1249
Plan#193-1249
Starting at$1650
2761
Sq Ft
2
Story
6
Bed
4
Bath
2
Car
4-Bedroom, 2761 Sq Ft Luxury House Plan - 158-1252 - Front Exterior
Plan Collection
4-Bedroom, 2761 Sq Ft Luxury House Plan - 158-1252 - Front Exterior
Plan#158-1252
Starting at$2260
2761
Sq Ft
2
Story
4
Bed
2.5
Bath
2
Car
4-Bedroom, 2761 Sq Ft Mediterranean House Plan - 137-1470 - Front Exterior
Plan Collection
4-Bedroom, 2761 Sq Ft Mediterranean House Plan - 137-1470 - Front Exterior
Plan#137-1470
Starting at$960
2761
Sq Ft
2
Story
4
Bed
3.5
Bath
2
Car
3-Bedroom, 2761 Sq Ft Traditional House Plan - 156-2240 - Front Exterior
Plan Collection
3-Bedroom, 2761 Sq Ft Traditional House Plan - 156-2240 - Front Exterior
Plan#156-2240
Starting at$975
2761
Sq Ft
2
Story
3
Bed
2
Bath
2
Car
4-Bedroom, 2762 Sq Ft European House - Plan #203-1039 - Front Exterior
Plan Collection
4-Bedroom, 2762 Sq Ft European House - Plan #203-1039 - Front Exterior
Plan#203-1039
Starting at$1750
2762
Sq Ft
2
Story
4
Bed
4
Bath
2
Car
3-Bedroom, 2762 Sq Ft Traditional House Plan - 195-1200 - Front Exterior
Plan Collection
3-Bedroom, 2762 Sq Ft Traditional House Plan - 195-1200 - Front Exterior
Plan#195-1200
Starting at$1115
2762
Sq Ft
2
Story
3
Bed
2.5
Bath
2
Car
4-Bedroom, 2762 Sq Ft Mediterranean House Plan - 107-1148 - Front Exterior
Plan Collection
4-Bedroom, 2762 Sq Ft Mediterranean House Plan - 107-1148 - Front Exterior
Plan#107-1148
Starting at$1250
2762
Sq Ft
1
Story
4
Bed
2
Bath
2
Car
4-Bedroom, 2757 Sq Ft Cottage House Plan - 106-1097 - Front Exterior
Plan Collection
4-Bedroom, 2757 Sq Ft Cottage House Plan - 106-1097 - Front Exterior
Plan#106-1097
Starting at$1295
2757
Sq Ft
2
Story
4
Bed
3.5
Bath
2
Car
4-Bedroom, 2757 Sq Ft Cottage House Plan - 106-1129 - Front Exterior
Plan Collection
4-Bedroom, 2757 Sq Ft Cottage House Plan - 106-1129 - Front Exterior
Plan#106-1129
Starting at$1295
2757
Sq Ft
2
Story
4
Bed
4.5
Bath
2
Car
Modern 3-story home with board-and-batten and stone exterior, covered front porch, and metal roof — Plan #196-2004.
Plan Collection
Modern 3-story home with board-and-batten and stone exterior, covered front porch, and metal roof — Plan #196-2004.
Plan#196-2004
Starting at$1915
2758
Sq Ft
3
Story
4
Bed
3
Bath
2
Car
3-Bedroom, 2758 Sq Ft Country House Plan - 168-1046 - Front Exterior
Plan Collection
3-Bedroom, 2758 Sq Ft Country House Plan - 168-1046 - Front Exterior
Plan#168-1046
Starting at$2600
2758
Sq Ft
2
Story
3
Bed
2.5
Bath
2
Car
3-Bedroom, 2758 Sq Ft Colonial House Plan - 168-1043 - Front Exterior
Plan Collection
3-Bedroom, 2758 Sq Ft Colonial House Plan - 168-1043 - Front Exterior
Plan#168-1043
Starting at$1600
2758
Sq Ft
2
Story
3
Bed
2.5
Bath
2
Car
3-Bedroom, 2758 Sq Ft Country House Plan - 168-1006 - Front Exterior
Plan Collection
3-Bedroom, 2758 Sq Ft Country House Plan - 168-1006 - Front Exterior
Plan#168-1006
Starting at$1600
2758
Sq Ft
2
Story
3
Bed
2.5
Bath
2
Car
3-Bedroom, 2758 Sq Ft Colonial Home Plan - 168-1072 - Main Exterior
Plan Collection
3-Bedroom, 2758 Sq Ft Colonial Home Plan - 168-1072 - Main Exterior
Plan#168-1072
Starting at$1600
2758
Sq Ft
2
Story
3
Bed
2.5
Bath
2
Car
3-Bedroom, 2758 Sq Ft Contemporary House Plan - 137-1269 - Front Exterior
Plan Collection
3-Bedroom, 2758 Sq Ft Contemporary House Plan - 137-1269 - Front Exterior
Plan#137-1269
Starting at$925
2758
Sq Ft
1
Story
3
Bed
2.5
Bath
2
Car
3-Bedroom, 2758 Sq Ft Ranch Home Plan - 137-1456 - Main Exterior
Plan Collection
3-Bedroom, 2758 Sq Ft Ranch Home Plan - 137-1456 - Main Exterior
Plan#137-1456
Starting at$925
2758
Sq Ft
1
Story
3
Bed
2.5
Bath
2
Car
4-Bedroom, 2759 Sq Ft Country House Plan - 142-1181 - Front Exterior
Plan Collection
4-Bedroom, 2759 Sq Ft Country House Plan - 142-1181 - Front Exterior
Plan#142-1181
Starting at$1495
2759
Sq Ft
1
Story
4
Bed
3.5
Bath
2
Car
3-Bedroom, 2759 Sq Ft Colonial House Plan - 170-2807 - Front Exterior
Plan Collection
3-Bedroom, 2759 Sq Ft Colonial House Plan - 170-2807 - Front Exterior
Plan#170-2807
Starting at$1205
2759
Sq Ft
1
Story
3
Bed
3
Bath
2
Car
4-Bedroom, 2760 Sq Ft Craftsman House Plan - 163-1101 - Front Exterior
Plan Collection
4-Bedroom, 2760 Sq Ft Craftsman House Plan - 163-1101 - Front Exterior
Plan#163-1101
Starting at$990
2760
Sq Ft
1.5
Story
4
Bed
3.5
Bath
2
Car
3-Bedroom, 2760 Sq Ft French House Plan - 170-1437 - Front Exterior
Plan Collection
3-Bedroom, 2760 Sq Ft French House Plan - 170-1437 - Front Exterior
Plan#170-1437
Starting at$1390
2760
Sq Ft
2
Story
3
Bed
2.5
Bath
2
Car
3-Bedroom, 2760 Sq Ft Traditional House Plan - 153-1071 - Front Exterior
Plan Collection
3-Bedroom, 2760 Sq Ft Traditional House Plan - 153-1071 - Front Exterior
Plan#153-1071
Starting at$1100
2760
Sq Ft
2
Story
3
Bed
3
Bath
2
Car
4-Bedroom, 2760 Sq Ft Colonial House Plan - 170-2738 - Front Exterior
Plan Collection
4-Bedroom, 2760 Sq Ft Colonial House Plan - 170-2738 - Front Exterior
Plan#170-2738
Starting at$1205
2760
Sq Ft
2
Story
4
Bed
2
Bath
2
Car
3-Bedroom, 2760 Sq Ft French House Plan - 153-1383 - Front Exterior
Plan Collection
3-Bedroom, 2760 Sq Ft French House Plan - 153-1383 - Front Exterior
Plan#153-1383
Starting at$1100
2760
Sq Ft
1
Story
3
Bed
3.5
Bath
2
Car
Farmhouse Home Plan - 4 Bedrms, 3.5 Baths - 2761 Sq Ft - #206-1080
Plan Collection
Farmhouse Home Plan - 4 Bedrms, 3.5 Baths - 2761 Sq Ft - #206-1080
Plan#206-1080
Starting at$1345
2761
Sq Ft
2
Story
4
Bed
3.5
Bath
2
Car
Rustic Floor Plan - 6 Bedrms, 4 Baths - 2761 Sq Ft - #193-1249
Plan Collection
Rustic Floor Plan - 6 Bedrms, 4 Baths - 2761 Sq Ft - #193-1249
Plan#193-1249
Starting at$1650
2761
Sq Ft
2
Story
6
Bed
4
Bath
2
Car
4-Bedroom, 2761 Sq Ft Luxury House Plan - 158-1252 - Front Exterior
Plan Collection
4-Bedroom, 2761 Sq Ft Luxury House Plan - 158-1252 - Front Exterior
Plan#158-1252
Starting at$2260
2761
Sq Ft
2
Story
4
Bed
2.5
Bath
2
Car
4-Bedroom, 2761 Sq Ft Mediterranean House Plan - 137-1470 - Front Exterior
Plan Collection
4-Bedroom, 2761 Sq Ft Mediterranean House Plan - 137-1470 - Front Exterior
Plan#137-1470
Starting at$960
2761
Sq Ft
2
Story
4
Bed
3.5
Bath
2
Car
3-Bedroom, 2761 Sq Ft Traditional House Plan - 156-2240 - Front Exterior
Plan Collection
3-Bedroom, 2761 Sq Ft Traditional House Plan - 156-2240 - Front Exterior
Plan#156-2240
Starting at$975
2761
Sq Ft
2
Story
3
Bed
2
Bath
2
Car
4-Bedroom, 2762 Sq Ft European House - Plan #203-1039 - Front Exterior
Plan Collection
4-Bedroom, 2762 Sq Ft European House - Plan #203-1039 - Front Exterior
Plan#203-1039
Starting at$1750
2762
Sq Ft
2
Story
4
Bed
4
Bath
2
Car
3-Bedroom, 2762 Sq Ft Traditional House Plan - 195-1200 - Front Exterior
Plan Collection
3-Bedroom, 2762 Sq Ft Traditional House Plan - 195-1200 - Front Exterior
Plan#195-1200
Starting at$1115
2762
Sq Ft
2
Story
3
Bed
2.5
Bath
2
Car
4-Bedroom, 2762 Sq Ft Mediterranean House Plan - 107-1148 - Front Exterior
Plan Collection
4-Bedroom, 2762 Sq Ft Mediterranean House Plan - 107-1148 - Front Exterior
Plan#107-1148
Starting at$1250
2762
Sq Ft
1
Story
4
Bed
2
Bath
2
Car
1...378379380381382...481