2 Garage House Plans

11,506
Plan Results
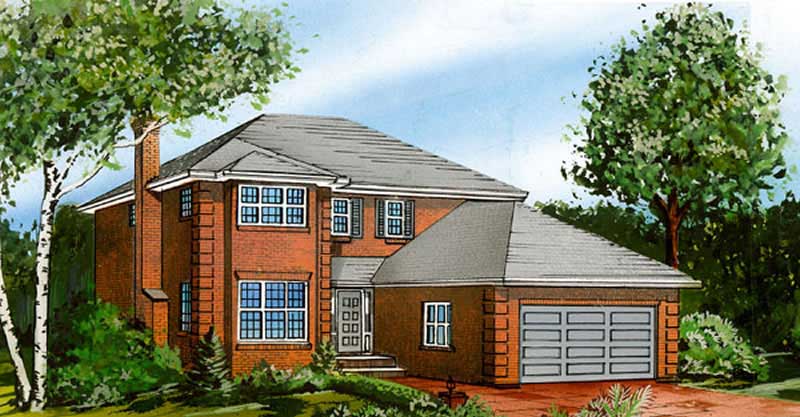
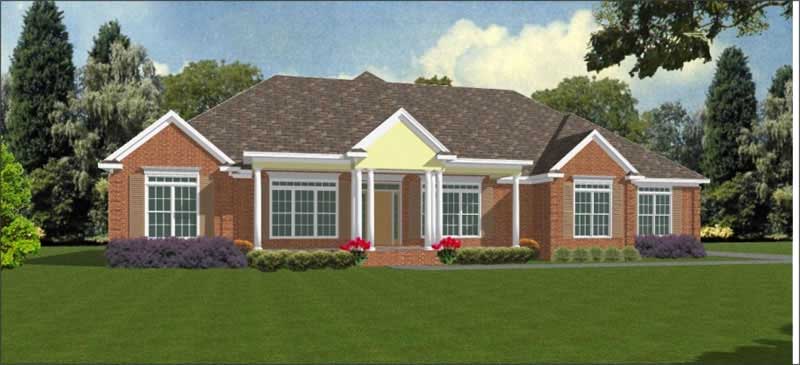
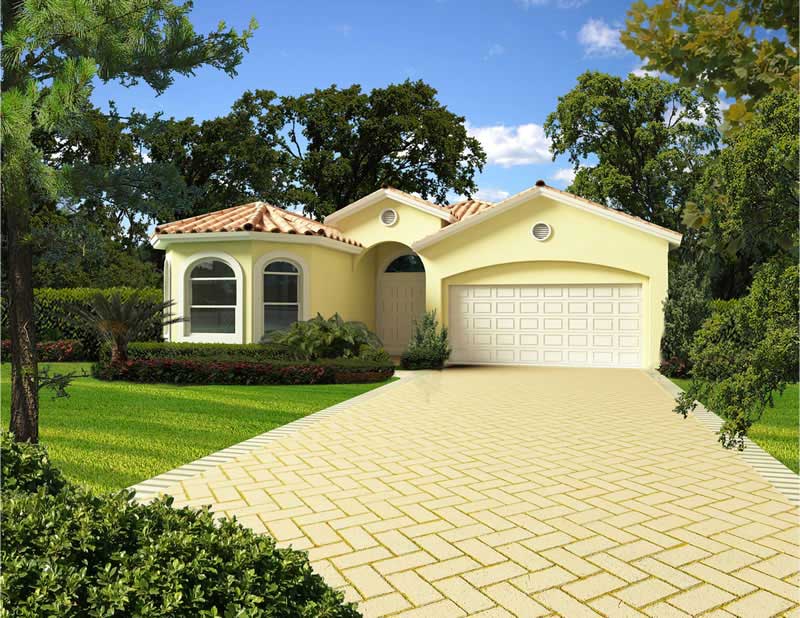
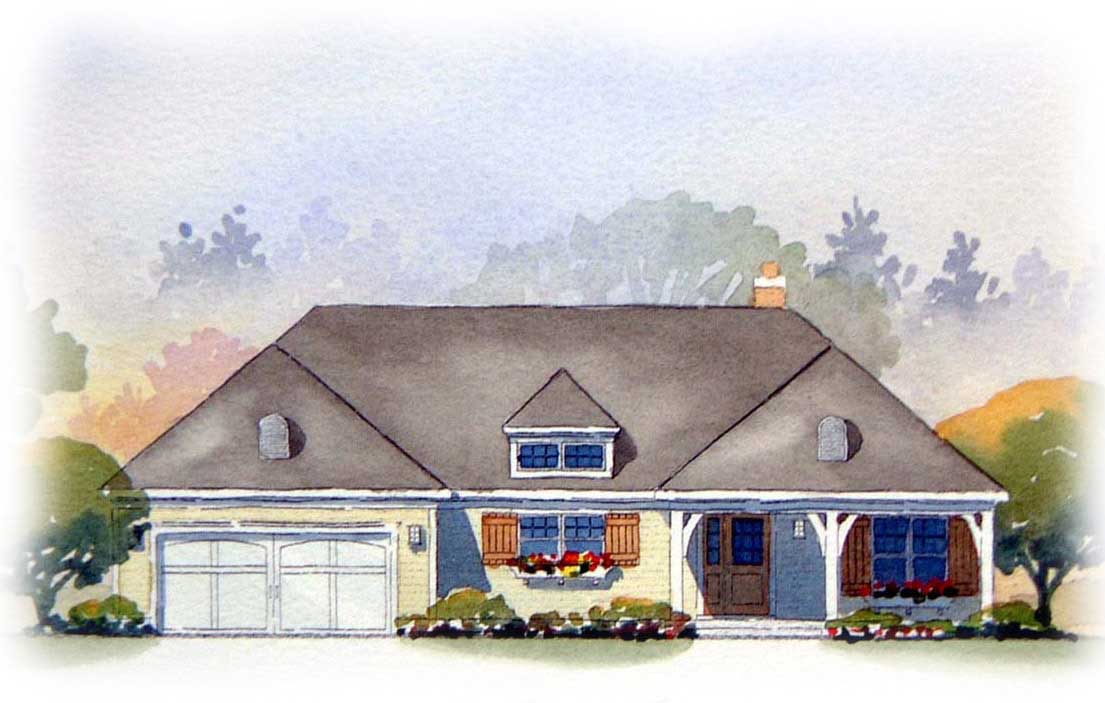
3-Bedroom, 2482 Sq Ft European House Plan - 174-1009 - Front Exterior
Plan Collection
3-Bedroom, 2482 Sq Ft European House Plan - 174-1009 - Front Exterior
Plan#174-1009
Starting at$760
2482
Sq Ft
1
Story
3
Bed
3
Bath
2
Car
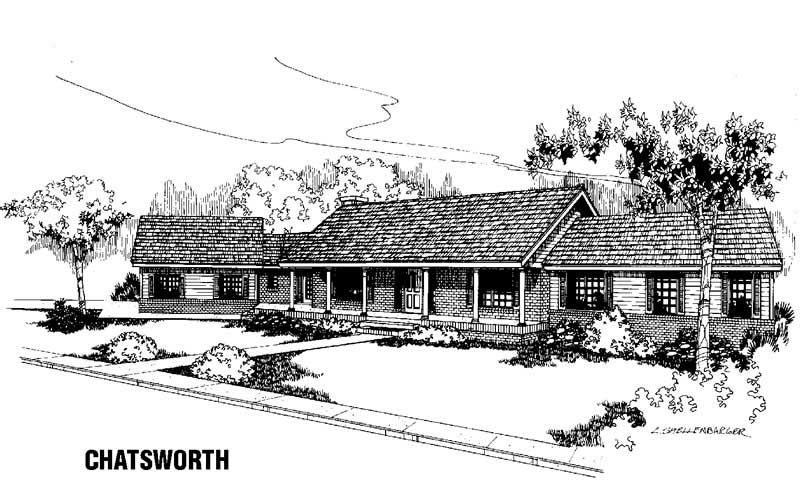
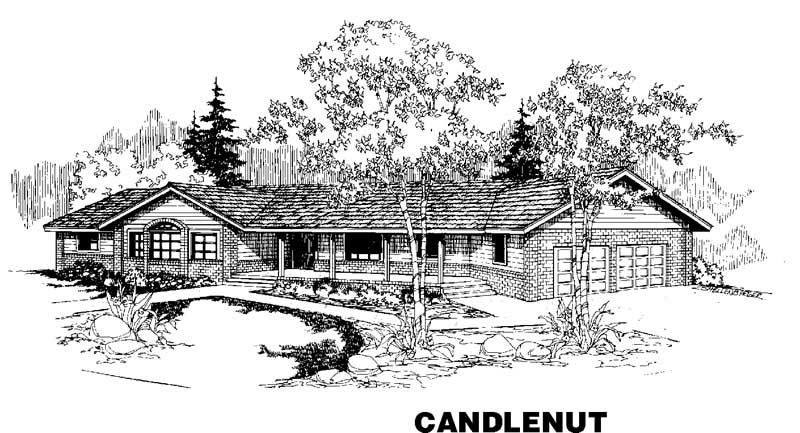
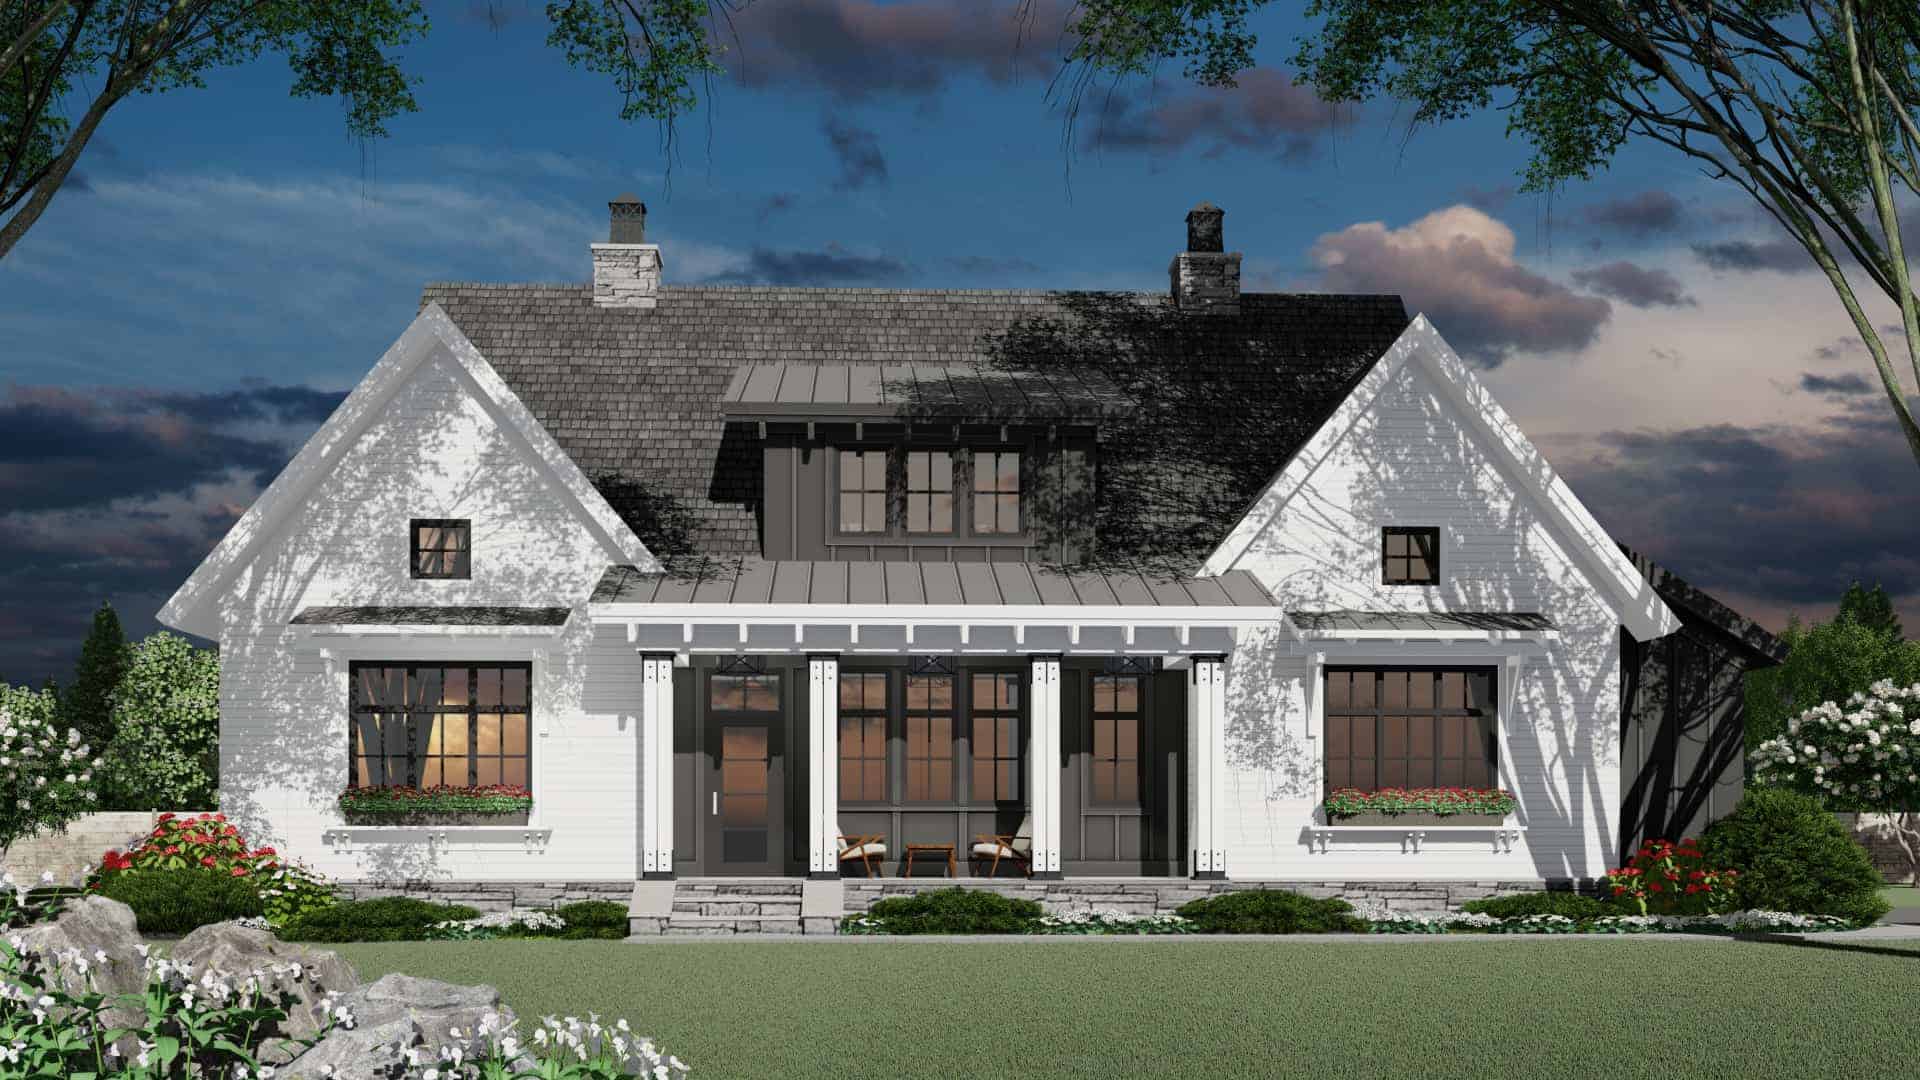
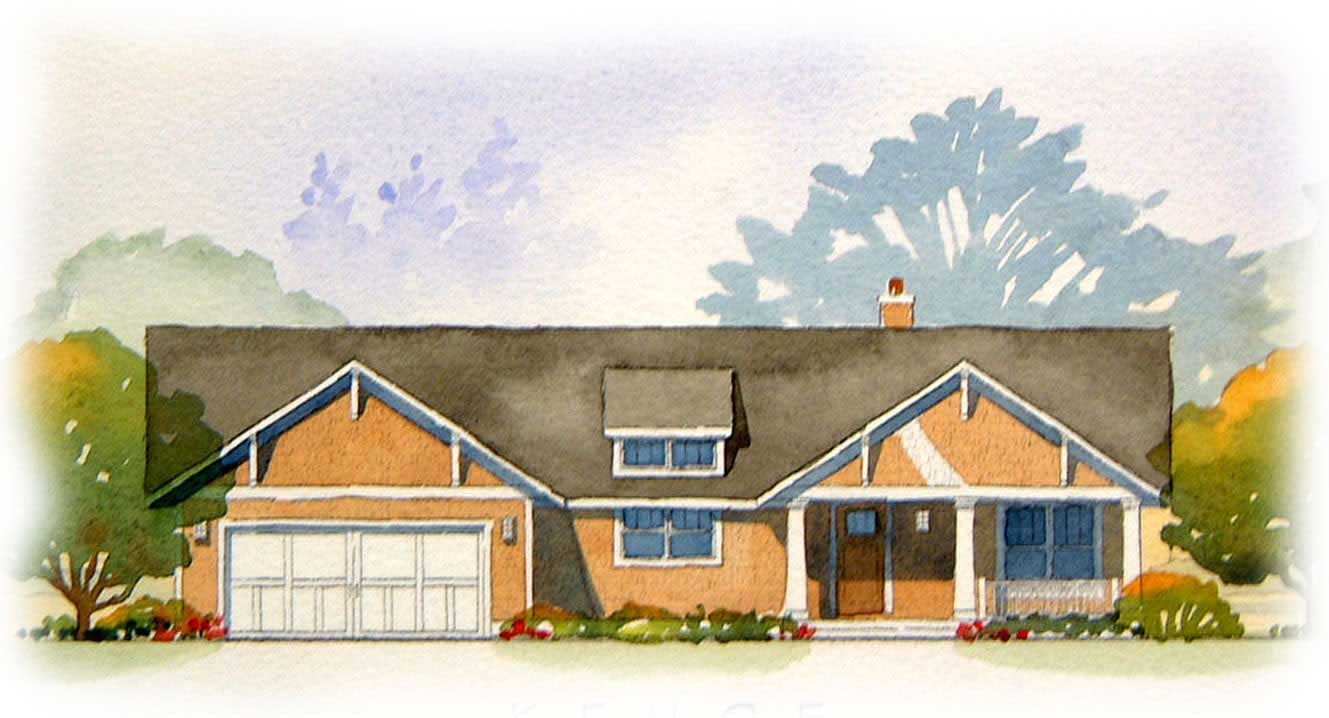
4-Bedroom, 2482 Sq Ft Ranch House Plan - 145-1175 - Front Exterior
Plan Collection
4-Bedroom, 2482 Sq Ft Ranch House Plan - 145-1175 - Front Exterior
Plan#145-1175
Starting at$950
2482
Sq Ft
1
Story
4
Bed
2
Bath
2
Car
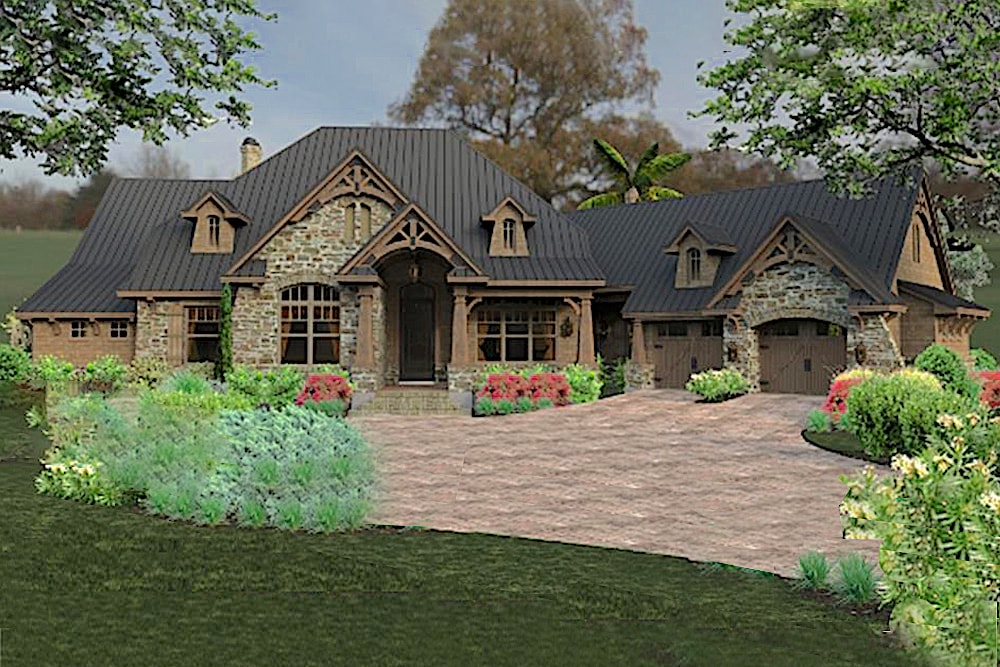
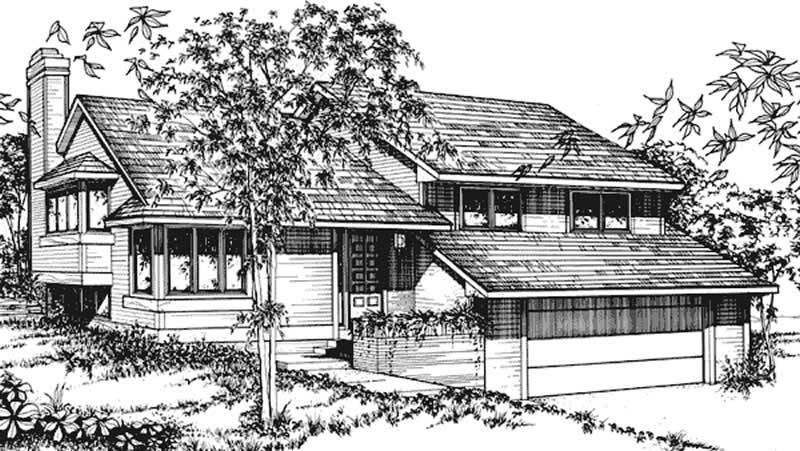
3-Bedroom, 2483 Sq Ft Rustic House Plan - 165-1171 - Front Exterior
Plan Collection
3-Bedroom, 2483 Sq Ft Rustic House Plan - 165-1171 - Front Exterior
Plan#165-1171
Starting at$2050
2483
Sq Ft
1
Story
3
Bed
2.5
Bath
2
Car
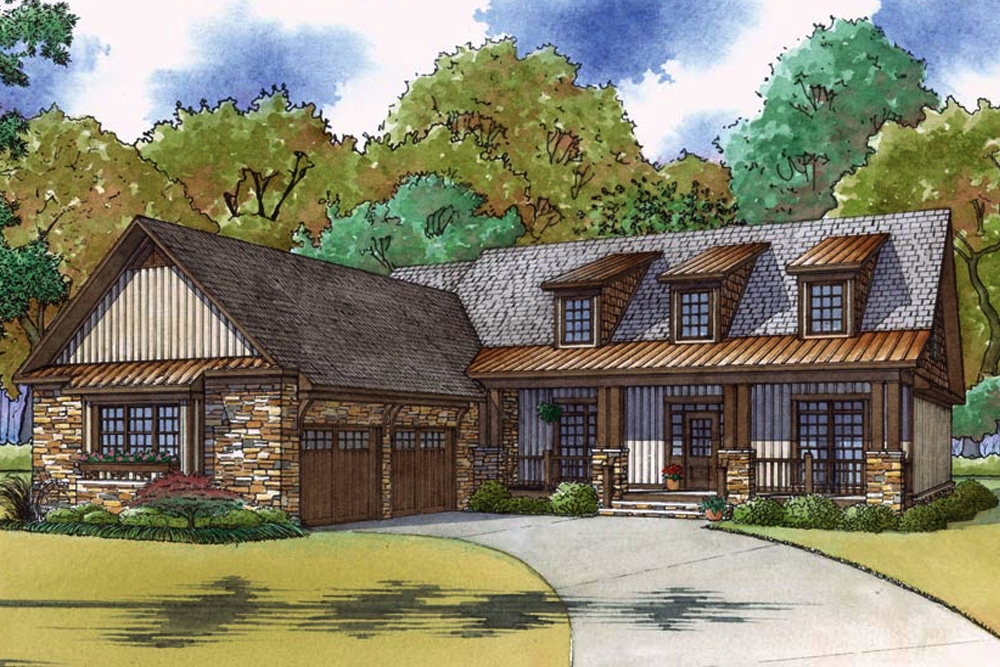
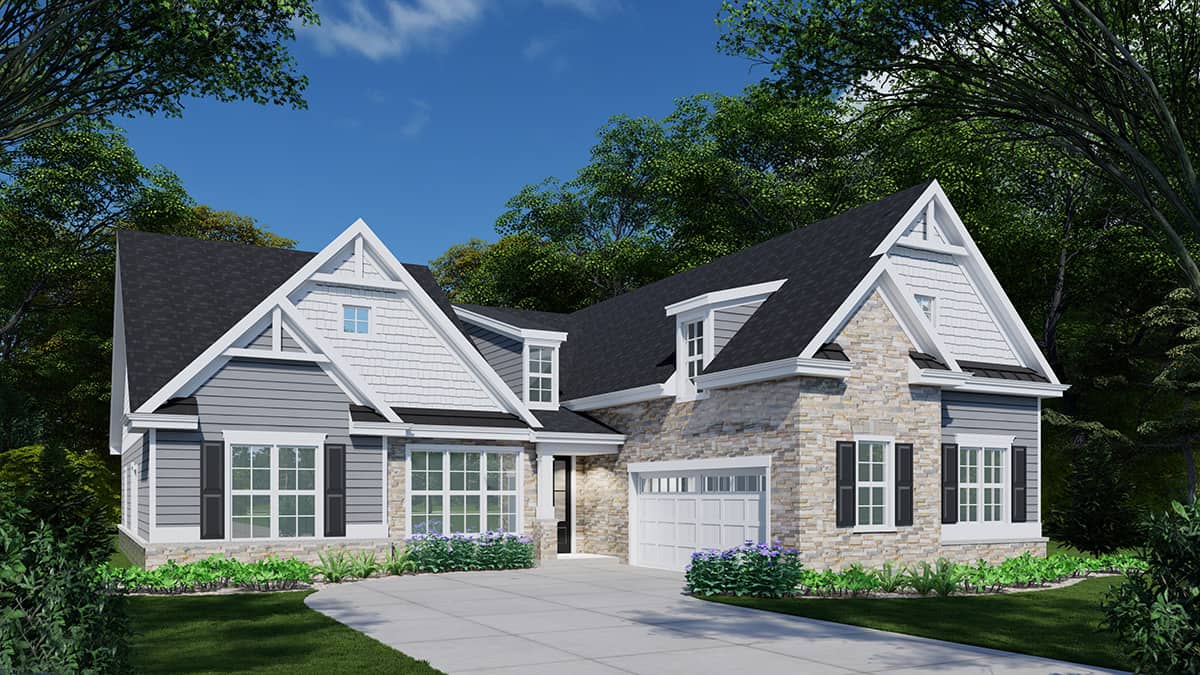
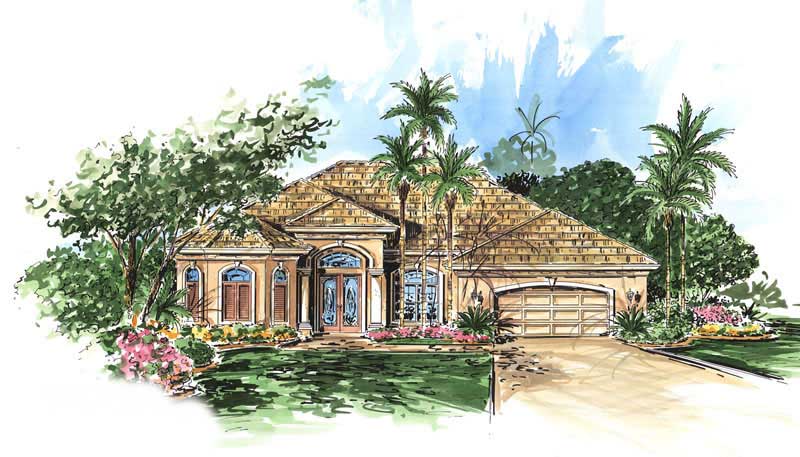
3-Bedroom, 2483 Sq Ft European Home Plan - 180-1041 - Main Exterior
Plan Collection
3-Bedroom, 2483 Sq Ft European Home Plan - 180-1041 - Main Exterior
Plan#180-1041
Starting at$1250
2483
Sq Ft
2
Story
3
Bed
2.5
Bath
2
Car
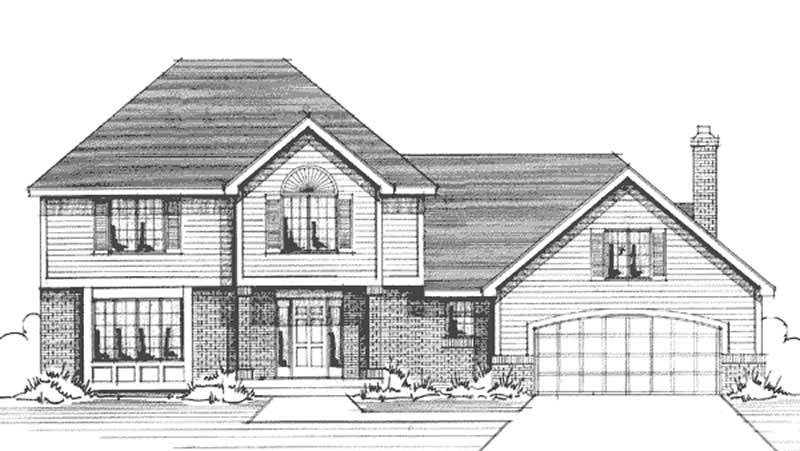
3-Bedroom, 2483 Sq Ft Cape Cod House Plan - 170-1470 - Front Exterior
Plan Collection
3-Bedroom, 2483 Sq Ft Cape Cod House Plan - 170-1470 - Front Exterior
Plan#170-1470
Starting at$1105
2483
Sq Ft
2
Story
3
Bed
3
Bath
2
Car
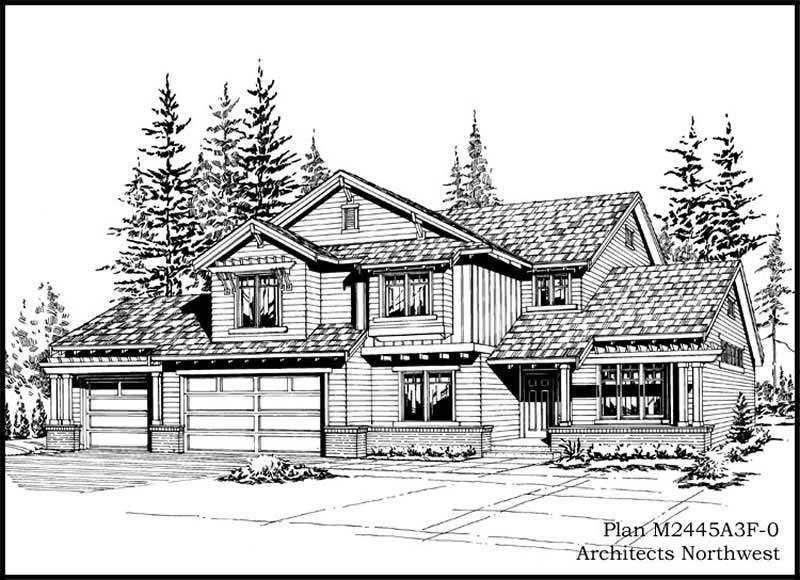
4-Bedroom, 2483 Sq Ft Craftsman House Plan - 168-1096 - Front Exterior
Plan Collection
4-Bedroom, 2483 Sq Ft Craftsman House Plan - 168-1096 - Front Exterior
Plan#168-1096
Starting at$1600
2483
Sq Ft
2
Story
4
Bed
2.5
Bath
2
Car
4-Bedroom, 2483 Sq Ft European House Plan - 168-1025 - Front Exterior
Plan Collection
4-Bedroom, 2483 Sq Ft European House Plan - 168-1025 - Front Exterior
Plan#168-1025
Starting at$1600
2483
Sq Ft
2
Story
4
Bed
2.5
Bath
2
Car
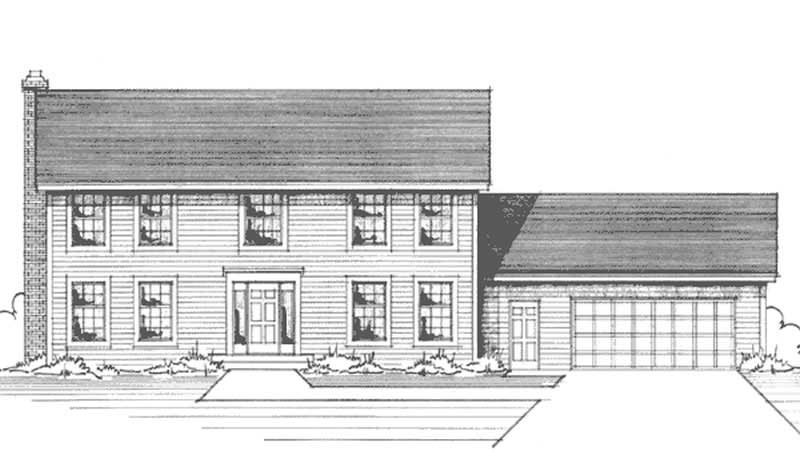
3-Bedroom, 2483 Sq Ft Colonial House Plan - 137-1479 - Front Exterior
Plan Collection
3-Bedroom, 2483 Sq Ft Colonial House Plan - 137-1479 - Front Exterior
Plan#137-1479
Starting at$925
2483
Sq Ft
2
Story
3
Bed
2.5
Bath
2
Car
4-Bedroom, 2483 Sq Ft Cape Cod Home Plan - 174-1008 - Main Exterior
Plan Collection
4-Bedroom, 2483 Sq Ft Cape Cod Home Plan - 174-1008 - Main Exterior
Plan#174-1008
Starting at$760
2483
Sq Ft
1
Story
4
Bed
3
Bath
2
Car
3-Bedroom, 2484 Sq Ft Farmhouse Home - Plan #106-1326 - Main Exterior
Plan Collection
3-Bedroom, 2484 Sq Ft Farmhouse Home - Plan #106-1326 - Main Exterior
Plan#106-1326
Starting at$1695
2484
Sq Ft
1
Story
3
Bed
3.5
Bath
2
Car
3-Bedroom, 2484 Sq Ft Victorian House Plan - 137-1525 - Front Exterior
Plan Collection
3-Bedroom, 2484 Sq Ft Victorian House Plan - 137-1525 - Front Exterior
Plan#137-1525
Starting at$925
2484
Sq Ft
3
Story
3
Bed
2.5
Bath
2
Car
4-Bedroom, 2484 Sq Ft Colonial Home Plan - 101-1032 - Main Exterior
Plan Collection
4-Bedroom, 2484 Sq Ft Colonial Home Plan - 101-1032 - Main Exterior
Plan#101-1032
Starting at$1130
2484
Sq Ft
2
Story
4
Bed
2.5
Bath
2
Car
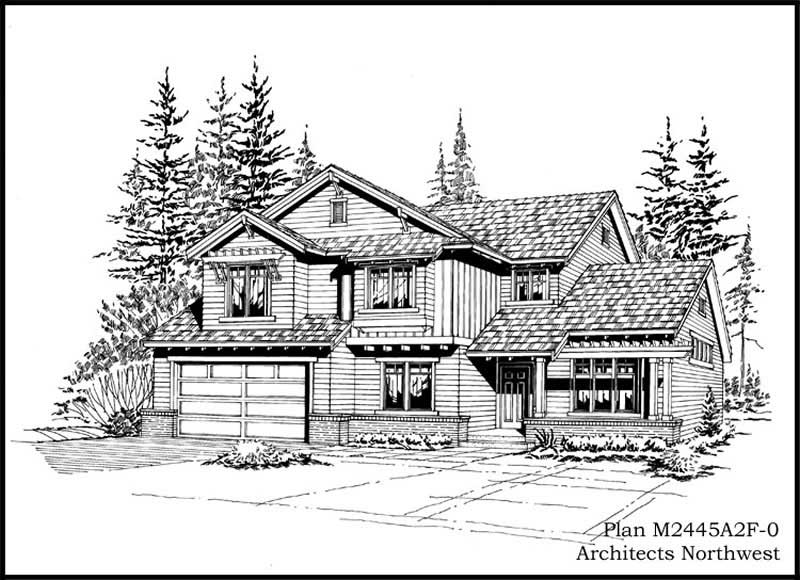
5-Bedroom, 2484 Sq Ft Country Home Plan - 105-1092 - Main Exterior
Plan Collection
5-Bedroom, 2484 Sq Ft Country Home Plan - 105-1092 - Main Exterior
Plan#105-1092
Starting at$575
2484
Sq Ft
2
Story
5
Bed
2
Bath
2
Car
3-Bedroom, 2484 Sq Ft European House Plan - 134-1230 - Front Exterior
Plan Collection
3-Bedroom, 2484 Sq Ft European House Plan - 134-1230 - Front Exterior
Plan#134-1230
Starting at$8197
2484
Sq Ft
1
Story
3
Bed
2
Bath
2
Car
3-Bedroom, 2485 Sq Ft Country House Plan - 115-1438 - Front Exterior
Plan Collection
3-Bedroom, 2485 Sq Ft Country House Plan - 115-1438 - Front Exterior
Plan#115-1438
Starting at$1700
2485
Sq Ft
2
Story
3
Bed
2
Bath
2
Car
3-Bedroom, 2485 Sq Ft Craftsman House Plan - 170-3273 - Front Exterior
Plan Collection
3-Bedroom, 2485 Sq Ft Craftsman House Plan - 170-3273 - Front Exterior
Plan#170-3273
Starting at$1145
2485
Sq Ft
2
Story
3
Bed
2
Bath
2
Car
3-Bedroom, 2485 Sq Ft French House Plan - 170-3333 - Front Exterior
Plan Collection
3-Bedroom, 2485 Sq Ft French House Plan - 170-3333 - Front Exterior
Plan#170-3333
Starting at$1105
2485
Sq Ft
1
Story
3
Bed
3
Bath
2
Car
3-Bedroom, 2485 Sq Ft French House Plan - 170-3137 - Front Exterior
Plan Collection
3-Bedroom, 2485 Sq Ft French House Plan - 170-3137 - Front Exterior
Plan#170-3137
Starting at$1145
2485
Sq Ft
1
Story
3
Bed
2
Bath
2
Car
5-Bedroom, 2486 Sq Ft Modern Farmhouse House Plan - 142-1554 - Front Exterior
Plan Collection
5-Bedroom, 2486 Sq Ft Modern Farmhouse House Plan - 142-1554 - Front Exterior
Plan#142-1554
Starting at$1445
2486
Sq Ft
2
Story
5
Bed
2.5
Bath
2
Car
3-Bedroom, 2486 Sq Ft Ranch Home - Plan #117-1143 - Main Exterior
Plan Collection
3-Bedroom, 2486 Sq Ft Ranch Home - Plan #117-1143 - Main Exterior
Plan#117-1143
Starting at$1295
2486
Sq Ft
1
Story
3
Bed
2.5
Bath
2
Car
4-Bedroom, 2486 Sq Ft Country House Plan - 170-1963 - Front Exterior
Plan Collection
4-Bedroom, 2486 Sq Ft Country House Plan - 170-1963 - Front Exterior
Plan#170-1963
Starting at$1105
2486
Sq Ft
2
Story
4
Bed
2
Bath
2
Car
4-Bedroom, 2486 Sq Ft European House Plan - 153-1278 - Front Exterior
Plan Collection
4-Bedroom, 2486 Sq Ft European House Plan - 153-1278 - Front Exterior
Plan#153-1278
Starting at$1350
2486
Sq Ft
1
Story
4
Bed
3
Bath
2
Car
3-Bedroom, 2487 Sq Ft Country House Plan - 142-1171 - Front Exterior
Plan Collection
3-Bedroom, 2487 Sq Ft Country House Plan - 142-1171 - Front Exterior
Plan#142-1171
Starting at$1445
2487
Sq Ft
1.5
Story
3
Bed
2
Bath
2
Car
3-Bedroom, 2487 Sq Ft Ranch House Plan - 138-1302 - Front Exterior
Plan Collection
3-Bedroom, 2487 Sq Ft Ranch House Plan - 138-1302 - Front Exterior
Plan#138-1302
Starting at$1300
2487
Sq Ft
1
Story
3
Bed
2.5
Bath
2
Car
3-Bedroom, 2482 Sq Ft European House Plan - 174-1009 - Front Exterior
Plan Collection
3-Bedroom, 2482 Sq Ft European House Plan - 174-1009 - Front Exterior
Plan#174-1009
Starting at$760
2482
Sq Ft
1
Story
3
Bed
3
Bath
2
Car
4-Bedroom, 2482 Sq Ft Ranch House Plan - 145-1175 - Front Exterior
Plan Collection
4-Bedroom, 2482 Sq Ft Ranch House Plan - 145-1175 - Front Exterior
Plan#145-1175
Starting at$950
2482
Sq Ft
1
Story
4
Bed
2
Bath
2
Car
3-Bedroom, 2483 Sq Ft Rustic House Plan - 165-1171 - Front Exterior
Plan Collection
3-Bedroom, 2483 Sq Ft Rustic House Plan - 165-1171 - Front Exterior
Plan#165-1171
Starting at$2050
2483
Sq Ft
1
Story
3
Bed
2.5
Bath
2
Car
3-Bedroom, 2483 Sq Ft European Home Plan - 180-1041 - Main Exterior
Plan Collection
3-Bedroom, 2483 Sq Ft European Home Plan - 180-1041 - Main Exterior
Plan#180-1041
Starting at$1250
2483
Sq Ft
2
Story
3
Bed
2.5
Bath
2
Car
3-Bedroom, 2483 Sq Ft Cape Cod House Plan - 170-1470 - Front Exterior
Plan Collection
3-Bedroom, 2483 Sq Ft Cape Cod House Plan - 170-1470 - Front Exterior
Plan#170-1470
Starting at$1105
2483
Sq Ft
2
Story
3
Bed
3
Bath
2
Car
4-Bedroom, 2483 Sq Ft Craftsman House Plan - 168-1096 - Front Exterior
Plan Collection
4-Bedroom, 2483 Sq Ft Craftsman House Plan - 168-1096 - Front Exterior
Plan#168-1096
Starting at$1600
2483
Sq Ft
2
Story
4
Bed
2.5
Bath
2
Car
4-Bedroom, 2483 Sq Ft European House Plan - 168-1025 - Front Exterior
Plan Collection
4-Bedroom, 2483 Sq Ft European House Plan - 168-1025 - Front Exterior
Plan#168-1025
Starting at$1600
2483
Sq Ft
2
Story
4
Bed
2.5
Bath
2
Car
3-Bedroom, 2483 Sq Ft Colonial House Plan - 137-1479 - Front Exterior
Plan Collection
3-Bedroom, 2483 Sq Ft Colonial House Plan - 137-1479 - Front Exterior
Plan#137-1479
Starting at$925
2483
Sq Ft
2
Story
3
Bed
2.5
Bath
2
Car
4-Bedroom, 2483 Sq Ft Cape Cod Home Plan - 174-1008 - Main Exterior
Plan Collection
4-Bedroom, 2483 Sq Ft Cape Cod Home Plan - 174-1008 - Main Exterior
Plan#174-1008
Starting at$760
2483
Sq Ft
1
Story
4
Bed
3
Bath
2
Car
3-Bedroom, 2484 Sq Ft Farmhouse Home - Plan #106-1326 - Main Exterior
Plan Collection
3-Bedroom, 2484 Sq Ft Farmhouse Home - Plan #106-1326 - Main Exterior
Plan#106-1326
Starting at$1695
2484
Sq Ft
1
Story
3
Bed
3.5
Bath
2
Car
3-Bedroom, 2484 Sq Ft Victorian House Plan - 137-1525 - Front Exterior
Plan Collection
3-Bedroom, 2484 Sq Ft Victorian House Plan - 137-1525 - Front Exterior
Plan#137-1525
Starting at$925
2484
Sq Ft
3
Story
3
Bed
2.5
Bath
2
Car
4-Bedroom, 2484 Sq Ft Colonial Home Plan - 101-1032 - Main Exterior
Plan Collection
4-Bedroom, 2484 Sq Ft Colonial Home Plan - 101-1032 - Main Exterior
Plan#101-1032
Starting at$1130
2484
Sq Ft
2
Story
4
Bed
2.5
Bath
2
Car
5-Bedroom, 2484 Sq Ft Country Home Plan - 105-1092 - Main Exterior
Plan Collection
5-Bedroom, 2484 Sq Ft Country Home Plan - 105-1092 - Main Exterior
Plan#105-1092
Starting at$575
2484
Sq Ft
2
Story
5
Bed
2
Bath
2
Car
3-Bedroom, 2484 Sq Ft European House Plan - 134-1230 - Front Exterior
Plan Collection
3-Bedroom, 2484 Sq Ft European House Plan - 134-1230 - Front Exterior
Plan#134-1230
Starting at$8197
2484
Sq Ft
1
Story
3
Bed
2
Bath
2
Car
3-Bedroom, 2485 Sq Ft Country House Plan - 115-1438 - Front Exterior
Plan Collection
3-Bedroom, 2485 Sq Ft Country House Plan - 115-1438 - Front Exterior
Plan#115-1438
Starting at$1700
2485
Sq Ft
2
Story
3
Bed
2
Bath
2
Car
3-Bedroom, 2485 Sq Ft Craftsman House Plan - 170-3273 - Front Exterior
Plan Collection
3-Bedroom, 2485 Sq Ft Craftsman House Plan - 170-3273 - Front Exterior
Plan#170-3273
Starting at$1145
2485
Sq Ft
2
Story
3
Bed
2
Bath
2
Car
3-Bedroom, 2485 Sq Ft French House Plan - 170-3333 - Front Exterior
Plan Collection
3-Bedroom, 2485 Sq Ft French House Plan - 170-3333 - Front Exterior
Plan#170-3333
Starting at$1105
2485
Sq Ft
1
Story
3
Bed
3
Bath
2
Car
3-Bedroom, 2485 Sq Ft French House Plan - 170-3137 - Front Exterior
Plan Collection
3-Bedroom, 2485 Sq Ft French House Plan - 170-3137 - Front Exterior
Plan#170-3137
Starting at$1145
2485
Sq Ft
1
Story
3
Bed
2
Bath
2
Car
5-Bedroom, 2486 Sq Ft Modern Farmhouse House Plan - 142-1554 - Front Exterior
Plan Collection
5-Bedroom, 2486 Sq Ft Modern Farmhouse House Plan - 142-1554 - Front Exterior
Plan#142-1554
Starting at$1445
2486
Sq Ft
2
Story
5
Bed
2.5
Bath
2
Car
3-Bedroom, 2486 Sq Ft Ranch Home - Plan #117-1143 - Main Exterior
Plan Collection
3-Bedroom, 2486 Sq Ft Ranch Home - Plan #117-1143 - Main Exterior
Plan#117-1143
Starting at$1295
2486
Sq Ft
1
Story
3
Bed
2.5
Bath
2
Car
4-Bedroom, 2486 Sq Ft Country House Plan - 170-1963 - Front Exterior
Plan Collection
4-Bedroom, 2486 Sq Ft Country House Plan - 170-1963 - Front Exterior
Plan#170-1963
Starting at$1105
2486
Sq Ft
2
Story
4
Bed
2
Bath
2
Car
4-Bedroom, 2486 Sq Ft European House Plan - 153-1278 - Front Exterior
Plan Collection
4-Bedroom, 2486 Sq Ft European House Plan - 153-1278 - Front Exterior
Plan#153-1278
Starting at$1350
2486
Sq Ft
1
Story
4
Bed
3
Bath
2
Car
3-Bedroom, 2487 Sq Ft Country House Plan - 142-1171 - Front Exterior
Plan Collection
3-Bedroom, 2487 Sq Ft Country House Plan - 142-1171 - Front Exterior
Plan#142-1171
Starting at$1445
2487
Sq Ft
1.5
Story
3
Bed
2
Bath
2
Car
3-Bedroom, 2487 Sq Ft Ranch House Plan - 138-1302 - Front Exterior
Plan Collection
3-Bedroom, 2487 Sq Ft Ranch House Plan - 138-1302 - Front Exterior
Plan#138-1302
Starting at$1300
2487
Sq Ft
1
Story
3
Bed
2.5
Bath
2
Car
1...328329330331332...480