2 Garage House Plans

11,506
Plan Results
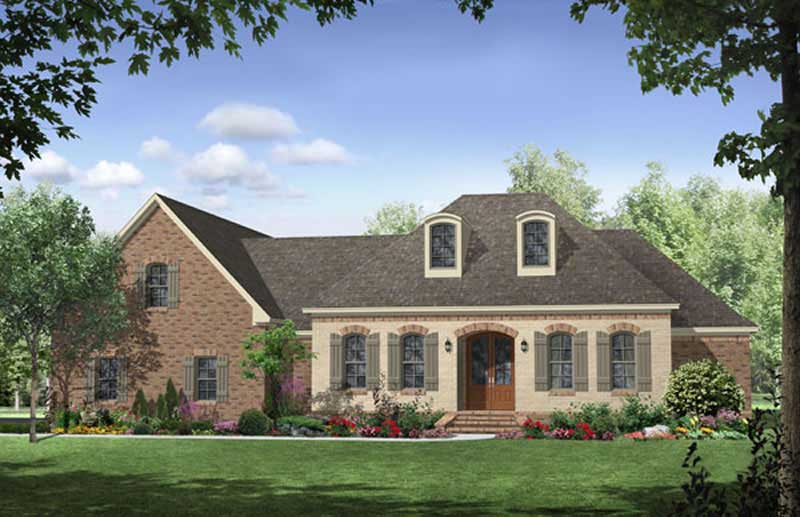
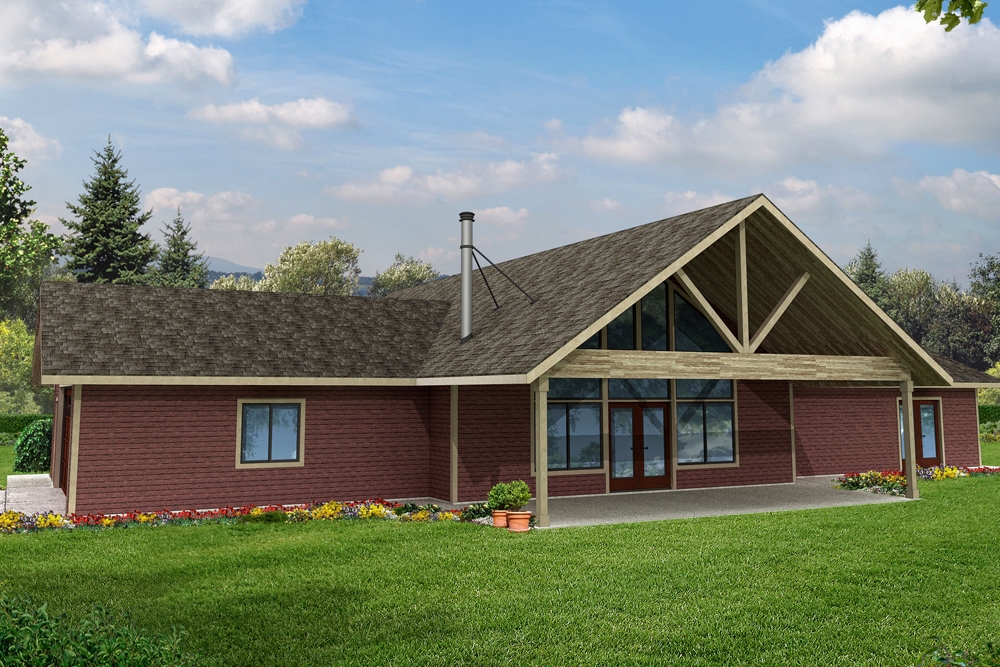
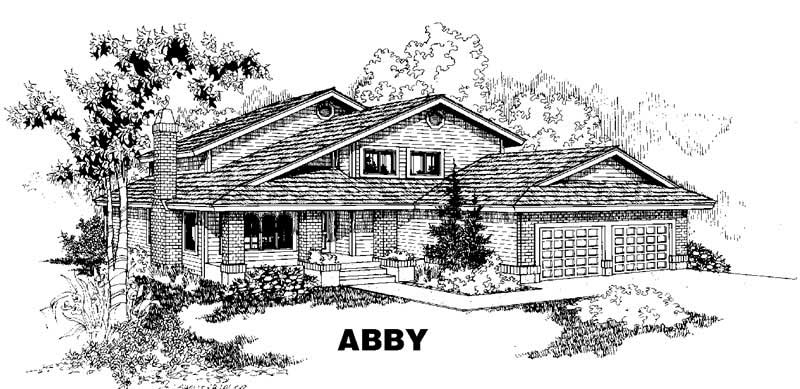
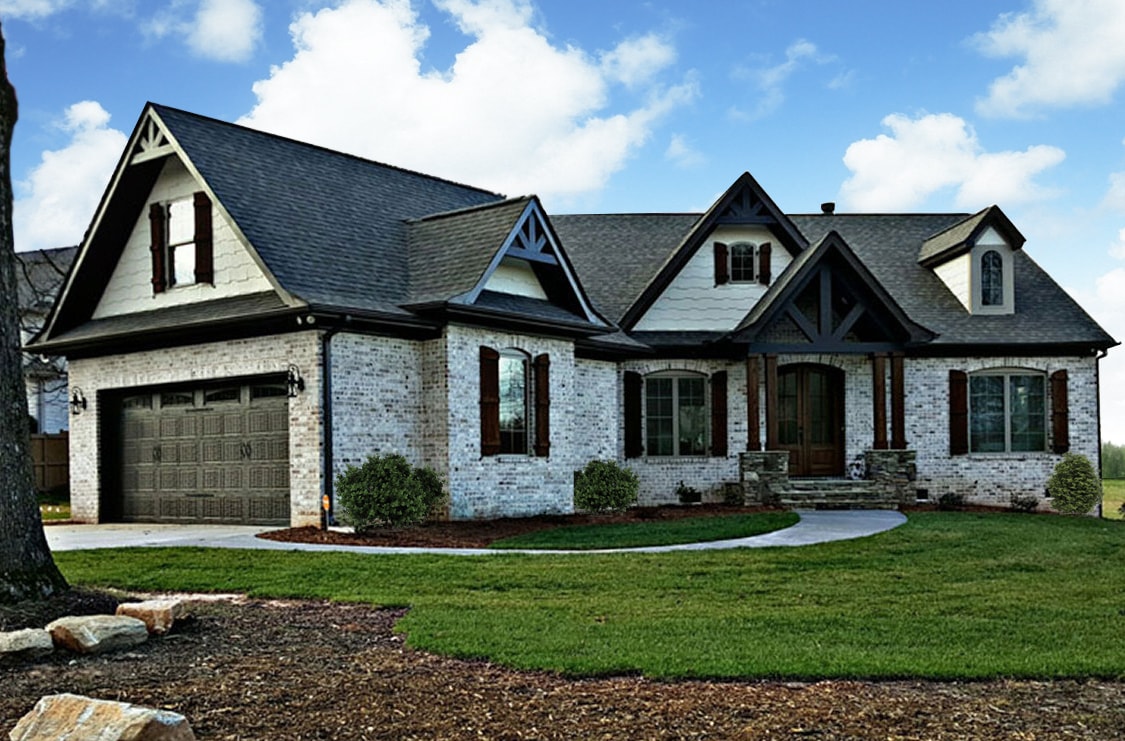
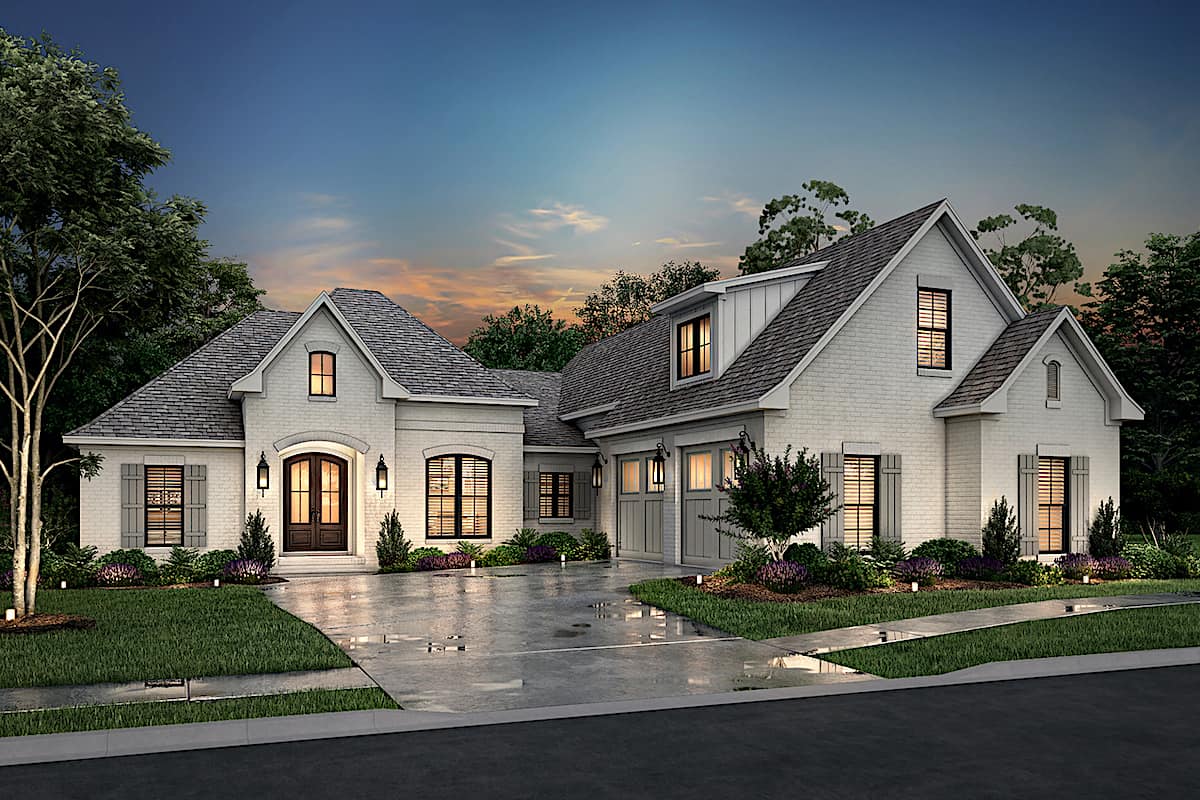
3-Bedroom, 2416 Sq Ft Country Home Plan - 109-1173 - Main Exterior
Plan Collection
3-Bedroom, 2416 Sq Ft Country Home Plan - 109-1173 - Main Exterior
Plan#109-1173
Starting at$1395
2416
Sq Ft
2
Story
3
Bed
3
Bath
2
Car
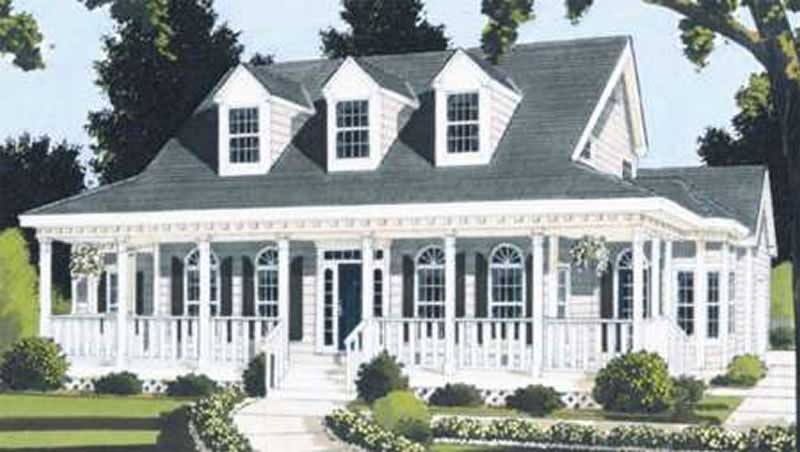
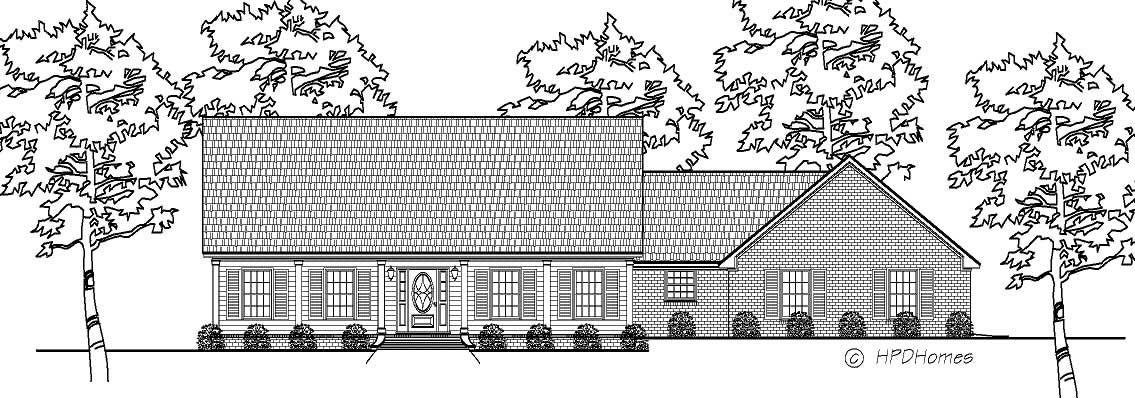
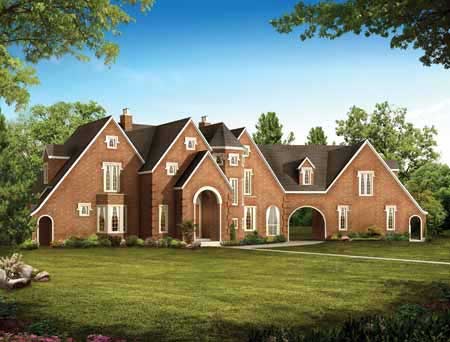
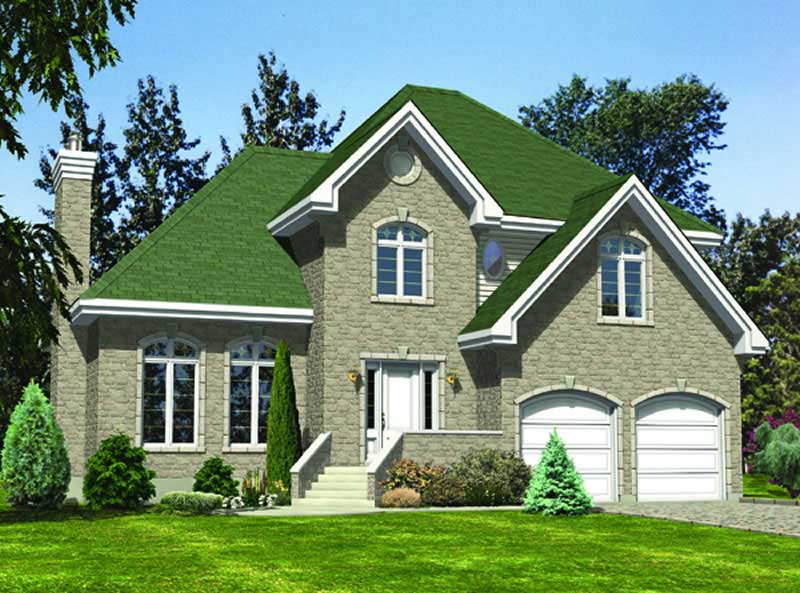
4-Bedroom, 2416 Sq Ft European House Plan - 101-1787 - Front Exterior
Plan Collection
4-Bedroom, 2416 Sq Ft European House Plan - 101-1787 - Front Exterior
Plan#101-1787
Starting at$1055
2416
Sq Ft
1
Story
4
Bed
2
Bath
2
Car
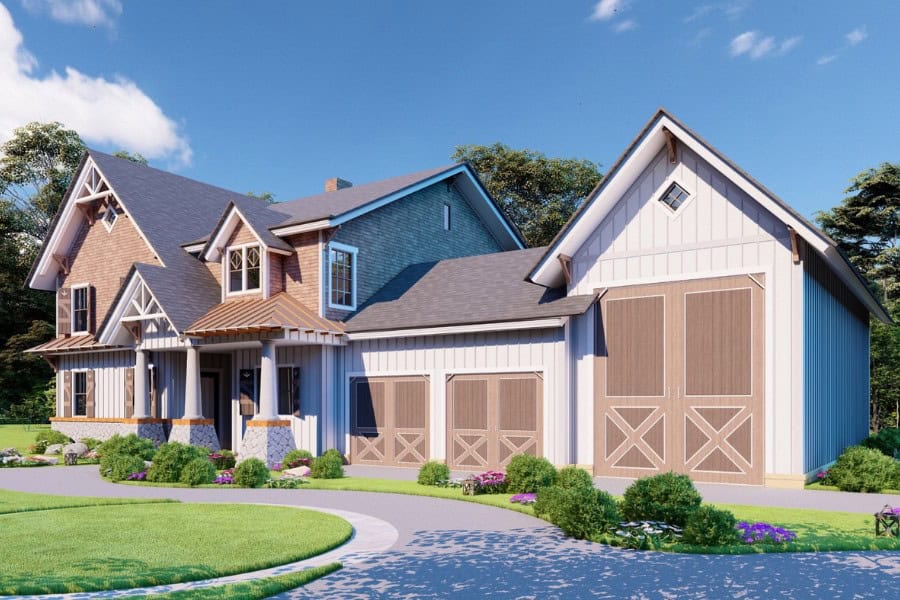
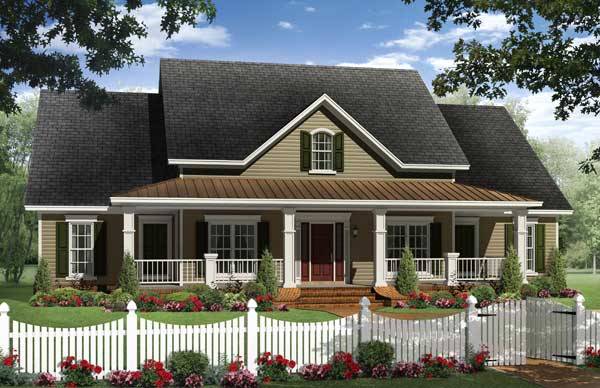
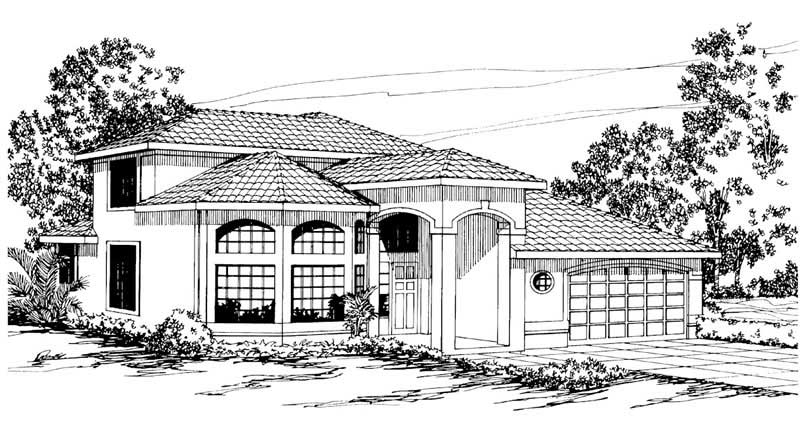
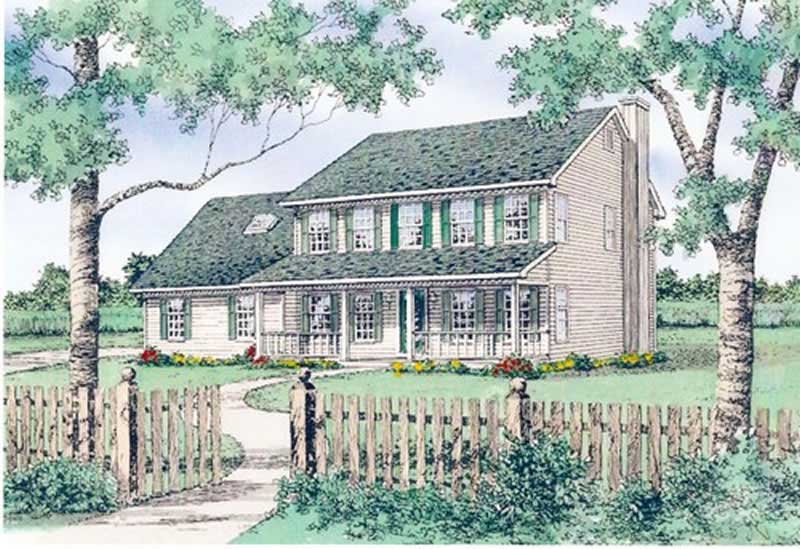
3-Bedroom, 2416 Sq Ft Country Home Plan - 108-1607 - Main Exterior
Plan Collection
3-Bedroom, 2416 Sq Ft Country Home Plan - 108-1607 - Main Exterior
Plan#108-1607
Starting at$845
2416
Sq Ft
1
Story
3
Bed
2
Bath
2
Car
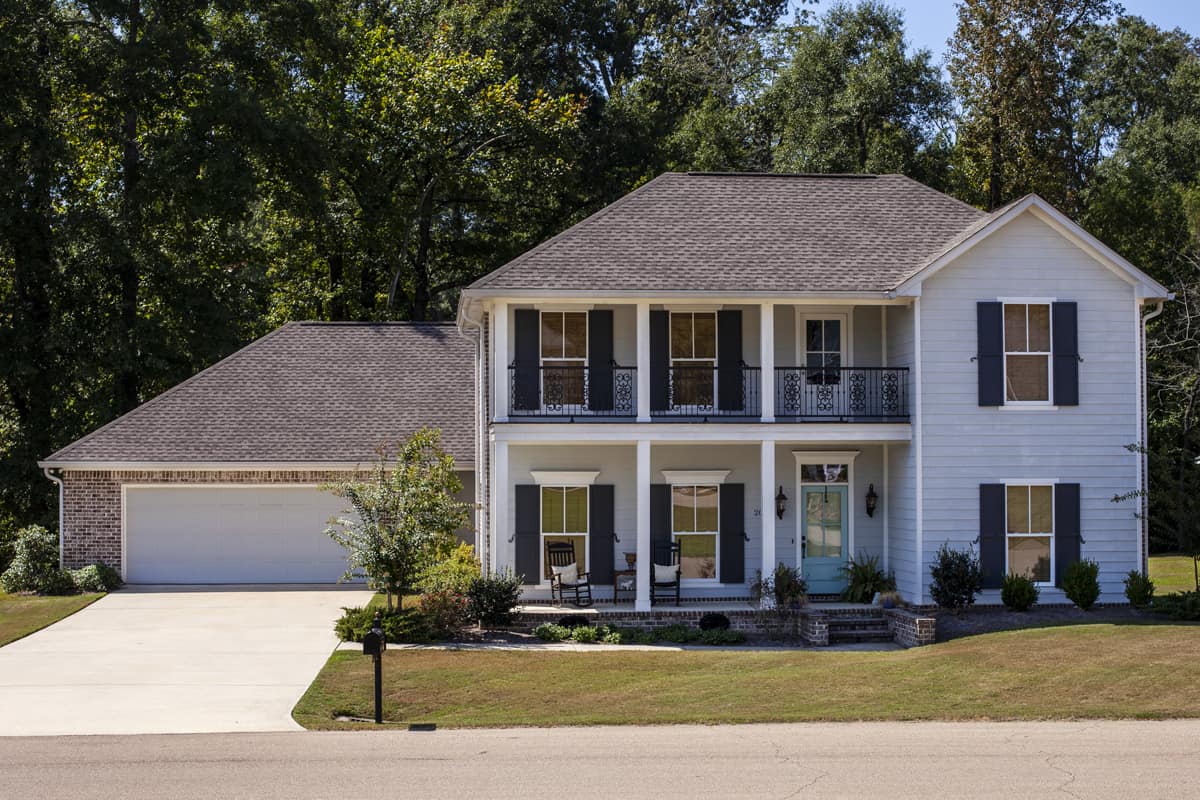
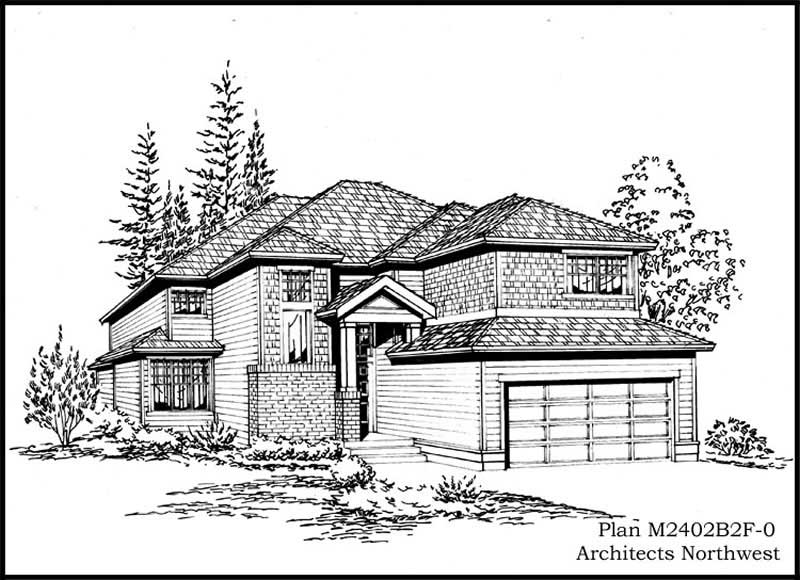
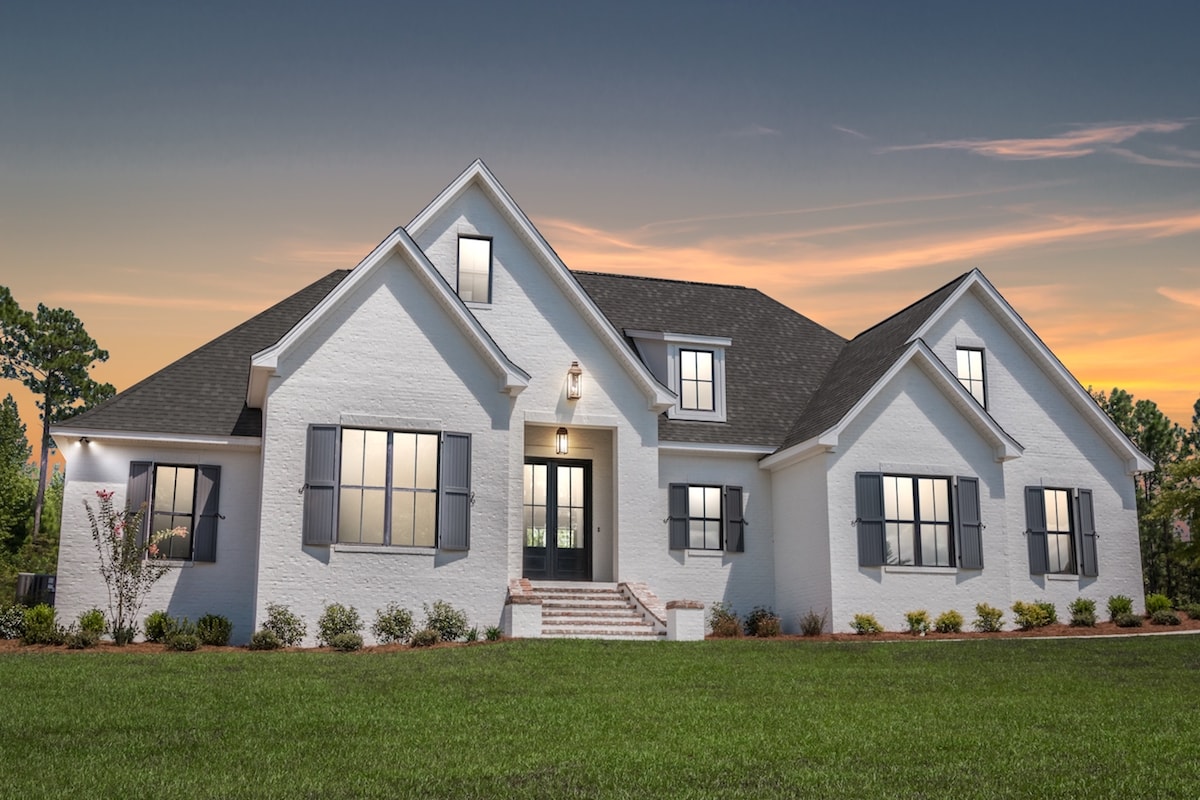
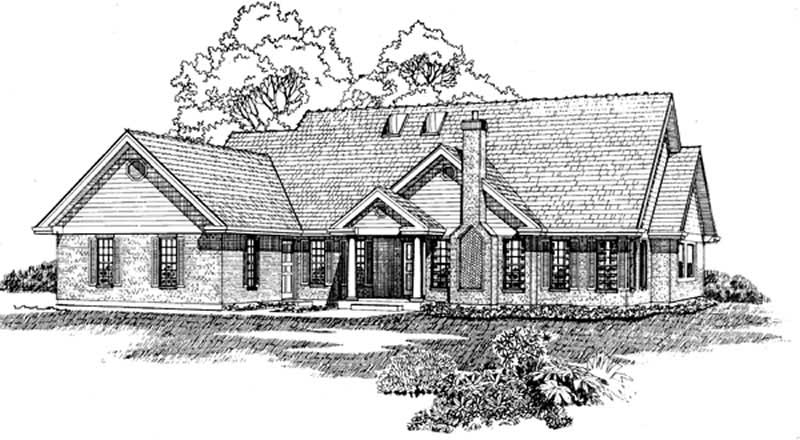
4-Bedroom, 2416 Sq Ft Traditional House Plan - 170-3105 - Front Exterior
Plan Collection
4-Bedroom, 2416 Sq Ft Traditional House Plan - 170-3105 - Front Exterior
Plan#170-3105
Starting at$1105
2416
Sq Ft
2
Story
4
Bed
3
Bath
2
Car
5-Bedroom, 2416 Sq Ft Country House Plan - 105-1074 - Front Exterior
Plan Collection
5-Bedroom, 2416 Sq Ft Country House Plan - 105-1074 - Front Exterior
Plan#105-1074
Starting at$575
2416
Sq Ft
2
Story
5
Bed
2
Bath
2
Car
2-Bedroom, 2417 Sq Ft Multi-Level Home Plan - 115-1087 - Main Exterior
Plan Collection
2-Bedroom, 2417 Sq Ft Multi-Level Home Plan - 115-1087 - Main Exterior
Plan#115-1087
Starting at$1700
2417
Sq Ft
2
Story
2
Bed
3
Bath
2
Car
3-Bedroom, 2417 Sq Ft Ranch Home Plan - 108-1201 - Main Exterior
Plan Collection
3-Bedroom, 2417 Sq Ft Ranch Home Plan - 108-1201 - Main Exterior
Plan#108-1201
Starting at$1050
2417
Sq Ft
1
Story
3
Bed
2.5
Bath
2
Car
3-Bedroom, 2417 Sq Ft Ranch Home Plan - 108-1342 - Main Exterior
Plan Collection
3-Bedroom, 2417 Sq Ft Ranch Home Plan - 108-1342 - Main Exterior
Plan#108-1342
Starting at$1050
2417
Sq Ft
1
Story
3
Bed
2.5
Bath
2
Car
3-Bedroom, 2418 Sq Ft Farmhouse Home Plan - 141-1379 - Main Exterior
Plan Collection
3-Bedroom, 2418 Sq Ft Farmhouse Home Plan - 141-1379 - Main Exterior
Plan#141-1379
Starting at$1400
2418
Sq Ft
1.5
Story
3
Bed
2.5
Bath
2
Car
3-Bedroom, 2418 Sq Ft Traditional Home - Plan #120-2626 - Main Exterior
Plan Collection
3-Bedroom, 2418 Sq Ft Traditional Home - Plan #120-2626 - Main Exterior
Plan#120-2626
Starting at$1305
2418
Sq Ft
2
Story
3
Bed
2.5
Bath
2
Car
3-Bedroom, 2418 Sq Ft Country Home Plan - 141-1033 - Main Exterior
Plan Collection
3-Bedroom, 2418 Sq Ft Country Home Plan - 141-1033 - Main Exterior
Plan#141-1033
Starting at$1400
2418
Sq Ft
1
Story
3
Bed
2.5
Bath
2
Car
4-Bedroom, 2418 Sq Ft Traditional Home Plan - 105-1095 - Main Exterior
Plan Collection
4-Bedroom, 2418 Sq Ft Traditional Home Plan - 105-1095 - Main Exterior
Plan#105-1095
Starting at$575
2418
Sq Ft
2
Story
4
Bed
2
Bath
2
Car
4-Bedroom, 2418 Sq Ft Home Plan - 121-1008 - Main Exterior
Plan Collection
4-Bedroom, 2418 Sq Ft Home Plan - 121-1008 - Main Exterior
Plan#121-1008
Starting at$1350
2418
Sq Ft
2
Story
4
Bed
2.5
Bath
2
Car
4-Bedroom, 2418 Sq Ft Contemporary House Plan - 145-1609 - Front Exterior
Plan Collection
4-Bedroom, 2418 Sq Ft Contemporary House Plan - 145-1609 - Front Exterior
Plan#145-1609
Starting at$950
2418
Sq Ft
1
Story
4
Bed
3
Bath
2
Car
3-Bedroom, 2419 Sq Ft Ranch Home Plan - 165-1157 - Main Exterior
Plan Collection
3-Bedroom, 2419 Sq Ft Ranch Home Plan - 165-1157 - Main Exterior
Plan#165-1157
Starting at$2050
2419
Sq Ft
1
Story
3
Bed
2.5
Bath
2
Car
3-Bedroom, 2419 Sq Ft French House Plan - 141-1283 - Front Exterior
Plan Collection
3-Bedroom, 2419 Sq Ft French House Plan - 141-1283 - Front Exterior
Plan#141-1283
Starting at$1400
2419
Sq Ft
1
Story
3
Bed
2.5
Bath
2
Car
3-Bedroom, 2419 Sq Ft Transitional House Plan - 137-1625 - Front Exterior
Plan Collection
3-Bedroom, 2419 Sq Ft Transitional House Plan - 137-1625 - Front Exterior
Plan#137-1625
Starting at$925
2419
Sq Ft
2
Story
3
Bed
3
Bath
2
Car
3-Bedroom, 2419 Sq Ft Contemporary Home Plan - 167-1000 - Main Exterior
Plan Collection
3-Bedroom, 2419 Sq Ft Contemporary Home Plan - 167-1000 - Main Exterior
Plan#167-1000
Starting at$905
2419
Sq Ft
1
Story
3
Bed
2
Bath
2
Car
3-Bedroom, 2420 Sq Ft Ranch House - Plan #140-1088 - Front Exterior
Plan Collection
3-Bedroom, 2420 Sq Ft Ranch House - Plan #140-1088 - Front Exterior
Plan#140-1088
Starting at$945
2420
Sq Ft
1
Story
3
Bed
2
Bath
2
Car
4-Bedroom, 2420 Sq Ft Traditional House Plan - 138-1181 - Front Exterior
Plan Collection
4-Bedroom, 2420 Sq Ft Traditional House Plan - 138-1181 - Front Exterior
Plan#138-1181
Starting at$1300
2420
Sq Ft
1
Story
4
Bed
3.5
Bath
2
Car
3-Bedroom, 2420 Sq Ft Ranch Home Plan - 147-1053 - Main Exterior
Plan Collection
3-Bedroom, 2420 Sq Ft Ranch Home Plan - 147-1053 - Main Exterior
Plan#147-1053
Starting at$1097
2420
Sq Ft
1
Story
3
Bed
2
Bath
2
Car
3-Bedroom, 2420 Sq Ft Colonial House Plan - 137-1548 - Front Exterior
Plan Collection
3-Bedroom, 2420 Sq Ft Colonial House Plan - 137-1548 - Front Exterior
Plan#137-1548
Starting at$735
2420
Sq Ft
2
Story
3
Bed
2.5
Bath
2
Car
1-Bedroom, 2420 Sq Ft Traditional Home Plan - 101-1649 - Main Exterior
Plan Collection
1-Bedroom, 2420 Sq Ft Traditional Home Plan - 101-1649 - Main Exterior
Plan#101-1649
Starting at$2372
2420
Sq Ft
1
Story
1
Bed
2
Bath
2
Car
6-Bedroom, 2421 Sq Ft Farmhouse Home Plan - 211-1055 - Main Exterior
Plan Collection
6-Bedroom, 2421 Sq Ft Farmhouse Home Plan - 211-1055 - Main Exterior
Plan#211-1055
Starting at$1300
2421
Sq Ft
2
Story
6
Bed
3
Bath
2
Car
3-Bedroom, 2416 Sq Ft Country Home Plan - 109-1173 - Main Exterior
Plan Collection
3-Bedroom, 2416 Sq Ft Country Home Plan - 109-1173 - Main Exterior
Plan#109-1173
Starting at$1395
2416
Sq Ft
2
Story
3
Bed
3
Bath
2
Car
4-Bedroom, 2416 Sq Ft European House Plan - 101-1787 - Front Exterior
Plan Collection
4-Bedroom, 2416 Sq Ft European House Plan - 101-1787 - Front Exterior
Plan#101-1787
Starting at$1055
2416
Sq Ft
1
Story
4
Bed
2
Bath
2
Car
3-Bedroom, 2416 Sq Ft Country Home Plan - 108-1607 - Main Exterior
Plan Collection
3-Bedroom, 2416 Sq Ft Country Home Plan - 108-1607 - Main Exterior
Plan#108-1607
Starting at$845
2416
Sq Ft
1
Story
3
Bed
2
Bath
2
Car
4-Bedroom, 2416 Sq Ft Traditional House Plan - 170-3105 - Front Exterior
Plan Collection
4-Bedroom, 2416 Sq Ft Traditional House Plan - 170-3105 - Front Exterior
Plan#170-3105
Starting at$1105
2416
Sq Ft
2
Story
4
Bed
3
Bath
2
Car
5-Bedroom, 2416 Sq Ft Country House Plan - 105-1074 - Front Exterior
Plan Collection
5-Bedroom, 2416 Sq Ft Country House Plan - 105-1074 - Front Exterior
Plan#105-1074
Starting at$575
2416
Sq Ft
2
Story
5
Bed
2
Bath
2
Car
2-Bedroom, 2417 Sq Ft Multi-Level Home Plan - 115-1087 - Main Exterior
Plan Collection
2-Bedroom, 2417 Sq Ft Multi-Level Home Plan - 115-1087 - Main Exterior
Plan#115-1087
Starting at$1700
2417
Sq Ft
2
Story
2
Bed
3
Bath
2
Car
3-Bedroom, 2417 Sq Ft Ranch Home Plan - 108-1201 - Main Exterior
Plan Collection
3-Bedroom, 2417 Sq Ft Ranch Home Plan - 108-1201 - Main Exterior
Plan#108-1201
Starting at$1050
2417
Sq Ft
1
Story
3
Bed
2.5
Bath
2
Car
3-Bedroom, 2417 Sq Ft Ranch Home Plan - 108-1342 - Main Exterior
Plan Collection
3-Bedroom, 2417 Sq Ft Ranch Home Plan - 108-1342 - Main Exterior
Plan#108-1342
Starting at$1050
2417
Sq Ft
1
Story
3
Bed
2.5
Bath
2
Car
3-Bedroom, 2418 Sq Ft Farmhouse Home Plan - 141-1379 - Main Exterior
Plan Collection
3-Bedroom, 2418 Sq Ft Farmhouse Home Plan - 141-1379 - Main Exterior
Plan#141-1379
Starting at$1400
2418
Sq Ft
1.5
Story
3
Bed
2.5
Bath
2
Car
3-Bedroom, 2418 Sq Ft Traditional Home - Plan #120-2626 - Main Exterior
Plan Collection
3-Bedroom, 2418 Sq Ft Traditional Home - Plan #120-2626 - Main Exterior
Plan#120-2626
Starting at$1305
2418
Sq Ft
2
Story
3
Bed
2.5
Bath
2
Car
3-Bedroom, 2418 Sq Ft Country Home Plan - 141-1033 - Main Exterior
Plan Collection
3-Bedroom, 2418 Sq Ft Country Home Plan - 141-1033 - Main Exterior
Plan#141-1033
Starting at$1400
2418
Sq Ft
1
Story
3
Bed
2.5
Bath
2
Car
4-Bedroom, 2418 Sq Ft Traditional Home Plan - 105-1095 - Main Exterior
Plan Collection
4-Bedroom, 2418 Sq Ft Traditional Home Plan - 105-1095 - Main Exterior
Plan#105-1095
Starting at$575
2418
Sq Ft
2
Story
4
Bed
2
Bath
2
Car
4-Bedroom, 2418 Sq Ft Home Plan - 121-1008 - Main Exterior
Plan Collection
4-Bedroom, 2418 Sq Ft Home Plan - 121-1008 - Main Exterior
Plan#121-1008
Starting at$1350
2418
Sq Ft
2
Story
4
Bed
2.5
Bath
2
Car
4-Bedroom, 2418 Sq Ft Contemporary House Plan - 145-1609 - Front Exterior
Plan Collection
4-Bedroom, 2418 Sq Ft Contemporary House Plan - 145-1609 - Front Exterior
Plan#145-1609
Starting at$950
2418
Sq Ft
1
Story
4
Bed
3
Bath
2
Car
3-Bedroom, 2419 Sq Ft Ranch Home Plan - 165-1157 - Main Exterior
Plan Collection
3-Bedroom, 2419 Sq Ft Ranch Home Plan - 165-1157 - Main Exterior
Plan#165-1157
Starting at$2050
2419
Sq Ft
1
Story
3
Bed
2.5
Bath
2
Car
3-Bedroom, 2419 Sq Ft French House Plan - 141-1283 - Front Exterior
Plan Collection
3-Bedroom, 2419 Sq Ft French House Plan - 141-1283 - Front Exterior
Plan#141-1283
Starting at$1400
2419
Sq Ft
1
Story
3
Bed
2.5
Bath
2
Car
3-Bedroom, 2419 Sq Ft Transitional House Plan - 137-1625 - Front Exterior
Plan Collection
3-Bedroom, 2419 Sq Ft Transitional House Plan - 137-1625 - Front Exterior
Plan#137-1625
Starting at$925
2419
Sq Ft
2
Story
3
Bed
3
Bath
2
Car
3-Bedroom, 2419 Sq Ft Contemporary Home Plan - 167-1000 - Main Exterior
Plan Collection
3-Bedroom, 2419 Sq Ft Contemporary Home Plan - 167-1000 - Main Exterior
Plan#167-1000
Starting at$905
2419
Sq Ft
1
Story
3
Bed
2
Bath
2
Car
3-Bedroom, 2420 Sq Ft Ranch House - Plan #140-1088 - Front Exterior
Plan Collection
3-Bedroom, 2420 Sq Ft Ranch House - Plan #140-1088 - Front Exterior
Plan#140-1088
Starting at$945
2420
Sq Ft
1
Story
3
Bed
2
Bath
2
Car
4-Bedroom, 2420 Sq Ft Traditional House Plan - 138-1181 - Front Exterior
Plan Collection
4-Bedroom, 2420 Sq Ft Traditional House Plan - 138-1181 - Front Exterior
Plan#138-1181
Starting at$1300
2420
Sq Ft
1
Story
4
Bed
3.5
Bath
2
Car
3-Bedroom, 2420 Sq Ft Ranch Home Plan - 147-1053 - Main Exterior
Plan Collection
3-Bedroom, 2420 Sq Ft Ranch Home Plan - 147-1053 - Main Exterior
Plan#147-1053
Starting at$1097
2420
Sq Ft
1
Story
3
Bed
2
Bath
2
Car
3-Bedroom, 2420 Sq Ft Colonial House Plan - 137-1548 - Front Exterior
Plan Collection
3-Bedroom, 2420 Sq Ft Colonial House Plan - 137-1548 - Front Exterior
Plan#137-1548
Starting at$735
2420
Sq Ft
2
Story
3
Bed
2.5
Bath
2
Car
1-Bedroom, 2420 Sq Ft Traditional Home Plan - 101-1649 - Main Exterior
Plan Collection
1-Bedroom, 2420 Sq Ft Traditional Home Plan - 101-1649 - Main Exterior
Plan#101-1649
Starting at$2372
2420
Sq Ft
1
Story
1
Bed
2
Bath
2
Car
6-Bedroom, 2421 Sq Ft Farmhouse Home Plan - 211-1055 - Main Exterior
Plan Collection
6-Bedroom, 2421 Sq Ft Farmhouse Home Plan - 211-1055 - Main Exterior
Plan#211-1055
Starting at$1300
2421
Sq Ft
2
Story
6
Bed
3
Bath
2
Car
1...314315316317318...480