2 Garage House Plans

11,506
Plan Results
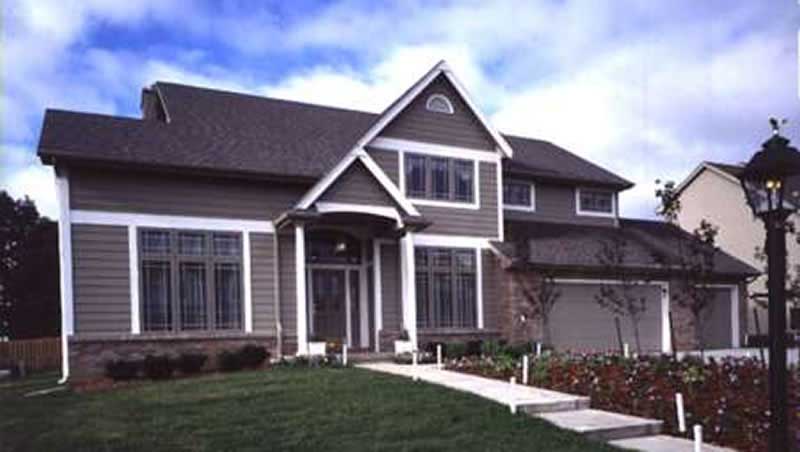
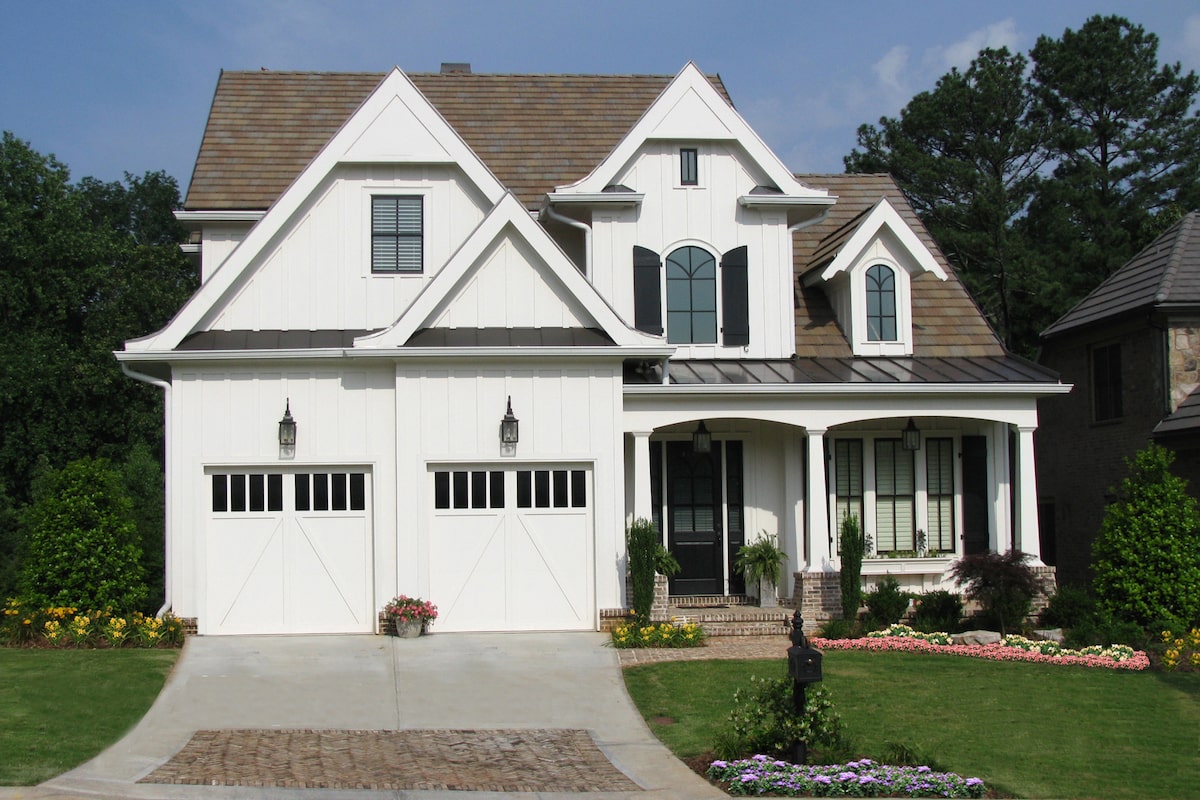
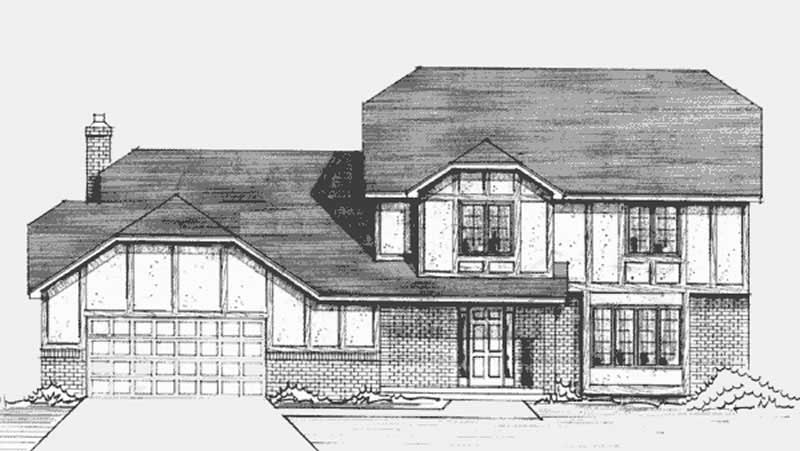

3-Bedroom, 2409 Sq Ft Colonial House Plan - 146-1286 - Front Exterior
Plan Collection
3-Bedroom, 2409 Sq Ft Colonial House Plan - 146-1286 - Front Exterior
Plan#146-1286
Starting at$1015
2409
Sq Ft
2
Story
3
Bed
2.5
Bath
2
Car
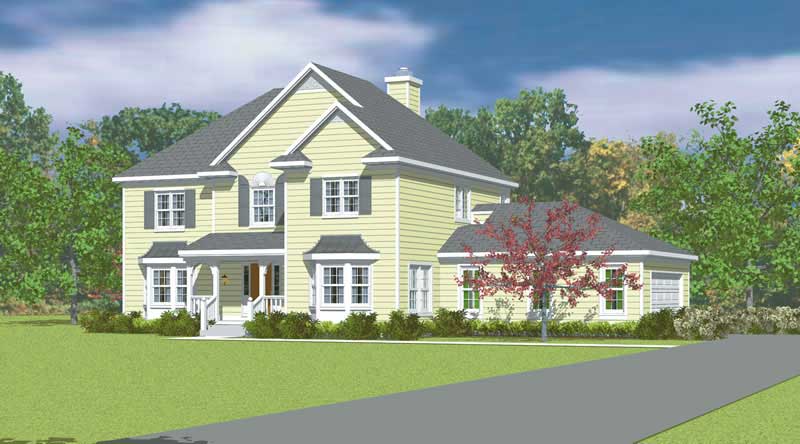
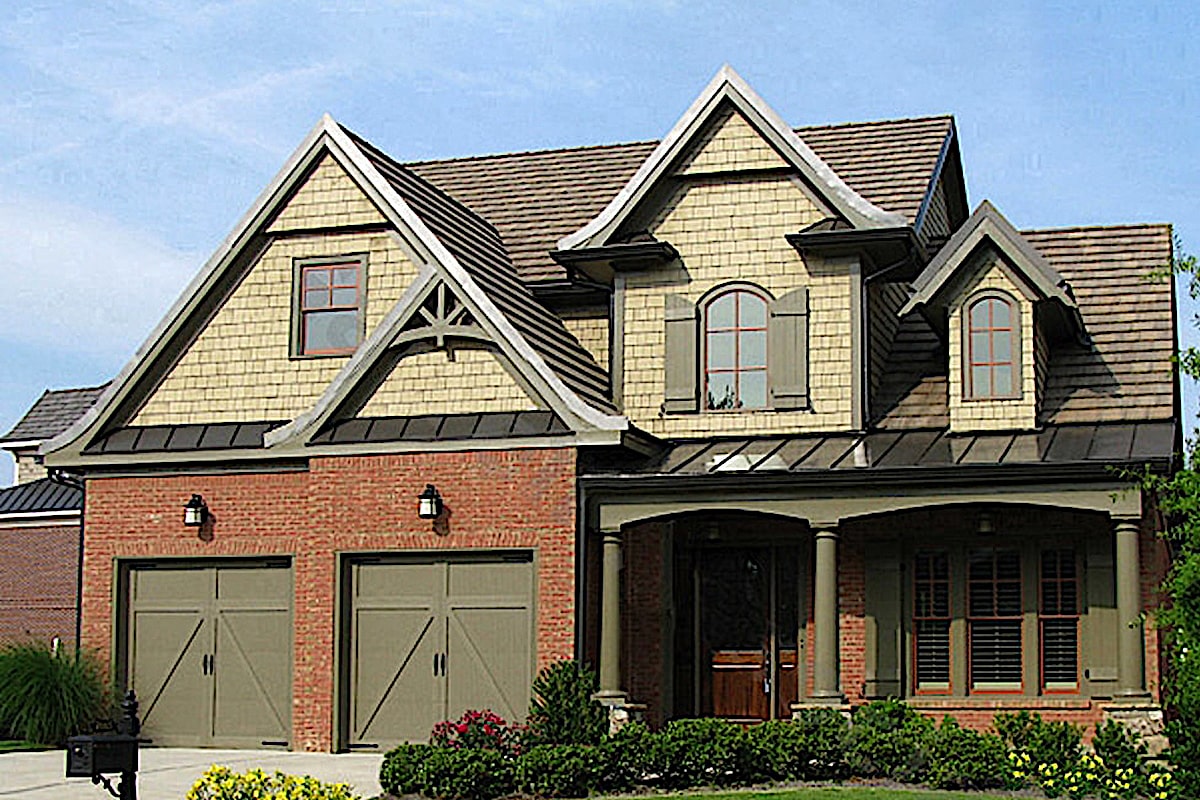
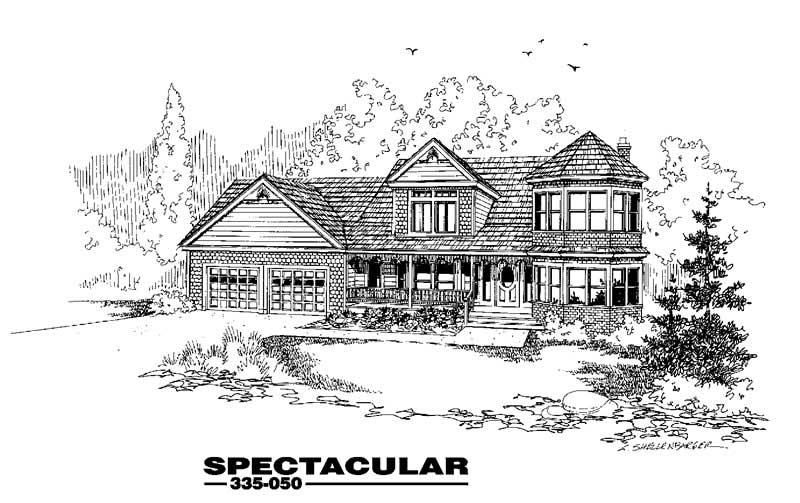
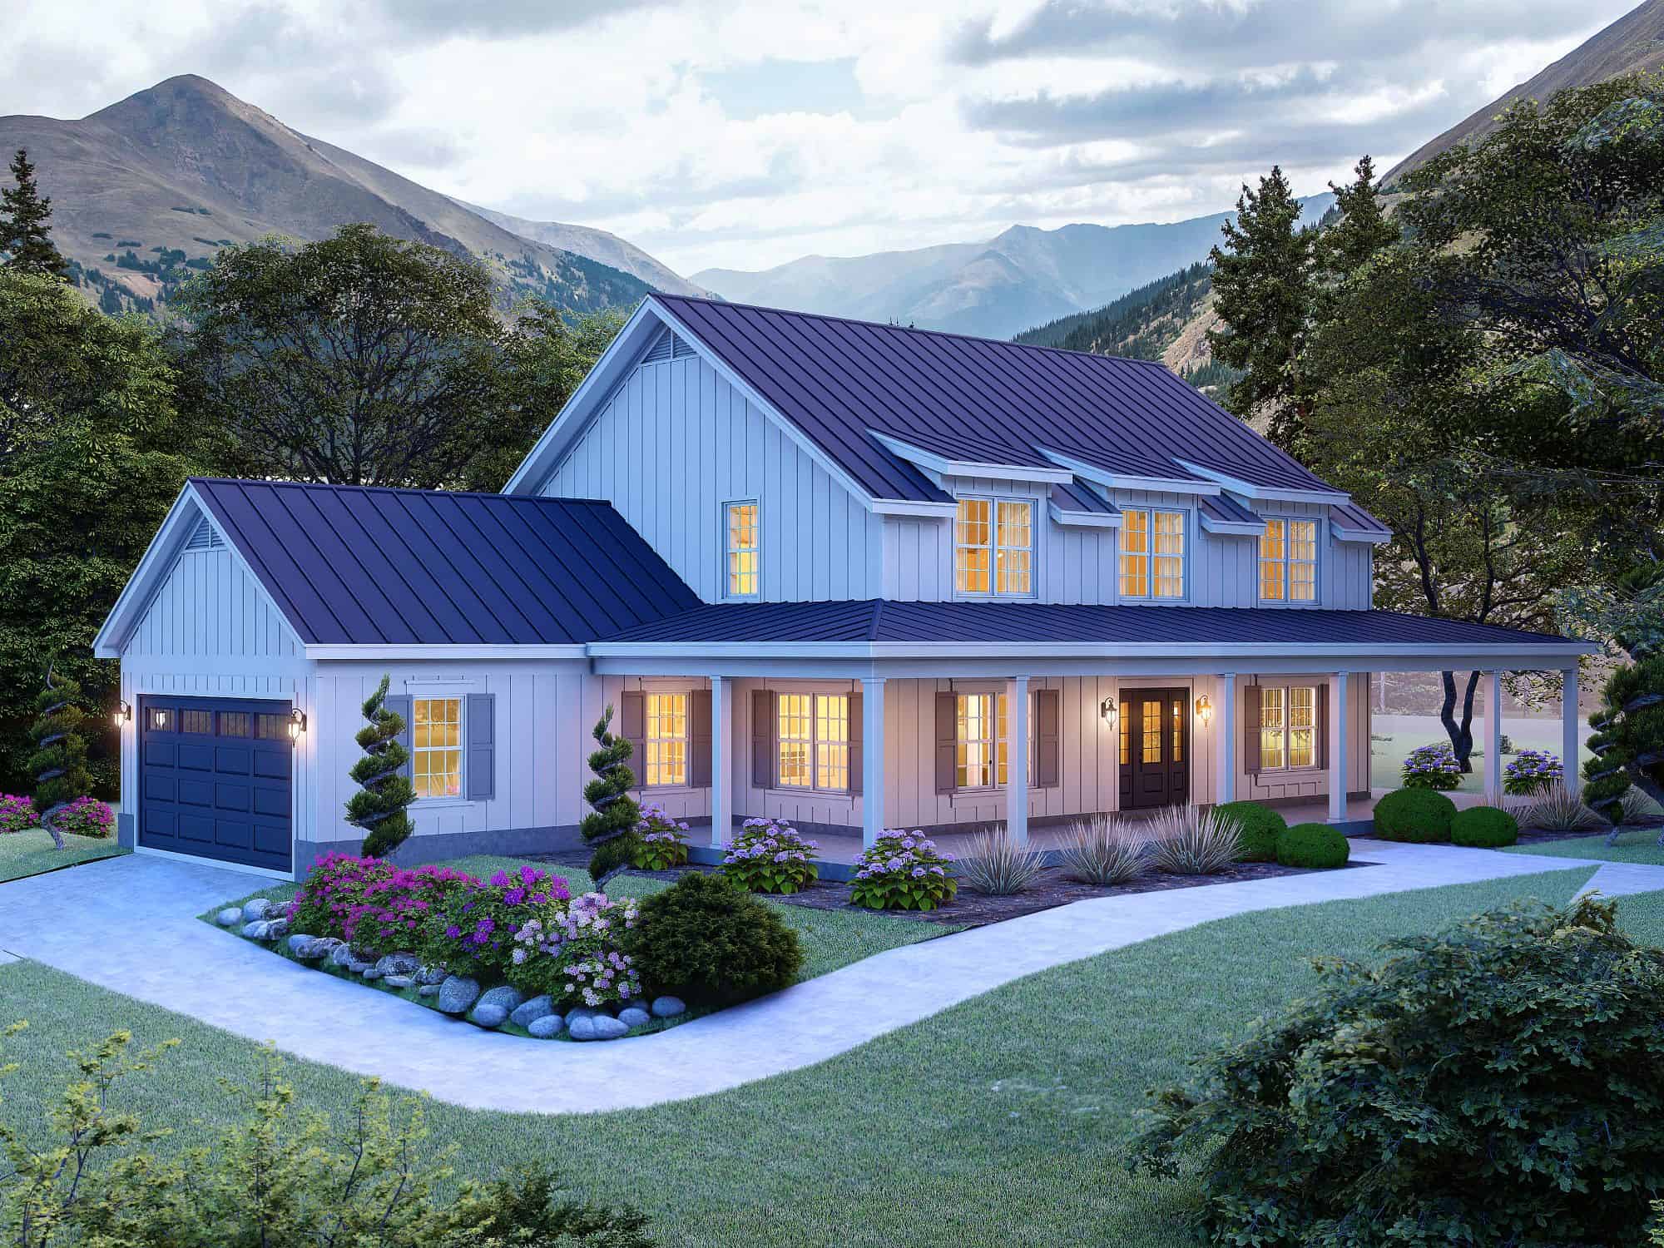
4-Bedroom, 2409 Sq Ft Multi-Level Home Plan - 157-1039 - Main Exterior
Plan Collection
4-Bedroom, 2409 Sq Ft Multi-Level Home Plan - 157-1039 - Main Exterior
Plan#157-1039
Starting at$1455
2409
Sq Ft
2
Story
4
Bed
3
Bath
2
Car
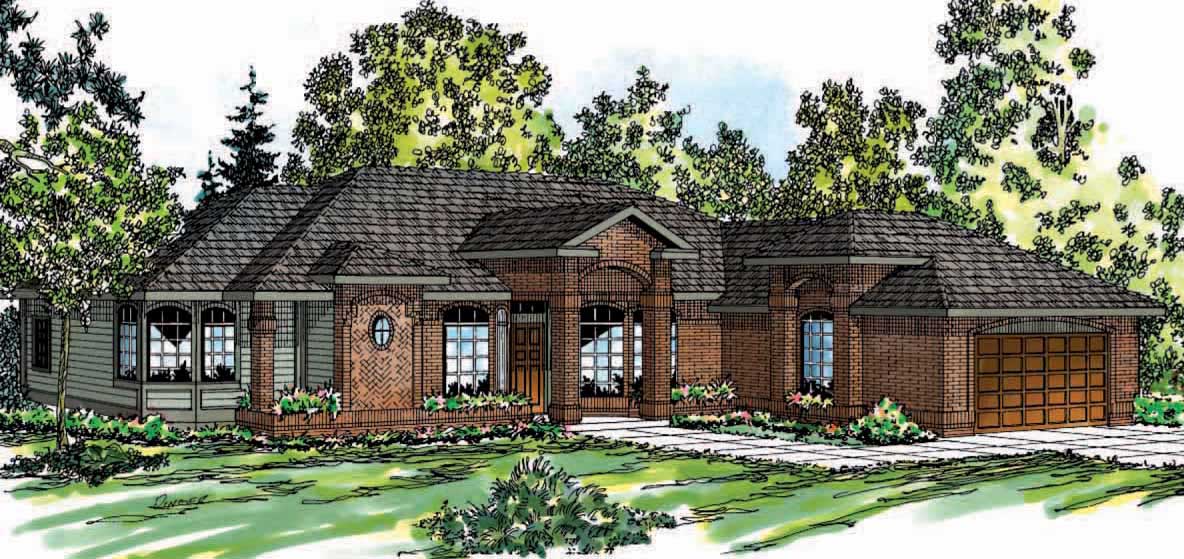
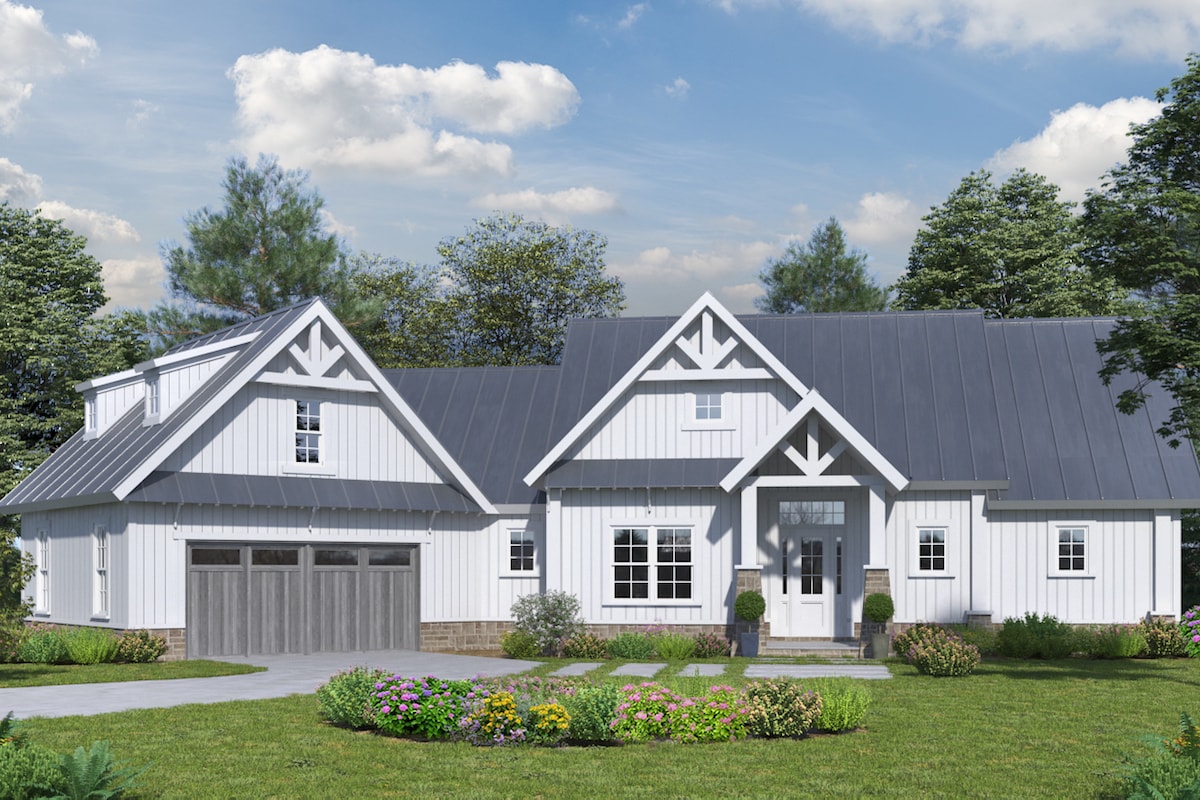
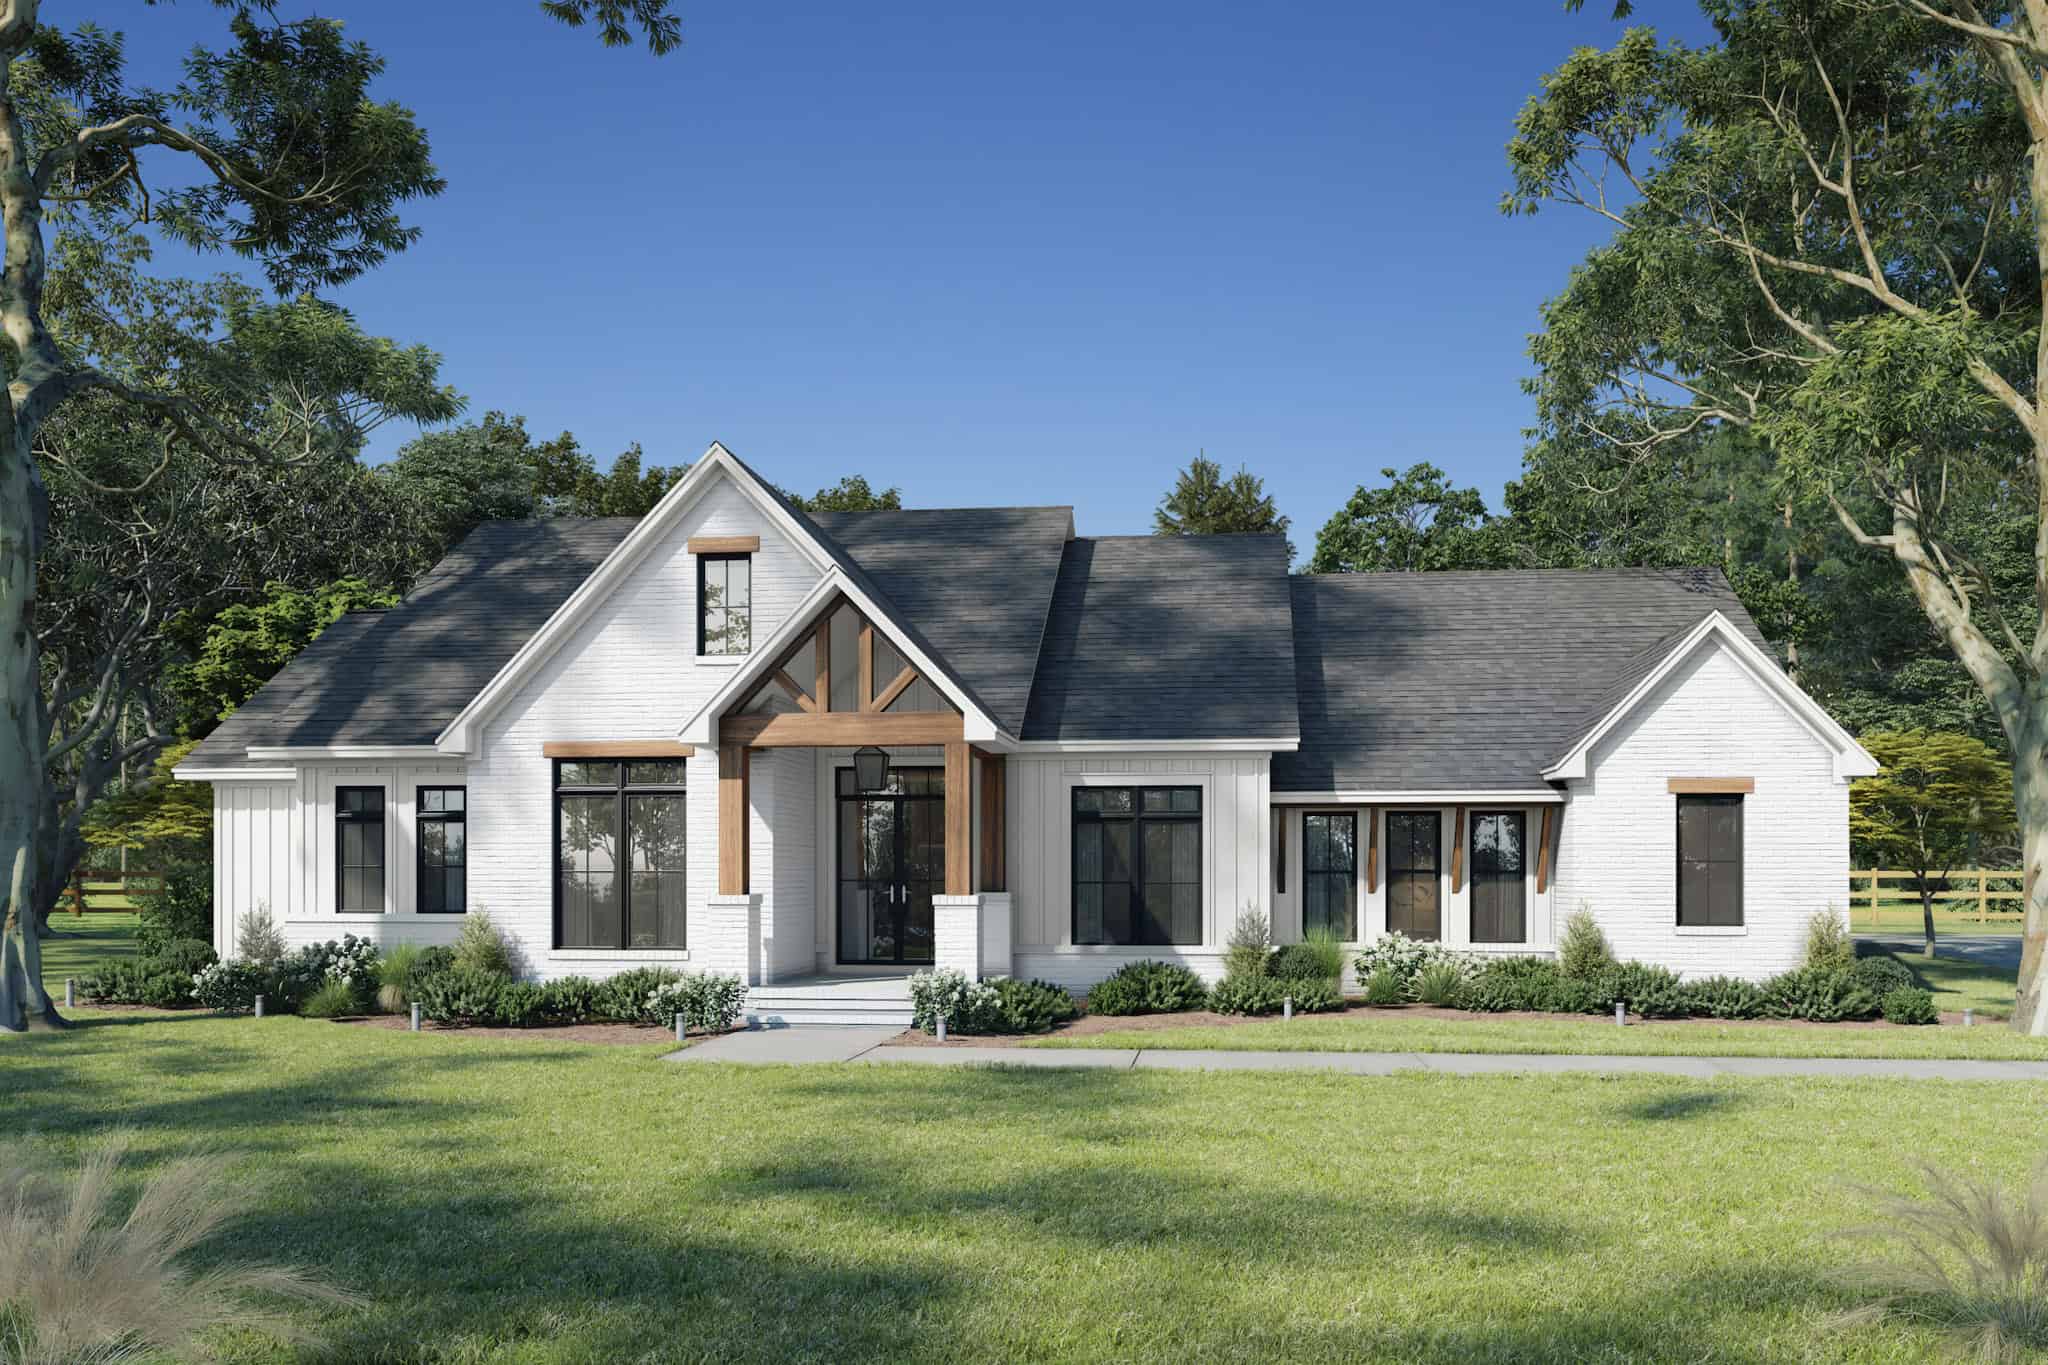
3-Bedroom, 2409 Sq Ft Multi-Level House Plan - 157-1319 - Front Exterior
Plan Collection
3-Bedroom, 2409 Sq Ft Multi-Level House Plan - 157-1319 - Front Exterior
Plan#157-1319
Starting at$1455
2409
Sq Ft
2
Story
3
Bed
3
Bath
2
Car
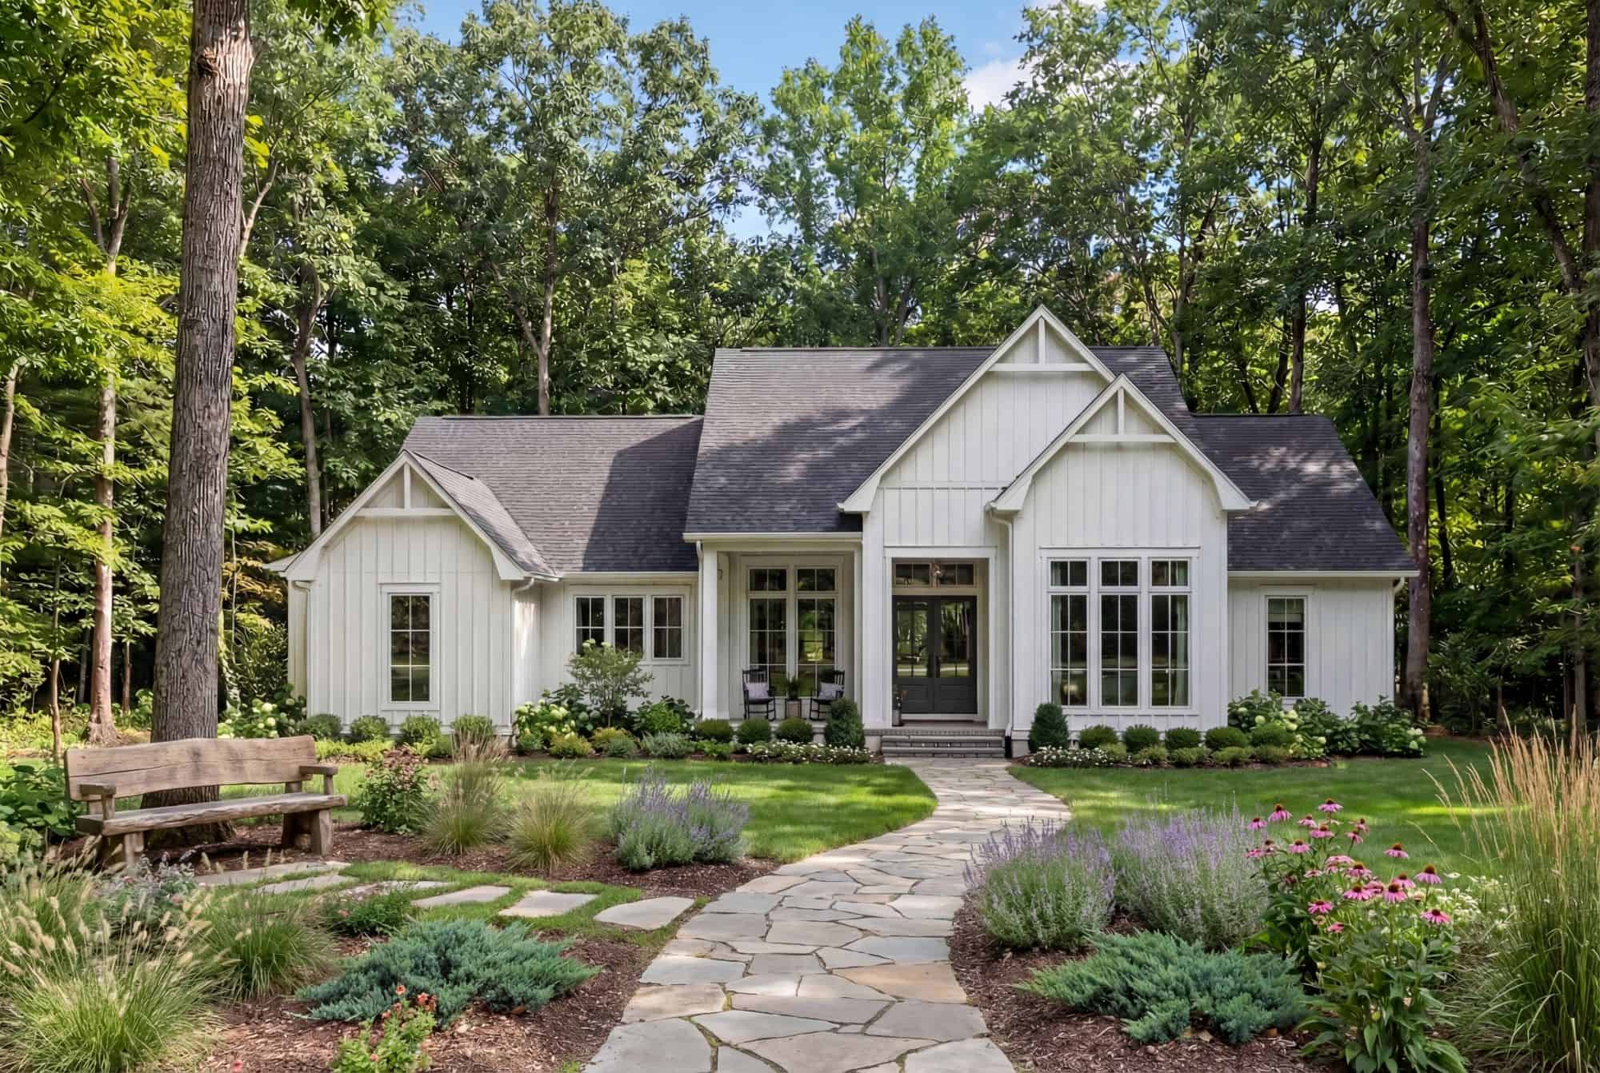
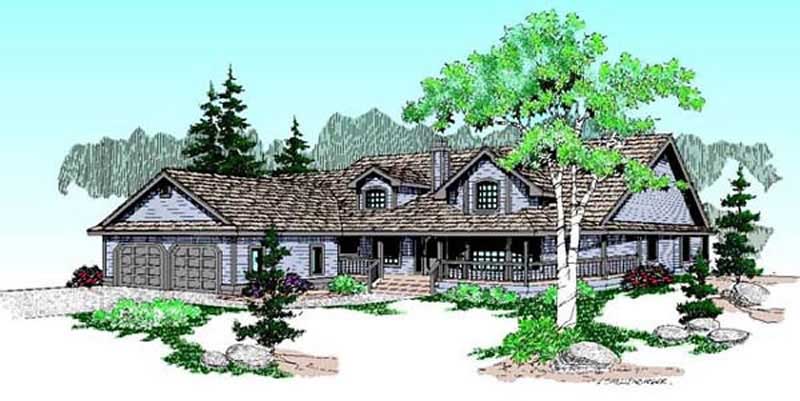
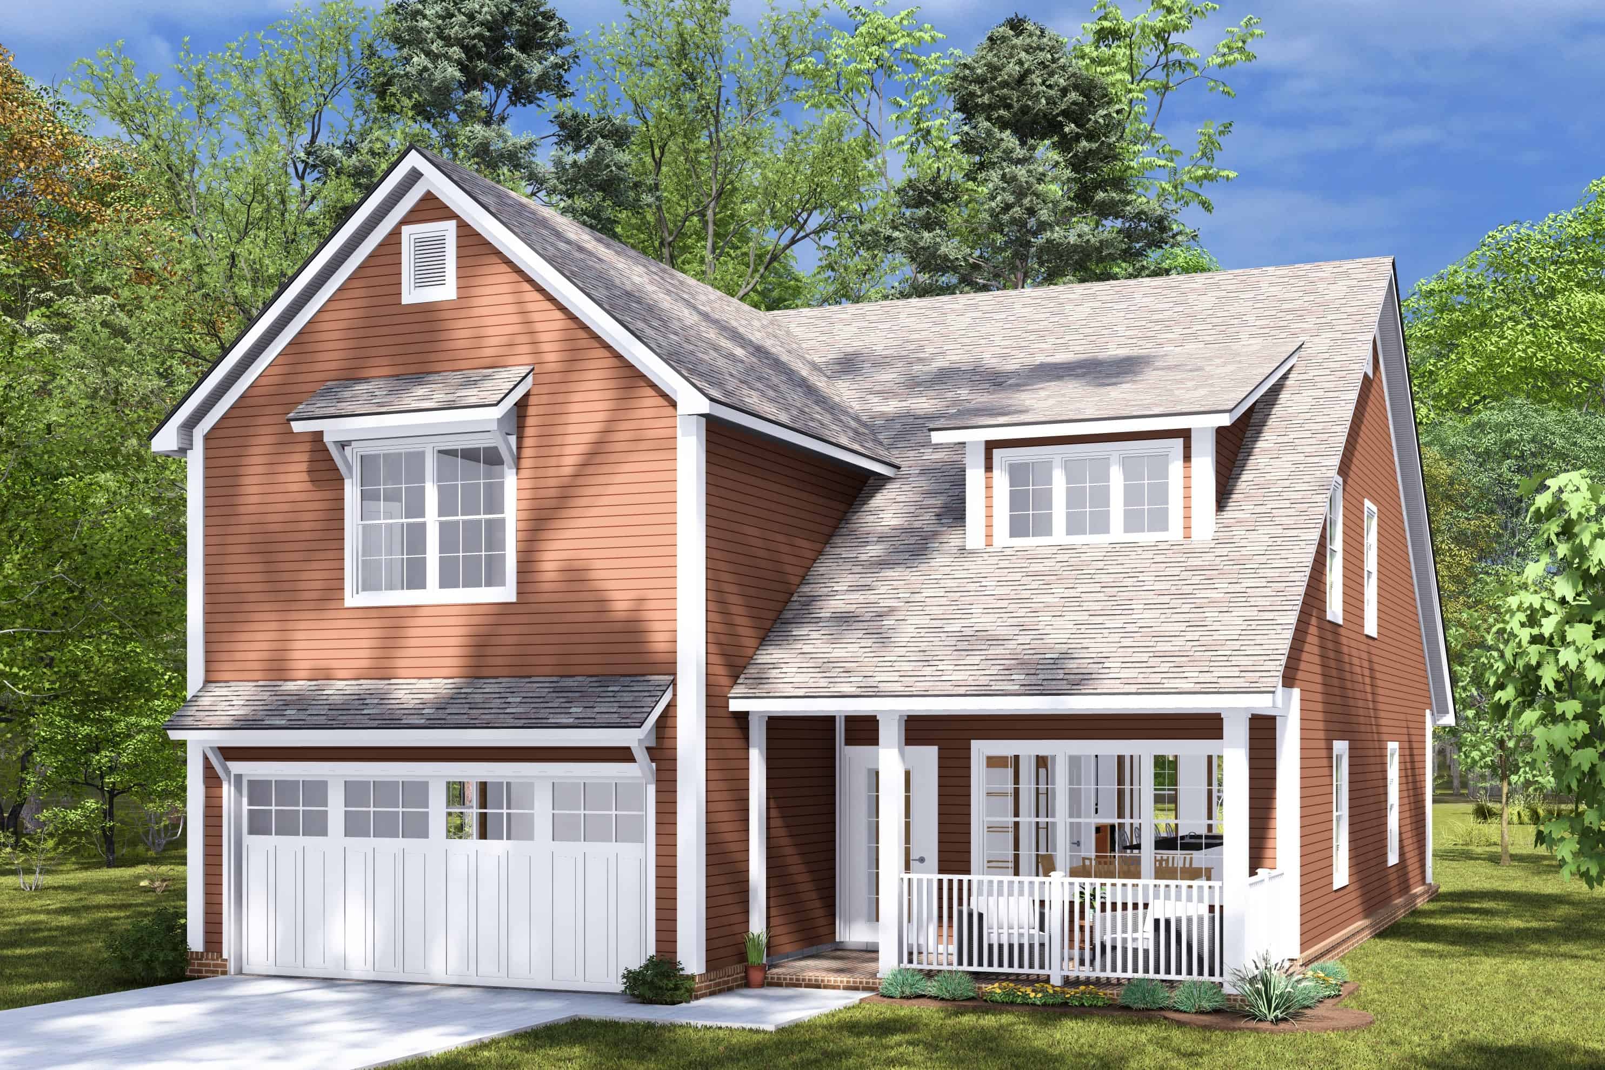
5-Bedroom, 2409 Sq Ft Country House Plan - 167-1527 - Front Exterior
Plan Collection
5-Bedroom, 2409 Sq Ft Country House Plan - 167-1527 - Front Exterior
Plan#167-1527
Starting at$905
2409
Sq Ft
2
Story
5
Bed
3
Bath
2
Car
Mid-Century Modern Plan - 4 Bedrms, 3.5 Baths - 2410 Sq Ft - #220-1034
Plan Collection
Mid-Century Modern Plan - 4 Bedrms, 3.5 Baths - 2410 Sq Ft - #220-1034
Plan#220-1034
Starting at$1480
2410
Sq Ft
2
Story
4
Bed
3.5
Bath
2
Car
4-Bedroom, 2410 Sq Ft Country House Plan - 141-1282 - Front Exterior
Plan Collection
4-Bedroom, 2410 Sq Ft Country House Plan - 141-1282 - Front Exterior
Plan#141-1282
Starting at$1400
2410
Sq Ft
1.5
Story
4
Bed
2.5
Bath
2
Car
3-Bedroom, 2410 Sq Ft Country House Plan - 170-1296 - Front Exterior
Plan Collection
3-Bedroom, 2410 Sq Ft Country House Plan - 170-1296 - Front Exterior
Plan#170-1296
Starting at$1105
2410
Sq Ft
2
Story
3
Bed
2.5
Bath
2
Car
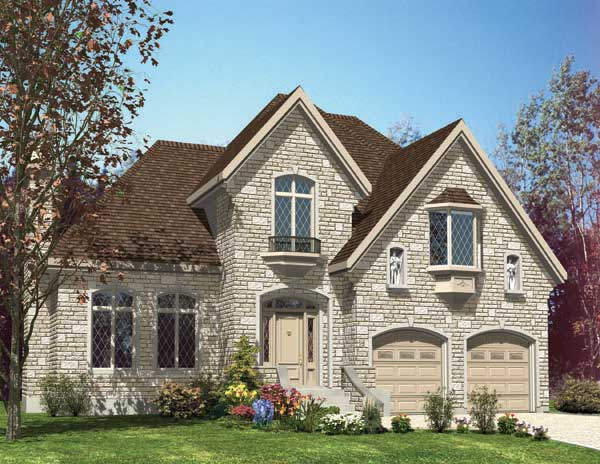
3-Bedroom, 2410 Sq Ft French House Plan - 170-1627 - Front Exterior
Plan Collection
3-Bedroom, 2410 Sq Ft French House Plan - 170-1627 - Front Exterior
Plan#170-1627
Starting at$1105
2410
Sq Ft
2
Story
3
Bed
2.5
Bath
2
Car
3-Bedroom, 2410 Sq Ft Country House Plan - 153-1883 - Front Exterior
Plan Collection
3-Bedroom, 2410 Sq Ft Country House Plan - 153-1883 - Front Exterior
Plan#153-1883
Starting at$1100
2410
Sq Ft
2
Story
3
Bed
2.5
Bath
2
Car
4-Bedroom, 2410 Sq Ft Traditional House Plan - 101-1089 - Front Exterior
Plan Collection
4-Bedroom, 2410 Sq Ft Traditional House Plan - 101-1089 - Front Exterior
Plan#101-1089
Starting at$1130
2410
Sq Ft
2
Story
4
Bed
2
Bath
2
Car
3-Bedroom, 2411 Sq Ft Country House Plan - 170-1808 - Front Exterior
Plan Collection
3-Bedroom, 2411 Sq Ft Country House Plan - 170-1808 - Front Exterior
Plan#170-1808
Starting at$1390
2411
Sq Ft
2
Story
3
Bed
3
Bath
2
Car
3-Bedroom, 2411 Sq Ft Cape Cod House Plan - 168-1052 - Front Exterior
Plan Collection
3-Bedroom, 2411 Sq Ft Cape Cod House Plan - 168-1052 - Front Exterior
Plan#168-1052
Starting at$1600
2411
Sq Ft
1
Story
3
Bed
3
Bath
2
Car
5-Bedroom, 2411 Sq Ft Traditional Home Plan - 105-1094 - Main Exterior
Plan Collection
5-Bedroom, 2411 Sq Ft Traditional Home Plan - 105-1094 - Main Exterior
Plan#105-1094
Starting at$575
2411
Sq Ft
2
Story
5
Bed
3
Bath
2
Car
3-Bedroom, 2412 Sq Ft Craftsman House Plan - 168-1091 - Front Exterior
Plan Collection
3-Bedroom, 2412 Sq Ft Craftsman House Plan - 168-1091 - Front Exterior
Plan#168-1091
Starting at$1600
2412
Sq Ft
2
Story
3
Bed
3.5
Bath
2
Car
3-Bedroom, 2412 Sq Ft Country House Plan - 168-1085 - Front Exterior
Plan Collection
3-Bedroom, 2412 Sq Ft Country House Plan - 168-1085 - Front Exterior
Plan#168-1085
Starting at$1600
2412
Sq Ft
2
Story
3
Bed
3.5
Bath
2
Car
3-Bedroom, 2412 Sq Ft European House Plan - 168-1080 - Front Exterior
Plan Collection
3-Bedroom, 2412 Sq Ft European House Plan - 168-1080 - Front Exterior
Plan#168-1080
Starting at$1600
2412
Sq Ft
2
Story
3
Bed
3.5
Bath
2
Car
3-Bedroom, 2412 Sq Ft Prairie House Plan - 168-1074 - Front Exterior
Plan Collection
3-Bedroom, 2412 Sq Ft Prairie House Plan - 168-1074 - Front Exterior
Plan#168-1074
Starting at$1600
2412
Sq Ft
2
Story
3
Bed
3.5
Bath
2
Car
3-Bedroom, 2412 Sq Ft Craftsman House Plan - 168-1067 - Front Exterior
Plan Collection
3-Bedroom, 2412 Sq Ft Craftsman House Plan - 168-1067 - Front Exterior
Plan#168-1067
Starting at$1600
2412
Sq Ft
2
Story
3
Bed
3.5
Bath
2
Car
3-Bedroom, 2412 Sq Ft Colonial Home Plan - 168-1066 - Main Exterior
Plan Collection
3-Bedroom, 2412 Sq Ft Colonial Home Plan - 168-1066 - Main Exterior
Plan#168-1066
Starting at$1600
2412
Sq Ft
2
Story
3
Bed
3.5
Bath
2
Car
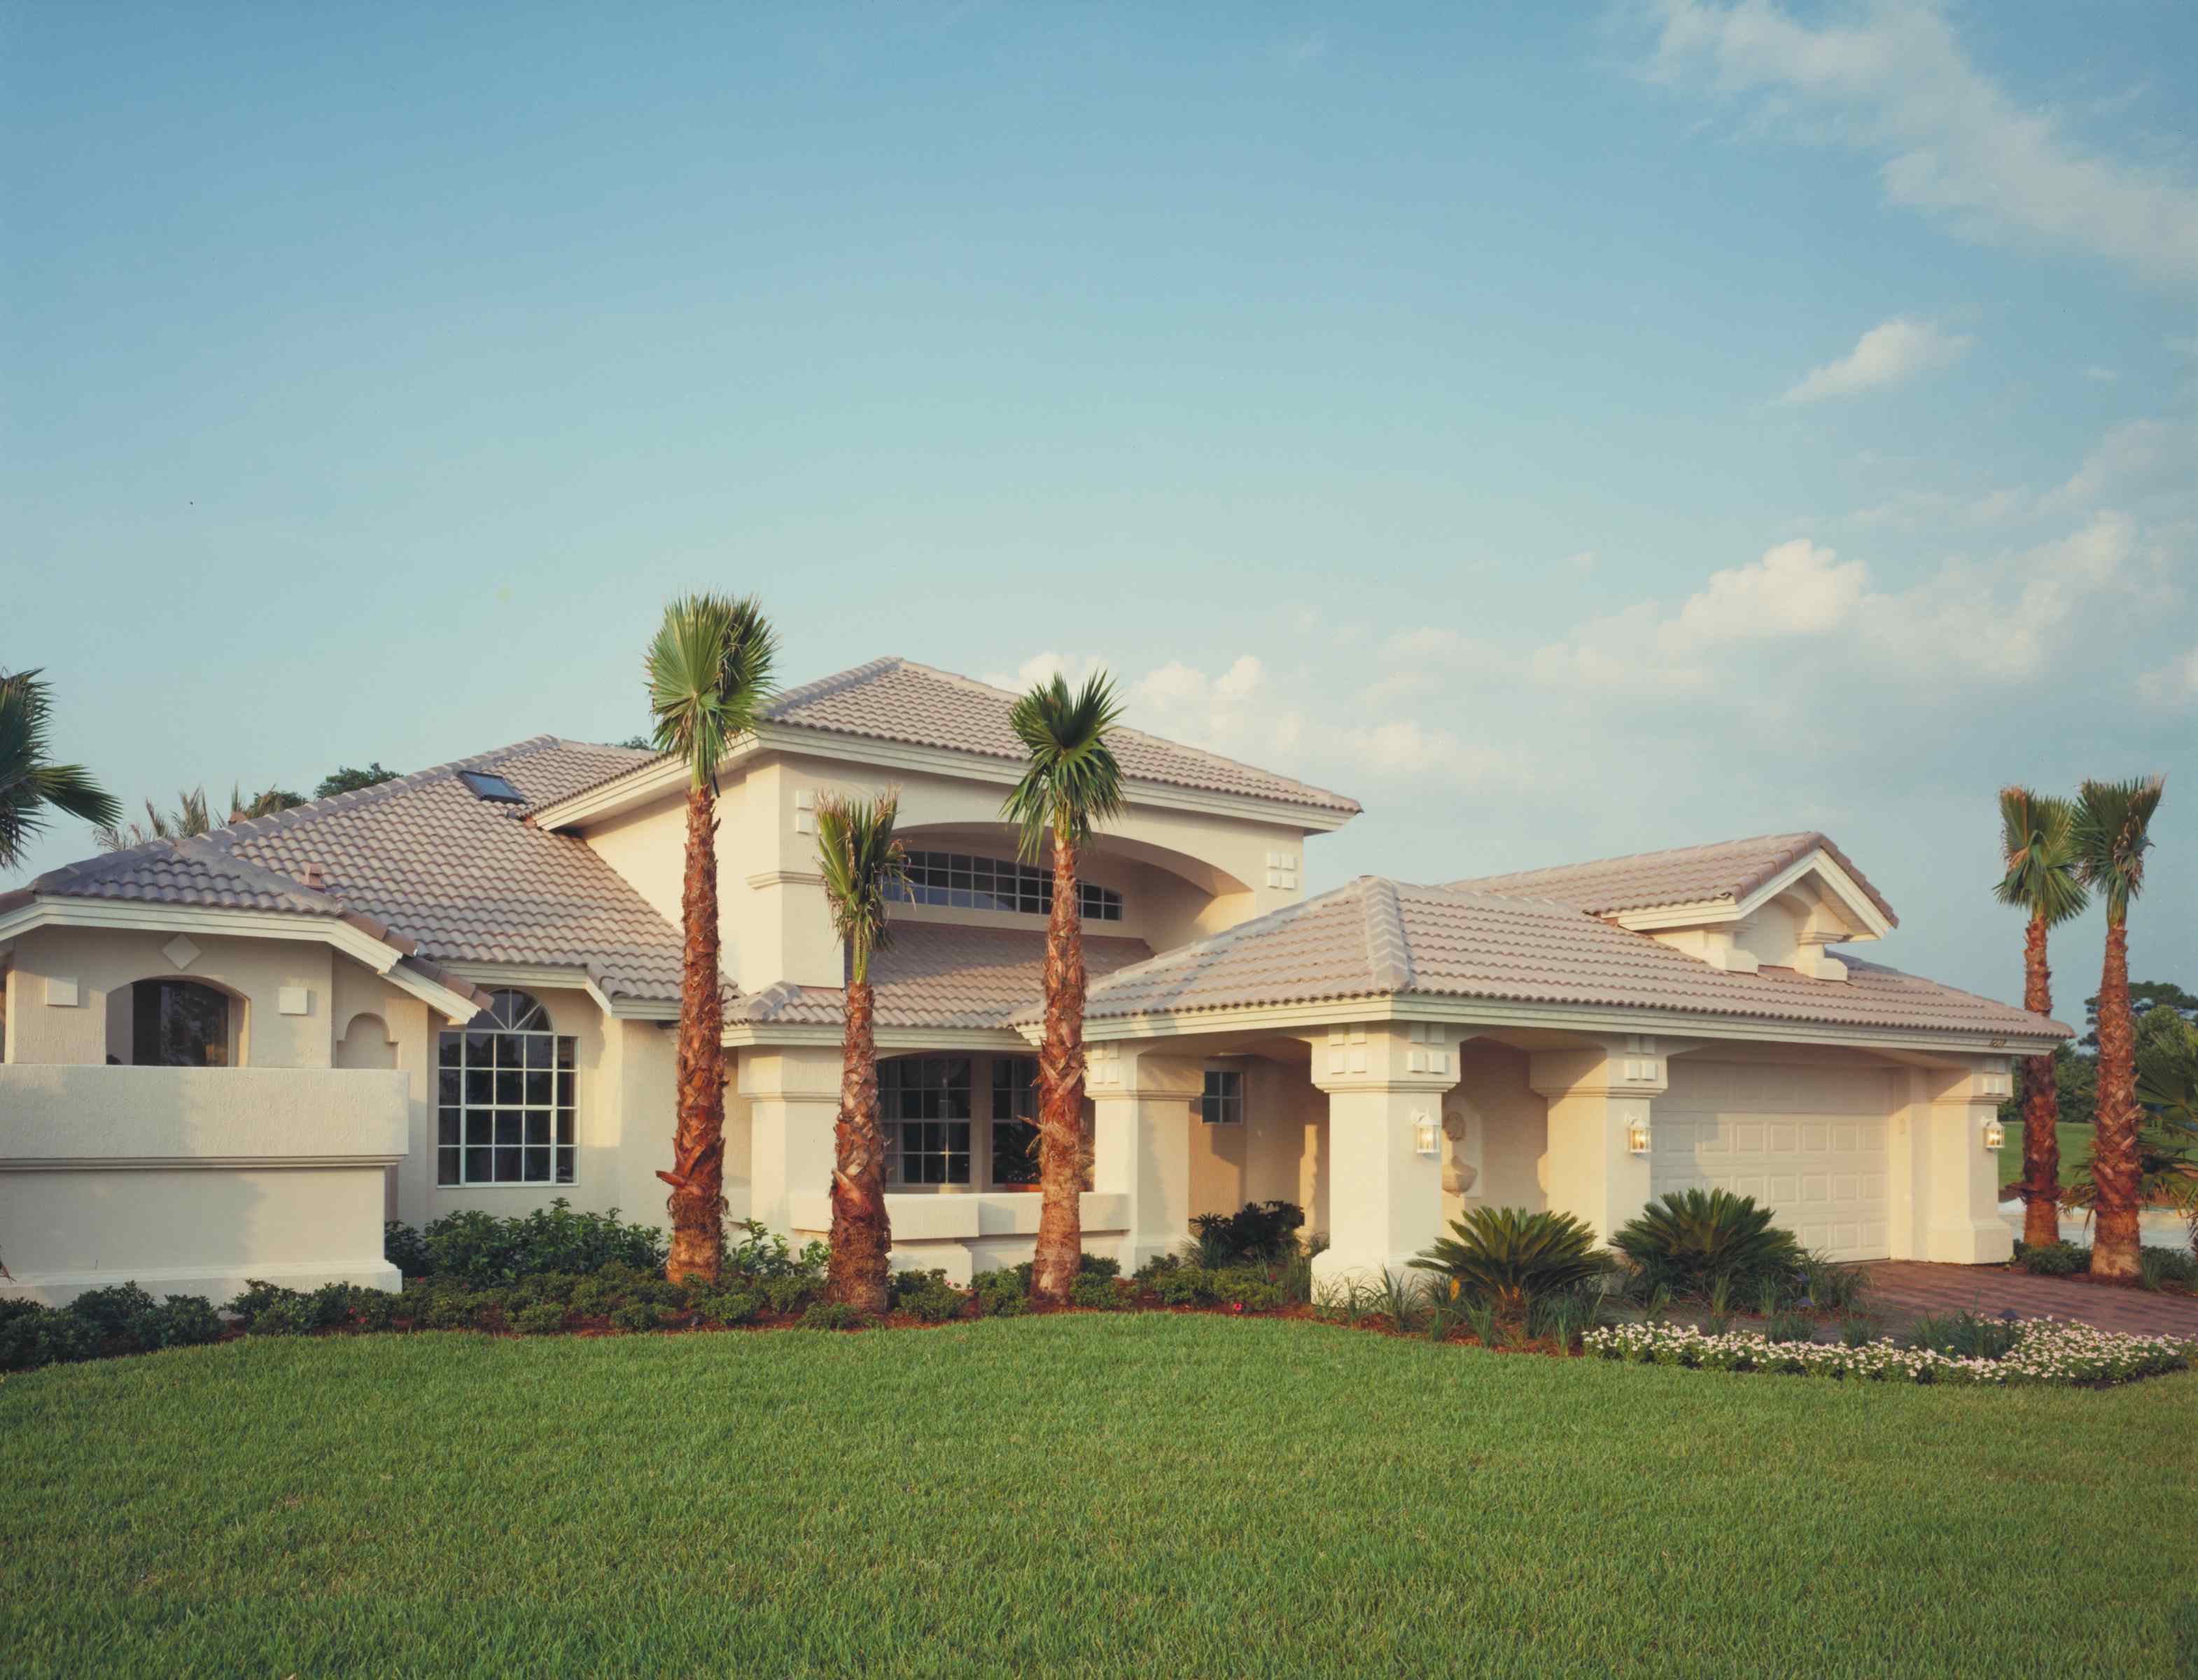
3-Bedroom, 2412 Sq Ft Mediterranean House Plan - 134-1174 - Front Exterior
Plan Collection
3-Bedroom, 2412 Sq Ft Mediterranean House Plan - 134-1174 - Front Exterior
Plan#134-1174
Starting at$7960
2412
Sq Ft
1
Story
3
Bed
2.5
Bath
2
Car
3-Bedroom, 2413 Sq Ft Cape Cod House Plan - 170-2492 - Front Exterior
Plan Collection
3-Bedroom, 2413 Sq Ft Cape Cod House Plan - 170-2492 - Front Exterior
Plan#170-2492
Starting at$1105
2413
Sq Ft
2
Story
3
Bed
2
Bath
2
Car
4-Bedroom, 2413 Sq Ft Southern House Plan - 170-1366 - Front Exterior
Plan Collection
4-Bedroom, 2413 Sq Ft Southern House Plan - 170-1366 - Front Exterior
Plan#170-1366
Starting at$1105
2413
Sq Ft
2
Story
4
Bed
3
Bath
2
Car
3-Bedroom, 2413 Sq Ft European House Plan - 153-1745 - Front Exterior
Plan Collection
3-Bedroom, 2413 Sq Ft European House Plan - 153-1745 - Front Exterior
Plan#153-1745
Starting at$1200
2413
Sq Ft
1
Story
3
Bed
2.5
Bath
2
Car
3-Bedroom, 2413 Sq Ft European House Plan - 153-1776 - Front Exterior
Plan Collection
3-Bedroom, 2413 Sq Ft European House Plan - 153-1776 - Front Exterior
Plan#153-1776
Starting at$1200
2413
Sq Ft
2
Story
3
Bed
2.5
Bath
2
Car
3-Bedroom, 2409 Sq Ft Colonial House Plan - 146-1286 - Front Exterior
Plan Collection
3-Bedroom, 2409 Sq Ft Colonial House Plan - 146-1286 - Front Exterior
Plan#146-1286
Starting at$1015
2409
Sq Ft
2
Story
3
Bed
2.5
Bath
2
Car
4-Bedroom, 2409 Sq Ft Multi-Level Home Plan - 157-1039 - Main Exterior
Plan Collection
4-Bedroom, 2409 Sq Ft Multi-Level Home Plan - 157-1039 - Main Exterior
Plan#157-1039
Starting at$1455
2409
Sq Ft
2
Story
4
Bed
3
Bath
2
Car
3-Bedroom, 2409 Sq Ft Multi-Level House Plan - 157-1319 - Front Exterior
Plan Collection
3-Bedroom, 2409 Sq Ft Multi-Level House Plan - 157-1319 - Front Exterior
Plan#157-1319
Starting at$1455
2409
Sq Ft
2
Story
3
Bed
3
Bath
2
Car
5-Bedroom, 2409 Sq Ft Country House Plan - 167-1527 - Front Exterior
Plan Collection
5-Bedroom, 2409 Sq Ft Country House Plan - 167-1527 - Front Exterior
Plan#167-1527
Starting at$905
2409
Sq Ft
2
Story
5
Bed
3
Bath
2
Car
Mid-Century Modern Plan - 4 Bedrms, 3.5 Baths - 2410 Sq Ft - #220-1034
Plan Collection
Mid-Century Modern Plan - 4 Bedrms, 3.5 Baths - 2410 Sq Ft - #220-1034
Plan#220-1034
Starting at$1480
2410
Sq Ft
2
Story
4
Bed
3.5
Bath
2
Car
4-Bedroom, 2410 Sq Ft Country House Plan - 141-1282 - Front Exterior
Plan Collection
4-Bedroom, 2410 Sq Ft Country House Plan - 141-1282 - Front Exterior
Plan#141-1282
Starting at$1400
2410
Sq Ft
1.5
Story
4
Bed
2.5
Bath
2
Car
3-Bedroom, 2410 Sq Ft Country House Plan - 170-1296 - Front Exterior
Plan Collection
3-Bedroom, 2410 Sq Ft Country House Plan - 170-1296 - Front Exterior
Plan#170-1296
Starting at$1105
2410
Sq Ft
2
Story
3
Bed
2.5
Bath
2
Car
3-Bedroom, 2410 Sq Ft French House Plan - 170-1627 - Front Exterior
Plan Collection
3-Bedroom, 2410 Sq Ft French House Plan - 170-1627 - Front Exterior
Plan#170-1627
Starting at$1105
2410
Sq Ft
2
Story
3
Bed
2.5
Bath
2
Car
3-Bedroom, 2410 Sq Ft Country House Plan - 153-1883 - Front Exterior
Plan Collection
3-Bedroom, 2410 Sq Ft Country House Plan - 153-1883 - Front Exterior
Plan#153-1883
Starting at$1100
2410
Sq Ft
2
Story
3
Bed
2.5
Bath
2
Car
4-Bedroom, 2410 Sq Ft Traditional House Plan - 101-1089 - Front Exterior
Plan Collection
4-Bedroom, 2410 Sq Ft Traditional House Plan - 101-1089 - Front Exterior
Plan#101-1089
Starting at$1130
2410
Sq Ft
2
Story
4
Bed
2
Bath
2
Car
3-Bedroom, 2411 Sq Ft Country House Plan - 170-1808 - Front Exterior
Plan Collection
3-Bedroom, 2411 Sq Ft Country House Plan - 170-1808 - Front Exterior
Plan#170-1808
Starting at$1390
2411
Sq Ft
2
Story
3
Bed
3
Bath
2
Car
3-Bedroom, 2411 Sq Ft Cape Cod House Plan - 168-1052 - Front Exterior
Plan Collection
3-Bedroom, 2411 Sq Ft Cape Cod House Plan - 168-1052 - Front Exterior
Plan#168-1052
Starting at$1600
2411
Sq Ft
1
Story
3
Bed
3
Bath
2
Car
5-Bedroom, 2411 Sq Ft Traditional Home Plan - 105-1094 - Main Exterior
Plan Collection
5-Bedroom, 2411 Sq Ft Traditional Home Plan - 105-1094 - Main Exterior
Plan#105-1094
Starting at$575
2411
Sq Ft
2
Story
5
Bed
3
Bath
2
Car
3-Bedroom, 2412 Sq Ft Craftsman House Plan - 168-1091 - Front Exterior
Plan Collection
3-Bedroom, 2412 Sq Ft Craftsman House Plan - 168-1091 - Front Exterior
Plan#168-1091
Starting at$1600
2412
Sq Ft
2
Story
3
Bed
3.5
Bath
2
Car
3-Bedroom, 2412 Sq Ft Country House Plan - 168-1085 - Front Exterior
Plan Collection
3-Bedroom, 2412 Sq Ft Country House Plan - 168-1085 - Front Exterior
Plan#168-1085
Starting at$1600
2412
Sq Ft
2
Story
3
Bed
3.5
Bath
2
Car
3-Bedroom, 2412 Sq Ft European House Plan - 168-1080 - Front Exterior
Plan Collection
3-Bedroom, 2412 Sq Ft European House Plan - 168-1080 - Front Exterior
Plan#168-1080
Starting at$1600
2412
Sq Ft
2
Story
3
Bed
3.5
Bath
2
Car
3-Bedroom, 2412 Sq Ft Prairie House Plan - 168-1074 - Front Exterior
Plan Collection
3-Bedroom, 2412 Sq Ft Prairie House Plan - 168-1074 - Front Exterior
Plan#168-1074
Starting at$1600
2412
Sq Ft
2
Story
3
Bed
3.5
Bath
2
Car
3-Bedroom, 2412 Sq Ft Craftsman House Plan - 168-1067 - Front Exterior
Plan Collection
3-Bedroom, 2412 Sq Ft Craftsman House Plan - 168-1067 - Front Exterior
Plan#168-1067
Starting at$1600
2412
Sq Ft
2
Story
3
Bed
3.5
Bath
2
Car
3-Bedroom, 2412 Sq Ft Colonial Home Plan - 168-1066 - Main Exterior
Plan Collection
3-Bedroom, 2412 Sq Ft Colonial Home Plan - 168-1066 - Main Exterior
Plan#168-1066
Starting at$1600
2412
Sq Ft
2
Story
3
Bed
3.5
Bath
2
Car
3-Bedroom, 2412 Sq Ft Mediterranean House Plan - 134-1174 - Front Exterior
Plan Collection
3-Bedroom, 2412 Sq Ft Mediterranean House Plan - 134-1174 - Front Exterior
Plan#134-1174
Starting at$7960
2412
Sq Ft
1
Story
3
Bed
2.5
Bath
2
Car
3-Bedroom, 2413 Sq Ft Cape Cod House Plan - 170-2492 - Front Exterior
Plan Collection
3-Bedroom, 2413 Sq Ft Cape Cod House Plan - 170-2492 - Front Exterior
Plan#170-2492
Starting at$1105
2413
Sq Ft
2
Story
3
Bed
2
Bath
2
Car
4-Bedroom, 2413 Sq Ft Southern House Plan - 170-1366 - Front Exterior
Plan Collection
4-Bedroom, 2413 Sq Ft Southern House Plan - 170-1366 - Front Exterior
Plan#170-1366
Starting at$1105
2413
Sq Ft
2
Story
4
Bed
3
Bath
2
Car
3-Bedroom, 2413 Sq Ft European House Plan - 153-1745 - Front Exterior
Plan Collection
3-Bedroom, 2413 Sq Ft European House Plan - 153-1745 - Front Exterior
Plan#153-1745
Starting at$1200
2413
Sq Ft
1
Story
3
Bed
2.5
Bath
2
Car
3-Bedroom, 2413 Sq Ft European House Plan - 153-1776 - Front Exterior
Plan Collection
3-Bedroom, 2413 Sq Ft European House Plan - 153-1776 - Front Exterior
Plan#153-1776
Starting at$1200
2413
Sq Ft
2
Story
3
Bed
2.5
Bath
2
Car
1...312313314315316...480