2 Garage House Plans

11,506
Plan Results
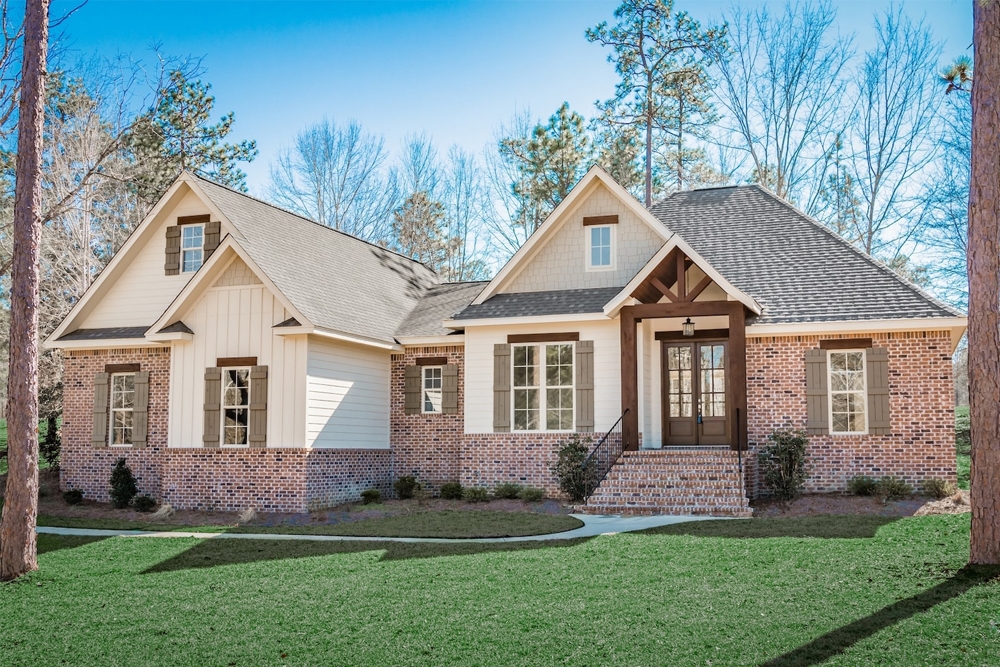
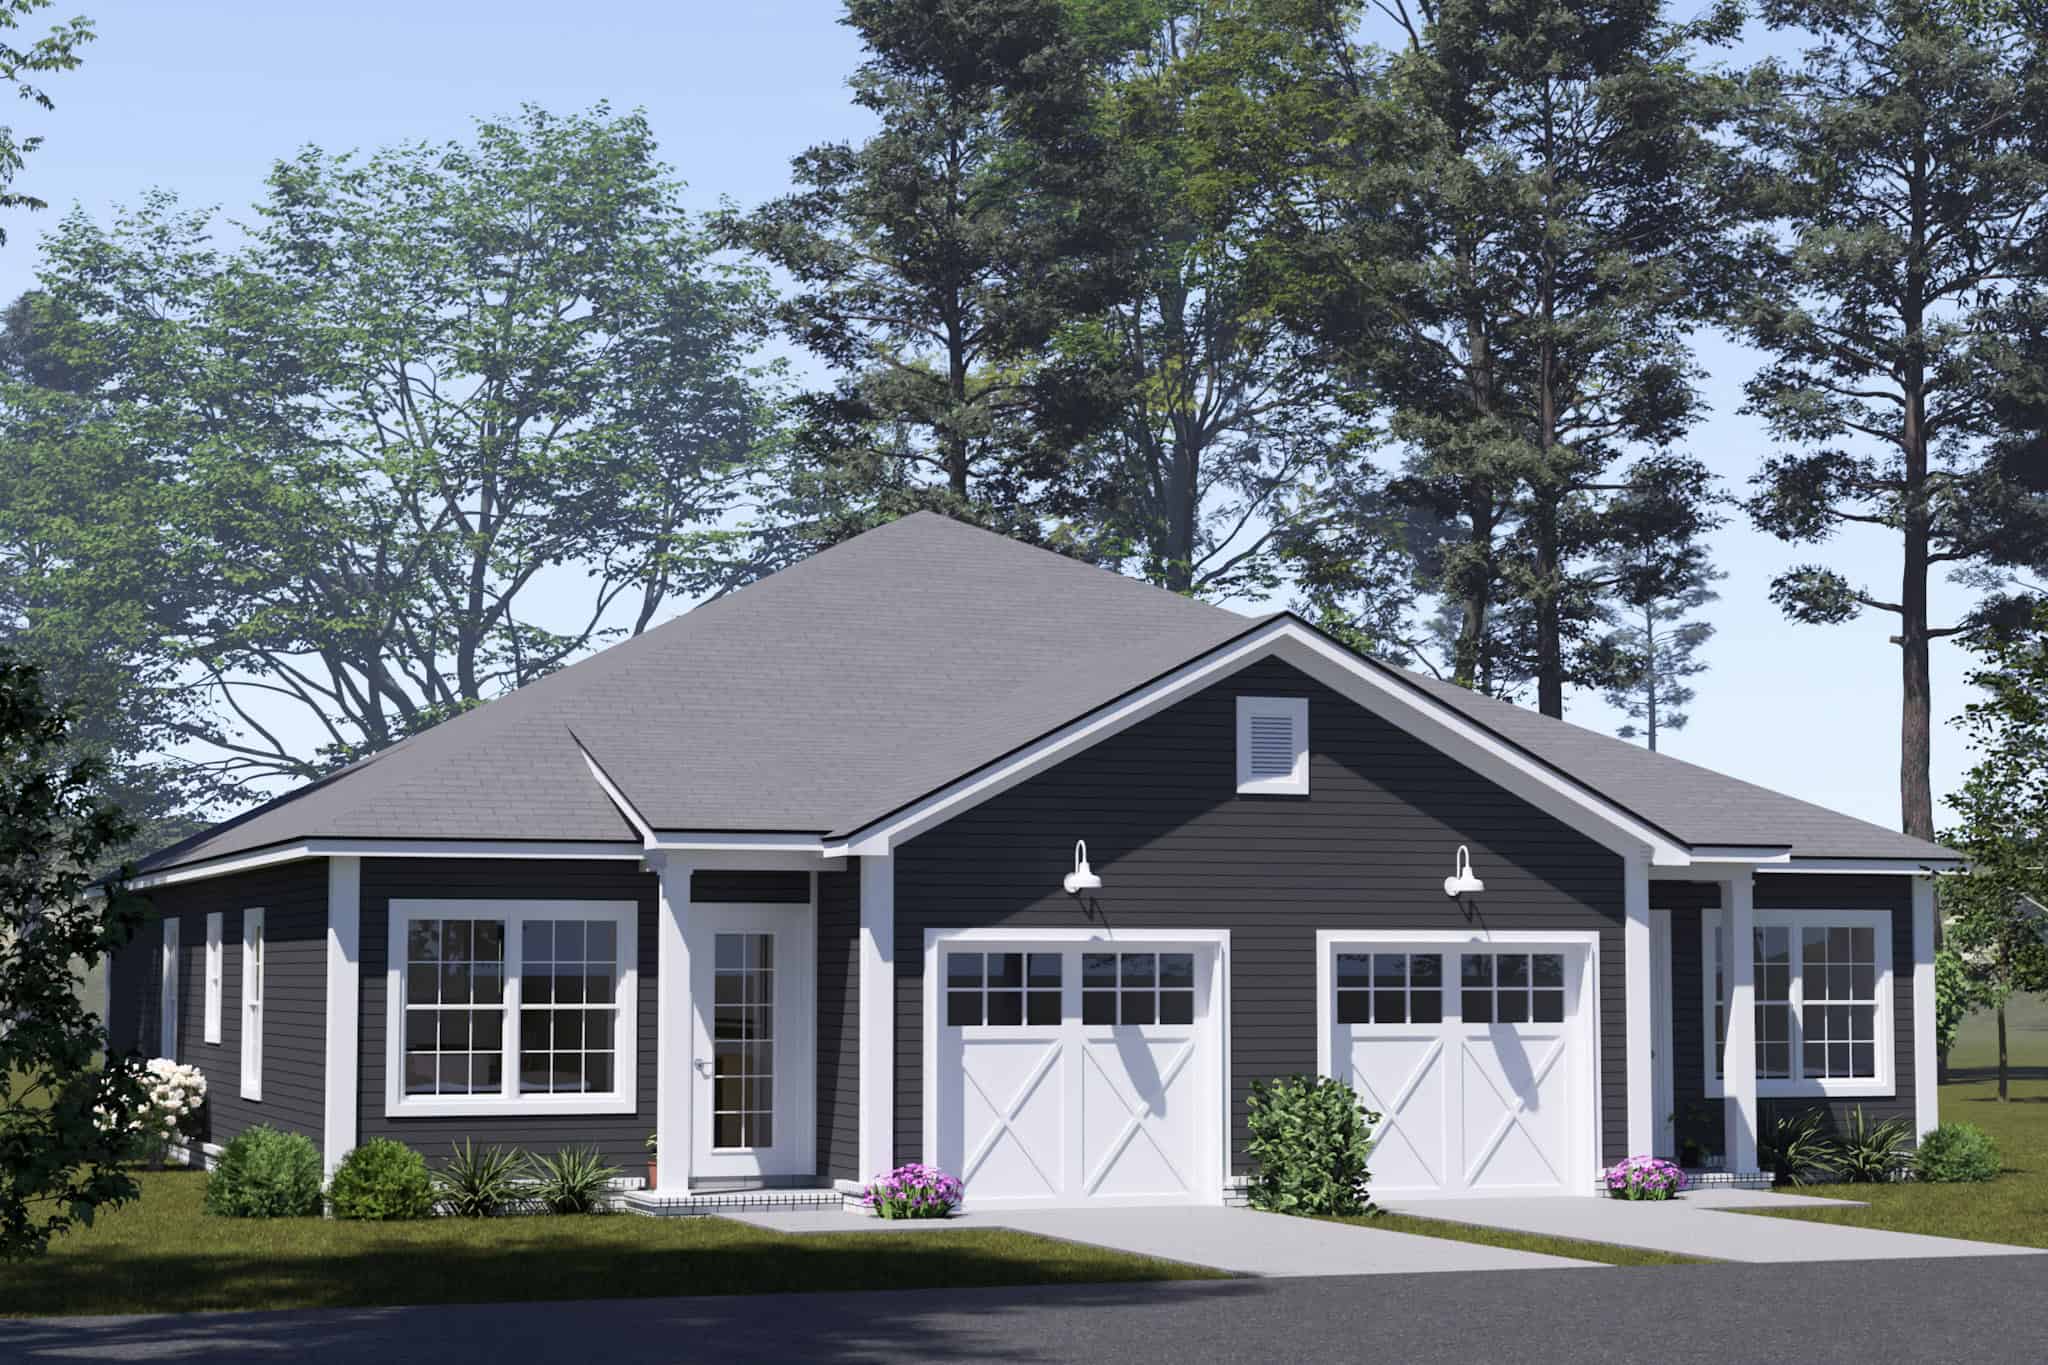
3-Bedroom, 2252 Sq Ft Per Unit Duplex Plan - 153-1182 - Front Exterior
Plan Collection
3-Bedroom, 2252 Sq Ft Per Unit Duplex Plan - 153-1182 - Front Exterior
Plan#153-1182
Starting at$2450
2252
Sq Ft
1.5
Story
3
Bed
2
Bath
2
Car
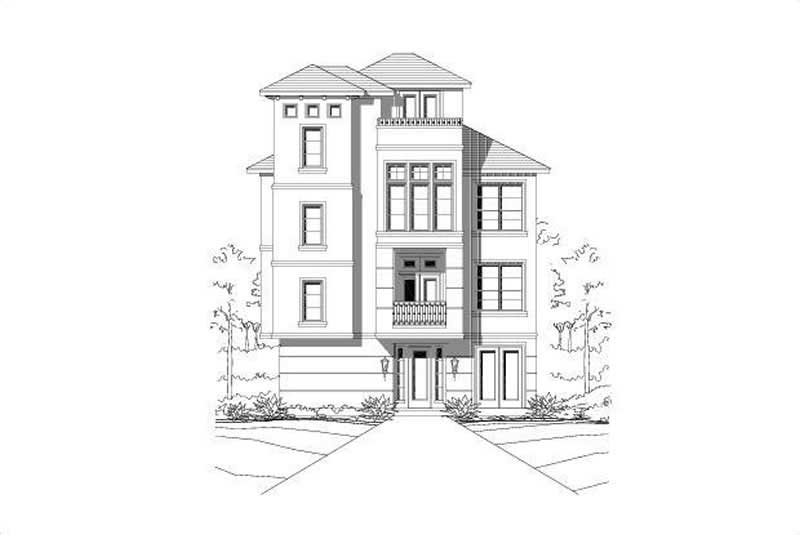
3-Bedroom, 2252 Sq Ft Southern Home Plan - 121-1052 - Main Exterior
Plan Collection
3-Bedroom, 2252 Sq Ft Southern Home Plan - 121-1052 - Main Exterior
Plan#121-1052
Starting at$1350
2252
Sq Ft
2
Story
3
Bed
2.5
Bath
2
Car
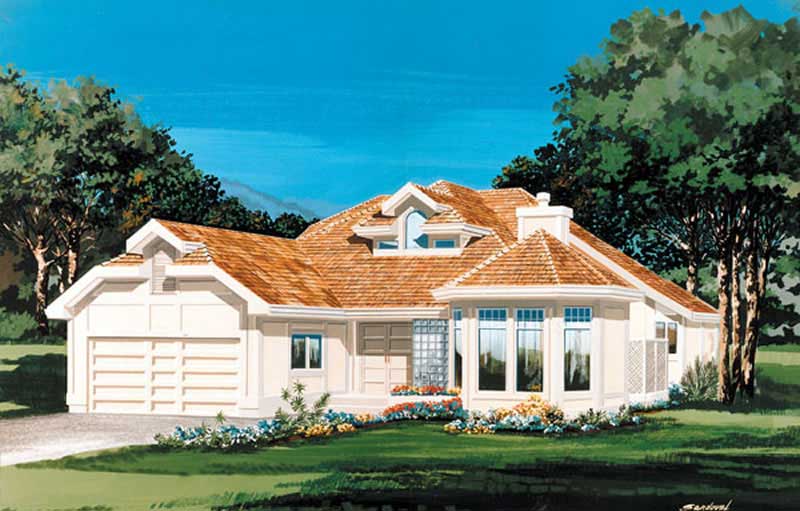
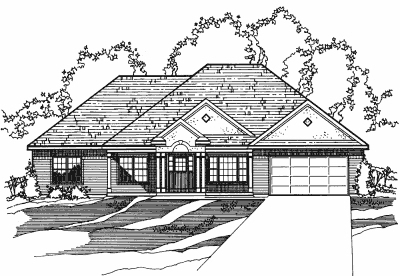
4-Bedroom, 2252 Sq Ft Victorian House Plan - 126-1279 - Front Exterior
Plan Collection
4-Bedroom, 2252 Sq Ft Victorian House Plan - 126-1279 - Front Exterior
Plan#126-1279
Starting at$1855
2252
Sq Ft
2
Story
4
Bed
3.5
Bath
2
Car
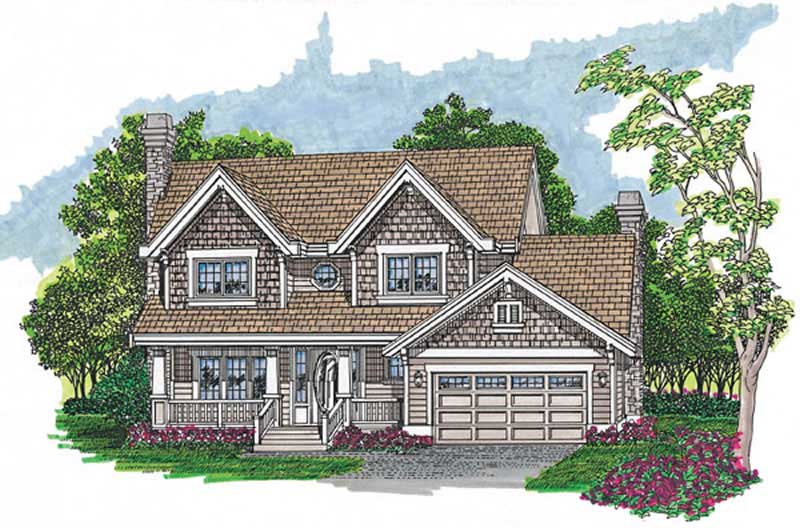
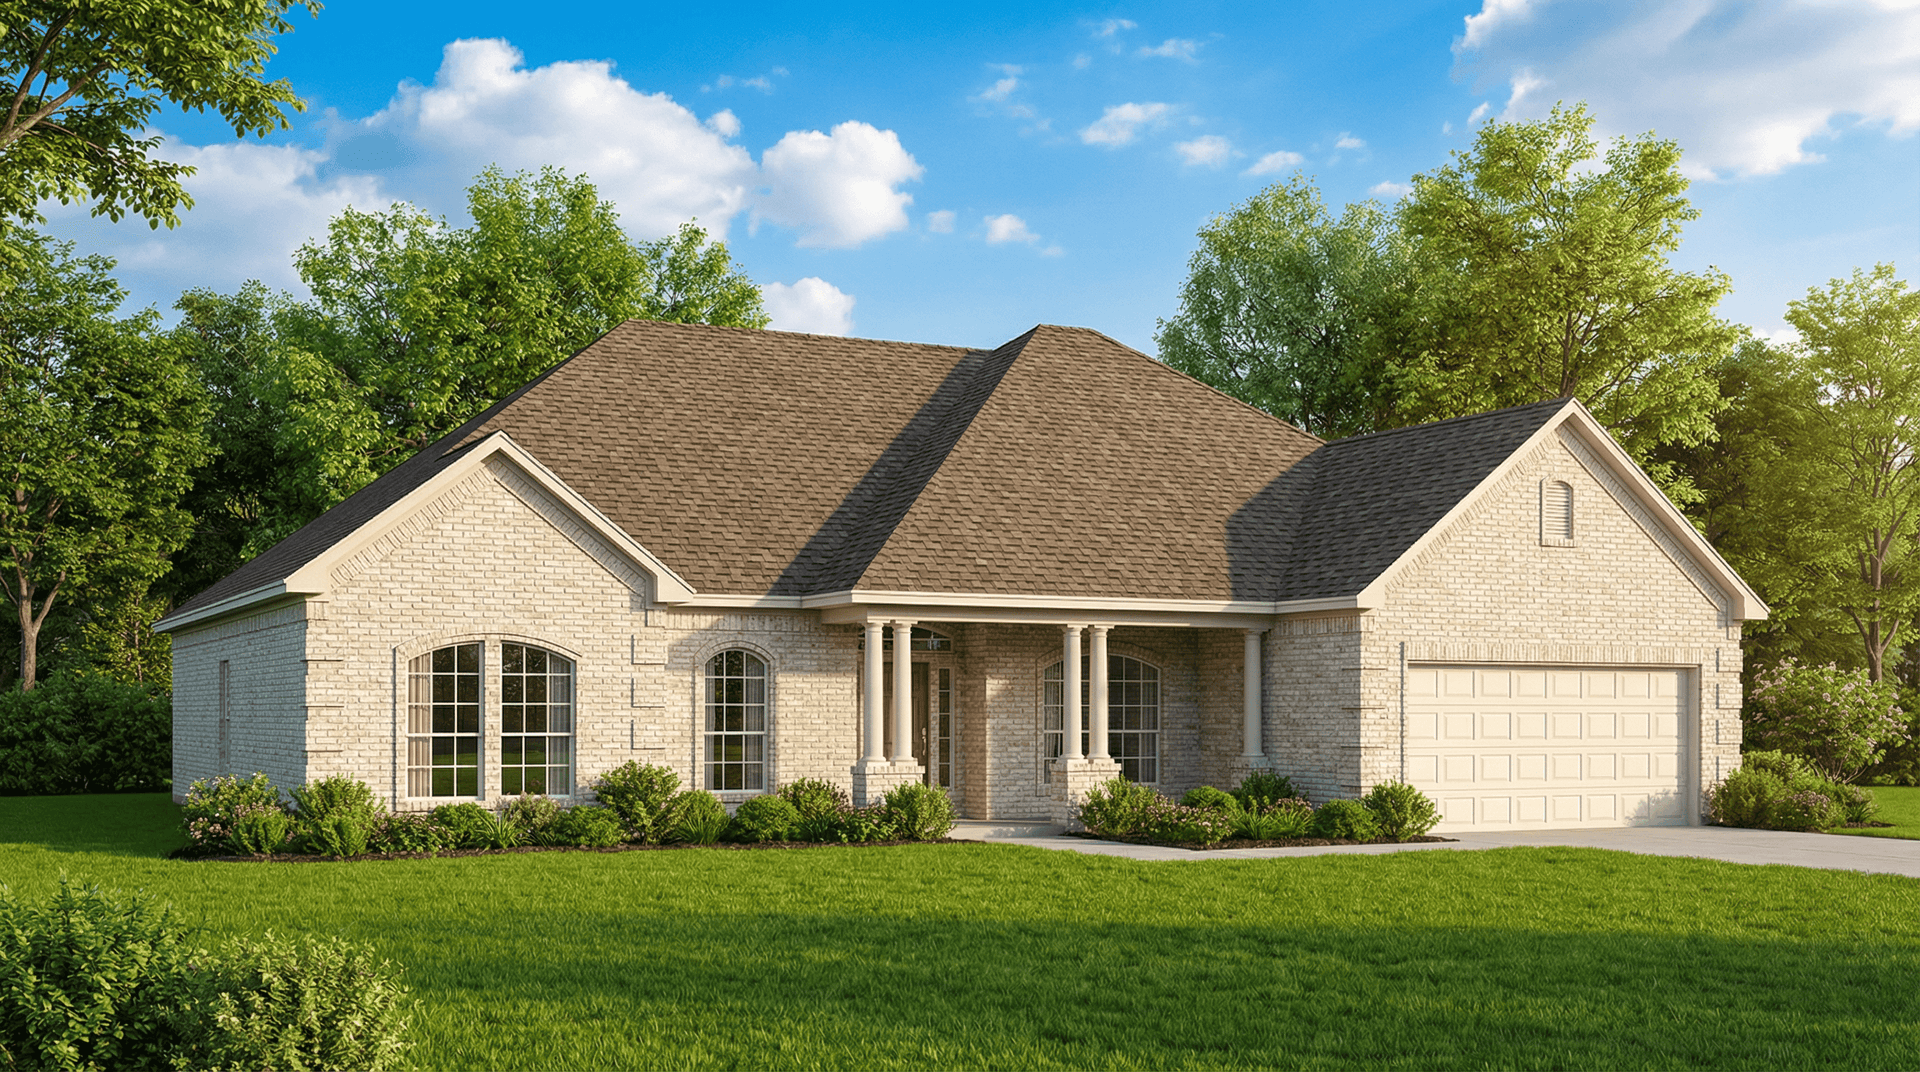
4-Bedroom, 2252 Sq Ft Southern Home Plan - 153-1405 - Main Exterior
Plan Collection
4-Bedroom, 2252 Sq Ft Southern Home Plan - 153-1405 - Main Exterior
Plan#153-1405
Starting at$1000
2252
Sq Ft
2
Story
4
Bed
3.5
Bath
2
Car
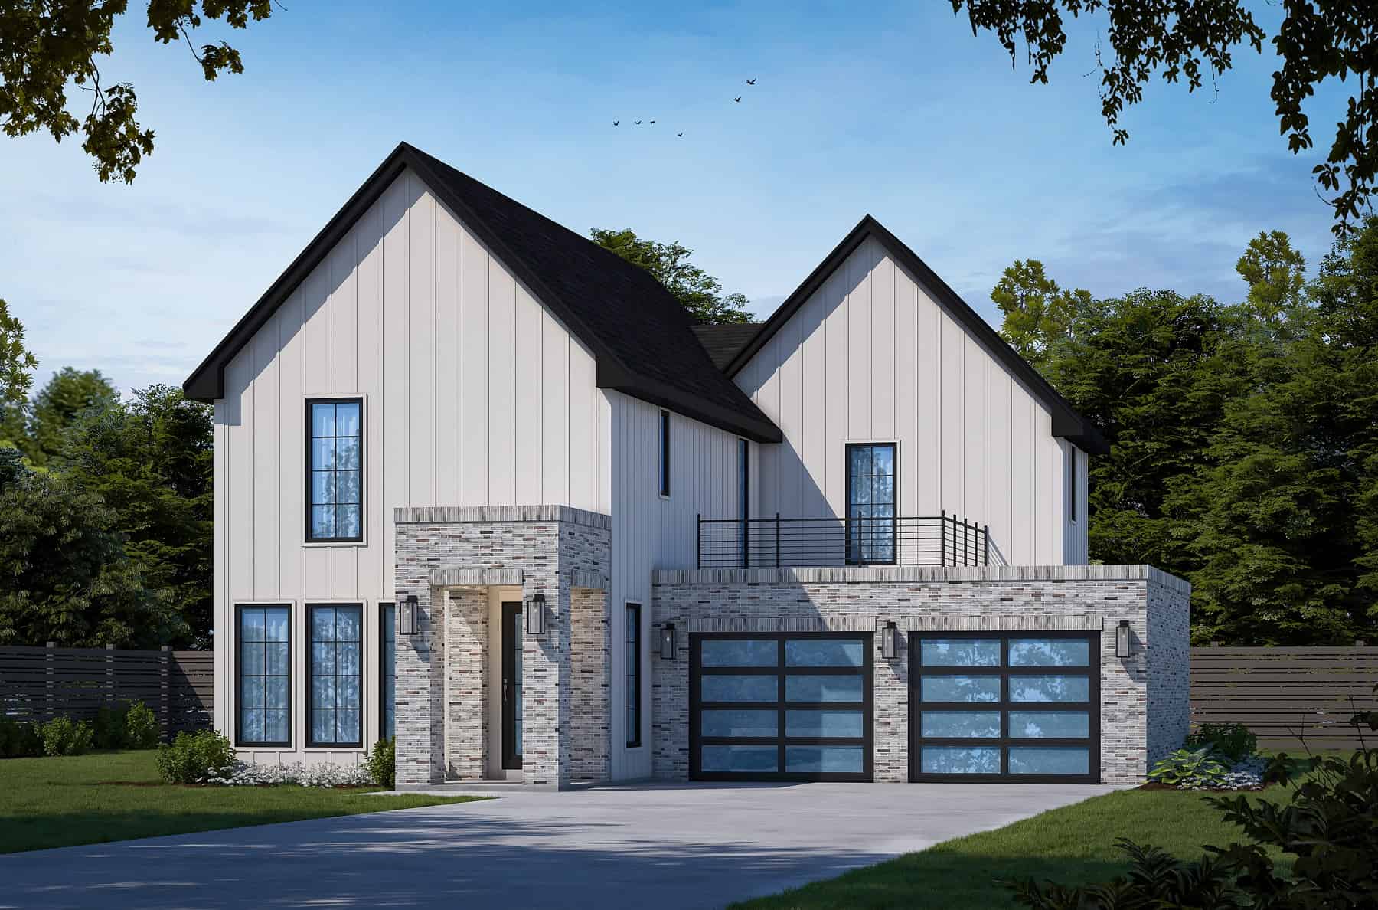
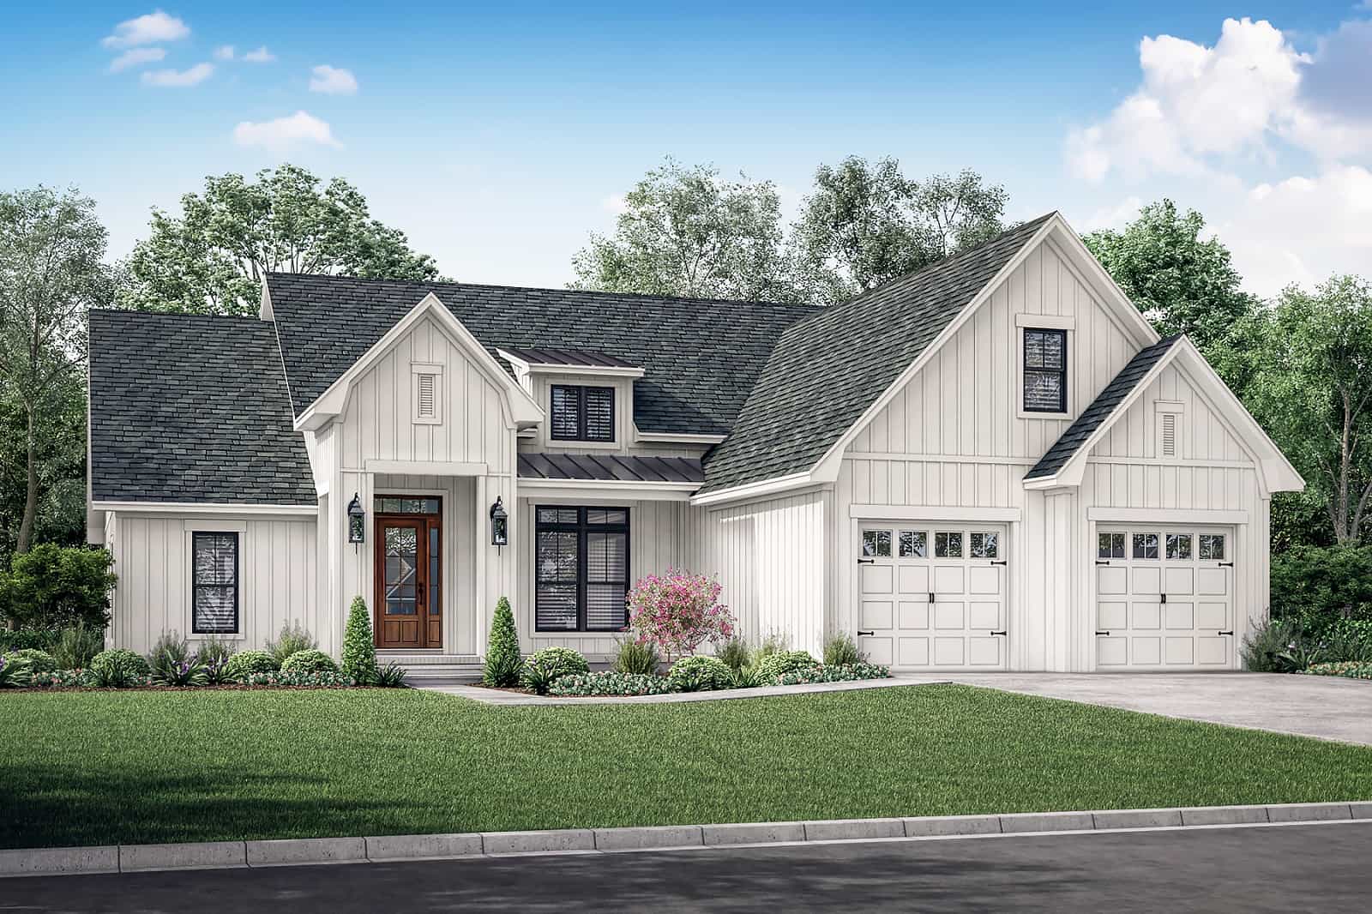
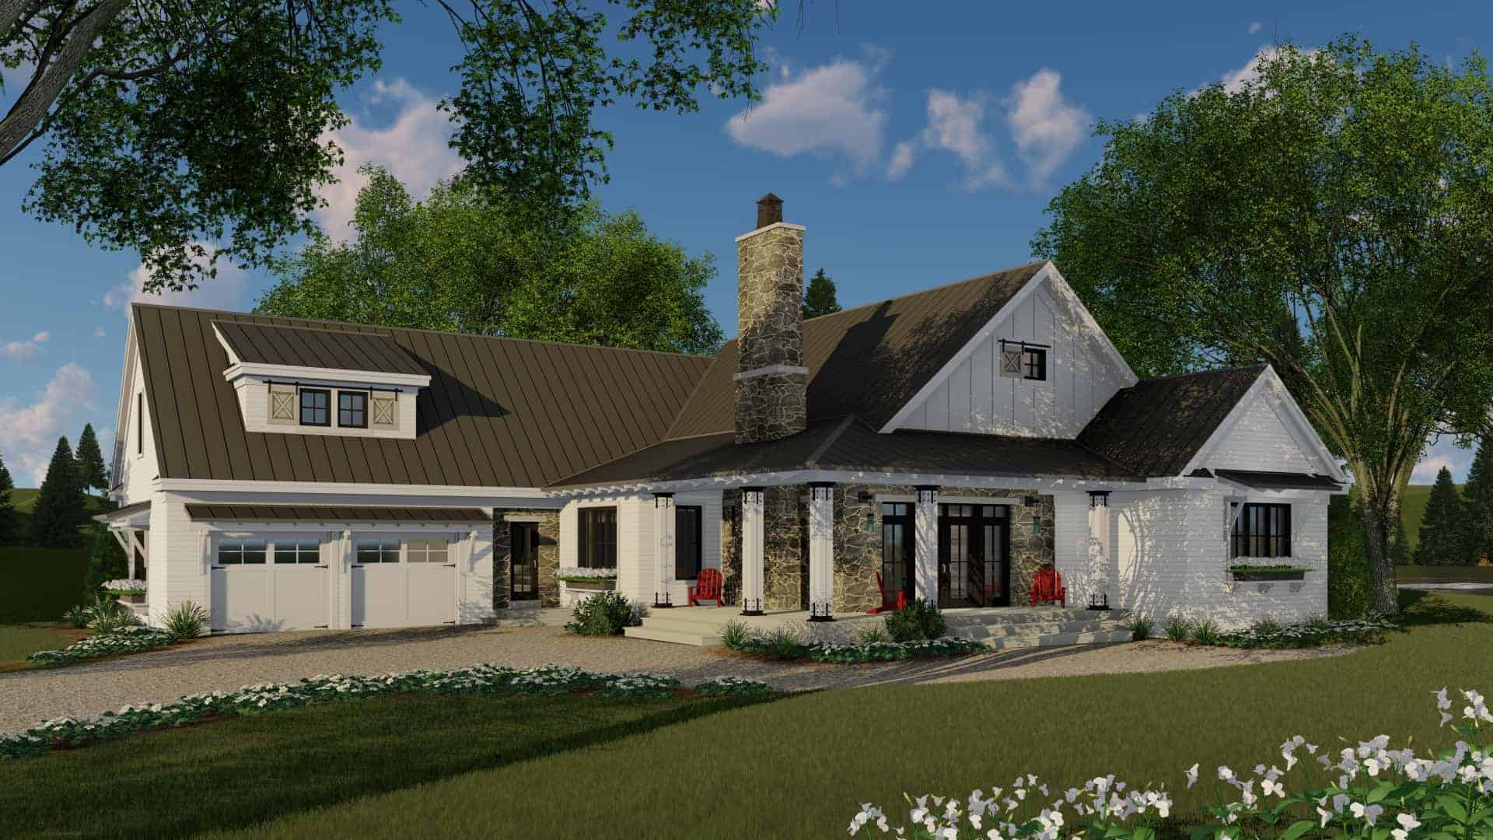
Modern Farmhouse Plan - 3 Bedrms, 2.5 Baths - 2253 Sq Ft #206-1107
Plan Collection
Modern Farmhouse Plan - 3 Bedrms, 2.5 Baths - 2253 Sq Ft #206-1107
Plan#206-1107
Starting at$1295
2253
Sq Ft
1
Story
3
Bed
2.5
Bath
2
Car
3-Bedroom, 2253 Sq Ft Transitional House Plan - 142-1473 - Front Exterior
Plan Collection
3-Bedroom, 2253 Sq Ft Transitional House Plan - 142-1473 - Front Exterior
Plan#142-1473
Starting at$1445
2253
Sq Ft
1
Story
3
Bed
2.5
Bath
2
Car
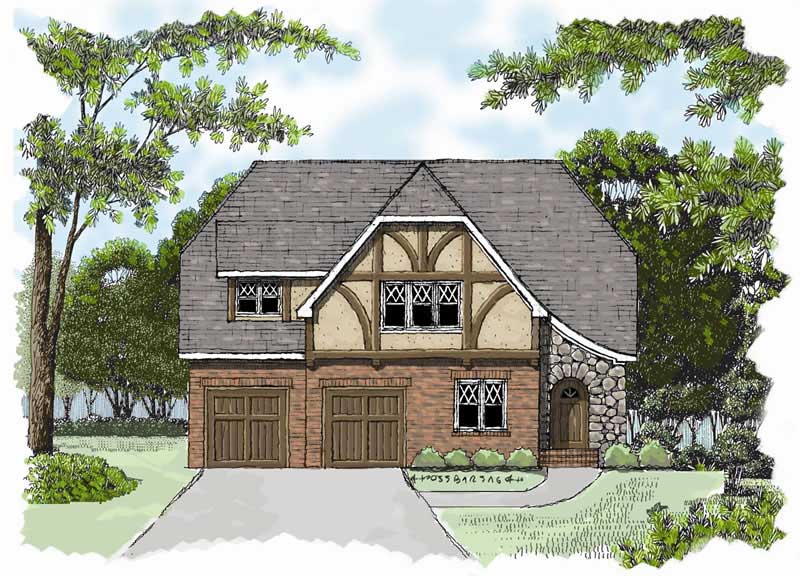
3-Bedroom, 2253 Sq Ft European House Plan - 192-1023 - Front Exterior
Plan Collection
3-Bedroom, 2253 Sq Ft European House Plan - 192-1023 - Front Exterior
Plan#192-1023
Starting at$500
2253
Sq Ft
2
Story
3
Bed
2.5
Bath
2
Car
3-Bedroom, 2253 Sq Ft European House Plan - 158-1103 - Front Exterior
Plan Collection
3-Bedroom, 2253 Sq Ft European House Plan - 158-1103 - Front Exterior
Plan#158-1103
Starting at$2040
2253
Sq Ft
2
Story
3
Bed
2.5
Bath
2
Car
3-Bedroom, 2253 Sq Ft Country House Plan - 146-1751 - Front Exterior
Plan Collection
3-Bedroom, 2253 Sq Ft Country House Plan - 146-1751 - Front Exterior
Plan#146-1751
Starting at$1015
2253
Sq Ft
2
Story
3
Bed
3
Bath
2
Car
3-Bedroom, 2253 Sq Ft Country House Plan - 146-2053 - Front Exterior
Plan Collection
3-Bedroom, 2253 Sq Ft Country House Plan - 146-2053 - Front Exterior
Plan#146-2053
Starting at$1015
2253
Sq Ft
2
Story
3
Bed
2.5
Bath
2
Car
3-Bedroom, 2253 Sq Ft Southern House Plan - 170-1554 - Front Exterior
Plan Collection
3-Bedroom, 2253 Sq Ft Southern House Plan - 170-1554 - Front Exterior
Plan#170-1554
Starting at$1105
2253
Sq Ft
2
Story
3
Bed
2
Bath
2
Car
4-Bedroom, 2253 Sq Ft Country House Plan - 109-1179 - Front Exterior
Plan Collection
4-Bedroom, 2253 Sq Ft Country House Plan - 109-1179 - Front Exterior
Plan#109-1179
Starting at$1395
2253
Sq Ft
2
Story
4
Bed
3
Bath
2
Car
Modern Home Plan - 4 Bedrms, 2.5 Baths - 2254 Sq Ft - #223-1008
Plan Collection
Modern Home Plan - 4 Bedrms, 2.5 Baths - 2254 Sq Ft - #223-1008
Plan#223-1008
Starting at$1375
2254
Sq Ft
2
Story
4
Bed
2.5
Bath
2
Car
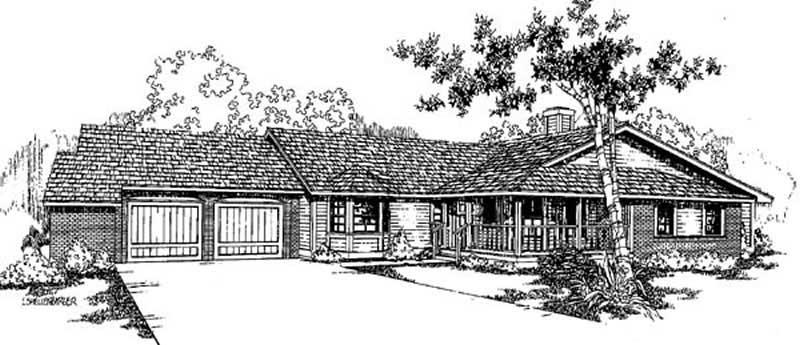
3-Bedroom, 2254 Sq Ft Ranch House Plan - 138-1284 - Front Exterior
Plan Collection
3-Bedroom, 2254 Sq Ft Ranch House Plan - 138-1284 - Front Exterior
Plan#138-1284
Starting at$1400
2254
Sq Ft
1
Story
3
Bed
2.5
Bath
2
Car
3-Bedroom, 2254 Sq Ft Country House Plan - 146-1904 - Front Exterior
Plan Collection
3-Bedroom, 2254 Sq Ft Country House Plan - 146-1904 - Front Exterior
Plan#146-1904
Starting at$1015
2254
Sq Ft
2
Story
3
Bed
2.5
Bath
2
Car
Modern Farmhouse Home Plan - 4 Bedrms, 2.5 Baths - 2255 Sq Ft - #204-1055
Plan Collection
Modern Farmhouse Home Plan - 4 Bedrms, 2.5 Baths - 2255 Sq Ft - #204-1055
Plan#204-1055
Starting at$1540
2255
Sq Ft
1
Story
4
Bed
2.5
Bath
2
Car
4-Bedroom, 2255 Sq Ft Traditional Home - Plan #120-2629 - Main Exterior
Plan Collection
4-Bedroom, 2255 Sq Ft Traditional Home - Plan #120-2629 - Main Exterior
Plan#120-2629
Starting at$1305
2255
Sq Ft
2
Story
4
Bed
2.5
Bath
2
Car
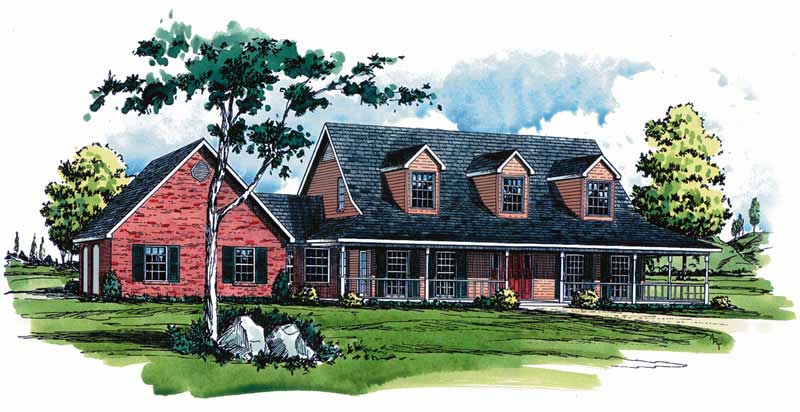
4-Bedroom, 2255 Sq Ft Cape Cod Home Plan - 141-1129 - Main Exterior
Plan Collection
4-Bedroom, 2255 Sq Ft Cape Cod Home Plan - 141-1129 - Main Exterior
Plan#141-1129
Starting at$1400
2255
Sq Ft
1
Story
4
Bed
3
Bath
2
Car
2-Bedroom, 2255 Sq Ft Country Home Plan - 120-2175 - Main Exterior
Plan Collection
2-Bedroom, 2255 Sq Ft Country Home Plan - 120-2175 - Main Exterior
Plan#120-2175
Starting at$1305
2255
Sq Ft
1
Story
2
Bed
1
Bath
2
Car
3-Bedroom, 2255 Sq Ft Cape Cod House Plan - 167-1452 - Front Exterior
Plan Collection
3-Bedroom, 2255 Sq Ft Cape Cod House Plan - 167-1452 - Front Exterior
Plan#167-1452
Starting at$905
2255
Sq Ft
2
Story
3
Bed
2
Bath
2
Car
1-Bedroom, 2255 Sq Ft Ranch House Plan - 145-1332 - Front Exterior
Plan Collection
1-Bedroom, 2255 Sq Ft Ranch House Plan - 145-1332 - Front Exterior
Plan#145-1332
Starting at$900
2255
Sq Ft
1
Story
1
Bed
2.5
Bath
2
Car
3-Bedroom, 2255 Sq Ft Ranch House Plan - 119-1041 - Front Exterior
Plan Collection
3-Bedroom, 2255 Sq Ft Ranch House Plan - 119-1041 - Front Exterior
Plan#119-1041
Starting at$1095
2255
Sq Ft
1
Story
3
Bed
2.5
Bath
2
Car
Country Home Plan - 3 Bedrms, 2 Baths - 2256 Sq Ft - #117-1154
Plan Collection
Country Home Plan - 3 Bedrms, 2 Baths - 2256 Sq Ft - #117-1154
Plan#117-1154
Starting at$1295
2256
Sq Ft
1
Story
3
Bed
2
Bath
2
Car
4-Bedroom, 2256 Sq Ft Traditional House - Plan #108-1965 - Front Exterior
Plan Collection
4-Bedroom, 2256 Sq Ft Traditional House - Plan #108-1965 - Front Exterior
Plan#108-1965
Starting at$945
2256
Sq Ft
1
Story
4
Bed
3
Bath
2
Car
3-Bedroom, 2252 Sq Ft Per Unit Duplex Plan - 153-1182 - Front Exterior
Plan Collection
3-Bedroom, 2252 Sq Ft Per Unit Duplex Plan - 153-1182 - Front Exterior
Plan#153-1182
Starting at$2450
2252
Sq Ft
1.5
Story
3
Bed
2
Bath
2
Car
3-Bedroom, 2252 Sq Ft Southern Home Plan - 121-1052 - Main Exterior
Plan Collection
3-Bedroom, 2252 Sq Ft Southern Home Plan - 121-1052 - Main Exterior
Plan#121-1052
Starting at$1350
2252
Sq Ft
2
Story
3
Bed
2.5
Bath
2
Car
4-Bedroom, 2252 Sq Ft Victorian House Plan - 126-1279 - Front Exterior
Plan Collection
4-Bedroom, 2252 Sq Ft Victorian House Plan - 126-1279 - Front Exterior
Plan#126-1279
Starting at$1855
2252
Sq Ft
2
Story
4
Bed
3.5
Bath
2
Car
4-Bedroom, 2252 Sq Ft Southern Home Plan - 153-1405 - Main Exterior
Plan Collection
4-Bedroom, 2252 Sq Ft Southern Home Plan - 153-1405 - Main Exterior
Plan#153-1405
Starting at$1000
2252
Sq Ft
2
Story
4
Bed
3.5
Bath
2
Car
Modern Farmhouse Plan - 3 Bedrms, 2.5 Baths - 2253 Sq Ft #206-1107
Plan Collection
Modern Farmhouse Plan - 3 Bedrms, 2.5 Baths - 2253 Sq Ft #206-1107
Plan#206-1107
Starting at$1295
2253
Sq Ft
1
Story
3
Bed
2.5
Bath
2
Car
3-Bedroom, 2253 Sq Ft Transitional House Plan - 142-1473 - Front Exterior
Plan Collection
3-Bedroom, 2253 Sq Ft Transitional House Plan - 142-1473 - Front Exterior
Plan#142-1473
Starting at$1445
2253
Sq Ft
1
Story
3
Bed
2.5
Bath
2
Car
3-Bedroom, 2253 Sq Ft European House Plan - 192-1023 - Front Exterior
Plan Collection
3-Bedroom, 2253 Sq Ft European House Plan - 192-1023 - Front Exterior
Plan#192-1023
Starting at$500
2253
Sq Ft
2
Story
3
Bed
2.5
Bath
2
Car
3-Bedroom, 2253 Sq Ft European House Plan - 158-1103 - Front Exterior
Plan Collection
3-Bedroom, 2253 Sq Ft European House Plan - 158-1103 - Front Exterior
Plan#158-1103
Starting at$2040
2253
Sq Ft
2
Story
3
Bed
2.5
Bath
2
Car
3-Bedroom, 2253 Sq Ft Country House Plan - 146-1751 - Front Exterior
Plan Collection
3-Bedroom, 2253 Sq Ft Country House Plan - 146-1751 - Front Exterior
Plan#146-1751
Starting at$1015
2253
Sq Ft
2
Story
3
Bed
3
Bath
2
Car
3-Bedroom, 2253 Sq Ft Country House Plan - 146-2053 - Front Exterior
Plan Collection
3-Bedroom, 2253 Sq Ft Country House Plan - 146-2053 - Front Exterior
Plan#146-2053
Starting at$1015
2253
Sq Ft
2
Story
3
Bed
2.5
Bath
2
Car
3-Bedroom, 2253 Sq Ft Southern House Plan - 170-1554 - Front Exterior
Plan Collection
3-Bedroom, 2253 Sq Ft Southern House Plan - 170-1554 - Front Exterior
Plan#170-1554
Starting at$1105
2253
Sq Ft
2
Story
3
Bed
2
Bath
2
Car
4-Bedroom, 2253 Sq Ft Country House Plan - 109-1179 - Front Exterior
Plan Collection
4-Bedroom, 2253 Sq Ft Country House Plan - 109-1179 - Front Exterior
Plan#109-1179
Starting at$1395
2253
Sq Ft
2
Story
4
Bed
3
Bath
2
Car
Modern Home Plan - 4 Bedrms, 2.5 Baths - 2254 Sq Ft - #223-1008
Plan Collection
Modern Home Plan - 4 Bedrms, 2.5 Baths - 2254 Sq Ft - #223-1008
Plan#223-1008
Starting at$1375
2254
Sq Ft
2
Story
4
Bed
2.5
Bath
2
Car
3-Bedroom, 2254 Sq Ft Ranch House Plan - 138-1284 - Front Exterior
Plan Collection
3-Bedroom, 2254 Sq Ft Ranch House Plan - 138-1284 - Front Exterior
Plan#138-1284
Starting at$1400
2254
Sq Ft
1
Story
3
Bed
2.5
Bath
2
Car
3-Bedroom, 2254 Sq Ft Country House Plan - 146-1904 - Front Exterior
Plan Collection
3-Bedroom, 2254 Sq Ft Country House Plan - 146-1904 - Front Exterior
Plan#146-1904
Starting at$1015
2254
Sq Ft
2
Story
3
Bed
2.5
Bath
2
Car
Modern Farmhouse Home Plan - 4 Bedrms, 2.5 Baths - 2255 Sq Ft - #204-1055
Plan Collection
Modern Farmhouse Home Plan - 4 Bedrms, 2.5 Baths - 2255 Sq Ft - #204-1055
Plan#204-1055
Starting at$1540
2255
Sq Ft
1
Story
4
Bed
2.5
Bath
2
Car
4-Bedroom, 2255 Sq Ft Traditional Home - Plan #120-2629 - Main Exterior
Plan Collection
4-Bedroom, 2255 Sq Ft Traditional Home - Plan #120-2629 - Main Exterior
Plan#120-2629
Starting at$1305
2255
Sq Ft
2
Story
4
Bed
2.5
Bath
2
Car
4-Bedroom, 2255 Sq Ft Cape Cod Home Plan - 141-1129 - Main Exterior
Plan Collection
4-Bedroom, 2255 Sq Ft Cape Cod Home Plan - 141-1129 - Main Exterior
Plan#141-1129
Starting at$1400
2255
Sq Ft
1
Story
4
Bed
3
Bath
2
Car
2-Bedroom, 2255 Sq Ft Country Home Plan - 120-2175 - Main Exterior
Plan Collection
2-Bedroom, 2255 Sq Ft Country Home Plan - 120-2175 - Main Exterior
Plan#120-2175
Starting at$1305
2255
Sq Ft
1
Story
2
Bed
1
Bath
2
Car
3-Bedroom, 2255 Sq Ft Cape Cod House Plan - 167-1452 - Front Exterior
Plan Collection
3-Bedroom, 2255 Sq Ft Cape Cod House Plan - 167-1452 - Front Exterior
Plan#167-1452
Starting at$905
2255
Sq Ft
2
Story
3
Bed
2
Bath
2
Car
1-Bedroom, 2255 Sq Ft Ranch House Plan - 145-1332 - Front Exterior
Plan Collection
1-Bedroom, 2255 Sq Ft Ranch House Plan - 145-1332 - Front Exterior
Plan#145-1332
Starting at$900
2255
Sq Ft
1
Story
1
Bed
2.5
Bath
2
Car
3-Bedroom, 2255 Sq Ft Ranch House Plan - 119-1041 - Front Exterior
Plan Collection
3-Bedroom, 2255 Sq Ft Ranch House Plan - 119-1041 - Front Exterior
Plan#119-1041
Starting at$1095
2255
Sq Ft
1
Story
3
Bed
2.5
Bath
2
Car
Country Home Plan - 3 Bedrms, 2 Baths - 2256 Sq Ft - #117-1154
Plan Collection
Country Home Plan - 3 Bedrms, 2 Baths - 2256 Sq Ft - #117-1154
Plan#117-1154
Starting at$1295
2256
Sq Ft
1
Story
3
Bed
2
Bath
2
Car
4-Bedroom, 2256 Sq Ft Traditional House - Plan #108-1965 - Front Exterior
Plan Collection
4-Bedroom, 2256 Sq Ft Traditional House - Plan #108-1965 - Front Exterior
Plan#108-1965
Starting at$945
2256
Sq Ft
1
Story
4
Bed
3
Bath
2
Car
1...274275276277278...480