2 Garage House Plans

11,506
Plan Results
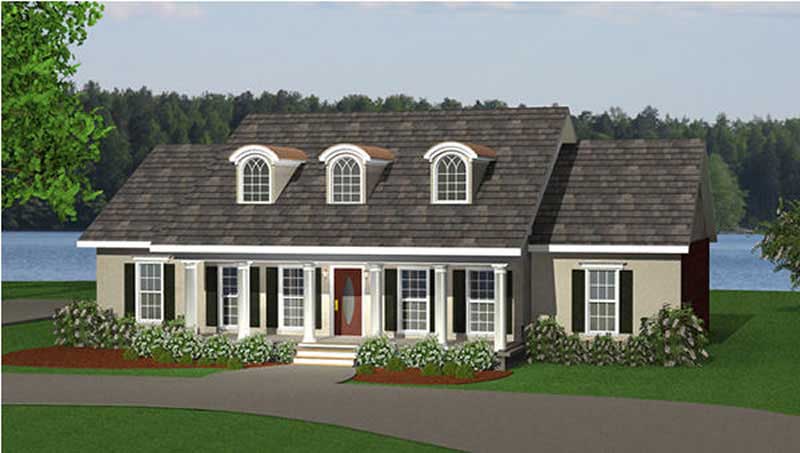
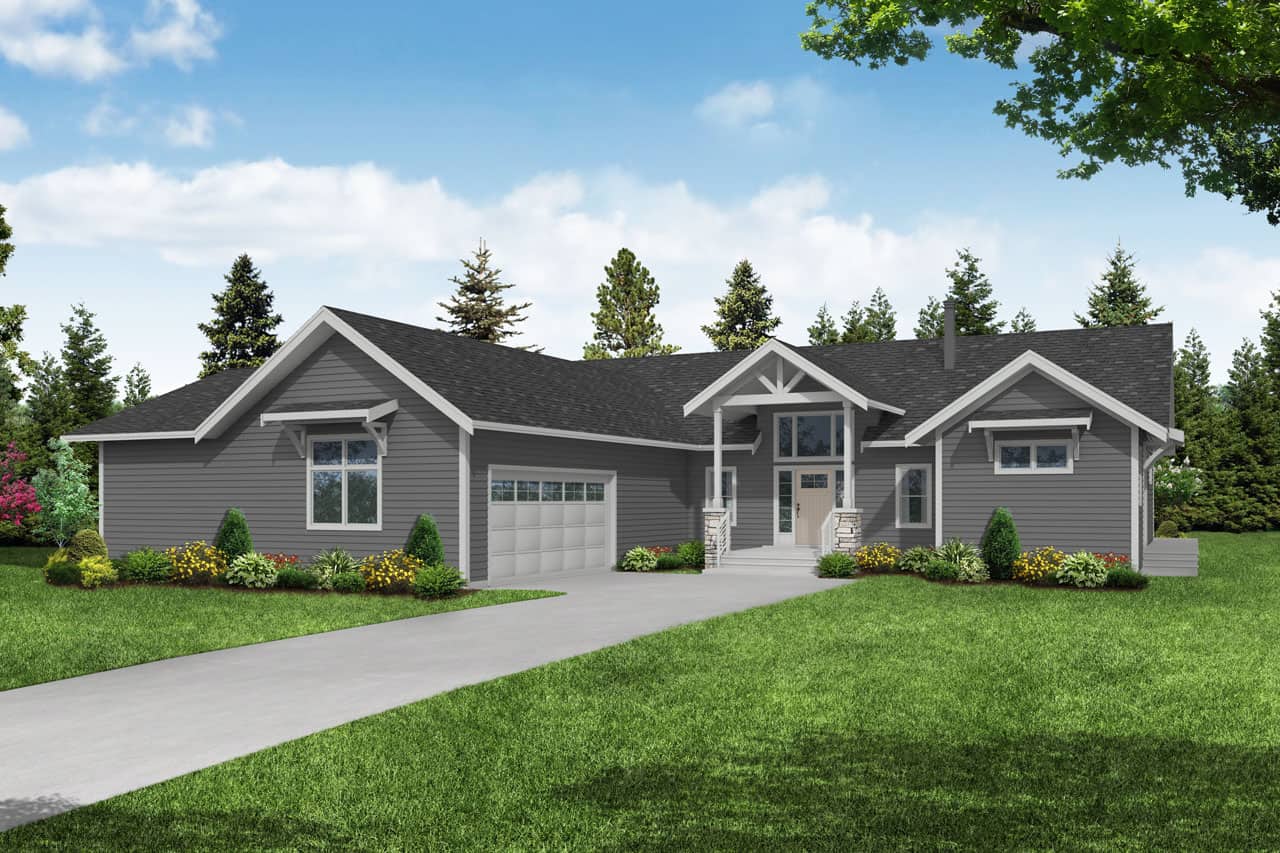
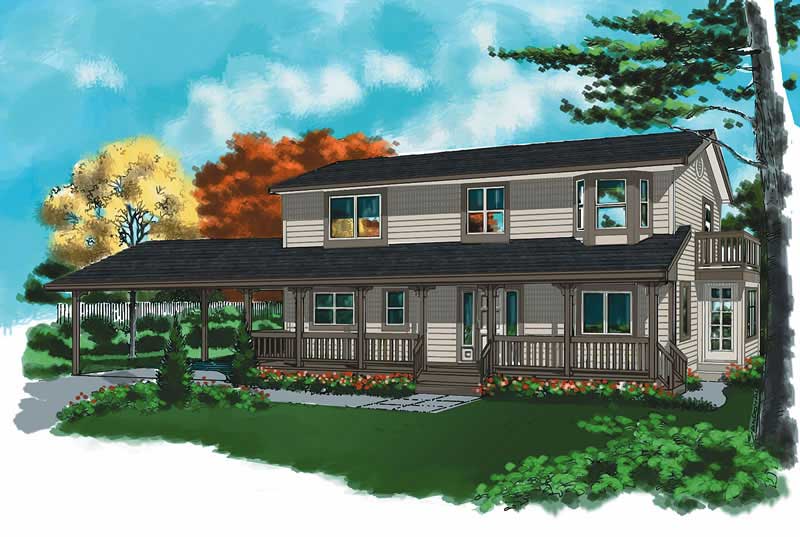
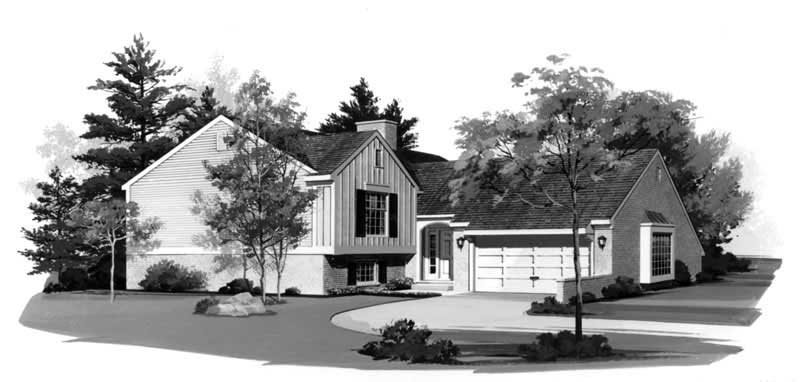
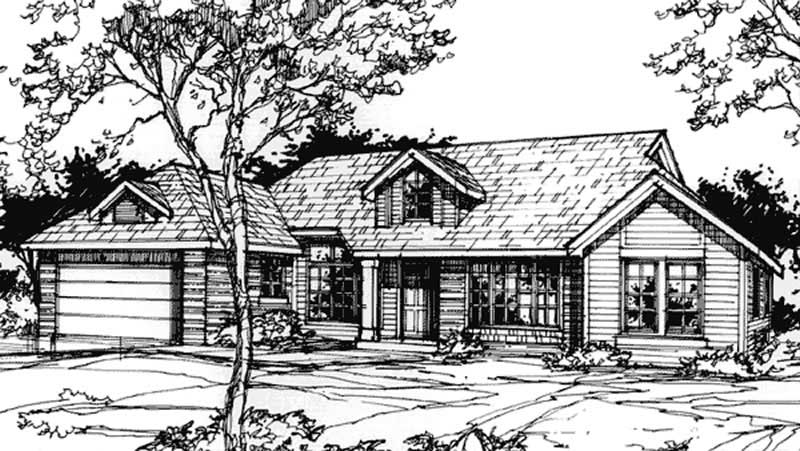
3-Bedroom, 2229 Sq Ft Country House Plan - 146-1725 - Front Exterior
Plan Collection
3-Bedroom, 2229 Sq Ft Country House Plan - 146-1725 - Front Exterior
Plan#146-1725
Starting at$1015
2229
Sq Ft
2
Story
3
Bed
2.5
Bath
2
Car
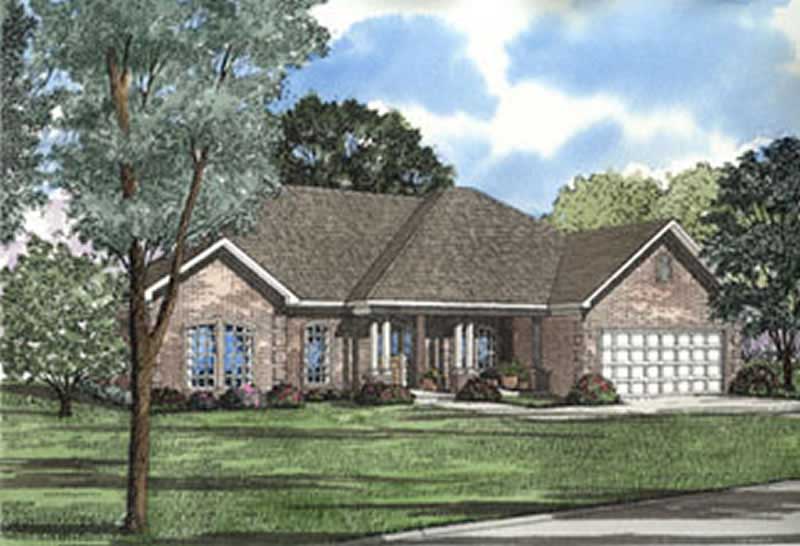
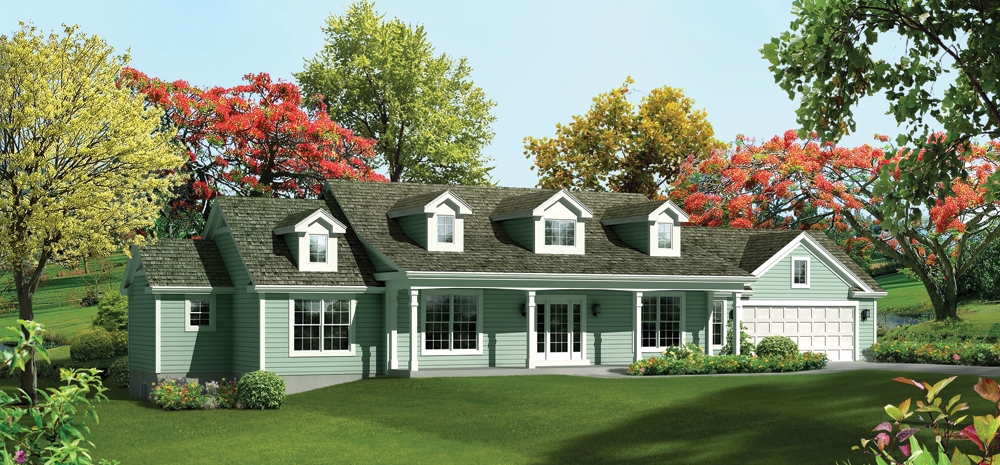
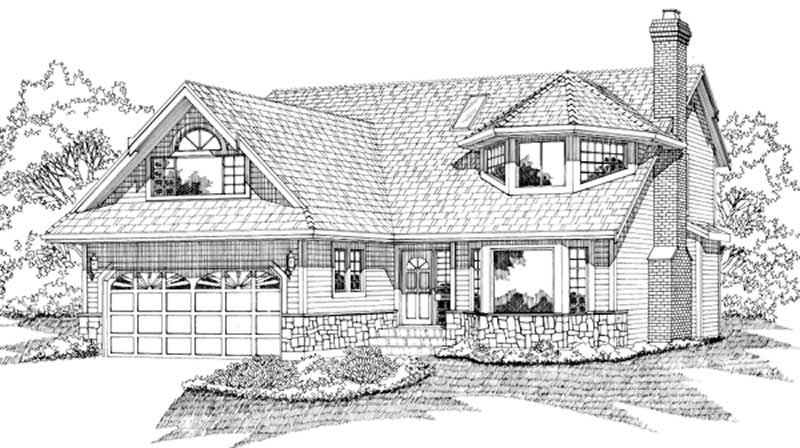
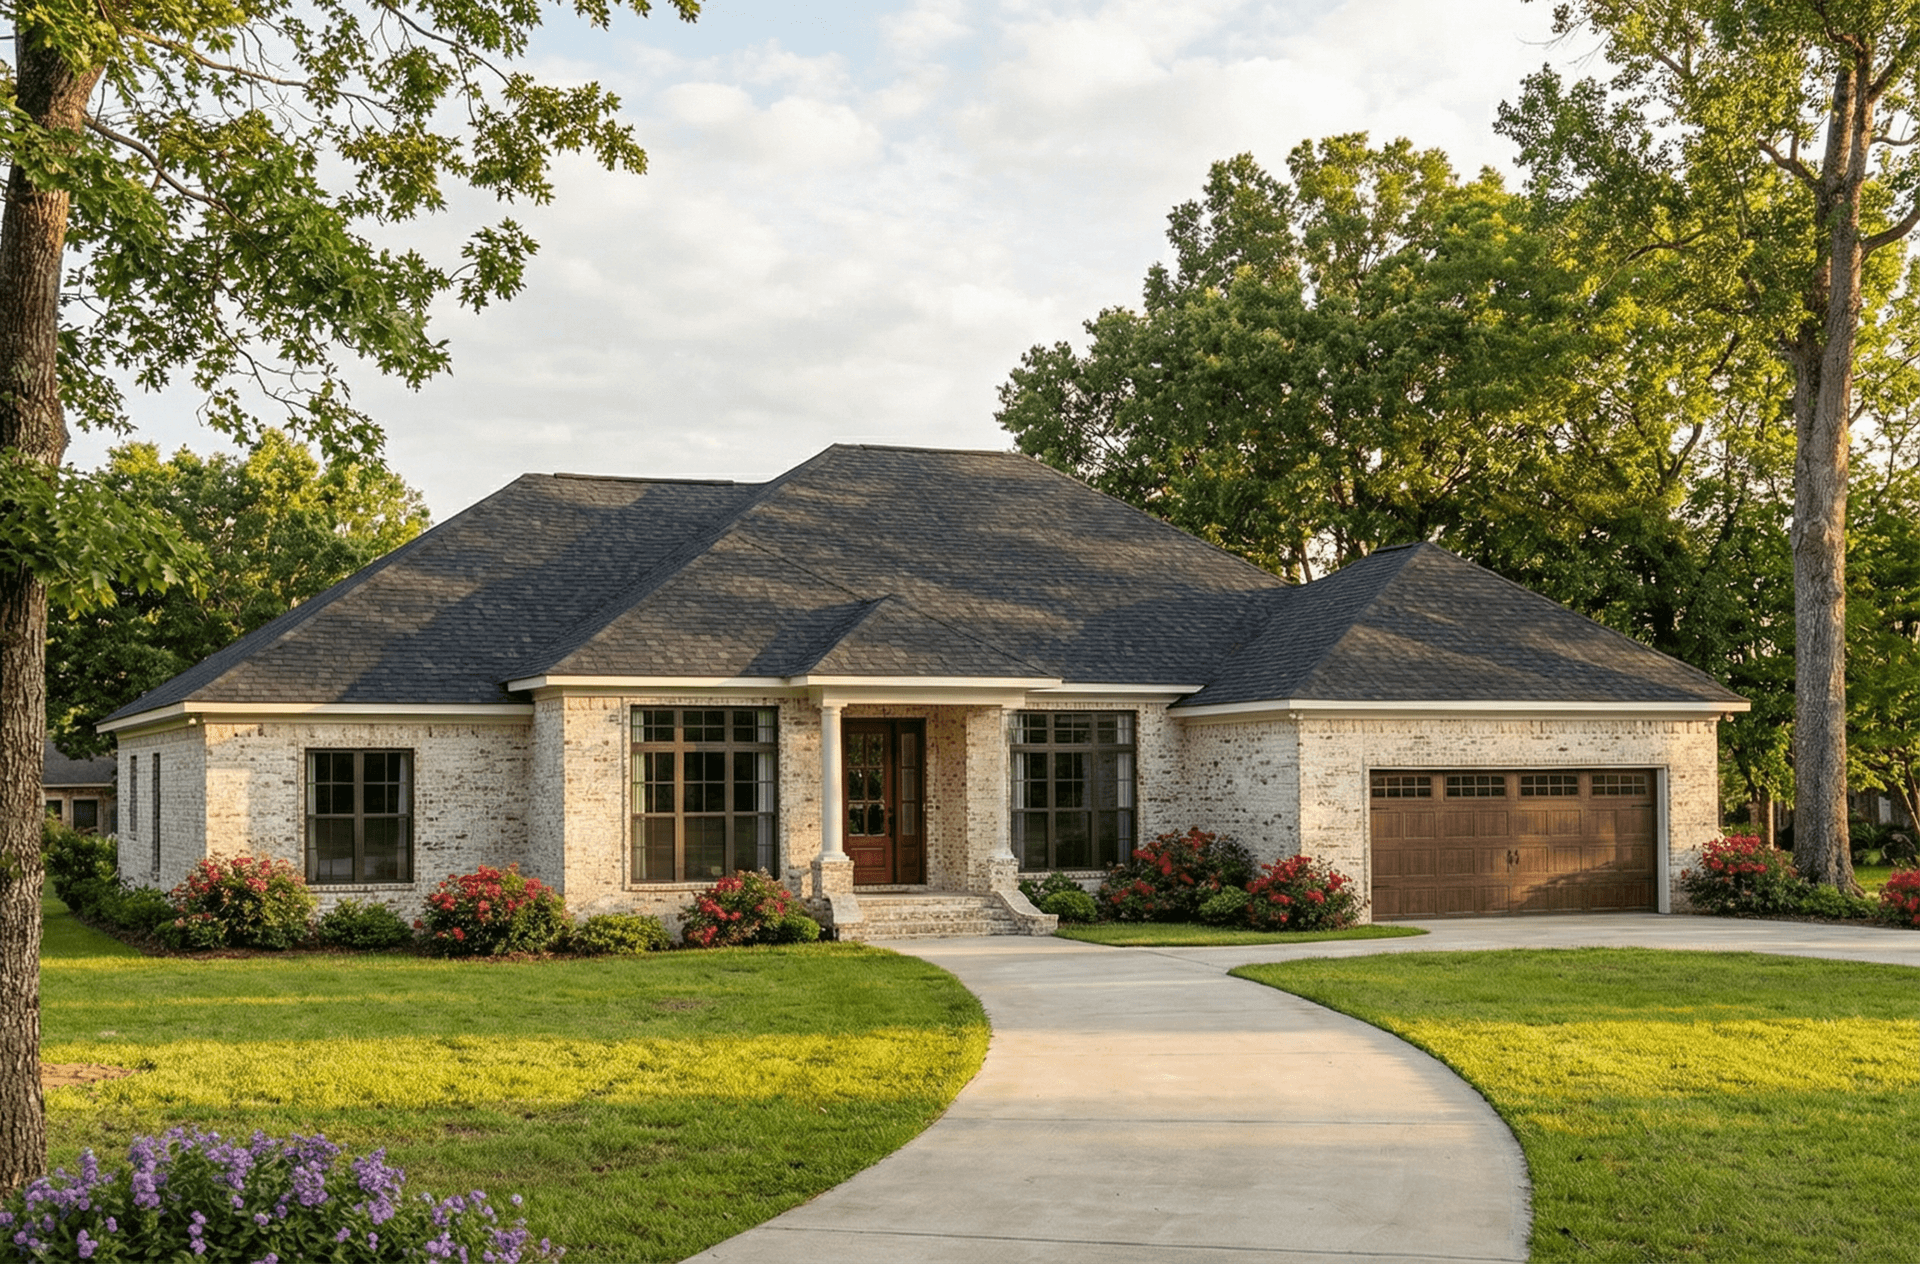
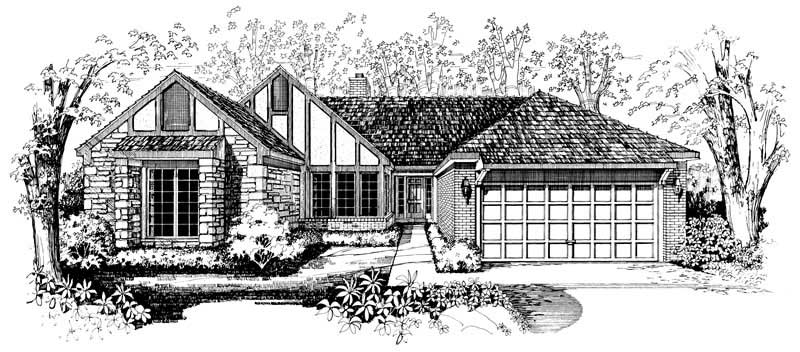
4-Bedroom, 2229 Sq Ft Ranch Home Plan - 115-1262 - Main Exterior
Plan Collection
4-Bedroom, 2229 Sq Ft Ranch Home Plan - 115-1262 - Main Exterior
Plan#115-1262
Starting at$1700
2229
Sq Ft
2
Story
4
Bed
3
Bath
2
Car
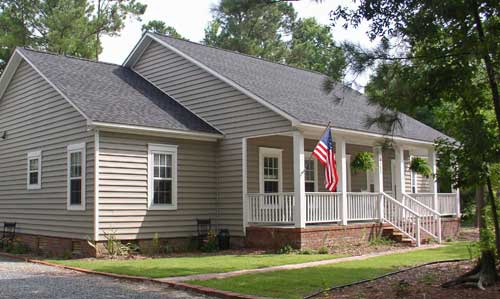
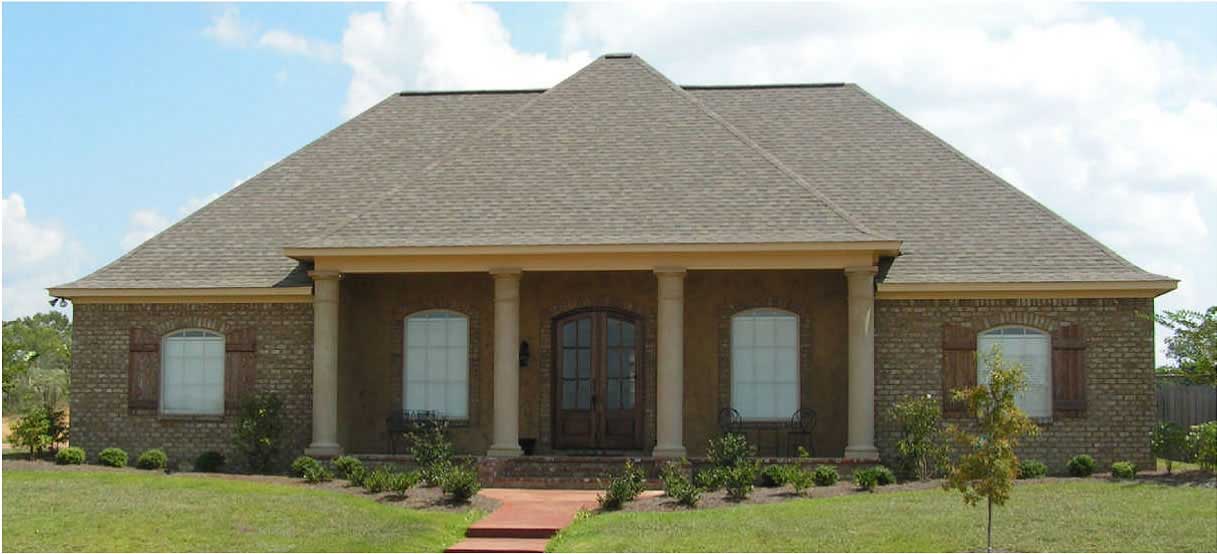
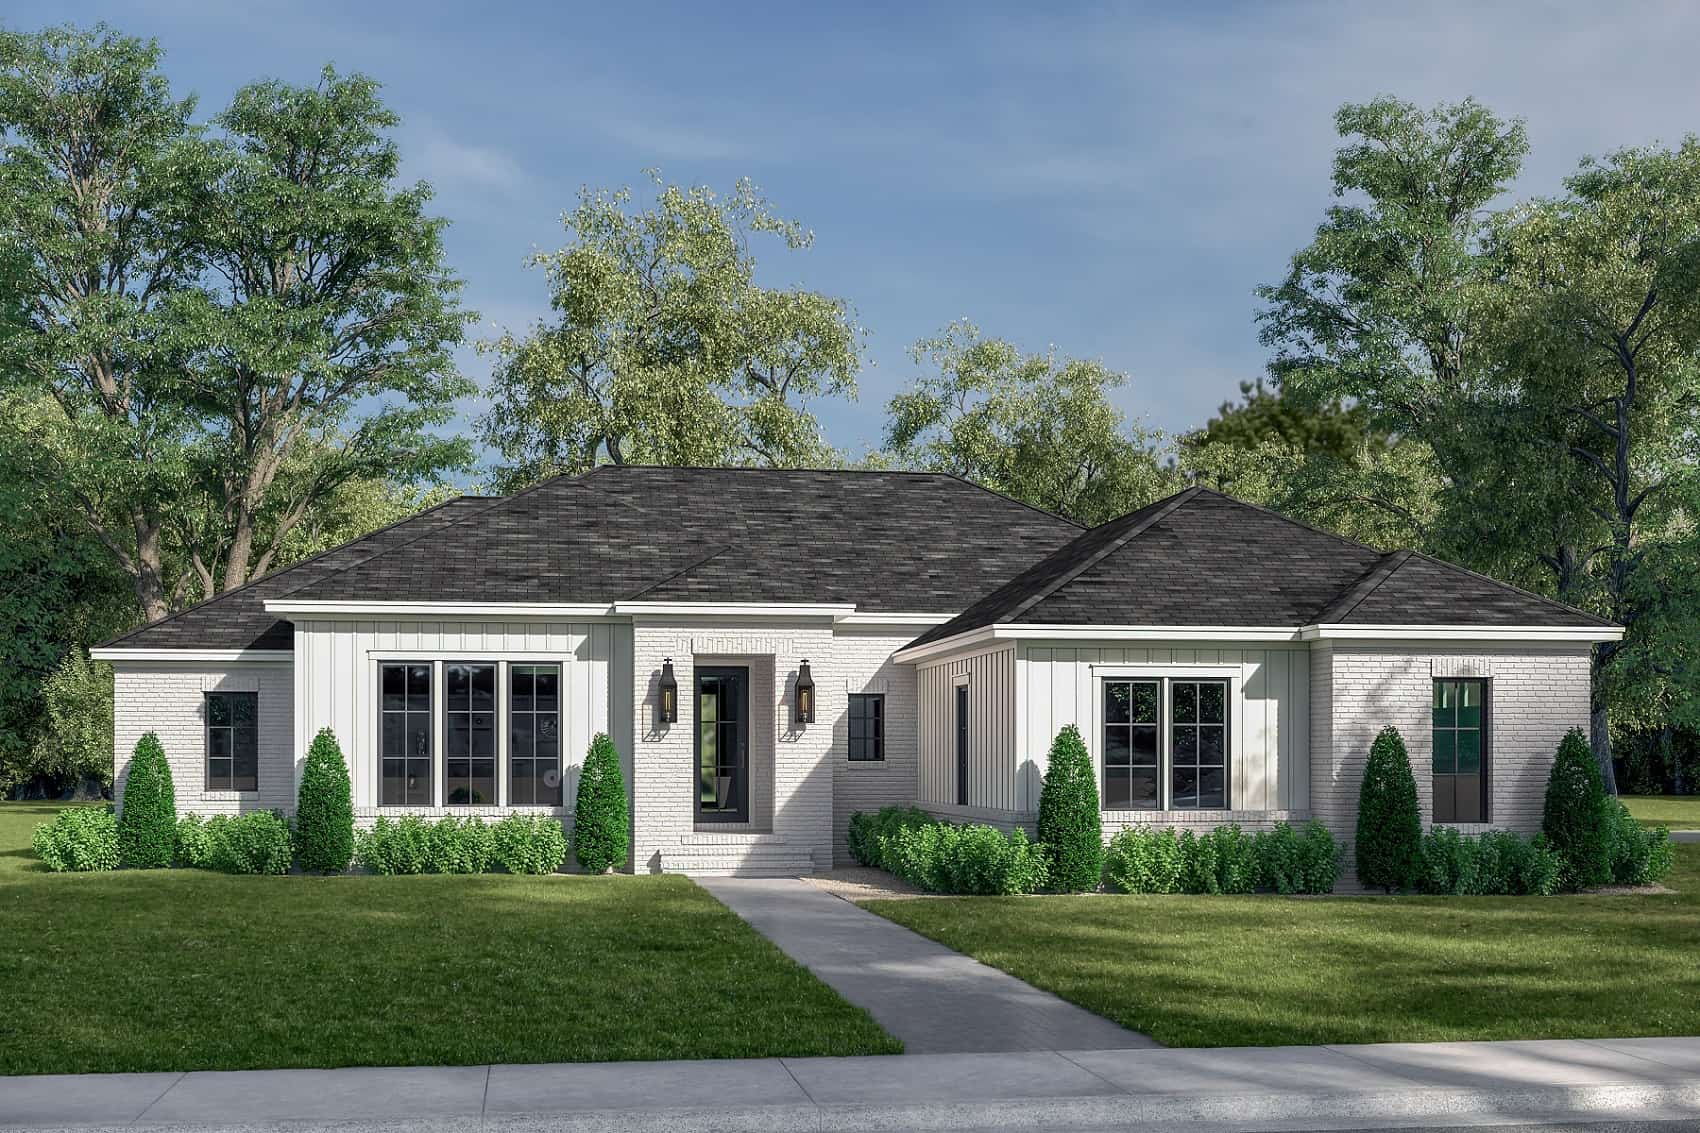
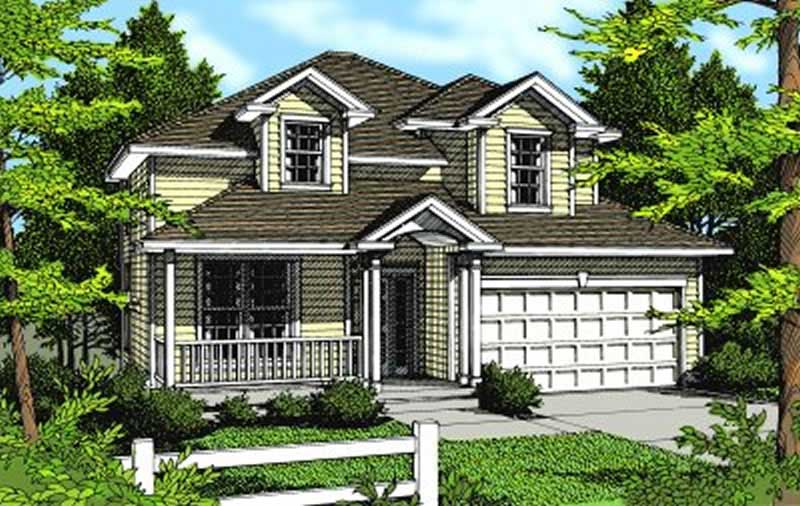
3-Bedroom, 2229 Sq Ft Country Home Plan - 101-1077 - Main Exterior
Plan Collection
3-Bedroom, 2229 Sq Ft Country Home Plan - 101-1077 - Main Exterior
Plan#101-1077
Starting at$1130
2229
Sq Ft
1
Story
3
Bed
2
Bath
2
Car
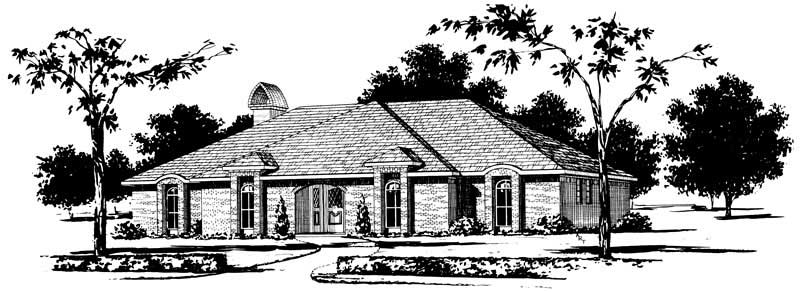
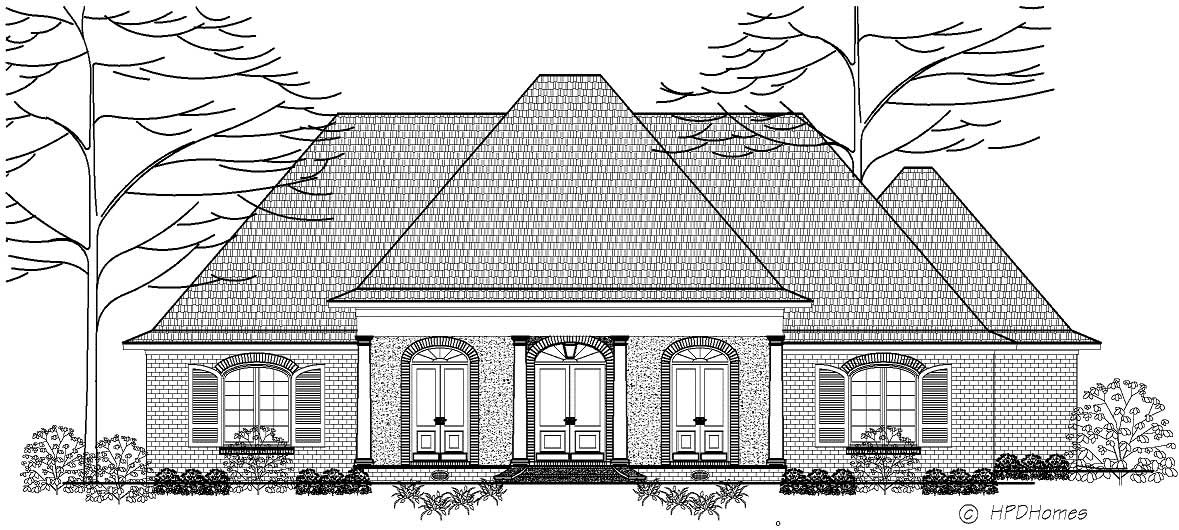
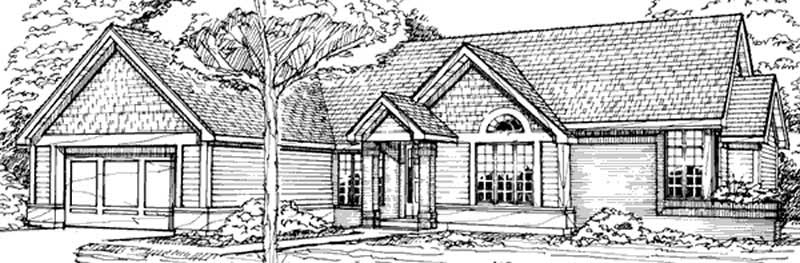
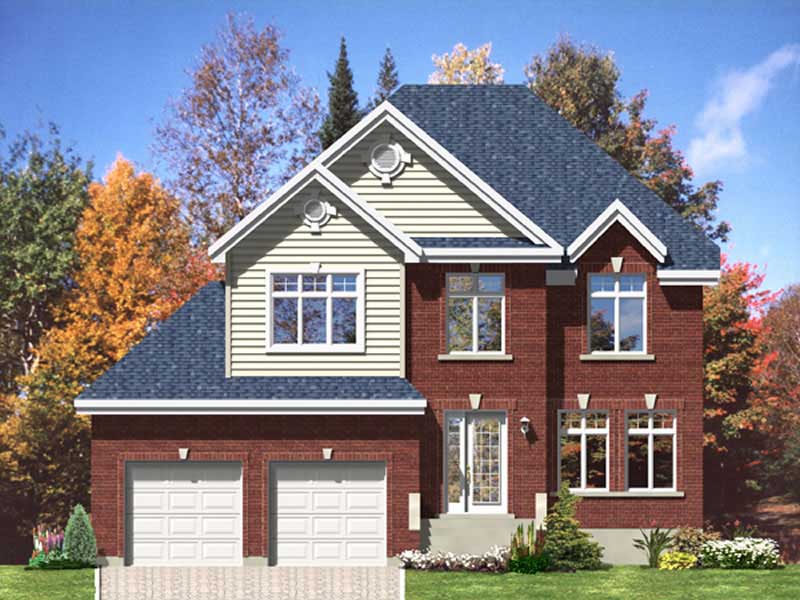
3-Bedroom, 2229 Sq Ft French House Plan - 170-2994 - Front Exterior
Plan Collection
3-Bedroom, 2229 Sq Ft French House Plan - 170-2994 - Front Exterior
Plan#170-2994
Starting at$970
2229
Sq Ft
1
Story
3
Bed
2
Bath
2
Car
3-Bedroom, 2,230 Sq Ft Modern Farmhouse Home Plan with His & Hers Walk-in Closets - #206-1039
Plan Collection
3-Bedroom, 2,230 Sq Ft Modern Farmhouse Home Plan with His & Hers Walk-in Closets - #206-1039
Plan#206-1039
Starting at$1295
2230
Sq Ft
1
Story
3
Bed
2.5
Bath
2
Car
3-Bedroom, 2230 Sq Ft Ranch Home - Plan #198-1110 - Main Exterior
Plan Collection
3-Bedroom, 2230 Sq Ft Ranch Home - Plan #198-1110 - Main Exterior
Plan#198-1110
Starting at$1495
2230
Sq Ft
1
Story
3
Bed
3.5
Bath
2
Car
3-4 Bedroom, 2230 Sq Ft Cottage House Plan - 198-1041 - Front Exterior
Plan Collection
3-4 Bedroom, 2230 Sq Ft Cottage House Plan - 198-1041 - Front Exterior
Plan#198-1041
Starting at$1295
2230
Sq Ft
1
Story
3
Bed
2.5
Bath
2
Car
3-Bedroom, 2230 Sq Ft Cottage Home - Plan #198-1040 - Main Exterior
Plan Collection
3-Bedroom, 2230 Sq Ft Cottage Home - Plan #198-1040 - Main Exterior
Plan#198-1040
Starting at$1295
2230
Sq Ft
2
Story
3
Bed
2.5
Bath
2
Car
3-Bedroom, 2230 Sq Ft Cape Cod House Plan - 170-1194 - Front Exterior
Plan Collection
3-Bedroom, 2230 Sq Ft Cape Cod House Plan - 170-1194 - Front Exterior
Plan#170-1194
Starting at$970
2230
Sq Ft
2
Story
3
Bed
2
Bath
2
Car
Ranch House Plan - 3 Bedrms, 3 Baths - 2231 Sq Ft - #108-2139
Plan Collection
Ranch House Plan - 3 Bedrms, 3 Baths - 2231 Sq Ft - #108-2139
Plan#108-2139
Starting at$1125
2231
Sq Ft
1
Story
3
Bed
3
Bath
2
Car
2-Bedroom, 2231 Sq Ft Modern House Plan - 132-1602 - Front Exterior
Plan Collection
2-Bedroom, 2231 Sq Ft Modern House Plan - 132-1602 - Front Exterior
Plan#132-1602
Starting at$1480
2231
Sq Ft
2
Story
2
Bed
2
Bath
2
Car
3-Bedroom, 2231 Sq Ft Traditional House Plan - 138-1115 - Front Exterior
Plan Collection
3-Bedroom, 2231 Sq Ft Traditional House Plan - 138-1115 - Front Exterior
Plan#138-1115
Starting at$1400
2231
Sq Ft
2
Story
3
Bed
2.5
Bath
2
Car
3-Bedroom, 2231 Sq Ft Country Home Plan - 147-1098 - Main Exterior
Plan Collection
3-Bedroom, 2231 Sq Ft Country Home Plan - 147-1098 - Main Exterior
Plan#147-1098
Starting at$1097
2231
Sq Ft
2
Story
3
Bed
2.5
Bath
2
Car
4-Bedroom, 2231 Sq Ft Contemporary Home Plan - 108-1687 - Main Exterior
Plan Collection
4-Bedroom, 2231 Sq Ft Contemporary Home Plan - 108-1687 - Main Exterior
Plan#108-1687
Starting at$945
2231
Sq Ft
2
Story
4
Bed
2
Bath
2
Car
4-Bedroom, 2231 Sq Ft Colonial Home Plan - 105-1084 - Main Exterior
Plan Collection
4-Bedroom, 2231 Sq Ft Colonial Home Plan - 105-1084 - Main Exterior
Plan#105-1084
Starting at$575
2231
Sq Ft
2
Story
4
Bed
2
Bath
2
Car
3-Bedroom, 2231 Sq Ft Contemporary House Plan - 153-1678 - Front Exterior
Plan Collection
3-Bedroom, 2231 Sq Ft Contemporary House Plan - 153-1678 - Front Exterior
Plan#153-1678
Starting at$1200
2231
Sq Ft
1.5
Story
3
Bed
2.5
Bath
2
Car
3-Bedroom, 2231 Sq Ft Southern Home Plan - 153-1451 - Main Exterior
Plan Collection
3-Bedroom, 2231 Sq Ft Southern Home Plan - 153-1451 - Main Exterior
Plan#153-1451
Starting at$1000
2231
Sq Ft
2
Story
3
Bed
2.5
Bath
2
Car
4-Bedroom, 2232 Sq Ft Country Ranch House Plan - 206-1034 - Front Exterior
Plan Collection
4-Bedroom, 2232 Sq Ft Country Ranch House Plan - 206-1034 - Front Exterior
Plan#206-1034
Starting at$1295
2232
Sq Ft
1
Story
4
Bed
2.5
Bath
2
Car
4-Bedroom, 2232 Sq Ft Farmhouse Home Plan - 120-2667 - Main Exterior
Plan Collection
4-Bedroom, 2232 Sq Ft Farmhouse Home Plan - 120-2667 - Main Exterior
Plan#120-2667
Starting at$1305
2232
Sq Ft
1.5
Story
4
Bed
3
Bath
2
Car
4-Bedroom, 2232 Sq Ft Contemporary Home Plan - 120-2555 - Main Exterior
Plan Collection
4-Bedroom, 2232 Sq Ft Contemporary Home Plan - 120-2555 - Main Exterior
Plan#120-2555
Starting at$1305
2232
Sq Ft
1.5
Story
4
Bed
3
Bath
2
Car
4-Bedroom, 2232 Sq Ft Cottage Home Plan - 178-1219 - Main Exterior
Plan Collection
4-Bedroom, 2232 Sq Ft Cottage Home Plan - 178-1219 - Main Exterior
Plan#178-1219
Starting at$1155
2232
Sq Ft
2
Story
4
Bed
3.5
Bath
2
Car
4-Bedroom, 2232 Sq Ft Cape Cod House Plan - 137-1759 - Front Exterior
Plan Collection
4-Bedroom, 2232 Sq Ft Cape Cod House Plan - 137-1759 - Front Exterior
Plan#137-1759
Starting at$925
2232
Sq Ft
1
Story
4
Bed
3.5
Bath
2
Car
3-Bedroom, 2233 Sq Ft Country Home Plan - 108-1860 - Main Exterior
Plan Collection
3-Bedroom, 2233 Sq Ft Country Home Plan - 108-1860 - Main Exterior
Plan#108-1860
Starting at$945
2233
Sq Ft
1
Story
3
Bed
2.5
Bath
2
Car
4-Bedroom, 2233 Sq Ft Craftsman House Plan - 141-1277 - Front Exterior
Plan Collection
4-Bedroom, 2233 Sq Ft Craftsman House Plan - 141-1277 - Front Exterior
Plan#141-1277
Starting at$1400
2233
Sq Ft
1
Story
4
Bed
2.5
Bath
2
Car
3-Bedroom, 2229 Sq Ft Country House Plan - 146-1725 - Front Exterior
Plan Collection
3-Bedroom, 2229 Sq Ft Country House Plan - 146-1725 - Front Exterior
Plan#146-1725
Starting at$1015
2229
Sq Ft
2
Story
3
Bed
2.5
Bath
2
Car
4-Bedroom, 2229 Sq Ft Ranch Home Plan - 115-1262 - Main Exterior
Plan Collection
4-Bedroom, 2229 Sq Ft Ranch Home Plan - 115-1262 - Main Exterior
Plan#115-1262
Starting at$1700
2229
Sq Ft
2
Story
4
Bed
3
Bath
2
Car
3-Bedroom, 2229 Sq Ft Country Home Plan - 101-1077 - Main Exterior
Plan Collection
3-Bedroom, 2229 Sq Ft Country Home Plan - 101-1077 - Main Exterior
Plan#101-1077
Starting at$1130
2229
Sq Ft
1
Story
3
Bed
2
Bath
2
Car
3-Bedroom, 2229 Sq Ft French House Plan - 170-2994 - Front Exterior
Plan Collection
3-Bedroom, 2229 Sq Ft French House Plan - 170-2994 - Front Exterior
Plan#170-2994
Starting at$970
2229
Sq Ft
1
Story
3
Bed
2
Bath
2
Car
3-Bedroom, 2,230 Sq Ft Modern Farmhouse Home Plan with His & Hers Walk-in Closets - #206-1039
Plan Collection
3-Bedroom, 2,230 Sq Ft Modern Farmhouse Home Plan with His & Hers Walk-in Closets - #206-1039
Plan#206-1039
Starting at$1295
2230
Sq Ft
1
Story
3
Bed
2.5
Bath
2
Car
3-Bedroom, 2230 Sq Ft Ranch Home - Plan #198-1110 - Main Exterior
Plan Collection
3-Bedroom, 2230 Sq Ft Ranch Home - Plan #198-1110 - Main Exterior
Plan#198-1110
Starting at$1495
2230
Sq Ft
1
Story
3
Bed
3.5
Bath
2
Car
3-4 Bedroom, 2230 Sq Ft Cottage House Plan - 198-1041 - Front Exterior
Plan Collection
3-4 Bedroom, 2230 Sq Ft Cottage House Plan - 198-1041 - Front Exterior
Plan#198-1041
Starting at$1295
2230
Sq Ft
1
Story
3
Bed
2.5
Bath
2
Car
3-Bedroom, 2230 Sq Ft Cottage Home - Plan #198-1040 - Main Exterior
Plan Collection
3-Bedroom, 2230 Sq Ft Cottage Home - Plan #198-1040 - Main Exterior
Plan#198-1040
Starting at$1295
2230
Sq Ft
2
Story
3
Bed
2.5
Bath
2
Car
3-Bedroom, 2230 Sq Ft Cape Cod House Plan - 170-1194 - Front Exterior
Plan Collection
3-Bedroom, 2230 Sq Ft Cape Cod House Plan - 170-1194 - Front Exterior
Plan#170-1194
Starting at$970
2230
Sq Ft
2
Story
3
Bed
2
Bath
2
Car
Ranch House Plan - 3 Bedrms, 3 Baths - 2231 Sq Ft - #108-2139
Plan Collection
Ranch House Plan - 3 Bedrms, 3 Baths - 2231 Sq Ft - #108-2139
Plan#108-2139
Starting at$1125
2231
Sq Ft
1
Story
3
Bed
3
Bath
2
Car
2-Bedroom, 2231 Sq Ft Modern House Plan - 132-1602 - Front Exterior
Plan Collection
2-Bedroom, 2231 Sq Ft Modern House Plan - 132-1602 - Front Exterior
Plan#132-1602
Starting at$1480
2231
Sq Ft
2
Story
2
Bed
2
Bath
2
Car
3-Bedroom, 2231 Sq Ft Traditional House Plan - 138-1115 - Front Exterior
Plan Collection
3-Bedroom, 2231 Sq Ft Traditional House Plan - 138-1115 - Front Exterior
Plan#138-1115
Starting at$1400
2231
Sq Ft
2
Story
3
Bed
2.5
Bath
2
Car
3-Bedroom, 2231 Sq Ft Country Home Plan - 147-1098 - Main Exterior
Plan Collection
3-Bedroom, 2231 Sq Ft Country Home Plan - 147-1098 - Main Exterior
Plan#147-1098
Starting at$1097
2231
Sq Ft
2
Story
3
Bed
2.5
Bath
2
Car
4-Bedroom, 2231 Sq Ft Contemporary Home Plan - 108-1687 - Main Exterior
Plan Collection
4-Bedroom, 2231 Sq Ft Contemporary Home Plan - 108-1687 - Main Exterior
Plan#108-1687
Starting at$945
2231
Sq Ft
2
Story
4
Bed
2
Bath
2
Car
4-Bedroom, 2231 Sq Ft Colonial Home Plan - 105-1084 - Main Exterior
Plan Collection
4-Bedroom, 2231 Sq Ft Colonial Home Plan - 105-1084 - Main Exterior
Plan#105-1084
Starting at$575
2231
Sq Ft
2
Story
4
Bed
2
Bath
2
Car
3-Bedroom, 2231 Sq Ft Contemporary House Plan - 153-1678 - Front Exterior
Plan Collection
3-Bedroom, 2231 Sq Ft Contemporary House Plan - 153-1678 - Front Exterior
Plan#153-1678
Starting at$1200
2231
Sq Ft
1.5
Story
3
Bed
2.5
Bath
2
Car
3-Bedroom, 2231 Sq Ft Southern Home Plan - 153-1451 - Main Exterior
Plan Collection
3-Bedroom, 2231 Sq Ft Southern Home Plan - 153-1451 - Main Exterior
Plan#153-1451
Starting at$1000
2231
Sq Ft
2
Story
3
Bed
2.5
Bath
2
Car
4-Bedroom, 2232 Sq Ft Country Ranch House Plan - 206-1034 - Front Exterior
Plan Collection
4-Bedroom, 2232 Sq Ft Country Ranch House Plan - 206-1034 - Front Exterior
Plan#206-1034
Starting at$1295
2232
Sq Ft
1
Story
4
Bed
2.5
Bath
2
Car
4-Bedroom, 2232 Sq Ft Farmhouse Home Plan - 120-2667 - Main Exterior
Plan Collection
4-Bedroom, 2232 Sq Ft Farmhouse Home Plan - 120-2667 - Main Exterior
Plan#120-2667
Starting at$1305
2232
Sq Ft
1.5
Story
4
Bed
3
Bath
2
Car
4-Bedroom, 2232 Sq Ft Contemporary Home Plan - 120-2555 - Main Exterior
Plan Collection
4-Bedroom, 2232 Sq Ft Contemporary Home Plan - 120-2555 - Main Exterior
Plan#120-2555
Starting at$1305
2232
Sq Ft
1.5
Story
4
Bed
3
Bath
2
Car
4-Bedroom, 2232 Sq Ft Cottage Home Plan - 178-1219 - Main Exterior
Plan Collection
4-Bedroom, 2232 Sq Ft Cottage Home Plan - 178-1219 - Main Exterior
Plan#178-1219
Starting at$1155
2232
Sq Ft
2
Story
4
Bed
3.5
Bath
2
Car
4-Bedroom, 2232 Sq Ft Cape Cod House Plan - 137-1759 - Front Exterior
Plan Collection
4-Bedroom, 2232 Sq Ft Cape Cod House Plan - 137-1759 - Front Exterior
Plan#137-1759
Starting at$925
2232
Sq Ft
1
Story
4
Bed
3.5
Bath
2
Car
3-Bedroom, 2233 Sq Ft Country Home Plan - 108-1860 - Main Exterior
Plan Collection
3-Bedroom, 2233 Sq Ft Country Home Plan - 108-1860 - Main Exterior
Plan#108-1860
Starting at$945
2233
Sq Ft
1
Story
3
Bed
2.5
Bath
2
Car
4-Bedroom, 2233 Sq Ft Craftsman House Plan - 141-1277 - Front Exterior
Plan Collection
4-Bedroom, 2233 Sq Ft Craftsman House Plan - 141-1277 - Front Exterior
Plan#141-1277
Starting at$1400
2233
Sq Ft
1
Story
4
Bed
2.5
Bath
2
Car
1...268269270271272...480