2 Garage House Plans
Clear AllSort ByTrending
11,624
Plan Results
Plan Results
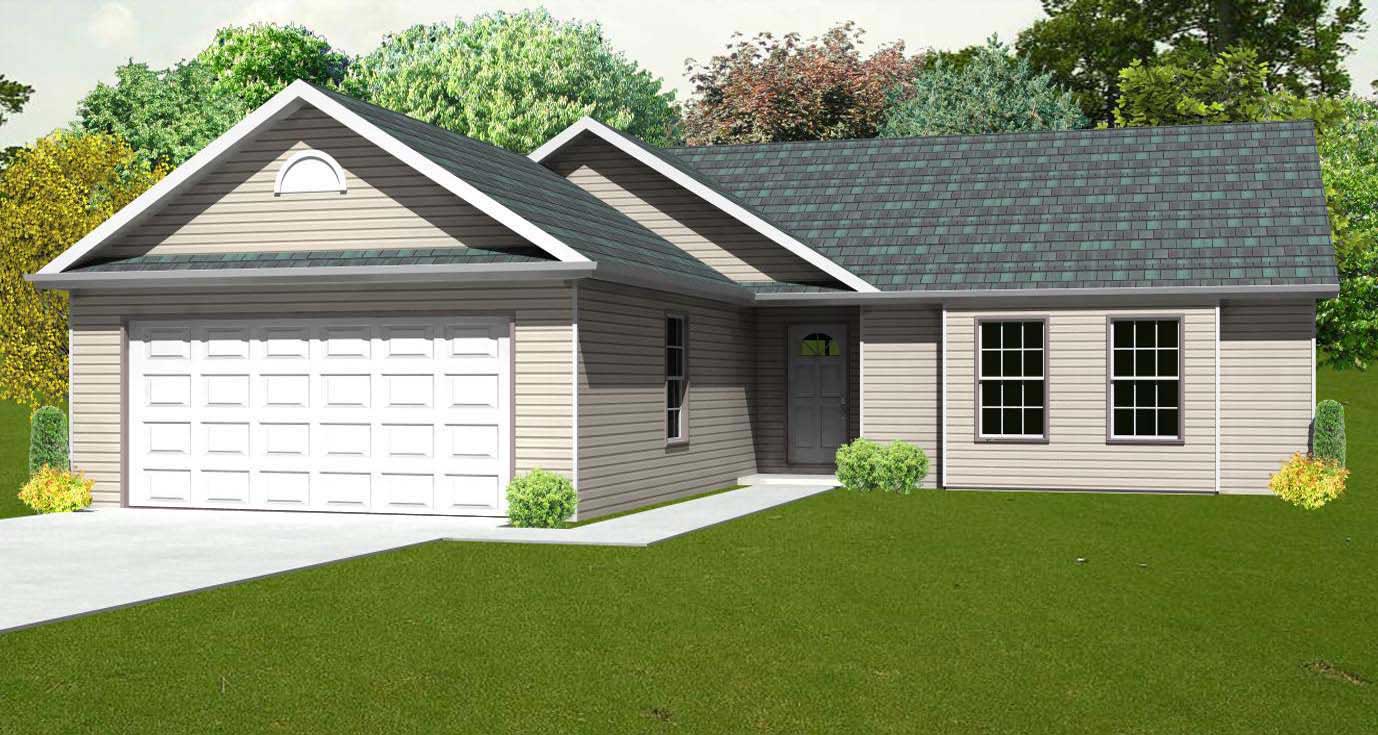
Plan#148-1084
Starting at$750
1216
Sq Ft
1
Story
3
Bed
2
Bath
2
Car
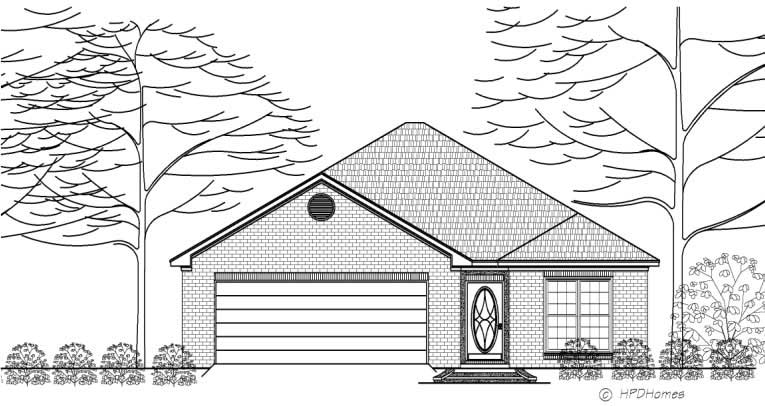
Plan#140-1059
Starting at$745
1217
Sq Ft
1
Story
2
Bed
2
Bath
2
Car

Plan#103-1069
Starting at$895
1218
Sq Ft
1
Story
3
Bed
2
Bath
2
Car

Plan#120-1892
Starting at$2180
1218
Sq Ft
1
Story
2
Bed
2
Bath
2
Car
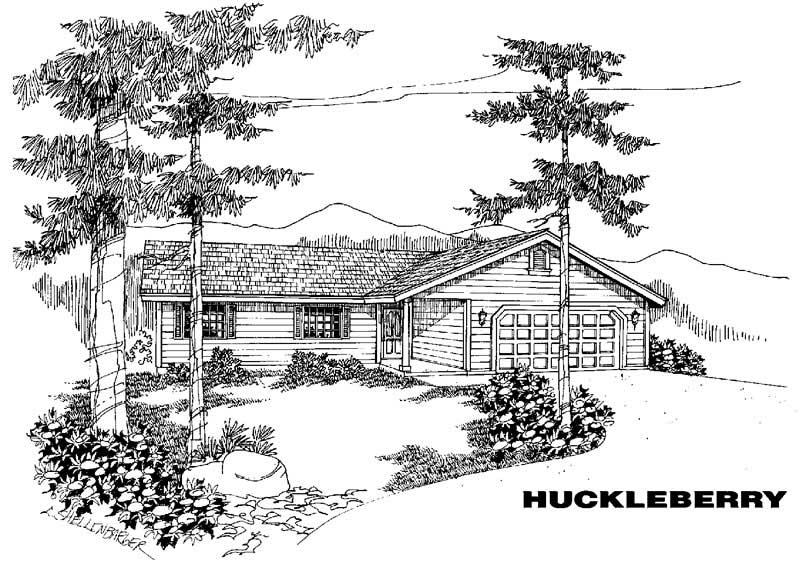
Plan#145-1367
Starting at$850
1218
Sq Ft
1
Story
3
Bed
2
Bath
2
Car
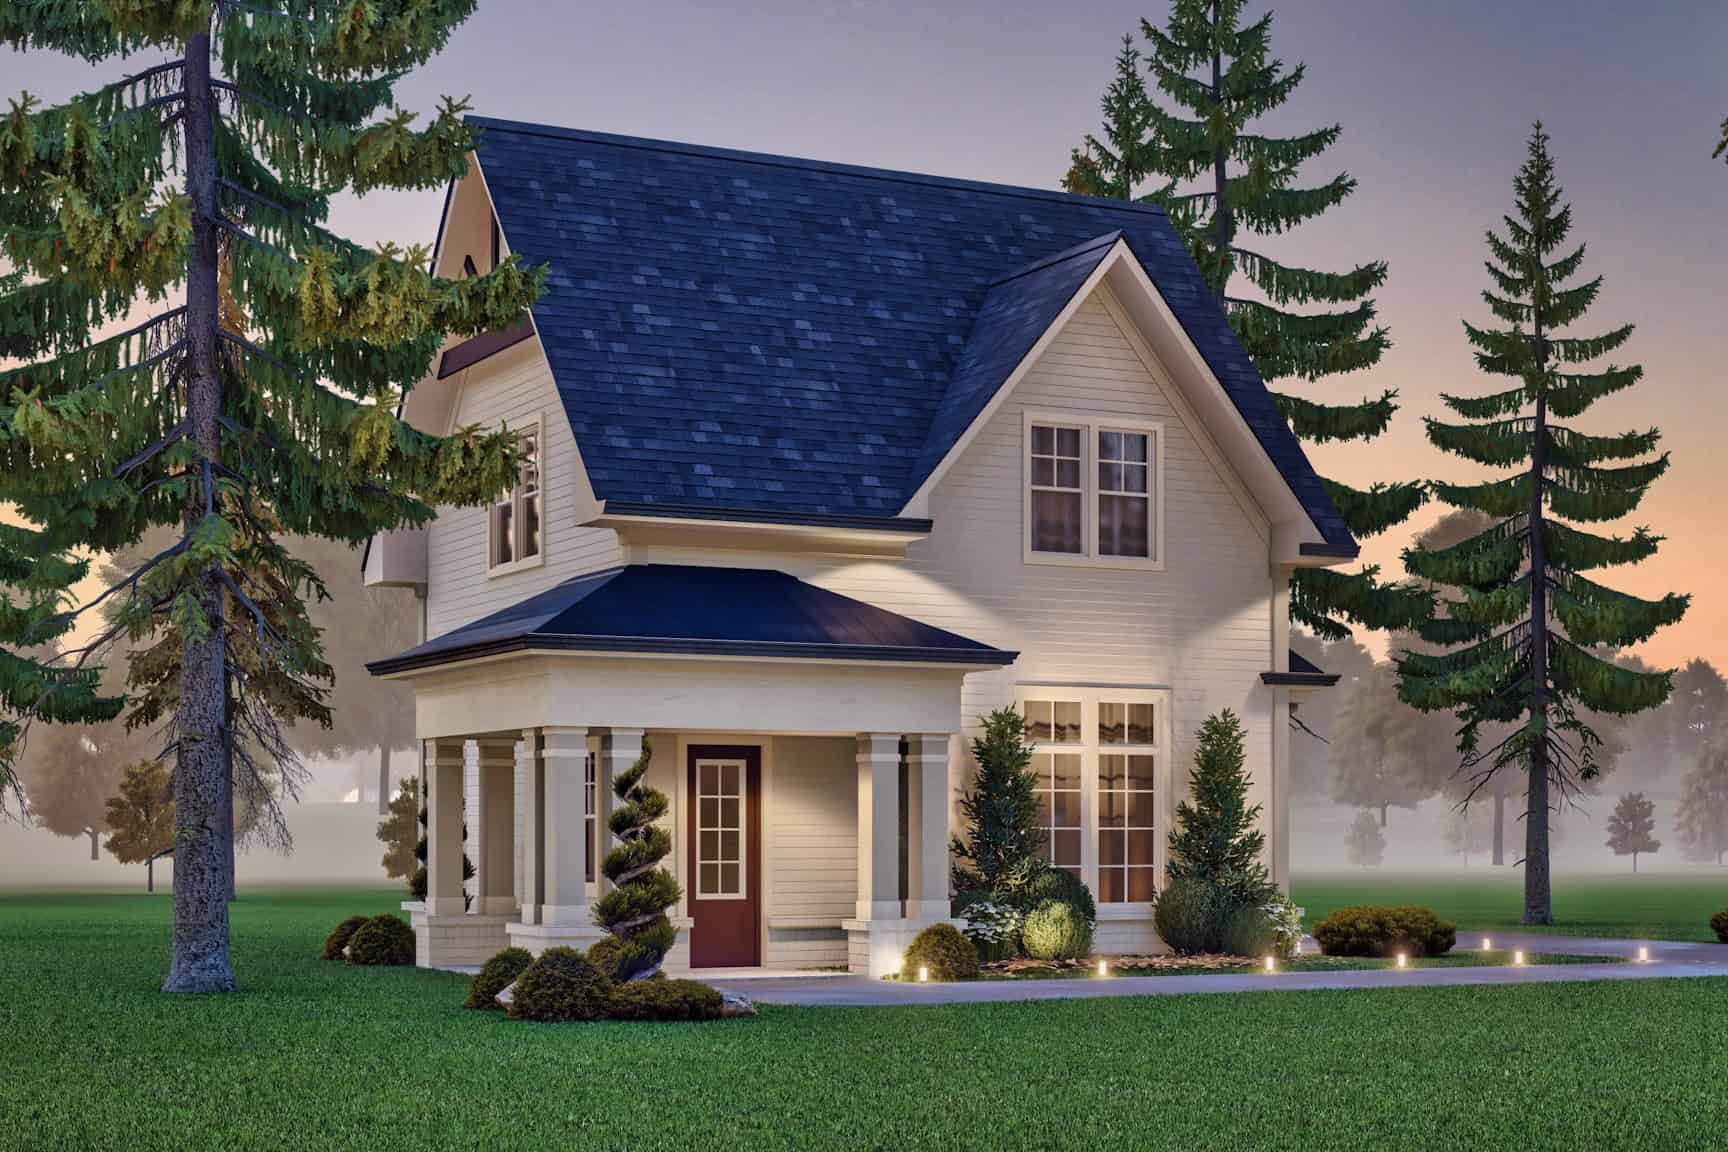
Plan#198-1183
Starting at$545
1219
Sq Ft
2
Story
1
Bed
1
Bath
2
Car
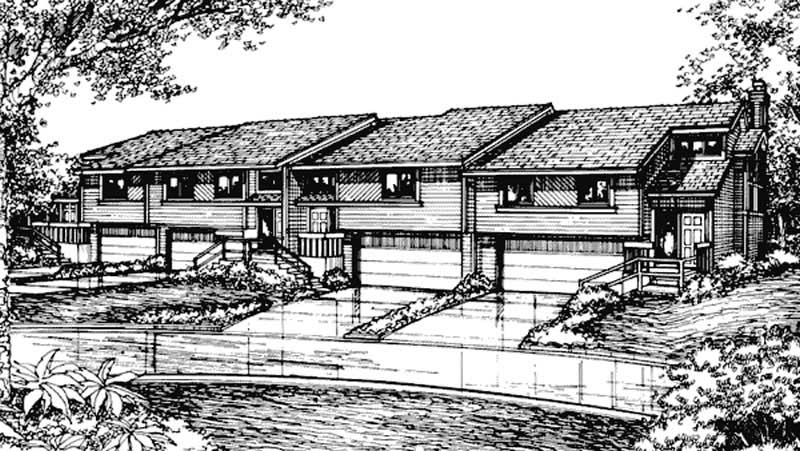
Plan#146-2685
Starting at$885
1219
Sq Ft
1
Story
2
Bed
1
Bath
2
Car
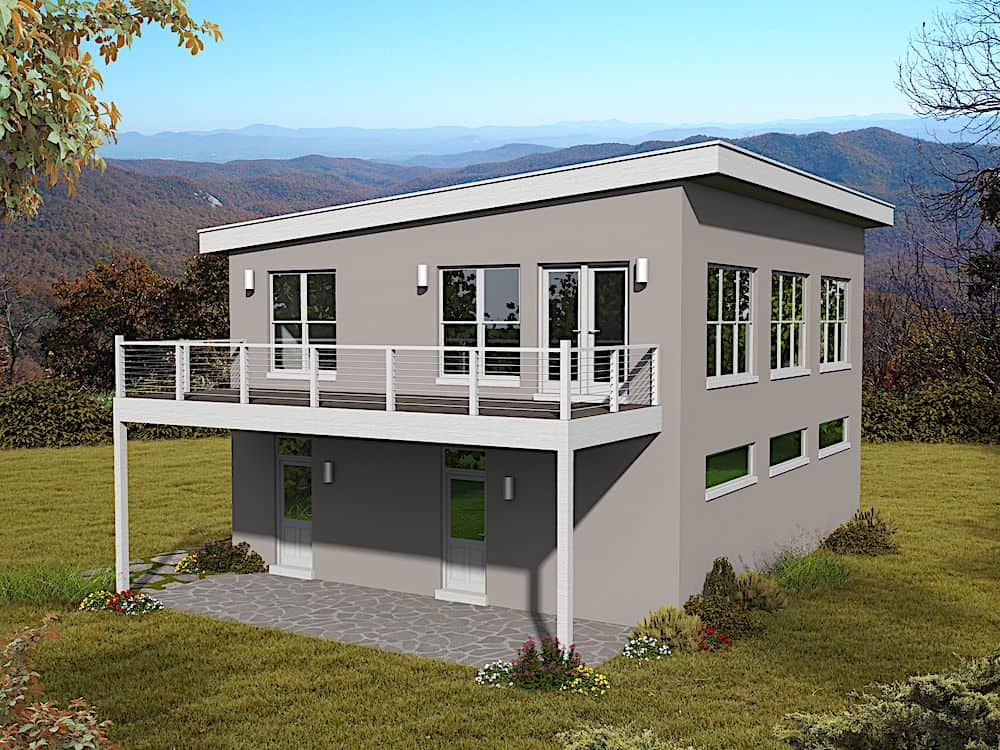
Plan#196-1173
Starting at$790
1220
Sq Ft
2
Story
1
Bed
1.5
Bath
2
Car
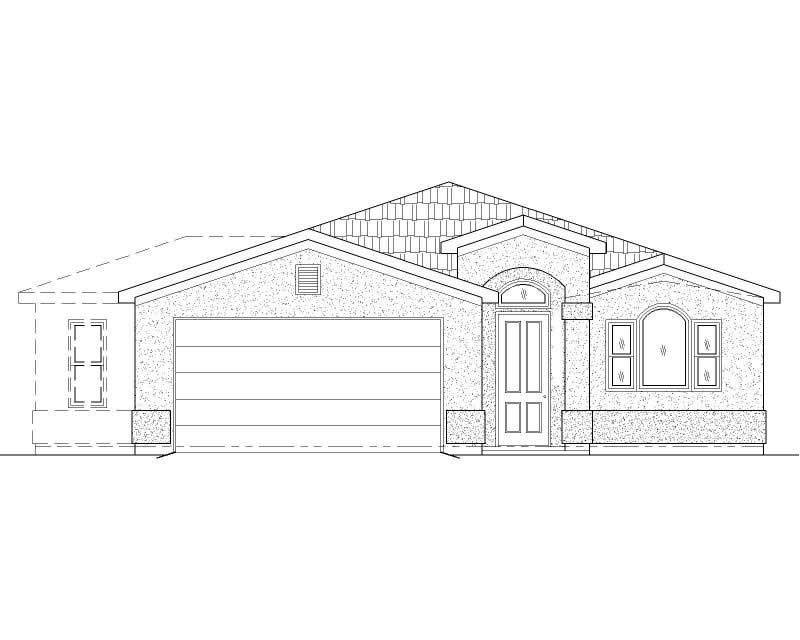
Plan#125-1179
Starting at$916
1221
Sq Ft
1
Story
2
Bed
2
Bath
2
Car
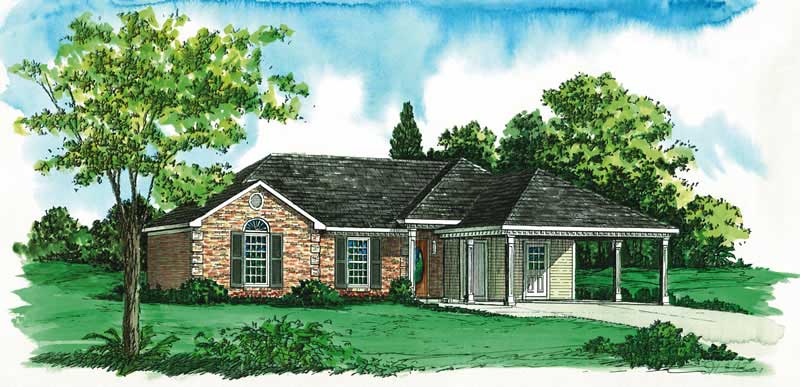
Plan#164-1037
Starting at$1100
1221
Sq Ft
1
Story
3
Bed
2
Bath
2
Car
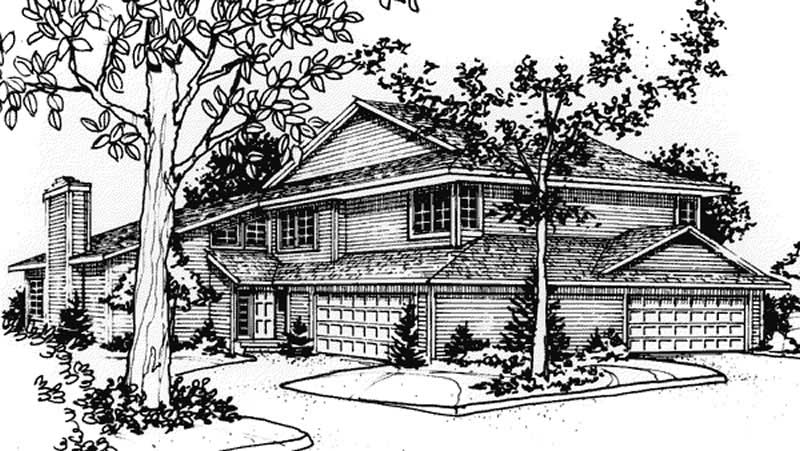
Plan#146-2140
Starting at$1425
1224
Sq Ft
2
Story
2
Bed
2.5
Bath
2
Car
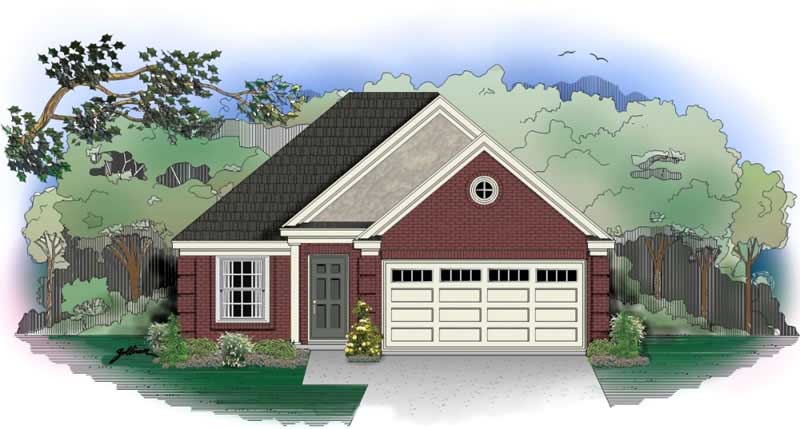
Plan#170-2984
Starting at$770
1224
Sq Ft
1
Story
3
Bed
2
Bath
2
Car
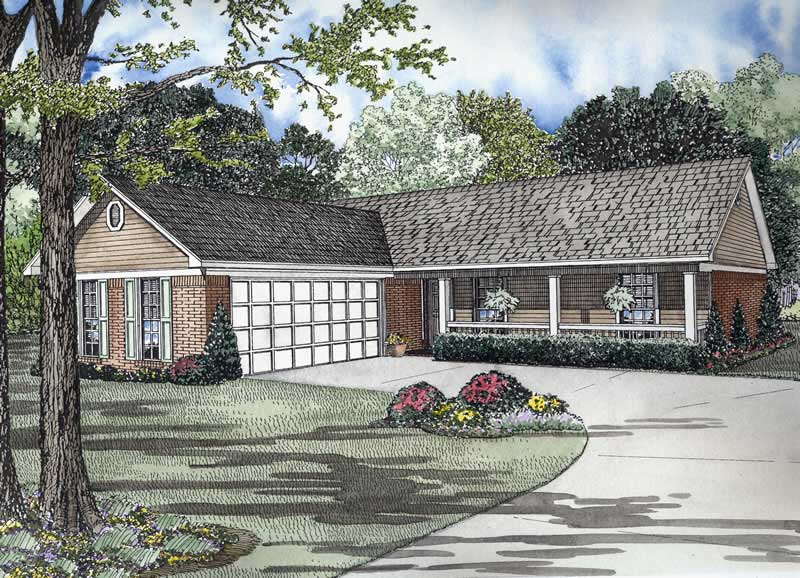
Plan#153-1726
Starting at$1000
1224
Sq Ft
1
Story
3
Bed
2
Bath
2
Car
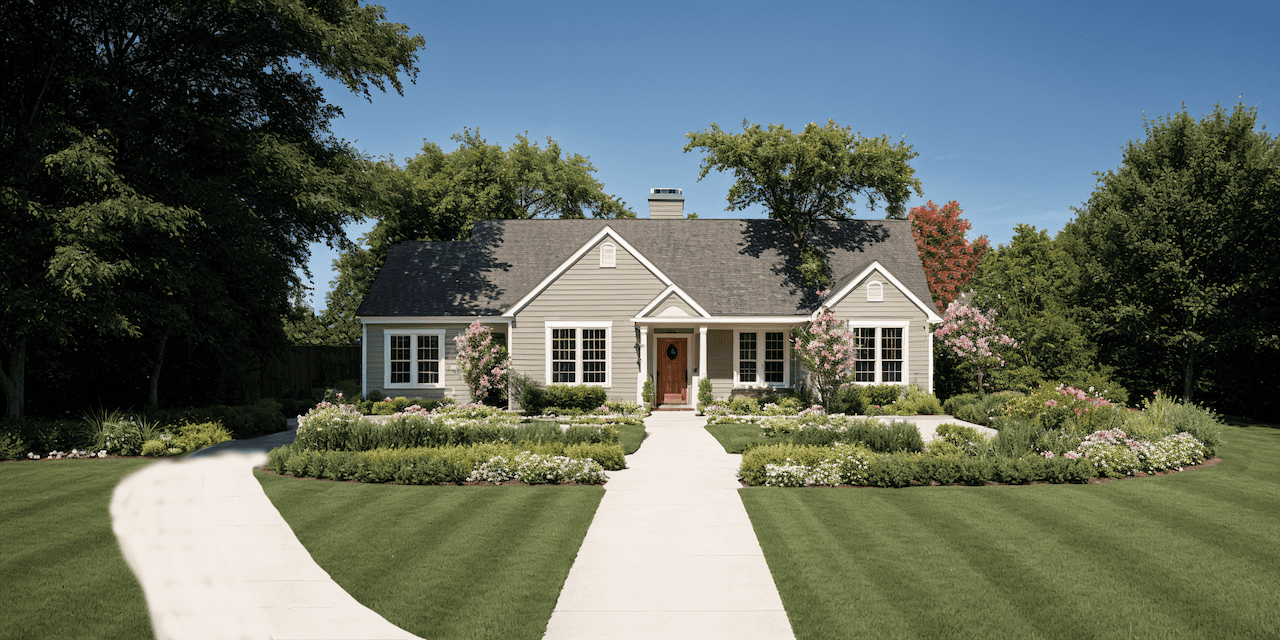
Plan#124-1104
Starting at$645
1224
Sq Ft
1
Story
3
Bed
2
Bath
2
Car
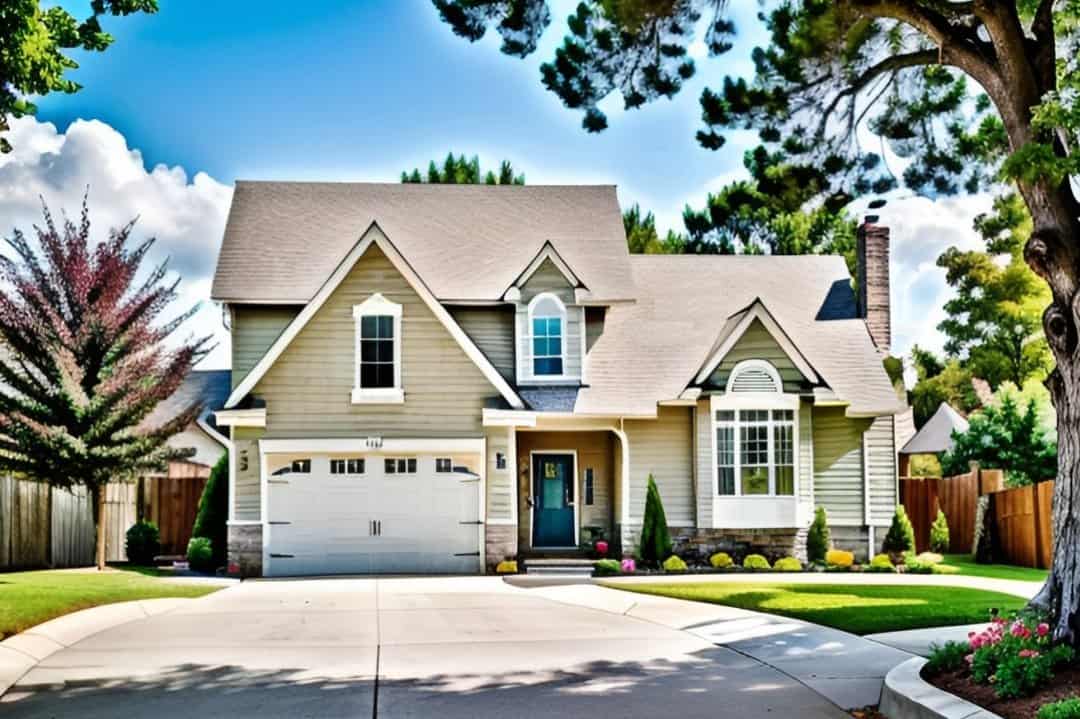
Plan#103-1071
Starting at$895
1225
Sq Ft
2
Story
3
Bed
2
Bath
2
Car
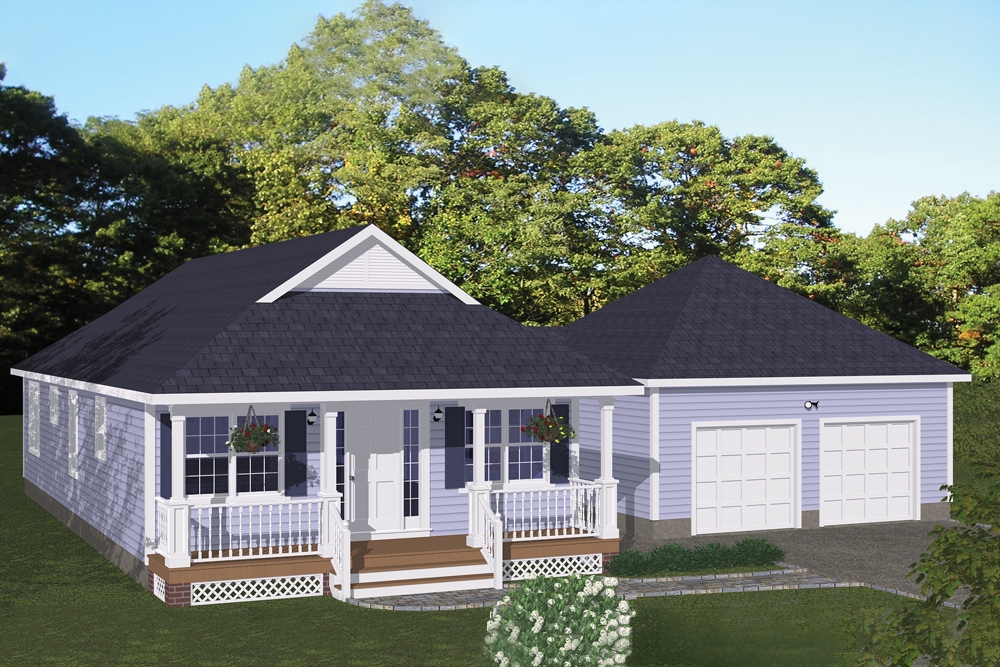
Plan#200-1055
Starting at$1350
1226
Sq Ft
1
Story
3
Bed
2
Bath
2
Car
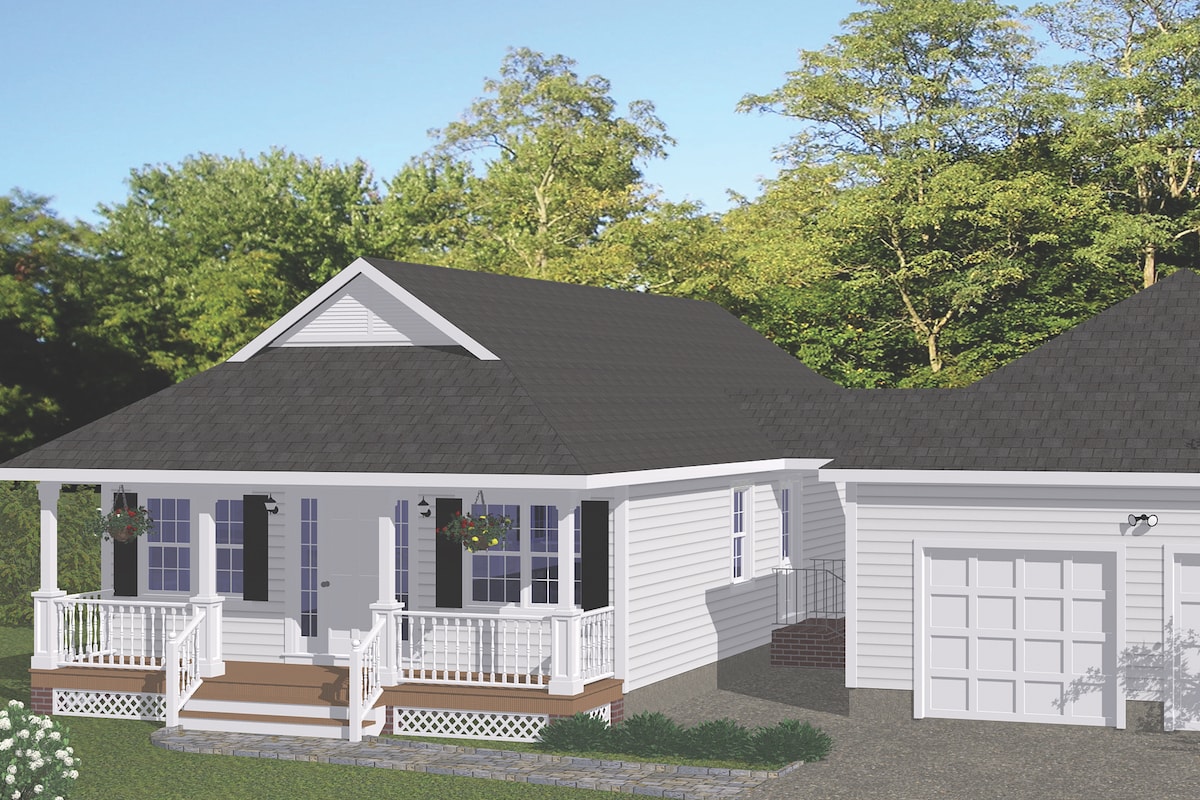
Plan#200-1009
Starting at$1350
1226
Sq Ft
1
Story
3
Bed
2
Bath
2
Car

Plan#105-1023
Starting at$485
1226
Sq Ft
1
Story
3
Bed
2
Bath
2
Car
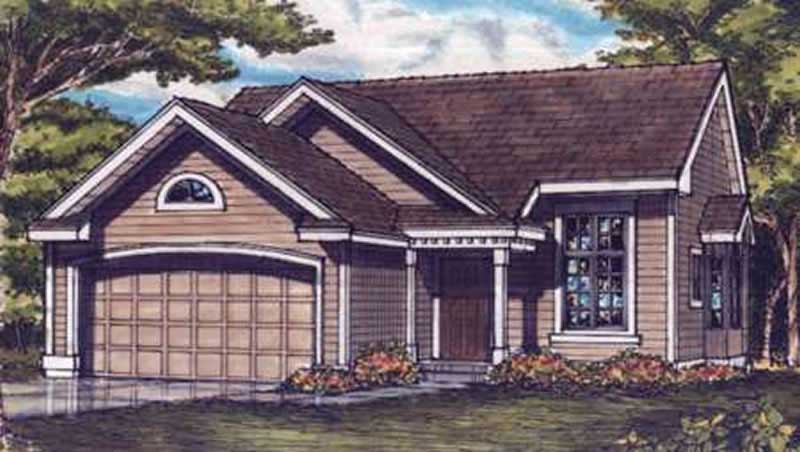
Plan#146-2530
Starting at$885
1227
Sq Ft
1
Story
3
Bed
1
Bath
2
Car
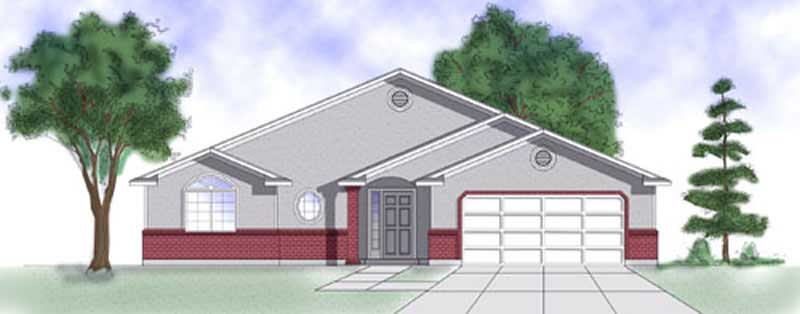
Plan#135-1344
Starting at$1265
1227
Sq Ft
1
Story
3
Bed
2
Bath
2
Car
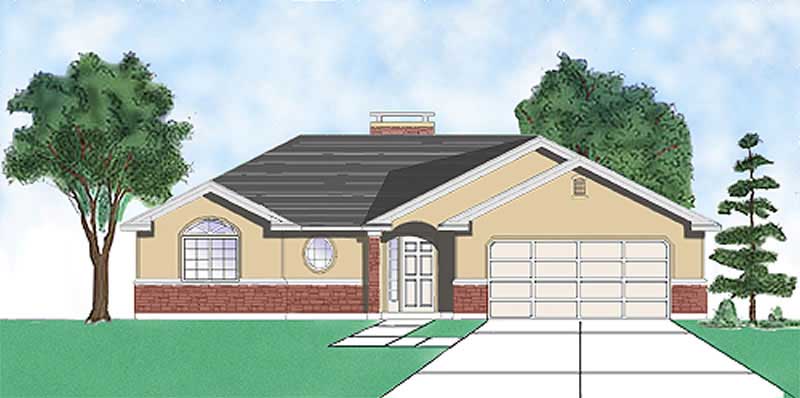
Plan#135-1320
Starting at$1265
1227
Sq Ft
1
Story
3
Bed
2
Bath
2
Car

Plan#103-1124
Starting at$895
1229
Sq Ft
1
Story
2
Bed
2
Bath
2
Car
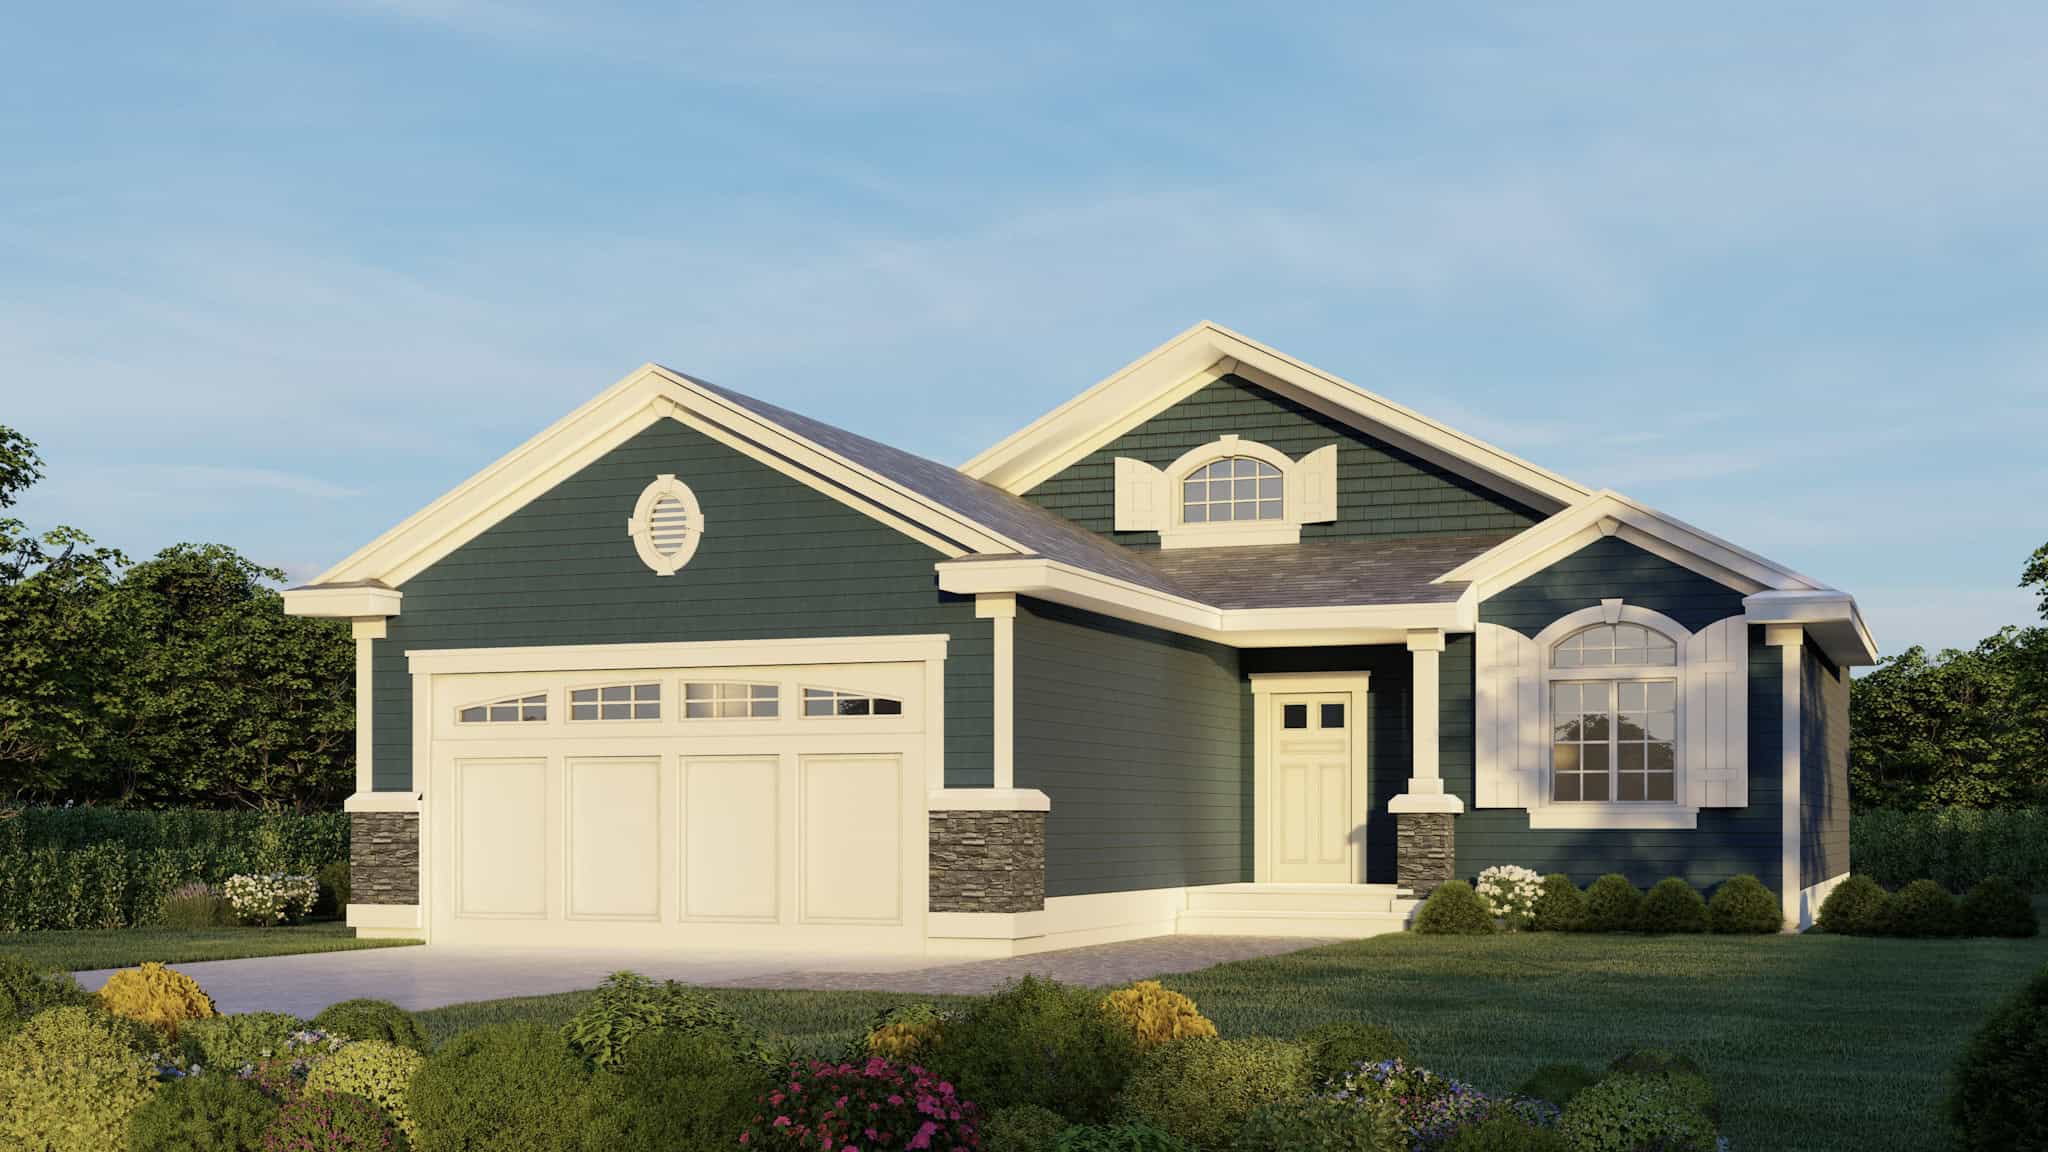
Plan#162-1077
Starting at$950
1230
Sq Ft
1
Story
3
Bed
2
Bath
2
Car

Plan#103-1072
Starting at$895
1230
Sq Ft
1
Story
3
Bed
2
Bath
2
Car
Plan#148-1084
Starting at$750
1216
Sq Ft
1
Story
3
Bed
2
Bath
2
Car
Plan#140-1059
Starting at$745
1217
Sq Ft
1
Story
2
Bed
2
Bath
2
Car
Plan#103-1069
Starting at$895
1218
Sq Ft
1
Story
3
Bed
2
Bath
2
Car
Plan#120-1892
Starting at$2180
1218
Sq Ft
1
Story
2
Bed
2
Bath
2
Car
Plan#145-1367
Starting at$850
1218
Sq Ft
1
Story
3
Bed
2
Bath
2
Car
Plan#198-1183
Starting at$545
1219
Sq Ft
2
Story
1
Bed
1
Bath
2
Car
Plan#146-2685
Starting at$885
1219
Sq Ft
1
Story
2
Bed
1
Bath
2
Car
Plan#196-1173
Starting at$790
1220
Sq Ft
2
Story
1
Bed
1.5
Bath
2
Car
Plan#125-1179
Starting at$916
1221
Sq Ft
1
Story
2
Bed
2
Bath
2
Car
Plan#164-1037
Starting at$1100
1221
Sq Ft
1
Story
3
Bed
2
Bath
2
Car
Plan#146-2140
Starting at$1425
1224
Sq Ft
2
Story
2
Bed
2.5
Bath
2
Car
Plan#170-2984
Starting at$770
1224
Sq Ft
1
Story
3
Bed
2
Bath
2
Car
Plan#153-1726
Starting at$1000
1224
Sq Ft
1
Story
3
Bed
2
Bath
2
Car
Plan#124-1104
Starting at$645
1224
Sq Ft
1
Story
3
Bed
2
Bath
2
Car
Plan#103-1071
Starting at$895
1225
Sq Ft
2
Story
3
Bed
2
Bath
2
Car
Plan#200-1055
Starting at$1350
1226
Sq Ft
1
Story
3
Bed
2
Bath
2
Car
Plan#200-1009
Starting at$1350
1226
Sq Ft
1
Story
3
Bed
2
Bath
2
Car
Plan#105-1023
Starting at$485
1226
Sq Ft
1
Story
3
Bed
2
Bath
2
Car
Plan#146-2530
Starting at$885
1227
Sq Ft
1
Story
3
Bed
1
Bath
2
Car
Plan#135-1344
Starting at$1265
1227
Sq Ft
1
Story
3
Bed
2
Bath
2
Car
Plan#135-1320
Starting at$1265
1227
Sq Ft
1
Story
3
Bed
2
Bath
2
Car
Plan#103-1124
Starting at$895
1229
Sq Ft
1
Story
2
Bed
2
Bath
2
Car
Plan#162-1077
Starting at$950
1230
Sq Ft
1
Story
3
Bed
2
Bath
2
Car
Plan#103-1072
Starting at$895
1230
Sq Ft
1
Story
3
Bed
2
Bath
2
Car