2 Garage House Plans

11,506
Plan Results
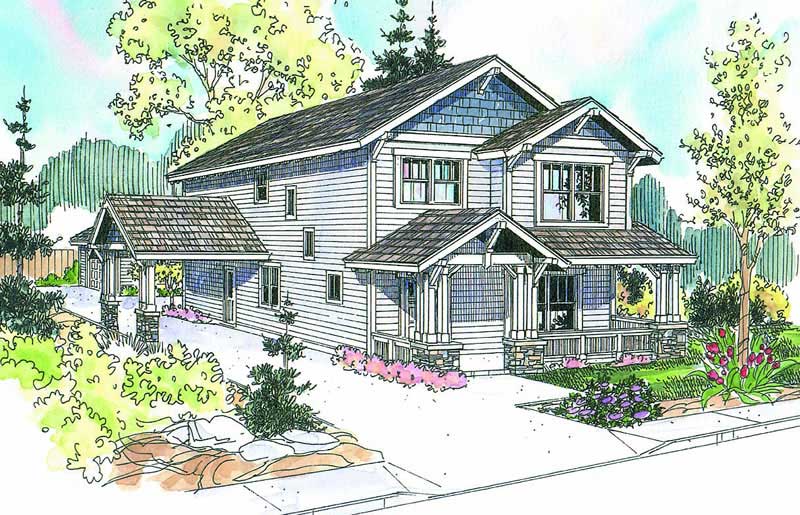
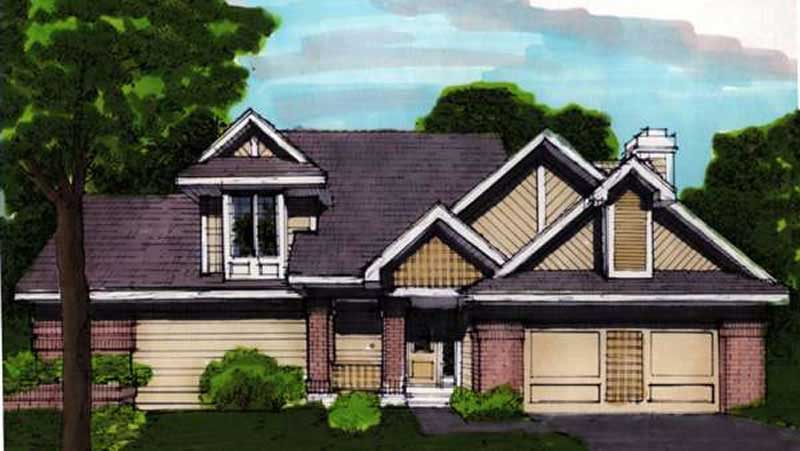
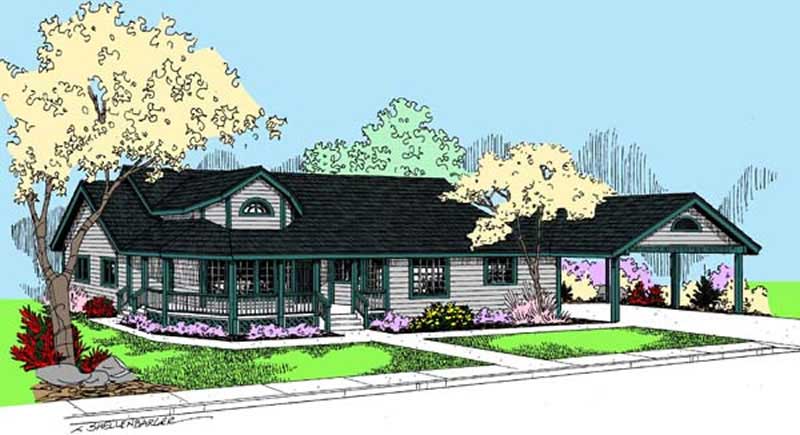
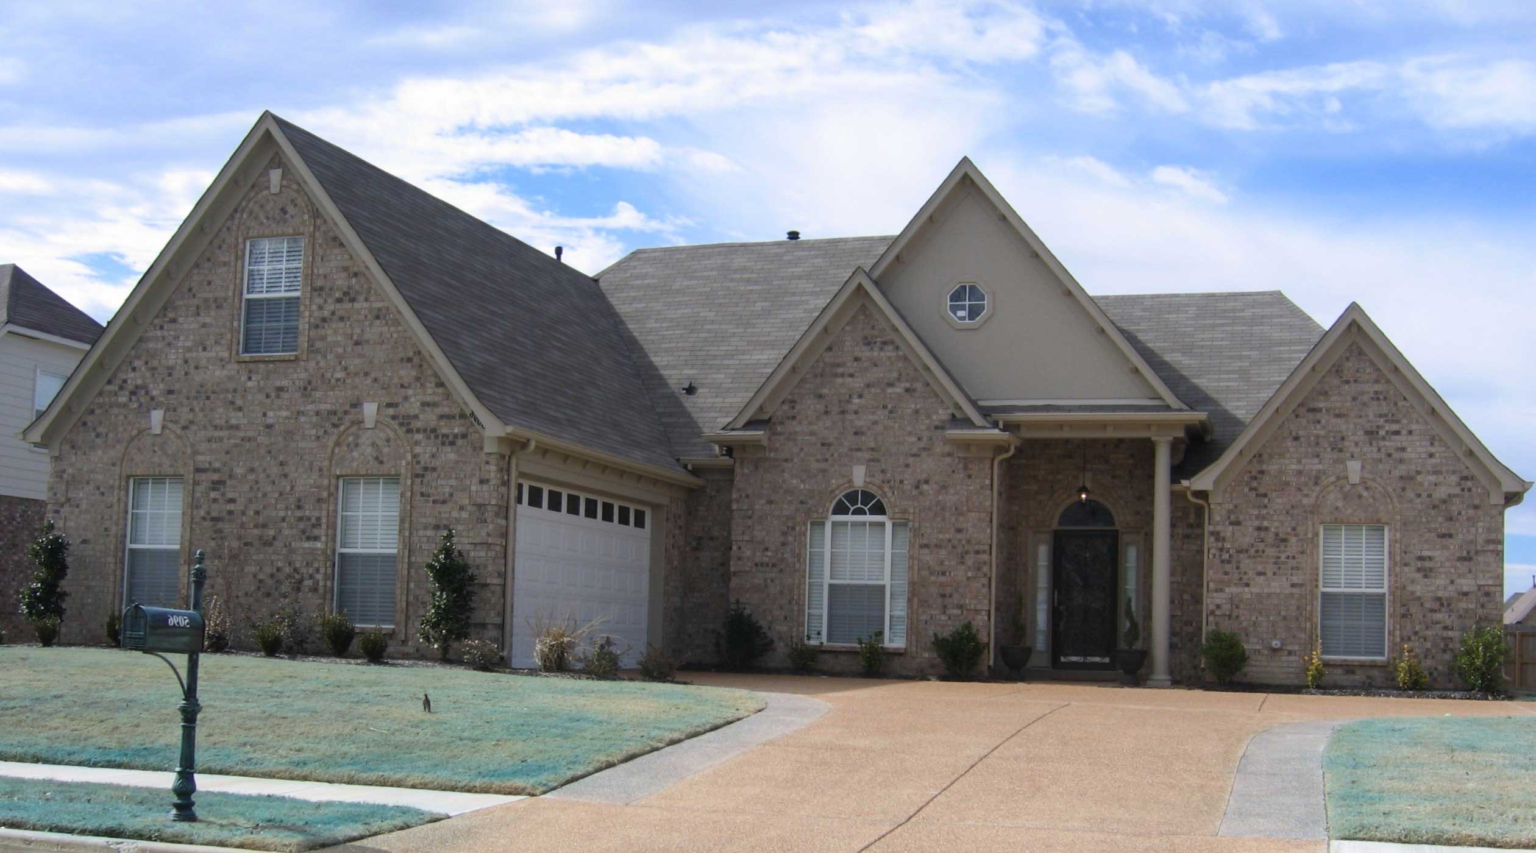
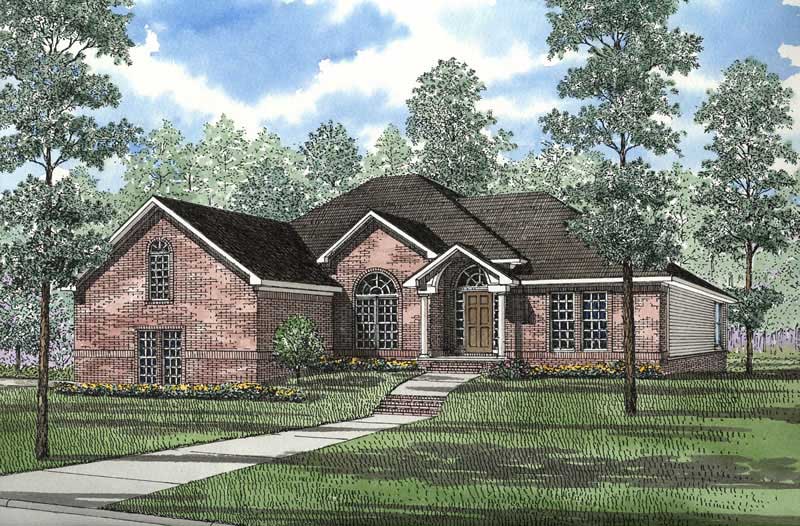
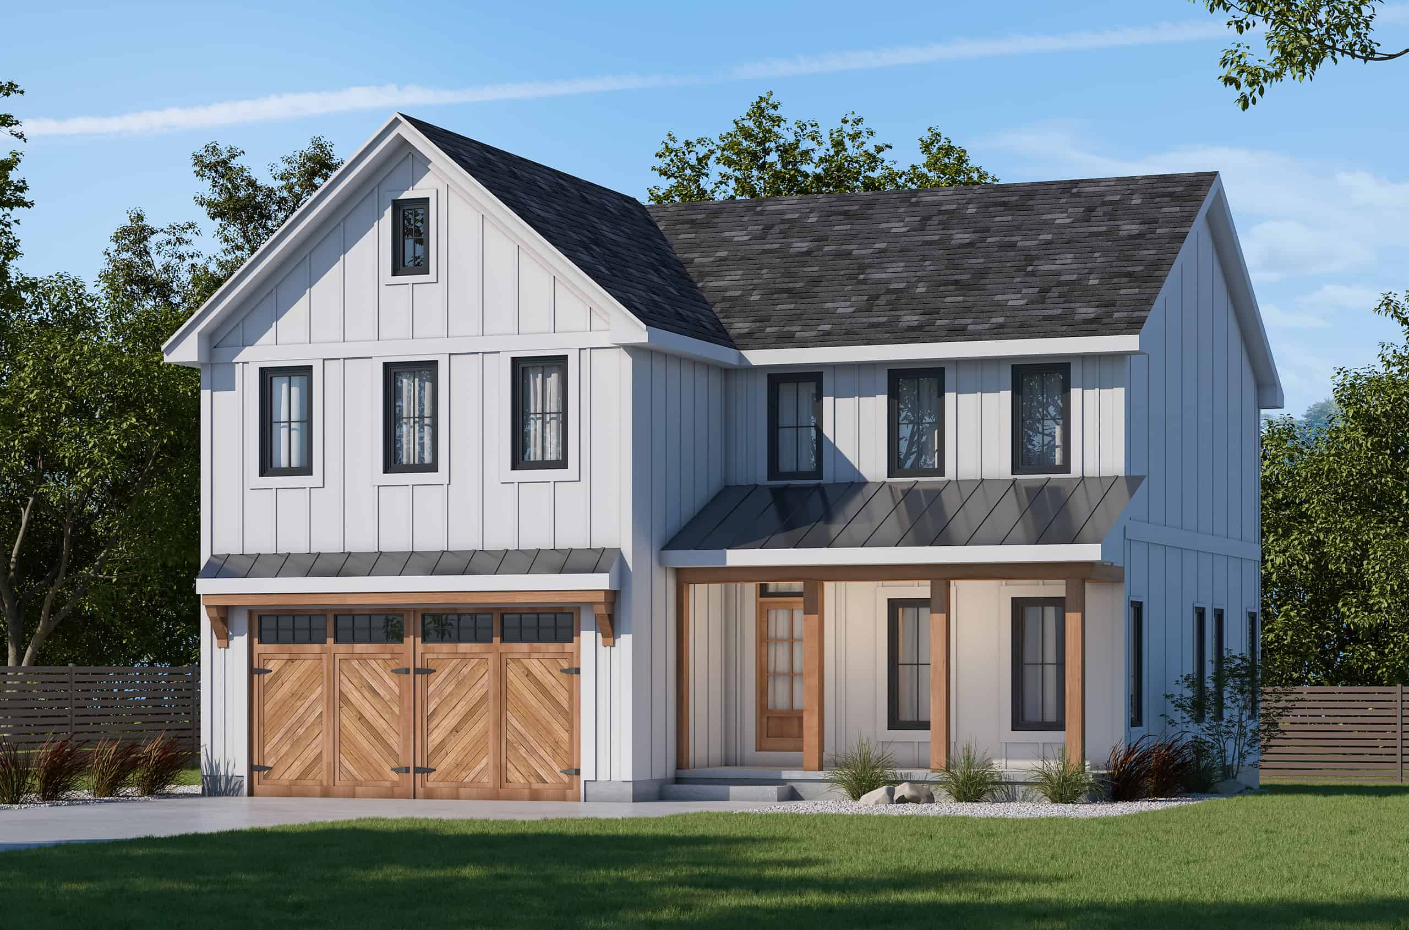
4-Bedroom, 2142 Sq Ft Country Home Plan - 167-1320 - Main Exterior
Plan Collection
4-Bedroom, 2142 Sq Ft Country Home Plan - 167-1320 - Main Exterior
Plan#167-1320
Starting at$905
2142
Sq Ft
2
Story
4
Bed
2
Bath
2
Car
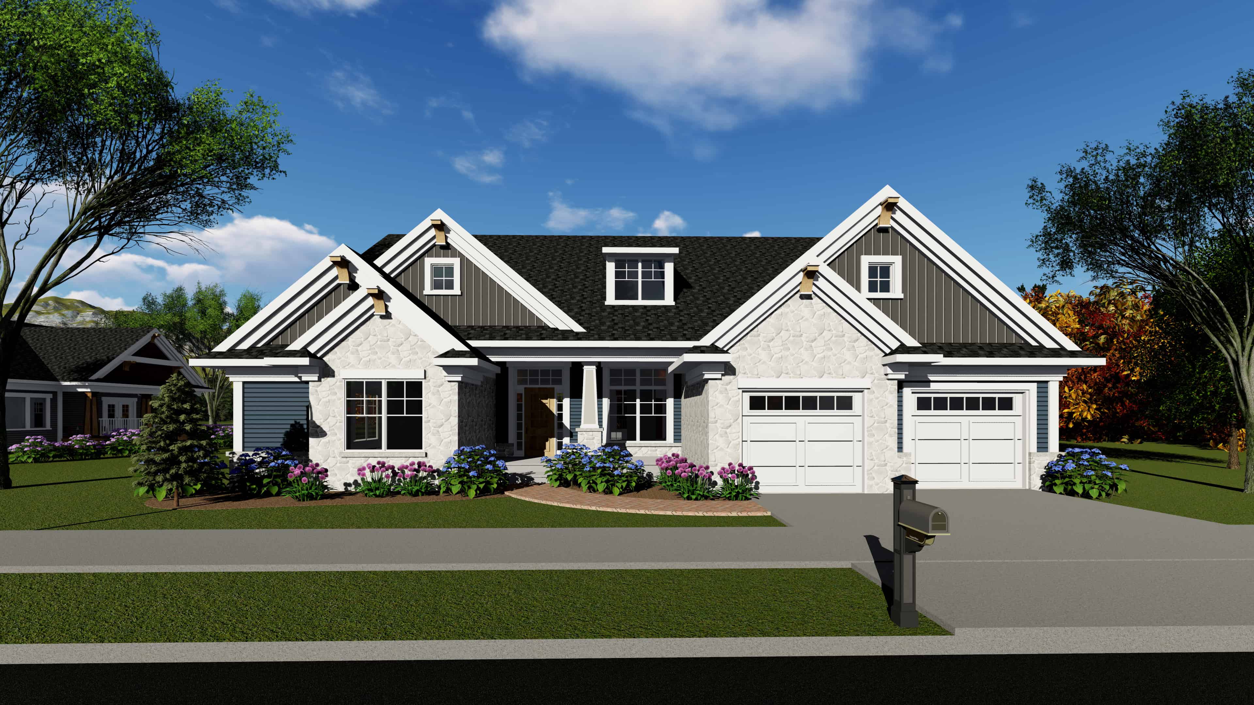
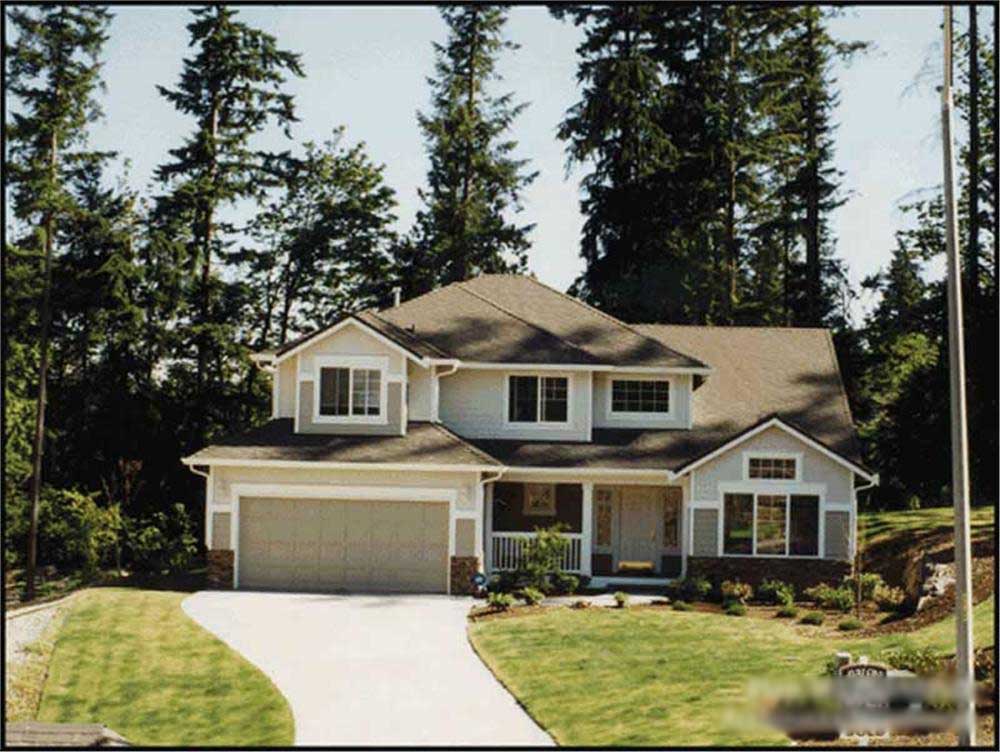
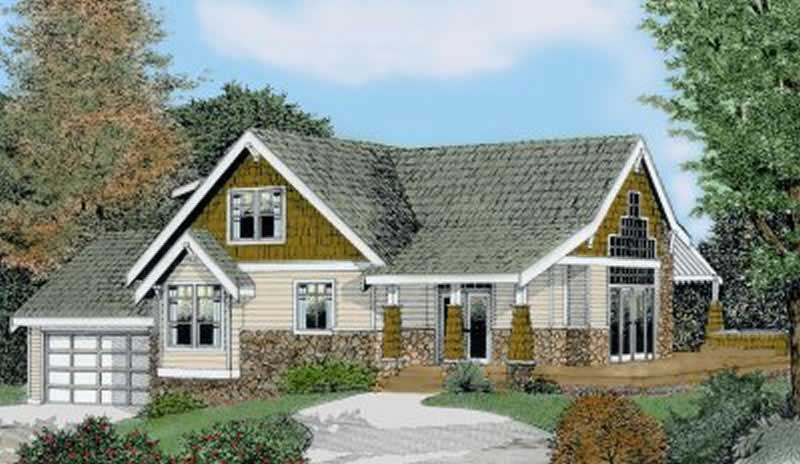
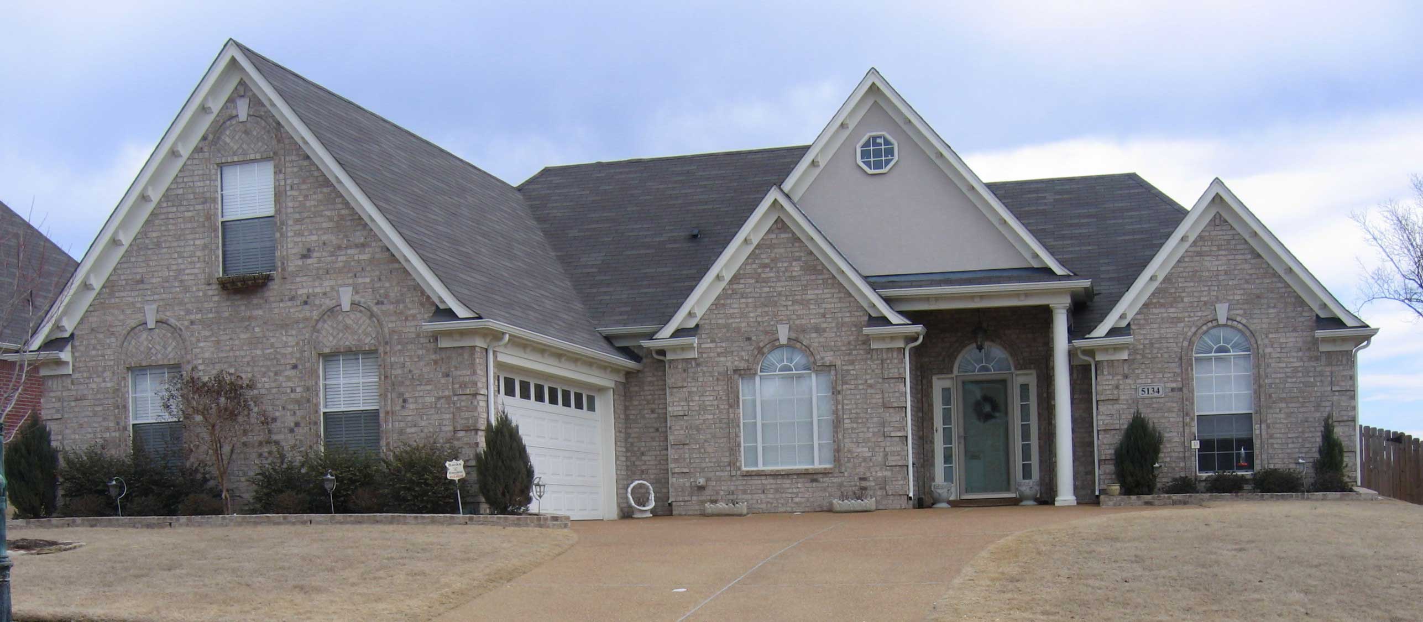
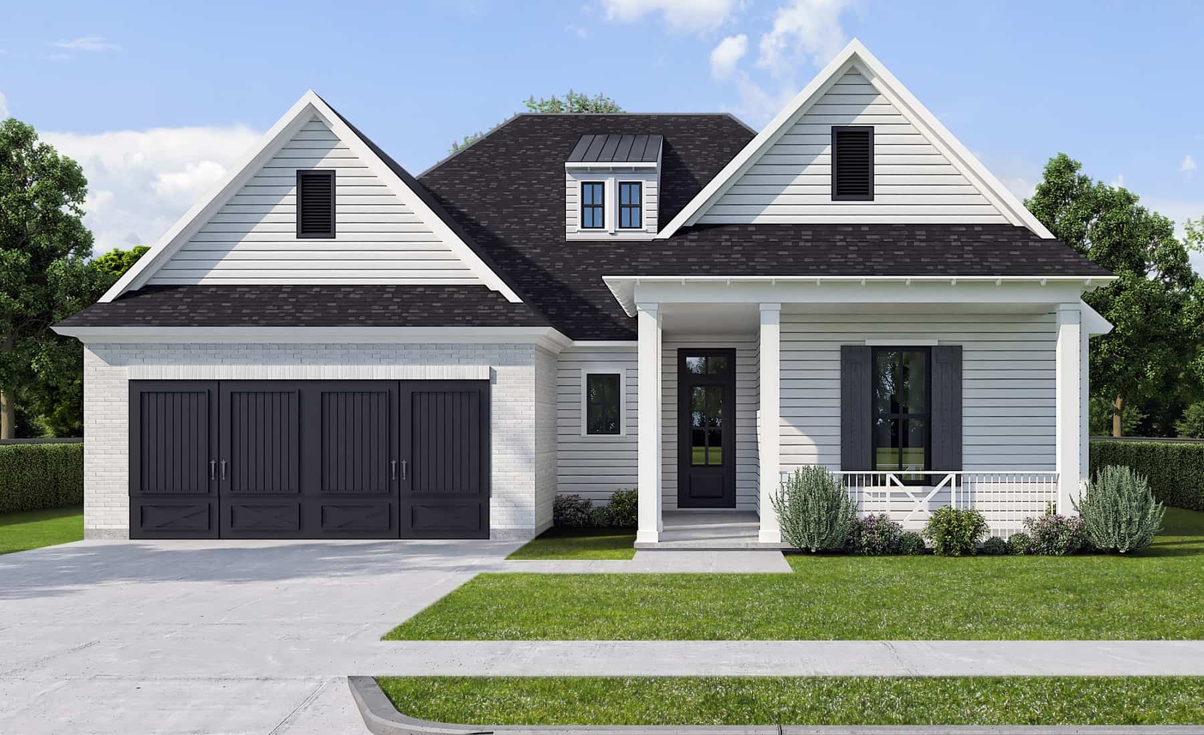
3-Bedroom, 2143 Sq Ft Transitional House Plan - 142-1566 - Front Exterior
Plan Collection
3-Bedroom, 2143 Sq Ft Transitional House Plan - 142-1566 - Front Exterior
Plan#142-1566
Starting at$1445
2143
Sq Ft
1
Story
3
Bed
3.5
Bath
2
Car
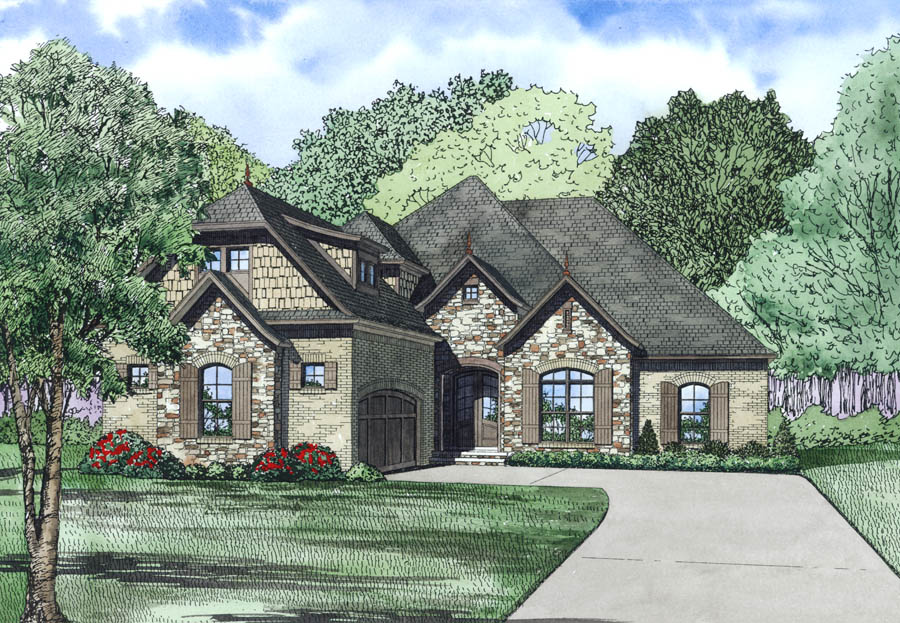
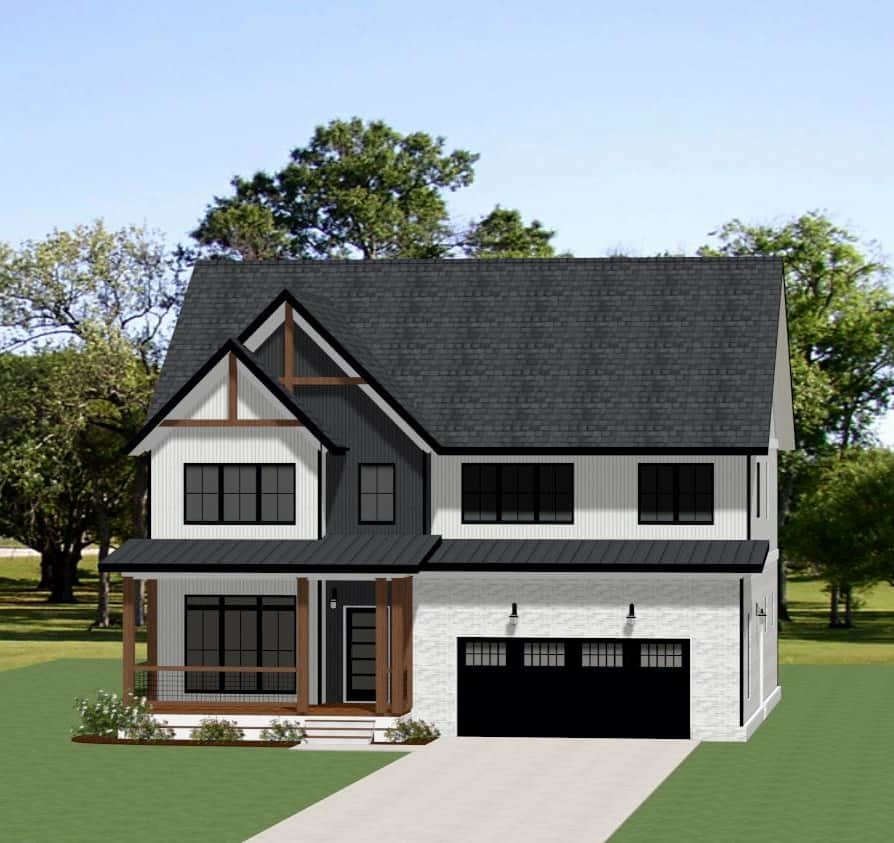
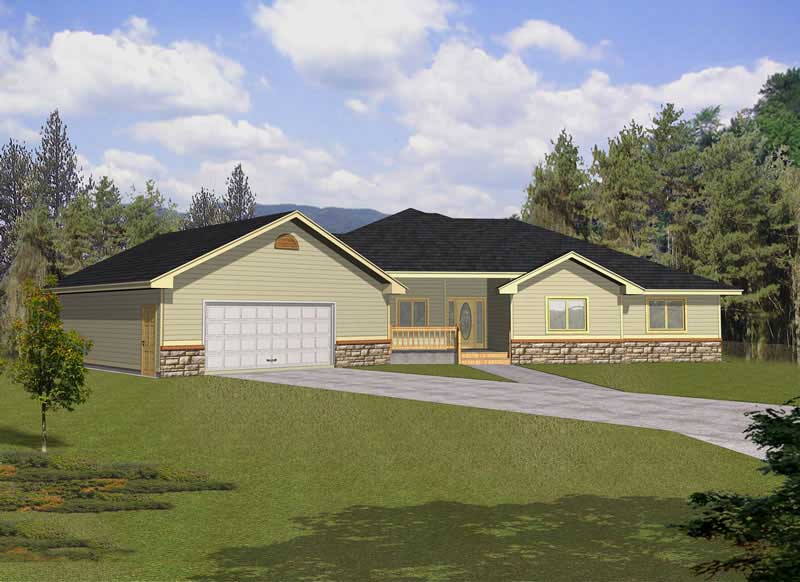
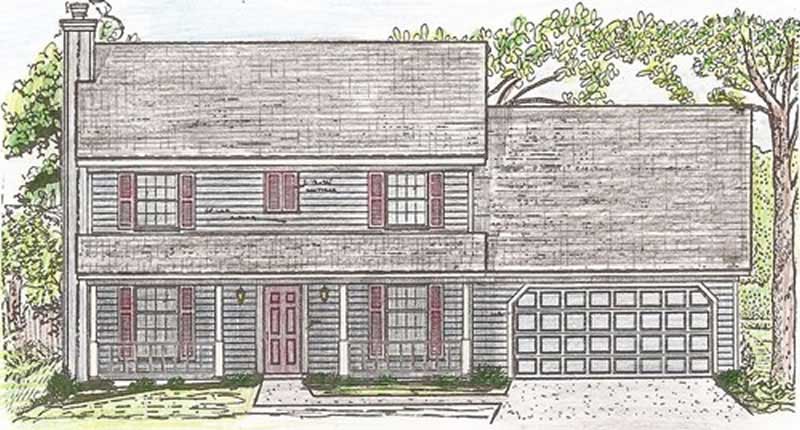
3-Bedroom, 2143 Sq Ft Cottage House Plan - 117-1111 - Front Exterior
Plan Collection
3-Bedroom, 2143 Sq Ft Cottage House Plan - 117-1111 - Front Exterior
Plan#117-1111
Starting at$1295
2143
Sq Ft
2
Story
3
Bed
2.5
Bath
2
Car
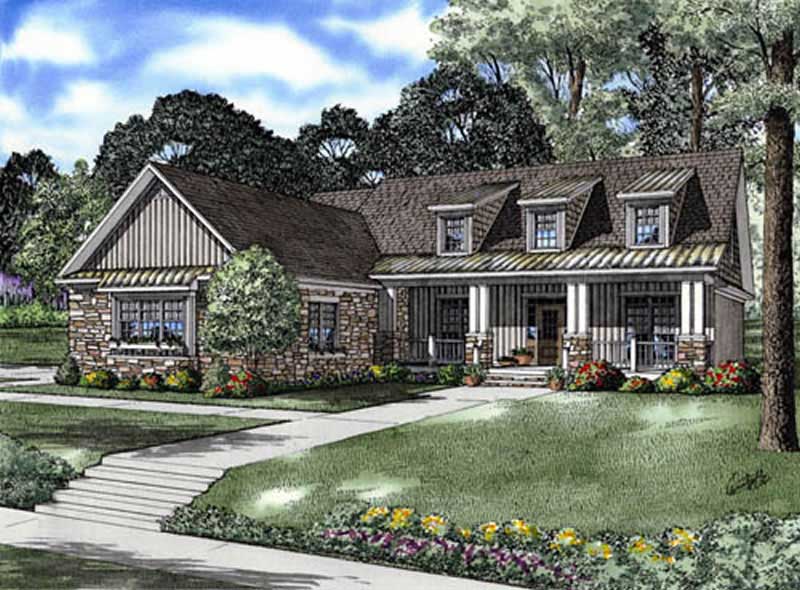
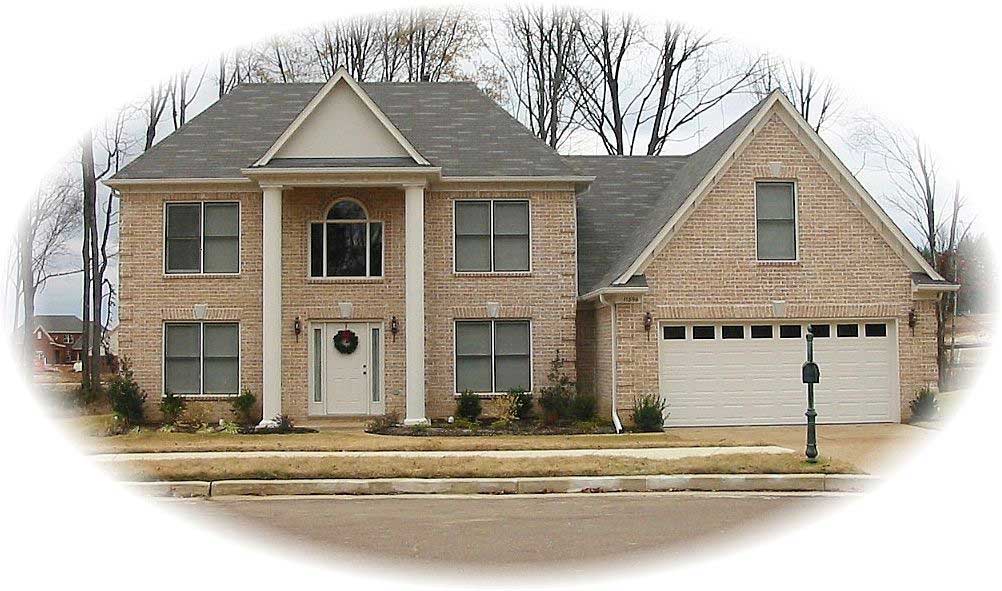
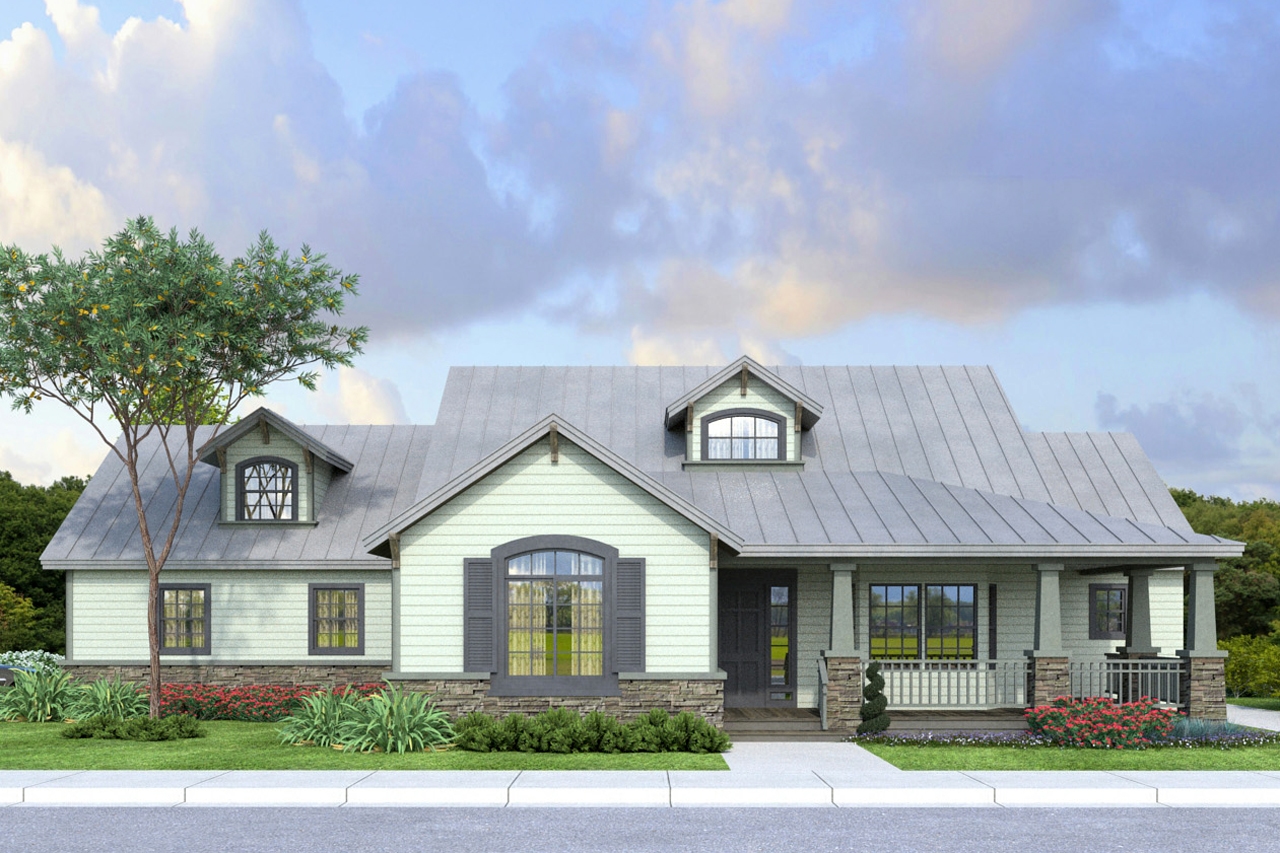

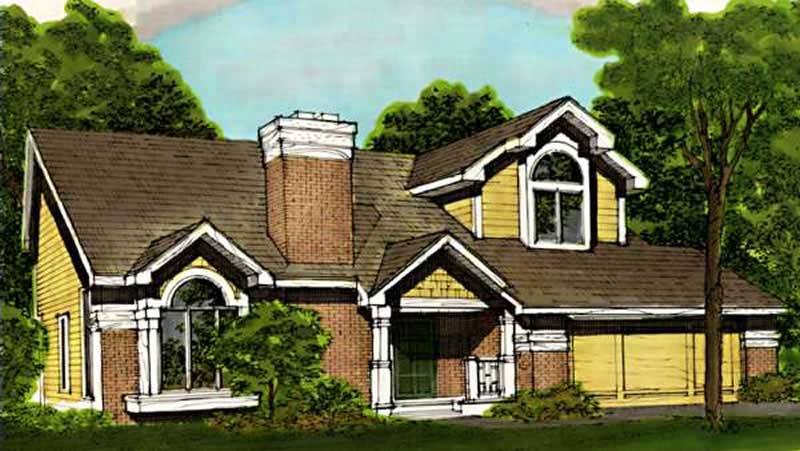
4-Bedroom, 2143 Sq Ft Country House Plan - 146-2861 - Front Exterior
Plan Collection
4-Bedroom, 2143 Sq Ft Country House Plan - 146-2861 - Front Exterior
Plan#146-2861
Starting at$1015
2143
Sq Ft
2
Story
4
Bed
2.5
Bath
2
Car
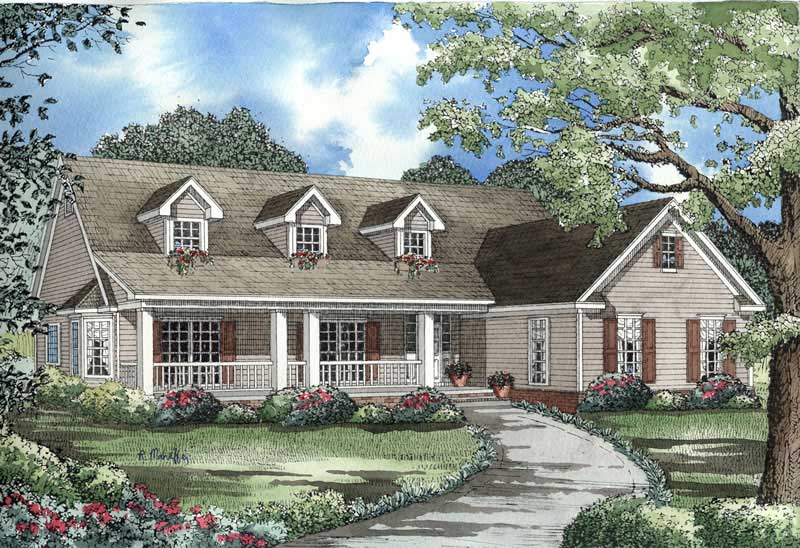
4-Bedroom, 2143 Sq Ft Cape Cod Home Plan - 101-1293 - Main Exterior
Plan Collection
4-Bedroom, 2143 Sq Ft Cape Cod Home Plan - 101-1293 - Main Exterior
Plan#101-1293
Starting at$1090
2143
Sq Ft
2
Story
4
Bed
2
Bath
2
Car
3-Bedroom, 2143 Sq Ft Country House Plan - 108-1392 - Front Exterior
Plan Collection
3-Bedroom, 2143 Sq Ft Country House Plan - 108-1392 - Front Exterior
Plan#108-1392
Starting at$945
2143
Sq Ft
2
Story
3
Bed
2.5
Bath
2
Car
4-Bedroom, 2143 Sq Ft Cape Cod House Plan - 129-1017 - Front Exterior
Plan Collection
4-Bedroom, 2143 Sq Ft Cape Cod House Plan - 129-1017 - Front Exterior
Plan#129-1017
Starting at$1029
2143
Sq Ft
2
Story
4
Bed
2.5
Bath
2
Car
4-Bedroom, 2144 Sq Ft European Home Plan - 140-1029 - Main Exterior
Plan Collection
4-Bedroom, 2144 Sq Ft European Home Plan - 140-1029 - Main Exterior
Plan#140-1029
Starting at$945
2144
Sq Ft
1
Story
4
Bed
2.5
Bath
2
Car
4-Bedroom, 2144 Sq Ft Tudor House Plan - 146-1964 - Front Exterior
Plan Collection
4-Bedroom, 2144 Sq Ft Tudor House Plan - 146-1964 - Front Exterior
Plan#146-1964
Starting at$1015
2144
Sq Ft
2
Story
4
Bed
2.5
Bath
2
Car
4-Bedroom, 2144 Sq Ft Ranch House Plan - 137-1727 - Front Exterior
Plan Collection
4-Bedroom, 2144 Sq Ft Ranch House Plan - 137-1727 - Front Exterior
Plan#137-1727
Starting at$925
2144
Sq Ft
1
Story
4
Bed
2.5
Bath
2
Car
3-Bedroom, 2144 Sq Ft Traditional House Plan - 170-1912 - Front Exterior
Plan Collection
3-Bedroom, 2144 Sq Ft Traditional House Plan - 170-1912 - Front Exterior
Plan#170-1912
Starting at$970
2144
Sq Ft
2
Story
3
Bed
2
Bath
2
Car
3-Bedroom, 2144 Sq Ft French House Plan - 170-1926 - Front Exterior
Plan Collection
3-Bedroom, 2144 Sq Ft French House Plan - 170-1926 - Front Exterior
Plan#170-1926
Starting at$970
2144
Sq Ft
2
Story
3
Bed
2
Bath
2
Car
4-Bedroom, 2144 Sq Ft Country Home Plan - 167-1174 - Main Exterior
Plan Collection
4-Bedroom, 2144 Sq Ft Country Home Plan - 167-1174 - Main Exterior
Plan#167-1174
Starting at$905
2144
Sq Ft
2
Story
4
Bed
2.5
Bath
2
Car
4-Bedroom, 2144 Sq Ft Ranch Home Plan - 178-1027 - Main Exterior
Plan Collection
4-Bedroom, 2144 Sq Ft Ranch Home Plan - 178-1027 - Main Exterior
Plan#178-1027
Starting at$1125
2144
Sq Ft
1
Story
4
Bed
2
Bath
2
Car
3-Bedroom, 2145 Sq Ft Ranch House Plan - 108-1115 - Front Exterior
Plan Collection
3-Bedroom, 2145 Sq Ft Ranch House Plan - 108-1115 - Front Exterior
Plan#108-1115
Starting at$945
2145
Sq Ft
1
Story
3
Bed
2.5
Bath
2
Car
3-Bedroom, 2145 Sq Ft European House Plan - 146-1987 - Front Exterior
Plan Collection
3-Bedroom, 2145 Sq Ft European House Plan - 146-1987 - Front Exterior
Plan#146-1987
Starting at$1015
2145
Sq Ft
2
Story
3
Bed
2.5
Bath
2
Car
3-Bedroom, 2145 Sq Ft Country Home Plan - 108-1274 - Main Exterior
Plan Collection
3-Bedroom, 2145 Sq Ft Country Home Plan - 108-1274 - Main Exterior
Plan#108-1274
Starting at$945
2145
Sq Ft
1
Story
3
Bed
2.5
Bath
2
Car
3-Bedroom, 2146 Sq Ft Acadian Home Plan - 142-1152 - Main Exterior
Plan Collection
3-Bedroom, 2146 Sq Ft Acadian Home Plan - 142-1152 - Main Exterior
Plan#142-1152
Starting at$1445
2146
Sq Ft
1
Story
3
Bed
2.5
Bath
2
Car
4-Bedroom, 2146 Sq Ft European House Plan - 153-1783 - Front Exterior
Plan Collection
4-Bedroom, 2146 Sq Ft European House Plan - 153-1783 - Front Exterior
Plan#153-1783
Starting at$1000
2146
Sq Ft
1
Story
4
Bed
2
Bath
2
Car
3-Bedroom, 2146 Sq Ft European House Plan - 146-1923 - Front Exterior
Plan Collection
3-Bedroom, 2146 Sq Ft European House Plan - 146-1923 - Front Exterior
Plan#146-1923
Starting at$1015
2146
Sq Ft
2
Story
3
Bed
2.5
Bath
2
Car
4-Bedroom, 2146 Sq Ft Country Home Plan - 105-1038 - Main Exterior
Plan Collection
4-Bedroom, 2146 Sq Ft Country Home Plan - 105-1038 - Main Exterior
Plan#105-1038
Starting at$575
2146
Sq Ft
2
Story
4
Bed
2
Bath
2
Car
3-Bedroom, 2146 Sq Ft Country Home Plan - 153-1305 - Main Exterior
Plan Collection
3-Bedroom, 2146 Sq Ft Country Home Plan - 153-1305 - Main Exterior
Plan#153-1305
Starting at$1100
2146
Sq Ft
2
Story
3
Bed
2.5
Bath
2
Car
3-Bedroom, 2146 Sq Ft Craftsman Home Plan - 153-1572 - Main Exterior
Plan Collection
3-Bedroom, 2146 Sq Ft Craftsman Home Plan - 153-1572 - Main Exterior
Plan#153-1572
Starting at$1100
2146
Sq Ft
2
Story
3
Bed
2.5
Bath
2
Car
Modern three-story narrow lot home with shed metal roof, covered front porch, lap siding, and rooftop deck — Plan #196-1977.
Plan Collection
Modern three-story narrow lot home with shed metal roof, covered front porch, lap siding, and rooftop deck — Plan #196-1977.
Plan#196-1977
Starting at$1015
2147
Sq Ft
3
Story
3
Bed
3.5
Bath
2
Car
4-Bedroom, 2142 Sq Ft Country Home Plan - 167-1320 - Main Exterior
Plan Collection
4-Bedroom, 2142 Sq Ft Country Home Plan - 167-1320 - Main Exterior
Plan#167-1320
Starting at$905
2142
Sq Ft
2
Story
4
Bed
2
Bath
2
Car
3-Bedroom, 2143 Sq Ft Transitional House Plan - 142-1566 - Front Exterior
Plan Collection
3-Bedroom, 2143 Sq Ft Transitional House Plan - 142-1566 - Front Exterior
Plan#142-1566
Starting at$1445
2143
Sq Ft
1
Story
3
Bed
3.5
Bath
2
Car
3-Bedroom, 2143 Sq Ft Cottage House Plan - 117-1111 - Front Exterior
Plan Collection
3-Bedroom, 2143 Sq Ft Cottage House Plan - 117-1111 - Front Exterior
Plan#117-1111
Starting at$1295
2143
Sq Ft
2
Story
3
Bed
2.5
Bath
2
Car
4-Bedroom, 2143 Sq Ft Country House Plan - 146-2861 - Front Exterior
Plan Collection
4-Bedroom, 2143 Sq Ft Country House Plan - 146-2861 - Front Exterior
Plan#146-2861
Starting at$1015
2143
Sq Ft
2
Story
4
Bed
2.5
Bath
2
Car
4-Bedroom, 2143 Sq Ft Cape Cod Home Plan - 101-1293 - Main Exterior
Plan Collection
4-Bedroom, 2143 Sq Ft Cape Cod Home Plan - 101-1293 - Main Exterior
Plan#101-1293
Starting at$1090
2143
Sq Ft
2
Story
4
Bed
2
Bath
2
Car
3-Bedroom, 2143 Sq Ft Country House Plan - 108-1392 - Front Exterior
Plan Collection
3-Bedroom, 2143 Sq Ft Country House Plan - 108-1392 - Front Exterior
Plan#108-1392
Starting at$945
2143
Sq Ft
2
Story
3
Bed
2.5
Bath
2
Car
4-Bedroom, 2143 Sq Ft Cape Cod House Plan - 129-1017 - Front Exterior
Plan Collection
4-Bedroom, 2143 Sq Ft Cape Cod House Plan - 129-1017 - Front Exterior
Plan#129-1017
Starting at$1029
2143
Sq Ft
2
Story
4
Bed
2.5
Bath
2
Car
4-Bedroom, 2144 Sq Ft European Home Plan - 140-1029 - Main Exterior
Plan Collection
4-Bedroom, 2144 Sq Ft European Home Plan - 140-1029 - Main Exterior
Plan#140-1029
Starting at$945
2144
Sq Ft
1
Story
4
Bed
2.5
Bath
2
Car
4-Bedroom, 2144 Sq Ft Tudor House Plan - 146-1964 - Front Exterior
Plan Collection
4-Bedroom, 2144 Sq Ft Tudor House Plan - 146-1964 - Front Exterior
Plan#146-1964
Starting at$1015
2144
Sq Ft
2
Story
4
Bed
2.5
Bath
2
Car
4-Bedroom, 2144 Sq Ft Ranch House Plan - 137-1727 - Front Exterior
Plan Collection
4-Bedroom, 2144 Sq Ft Ranch House Plan - 137-1727 - Front Exterior
Plan#137-1727
Starting at$925
2144
Sq Ft
1
Story
4
Bed
2.5
Bath
2
Car
3-Bedroom, 2144 Sq Ft Traditional House Plan - 170-1912 - Front Exterior
Plan Collection
3-Bedroom, 2144 Sq Ft Traditional House Plan - 170-1912 - Front Exterior
Plan#170-1912
Starting at$970
2144
Sq Ft
2
Story
3
Bed
2
Bath
2
Car
3-Bedroom, 2144 Sq Ft French House Plan - 170-1926 - Front Exterior
Plan Collection
3-Bedroom, 2144 Sq Ft French House Plan - 170-1926 - Front Exterior
Plan#170-1926
Starting at$970
2144
Sq Ft
2
Story
3
Bed
2
Bath
2
Car
4-Bedroom, 2144 Sq Ft Country Home Plan - 167-1174 - Main Exterior
Plan Collection
4-Bedroom, 2144 Sq Ft Country Home Plan - 167-1174 - Main Exterior
Plan#167-1174
Starting at$905
2144
Sq Ft
2
Story
4
Bed
2.5
Bath
2
Car
4-Bedroom, 2144 Sq Ft Ranch Home Plan - 178-1027 - Main Exterior
Plan Collection
4-Bedroom, 2144 Sq Ft Ranch Home Plan - 178-1027 - Main Exterior
Plan#178-1027
Starting at$1125
2144
Sq Ft
1
Story
4
Bed
2
Bath
2
Car
3-Bedroom, 2145 Sq Ft Ranch House Plan - 108-1115 - Front Exterior
Plan Collection
3-Bedroom, 2145 Sq Ft Ranch House Plan - 108-1115 - Front Exterior
Plan#108-1115
Starting at$945
2145
Sq Ft
1
Story
3
Bed
2.5
Bath
2
Car
3-Bedroom, 2145 Sq Ft European House Plan - 146-1987 - Front Exterior
Plan Collection
3-Bedroom, 2145 Sq Ft European House Plan - 146-1987 - Front Exterior
Plan#146-1987
Starting at$1015
2145
Sq Ft
2
Story
3
Bed
2.5
Bath
2
Car
3-Bedroom, 2145 Sq Ft Country Home Plan - 108-1274 - Main Exterior
Plan Collection
3-Bedroom, 2145 Sq Ft Country Home Plan - 108-1274 - Main Exterior
Plan#108-1274
Starting at$945
2145
Sq Ft
1
Story
3
Bed
2.5
Bath
2
Car
3-Bedroom, 2146 Sq Ft Acadian Home Plan - 142-1152 - Main Exterior
Plan Collection
3-Bedroom, 2146 Sq Ft Acadian Home Plan - 142-1152 - Main Exterior
Plan#142-1152
Starting at$1445
2146
Sq Ft
1
Story
3
Bed
2.5
Bath
2
Car
4-Bedroom, 2146 Sq Ft European House Plan - 153-1783 - Front Exterior
Plan Collection
4-Bedroom, 2146 Sq Ft European House Plan - 153-1783 - Front Exterior
Plan#153-1783
Starting at$1000
2146
Sq Ft
1
Story
4
Bed
2
Bath
2
Car
3-Bedroom, 2146 Sq Ft European House Plan - 146-1923 - Front Exterior
Plan Collection
3-Bedroom, 2146 Sq Ft European House Plan - 146-1923 - Front Exterior
Plan#146-1923
Starting at$1015
2146
Sq Ft
2
Story
3
Bed
2.5
Bath
2
Car
4-Bedroom, 2146 Sq Ft Country Home Plan - 105-1038 - Main Exterior
Plan Collection
4-Bedroom, 2146 Sq Ft Country Home Plan - 105-1038 - Main Exterior
Plan#105-1038
Starting at$575
2146
Sq Ft
2
Story
4
Bed
2
Bath
2
Car
3-Bedroom, 2146 Sq Ft Country Home Plan - 153-1305 - Main Exterior
Plan Collection
3-Bedroom, 2146 Sq Ft Country Home Plan - 153-1305 - Main Exterior
Plan#153-1305
Starting at$1100
2146
Sq Ft
2
Story
3
Bed
2.5
Bath
2
Car
3-Bedroom, 2146 Sq Ft Craftsman Home Plan - 153-1572 - Main Exterior
Plan Collection
3-Bedroom, 2146 Sq Ft Craftsman Home Plan - 153-1572 - Main Exterior
Plan#153-1572
Starting at$1100
2146
Sq Ft
2
Story
3
Bed
2.5
Bath
2
Car
Modern three-story narrow lot home with shed metal roof, covered front porch, lap siding, and rooftop deck — Plan #196-1977.
Plan Collection
Modern three-story narrow lot home with shed metal roof, covered front porch, lap siding, and rooftop deck — Plan #196-1977.
Plan#196-1977
Starting at$1015
2147
Sq Ft
3
Story
3
Bed
3.5
Bath
2
Car
1...246247248249250...480