Single+story, 2 Garage House Plans

5,535
Plan Results
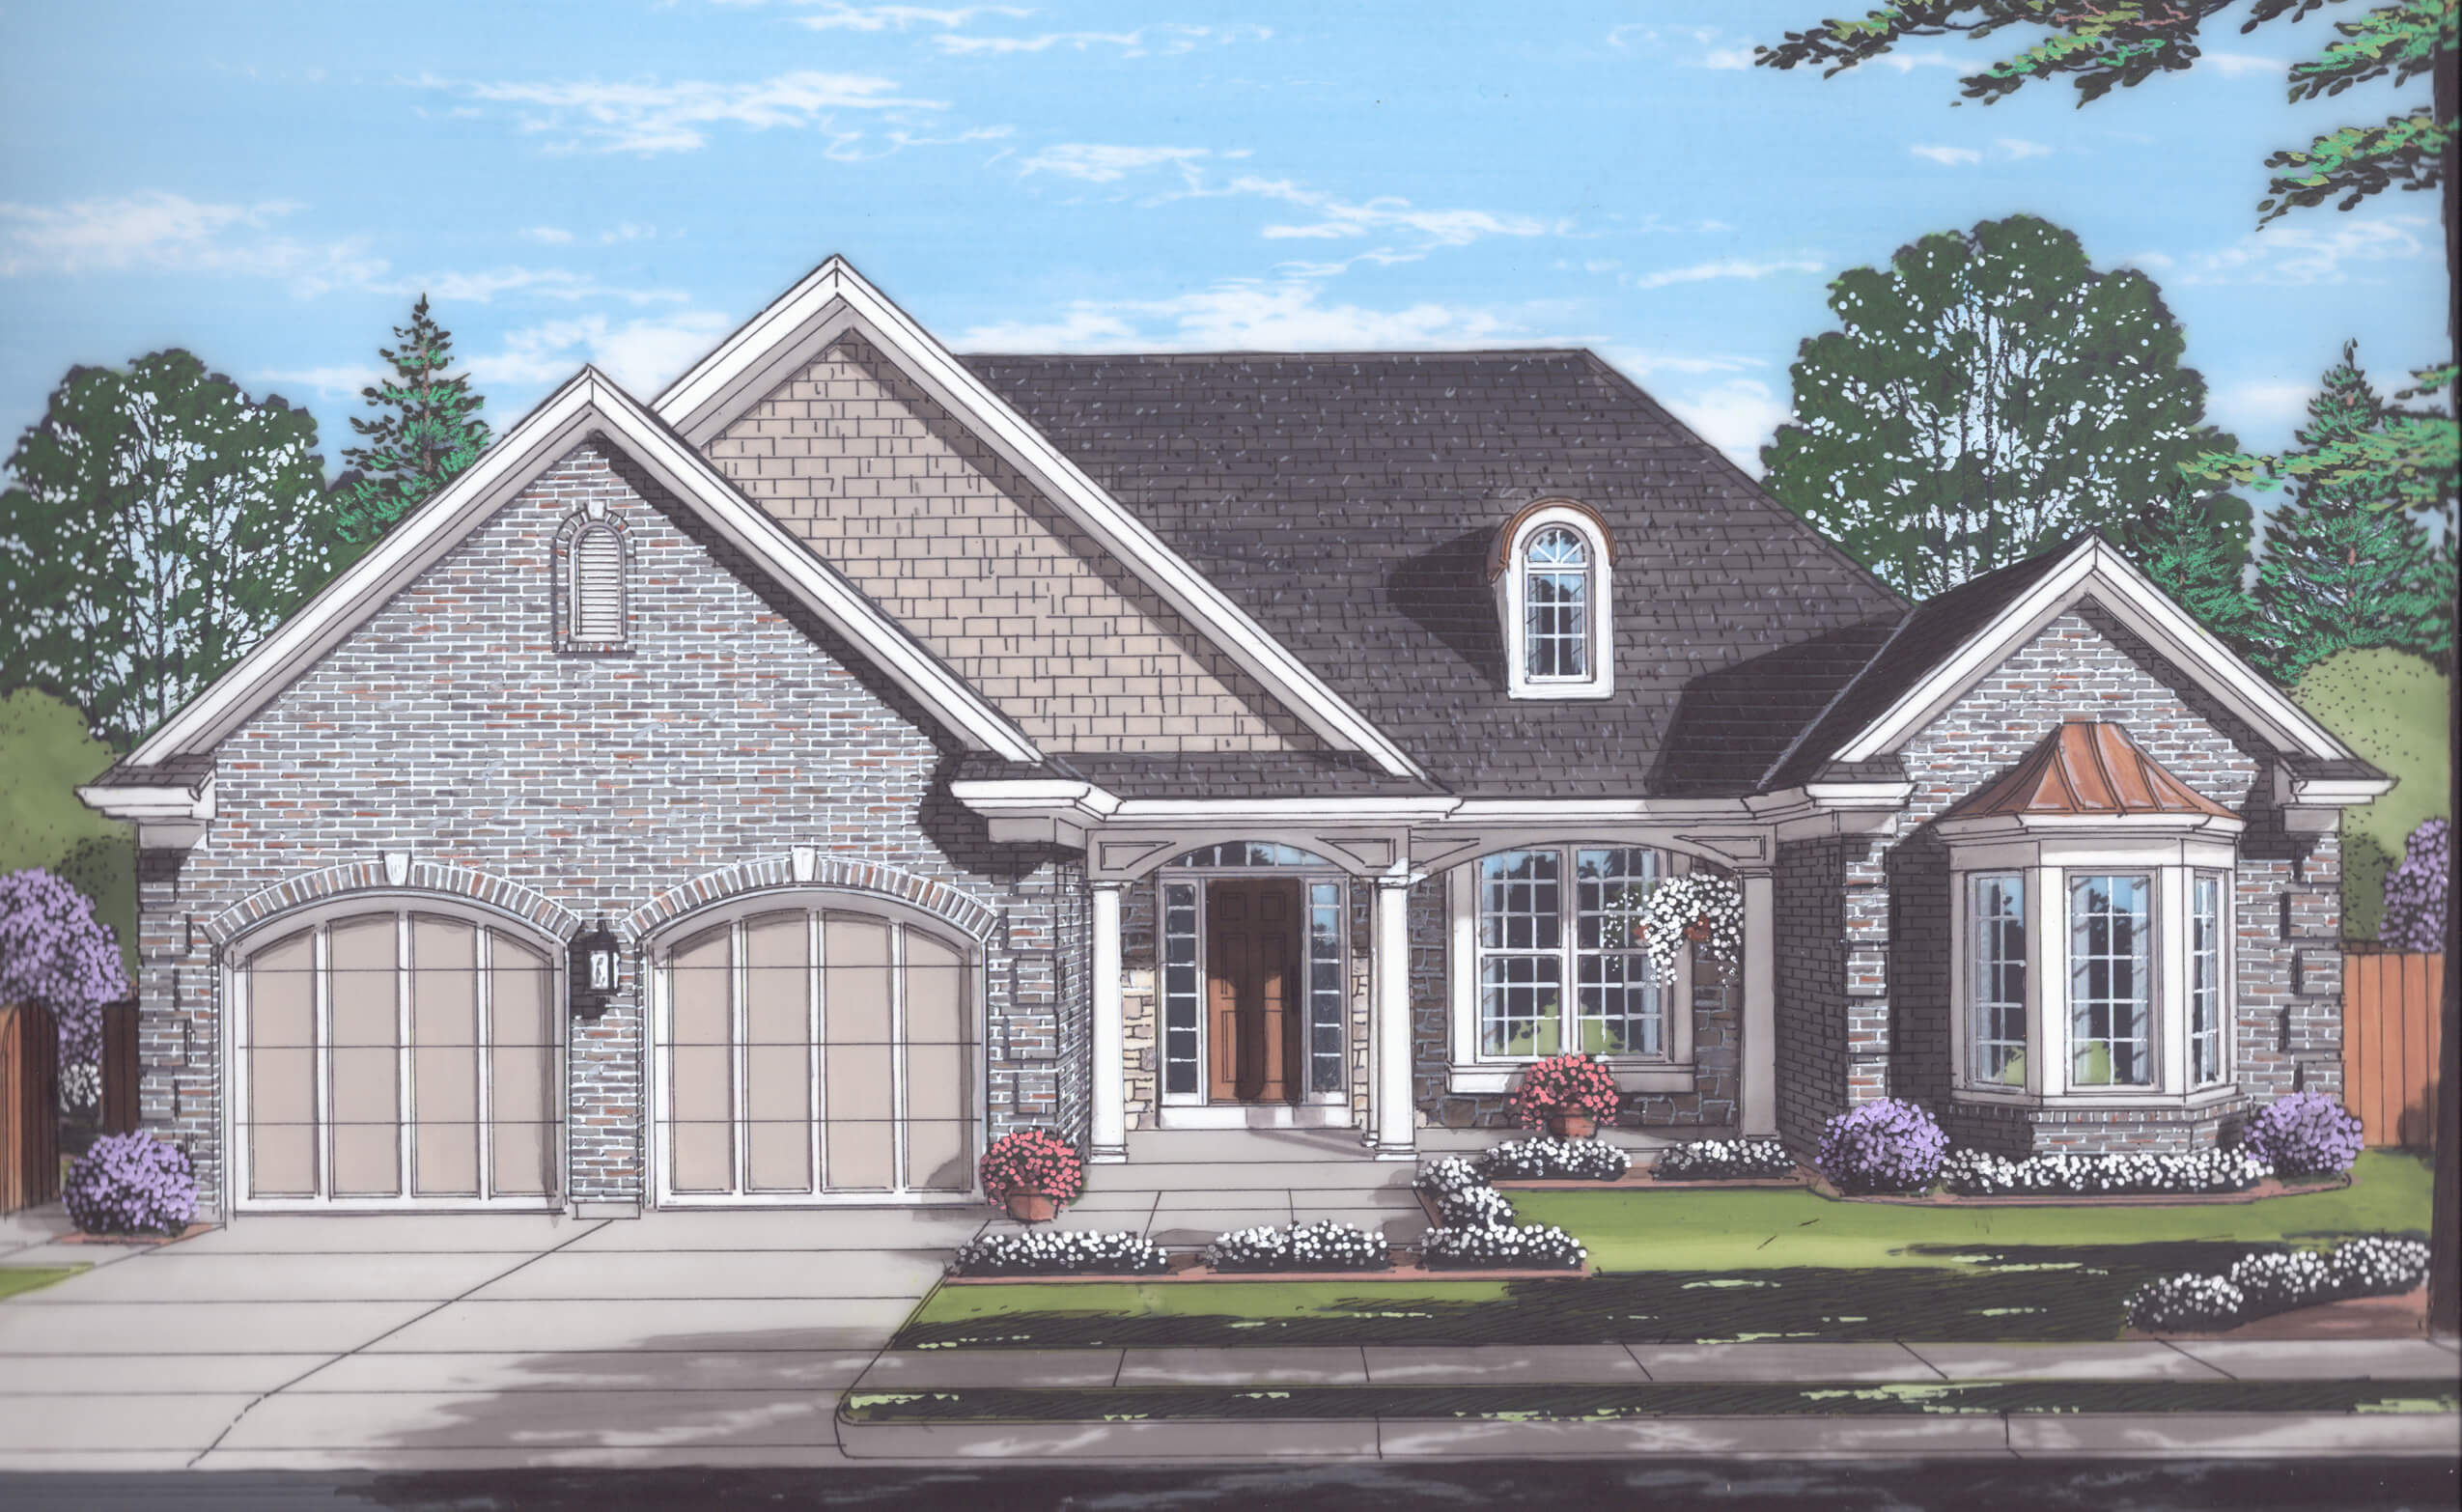
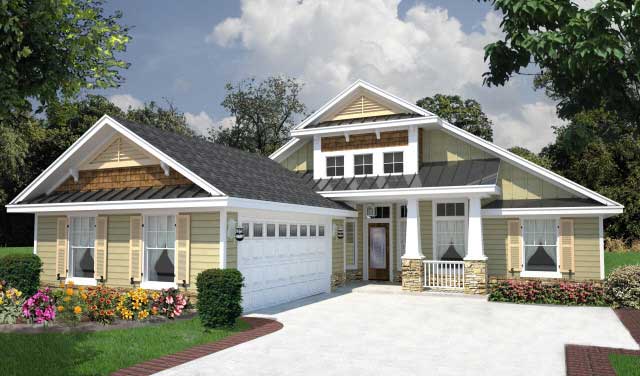
3-Bedroom, 1844 Sq Ft Ranch House Plan - 108-1309 - Front Exterior
Plan Collection
3-Bedroom, 1844 Sq Ft Ranch House Plan - 108-1309 - Front Exterior
Plan#108-1309
Starting at$845
1844
Sq Ft
1
Story
3
Bed
2.5
Bath
2
Car
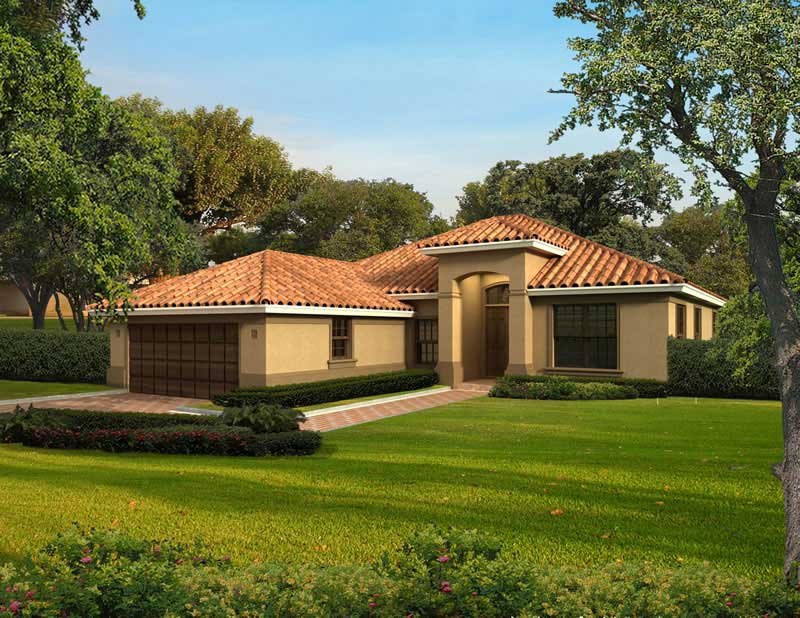
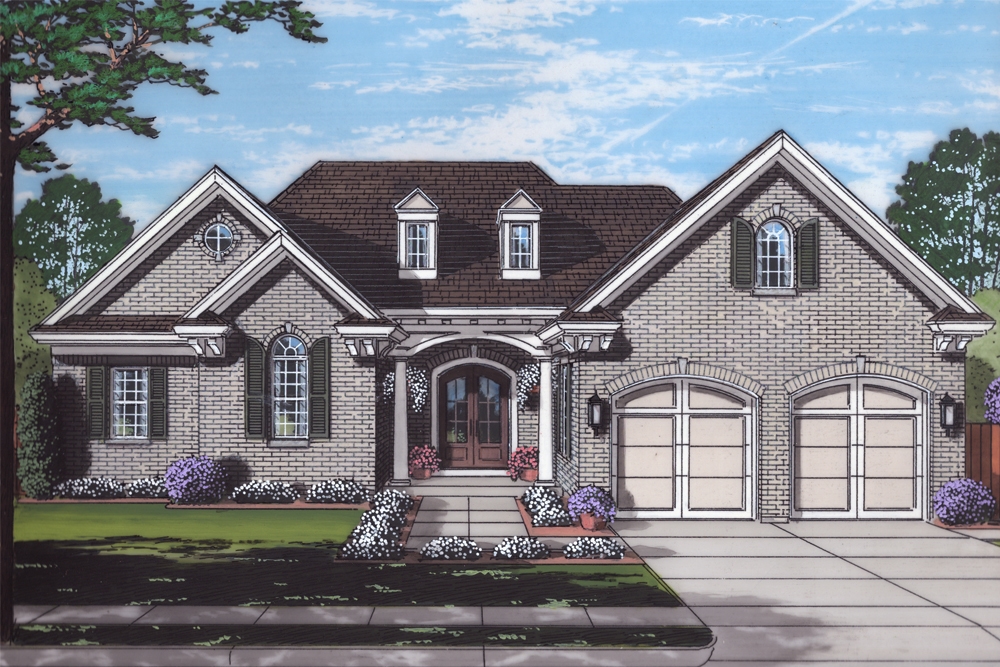
3-Bedroom, 1400 Sq Ft Mediterranean House Plan - 107-1203 - Front Exterior
Plan Collection
3-Bedroom, 1400 Sq Ft Mediterranean House Plan - 107-1203 - Front Exterior
Plan#107-1203
Starting at$1100
1400
Sq Ft
1
Story
3
Bed
2
Bath
2
Car
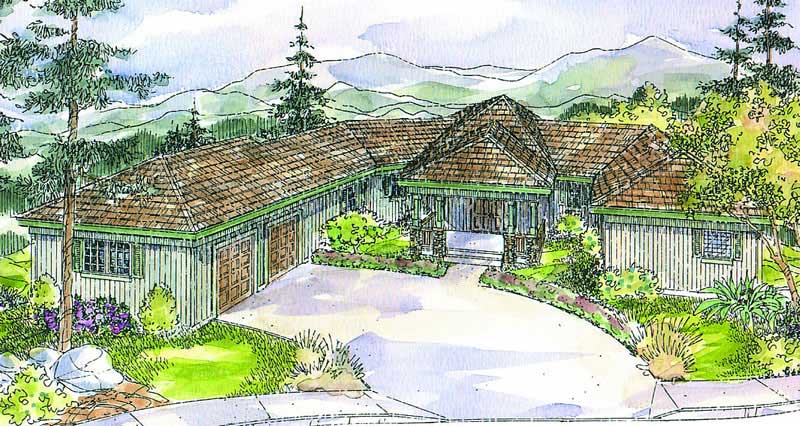
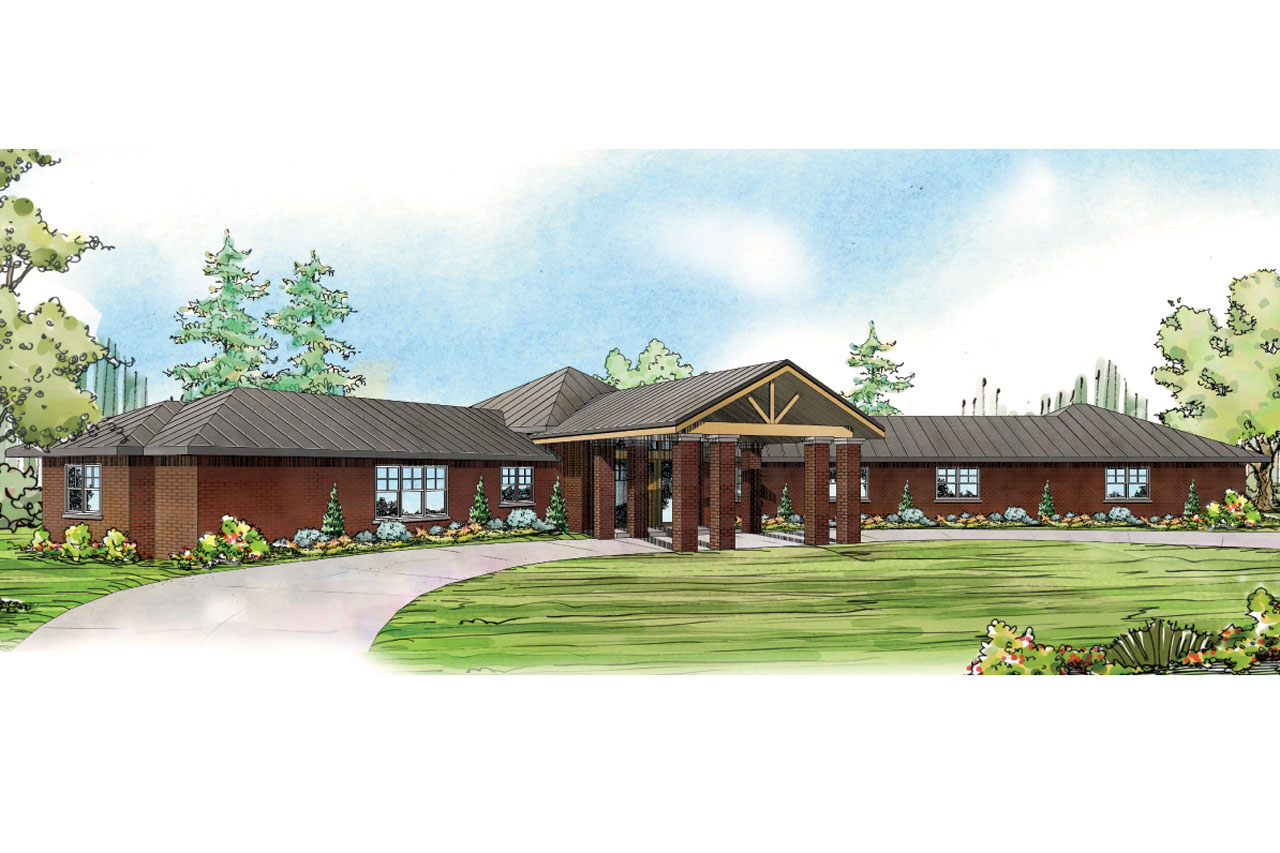
3-Bedroom, 2840 Sq Ft Ranch Home - Plan #108-1024 - Main Exterior
Plan Collection
3-Bedroom, 2840 Sq Ft Ranch Home - Plan #108-1024 - Main Exterior
Plan#108-1024
Starting at$1280
2840
Sq Ft
1
Story
3
Bed
2.5
Bath
2
Car
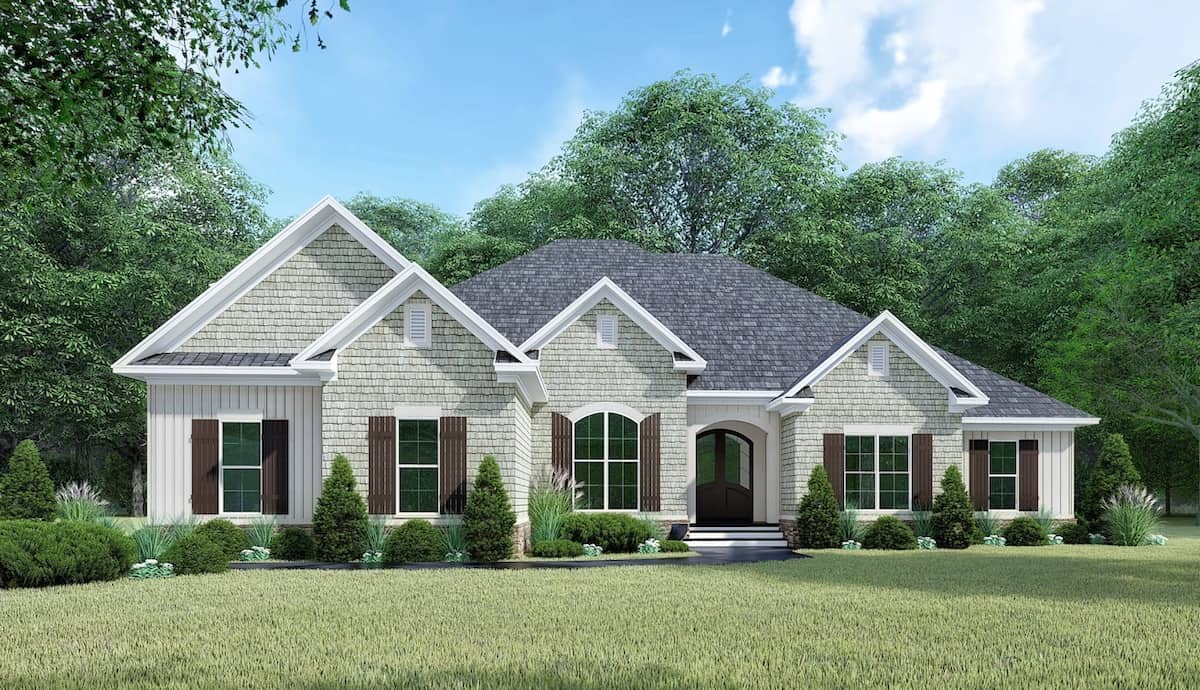
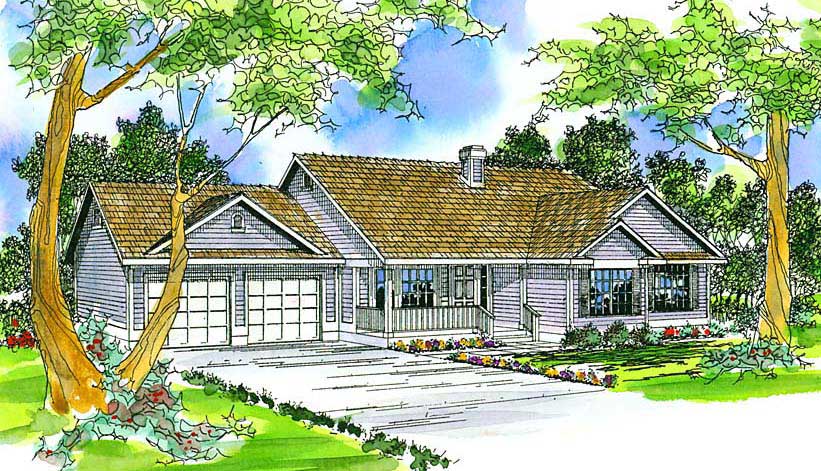
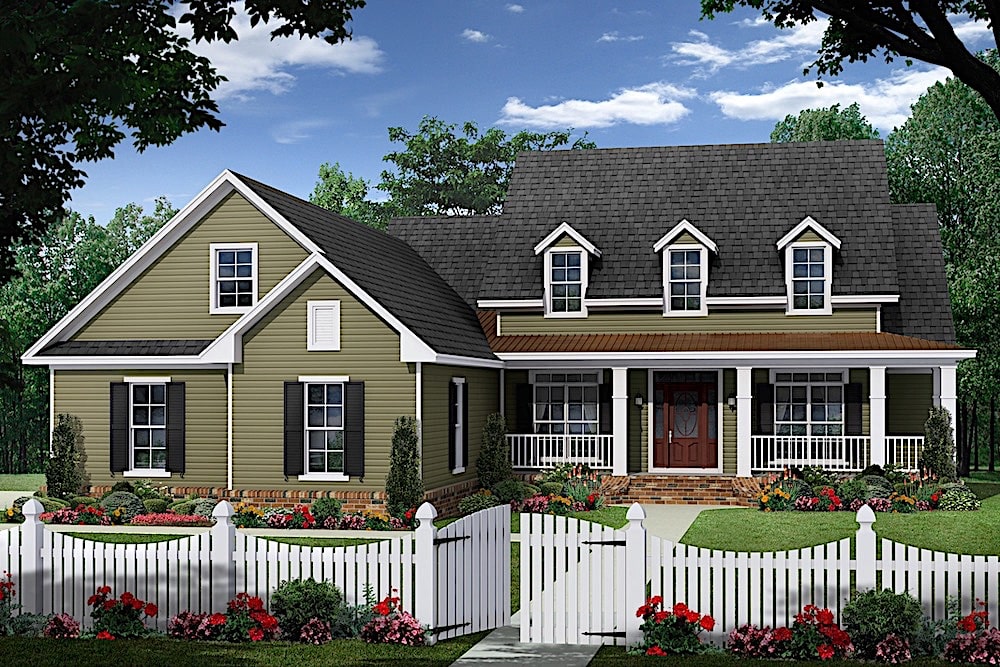
3-Bedroom, 1803 Sq Ft Country House Plan - 108-1511 - Front Exterior
Plan Collection
3-Bedroom, 1803 Sq Ft Country House Plan - 108-1511 - Front Exterior
Plan#108-1511
Starting at$845
1803
Sq Ft
1
Story
3
Bed
2
Bath
2
Car
3-Bedroom, 2704 Sq Ft Mediterranean House Plan - 107-1164 - Front Exterior
Plan Collection
3-Bedroom, 2704 Sq Ft Mediterranean House Plan - 107-1164 - Front Exterior
Plan#107-1164
Starting at$1250
2704
Sq Ft
1
Story
3
Bed
3
Bath
2
Car
3-Bedroom, 1417 Sq Ft Traditional Home - Plan #193-1051 - Main Exterior
Plan Collection
3-Bedroom, 1417 Sq Ft Traditional Home - Plan #193-1051 - Main Exterior
Plan#193-1051
Starting at$1200
1417
Sq Ft
1
Story
3
Bed
2
Bath
2
Car
3-Bedroom, 2250 Sq Ft Traditional House Plan - 169-1067 - Front Exterior
Plan Collection
3-Bedroom, 2250 Sq Ft Traditional House Plan - 169-1067 - Front Exterior
Plan#169-1067
Starting at$870
2250
Sq Ft
1
Story
3
Bed
2
Bath
2
Car
3-Bedroom, 1974 Sq Ft French Home - Plan #140-1116 - Main Exterior
Plan Collection
3-Bedroom, 1974 Sq Ft French Home - Plan #140-1116 - Main Exterior
Plan#140-1116
Starting at$845
1974
Sq Ft
1
Story
3
Bed
2.5
Bath
2
Car
3-Bedroom, 2320 Sq Ft Shingle Home Plan - 108-1715 - Main Exterior
Plan Collection
3-Bedroom, 2320 Sq Ft Shingle Home Plan - 108-1715 - Main Exterior
Plan#108-1715
Starting at$1050
2320
Sq Ft
1
Story
3
Bed
2.5
Bath
2
Car
2-Car, 816 Sq Ft Garage Home Plan - 108-1028 - Main Exterior
Plan Collection
2-Car, 816 Sq Ft Garage Home Plan - 108-1028 - Main Exterior
Plan#108-1028
Starting at$190
816
Sq Ft
1
Story
0
Bed
0
Bath
2
Car
3-Bedroom, 1349 Sq Ft Contemporary House Plan - 108-1396 - Front Exterior
Plan Collection
3-Bedroom, 1349 Sq Ft Contemporary House Plan - 108-1396 - Front Exterior
Plan#108-1396
Starting at$690
1349
Sq Ft
1
Story
3
Bed
2.5
Bath
2
Car
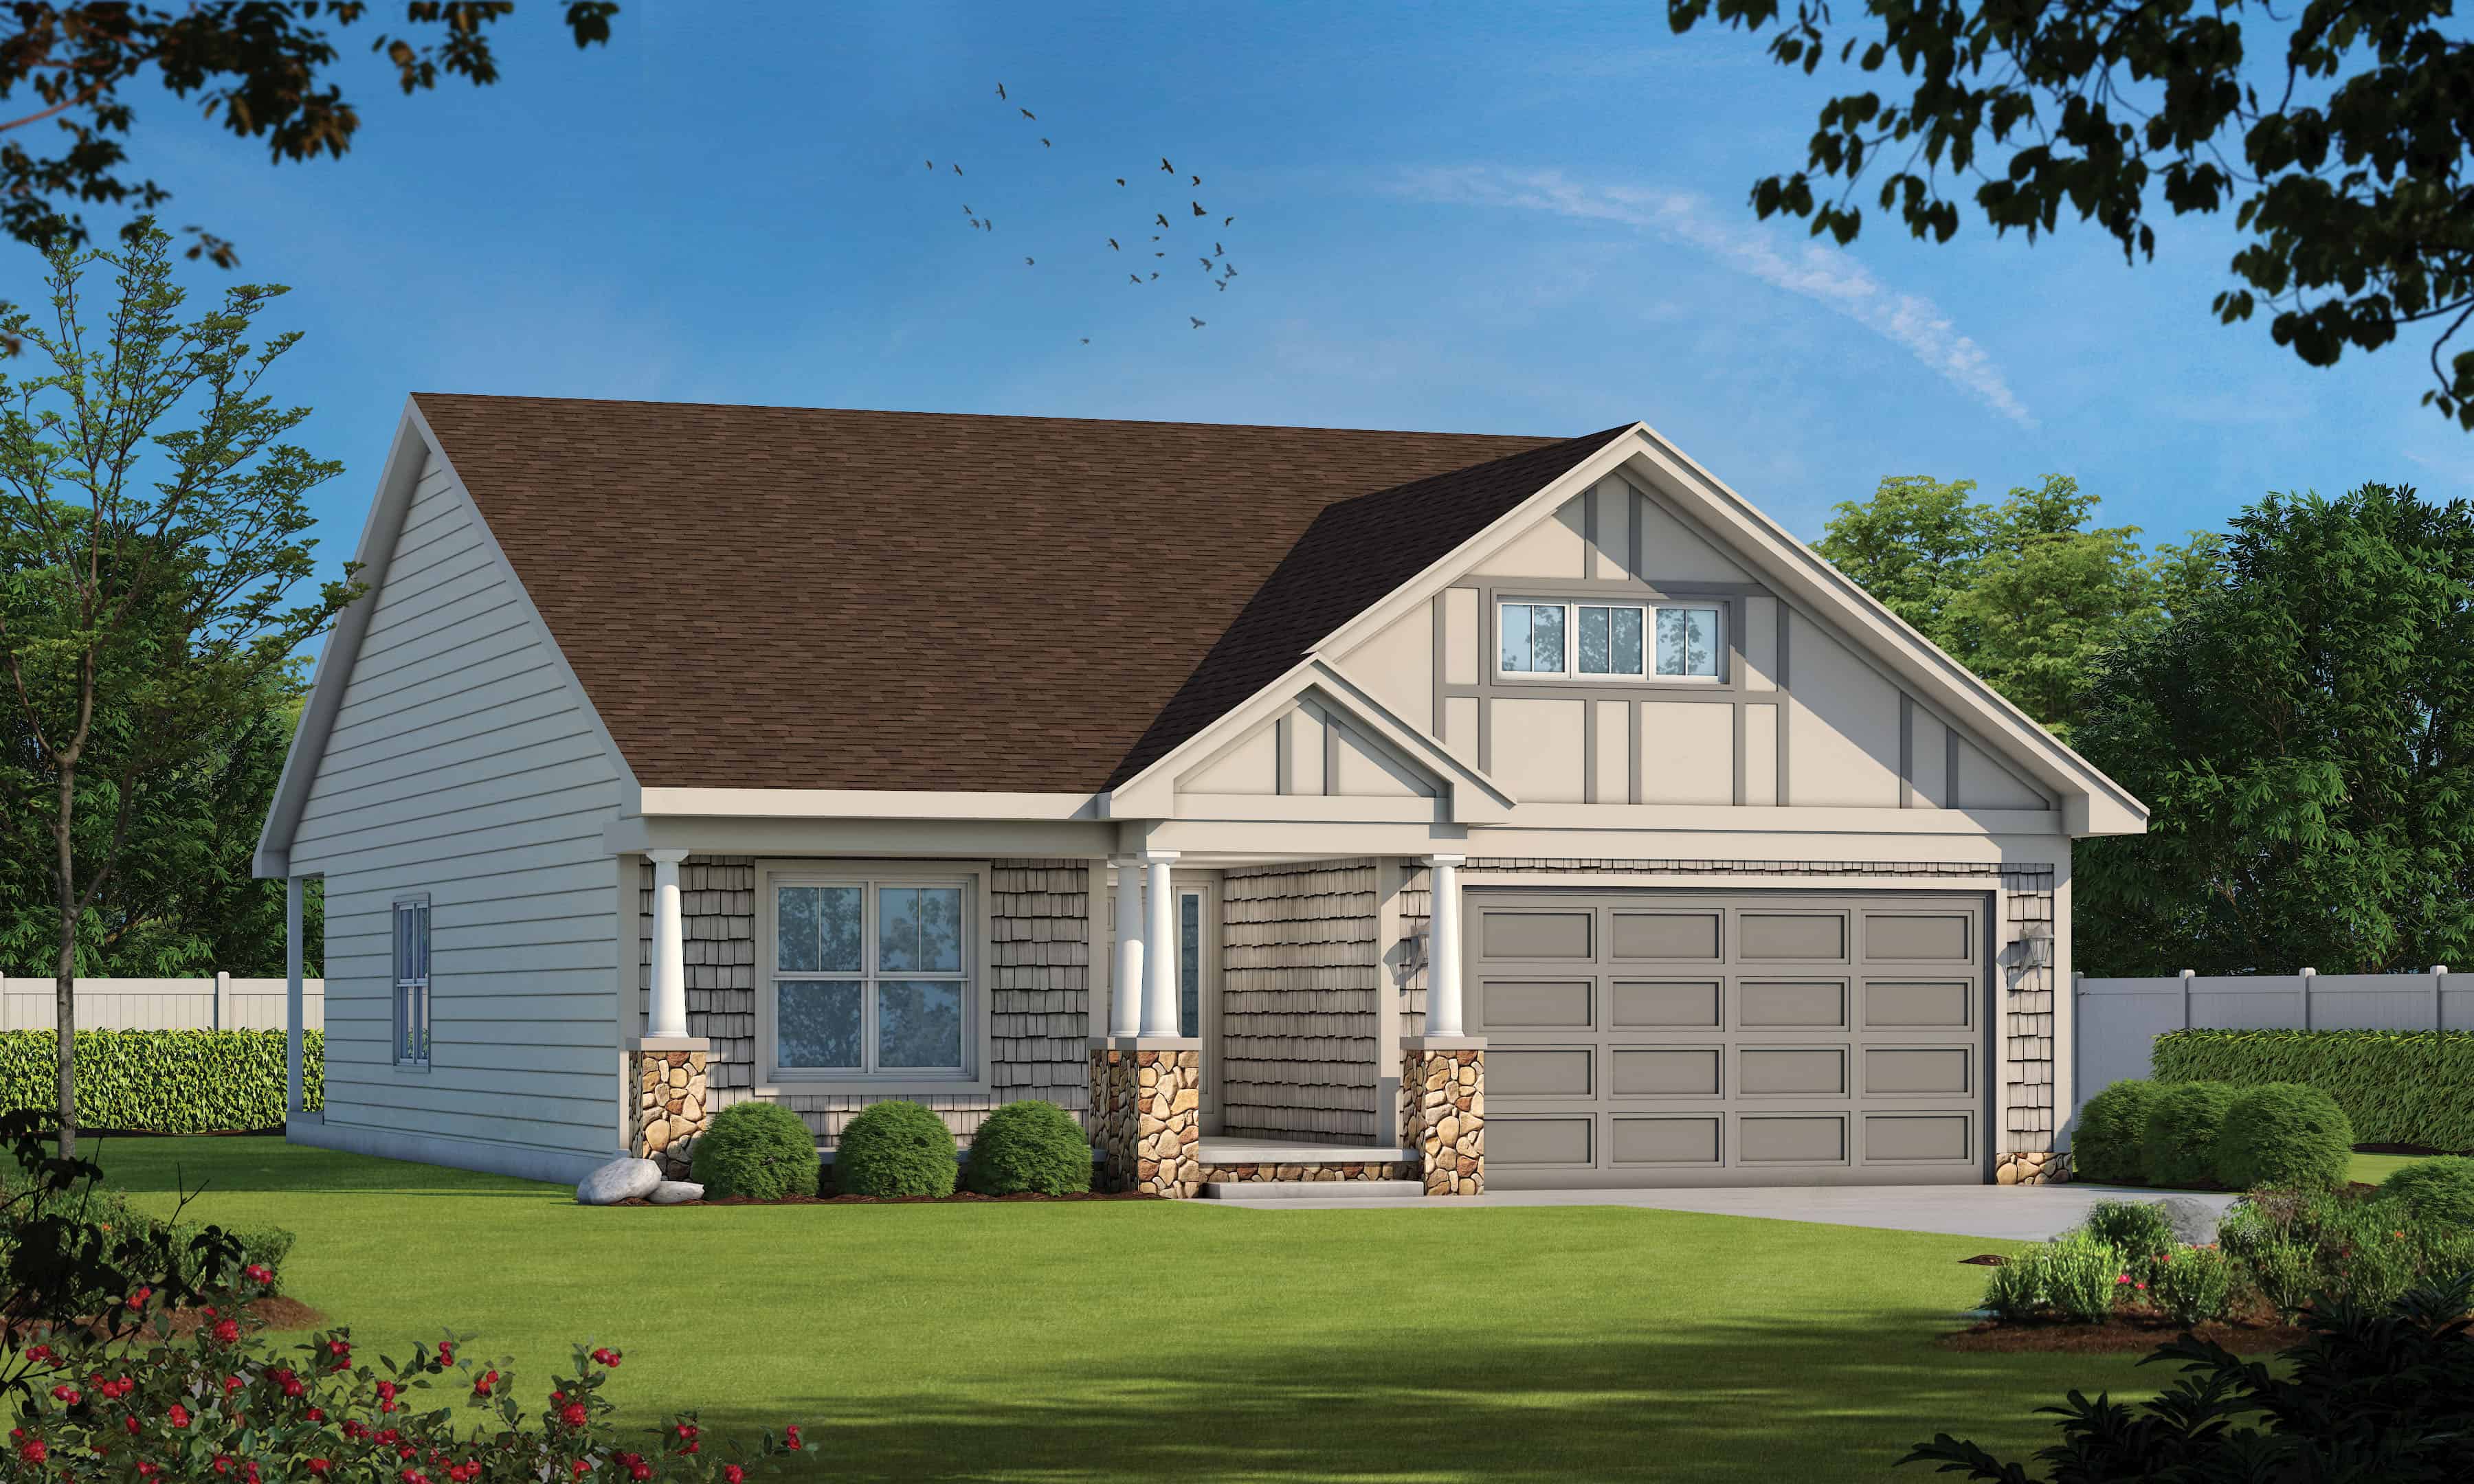
3-Bedroom, 1260 Sq Ft Small House Plans - 108-1416 - Front Exterior
Plan Collection
3-Bedroom, 1260 Sq Ft Small House Plans - 108-1416 - Front Exterior
Plan#108-1416
Starting at$690
1260
Sq Ft
1
Story
3
Bed
2.5
Bath
2
Car
0-Bedroom, 597 Sq Ft Craftsman Home Plan - 108-1782 - Main Exterior
Plan Collection
0-Bedroom, 597 Sq Ft Craftsman Home Plan - 108-1782 - Main Exterior
Plan#108-1782
Starting at$380
597
Sq Ft
1
Story
0
Bed
1
Bath
2
Car
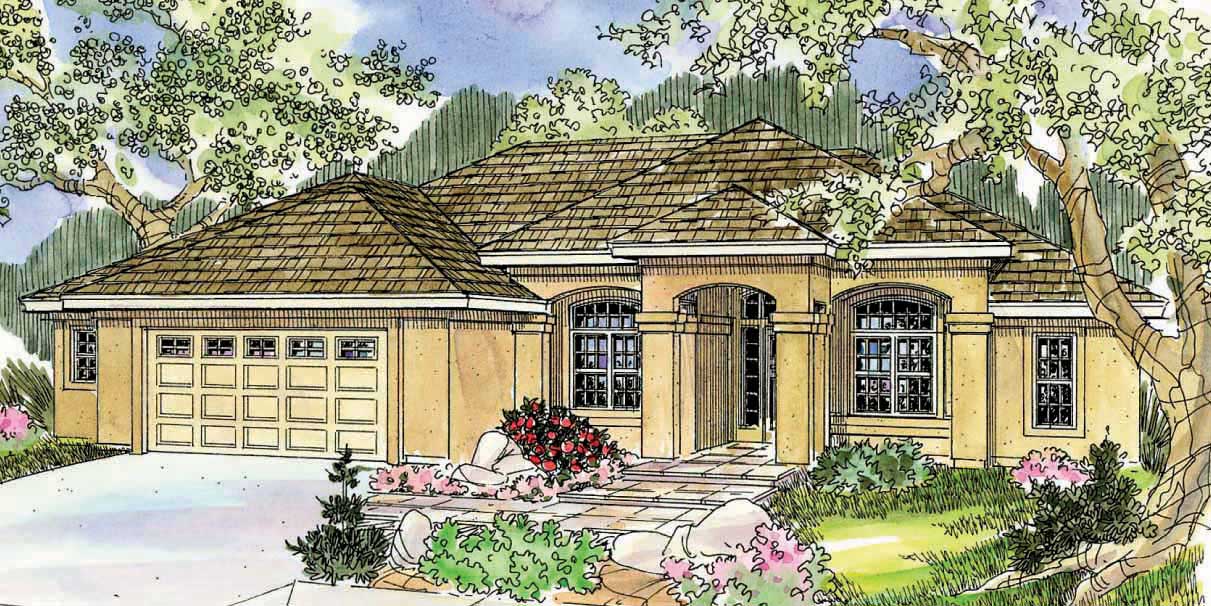
3–4-Bedroom, 3024 Sq Ft California Style Ranch - Plan $195-1285 - Front Exterior
Plan Collection
3–4-Bedroom, 3024 Sq Ft California Style Ranch - Plan $195-1285 - Front Exterior
Plan#195-1285
Starting at$1200
3024
Sq Ft
1
Story
3
Bed
3
Bath
2
Car
3-Bedroom, 1398 Sq Ft Ranch House Plan - 108-1629 - Front Exterior
Plan Collection
3-Bedroom, 1398 Sq Ft Ranch House Plan - 108-1629 - Front Exterior
Plan#108-1629
Starting at$690
1398
Sq Ft
1
Story
3
Bed
2
Bath
2
Car
3-Bedroom, 2099 Sq Ft Shingle House Plan - 108-1875 - Front Exterior
Plan Collection
3-Bedroom, 2099 Sq Ft Shingle House Plan - 108-1875 - Front Exterior
Plan#108-1875
Starting at$945
2099
Sq Ft
1
Story
3
Bed
2
Bath
2
Car
3-Bedroom, 1919 Sq Ft Acadian Home Plan - 141-1146 - Main Exterior
Plan Collection
3-Bedroom, 1919 Sq Ft Acadian Home Plan - 141-1146 - Main Exterior
Plan#141-1146
Starting at$1300
1919
Sq Ft
1
Story
3
Bed
3
Bath
2
Car
4-Bedroom, 3989 Sq Ft Florida Style House Plan - 107-1046 - Front Exterior
Plan Collection
4-Bedroom, 3989 Sq Ft Florida Style House Plan - 107-1046 - Front Exterior
Plan#107-1046
Starting at$1400
3989
Sq Ft
1
Story
4
Bed
2.5
Bath
2
Car
2-Bedroom, 2385 Sq Ft Craftsman Home Plan - 108-1589 - Main Exterior
Plan Collection
2-Bedroom, 2385 Sq Ft Craftsman Home Plan - 108-1589 - Main Exterior
Plan#108-1589
Starting at$1050
2385
Sq Ft
1
Story
2
Bed
2
Bath
2
Car

3-Bedroom, 1621 Sq Ft Country House Plan - 197-1021 - Front Exterior
Plan Collection
3-Bedroom, 1621 Sq Ft Country House Plan - 197-1021 - Front Exterior
Plan#197-1021
Starting at$595
1621
Sq Ft
1
Story
3
Bed
2
Bath
2
Car
4-Bedroom, 2491 Sq Ft Country Home Plan - 141-1055 - Main Exterior
Plan Collection
4-Bedroom, 2491 Sq Ft Country Home Plan - 141-1055 - Main Exterior
Plan#141-1055
Starting at$1400
2491
Sq Ft
1
Story
4
Bed
3
Bath
2
Car
3-Bedroom, 1649 Sq Ft French House Plan - 197-1020 - Front Exterior
Plan Collection
3-Bedroom, 1649 Sq Ft French House Plan - 197-1020 - Front Exterior
Plan#197-1020
Starting at$595
1649
Sq Ft
1
Story
3
Bed
2
Bath
2
Car
4-Bedroom, 2256 Sq Ft Traditional House - Plan #108-1965 - Front Exterior
Plan Collection
4-Bedroom, 2256 Sq Ft Traditional House - Plan #108-1965 - Front Exterior
Plan#108-1965
Starting at$945
2256
Sq Ft
1
Story
4
Bed
3
Bath
2
Car
3-Bedroom, 2093 Sq Ft Prairie House Plan - 108-1841 - Front Exterior
Plan Collection
3-Bedroom, 2093 Sq Ft Prairie House Plan - 108-1841 - Front Exterior
Plan#108-1841
Starting at$945
2093
Sq Ft
1
Story
3
Bed
2
Bath
2
Car
3-Bedroom, 1844 Sq Ft Ranch House Plan - 108-1309 - Front Exterior
Plan Collection
3-Bedroom, 1844 Sq Ft Ranch House Plan - 108-1309 - Front Exterior
Plan#108-1309
Starting at$845
1844
Sq Ft
1
Story
3
Bed
2.5
Bath
2
Car
3-Bedroom, 1400 Sq Ft Mediterranean House Plan - 107-1203 - Front Exterior
Plan Collection
3-Bedroom, 1400 Sq Ft Mediterranean House Plan - 107-1203 - Front Exterior
Plan#107-1203
Starting at$1100
1400
Sq Ft
1
Story
3
Bed
2
Bath
2
Car
3-Bedroom, 2840 Sq Ft Ranch Home - Plan #108-1024 - Main Exterior
Plan Collection
3-Bedroom, 2840 Sq Ft Ranch Home - Plan #108-1024 - Main Exterior
Plan#108-1024
Starting at$1280
2840
Sq Ft
1
Story
3
Bed
2.5
Bath
2
Car
3-Bedroom, 1803 Sq Ft Country House Plan - 108-1511 - Front Exterior
Plan Collection
3-Bedroom, 1803 Sq Ft Country House Plan - 108-1511 - Front Exterior
Plan#108-1511
Starting at$845
1803
Sq Ft
1
Story
3
Bed
2
Bath
2
Car
3-Bedroom, 2704 Sq Ft Mediterranean House Plan - 107-1164 - Front Exterior
Plan Collection
3-Bedroom, 2704 Sq Ft Mediterranean House Plan - 107-1164 - Front Exterior
Plan#107-1164
Starting at$1250
2704
Sq Ft
1
Story
3
Bed
3
Bath
2
Car
3-Bedroom, 1417 Sq Ft Traditional Home - Plan #193-1051 - Main Exterior
Plan Collection
3-Bedroom, 1417 Sq Ft Traditional Home - Plan #193-1051 - Main Exterior
Plan#193-1051
Starting at$1200
1417
Sq Ft
1
Story
3
Bed
2
Bath
2
Car
3-Bedroom, 2250 Sq Ft Traditional House Plan - 169-1067 - Front Exterior
Plan Collection
3-Bedroom, 2250 Sq Ft Traditional House Plan - 169-1067 - Front Exterior
Plan#169-1067
Starting at$870
2250
Sq Ft
1
Story
3
Bed
2
Bath
2
Car
3-Bedroom, 1974 Sq Ft French Home - Plan #140-1116 - Main Exterior
Plan Collection
3-Bedroom, 1974 Sq Ft French Home - Plan #140-1116 - Main Exterior
Plan#140-1116
Starting at$845
1974
Sq Ft
1
Story
3
Bed
2.5
Bath
2
Car
3-Bedroom, 2320 Sq Ft Shingle Home Plan - 108-1715 - Main Exterior
Plan Collection
3-Bedroom, 2320 Sq Ft Shingle Home Plan - 108-1715 - Main Exterior
Plan#108-1715
Starting at$1050
2320
Sq Ft
1
Story
3
Bed
2.5
Bath
2
Car
2-Car, 816 Sq Ft Garage Home Plan - 108-1028 - Main Exterior
Plan Collection
2-Car, 816 Sq Ft Garage Home Plan - 108-1028 - Main Exterior
Plan#108-1028
Starting at$190
816
Sq Ft
1
Story
0
Bed
0
Bath
2
Car
3-Bedroom, 1349 Sq Ft Contemporary House Plan - 108-1396 - Front Exterior
Plan Collection
3-Bedroom, 1349 Sq Ft Contemporary House Plan - 108-1396 - Front Exterior
Plan#108-1396
Starting at$690
1349
Sq Ft
1
Story
3
Bed
2.5
Bath
2
Car
3-Bedroom, 1260 Sq Ft Small House Plans - 108-1416 - Front Exterior
Plan Collection
3-Bedroom, 1260 Sq Ft Small House Plans - 108-1416 - Front Exterior
Plan#108-1416
Starting at$690
1260
Sq Ft
1
Story
3
Bed
2.5
Bath
2
Car
0-Bedroom, 597 Sq Ft Craftsman Home Plan - 108-1782 - Main Exterior
Plan Collection
0-Bedroom, 597 Sq Ft Craftsman Home Plan - 108-1782 - Main Exterior
Plan#108-1782
Starting at$380
597
Sq Ft
1
Story
0
Bed
1
Bath
2
Car
3–4-Bedroom, 3024 Sq Ft California Style Ranch - Plan $195-1285 - Front Exterior
Plan Collection
3–4-Bedroom, 3024 Sq Ft California Style Ranch - Plan $195-1285 - Front Exterior
Plan#195-1285
Starting at$1200
3024
Sq Ft
1
Story
3
Bed
3
Bath
2
Car
3-Bedroom, 1398 Sq Ft Ranch House Plan - 108-1629 - Front Exterior
Plan Collection
3-Bedroom, 1398 Sq Ft Ranch House Plan - 108-1629 - Front Exterior
Plan#108-1629
Starting at$690
1398
Sq Ft
1
Story
3
Bed
2
Bath
2
Car
3-Bedroom, 2099 Sq Ft Shingle House Plan - 108-1875 - Front Exterior
Plan Collection
3-Bedroom, 2099 Sq Ft Shingle House Plan - 108-1875 - Front Exterior
Plan#108-1875
Starting at$945
2099
Sq Ft
1
Story
3
Bed
2
Bath
2
Car
3-Bedroom, 1919 Sq Ft Acadian Home Plan - 141-1146 - Main Exterior
Plan Collection
3-Bedroom, 1919 Sq Ft Acadian Home Plan - 141-1146 - Main Exterior
Plan#141-1146
Starting at$1300
1919
Sq Ft
1
Story
3
Bed
3
Bath
2
Car
4-Bedroom, 3989 Sq Ft Florida Style House Plan - 107-1046 - Front Exterior
Plan Collection
4-Bedroom, 3989 Sq Ft Florida Style House Plan - 107-1046 - Front Exterior
Plan#107-1046
Starting at$1400
3989
Sq Ft
1
Story
4
Bed
2.5
Bath
2
Car
2-Bedroom, 2385 Sq Ft Craftsman Home Plan - 108-1589 - Main Exterior
Plan Collection
2-Bedroom, 2385 Sq Ft Craftsman Home Plan - 108-1589 - Main Exterior
Plan#108-1589
Starting at$1050
2385
Sq Ft
1
Story
2
Bed
2
Bath
2
Car
3-Bedroom, 1621 Sq Ft Country House Plan - 197-1021 - Front Exterior
Plan Collection
3-Bedroom, 1621 Sq Ft Country House Plan - 197-1021 - Front Exterior
Plan#197-1021
Starting at$595
1621
Sq Ft
1
Story
3
Bed
2
Bath
2
Car
4-Bedroom, 2491 Sq Ft Country Home Plan - 141-1055 - Main Exterior
Plan Collection
4-Bedroom, 2491 Sq Ft Country Home Plan - 141-1055 - Main Exterior
Plan#141-1055
Starting at$1400
2491
Sq Ft
1
Story
4
Bed
3
Bath
2
Car
3-Bedroom, 1649 Sq Ft French House Plan - 197-1020 - Front Exterior
Plan Collection
3-Bedroom, 1649 Sq Ft French House Plan - 197-1020 - Front Exterior
Plan#197-1020
Starting at$595
1649
Sq Ft
1
Story
3
Bed
2
Bath
2
Car
4-Bedroom, 2256 Sq Ft Traditional House - Plan #108-1965 - Front Exterior
Plan Collection
4-Bedroom, 2256 Sq Ft Traditional House - Plan #108-1965 - Front Exterior
Plan#108-1965
Starting at$945
2256
Sq Ft
1
Story
4
Bed
3
Bath
2
Car
3-Bedroom, 2093 Sq Ft Prairie House Plan - 108-1841 - Front Exterior
Plan Collection
3-Bedroom, 2093 Sq Ft Prairie House Plan - 108-1841 - Front Exterior
Plan#108-1841
Starting at$945
2093
Sq Ft
1
Story
3
Bed
2
Bath
2
Car
1...4445464748...231