Single+story, 2 Garage House Plans
Clear AllSort ByTrending
5,585
Plan Results
Plan Results

Plan#140-1107
Starting at$1045
3013
Sq Ft
1
Story
3
Bed
3.5
Bath
2
Car
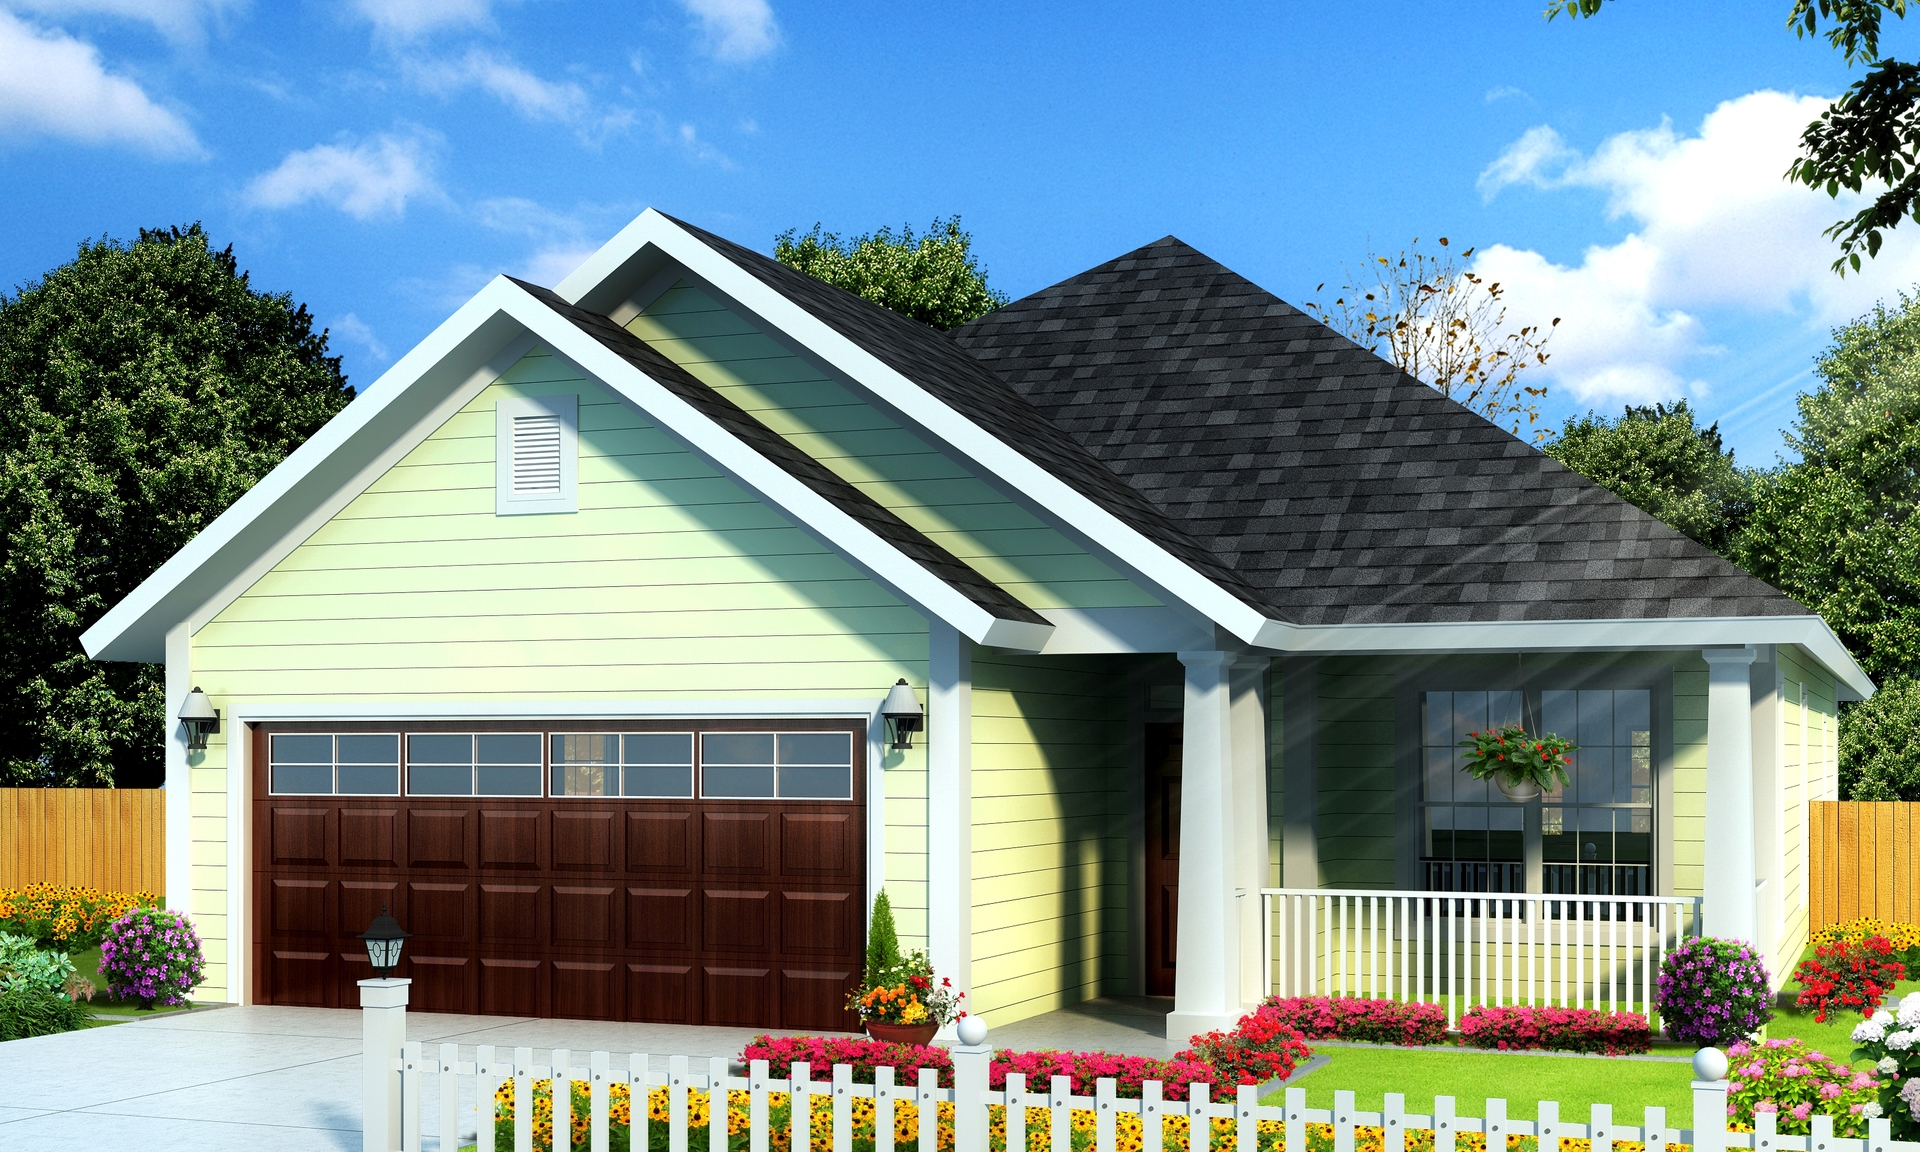
Plan#178-1235
Starting at$1065
1491
Sq Ft
1
Story
3
Bed
2
Bath
2
Car
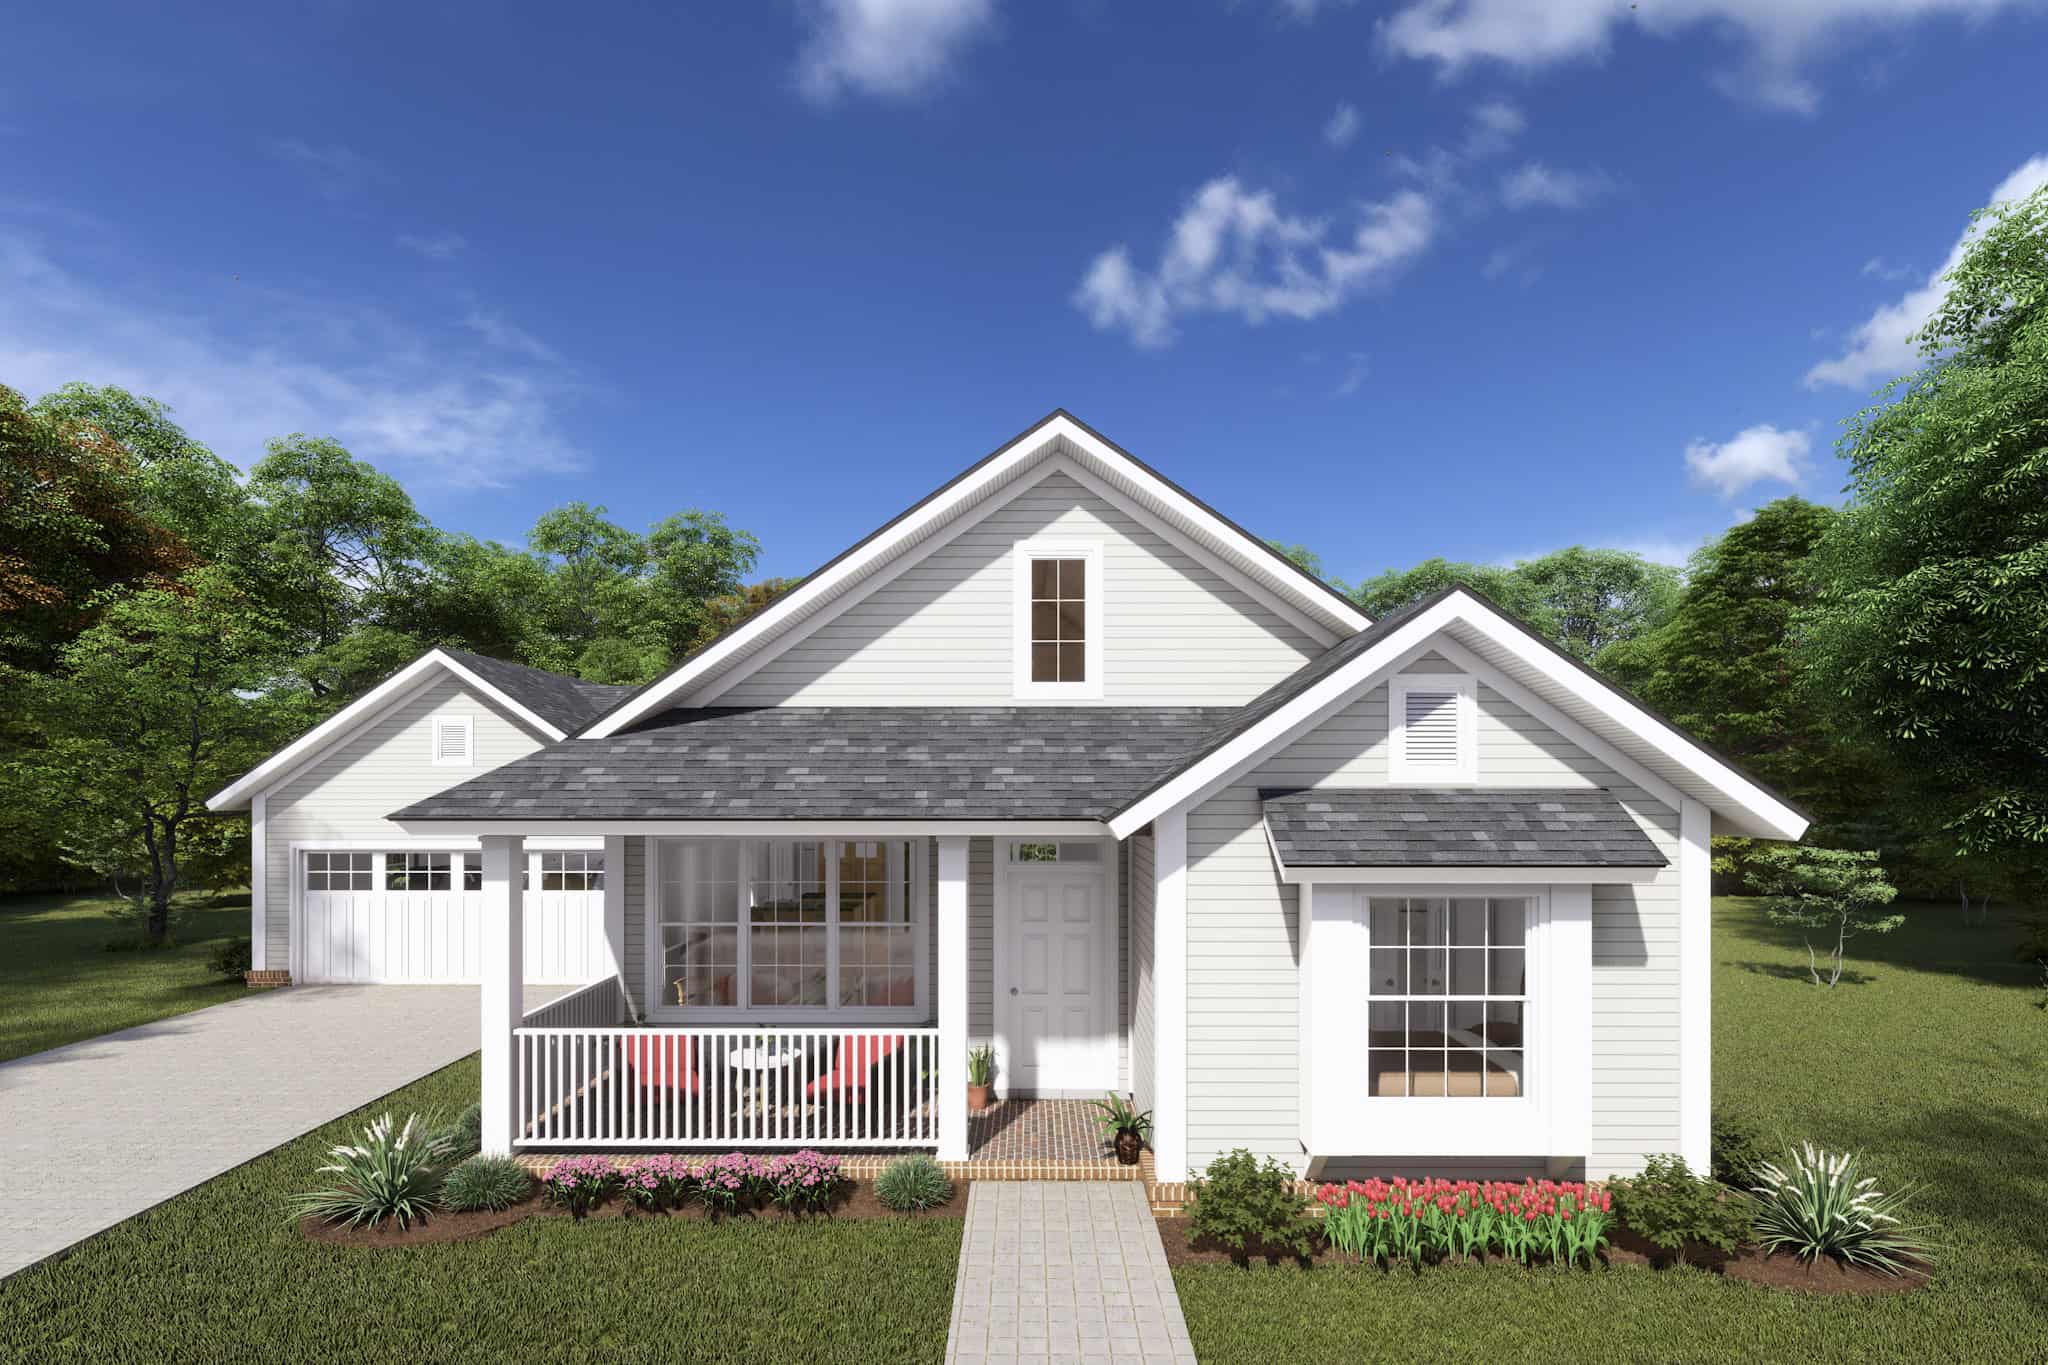
Plan#178-1366
Starting at$1065
1426
Sq Ft
1
Story
3
Bed
2
Bath
2
Car
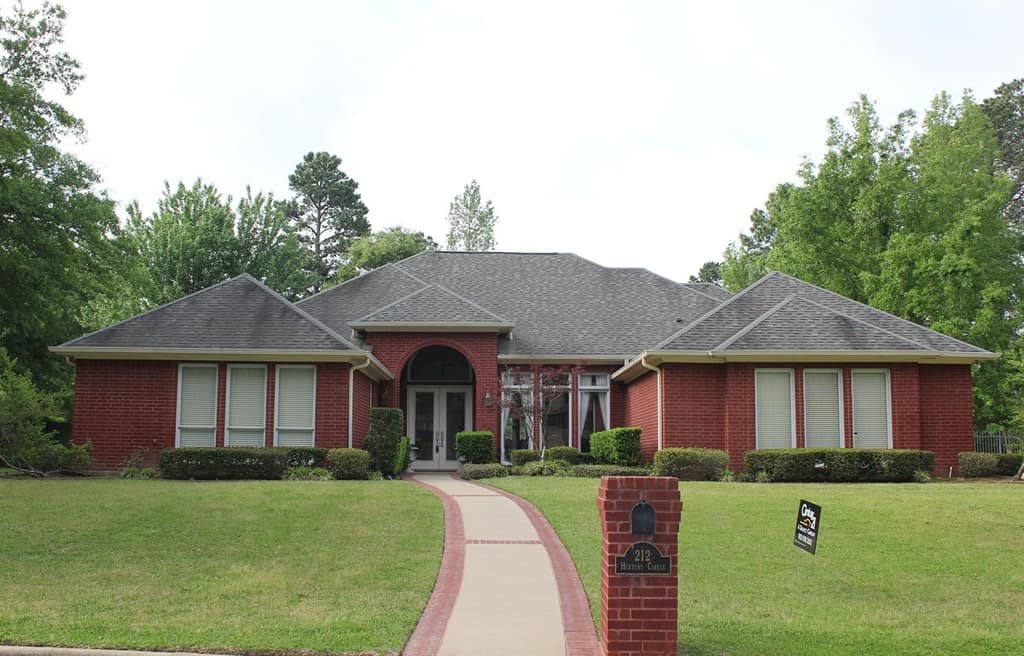
Plan#195-1285
Starting at$1200
3024
Sq Ft
1
Story
3
Bed
3
Bath
2
Car
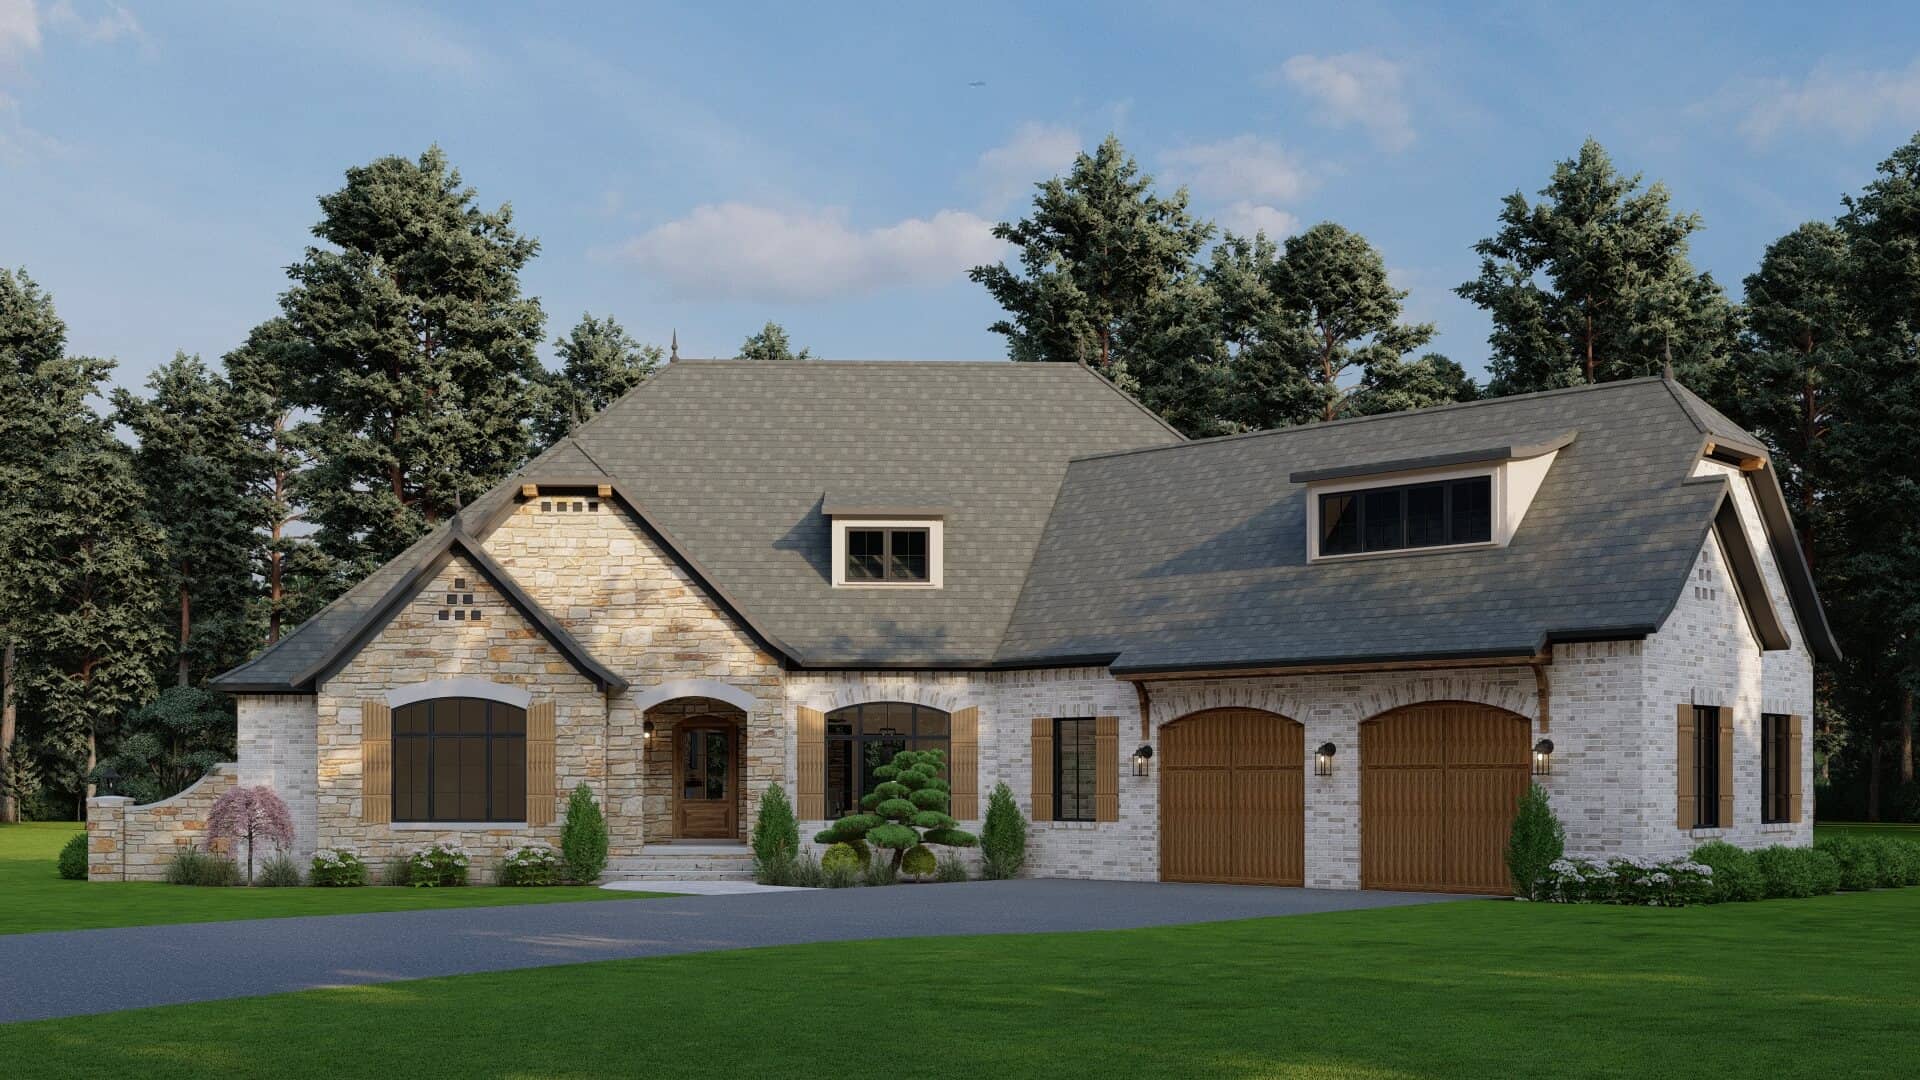
Plan#193-1000
Starting at$1650
2647
Sq Ft
1
Story
4
Bed
2.5
Bath
2
Car
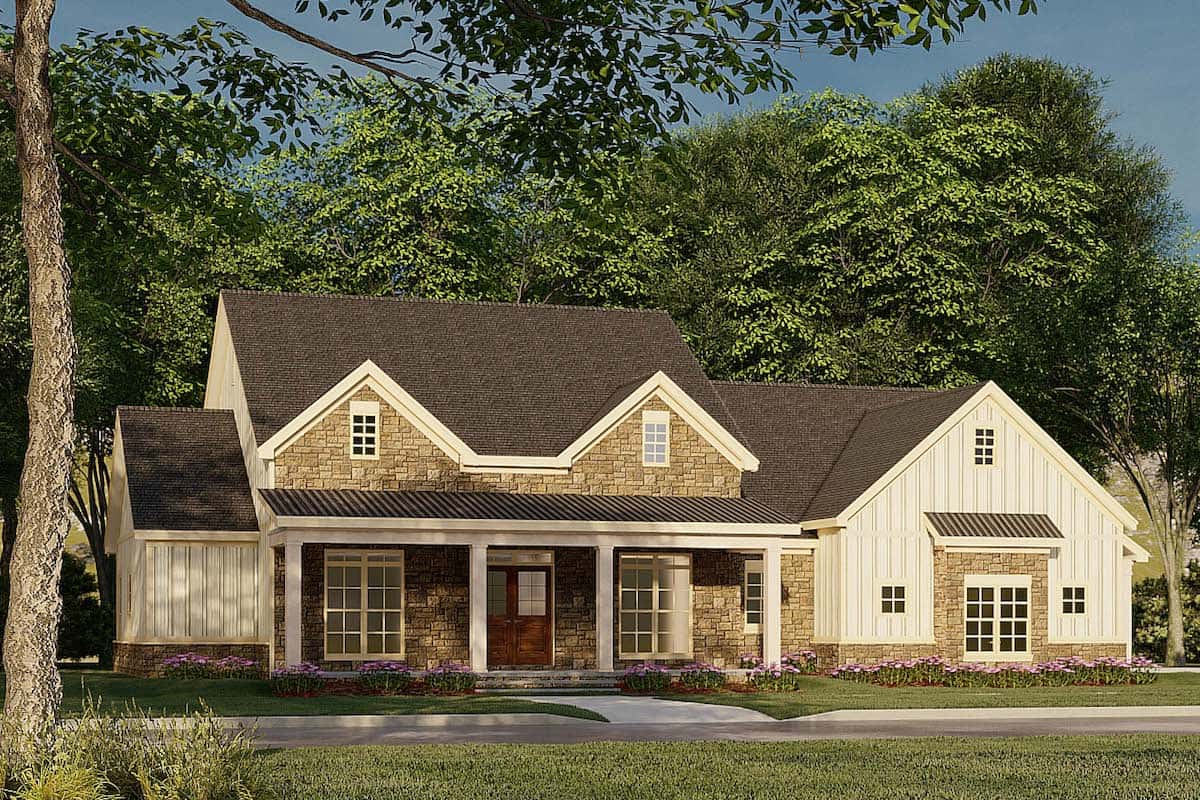
Plan#193-1185
Starting at$1100
2120
Sq Ft
1
Story
3
Bed
2
Bath
2
Car
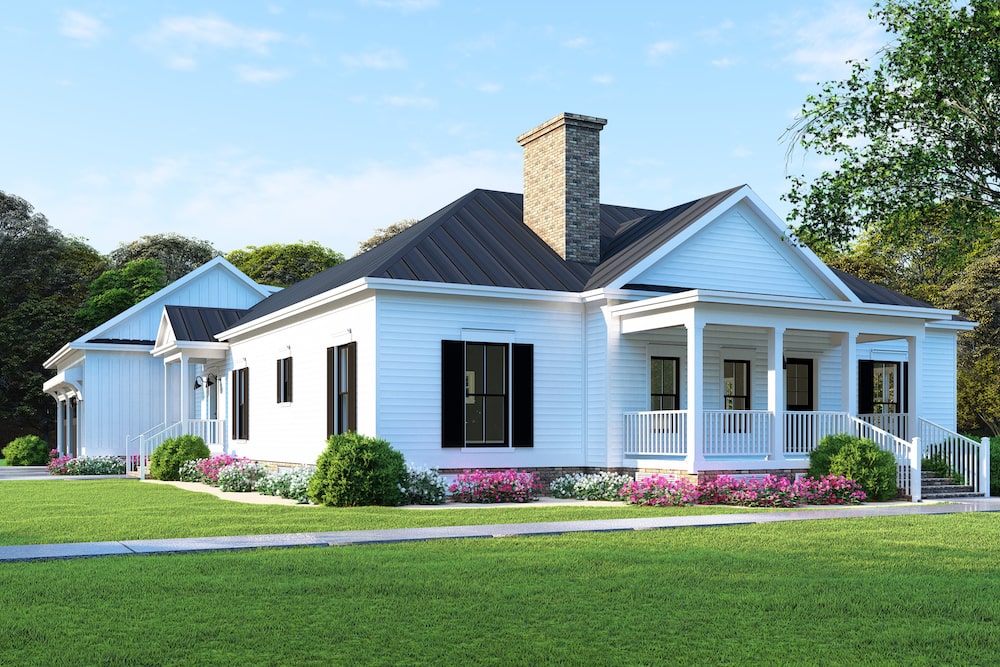
Plan#193-1128
Starting at$1550
2430
Sq Ft
1
Story
3
Bed
2
Bath
2
Car
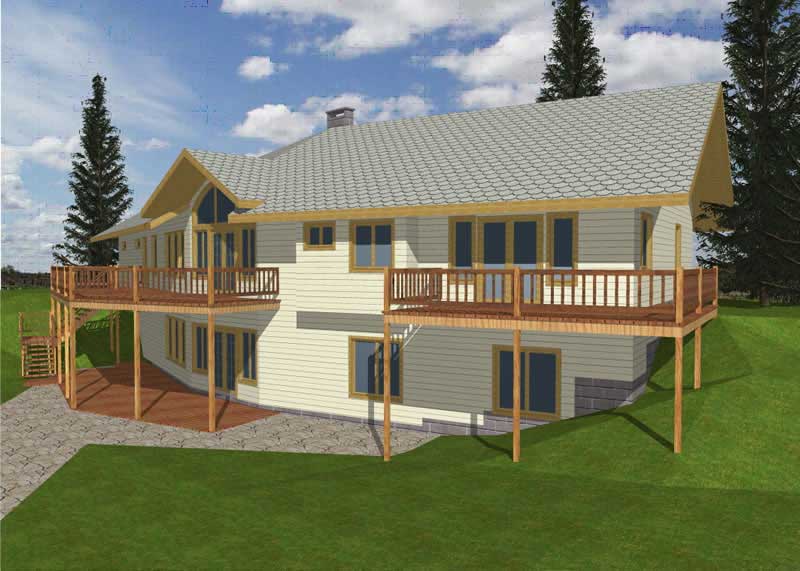
Plan#132-1348
Starting at$2085
1845
Sq Ft
1
Story
2
Bed
2.5
Bath
2
Car
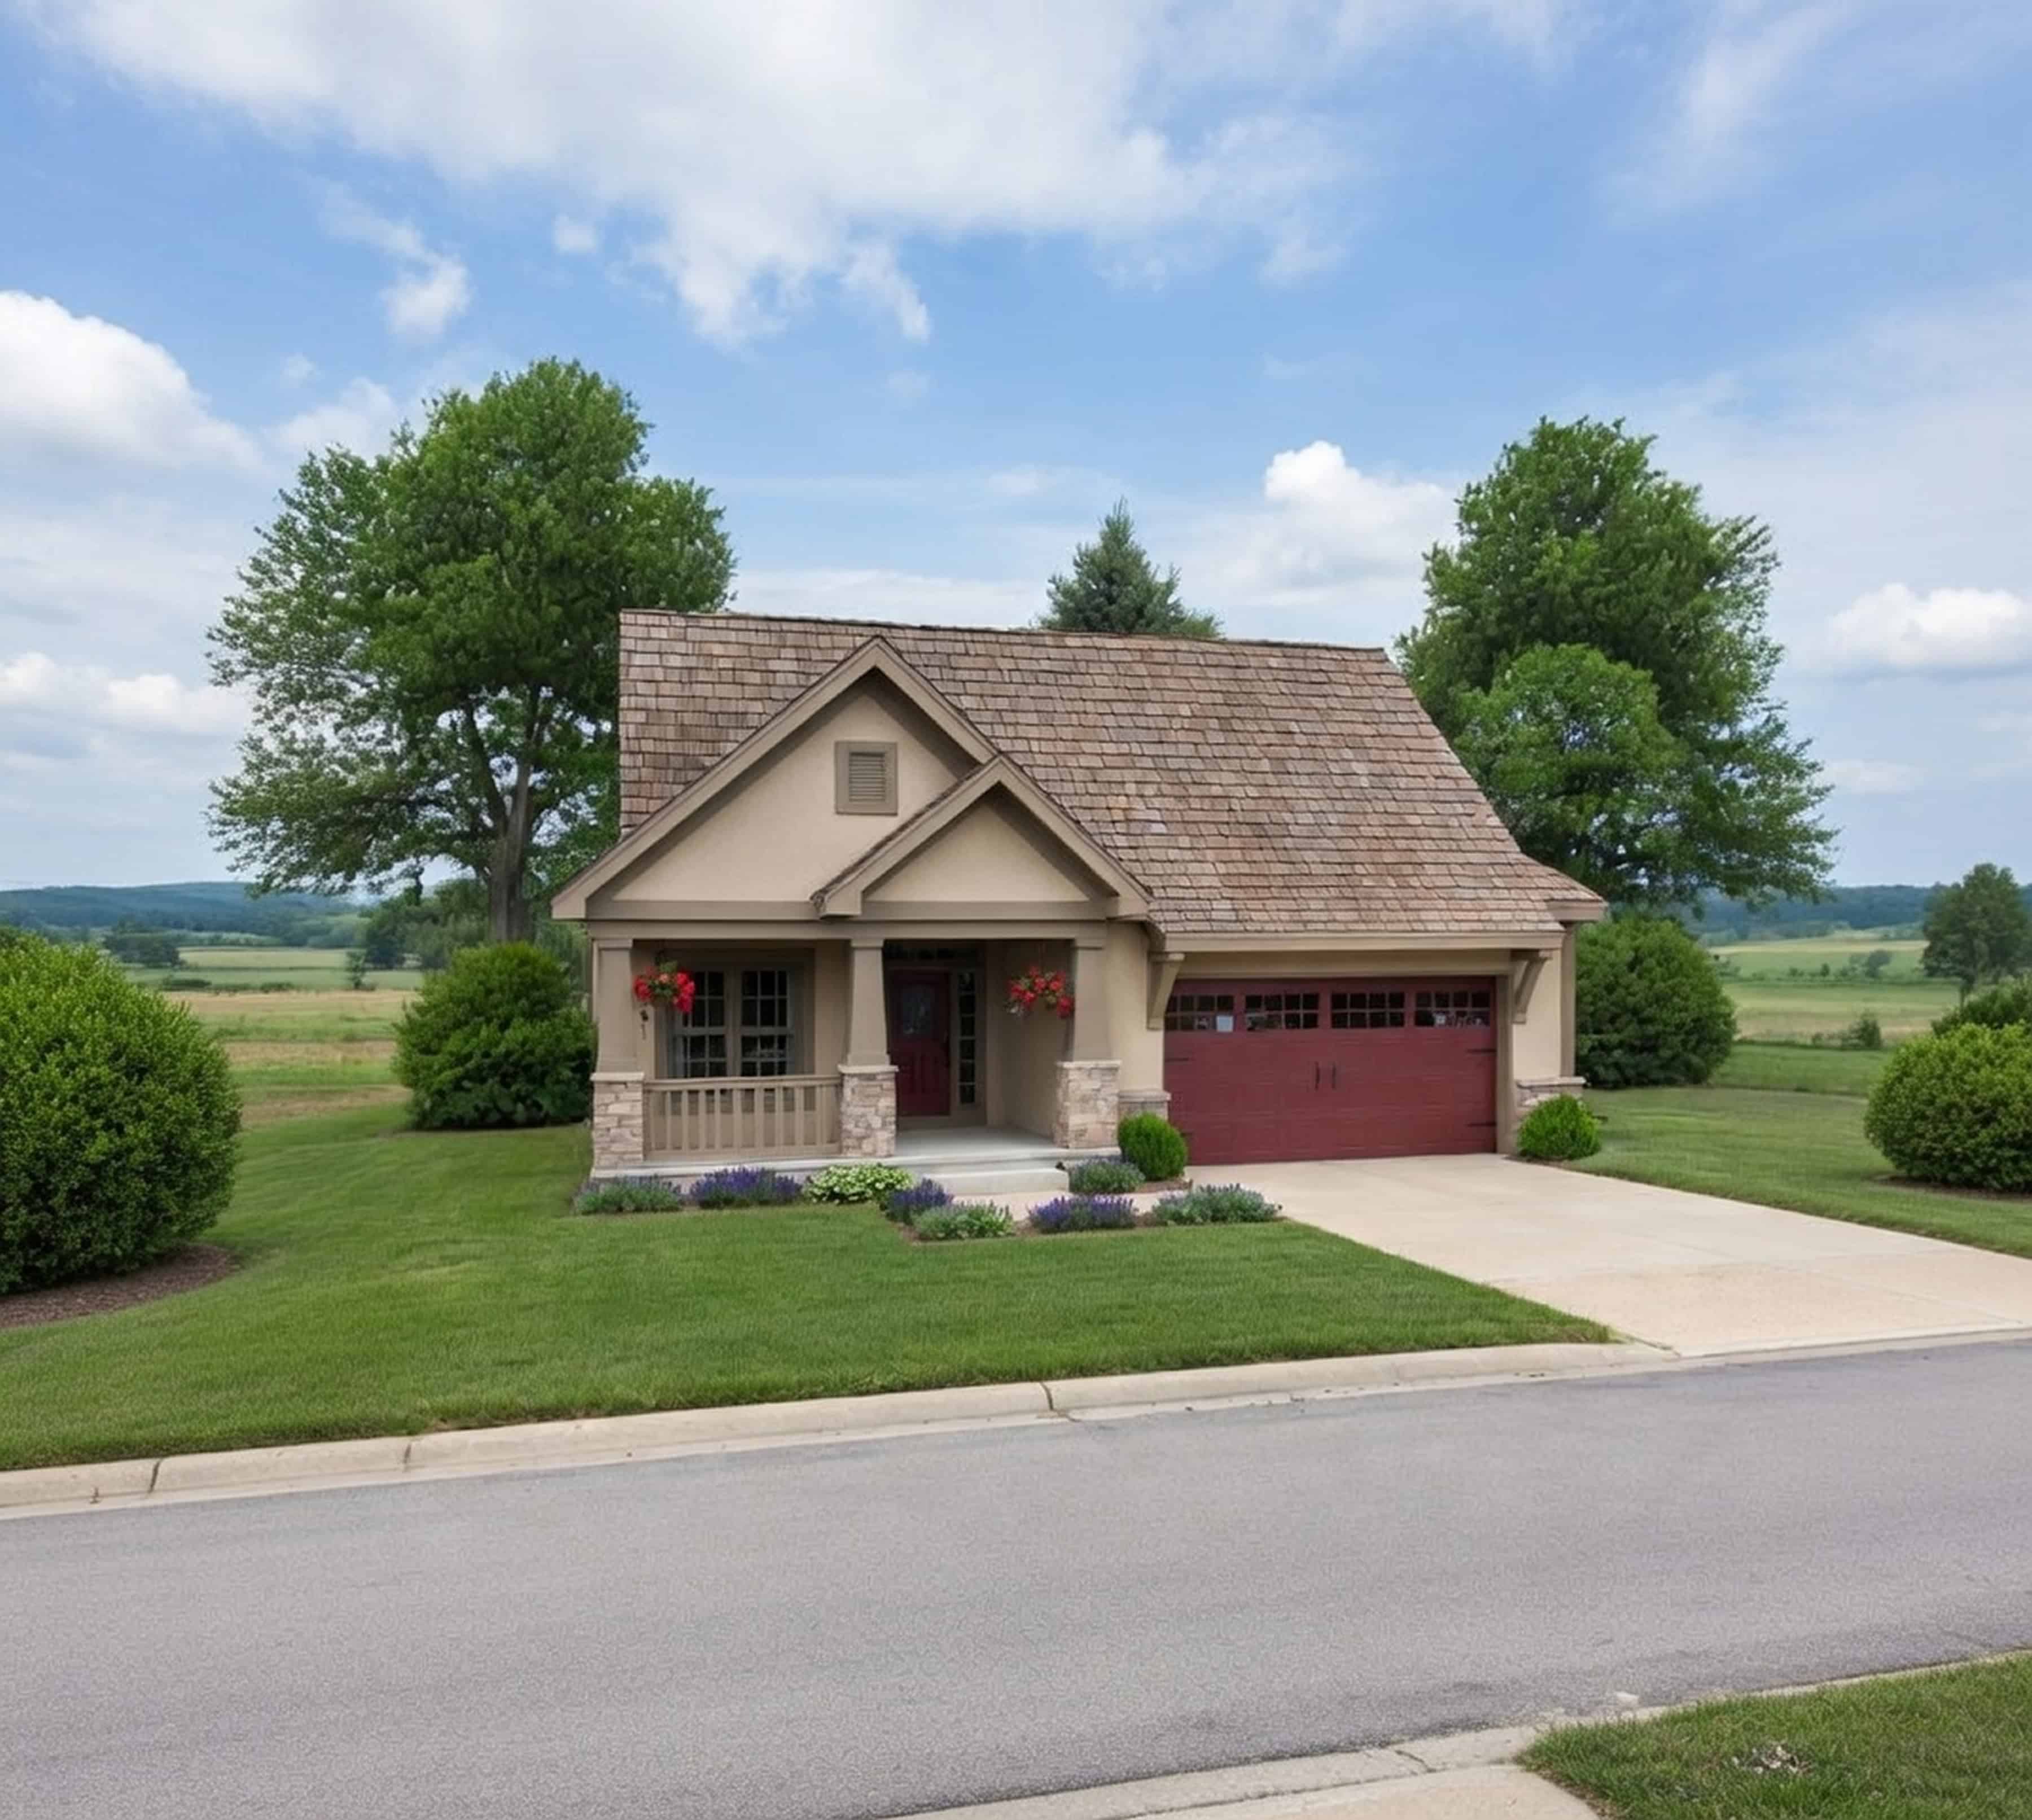
Plan#120-2633
Starting at$1255
1596
Sq Ft
1
Story
2
Bed
2
Bath
2
Car

Plan#153-1946
Starting at$1550
2147
Sq Ft
1
Story
3
Bed
2
Bath
2
Car

Plan#108-1816
Starting at$920
1605
Sq Ft
1
Story
3
Bed
2
Bath
2
Car
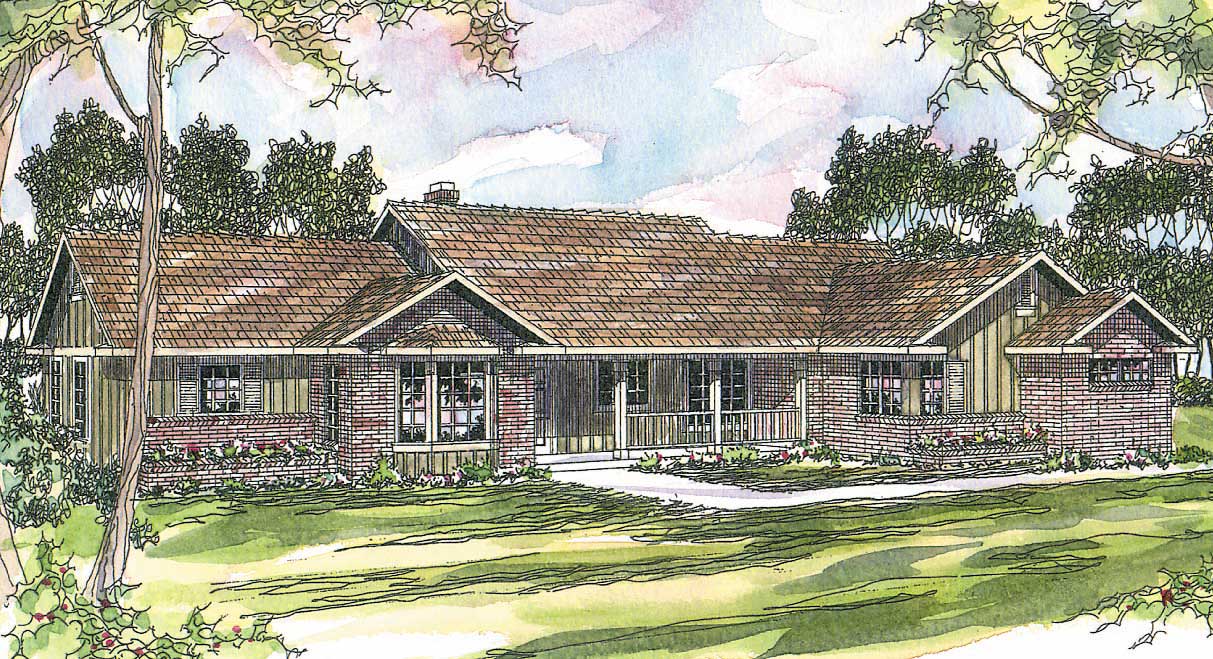
Plan#108-1477
Starting at$1050
2339
Sq Ft
1
Story
4
Bed
3
Bath
2
Car

Plan#178-1340
Starting at$1085
1748
Sq Ft
1
Story
3
Bed
2
Bath
2
Car
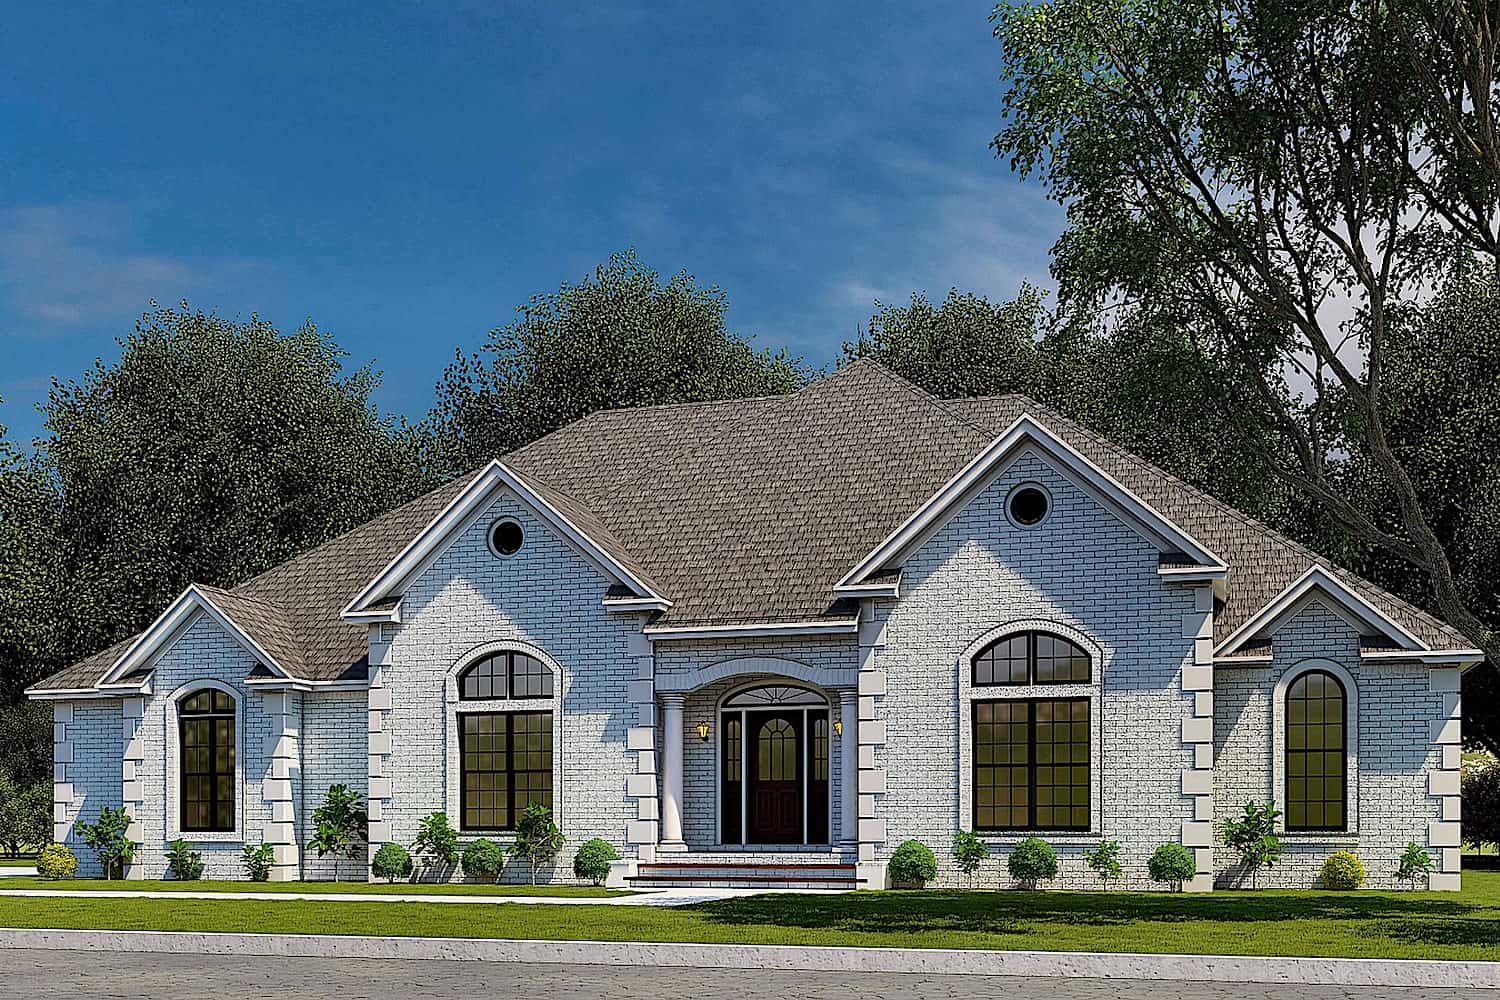
Plan#153-1751
Starting at$1100
2833
Sq Ft
1
Story
4
Bed
2.5
Bath
2
Car

Plan#108-1554
Starting at$920
1632
Sq Ft
1
Story
3
Bed
2.5
Bath
2
Car
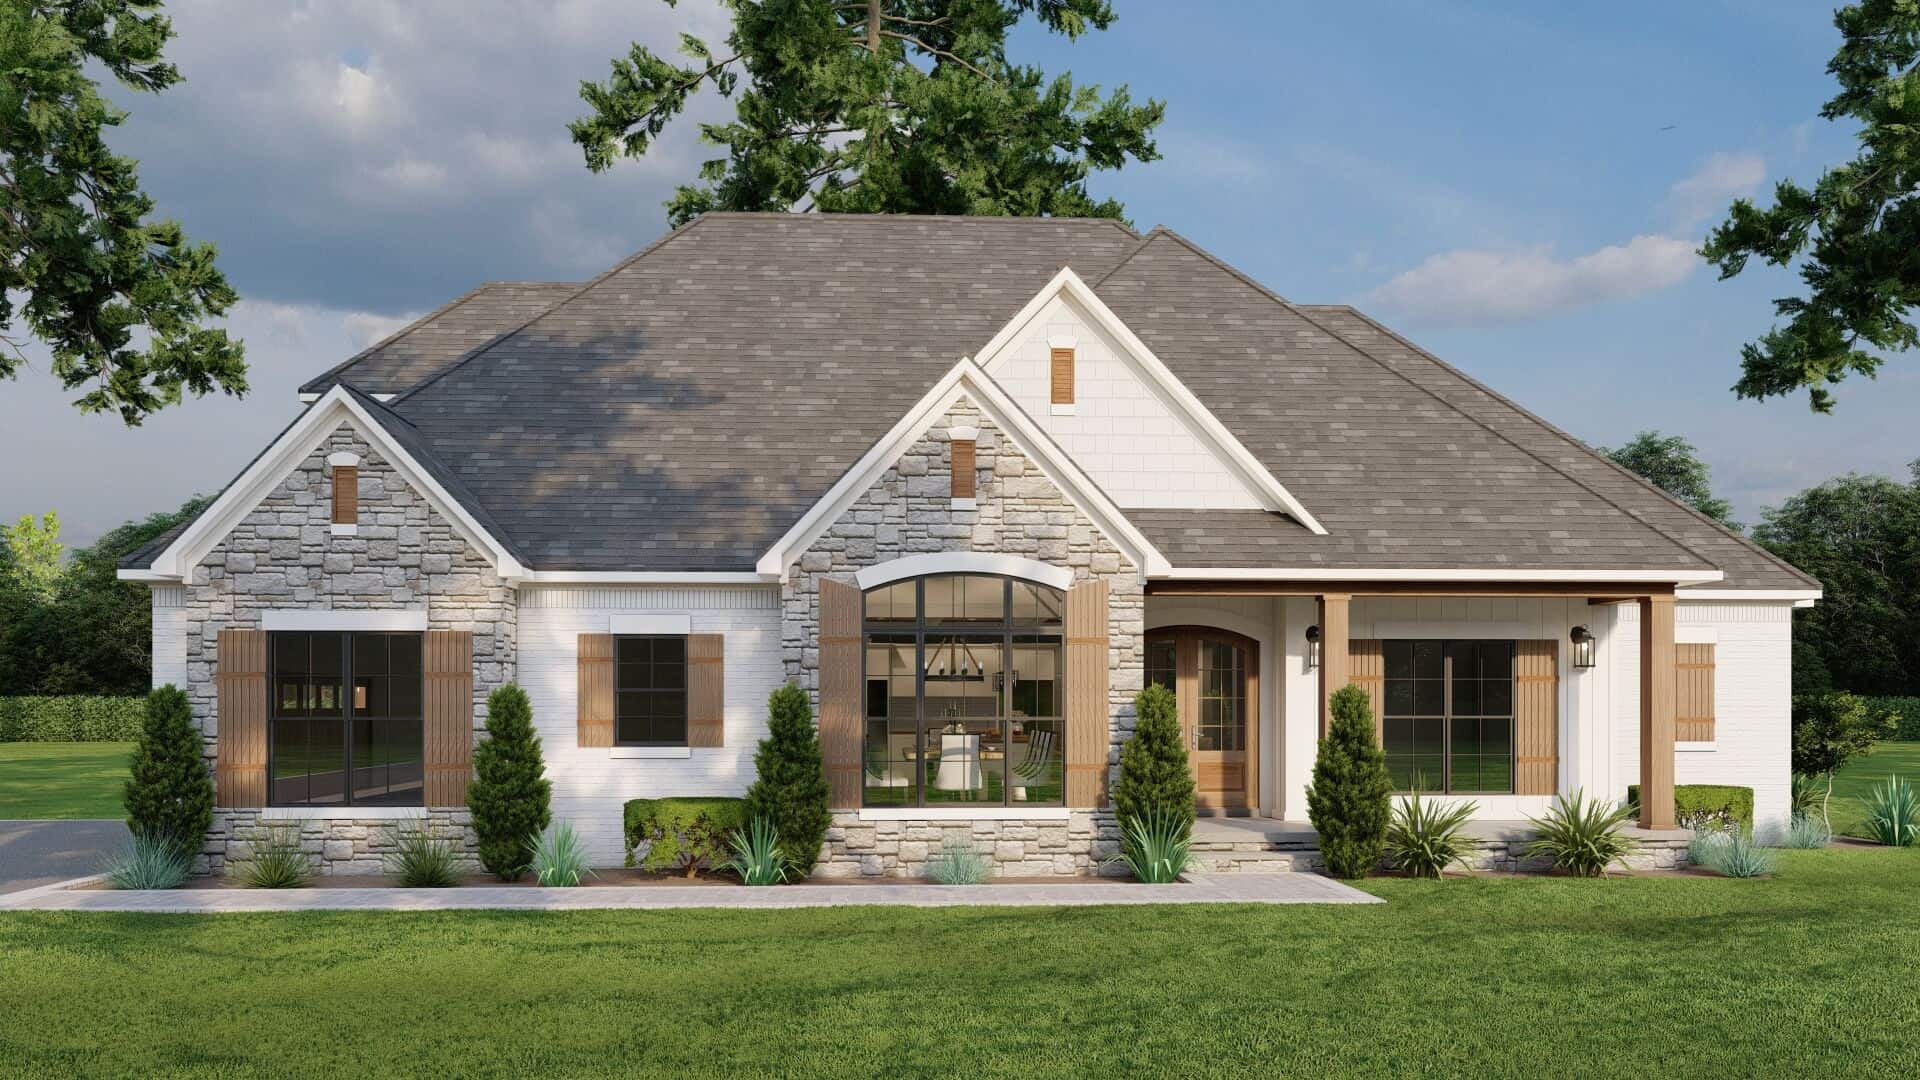
Plan#193-1060
Starting at$1350
2199
Sq Ft
1
Story
3
Bed
3.5
Bath
2
Car
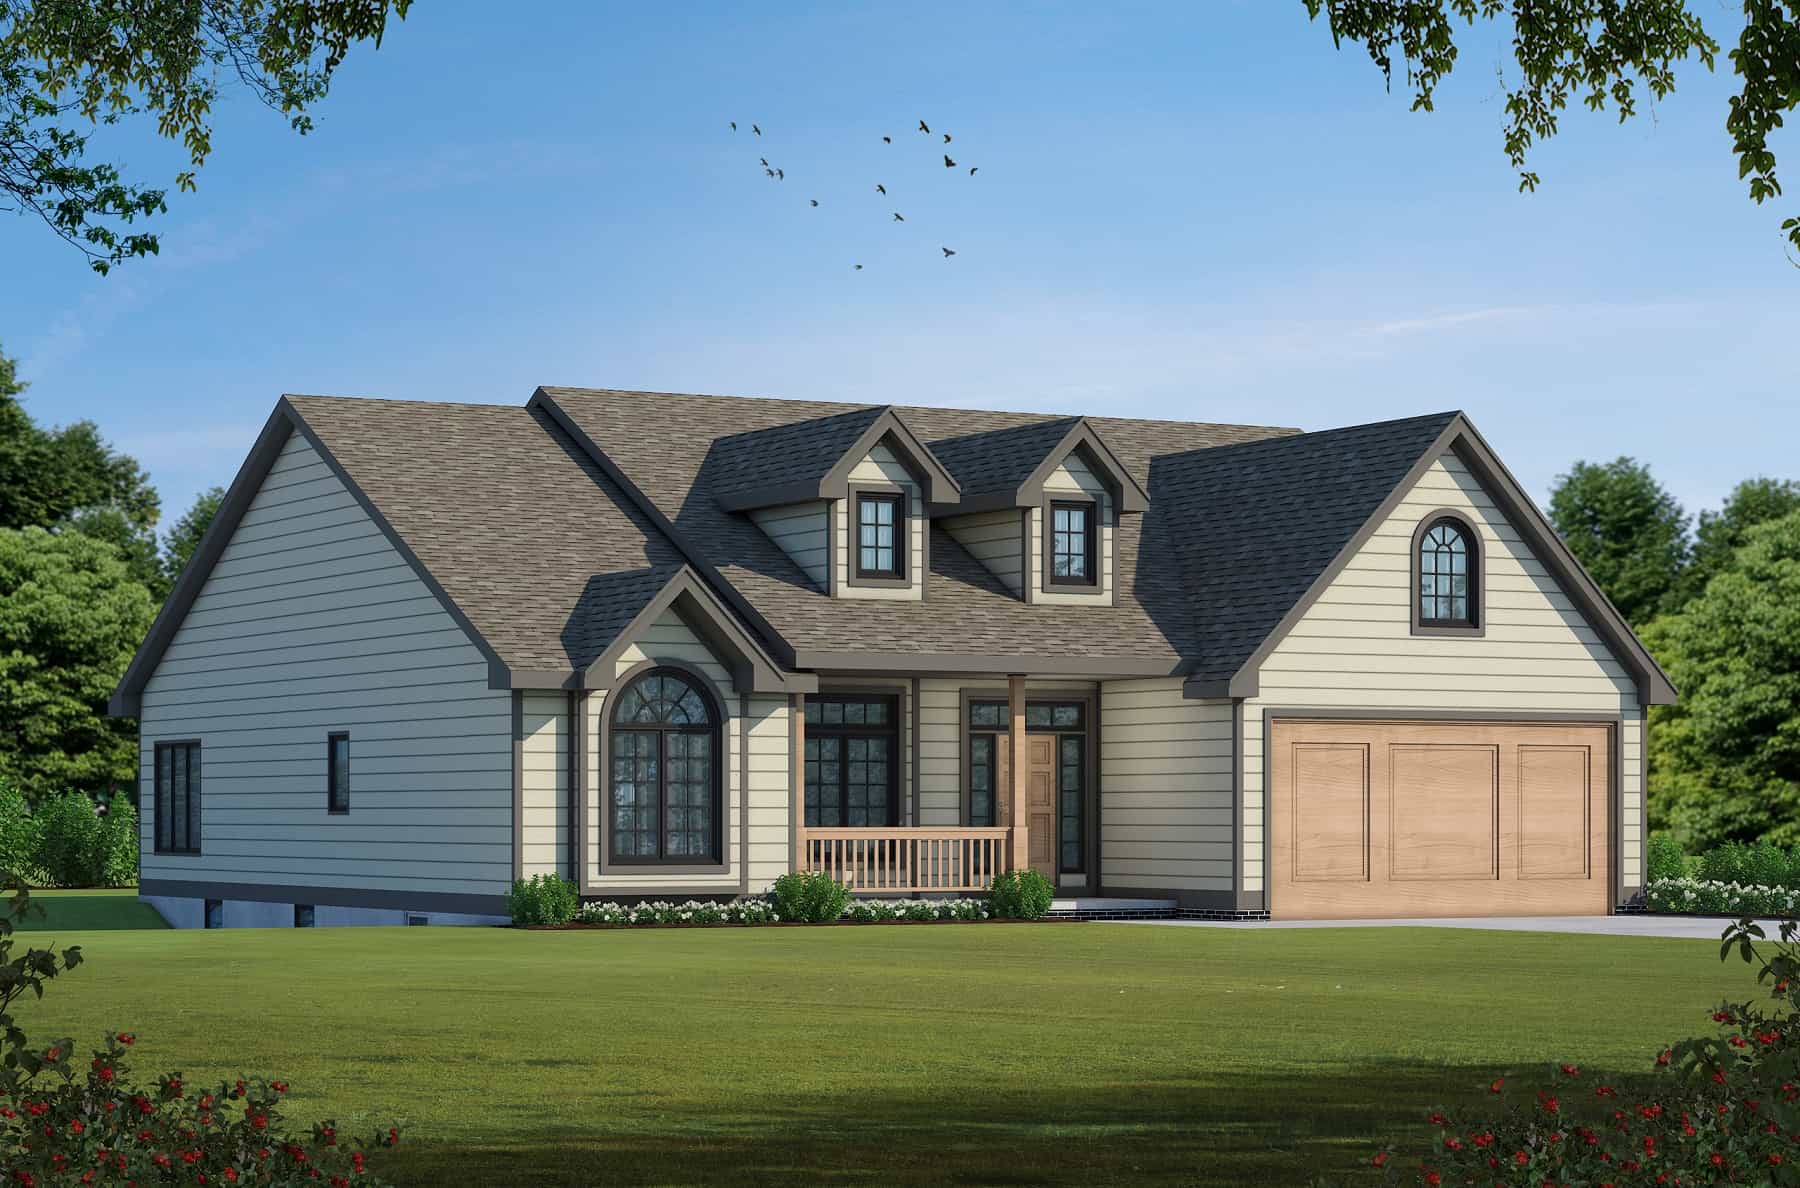
Plan#120-1057
Starting at$1255
1875
Sq Ft
1
Story
3
Bed
2
Bath
2
Car

Plan#140-1095
Starting at$845
1984
Sq Ft
1
Story
3
Bed
2.5
Bath
2
Car

Plan#153-1647
Starting at$1850
1525
Sq Ft
1
Story
3
Bed
2
Bath
2
Car

Plan#178-1100
Starting at$1065
1407
Sq Ft
1
Story
3
Bed
2
Bath
2
Car
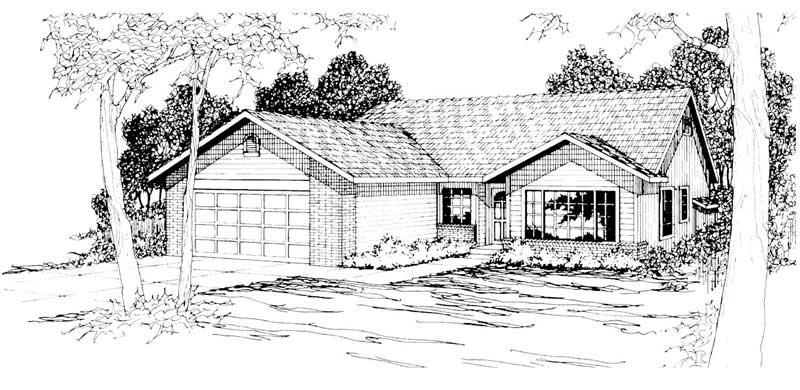
Plan#108-1188
Starting at$845
1711
Sq Ft
1
Story
4
Bed
2.5
Bath
2
Car
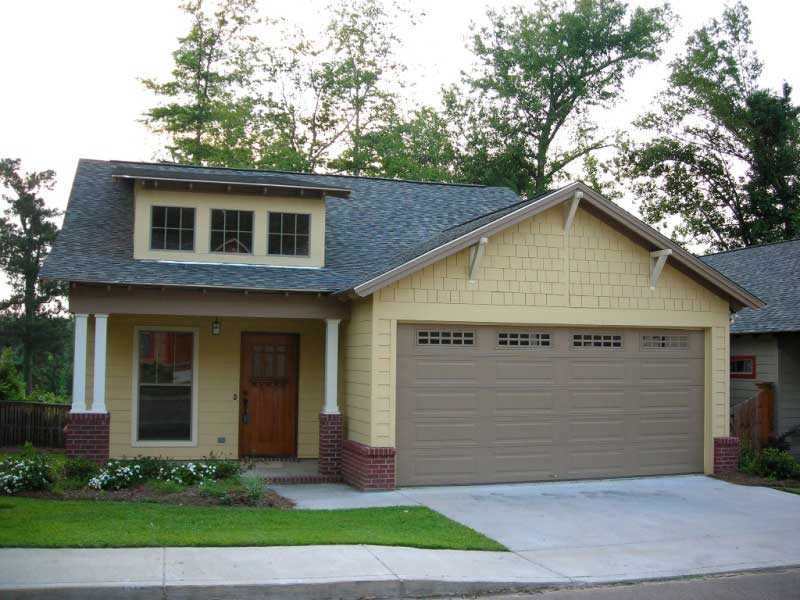
Plan#142-1019
Starting at$1395
1700
Sq Ft
1
Story
3
Bed
2
Bath
2
Car
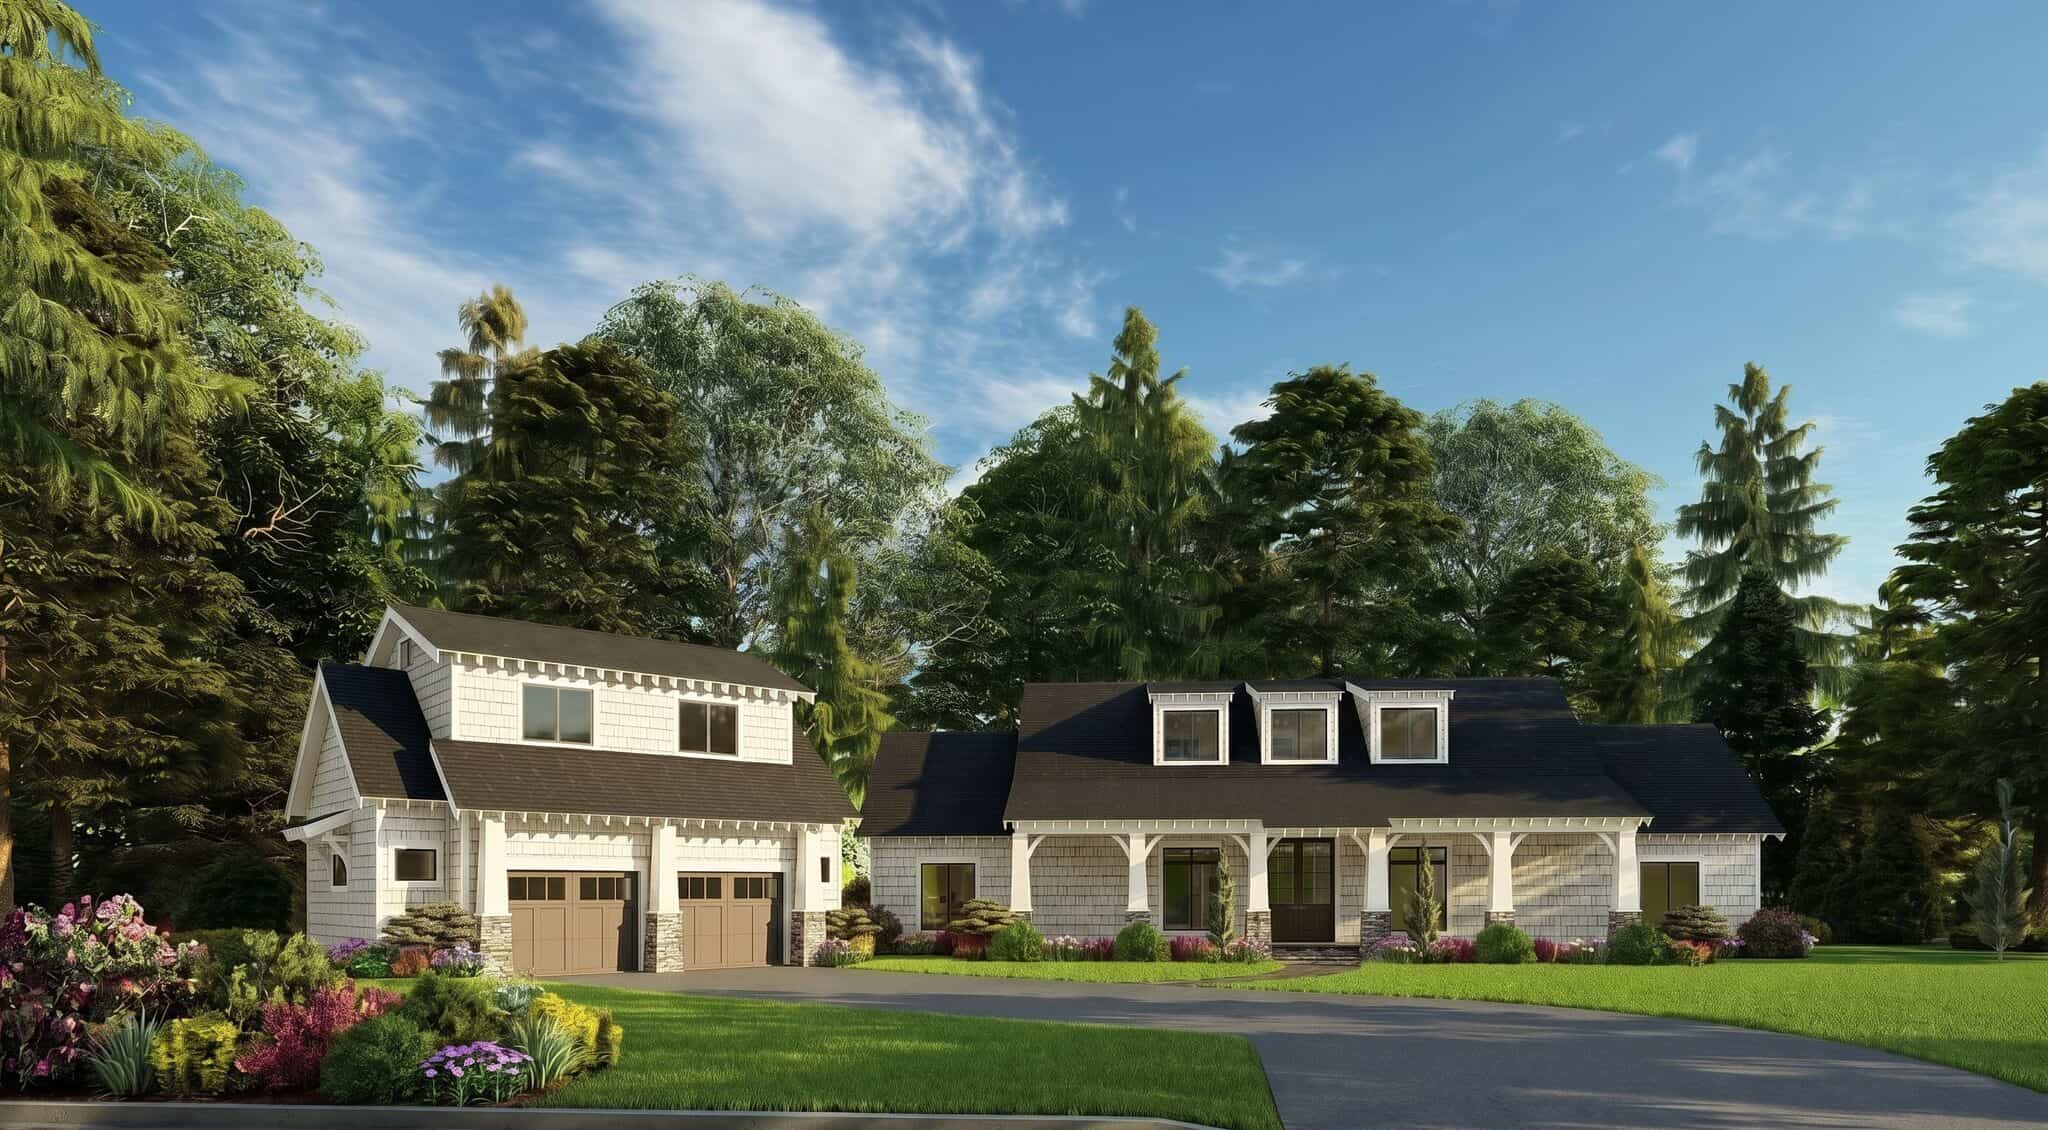
Plan#193-1172
Starting at$1550
2050
Sq Ft
1
Story
3
Bed
3.5
Bath
2
Car
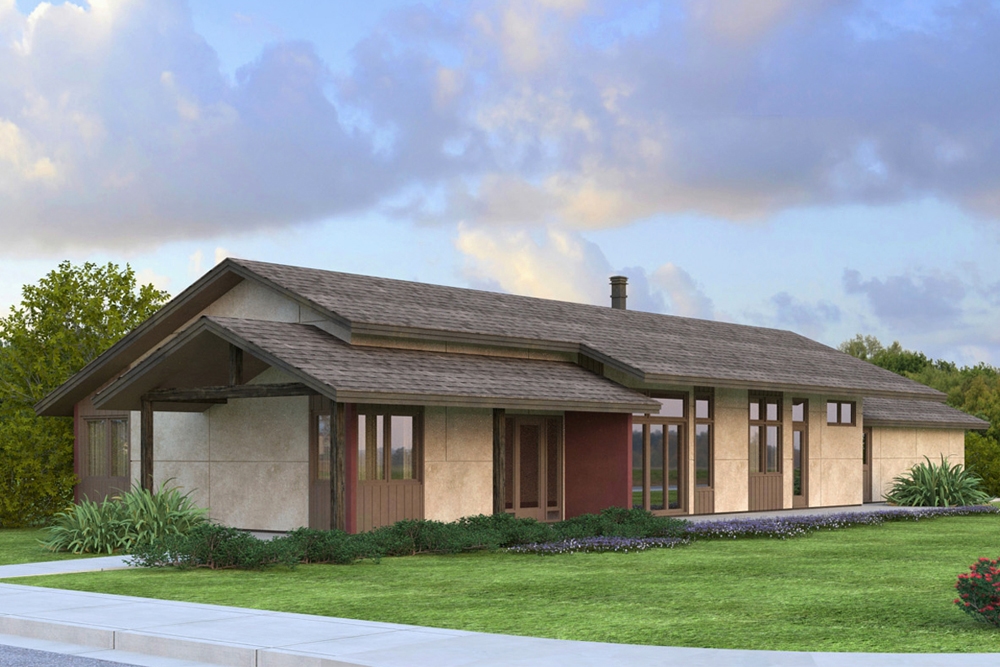
Plan#108-1840
Starting at$845
1700
Sq Ft
1
Story
3
Bed
2
Bath
2
Car
Plan#140-1107
Starting at$1045
3013
Sq Ft
1
Story
3
Bed
3.5
Bath
2
Car
Plan#178-1235
Starting at$1065
1491
Sq Ft
1
Story
3
Bed
2
Bath
2
Car
Plan#178-1366
Starting at$1065
1426
Sq Ft
1
Story
3
Bed
2
Bath
2
Car
Plan#195-1285
Starting at$1200
3024
Sq Ft
1
Story
3
Bed
3
Bath
2
Car
Plan#193-1000
Starting at$1650
2647
Sq Ft
1
Story
4
Bed
2.5
Bath
2
Car
Plan#193-1185
Starting at$1100
2120
Sq Ft
1
Story
3
Bed
2
Bath
2
Car
Plan#193-1128
Starting at$1550
2430
Sq Ft
1
Story
3
Bed
2
Bath
2
Car
Plan#132-1348
Starting at$2085
1845
Sq Ft
1
Story
2
Bed
2.5
Bath
2
Car
Plan#120-2633
Starting at$1255
1596
Sq Ft
1
Story
2
Bed
2
Bath
2
Car
Plan#153-1946
Starting at$1550
2147
Sq Ft
1
Story
3
Bed
2
Bath
2
Car
Plan#108-1816
Starting at$920
1605
Sq Ft
1
Story
3
Bed
2
Bath
2
Car
Plan#108-1477
Starting at$1050
2339
Sq Ft
1
Story
4
Bed
3
Bath
2
Car
Plan#178-1340
Starting at$1085
1748
Sq Ft
1
Story
3
Bed
2
Bath
2
Car
Plan#153-1751
Starting at$1100
2833
Sq Ft
1
Story
4
Bed
2.5
Bath
2
Car
Plan#108-1554
Starting at$920
1632
Sq Ft
1
Story
3
Bed
2.5
Bath
2
Car
Plan#193-1060
Starting at$1350
2199
Sq Ft
1
Story
3
Bed
3.5
Bath
2
Car
Plan#120-1057
Starting at$1255
1875
Sq Ft
1
Story
3
Bed
2
Bath
2
Car
Plan#140-1095
Starting at$845
1984
Sq Ft
1
Story
3
Bed
2.5
Bath
2
Car
Plan#153-1647
Starting at$1850
1525
Sq Ft
1
Story
3
Bed
2
Bath
2
Car
Plan#178-1100
Starting at$1065
1407
Sq Ft
1
Story
3
Bed
2
Bath
2
Car
Plan#108-1188
Starting at$845
1711
Sq Ft
1
Story
4
Bed
2.5
Bath
2
Car
Plan#142-1019
Starting at$1395
1700
Sq Ft
1
Story
3
Bed
2
Bath
2
Car
Plan#193-1172
Starting at$1550
2050
Sq Ft
1
Story
3
Bed
3.5
Bath
2
Car
Plan#108-1840
Starting at$845
1700
Sq Ft
1
Story
3
Bed
2
Bath
2
Car