Single+story, 2 Garage House Plans

5,585
Plan Results
2-Bedroom, 1181 Sq Ft Duplex/Multi-Unit House Plan - 146-2437 - Front Exterior
Plan#146-2437
Starting at$1645
1181
Sq Ft
1
Story
2
Bed
2
Bath
2
Car

3-Bedroom, 1365 Sq Ft Craftsman House Plan - 146-2100 - Front Exterior
Plan#146-2100
Starting at$885
1365
Sq Ft
1
Story
3
Bed
2
Bath
2
Car

4-Bedroom, 2930 Sq Ft Country House Plan - 156-1088 - Front Exterior
Plan#156-1088
Starting at$975
2930
Sq Ft
1
Story
4
Bed
3
Bath
2
Car

3-Bedroom, 1200 Sq Ft Small House Plans - 137-1011 - Front Exterior
Plan#137-1011
Starting at$600
1200
Sq Ft
1
Story
3
Bed
2
Bath
2
Car
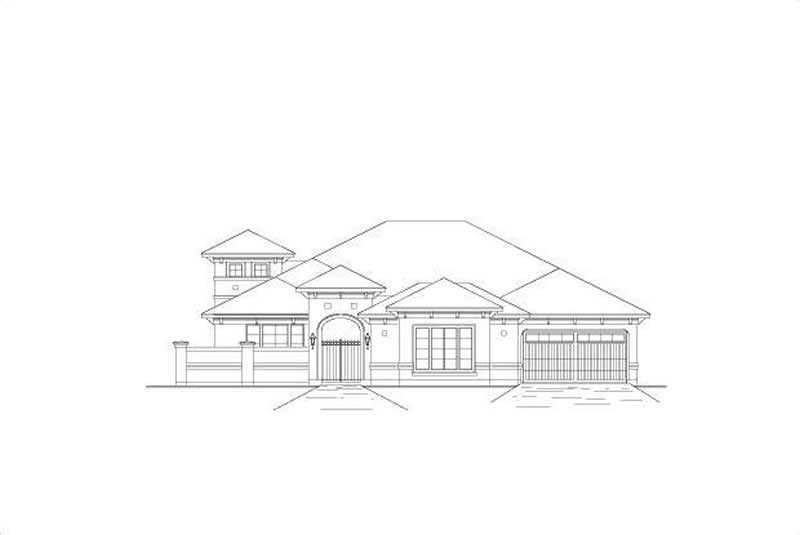
4-Bedroom, 3566 Sq Ft Mediterranean Home Plan - 156-1437 - Main Exterior
Plan#156-1437
Starting at$1100
3566
Sq Ft
1
Story
4
Bed
3
Bath
2
Car
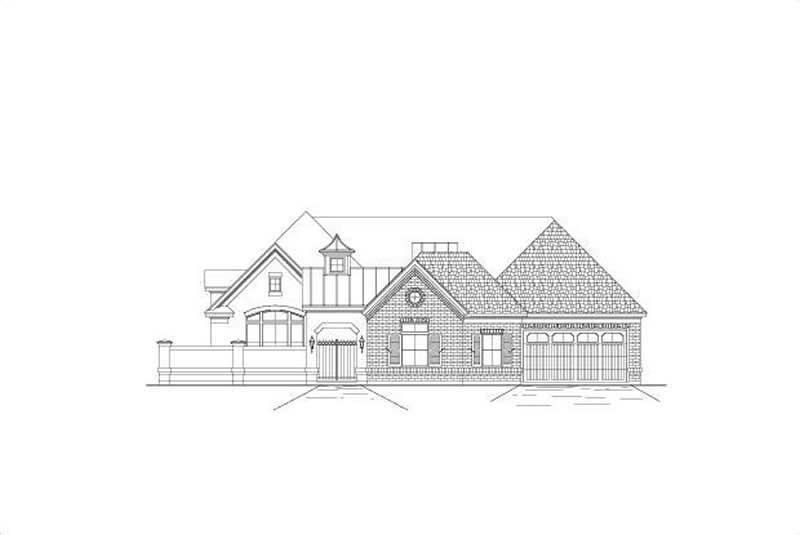
4-Bedroom, 3566 Sq Ft Luxury House Plan - 156-1295 - Front Exterior
Plan#156-1295
Starting at$1100
3566
Sq Ft
1
Story
4
Bed
3
Bath
2
Car
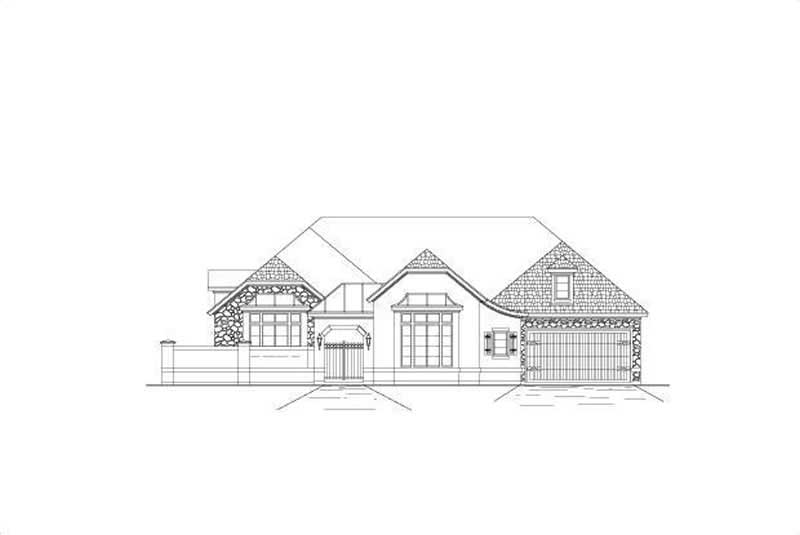
4-Bedroom, 3566 Sq Ft Country House Plan - 156-1414 - Front Exterior
Plan#156-1414
Starting at$1100
3566
Sq Ft
1
Story
4
Bed
3
Bath
2
Car

3-Bedroom, 1709 Sq Ft Florida Style House Plan - 146-1197 - Front Exterior
Plan#146-1197
Starting at$980
1709
Sq Ft
1
Story
3
Bed
2
Bath
2
Car

3-Bedroom, 2098 Sq Ft Ranch House Plan - 137-1433 - Front Exterior
Plan#137-1433
Starting at$800
2098
Sq Ft
1
Story
3
Bed
2
Bath
2
Car

3-Bedroom, 1901 Sq Ft Craftsman House Plan - 146-1625 - Front Exterior
Plan#146-1625
Starting at$980
1901
Sq Ft
1
Story
3
Bed
2
Bath
2
Car

2-Bedroom, 1344 Sq Ft Country House Plan - 146-1097 - Front Exterior
Plan#146-1097
Starting at$885
1344
Sq Ft
1
Story
2
Bed
2
Bath
2
Car

3-Bedroom, 1492 Sq Ft Country House Plan - 137-1092 - Front Exterior
Plan#137-1092
Starting at$735
1492
Sq Ft
1
Story
3
Bed
2
Bath
2
Car

3-Bedroom, 1430 Sq Ft Mediterranean Home Plan - 137-1189 - Main Exterior
Plan#137-1189
Starting at$800
1430
Sq Ft
1
Story
3
Bed
2
Bath
2
Car
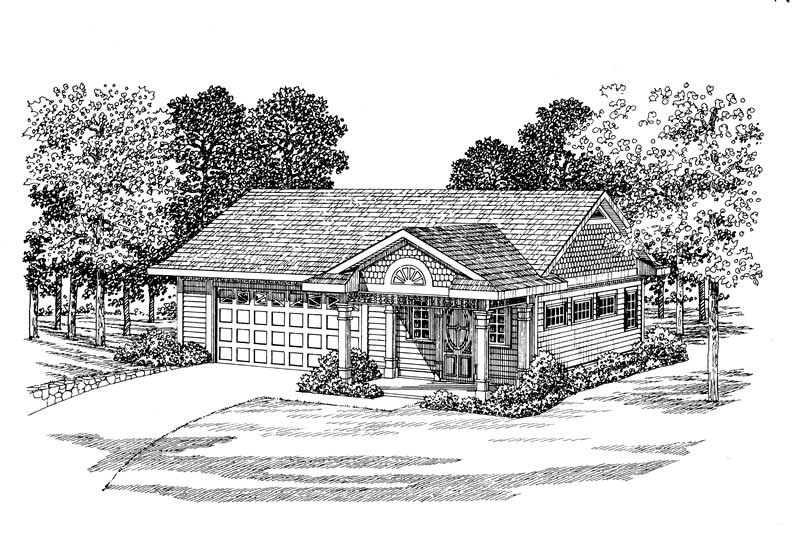
1-Bedroom, 861 Sq Ft Garage Home Plan - 137-1062 - Main Exterior
Plan#137-1062
Starting at$550
861
Sq Ft
1
Story
1
Bed
0
Bath
2
Car

3-Bedroom, 1540 Sq Ft Ranch Home Plan - 137-1656 - Main Exterior
Plan#137-1656
Starting at$735
1540
Sq Ft
1
Story
3
Bed
2.5
Bath
2
Car

3-Bedroom, 1282 Sq Ft French House Plan - 167-1444 - Front Exterior
Plan#167-1444
Starting at$700
1282
Sq Ft
1
Story
3
Bed
2
Bath
2
Car

3-Bedroom, 1307 Sq Ft Ranch House Plan - 146-1687 - Front Exterior
Plan#146-1687
Starting at$885
1307
Sq Ft
1
Story
3
Bed
2
Bath
2
Car

3-Bedroom, 1478 Sq Ft Ranch Home Plan - 137-1811 - Main Exterior
Plan#137-1811
Starting at$600
1478
Sq Ft
1
Story
3
Bed
2
Bath
2
Car

Traditional painted-brick elevation with two front gables, black shutters, and side-entry garage under the right gable - 193-1429
Plan#193-1429
Starting at$1000
1359
Sq Ft
1
Story
3
Bed
2
Bath
2
Car

Modern A-frame home with steep metal roof, extensive windows, side-entry garage, and open layout - Plan #221-1021
Plan#221-1021
Starting at$1550
1978
Sq Ft
1
Story
3
Bed
3
Bath
2
Car

Contemporary home with low-slope metal shed roof, covered porch, open floor plan - Plan #221-1018
Plan#221-1018
Starting at$1550
2250
Sq Ft
1
Story
5
Bed
2
Bath
2
Car

Modern Farmhouse facade with covered front porch, metal gable roof, and stone accents. Five-bedroom, 2,516 sq ft single-story plan #221-1016.
Plan#221-1016
Starting at$1550
2516
Sq Ft
1
Story
5
Bed
3
Bath
2
Car

Craftsman house plan front elevation with covered porch entry, gable roofline, and mixed exterior materials. Plan #162-1173
Plan#162-1173
Starting at$1100
2221
Sq Ft
1
Story
3
Bed
2
Bath
2
Car

Craftsman elevation with stone siding, gable roofline, and covered front porch - 4 beds, 3 baths, 1,942 sq ft - Plan #162-1167
Plan#162-1167
Starting at$1000
1942
Sq Ft
1
Story
4
Bed
3
Bath
2
Car
2-Bedroom, 1181 Sq Ft Duplex/Multi-Unit House Plan - 146-2437 - Front Exterior
Plan#146-2437
Starting at$1645
1181
Sq Ft
1
Story
2
Bed
2
Bath
2
Car
3-Bedroom, 1365 Sq Ft Craftsman House Plan - 146-2100 - Front Exterior
Plan#146-2100
Starting at$885
1365
Sq Ft
1
Story
3
Bed
2
Bath
2
Car
4-Bedroom, 2930 Sq Ft Country House Plan - 156-1088 - Front Exterior
Plan#156-1088
Starting at$975
2930
Sq Ft
1
Story
4
Bed
3
Bath
2
Car
3-Bedroom, 1200 Sq Ft Small House Plans - 137-1011 - Front Exterior
Plan#137-1011
Starting at$600
1200
Sq Ft
1
Story
3
Bed
2
Bath
2
Car
4-Bedroom, 3566 Sq Ft Mediterranean Home Plan - 156-1437 - Main Exterior
Plan#156-1437
Starting at$1100
3566
Sq Ft
1
Story
4
Bed
3
Bath
2
Car
4-Bedroom, 3566 Sq Ft Luxury House Plan - 156-1295 - Front Exterior
Plan#156-1295
Starting at$1100
3566
Sq Ft
1
Story
4
Bed
3
Bath
2
Car
4-Bedroom, 3566 Sq Ft Country House Plan - 156-1414 - Front Exterior
Plan#156-1414
Starting at$1100
3566
Sq Ft
1
Story
4
Bed
3
Bath
2
Car
3-Bedroom, 1709 Sq Ft Florida Style House Plan - 146-1197 - Front Exterior
Plan#146-1197
Starting at$980
1709
Sq Ft
1
Story
3
Bed
2
Bath
2
Car
3-Bedroom, 2098 Sq Ft Ranch House Plan - 137-1433 - Front Exterior
Plan#137-1433
Starting at$800
2098
Sq Ft
1
Story
3
Bed
2
Bath
2
Car
3-Bedroom, 1901 Sq Ft Craftsman House Plan - 146-1625 - Front Exterior
Plan#146-1625
Starting at$980
1901
Sq Ft
1
Story
3
Bed
2
Bath
2
Car
2-Bedroom, 1344 Sq Ft Country House Plan - 146-1097 - Front Exterior
Plan#146-1097
Starting at$885
1344
Sq Ft
1
Story
2
Bed
2
Bath
2
Car
3-Bedroom, 1492 Sq Ft Country House Plan - 137-1092 - Front Exterior
Plan#137-1092
Starting at$735
1492
Sq Ft
1
Story
3
Bed
2
Bath
2
Car
3-Bedroom, 1430 Sq Ft Mediterranean Home Plan - 137-1189 - Main Exterior
Plan#137-1189
Starting at$800
1430
Sq Ft
1
Story
3
Bed
2
Bath
2
Car
1-Bedroom, 861 Sq Ft Garage Home Plan - 137-1062 - Main Exterior
Plan#137-1062
Starting at$550
861
Sq Ft
1
Story
1
Bed
0
Bath
2
Car
3-Bedroom, 1540 Sq Ft Ranch Home Plan - 137-1656 - Main Exterior
Plan#137-1656
Starting at$735
1540
Sq Ft
1
Story
3
Bed
2.5
Bath
2
Car
3-Bedroom, 1282 Sq Ft French House Plan - 167-1444 - Front Exterior
Plan#167-1444
Starting at$700
1282
Sq Ft
1
Story
3
Bed
2
Bath
2
Car
3-Bedroom, 1307 Sq Ft Ranch House Plan - 146-1687 - Front Exterior
Plan#146-1687
Starting at$885
1307
Sq Ft
1
Story
3
Bed
2
Bath
2
Car
3-Bedroom, 1478 Sq Ft Ranch Home Plan - 137-1811 - Main Exterior
Plan#137-1811
Starting at$600
1478
Sq Ft
1
Story
3
Bed
2
Bath
2
Car
Traditional painted-brick elevation with two front gables, black shutters, and side-entry garage under the right gable - 193-1429
Plan#193-1429
Starting at$1000
1359
Sq Ft
1
Story
3
Bed
2
Bath
2
Car
Modern A-frame home with steep metal roof, extensive windows, side-entry garage, and open layout - Plan #221-1021
Plan#221-1021
Starting at$1550
1978
Sq Ft
1
Story
3
Bed
3
Bath
2
Car
Contemporary home with low-slope metal shed roof, covered porch, open floor plan - Plan #221-1018
Plan#221-1018
Starting at$1550
2250
Sq Ft
1
Story
5
Bed
2
Bath
2
Car
Modern Farmhouse facade with covered front porch, metal gable roof, and stone accents. Five-bedroom, 2,516 sq ft single-story plan #221-1016.
Plan#221-1016
Starting at$1550
2516
Sq Ft
1
Story
5
Bed
3
Bath
2
Car
Craftsman house plan front elevation with covered porch entry, gable roofline, and mixed exterior materials. Plan #162-1173
Plan#162-1173
Starting at$1100
2221
Sq Ft
1
Story
3
Bed
2
Bath
2
Car
Craftsman elevation with stone siding, gable roofline, and covered front porch - 4 beds, 3 baths, 1,942 sq ft - Plan #162-1167
Plan#162-1167
Starting at$1000
1942
Sq Ft
1
Story
4
Bed
3
Bath
2
Car
1...141142143144145...233
