2 Garage House Plans

11,506
Plan Results
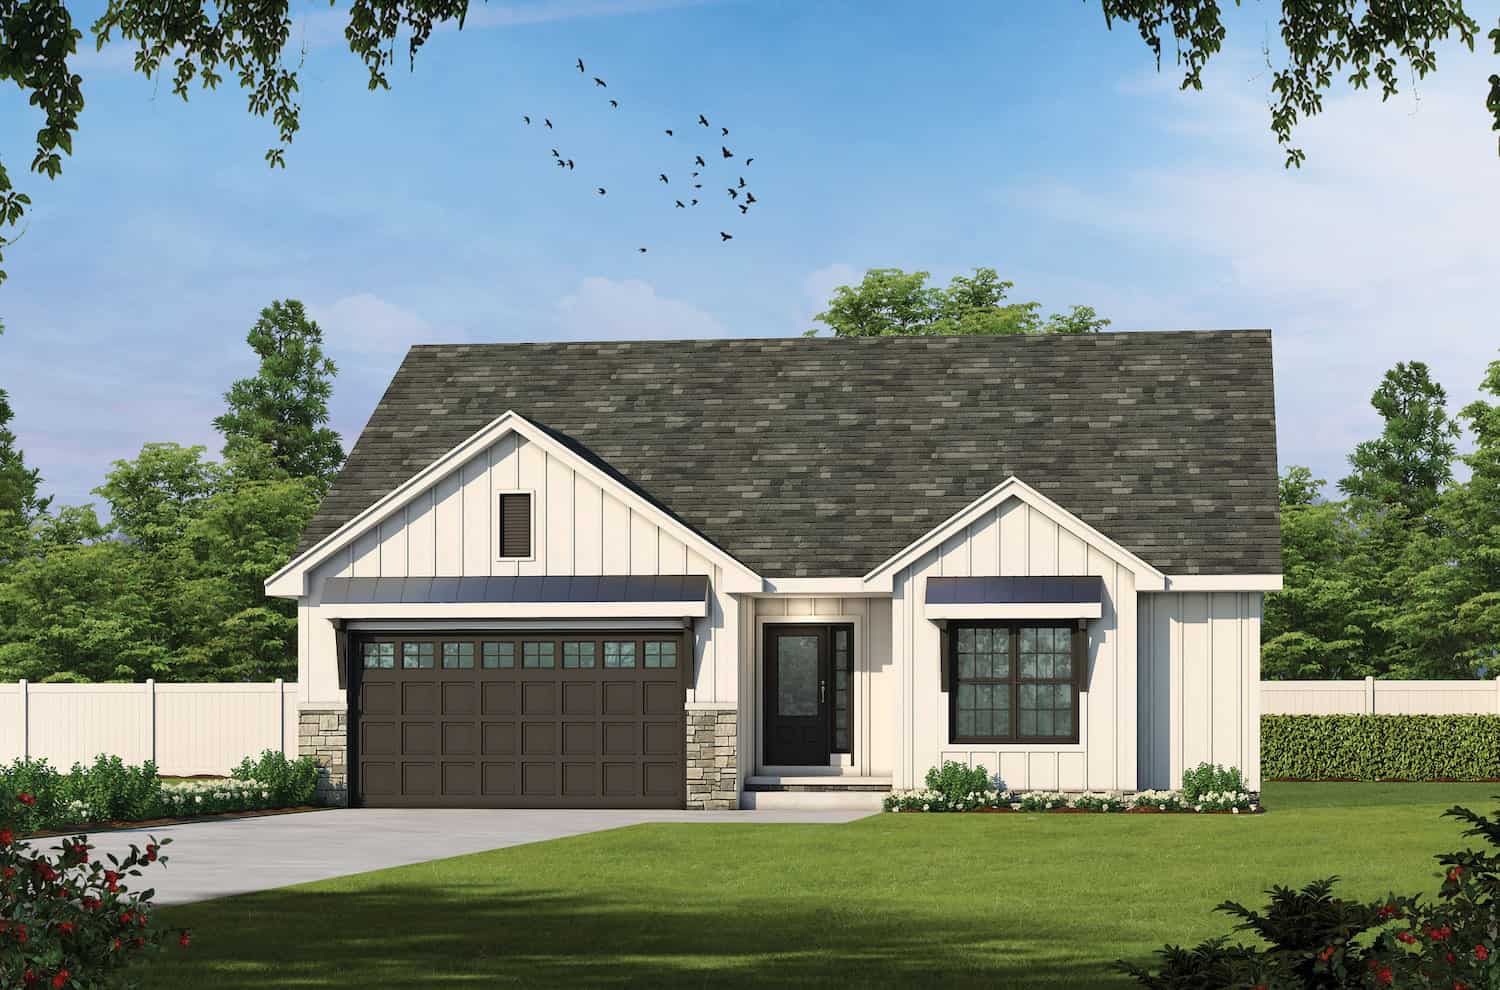
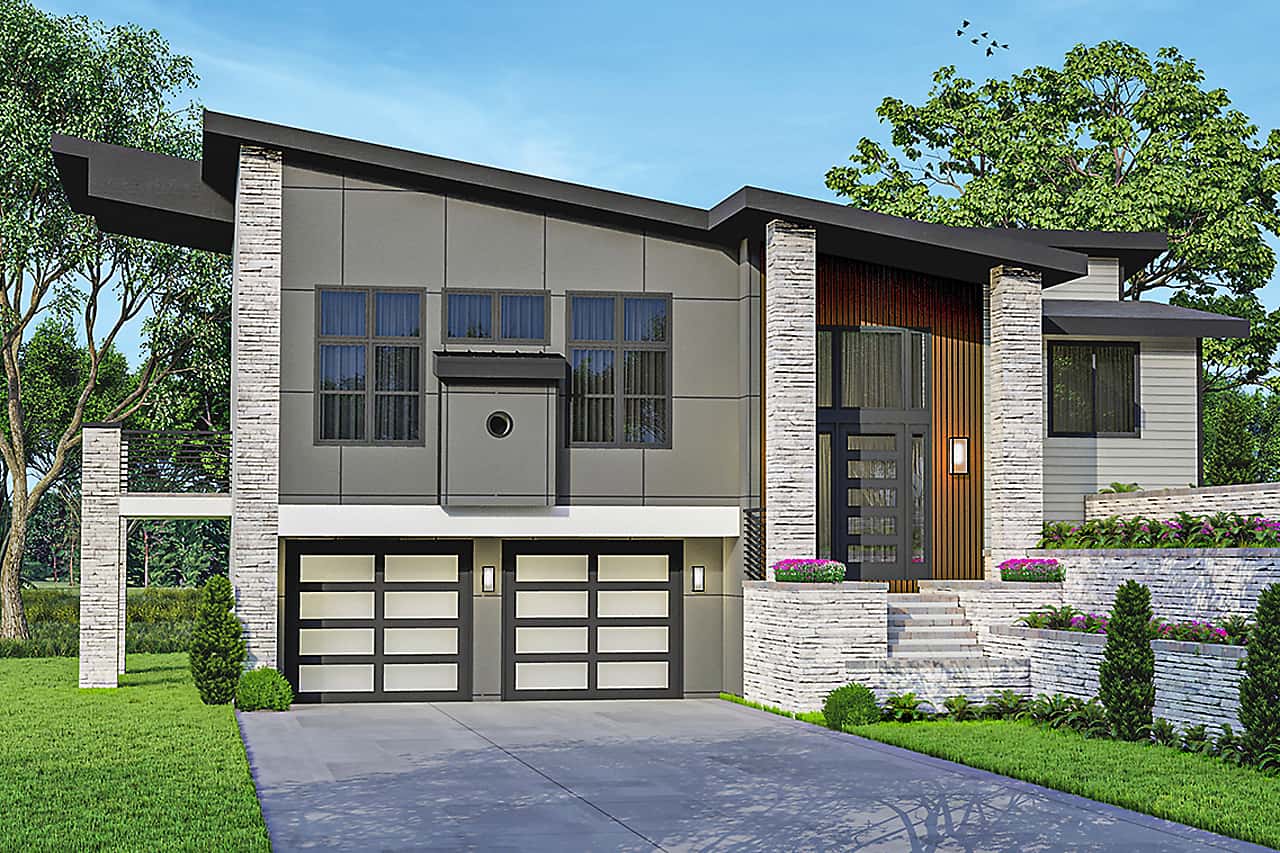
4-Bedroom, 3187 Sq Ft Contemporary Home Plan - 101-1957 - Main Exterior
Plan Collection
4-Bedroom, 3187 Sq Ft Contemporary Home Plan - 101-1957 - Main Exterior
Plan#101-1957
Starting at$1240
3187
Sq Ft
2
Story
3
Bed
3.5
Bath
2
Car
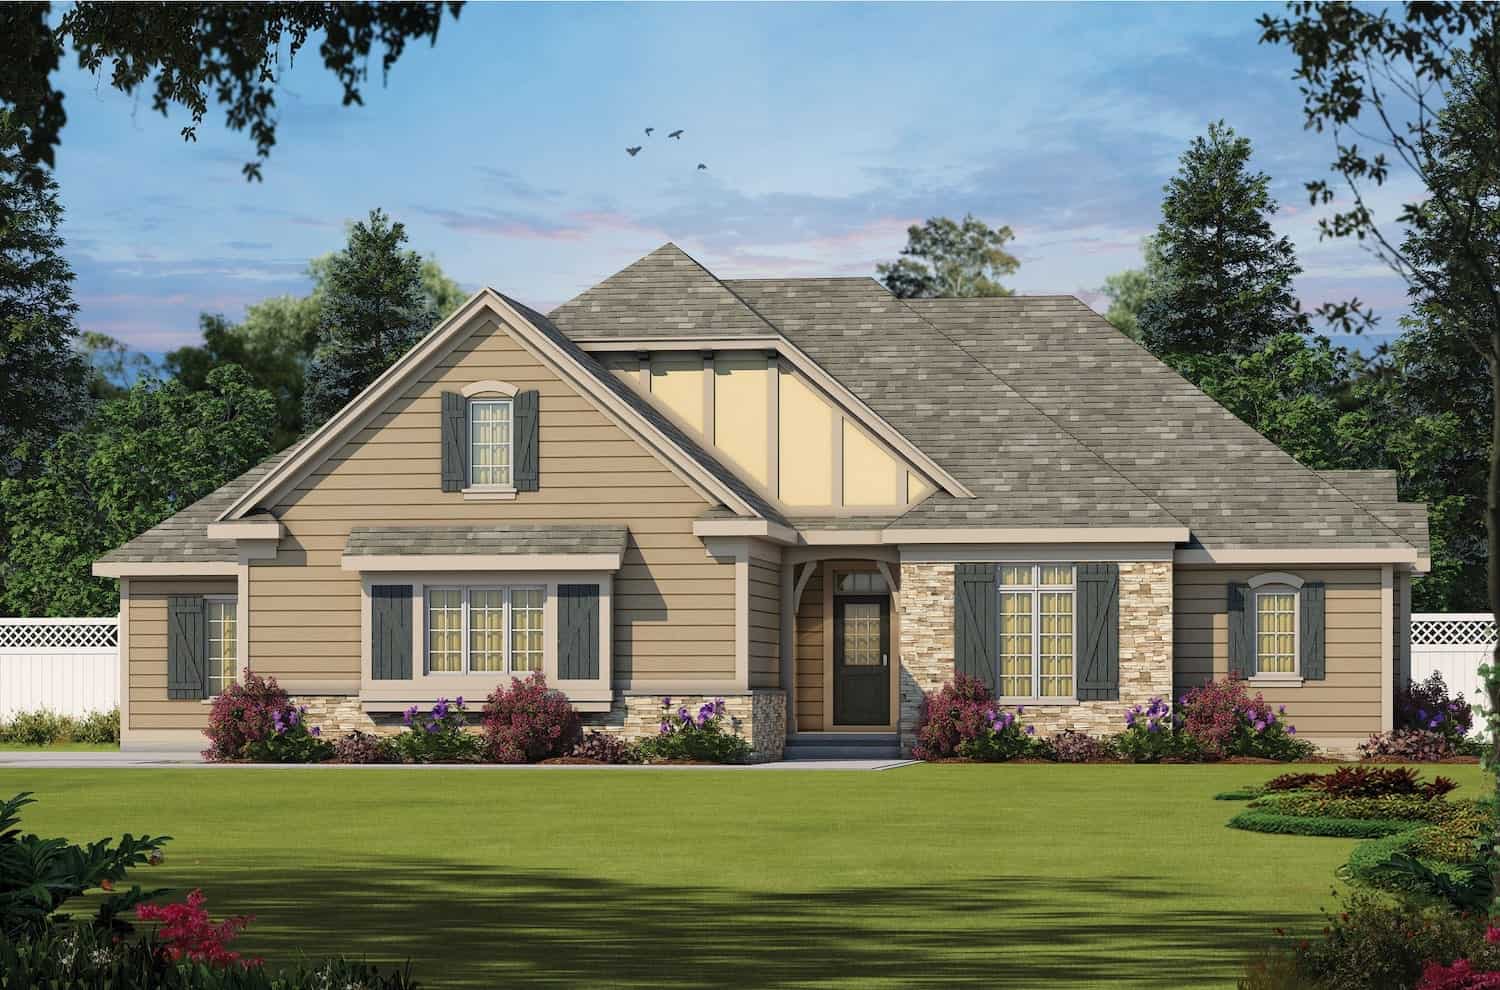
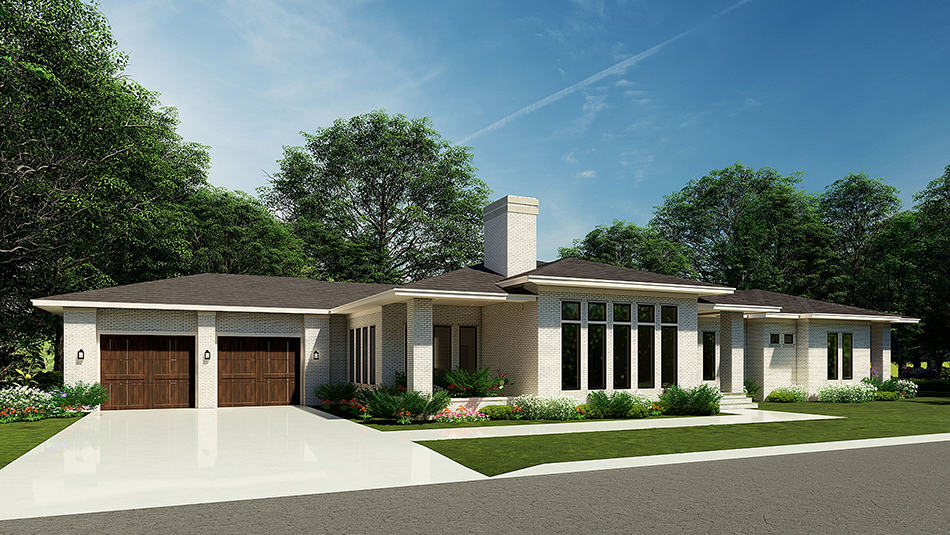
3-Bedroom, 2130 Sq Ft Ranch House Plan - 101-1947 - Front Exterior
Plan Collection
3-Bedroom, 2130 Sq Ft Ranch House Plan - 101-1947 - Front Exterior
Plan#101-1947
Starting at$1090
2130
Sq Ft
1
Story
3
Bed
2.5
Bath
2
Car
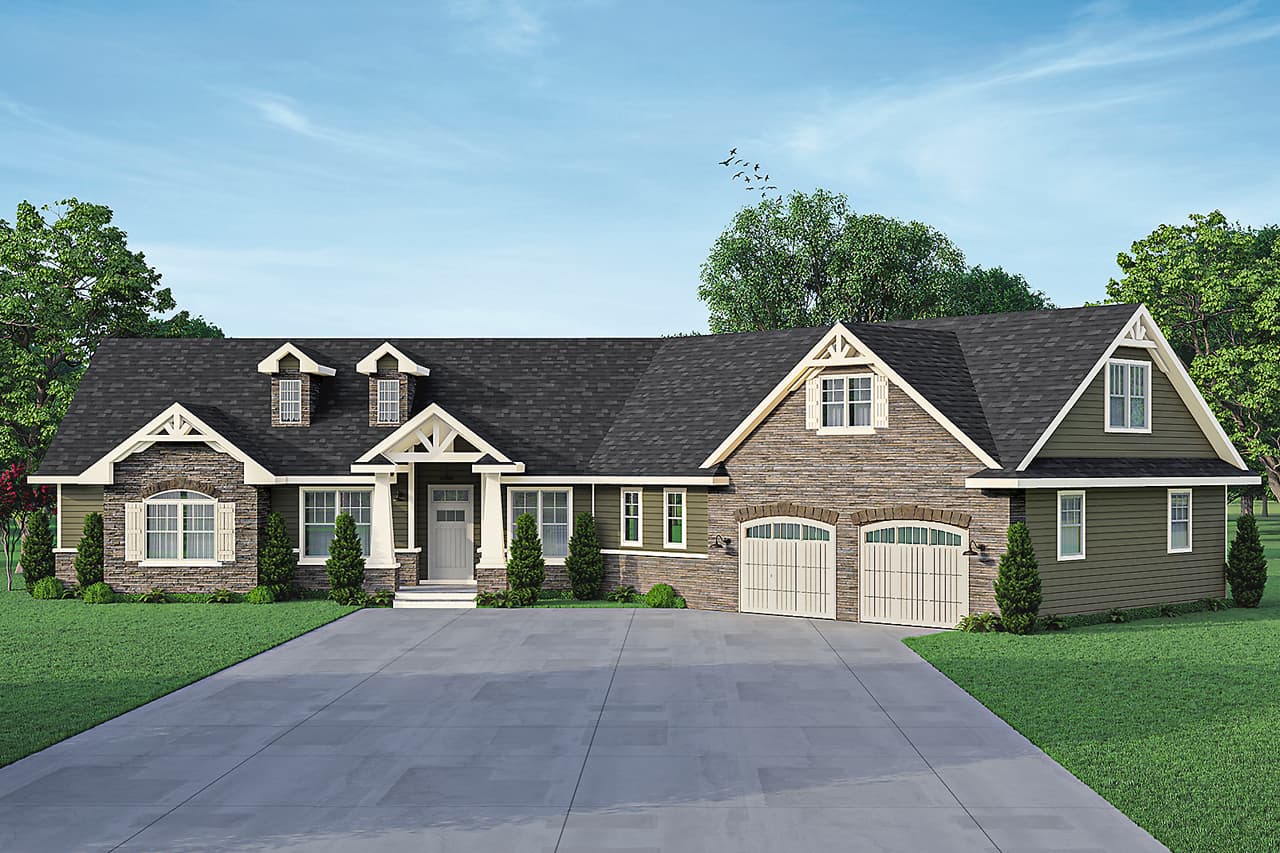
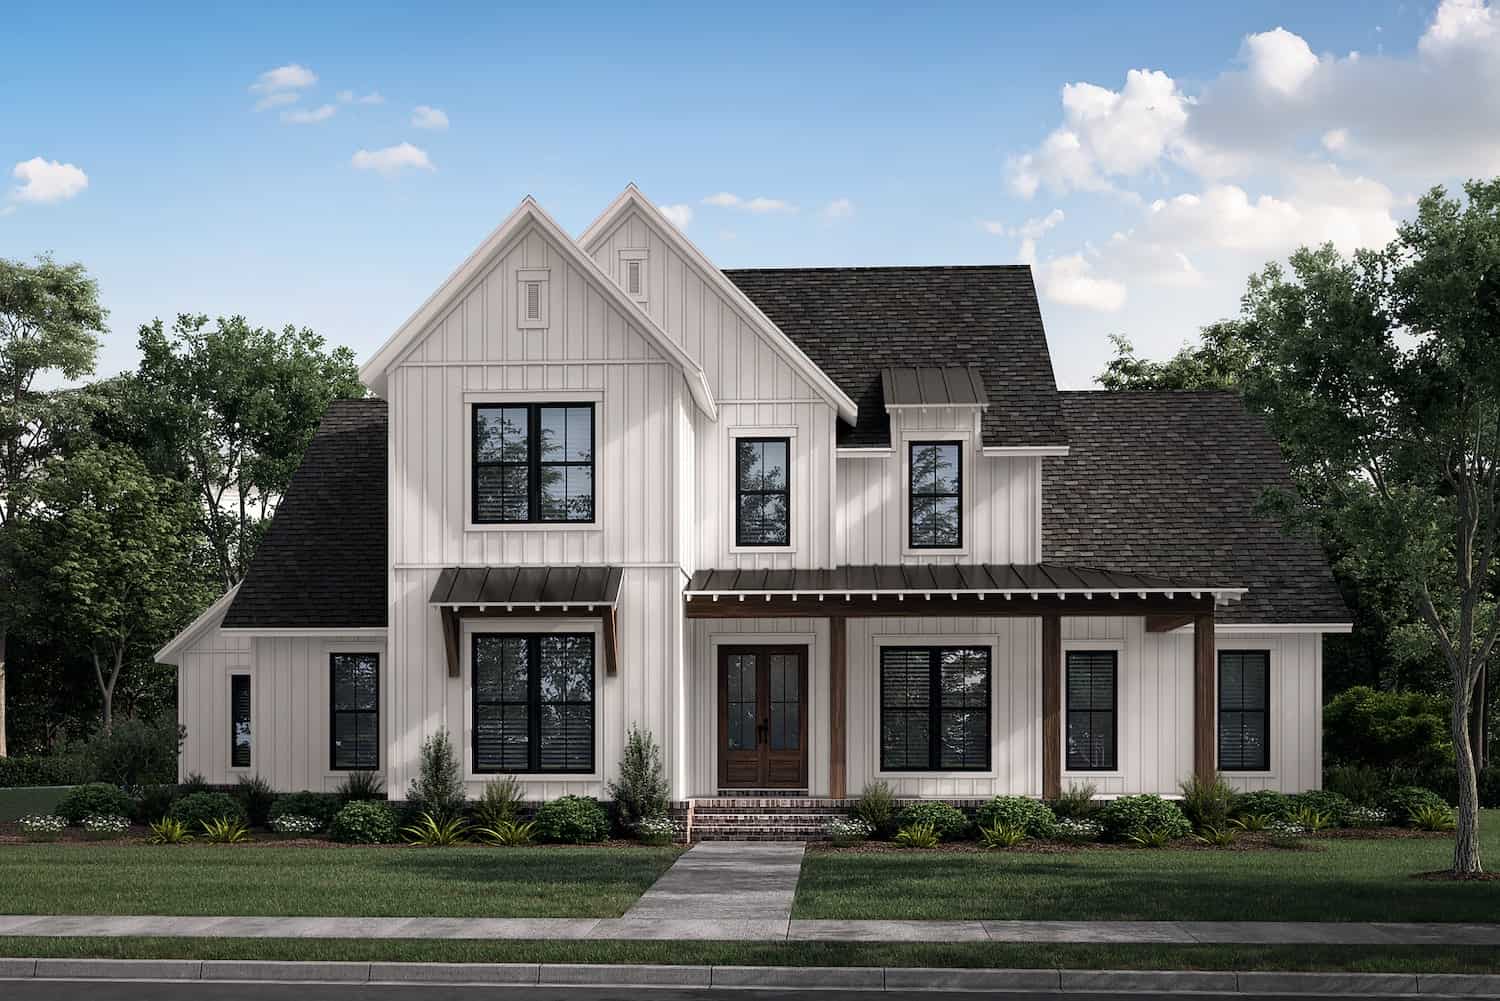
3-Bedroom, 2025 Sq Ft Southern Home Plan - 101-1945 - Main Exterior
Plan Collection
3-Bedroom, 2025 Sq Ft Southern Home Plan - 101-1945 - Main Exterior
Plan#101-1945
Starting at$1090
2025
Sq Ft
2
Story
3
Bed
3
Bath
2
Car
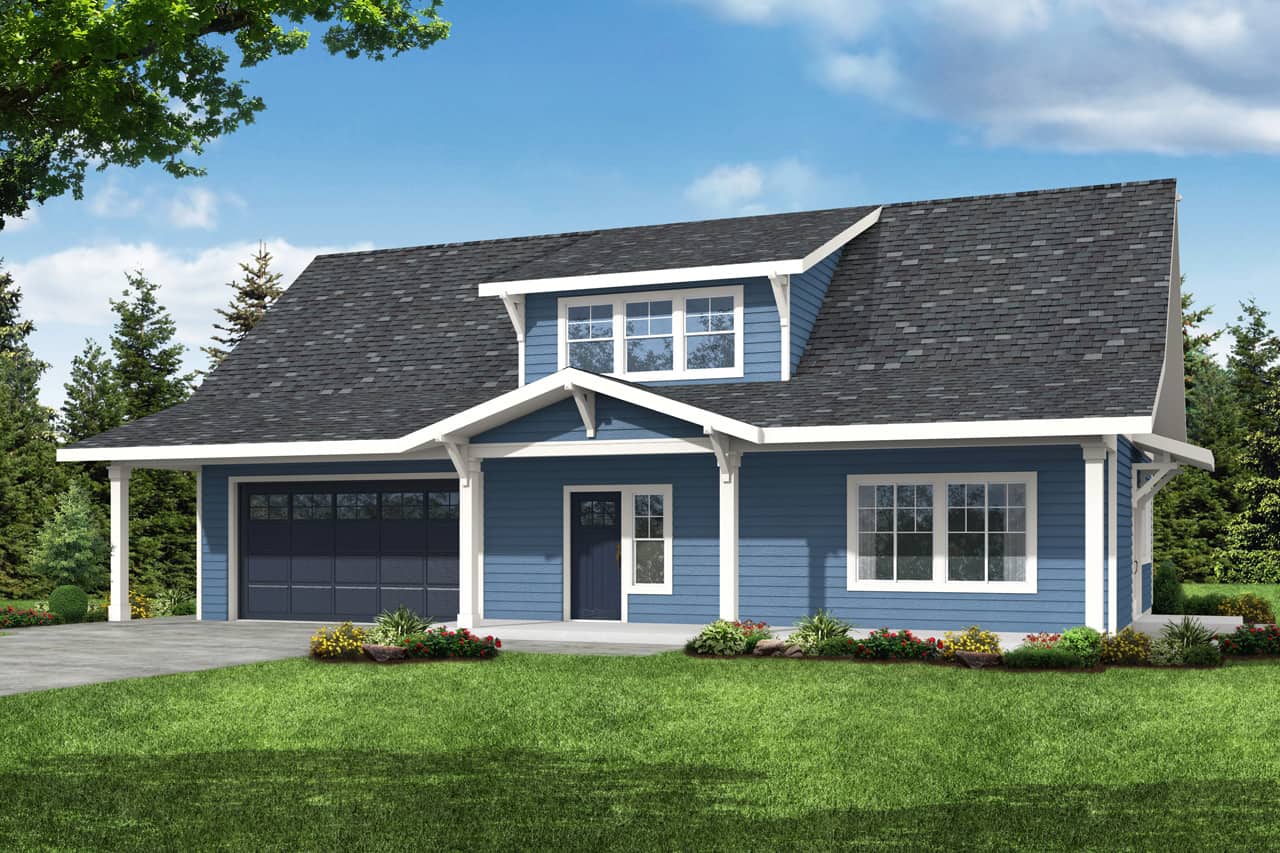
2-Bedroom, 1875 Sq Ft Ranch House Plan - 101-1910 - Front Exterior
Plan Collection
2-Bedroom, 1875 Sq Ft Ranch House Plan - 101-1910 - Front Exterior
Plan#101-1910
Starting at$1055
1875
Sq Ft
1
Story
2
Bed
2.5
Bath
2
Car
3-Bedroom, 1840 Sq Ft Ranch Home Plan - 101-1908 - Main Exterior
Plan Collection
3-Bedroom, 1840 Sq Ft Ranch Home Plan - 101-1908 - Main Exterior
Plan#101-1908
Starting at$1055
1840
Sq Ft
1
Story
3
Bed
2
Bath
2
Car
3-Bedroom, 1610 Sq Ft Ranch Home Plan - 101-1906 - Main Exterior
Plan Collection
3-Bedroom, 1610 Sq Ft Ranch Home Plan - 101-1906 - Main Exterior
Plan#101-1906
Starting at$1025
1610
Sq Ft
2
Story
3
Bed
2.5
Bath
2
Car
2-Bedroom, 1514 Sq Ft Ranch House Plan - 101-1904 - Front Exterior
Plan Collection
2-Bedroom, 1514 Sq Ft Ranch House Plan - 101-1904 - Front Exterior
Plan#101-1904
Starting at$1025
1514
Sq Ft
1
Story
2
Bed
2.5
Bath
2
Car
2-Bedroom, 1432 Sq Ft Ranch Home Plan - 101-1902 - Main Exterior
Plan Collection
2-Bedroom, 1432 Sq Ft Ranch Home Plan - 101-1902 - Main Exterior
Plan#101-1902
Starting at$985
1432
Sq Ft
1
Story
2
Bed
2
Bath
2
Car
2-Bedroom, 1334 Sq Ft Ranch Home Plan - 101-1900 - Main Exterior
Plan Collection
2-Bedroom, 1334 Sq Ft Ranch Home Plan - 101-1900 - Main Exterior
Plan#101-1900
Starting at$985
1334
Sq Ft
1
Story
2
Bed
2
Bath
2
Car
3-Bedroom, 1170 Sq Ft Ranch House Plan - 101-1899 - Front Exterior
Plan Collection
3-Bedroom, 1170 Sq Ft Ranch House Plan - 101-1899 - Front Exterior
Plan#101-1899
Starting at$950
1170
Sq Ft
1
Story
3
Bed
1
Bath
2
Car
2-Bedroom, 1047 Sq Ft Ranch House Plan - 101-1897 - Front Exterior
Plan Collection
2-Bedroom, 1047 Sq Ft Ranch House Plan - 101-1897 - Front Exterior
Plan#101-1897
Starting at$950
1047
Sq Ft
1
Story
2
Bed
1
Bath
2
Car
3-Bedroom, 1617 Sq Ft Farmhouse Home Plan - 101-1880 - Main Exterior
Plan Collection
3-Bedroom, 1617 Sq Ft Farmhouse Home Plan - 101-1880 - Main Exterior
Plan#101-1880
Starting at$1025
1617
Sq Ft
1.5
Story
3
Bed
2.5
Bath
2
Car
2-Bedroom, 1360 Sq Ft Ranch Home - Plan #101-1876 - Main Exterior
Plan Collection
2-Bedroom, 1360 Sq Ft Ranch Home - Plan #101-1876 - Main Exterior
Plan#101-1876
Starting at$985
1360
Sq Ft
1
Story
2
Bed
2.5
Bath
2
Car
2-3 Bedroom, Contemporary Duplex Plan - 196-1217 - Front Exterior
Plan Collection
2-3 Bedroom, Contemporary Duplex Plan - 196-1217 - Front Exterior
Plan#196-1217
Starting at$1540
3020
Sq Ft
2
Story
5
Bed
3.5
Bath
2
Car
2-Bedroom, 1727 Sq Ft Contemporary House - Plan #196-1216 - Front Exterior
Plan Collection
2-Bedroom, 1727 Sq Ft Contemporary House - Plan #196-1216 - Front Exterior
Plan#196-1216
Starting at$865
1727
Sq Ft
2
Story
2
Bed
2
Bath
2
Car
1-Bedroom, 804 Sq Ft Contemporary House - Plan #196-1212 - Front Exterior
Plan Collection
1-Bedroom, 804 Sq Ft Contemporary House - Plan #196-1212 - Front Exterior
Plan#196-1212
Starting at$715
804
Sq Ft
2
Story
1
Bed
1
Bath
2
Car
1-Bedroom, 650 Sq Ft Contemporary House - Plan #196-1211 - Front Exterior
Plan Collection
1-Bedroom, 650 Sq Ft Contemporary House - Plan #196-1211 - Front Exterior
Plan#196-1211
Starting at$715
650
Sq Ft
2
Story
1
Bed
1
Bath
2
Car
3-Bedroom, 2683 Sq Ft Rustic House - Plan #202-1028 - Front Exterior
Plan Collection
3-Bedroom, 2683 Sq Ft Rustic House - Plan #202-1028 - Front Exterior
Plan#202-1028
Starting at$1000
2683
Sq Ft
1.5
Story
3
Bed
4.5
Bath
2
Car
3-Bedroom, 1791 Sq Ft Contemporary Home - Plan #208-1023 - Main Exterior
Plan Collection
3-Bedroom, 1791 Sq Ft Contemporary Home - Plan #208-1023 - Main Exterior
Plan#208-1023
Starting at$1145
1791
Sq Ft
1
Story
3
Bed
2
Bath
2
Car
4-Bedroom, 2977 Sq Ft Cottage Home - Plan #206-1037 - Main Exterior
Plan Collection
4-Bedroom, 2977 Sq Ft Cottage Home - Plan #206-1037 - Main Exterior
Plan#206-1037
Starting at$1345
2977
Sq Ft
1
Story
4
Bed
3.5
Bath
2
Car
4-Bedroom, 2234 Sq Ft Farmhouse Home - Plan #206-1036 - Main Exterior
Plan Collection
4-Bedroom, 2234 Sq Ft Farmhouse Home - Plan #206-1036 - Main Exterior
Plan#206-1036
Starting at$1295
2234
Sq Ft
1
Story
4
Bed
2.5
Bath
2
Car
4-Bedroom, 2232 Sq Ft Country Ranch House Plan - 206-1034 - Front Exterior
Plan Collection
4-Bedroom, 2232 Sq Ft Country Ranch House Plan - 206-1034 - Front Exterior
Plan#206-1034
Starting at$1295
2232
Sq Ft
1
Story
4
Bed
2.5
Bath
2
Car
3-Bedroom, 2223 Sq Ft Acadian House - Plan #206-1033 - Front Exterior
Plan Collection
3-Bedroom, 2223 Sq Ft Acadian House - Plan #206-1033 - Front Exterior
Plan#206-1033
Starting at$1295
2223
Sq Ft
1
Story
3
Bed
2.5
Bath
2
Car
4-Bedroom, 2509 Sq Ft European Home - Plan #153-2101 - Main Exterior
Plan Collection
4-Bedroom, 2509 Sq Ft European Home - Plan #153-2101 - Main Exterior
Plan#153-2101
Starting at$1550
2509
Sq Ft
1
Story
4
Bed
2.5
Bath
2
Car
4-Bedroom, 3187 Sq Ft Contemporary Home Plan - 101-1957 - Main Exterior
Plan Collection
4-Bedroom, 3187 Sq Ft Contemporary Home Plan - 101-1957 - Main Exterior
Plan#101-1957
Starting at$1240
3187
Sq Ft
2
Story
3
Bed
3.5
Bath
2
Car
3-Bedroom, 2130 Sq Ft Ranch House Plan - 101-1947 - Front Exterior
Plan Collection
3-Bedroom, 2130 Sq Ft Ranch House Plan - 101-1947 - Front Exterior
Plan#101-1947
Starting at$1090
2130
Sq Ft
1
Story
3
Bed
2.5
Bath
2
Car
3-Bedroom, 2025 Sq Ft Southern Home Plan - 101-1945 - Main Exterior
Plan Collection
3-Bedroom, 2025 Sq Ft Southern Home Plan - 101-1945 - Main Exterior
Plan#101-1945
Starting at$1090
2025
Sq Ft
2
Story
3
Bed
3
Bath
2
Car
2-Bedroom, 1875 Sq Ft Ranch House Plan - 101-1910 - Front Exterior
Plan Collection
2-Bedroom, 1875 Sq Ft Ranch House Plan - 101-1910 - Front Exterior
Plan#101-1910
Starting at$1055
1875
Sq Ft
1
Story
2
Bed
2.5
Bath
2
Car
3-Bedroom, 1840 Sq Ft Ranch Home Plan - 101-1908 - Main Exterior
Plan Collection
3-Bedroom, 1840 Sq Ft Ranch Home Plan - 101-1908 - Main Exterior
Plan#101-1908
Starting at$1055
1840
Sq Ft
1
Story
3
Bed
2
Bath
2
Car
3-Bedroom, 1610 Sq Ft Ranch Home Plan - 101-1906 - Main Exterior
Plan Collection
3-Bedroom, 1610 Sq Ft Ranch Home Plan - 101-1906 - Main Exterior
Plan#101-1906
Starting at$1025
1610
Sq Ft
2
Story
3
Bed
2.5
Bath
2
Car
2-Bedroom, 1514 Sq Ft Ranch House Plan - 101-1904 - Front Exterior
Plan Collection
2-Bedroom, 1514 Sq Ft Ranch House Plan - 101-1904 - Front Exterior
Plan#101-1904
Starting at$1025
1514
Sq Ft
1
Story
2
Bed
2.5
Bath
2
Car
2-Bedroom, 1432 Sq Ft Ranch Home Plan - 101-1902 - Main Exterior
Plan Collection
2-Bedroom, 1432 Sq Ft Ranch Home Plan - 101-1902 - Main Exterior
Plan#101-1902
Starting at$985
1432
Sq Ft
1
Story
2
Bed
2
Bath
2
Car
2-Bedroom, 1334 Sq Ft Ranch Home Plan - 101-1900 - Main Exterior
Plan Collection
2-Bedroom, 1334 Sq Ft Ranch Home Plan - 101-1900 - Main Exterior
Plan#101-1900
Starting at$985
1334
Sq Ft
1
Story
2
Bed
2
Bath
2
Car
3-Bedroom, 1170 Sq Ft Ranch House Plan - 101-1899 - Front Exterior
Plan Collection
3-Bedroom, 1170 Sq Ft Ranch House Plan - 101-1899 - Front Exterior
Plan#101-1899
Starting at$950
1170
Sq Ft
1
Story
3
Bed
1
Bath
2
Car
2-Bedroom, 1047 Sq Ft Ranch House Plan - 101-1897 - Front Exterior
Plan Collection
2-Bedroom, 1047 Sq Ft Ranch House Plan - 101-1897 - Front Exterior
Plan#101-1897
Starting at$950
1047
Sq Ft
1
Story
2
Bed
1
Bath
2
Car
3-Bedroom, 1617 Sq Ft Farmhouse Home Plan - 101-1880 - Main Exterior
Plan Collection
3-Bedroom, 1617 Sq Ft Farmhouse Home Plan - 101-1880 - Main Exterior
Plan#101-1880
Starting at$1025
1617
Sq Ft
1.5
Story
3
Bed
2.5
Bath
2
Car
2-Bedroom, 1360 Sq Ft Ranch Home - Plan #101-1876 - Main Exterior
Plan Collection
2-Bedroom, 1360 Sq Ft Ranch Home - Plan #101-1876 - Main Exterior
Plan#101-1876
Starting at$985
1360
Sq Ft
1
Story
2
Bed
2.5
Bath
2
Car
2-3 Bedroom, Contemporary Duplex Plan - 196-1217 - Front Exterior
Plan Collection
2-3 Bedroom, Contemporary Duplex Plan - 196-1217 - Front Exterior
Plan#196-1217
Starting at$1540
3020
Sq Ft
2
Story
5
Bed
3.5
Bath
2
Car
2-Bedroom, 1727 Sq Ft Contemporary House - Plan #196-1216 - Front Exterior
Plan Collection
2-Bedroom, 1727 Sq Ft Contemporary House - Plan #196-1216 - Front Exterior
Plan#196-1216
Starting at$865
1727
Sq Ft
2
Story
2
Bed
2
Bath
2
Car
1-Bedroom, 804 Sq Ft Contemporary House - Plan #196-1212 - Front Exterior
Plan Collection
1-Bedroom, 804 Sq Ft Contemporary House - Plan #196-1212 - Front Exterior
Plan#196-1212
Starting at$715
804
Sq Ft
2
Story
1
Bed
1
Bath
2
Car
1-Bedroom, 650 Sq Ft Contemporary House - Plan #196-1211 - Front Exterior
Plan Collection
1-Bedroom, 650 Sq Ft Contemporary House - Plan #196-1211 - Front Exterior
Plan#196-1211
Starting at$715
650
Sq Ft
2
Story
1
Bed
1
Bath
2
Car
3-Bedroom, 2683 Sq Ft Rustic House - Plan #202-1028 - Front Exterior
Plan Collection
3-Bedroom, 2683 Sq Ft Rustic House - Plan #202-1028 - Front Exterior
Plan#202-1028
Starting at$1000
2683
Sq Ft
1.5
Story
3
Bed
4.5
Bath
2
Car
3-Bedroom, 1791 Sq Ft Contemporary Home - Plan #208-1023 - Main Exterior
Plan Collection
3-Bedroom, 1791 Sq Ft Contemporary Home - Plan #208-1023 - Main Exterior
Plan#208-1023
Starting at$1145
1791
Sq Ft
1
Story
3
Bed
2
Bath
2
Car
4-Bedroom, 2977 Sq Ft Cottage Home - Plan #206-1037 - Main Exterior
Plan Collection
4-Bedroom, 2977 Sq Ft Cottage Home - Plan #206-1037 - Main Exterior
Plan#206-1037
Starting at$1345
2977
Sq Ft
1
Story
4
Bed
3.5
Bath
2
Car
4-Bedroom, 2234 Sq Ft Farmhouse Home - Plan #206-1036 - Main Exterior
Plan Collection
4-Bedroom, 2234 Sq Ft Farmhouse Home - Plan #206-1036 - Main Exterior
Plan#206-1036
Starting at$1295
2234
Sq Ft
1
Story
4
Bed
2.5
Bath
2
Car
4-Bedroom, 2232 Sq Ft Country Ranch House Plan - 206-1034 - Front Exterior
Plan Collection
4-Bedroom, 2232 Sq Ft Country Ranch House Plan - 206-1034 - Front Exterior
Plan#206-1034
Starting at$1295
2232
Sq Ft
1
Story
4
Bed
2.5
Bath
2
Car
3-Bedroom, 2223 Sq Ft Acadian House - Plan #206-1033 - Front Exterior
Plan Collection
3-Bedroom, 2223 Sq Ft Acadian House - Plan #206-1033 - Front Exterior
Plan#206-1033
Starting at$1295
2223
Sq Ft
1
Story
3
Bed
2.5
Bath
2
Car
4-Bedroom, 2509 Sq Ft European Home - Plan #153-2101 - Main Exterior
Plan Collection
4-Bedroom, 2509 Sq Ft European Home - Plan #153-2101 - Main Exterior
Plan#153-2101
Starting at$1550
2509
Sq Ft
1
Story
4
Bed
2.5
Bath
2
Car
1...5051525354...480