2 Garage House Plans

11,551
Plan Results
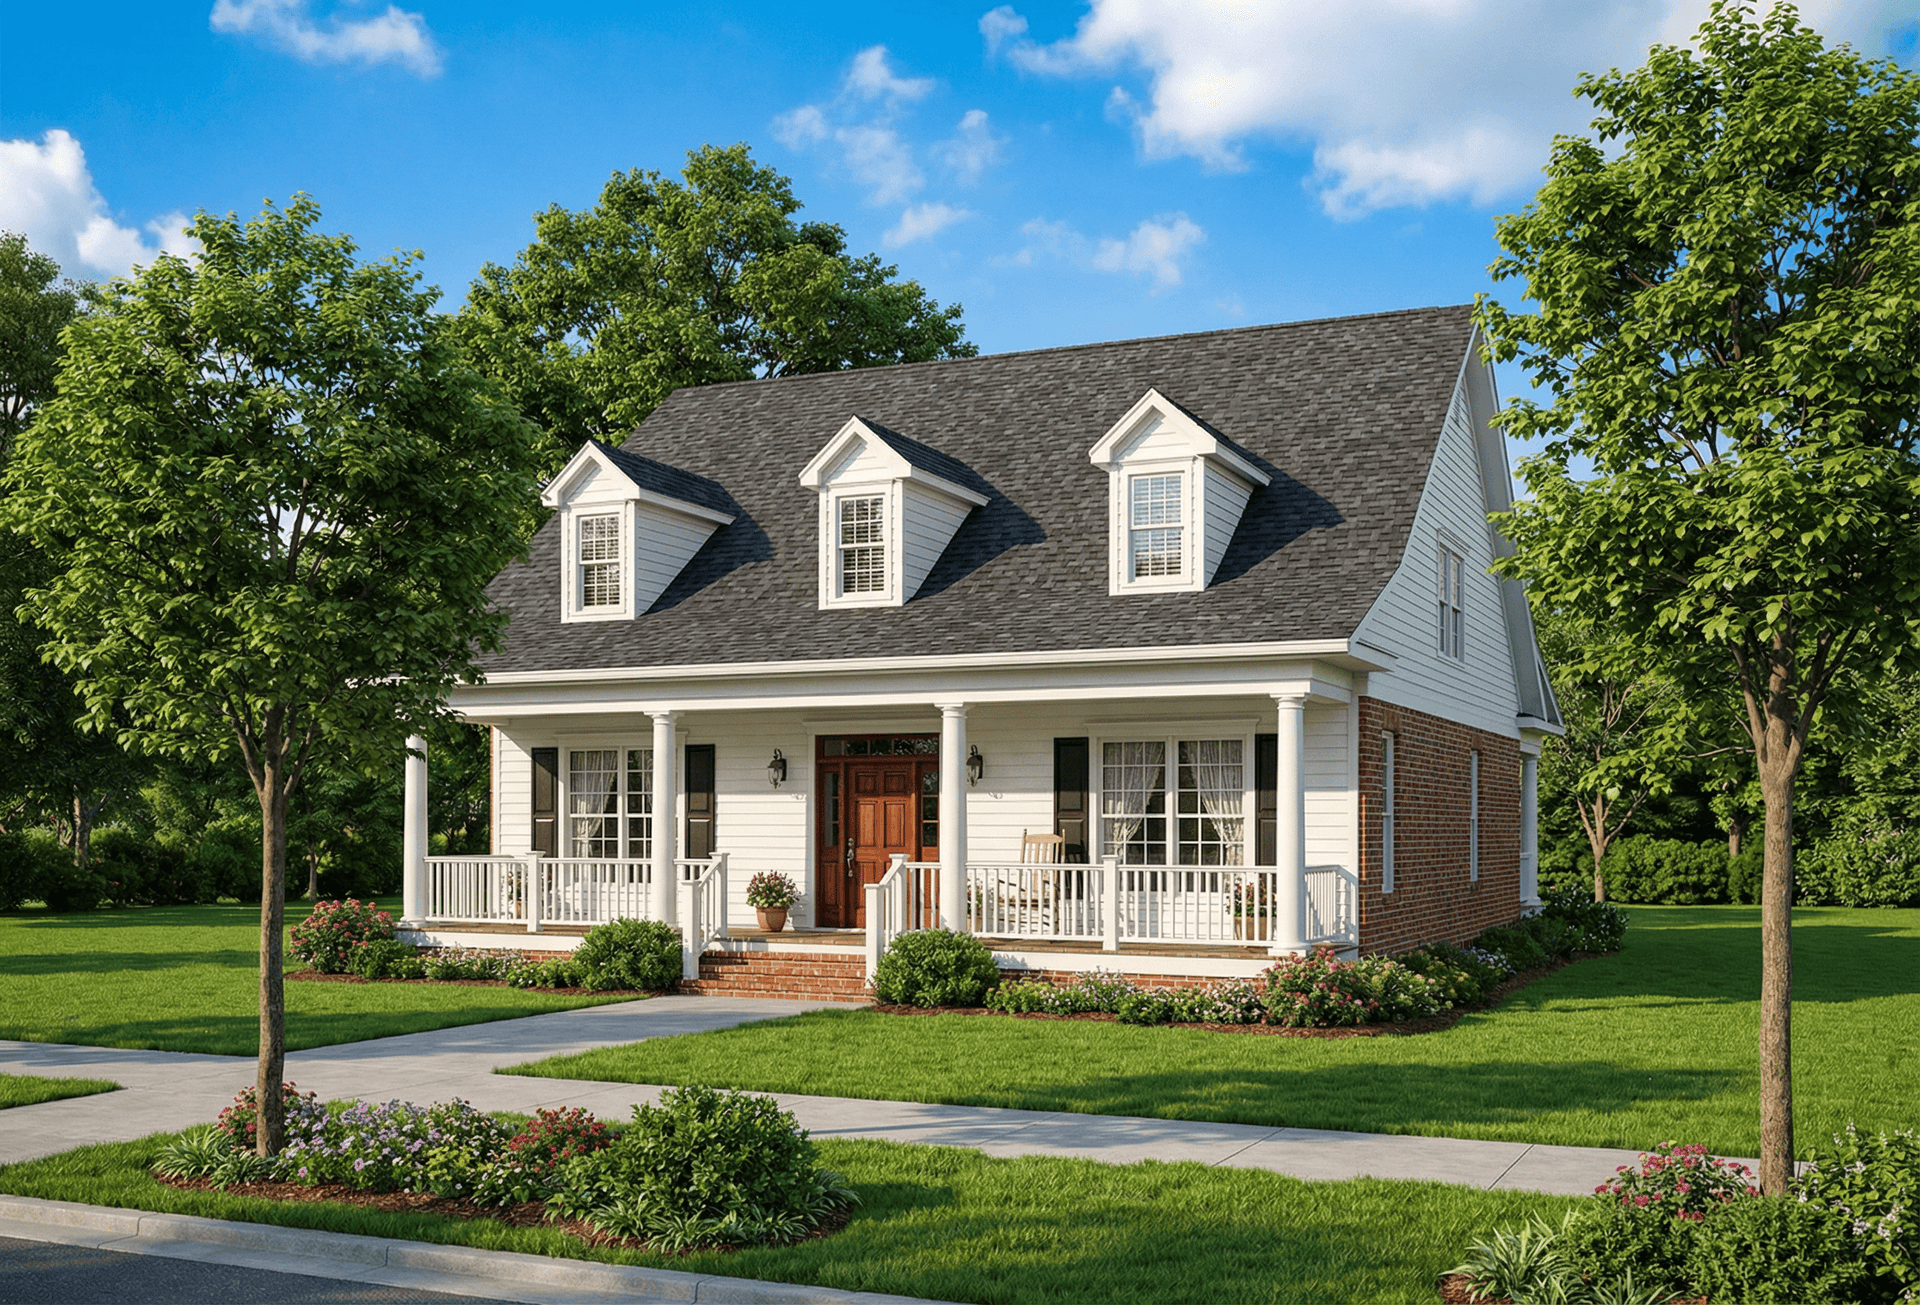
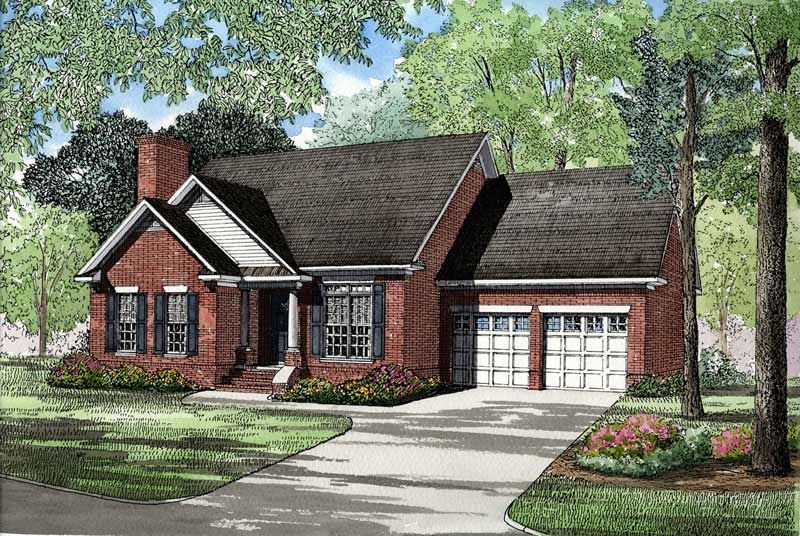
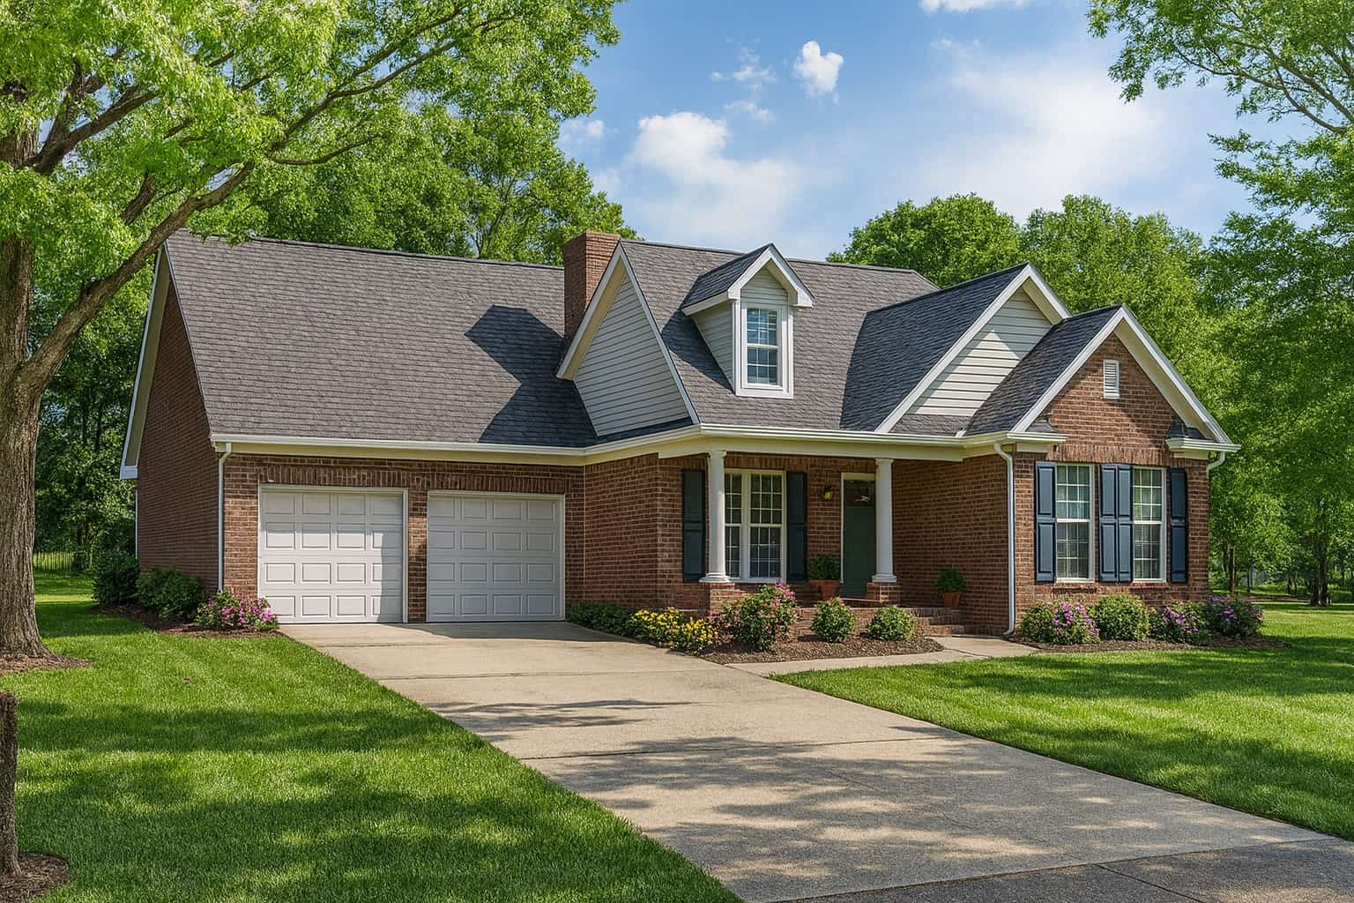
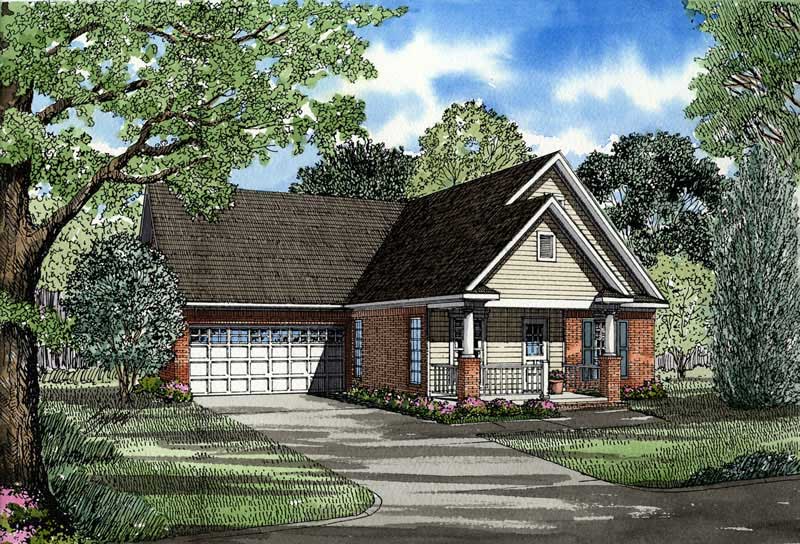
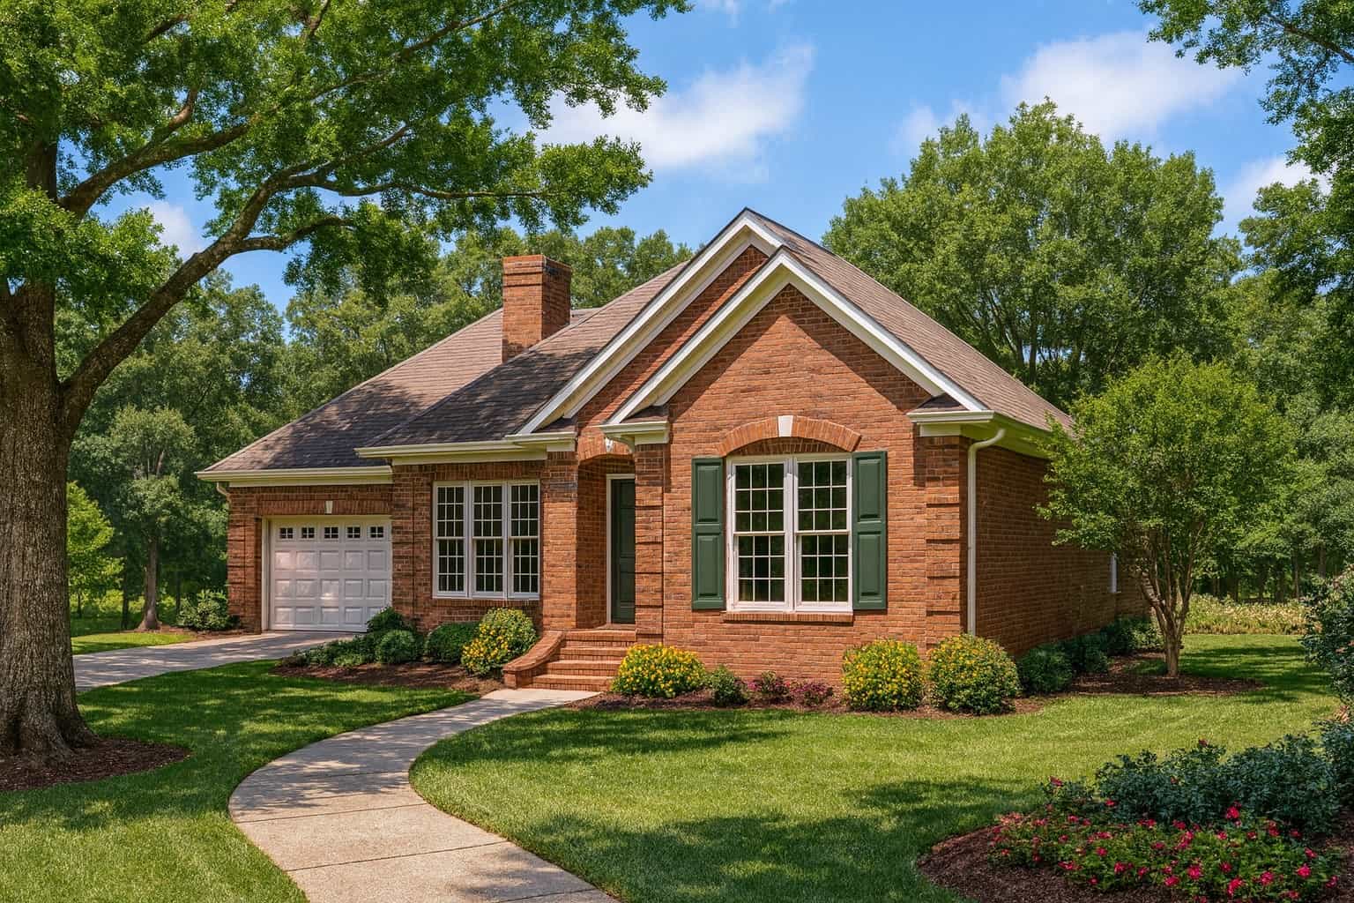
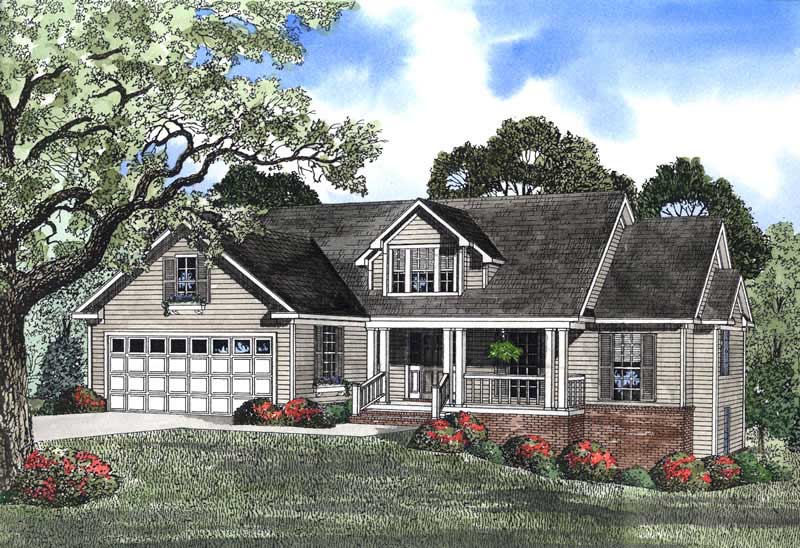
3-Bedroom, 1487 Sq Ft Country House Plan - 153-1435 - Front Exterior
Plan Collection
3-Bedroom, 1487 Sq Ft Country House Plan - 153-1435 - Front Exterior
Plan#153-1435
Starting at$1200
1487
Sq Ft
1
Story
3
Bed
2.5
Bath
2
Car
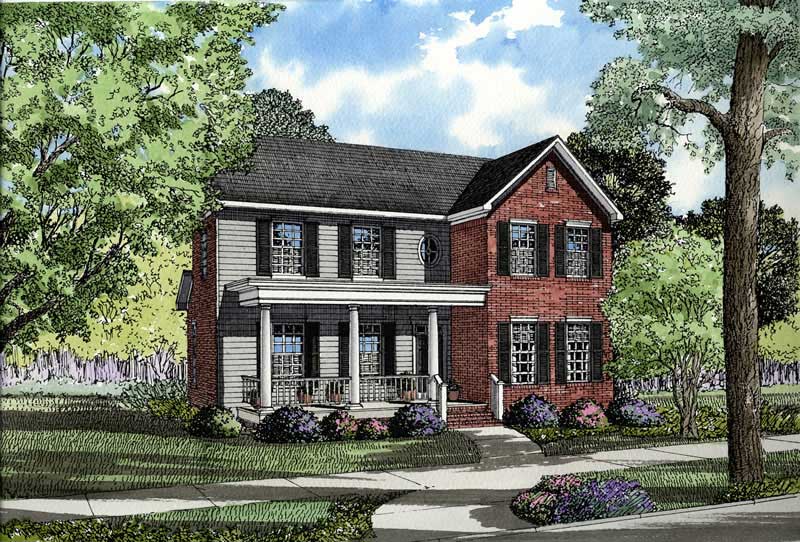
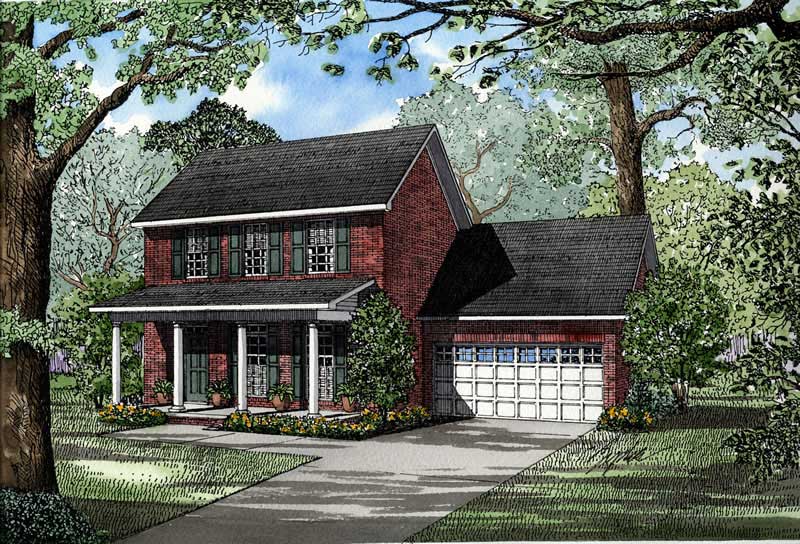
3-Bedroom, 1897 Sq Ft Southern House Plan - 153-1620 - Front Exterior
Plan Collection
3-Bedroom, 1897 Sq Ft Southern House Plan - 153-1620 - Front Exterior
Plan#153-1620
Starting at$1100
1897
Sq Ft
2
Story
3
Bed
2.5
Bath
2
Car
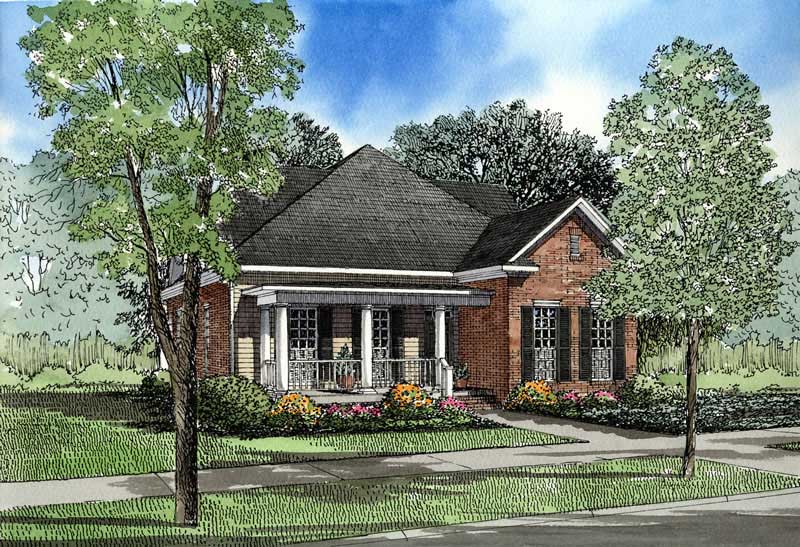
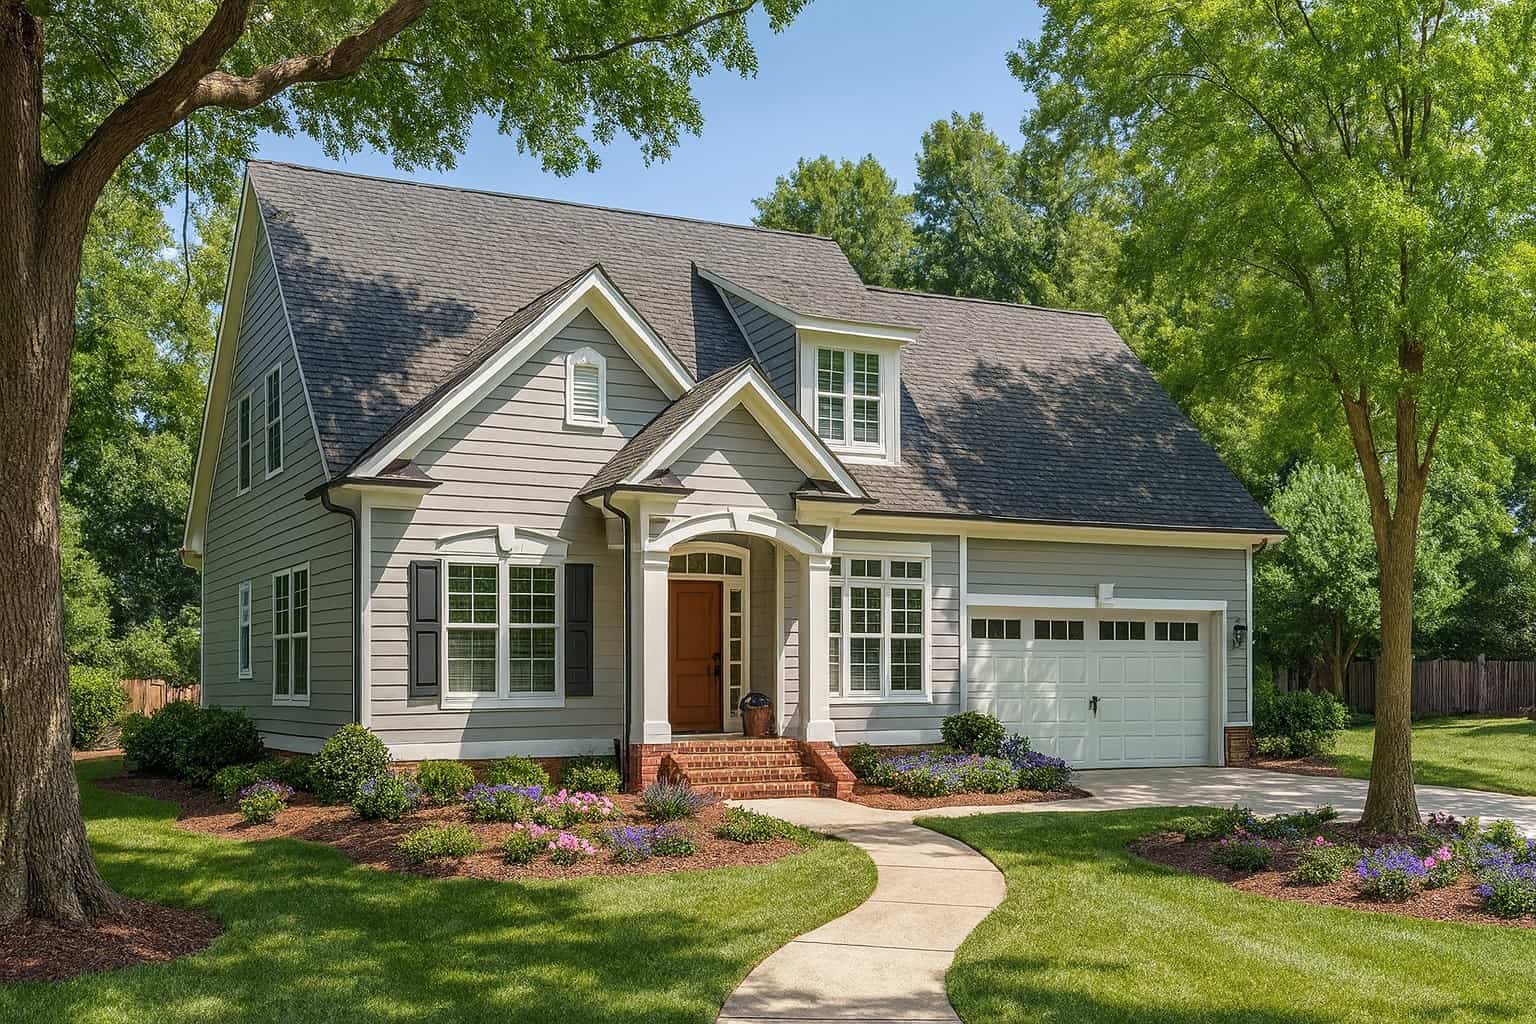
3-Bedroom, 1892 Sq Ft Southwest House Plan - 153-1548 - Front Exterior
Plan Collection
3-Bedroom, 1892 Sq Ft Southwest House Plan - 153-1548 - Front Exterior
Plan#153-1548
Starting at$1100
1892
Sq Ft
1
Story
3
Bed
2.5
Bath
2
Car
3-Bedroom, 2247 Sq Ft Southern House Plan - 153-1642 - Front Exterior
Plan Collection
3-Bedroom, 2247 Sq Ft Southern House Plan - 153-1642 - Front Exterior
Plan#153-1642
Starting at$1350
2247
Sq Ft
2
Story
3
Bed
2.5
Bath
2
Car
3-Bedroom, 1660 Sq Ft Country House Plan - 153-1403 - Front Exterior
Plan Collection
3-Bedroom, 1660 Sq Ft Country House Plan - 153-1403 - Front Exterior
Plan#153-1403
Starting at$1100
1660
Sq Ft
1
Story
3
Bed
2.5
Bath
2
Car
3-Bedroom, 2177 Sq Ft Georgian House Plan - 153-1507 - Front Exterior
Plan Collection
3-Bedroom, 2177 Sq Ft Georgian House Plan - 153-1507 - Front Exterior
Plan#153-1507
Starting at$1200
2177
Sq Ft
2
Story
3
Bed
2.5
Bath
2
Car
5-Bedroom, 4382 Sq Ft Southern House Plan - 153-1419 - Front Exterior
Plan Collection
5-Bedroom, 4382 Sq Ft Southern House Plan - 153-1419 - Front Exterior
Plan#153-1419
Starting at$1550
4382
Sq Ft
2
Story
5
Bed
3.5
Bath
2
Car
3-Bedroom, 1834 Sq Ft A Frame House Plan - 145-1325 - Front Exterior
Plan Collection
3-Bedroom, 1834 Sq Ft A Frame House Plan - 145-1325 - Front Exterior
Plan#145-1325
Starting at$900
1834
Sq Ft
1.5
Story
3
Bed
2.5
Bath
2
Car
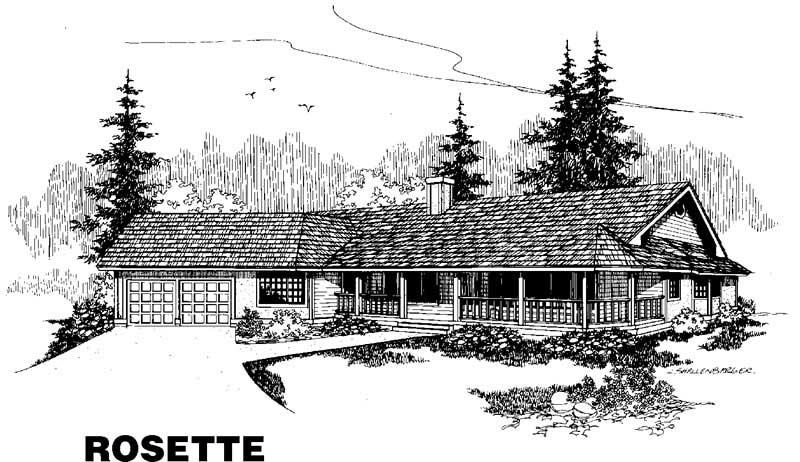
3-Bedroom, 1296 Sq Ft Country House Plan - 145-1274 - Front Exterior
Plan Collection
3-Bedroom, 1296 Sq Ft Country House Plan - 145-1274 - Front Exterior
Plan#145-1274
Starting at$850
1296
Sq Ft
2
Story
3
Bed
3.5
Bath
2
Car
3-Bedroom, 2036 Sq Ft Ranch House Plan - 145-1276 - Front Exterior
Plan Collection
3-Bedroom, 2036 Sq Ft Ranch House Plan - 145-1276 - Front Exterior
Plan#145-1276
Starting at$950
2036
Sq Ft
1
Story
3
Bed
3.5
Bath
2
Car
3-Bedroom, 2078 Sq Ft Craftsman House Plan - 153-1447 - Front Exterior
Plan Collection
3-Bedroom, 2078 Sq Ft Craftsman House Plan - 153-1447 - Front Exterior
Plan#153-1447
Starting at$1000
2078
Sq Ft
2
Story
3
Bed
3.5
Bath
2
Car
5-Bedroom, 3566 Sq Ft Country House Plan - 153-1640 - Front Exterior
Plan Collection
5-Bedroom, 3566 Sq Ft Country House Plan - 153-1640 - Front Exterior
Plan#153-1640
Starting at$1350
3566
Sq Ft
2
Story
5
Bed
3.5
Bath
2
Car
4-Bedroom, 2537 Sq Ft Ranch House Plan - 153-1446 - Front Exterior
Plan Collection
4-Bedroom, 2537 Sq Ft Ranch House Plan - 153-1446 - Front Exterior
Plan#153-1446
Starting at$1100
2537
Sq Ft
1
Story
4
Bed
2.5
Bath
2
Car
3-Bedroom, 3730 Sq Ft Craftsman House Plan - 153-1619 - Front Exterior
Plan Collection
3-Bedroom, 3730 Sq Ft Craftsman House Plan - 153-1619 - Front Exterior
Plan#153-1619
Starting at$1350
3730
Sq Ft
1
Story
3
Bed
2.5
Bath
2
Car
3-Bedroom, 2618 Sq Ft Craftsman House Plan - 153-1641 - Front Exterior
Plan Collection
3-Bedroom, 2618 Sq Ft Craftsman House Plan - 153-1641 - Front Exterior
Plan#153-1641
Starting at$1100
2618
Sq Ft
1
Story
3
Bed
2.5
Bath
2
Car
3-Bedroom, 1608 Sq Ft Ranch House - Plan #153-1614 - Front Exterior
Plan Collection
3-Bedroom, 1608 Sq Ft Ranch House - Plan #153-1614 - Front Exterior
Plan#153-1614
Starting at$800
1608
Sq Ft
1
Story
3
Bed
2
Bath
2
Car
5-Bedroom, 2239 Sq Ft European House Plan - 172-1015 - Front Exterior
Plan Collection
5-Bedroom, 2239 Sq Ft European House Plan - 172-1015 - Front Exterior
Plan#172-1015
Starting at$675
2239
Sq Ft
1
Story
5
Bed
3.5
Bath
2
Car
3-Bedroom, 1372 Sq Ft European House Plan - 172-1016 - Front Exterior
Plan Collection
3-Bedroom, 1372 Sq Ft European House Plan - 172-1016 - Front Exterior
Plan#172-1016
Starting at$375
1372
Sq Ft
1
Story
3
Bed
2.5
Bath
2
Car
3-Bedroom, 1323 Sq Ft European House Plan - 172-1011 - Front Exterior
Plan Collection
3-Bedroom, 1323 Sq Ft European House Plan - 172-1011 - Front Exterior
Plan#172-1011
Starting at$375
1323
Sq Ft
1
Story
3
Bed
2.5
Bath
2
Car
3-Bedroom, 2260 Sq Ft European House Plan - 172-1017 - Front Exterior
Plan Collection
3-Bedroom, 2260 Sq Ft European House Plan - 172-1017 - Front Exterior
Plan#172-1017
Starting at$525
2260
Sq Ft
1
Story
3
Bed
2.5
Bath
2
Car
3-Bedroom, 2563 Sq Ft Colonial House Plan - 172-1018 - Front Exterior
Plan Collection
3-Bedroom, 2563 Sq Ft Colonial House Plan - 172-1018 - Front Exterior
Plan#172-1018
Starting at$675
2563
Sq Ft
2
Story
3
Bed
3.5
Bath
2
Car
4-Bedroom, 2066 Sq Ft European House Plan - 172-1019 - Front Exterior
Plan Collection
4-Bedroom, 2066 Sq Ft European House Plan - 172-1019 - Front Exterior
Plan#172-1019
Starting at$525
2066
Sq Ft
1
Story
4
Bed
3.5
Bath
2
Car
4-Bedroom, 2137 Sq Ft European House Plan - 172-1021 - Front Exterior
Plan Collection
4-Bedroom, 2137 Sq Ft European House Plan - 172-1021 - Front Exterior
Plan#172-1021
Starting at$525
2137
Sq Ft
1
Story
4
Bed
3.5
Bath
2
Car
3-Bedroom, 2813 Sq Ft Traditional House Plan - 172-1038 - Front Exterior
Plan Collection
3-Bedroom, 2813 Sq Ft Traditional House Plan - 172-1038 - Front Exterior
Plan#172-1038
Starting at$525
2813
Sq Ft
2
Story
3
Bed
2.5
Bath
2
Car
3-Bedroom, 1487 Sq Ft Country House Plan - 153-1435 - Front Exterior
Plan Collection
3-Bedroom, 1487 Sq Ft Country House Plan - 153-1435 - Front Exterior
Plan#153-1435
Starting at$1200
1487
Sq Ft
1
Story
3
Bed
2.5
Bath
2
Car
3-Bedroom, 1897 Sq Ft Southern House Plan - 153-1620 - Front Exterior
Plan Collection
3-Bedroom, 1897 Sq Ft Southern House Plan - 153-1620 - Front Exterior
Plan#153-1620
Starting at$1100
1897
Sq Ft
2
Story
3
Bed
2.5
Bath
2
Car
3-Bedroom, 1892 Sq Ft Southwest House Plan - 153-1548 - Front Exterior
Plan Collection
3-Bedroom, 1892 Sq Ft Southwest House Plan - 153-1548 - Front Exterior
Plan#153-1548
Starting at$1100
1892
Sq Ft
1
Story
3
Bed
2.5
Bath
2
Car
3-Bedroom, 2247 Sq Ft Southern House Plan - 153-1642 - Front Exterior
Plan Collection
3-Bedroom, 2247 Sq Ft Southern House Plan - 153-1642 - Front Exterior
Plan#153-1642
Starting at$1350
2247
Sq Ft
2
Story
3
Bed
2.5
Bath
2
Car
3-Bedroom, 1660 Sq Ft Country House Plan - 153-1403 - Front Exterior
Plan Collection
3-Bedroom, 1660 Sq Ft Country House Plan - 153-1403 - Front Exterior
Plan#153-1403
Starting at$1100
1660
Sq Ft
1
Story
3
Bed
2.5
Bath
2
Car
3-Bedroom, 2177 Sq Ft Georgian House Plan - 153-1507 - Front Exterior
Plan Collection
3-Bedroom, 2177 Sq Ft Georgian House Plan - 153-1507 - Front Exterior
Plan#153-1507
Starting at$1200
2177
Sq Ft
2
Story
3
Bed
2.5
Bath
2
Car
5-Bedroom, 4382 Sq Ft Southern House Plan - 153-1419 - Front Exterior
Plan Collection
5-Bedroom, 4382 Sq Ft Southern House Plan - 153-1419 - Front Exterior
Plan#153-1419
Starting at$1550
4382
Sq Ft
2
Story
5
Bed
3.5
Bath
2
Car
3-Bedroom, 1834 Sq Ft A Frame House Plan - 145-1325 - Front Exterior
Plan Collection
3-Bedroom, 1834 Sq Ft A Frame House Plan - 145-1325 - Front Exterior
Plan#145-1325
Starting at$900
1834
Sq Ft
1.5
Story
3
Bed
2.5
Bath
2
Car
3-Bedroom, 1296 Sq Ft Country House Plan - 145-1274 - Front Exterior
Plan Collection
3-Bedroom, 1296 Sq Ft Country House Plan - 145-1274 - Front Exterior
Plan#145-1274
Starting at$850
1296
Sq Ft
2
Story
3
Bed
3.5
Bath
2
Car
3-Bedroom, 2036 Sq Ft Ranch House Plan - 145-1276 - Front Exterior
Plan Collection
3-Bedroom, 2036 Sq Ft Ranch House Plan - 145-1276 - Front Exterior
Plan#145-1276
Starting at$950
2036
Sq Ft
1
Story
3
Bed
3.5
Bath
2
Car
3-Bedroom, 2078 Sq Ft Craftsman House Plan - 153-1447 - Front Exterior
Plan Collection
3-Bedroom, 2078 Sq Ft Craftsman House Plan - 153-1447 - Front Exterior
Plan#153-1447
Starting at$1000
2078
Sq Ft
2
Story
3
Bed
3.5
Bath
2
Car
5-Bedroom, 3566 Sq Ft Country House Plan - 153-1640 - Front Exterior
Plan Collection
5-Bedroom, 3566 Sq Ft Country House Plan - 153-1640 - Front Exterior
Plan#153-1640
Starting at$1350
3566
Sq Ft
2
Story
5
Bed
3.5
Bath
2
Car
4-Bedroom, 2537 Sq Ft Ranch House Plan - 153-1446 - Front Exterior
Plan Collection
4-Bedroom, 2537 Sq Ft Ranch House Plan - 153-1446 - Front Exterior
Plan#153-1446
Starting at$1100
2537
Sq Ft
1
Story
4
Bed
2.5
Bath
2
Car
3-Bedroom, 3730 Sq Ft Craftsman House Plan - 153-1619 - Front Exterior
Plan Collection
3-Bedroom, 3730 Sq Ft Craftsman House Plan - 153-1619 - Front Exterior
Plan#153-1619
Starting at$1350
3730
Sq Ft
1
Story
3
Bed
2.5
Bath
2
Car
3-Bedroom, 2618 Sq Ft Craftsman House Plan - 153-1641 - Front Exterior
Plan Collection
3-Bedroom, 2618 Sq Ft Craftsman House Plan - 153-1641 - Front Exterior
Plan#153-1641
Starting at$1100
2618
Sq Ft
1
Story
3
Bed
2.5
Bath
2
Car
3-Bedroom, 1608 Sq Ft Ranch House - Plan #153-1614 - Front Exterior
Plan Collection
3-Bedroom, 1608 Sq Ft Ranch House - Plan #153-1614 - Front Exterior
Plan#153-1614
Starting at$800
1608
Sq Ft
1
Story
3
Bed
2
Bath
2
Car
5-Bedroom, 2239 Sq Ft European House Plan - 172-1015 - Front Exterior
Plan Collection
5-Bedroom, 2239 Sq Ft European House Plan - 172-1015 - Front Exterior
Plan#172-1015
Starting at$675
2239
Sq Ft
1
Story
5
Bed
3.5
Bath
2
Car
3-Bedroom, 1372 Sq Ft European House Plan - 172-1016 - Front Exterior
Plan Collection
3-Bedroom, 1372 Sq Ft European House Plan - 172-1016 - Front Exterior
Plan#172-1016
Starting at$375
1372
Sq Ft
1
Story
3
Bed
2.5
Bath
2
Car
3-Bedroom, 1323 Sq Ft European House Plan - 172-1011 - Front Exterior
Plan Collection
3-Bedroom, 1323 Sq Ft European House Plan - 172-1011 - Front Exterior
Plan#172-1011
Starting at$375
1323
Sq Ft
1
Story
3
Bed
2.5
Bath
2
Car
3-Bedroom, 2260 Sq Ft European House Plan - 172-1017 - Front Exterior
Plan Collection
3-Bedroom, 2260 Sq Ft European House Plan - 172-1017 - Front Exterior
Plan#172-1017
Starting at$525
2260
Sq Ft
1
Story
3
Bed
2.5
Bath
2
Car
3-Bedroom, 2563 Sq Ft Colonial House Plan - 172-1018 - Front Exterior
Plan Collection
3-Bedroom, 2563 Sq Ft Colonial House Plan - 172-1018 - Front Exterior
Plan#172-1018
Starting at$675
2563
Sq Ft
2
Story
3
Bed
3.5
Bath
2
Car
4-Bedroom, 2066 Sq Ft European House Plan - 172-1019 - Front Exterior
Plan Collection
4-Bedroom, 2066 Sq Ft European House Plan - 172-1019 - Front Exterior
Plan#172-1019
Starting at$525
2066
Sq Ft
1
Story
4
Bed
3.5
Bath
2
Car
4-Bedroom, 2137 Sq Ft European House Plan - 172-1021 - Front Exterior
Plan Collection
4-Bedroom, 2137 Sq Ft European House Plan - 172-1021 - Front Exterior
Plan#172-1021
Starting at$525
2137
Sq Ft
1
Story
4
Bed
3.5
Bath
2
Car
3-Bedroom, 2813 Sq Ft Traditional House Plan - 172-1038 - Front Exterior
Plan Collection
3-Bedroom, 2813 Sq Ft Traditional House Plan - 172-1038 - Front Exterior
Plan#172-1038
Starting at$525
2813
Sq Ft
2
Story
3
Bed
2.5
Bath
2
Car
1...455456457458459...482