2 Garage House Plans

11,551
Plan Results
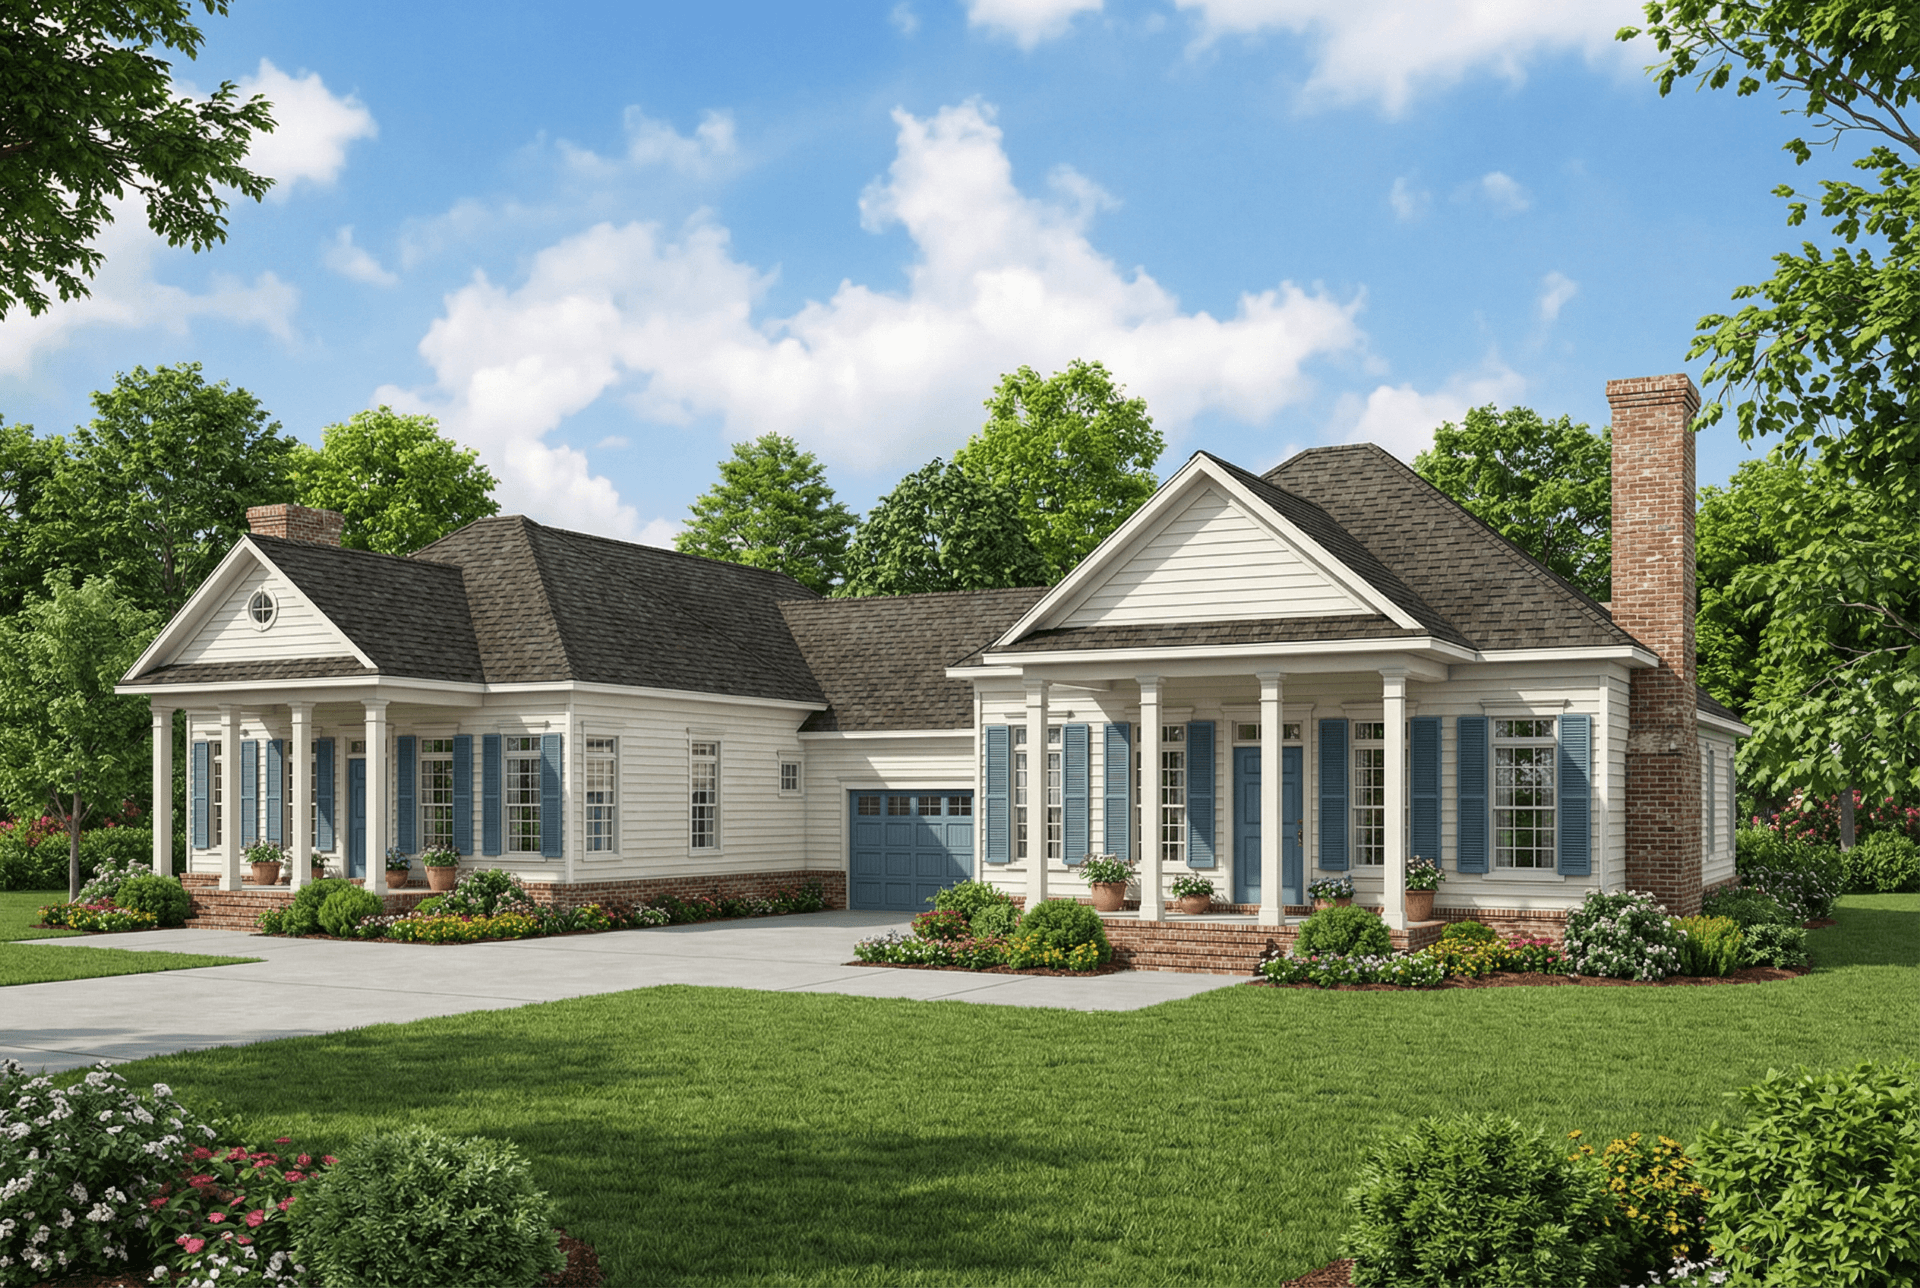
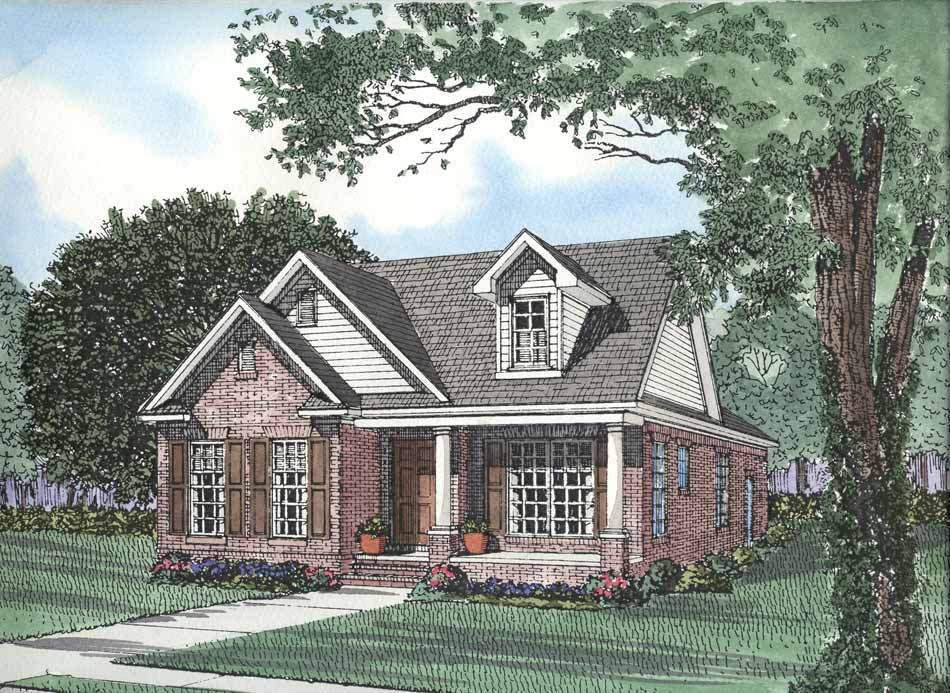
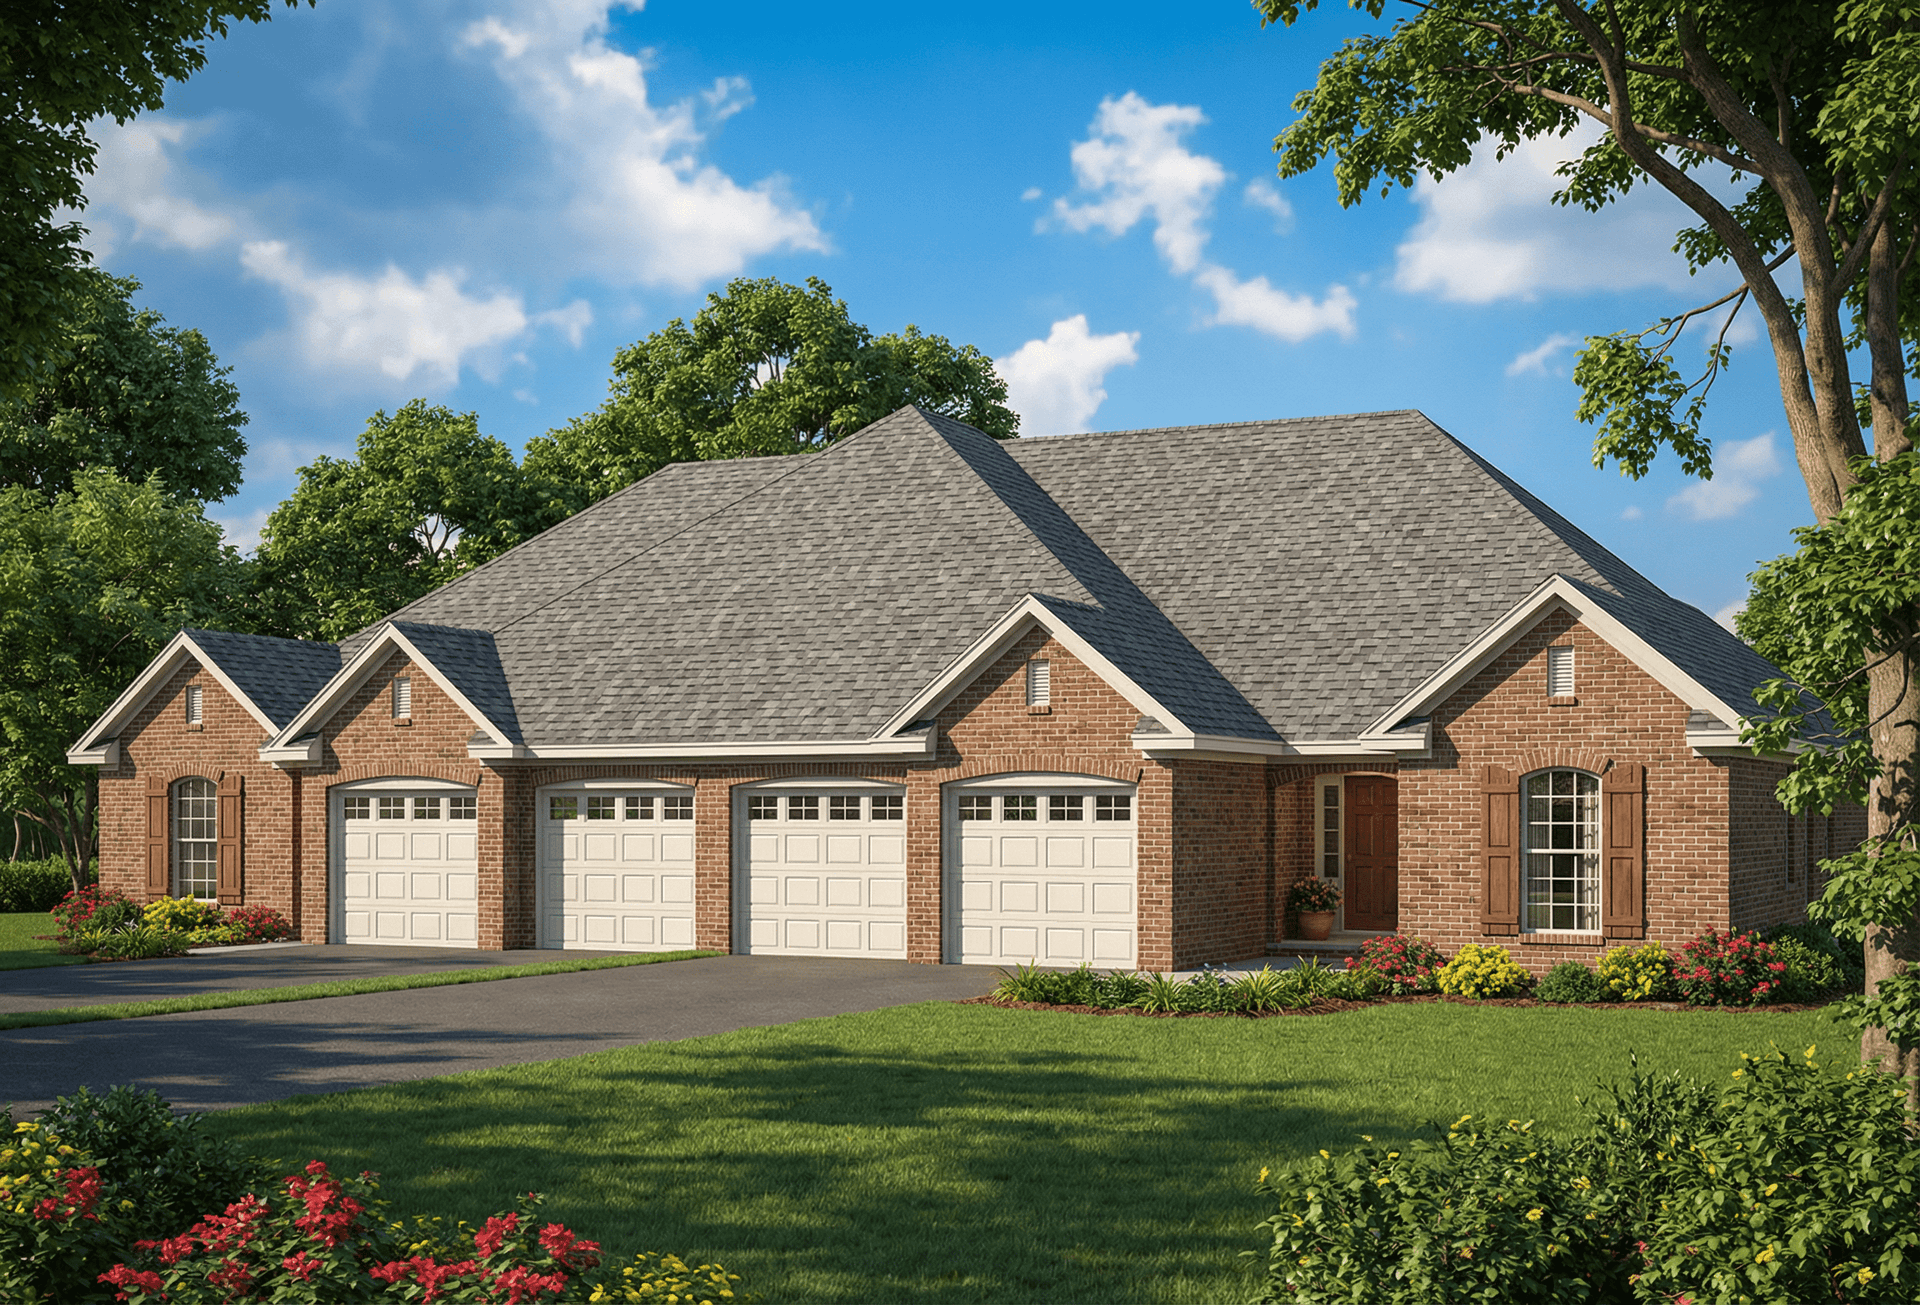
4-Bedroom, 1989 Sq Ft French House Plan - 153-1558 - Front Exterior
Plan Collection
4-Bedroom, 1989 Sq Ft French House Plan - 153-1558 - Front Exterior
Plan#153-1558
Starting at$1100
1989
Sq Ft
1
Story
4
Bed
3
Bath
2
Car
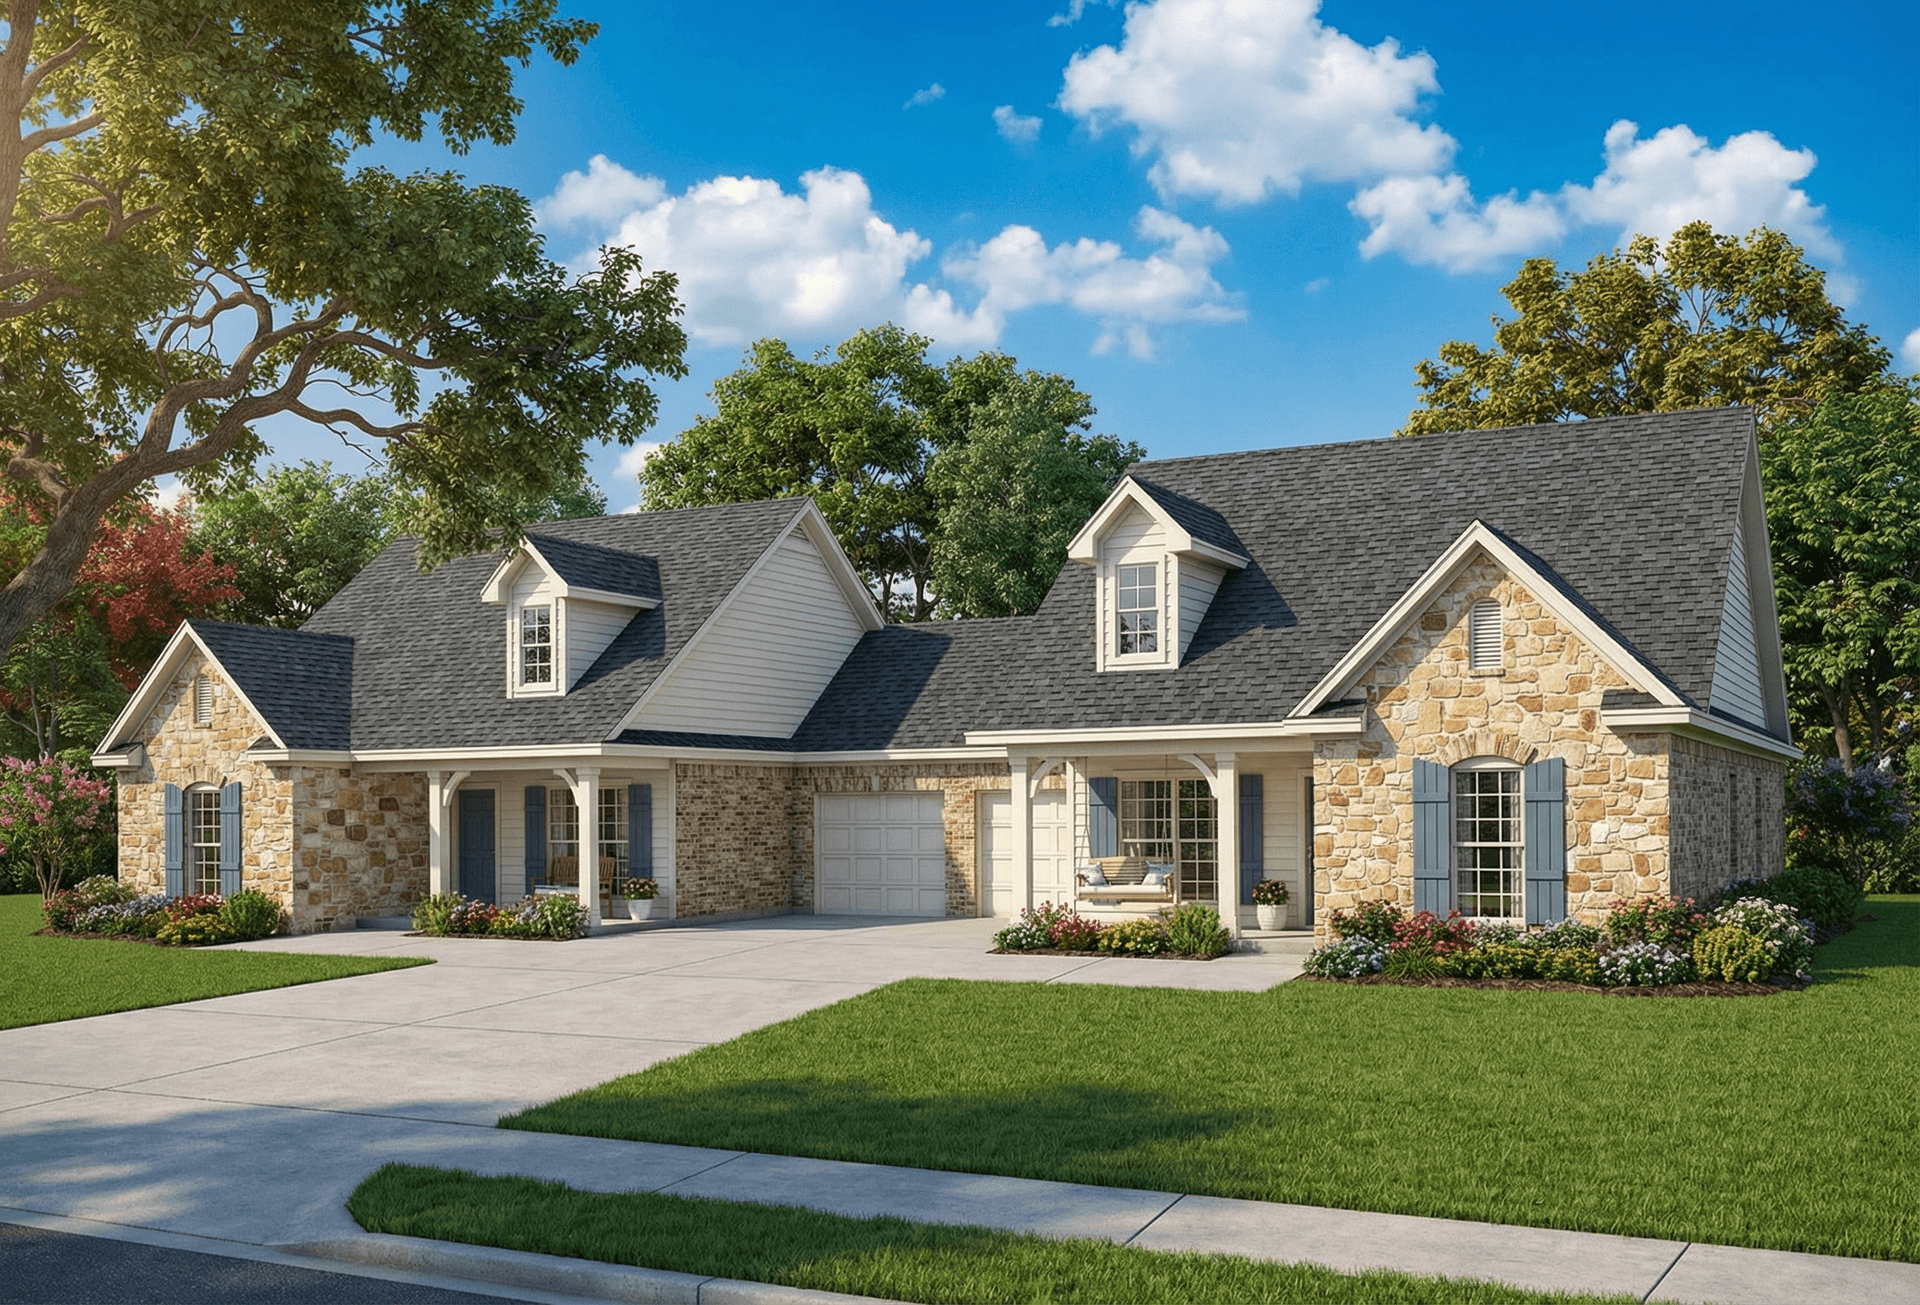
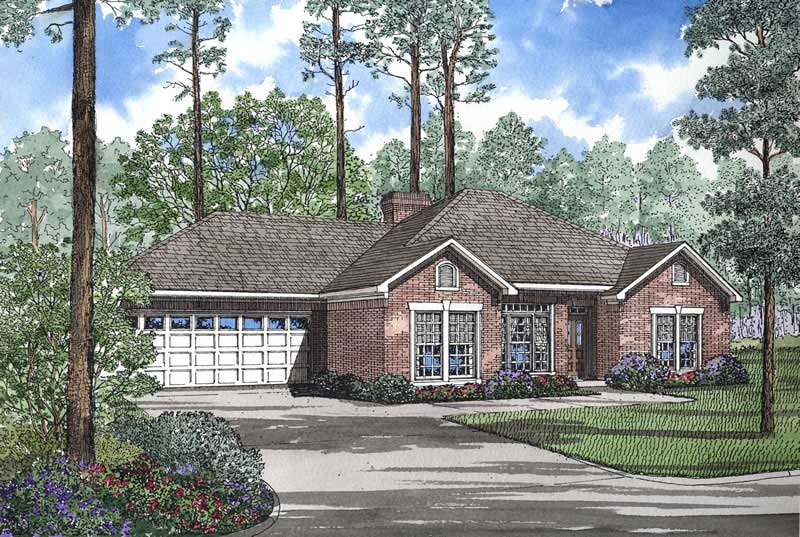
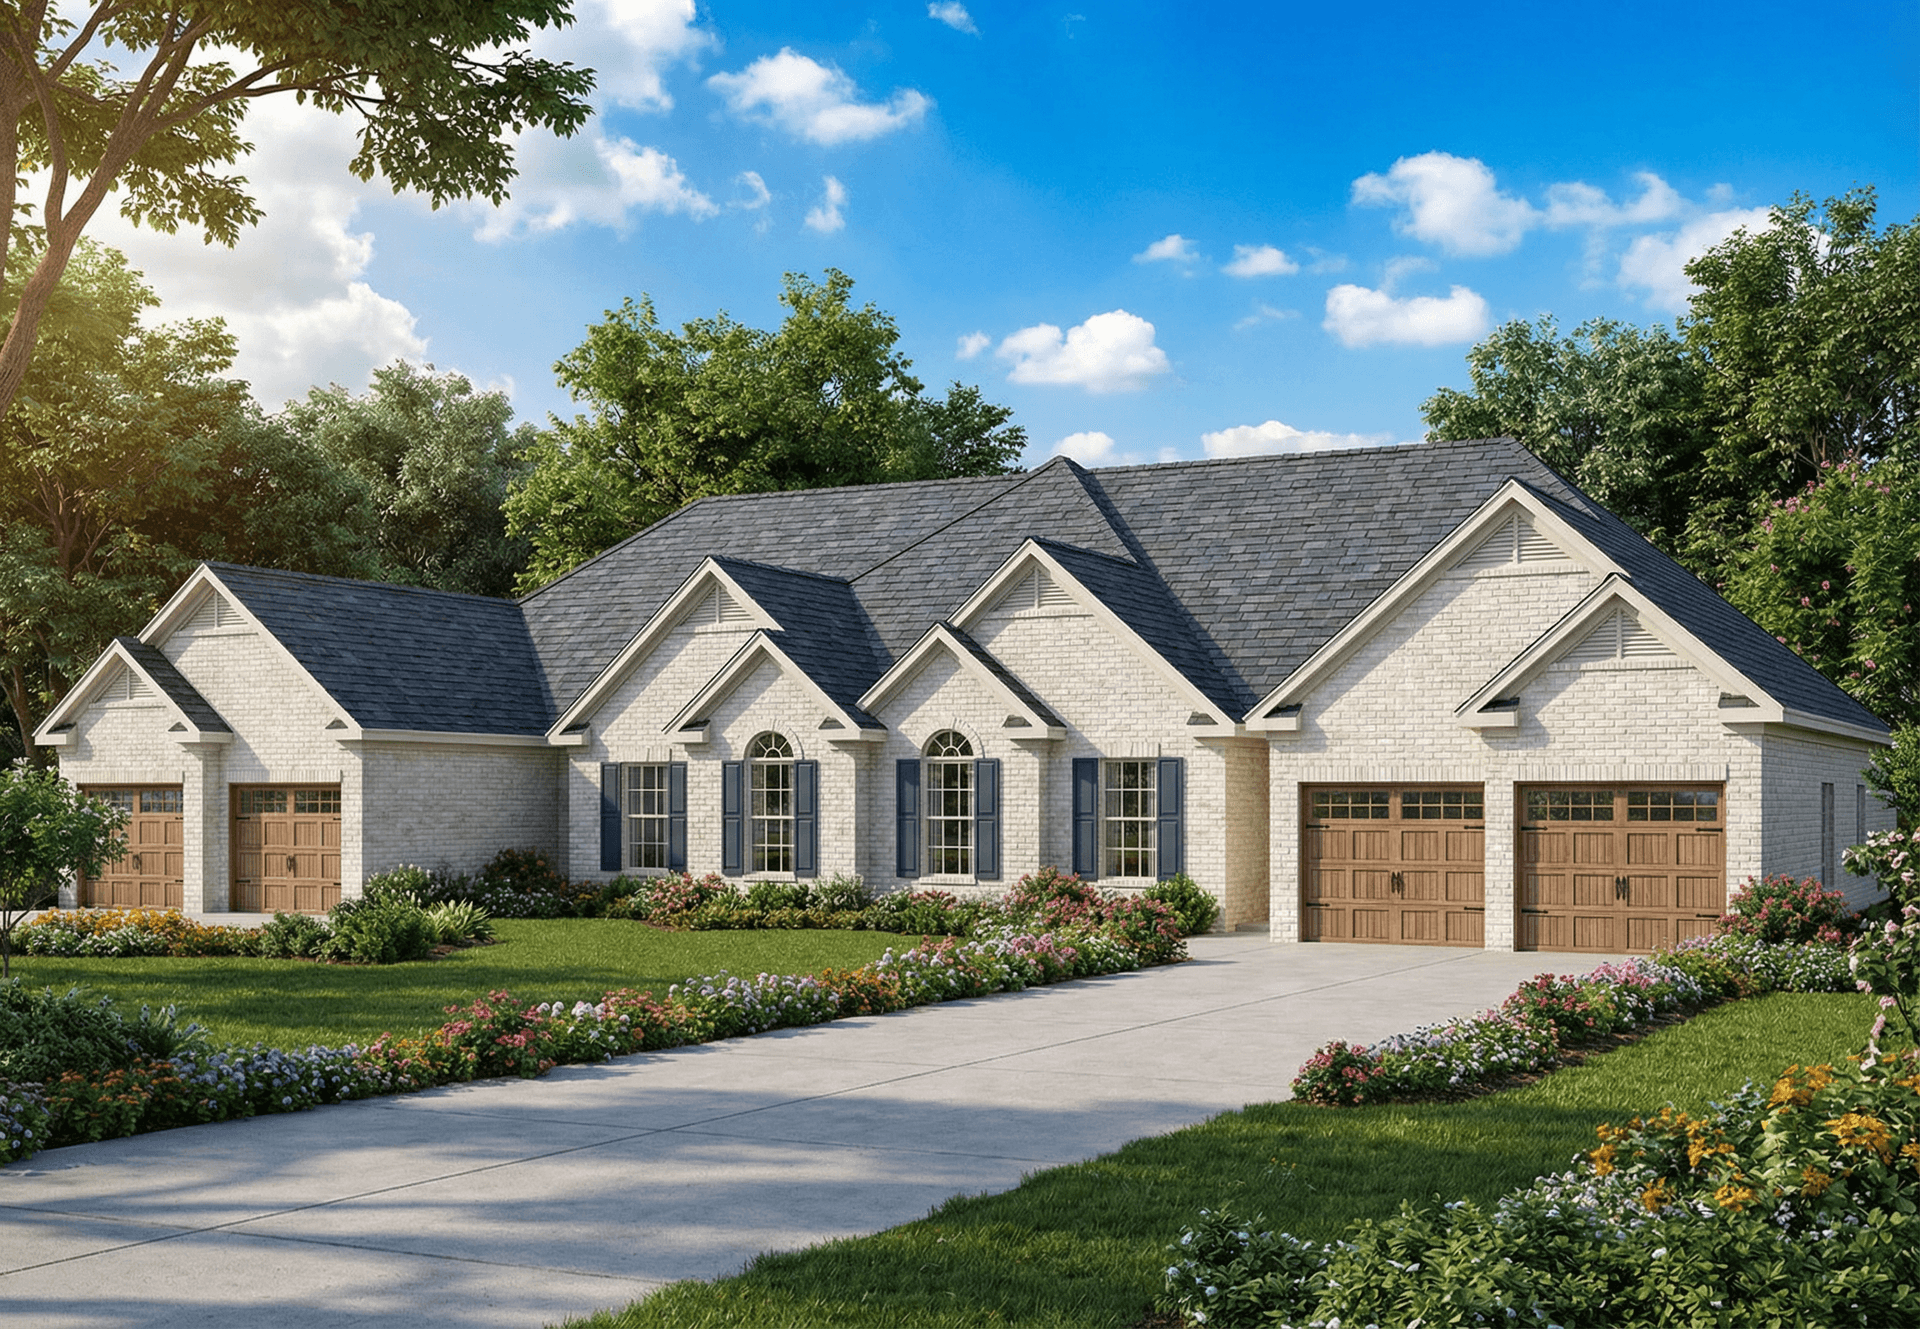
3-Bedroom, 1931 Sq Ft Country House Plan - 153-1218 - Front Exterior
Plan Collection
3-Bedroom, 1931 Sq Ft Country House Plan - 153-1218 - Front Exterior
Plan#153-1218
Starting at$1200
1931
Sq Ft
1
Story
3
Bed
2
Bath
2
Car
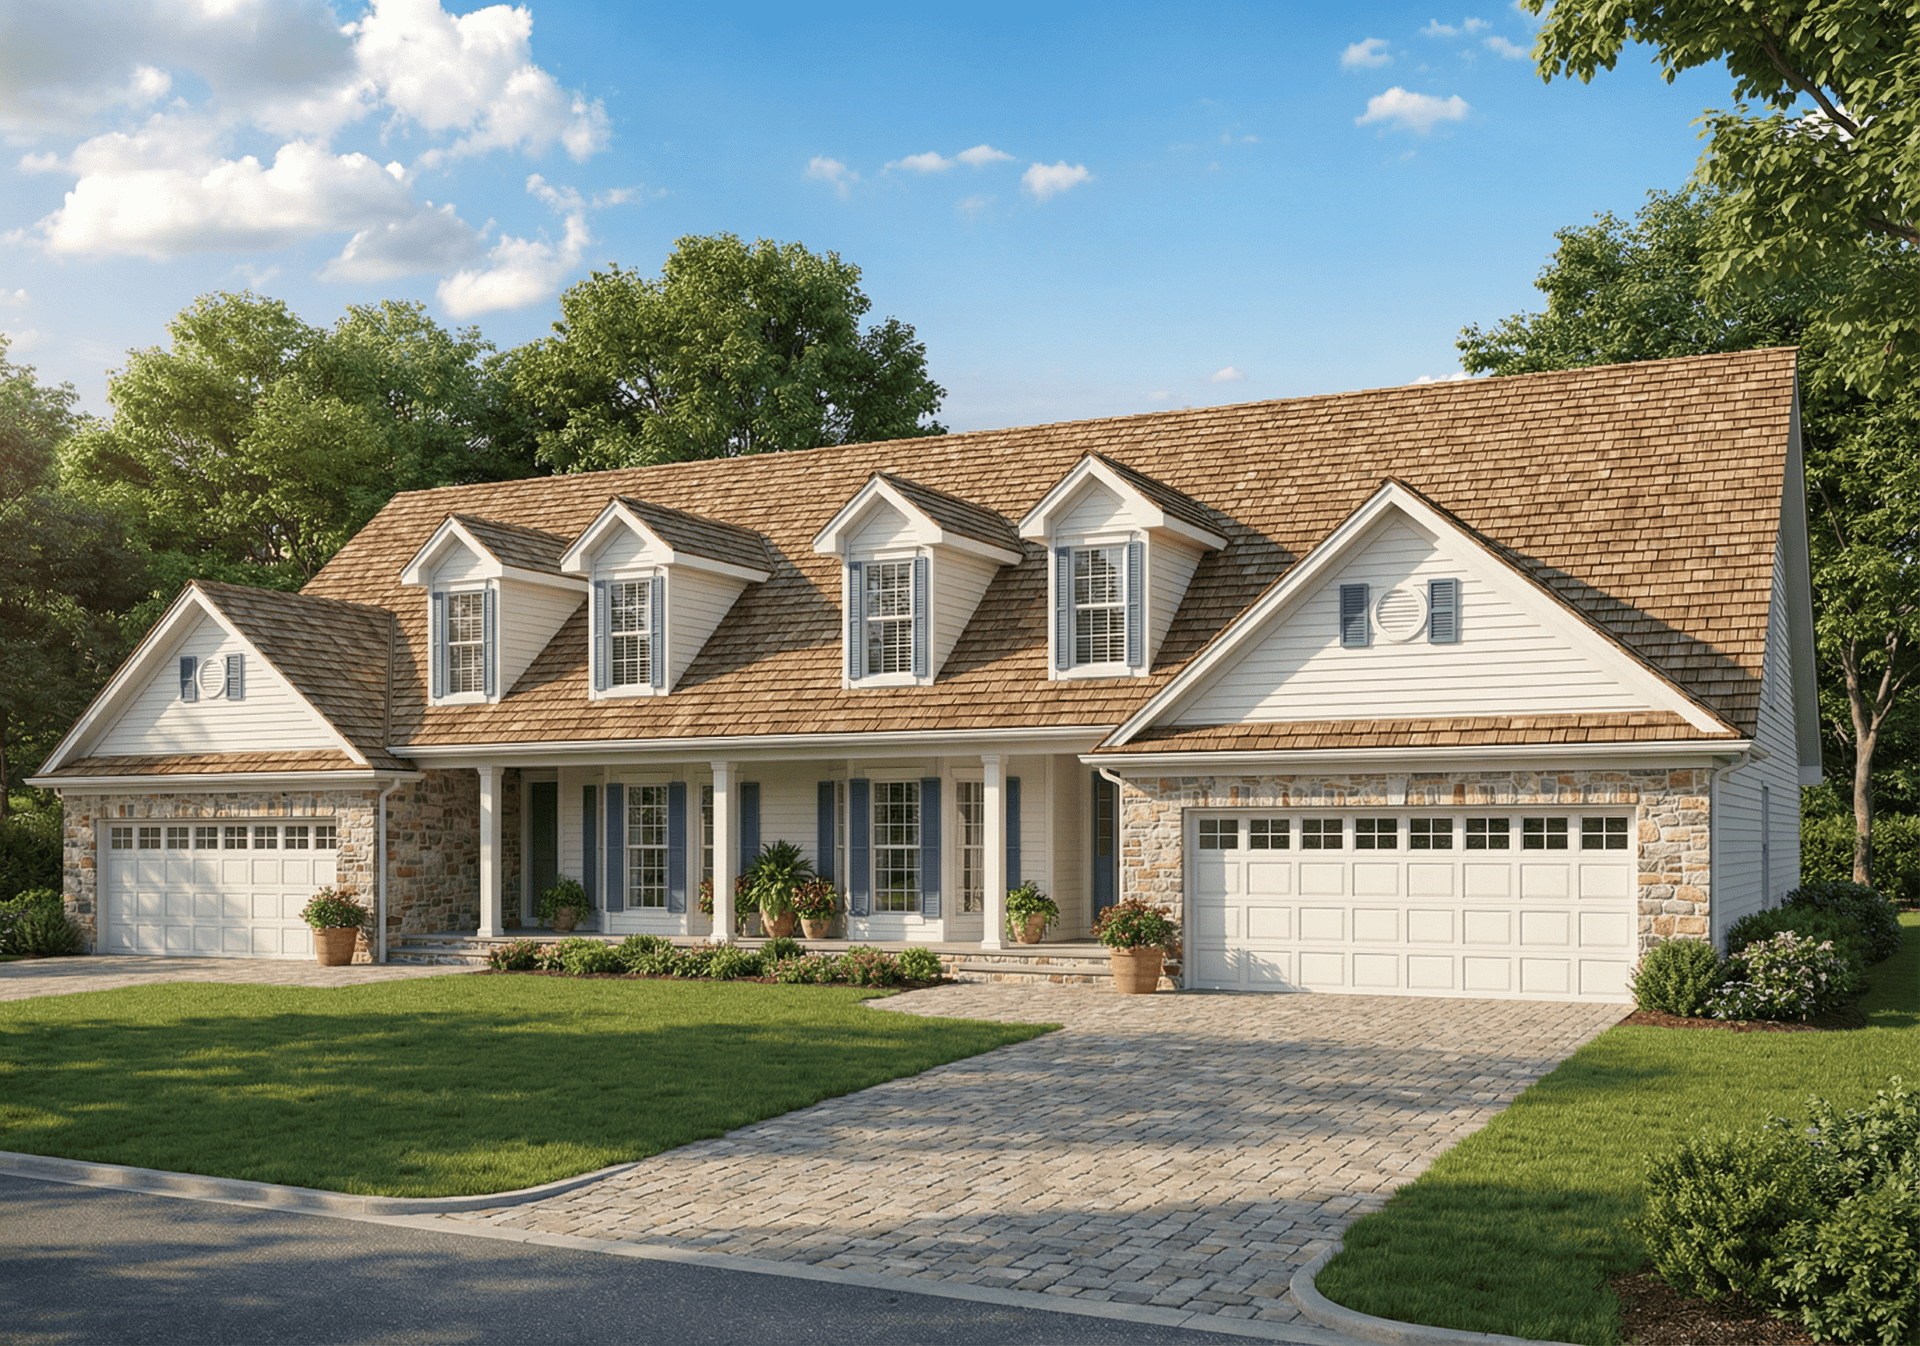
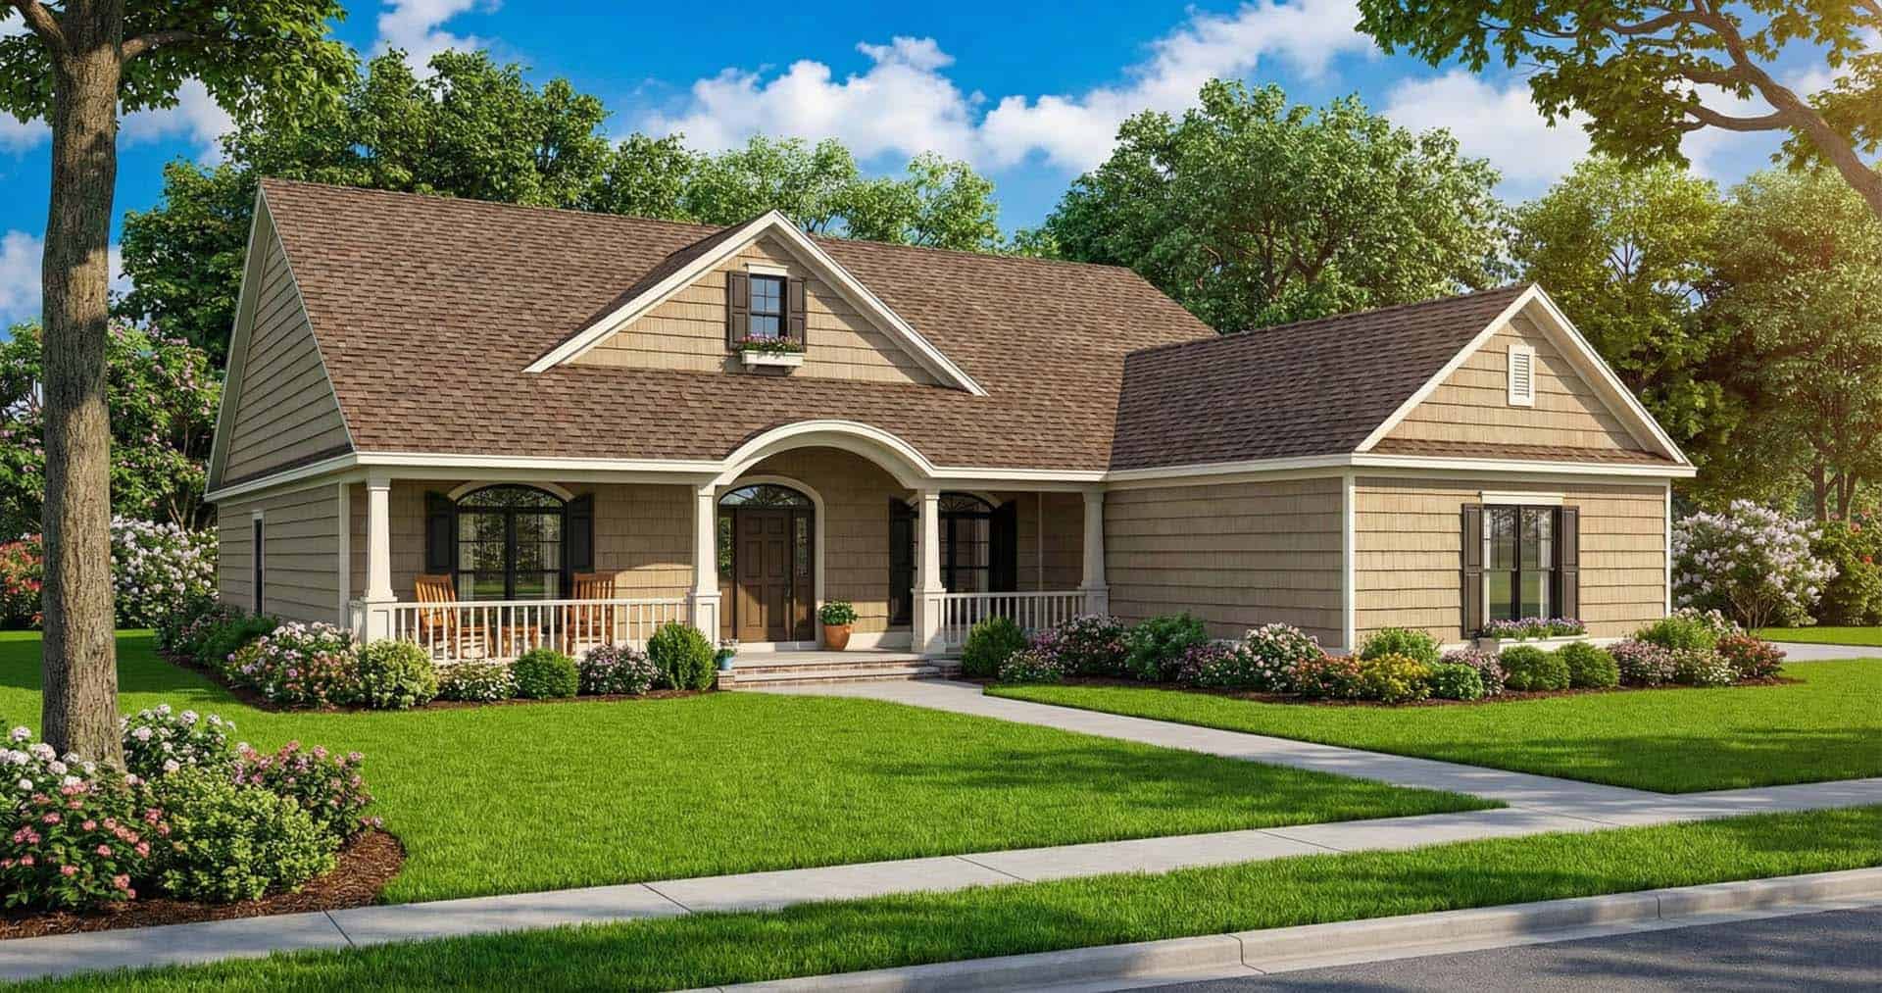
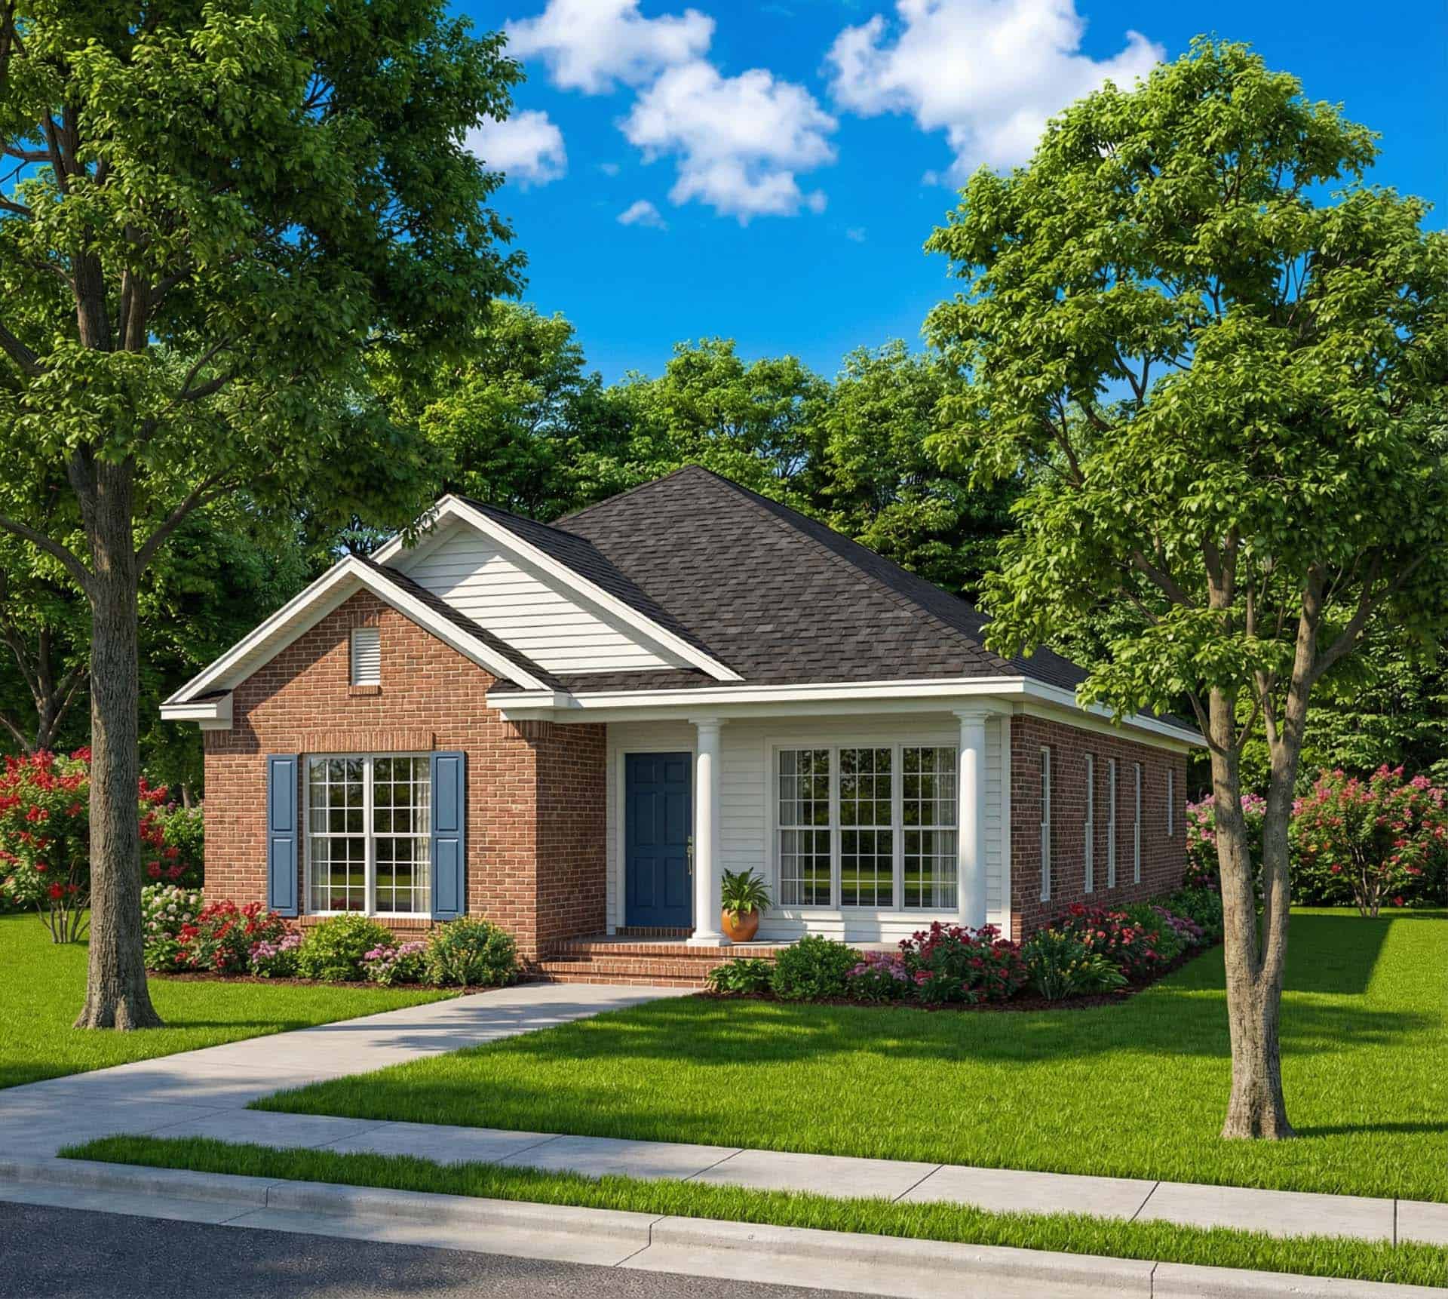
4-Bedroom, 1930 Sq Ft Country House Plan - 153-1561 - Front Exterior
Plan Collection
4-Bedroom, 1930 Sq Ft Country House Plan - 153-1561 - Front Exterior
Plan#153-1561
Starting at$1200
1930
Sq Ft
1
Story
4
Bed
2
Bath
2
Car
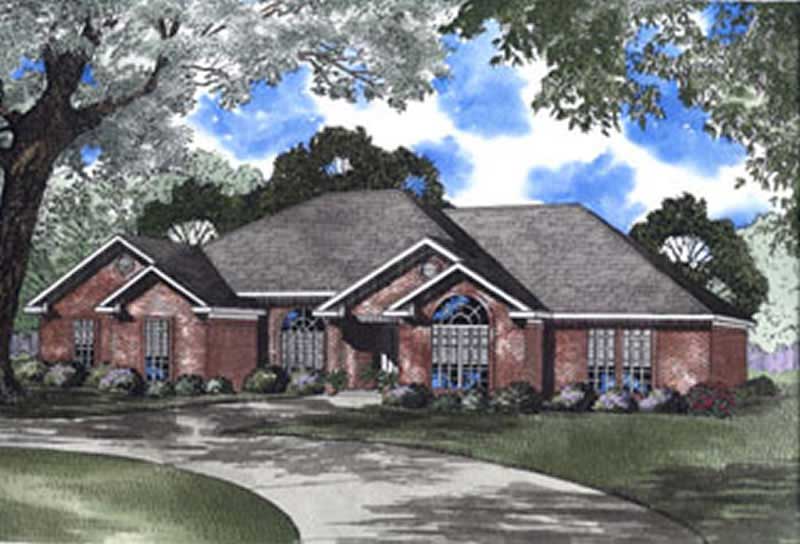
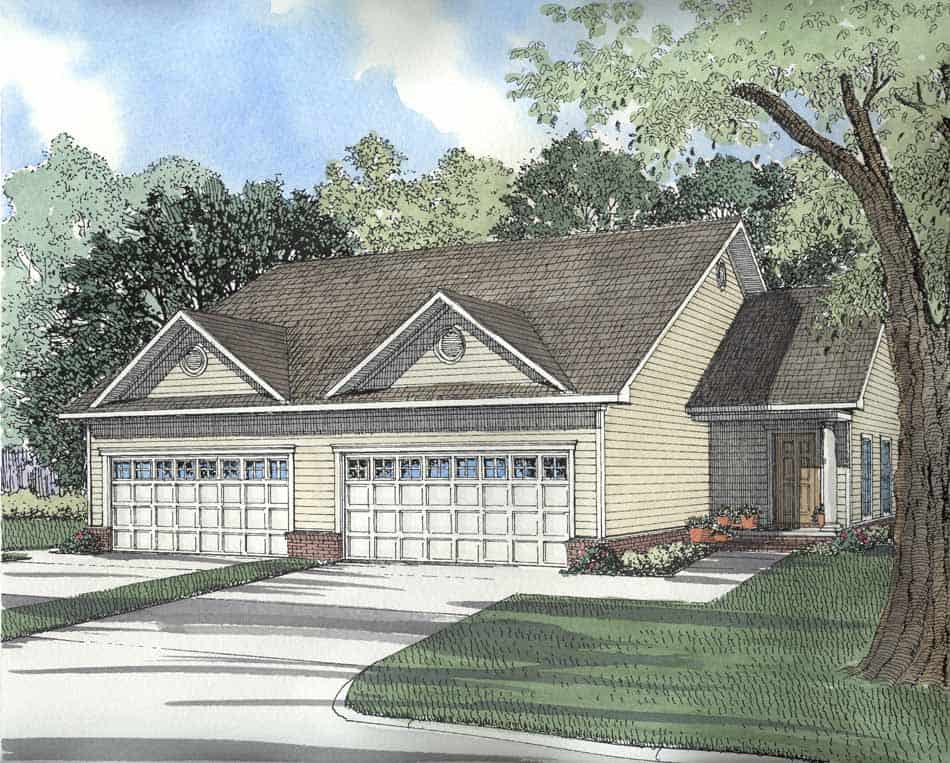
3-Bedroom, 2302 Sq Ft Home Plan - 121-1022 - Main Exterior
Plan Collection
3-Bedroom, 2302 Sq Ft Home Plan - 121-1022 - Main Exterior
Plan#121-1022
Starting at$1350
2302
Sq Ft
2
Story
3
Bed
2.5
Bath
2
Car
3-Bedroom, 2622 Sq Ft Home Plan - 121-1049 - Main Exterior
Plan Collection
3-Bedroom, 2622 Sq Ft Home Plan - 121-1049 - Main Exterior
Plan#121-1049
Starting at$1350
2622
Sq Ft
2
Story
3
Bed
2.5
Bath
2
Car
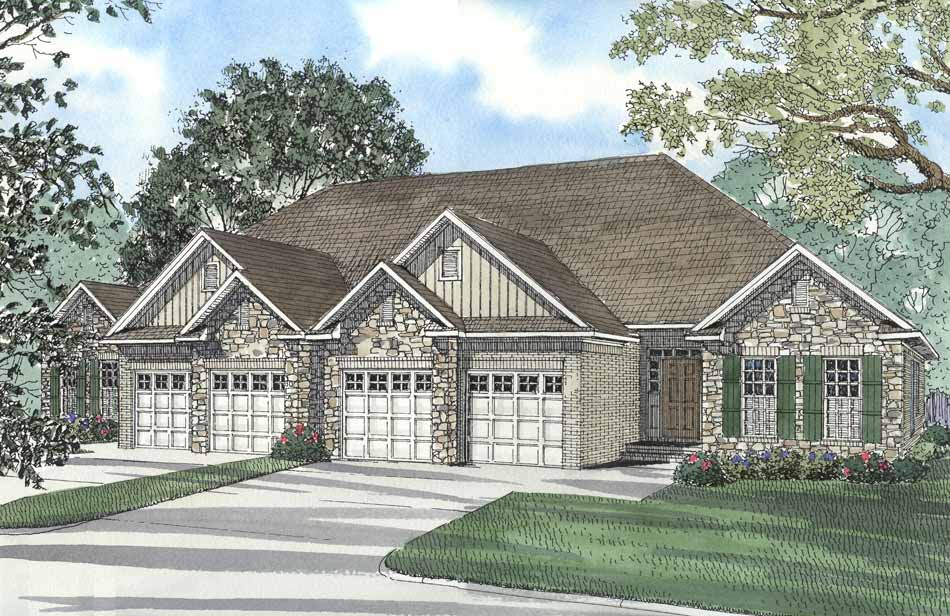
6 Bedrooms, 3740 Sq Ft Ranch Duplex Plan - 153-1348 - Main Exterior
Plan Collection
6 Bedrooms, 3740 Sq Ft Ranch Duplex Plan - 153-1348 - Main Exterior
Plan#153-1348
Starting at$2450
3740
Sq Ft
1
Story
6
Bed
4
Bath
2
Car
3-Bedroom, 2016 Sq Ft Southern Home Plan - 153-1575 - Main Exterior
Plan Collection
3-Bedroom, 2016 Sq Ft Southern Home Plan - 153-1575 - Main Exterior
Plan#153-1575
Starting at$1000
2016
Sq Ft
2
Story
3
Bed
2.5
Bath
2
Car
4-Bedroom, 2290 Sq Ft Country Home Plan - 153-1376 - Main Exterior
Plan Collection
4-Bedroom, 2290 Sq Ft Country Home Plan - 153-1376 - Main Exterior
Plan#153-1376
Starting at$1200
2290
Sq Ft
2
Story
4
Bed
2
Bath
2
Car
5-Bedroom, 2379 Sq Ft Southern Home Plan - 153-1438 - Main Exterior
Plan Collection
5-Bedroom, 2379 Sq Ft Southern Home Plan - 153-1438 - Main Exterior
Plan#153-1438
Starting at$1350
2379
Sq Ft
2
Story
5
Bed
4
Bath
2
Car
4-Bedroom, 1832 Sq Ft Transitional Home Plan - 153-1191 - Main Exterior
Plan Collection
4-Bedroom, 1832 Sq Ft Transitional Home Plan - 153-1191 - Main Exterior
Plan#153-1191
Starting at$1100
1832
Sq Ft
1
Story
4
Bed
2
Bath
2
Car
3-Bedroom, 2012 Sq Ft Country House Plan - 121-1030 - Front Exterior
Plan Collection
3-Bedroom, 2012 Sq Ft Country House Plan - 121-1030 - Front Exterior
Plan#121-1030
Starting at$1250
2012
Sq Ft
2
Story
3
Bed
2.5
Bath
2
Car
3-Bedroom, 1799 Sq Ft Country House Plan - 121-1029 - Front Exterior
Plan Collection
3-Bedroom, 1799 Sq Ft Country House Plan - 121-1029 - Front Exterior
Plan#121-1029
Starting at$1250
1799
Sq Ft
2
Story
3
Bed
2.5
Bath
2
Car
3-Bedroom, 2849 Sq Ft Country House Plan - 121-1024 - Front Exterior
Plan Collection
3-Bedroom, 2849 Sq Ft Country House Plan - 121-1024 - Front Exterior
Plan#121-1024
Starting at$1450
2849
Sq Ft
2
Story
3
Bed
2.5
Bath
2
Car
3-Bedroom, 2181 Sq Ft Ranch House Plan - 121-1039 - Front Exterior
Plan Collection
3-Bedroom, 2181 Sq Ft Ranch House Plan - 121-1039 - Front Exterior
Plan#121-1039
Starting at$1350
2181
Sq Ft
1
Story
3
Bed
2.5
Bath
2
Car
3-Bedroom, 1742 Sq Ft House Plan - 121-1040 - Front Exterior
Plan Collection
3-Bedroom, 1742 Sq Ft House Plan - 121-1040 - Front Exterior
Plan#121-1040
Starting at$1250
1742
Sq Ft
2
Story
3
Bed
2.5
Bath
2
Car
4-Bedroom, 2251 Sq Ft House Plan - 121-1031 - Front Exterior
Plan Collection
4-Bedroom, 2251 Sq Ft House Plan - 121-1031 - Front Exterior
Plan#121-1031
Starting at$1350
2251
Sq Ft
2
Story
4
Bed
2.5
Bath
2
Car
3-Bedroom, 2406 Sq Ft Colonial House Plan - 121-1025 - Front Exterior
Plan Collection
3-Bedroom, 2406 Sq Ft Colonial House Plan - 121-1025 - Front Exterior
Plan#121-1025
Starting at$1350
2406
Sq Ft
2
Story
3
Bed
2.5
Bath
2
Car
4-Bedroom, 3363 Sq Ft Country House Plan - 121-1033 - Front Exterior
Plan Collection
4-Bedroom, 3363 Sq Ft Country House Plan - 121-1033 - Front Exterior
Plan#121-1033
Starting at$1550
3363
Sq Ft
2
Story
4
Bed
2.5
Bath
2
Car
3-Bedroom, 1703 Sq Ft Country House Plan - 121-1019 - Front Exterior
Plan Collection
3-Bedroom, 1703 Sq Ft Country House Plan - 121-1019 - Front Exterior
Plan#121-1019
Starting at$1250
1703
Sq Ft
2
Story
3
Bed
2.5
Bath
2
Car
3-Bedroom, 2565 Sq Ft Ranch House Plan - 121-1038 - Front Exterior
Plan Collection
3-Bedroom, 2565 Sq Ft Ranch House Plan - 121-1038 - Front Exterior
Plan#121-1038
Starting at$1450
2565
Sq Ft
1
Story
3
Bed
3
Bath
2
Car
3-Bedroom, 1611 Sq Ft Country House Plan - 121-1017 - Front Exterior
Plan Collection
3-Bedroom, 1611 Sq Ft Country House Plan - 121-1017 - Front Exterior
Plan#121-1017
Starting at$1250
1611
Sq Ft
2
Story
3
Bed
2.5
Bath
2
Car
3-Bedroom, 1873 Sq Ft House Plan - 121-1035 - Front Exterior
Plan Collection
3-Bedroom, 1873 Sq Ft House Plan - 121-1035 - Front Exterior
Plan#121-1035
Starting at$1150
1873
Sq Ft
1
Story
3
Bed
2
Bath
2
Car
3-Bedroom, 1536 Sq Ft House Plan - 121-1045 - Front Exterior
Plan Collection
3-Bedroom, 1536 Sq Ft House Plan - 121-1045 - Front Exterior
Plan#121-1045
Starting at$1150
1536
Sq Ft
2
Story
3
Bed
2.5
Bath
2
Car
4-Bedroom, 2717 Sq Ft House Plan - 121-1046 - Front Exterior
Plan Collection
4-Bedroom, 2717 Sq Ft House Plan - 121-1046 - Front Exterior
Plan#121-1046
Starting at$1350
2717
Sq Ft
2
Story
4
Bed
2.5
Bath
2
Car
4-Bedroom, 1989 Sq Ft French House Plan - 153-1558 - Front Exterior
Plan Collection
4-Bedroom, 1989 Sq Ft French House Plan - 153-1558 - Front Exterior
Plan#153-1558
Starting at$1100
1989
Sq Ft
1
Story
4
Bed
3
Bath
2
Car
3-Bedroom, 1931 Sq Ft Country House Plan - 153-1218 - Front Exterior
Plan Collection
3-Bedroom, 1931 Sq Ft Country House Plan - 153-1218 - Front Exterior
Plan#153-1218
Starting at$1200
1931
Sq Ft
1
Story
3
Bed
2
Bath
2
Car
4-Bedroom, 1930 Sq Ft Country House Plan - 153-1561 - Front Exterior
Plan Collection
4-Bedroom, 1930 Sq Ft Country House Plan - 153-1561 - Front Exterior
Plan#153-1561
Starting at$1200
1930
Sq Ft
1
Story
4
Bed
2
Bath
2
Car
3-Bedroom, 2302 Sq Ft Home Plan - 121-1022 - Main Exterior
Plan Collection
3-Bedroom, 2302 Sq Ft Home Plan - 121-1022 - Main Exterior
Plan#121-1022
Starting at$1350
2302
Sq Ft
2
Story
3
Bed
2.5
Bath
2
Car
3-Bedroom, 2622 Sq Ft Home Plan - 121-1049 - Main Exterior
Plan Collection
3-Bedroom, 2622 Sq Ft Home Plan - 121-1049 - Main Exterior
Plan#121-1049
Starting at$1350
2622
Sq Ft
2
Story
3
Bed
2.5
Bath
2
Car
6 Bedrooms, 3740 Sq Ft Ranch Duplex Plan - 153-1348 - Main Exterior
Plan Collection
6 Bedrooms, 3740 Sq Ft Ranch Duplex Plan - 153-1348 - Main Exterior
Plan#153-1348
Starting at$2450
3740
Sq Ft
1
Story
6
Bed
4
Bath
2
Car
3-Bedroom, 2016 Sq Ft Southern Home Plan - 153-1575 - Main Exterior
Plan Collection
3-Bedroom, 2016 Sq Ft Southern Home Plan - 153-1575 - Main Exterior
Plan#153-1575
Starting at$1000
2016
Sq Ft
2
Story
3
Bed
2.5
Bath
2
Car
4-Bedroom, 2290 Sq Ft Country Home Plan - 153-1376 - Main Exterior
Plan Collection
4-Bedroom, 2290 Sq Ft Country Home Plan - 153-1376 - Main Exterior
Plan#153-1376
Starting at$1200
2290
Sq Ft
2
Story
4
Bed
2
Bath
2
Car
5-Bedroom, 2379 Sq Ft Southern Home Plan - 153-1438 - Main Exterior
Plan Collection
5-Bedroom, 2379 Sq Ft Southern Home Plan - 153-1438 - Main Exterior
Plan#153-1438
Starting at$1350
2379
Sq Ft
2
Story
5
Bed
4
Bath
2
Car
4-Bedroom, 1832 Sq Ft Transitional Home Plan - 153-1191 - Main Exterior
Plan Collection
4-Bedroom, 1832 Sq Ft Transitional Home Plan - 153-1191 - Main Exterior
Plan#153-1191
Starting at$1100
1832
Sq Ft
1
Story
4
Bed
2
Bath
2
Car
3-Bedroom, 2012 Sq Ft Country House Plan - 121-1030 - Front Exterior
Plan Collection
3-Bedroom, 2012 Sq Ft Country House Plan - 121-1030 - Front Exterior
Plan#121-1030
Starting at$1250
2012
Sq Ft
2
Story
3
Bed
2.5
Bath
2
Car
3-Bedroom, 1799 Sq Ft Country House Plan - 121-1029 - Front Exterior
Plan Collection
3-Bedroom, 1799 Sq Ft Country House Plan - 121-1029 - Front Exterior
Plan#121-1029
Starting at$1250
1799
Sq Ft
2
Story
3
Bed
2.5
Bath
2
Car
3-Bedroom, 2849 Sq Ft Country House Plan - 121-1024 - Front Exterior
Plan Collection
3-Bedroom, 2849 Sq Ft Country House Plan - 121-1024 - Front Exterior
Plan#121-1024
Starting at$1450
2849
Sq Ft
2
Story
3
Bed
2.5
Bath
2
Car
3-Bedroom, 2181 Sq Ft Ranch House Plan - 121-1039 - Front Exterior
Plan Collection
3-Bedroom, 2181 Sq Ft Ranch House Plan - 121-1039 - Front Exterior
Plan#121-1039
Starting at$1350
2181
Sq Ft
1
Story
3
Bed
2.5
Bath
2
Car
3-Bedroom, 1742 Sq Ft House Plan - 121-1040 - Front Exterior
Plan Collection
3-Bedroom, 1742 Sq Ft House Plan - 121-1040 - Front Exterior
Plan#121-1040
Starting at$1250
1742
Sq Ft
2
Story
3
Bed
2.5
Bath
2
Car
4-Bedroom, 2251 Sq Ft House Plan - 121-1031 - Front Exterior
Plan Collection
4-Bedroom, 2251 Sq Ft House Plan - 121-1031 - Front Exterior
Plan#121-1031
Starting at$1350
2251
Sq Ft
2
Story
4
Bed
2.5
Bath
2
Car
3-Bedroom, 2406 Sq Ft Colonial House Plan - 121-1025 - Front Exterior
Plan Collection
3-Bedroom, 2406 Sq Ft Colonial House Plan - 121-1025 - Front Exterior
Plan#121-1025
Starting at$1350
2406
Sq Ft
2
Story
3
Bed
2.5
Bath
2
Car
4-Bedroom, 3363 Sq Ft Country House Plan - 121-1033 - Front Exterior
Plan Collection
4-Bedroom, 3363 Sq Ft Country House Plan - 121-1033 - Front Exterior
Plan#121-1033
Starting at$1550
3363
Sq Ft
2
Story
4
Bed
2.5
Bath
2
Car
3-Bedroom, 1703 Sq Ft Country House Plan - 121-1019 - Front Exterior
Plan Collection
3-Bedroom, 1703 Sq Ft Country House Plan - 121-1019 - Front Exterior
Plan#121-1019
Starting at$1250
1703
Sq Ft
2
Story
3
Bed
2.5
Bath
2
Car
3-Bedroom, 2565 Sq Ft Ranch House Plan - 121-1038 - Front Exterior
Plan Collection
3-Bedroom, 2565 Sq Ft Ranch House Plan - 121-1038 - Front Exterior
Plan#121-1038
Starting at$1450
2565
Sq Ft
1
Story
3
Bed
3
Bath
2
Car
3-Bedroom, 1611 Sq Ft Country House Plan - 121-1017 - Front Exterior
Plan Collection
3-Bedroom, 1611 Sq Ft Country House Plan - 121-1017 - Front Exterior
Plan#121-1017
Starting at$1250
1611
Sq Ft
2
Story
3
Bed
2.5
Bath
2
Car
3-Bedroom, 1873 Sq Ft House Plan - 121-1035 - Front Exterior
Plan Collection
3-Bedroom, 1873 Sq Ft House Plan - 121-1035 - Front Exterior
Plan#121-1035
Starting at$1150
1873
Sq Ft
1
Story
3
Bed
2
Bath
2
Car
3-Bedroom, 1536 Sq Ft House Plan - 121-1045 - Front Exterior
Plan Collection
3-Bedroom, 1536 Sq Ft House Plan - 121-1045 - Front Exterior
Plan#121-1045
Starting at$1150
1536
Sq Ft
2
Story
3
Bed
2.5
Bath
2
Car
4-Bedroom, 2717 Sq Ft House Plan - 121-1046 - Front Exterior
Plan Collection
4-Bedroom, 2717 Sq Ft House Plan - 121-1046 - Front Exterior
Plan#121-1046
Starting at$1350
2717
Sq Ft
2
Story
4
Bed
2.5
Bath
2
Car
1...445446447448449...482