2 Garage House Plans

11,546
Plan Results
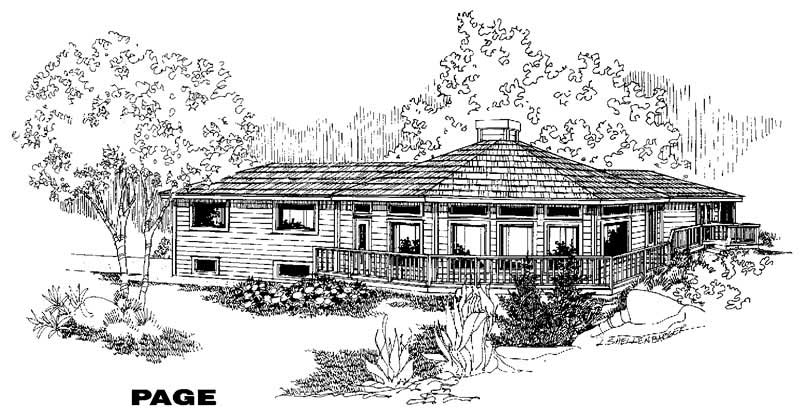
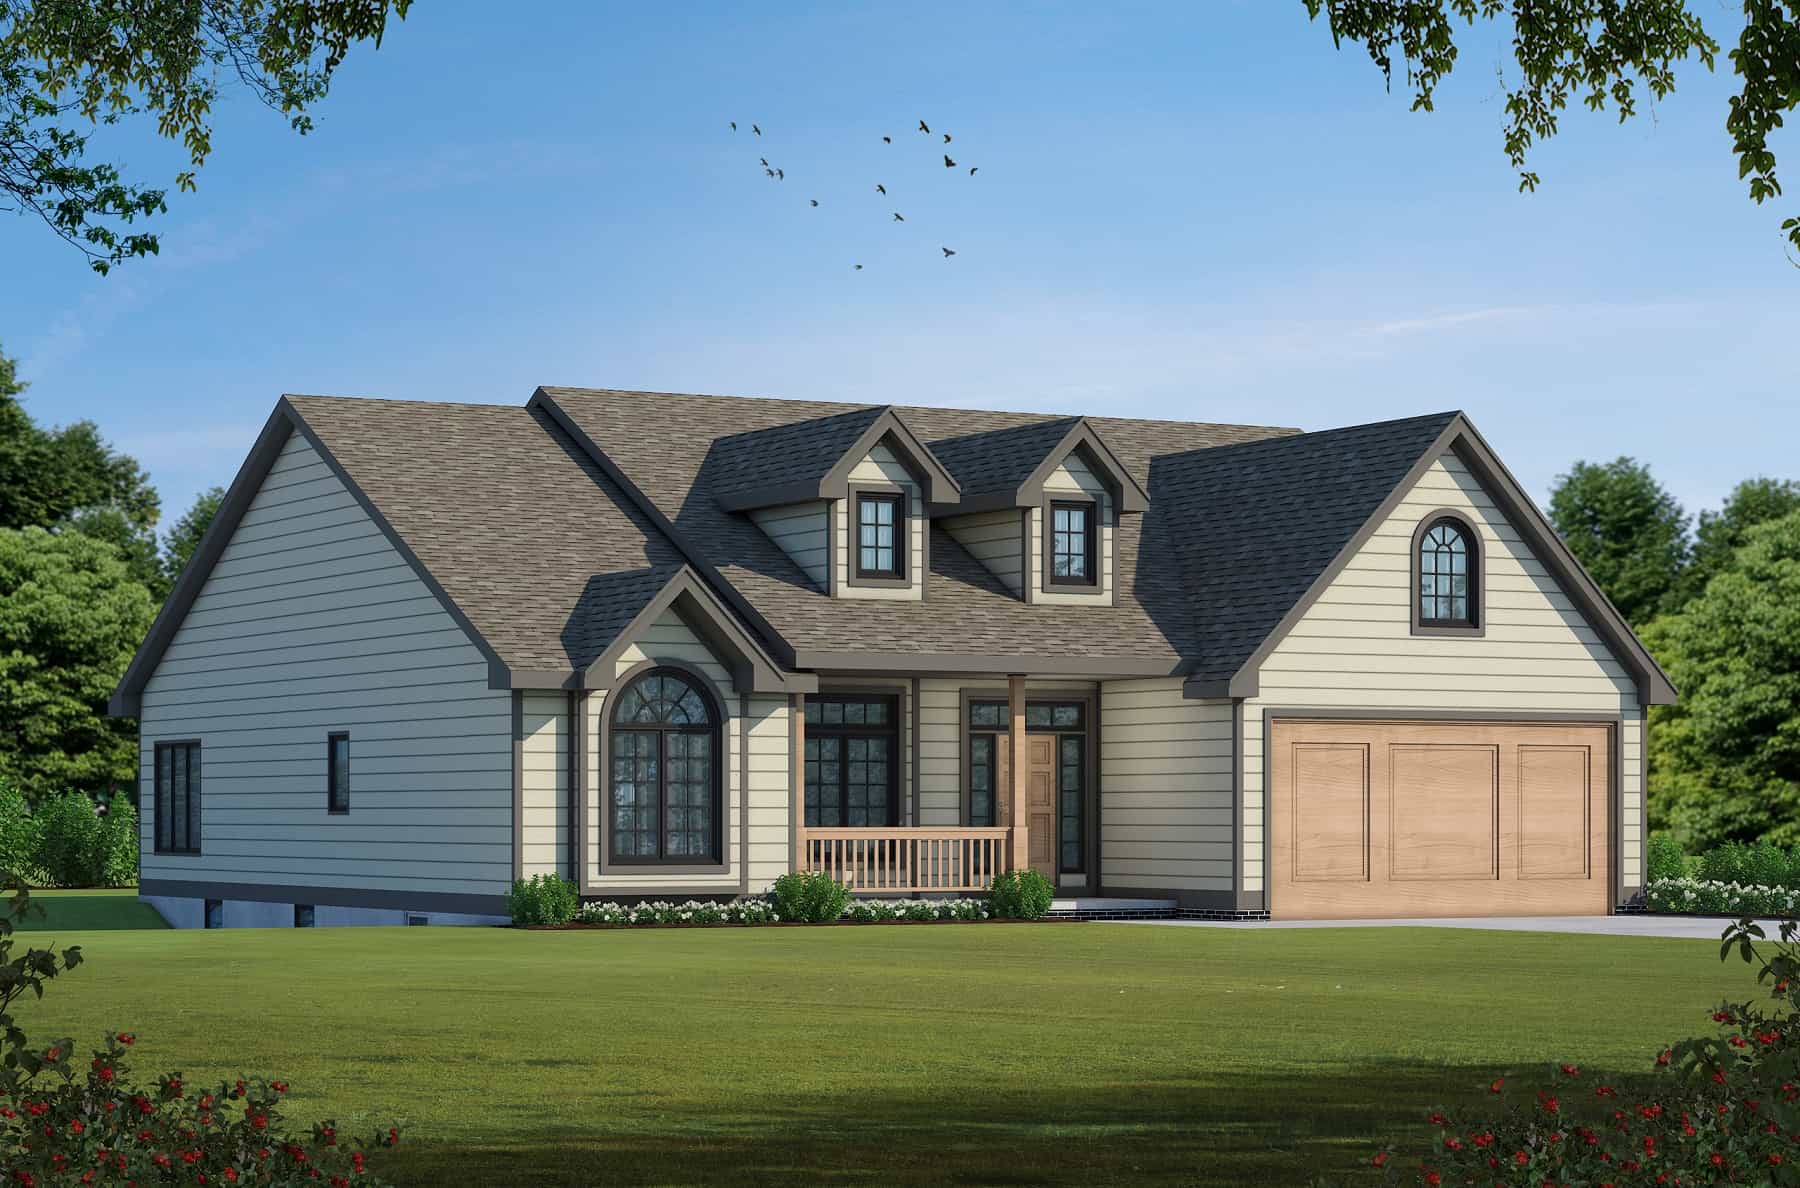
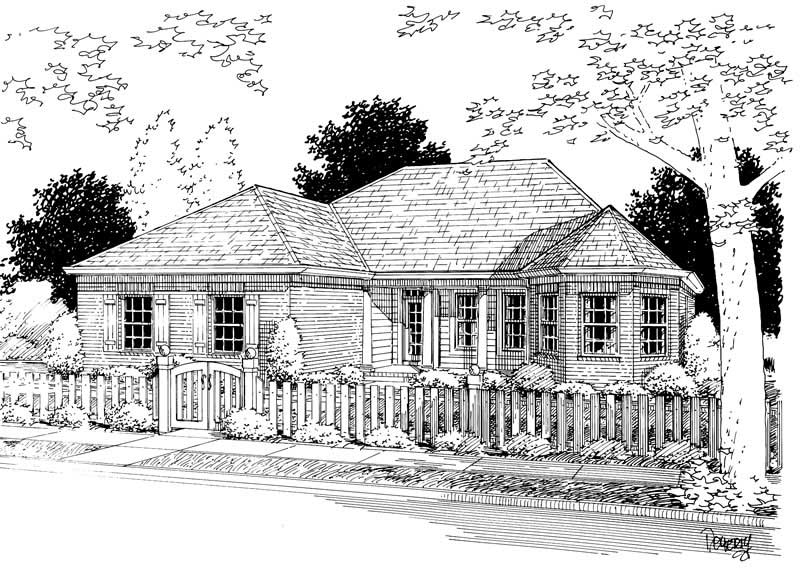
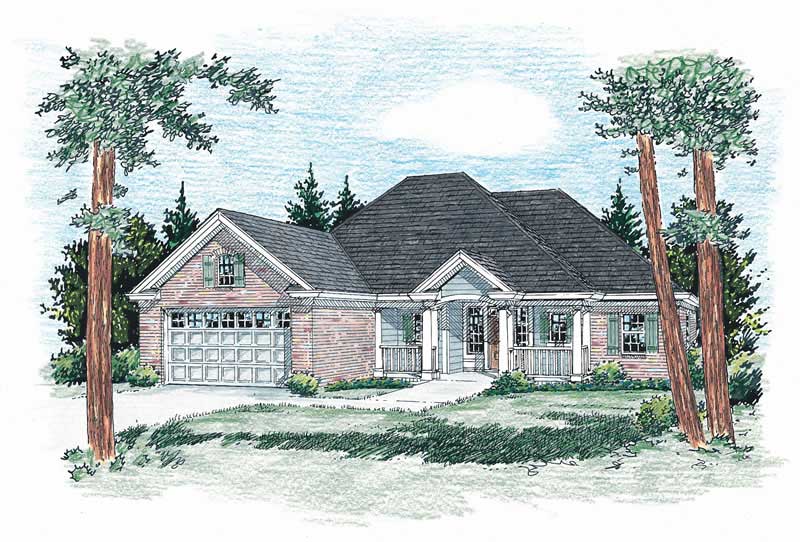
3-Bedroom, 1672 Sq Ft Ranch House Plan - 145-1730 - Front Exterior
Plan Collection
3-Bedroom, 1672 Sq Ft Ranch House Plan - 145-1730 - Front Exterior
Plan#145-1730
Starting at$900
1672
Sq Ft
1
Story
3
Bed
2
Bath
2
Car
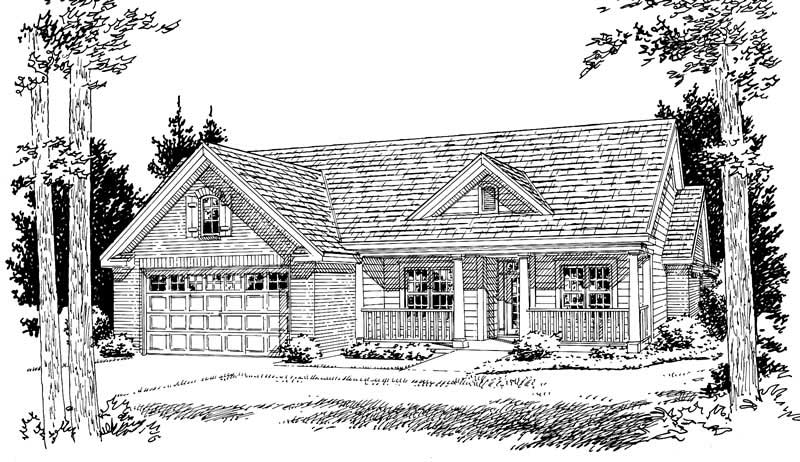
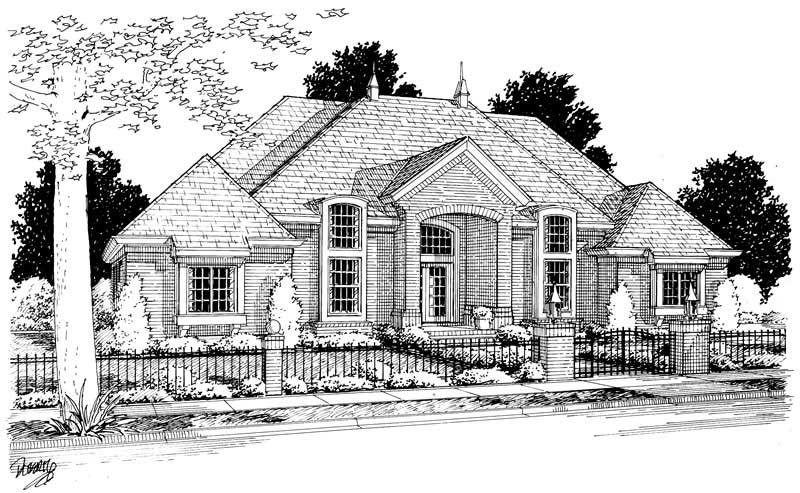
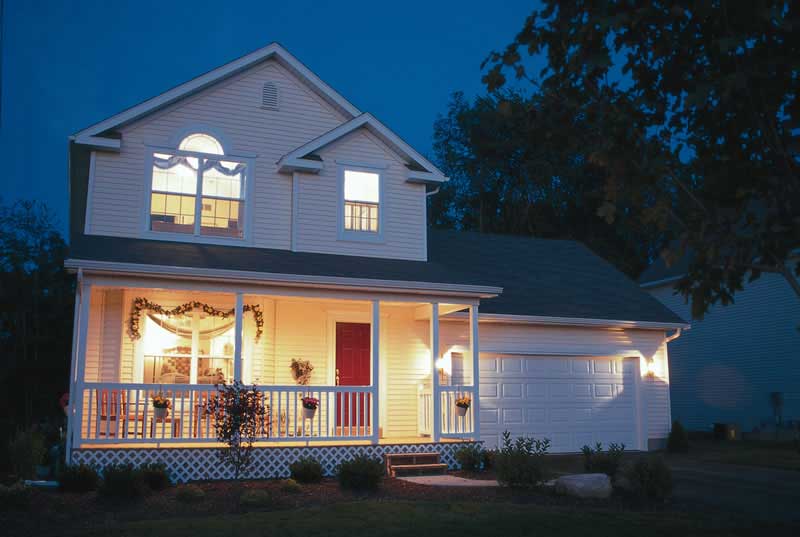
3-Bedroom, 3000 Sq Ft Country House Plan - 145-1729 - Front Exterior
Plan Collection
3-Bedroom, 3000 Sq Ft Country House Plan - 145-1729 - Front Exterior
Plan#145-1729
Starting at$1100
3000
Sq Ft
2
Story
3
Bed
3
Bath
2
Car
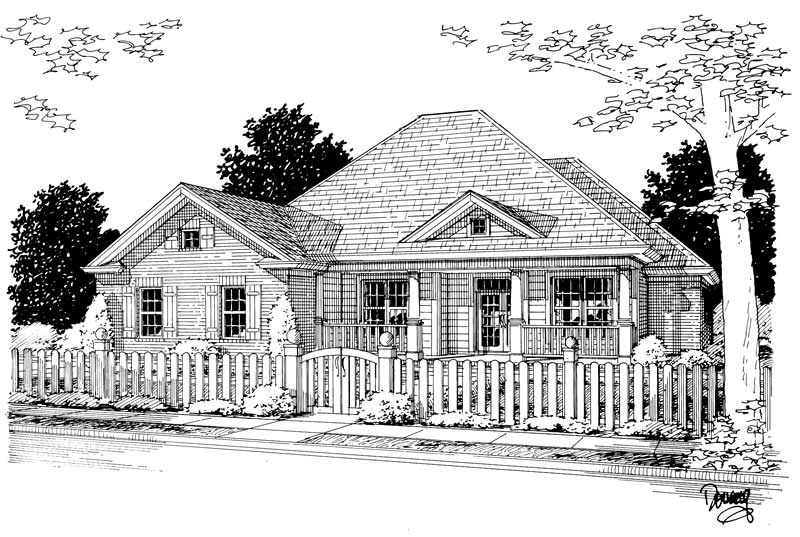
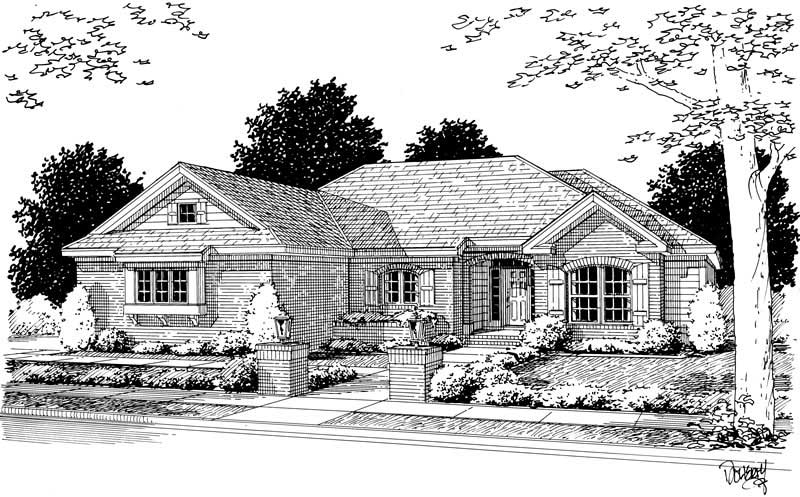
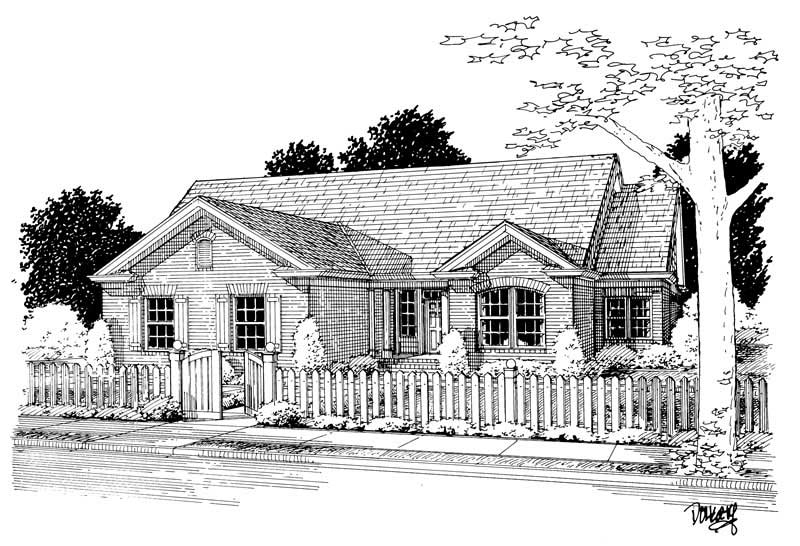
3-Bedroom, 1985 Sq Ft Contemporary House Plan - 145-1725 - Front Exterior
Plan Collection
3-Bedroom, 1985 Sq Ft Contemporary House Plan - 145-1725 - Front Exterior
Plan#145-1725
Starting at$900
1985
Sq Ft
1
Story
3
Bed
2
Bath
2
Car
4-Bedroom, 2388 Sq Ft Southern House Plan - 153-1388 - Front Exterior
Plan Collection
4-Bedroom, 2388 Sq Ft Southern House Plan - 153-1388 - Front Exterior
Plan#153-1388
Starting at$1200
2388
Sq Ft
1
Story
4
Bed
2
Bath
2
Car
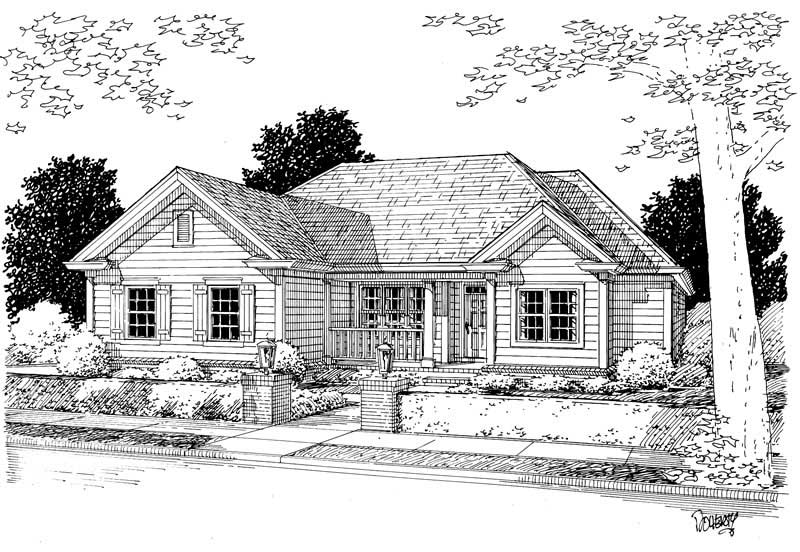
3-Bedroom, 1644 Sq Ft Ranch House Plan - 145-1719 - Front Exterior
Plan Collection
3-Bedroom, 1644 Sq Ft Ranch House Plan - 145-1719 - Front Exterior
Plan#145-1719
Starting at$900
1644
Sq Ft
1
Story
3
Bed
2
Bath
2
Car
3-Bedroom, 3060 Sq Ft Southern House - Plan #153-1387 - Front Exterior
Plan Collection
3-Bedroom, 3060 Sq Ft Southern House - Plan #153-1387 - Front Exterior
Plan#153-1387
Starting at$1550
3060
Sq Ft
2
Story
3
Bed
3.5
Bath
2
Car
4-Bedroom, 2540 Sq Ft Southern House Plan - 153-1390 - Front Exterior
Plan Collection
4-Bedroom, 2540 Sq Ft Southern House Plan - 153-1390 - Front Exterior
Plan#153-1390
Starting at$1100
2540
Sq Ft
1
Story
4
Bed
3
Bath
2
Car
4-Bedroom, 2488 Sq Ft Traditional House Plan - 145-1717 - Front Exterior
Plan Collection
4-Bedroom, 2488 Sq Ft Traditional House Plan - 145-1717 - Front Exterior
Plan#145-1717
Starting at$950
2488
Sq Ft
2
Story
4
Bed
3
Bath
2
Car
3-Bedroom, 1202 Sq Ft Ranch House Plan - 145-1752 - Front Exterior
Plan Collection
3-Bedroom, 1202 Sq Ft Ranch House Plan - 145-1752 - Front Exterior
Plan#145-1752
Starting at$850
1202
Sq Ft
1
Story
3
Bed
1
Bath
2
Car
2-Bedroom, 1873 Sq Ft Country House Plan - 145-1749 - Front Exterior
Plan Collection
2-Bedroom, 1873 Sq Ft Country House Plan - 145-1749 - Front Exterior
Plan#145-1749
Starting at$900
1873
Sq Ft
1
Story
2
Bed
2
Bath
2
Car
3-Bedroom, 1502 Sq Ft Ranch House Plan - 145-1726 - Front Exterior
Plan Collection
3-Bedroom, 1502 Sq Ft Ranch House Plan - 145-1726 - Front Exterior
Plan#145-1726
Starting at$900
1502
Sq Ft
1
Story
3
Bed
2
Bath
2
Car
3-Bedroom, 1490 Sq Ft Ranch House Plan - 145-1728 - Front Exterior
Plan Collection
3-Bedroom, 1490 Sq Ft Ranch House Plan - 145-1728 - Front Exterior
Plan#145-1728
Starting at$850
1490
Sq Ft
1
Story
3
Bed
2
Bath
2
Car
3-Bedroom, 2492 Sq Ft Country House Plan - 145-1664 - Front Exterior
Plan Collection
3-Bedroom, 2492 Sq Ft Country House Plan - 145-1664 - Front Exterior
Plan#145-1664
Starting at$950
2492
Sq Ft
2
Story
3
Bed
2
Bath
2
Car
3-Bedroom, 2263 Sq Ft Country House Plan - 153-1389 - Front Exterior
Plan Collection
3-Bedroom, 2263 Sq Ft Country House Plan - 153-1389 - Front Exterior
Plan#153-1389
Starting at$1200
2263
Sq Ft
1
Story
3
Bed
2
Bath
2
Car
3-Bedroom, 1152 Sq Ft Ranch House Plan - 145-1758 - Front Exterior
Plan Collection
3-Bedroom, 1152 Sq Ft Ranch House Plan - 145-1758 - Front Exterior
Plan#145-1758
Starting at$800
1152
Sq Ft
1
Story
3
Bed
2
Bath
2
Car
1-Bedroom, 2255 Sq Ft Ranch House Plan - 145-1332 - Front Exterior
Plan Collection
1-Bedroom, 2255 Sq Ft Ranch House Plan - 145-1332 - Front Exterior
Plan#145-1332
Starting at$900
2255
Sq Ft
1
Story
1
Bed
2.5
Bath
2
Car
4-Bedroom, 1453 Sq Ft Per Unit Duplex Plan - 145-1136 - Front Exterior
Plan Collection
4-Bedroom, 1453 Sq Ft Per Unit Duplex Plan - 145-1136 - Front Exterior
Plan#145-1136
Starting at$850
1453
Sq Ft
2
Story
4
Bed
2
Bath
2
Car
3-Bedroom, 2691 Sq Ft Traditional House Plan - 145-1139 - Front Exterior
Plan Collection
3-Bedroom, 2691 Sq Ft Traditional House Plan - 145-1139 - Front Exterior
Plan#145-1139
Starting at$1000
2691
Sq Ft
2
Story
3
Bed
2
Bath
2
Car
3-Bedroom, 2719 Sq Ft Craftsman House Plan - 145-1141 - Front Exterior
Plan Collection
3-Bedroom, 2719 Sq Ft Craftsman House Plan - 145-1141 - Front Exterior
Plan#145-1141
Starting at$1000
2719
Sq Ft
2
Story
3
Bed
4
Bath
2
Car
4-Bedroom, 2322 Sq Ft Ranch House Plan - 145-1734 - Front Exterior
Plan Collection
4-Bedroom, 2322 Sq Ft Ranch House Plan - 145-1734 - Front Exterior
Plan#145-1734
Starting at$950
2322
Sq Ft
1
Story
4
Bed
3
Bath
2
Car
3-Bedroom, 1472 Sq Ft Ranch House Plan - 145-1143 - Front Exterior
Plan Collection
3-Bedroom, 1472 Sq Ft Ranch House Plan - 145-1143 - Front Exterior
Plan#145-1143
Starting at$850
1472
Sq Ft
1
Story
3
Bed
2
Bath
2
Car
3-Bedroom, 1133 Sq Ft Ranch House Plan - 145-1733 - Front Exterior
Plan Collection
3-Bedroom, 1133 Sq Ft Ranch House Plan - 145-1733 - Front Exterior
Plan#145-1733
Starting at$800
1133
Sq Ft
1
Story
3
Bed
2
Bath
2
Car
5-Bedroom, 3417 Sq Ft Country House Plan - 145-1546 - Front Exterior
Plan Collection
5-Bedroom, 3417 Sq Ft Country House Plan - 145-1546 - Front Exterior
Plan#145-1546
Starting at$1100
3417
Sq Ft
2
Story
5
Bed
4
Bath
2
Car
3-Bedroom, 2005 Sq Ft Ranch House Plan - 145-1137 - Front Exterior
Plan Collection
3-Bedroom, 2005 Sq Ft Ranch House Plan - 145-1137 - Front Exterior
Plan#145-1137
Starting at$950
2005
Sq Ft
1
Story
3
Bed
2
Bath
2
Car
3-Bedroom, 1672 Sq Ft Ranch House Plan - 145-1730 - Front Exterior
Plan Collection
3-Bedroom, 1672 Sq Ft Ranch House Plan - 145-1730 - Front Exterior
Plan#145-1730
Starting at$900
1672
Sq Ft
1
Story
3
Bed
2
Bath
2
Car
3-Bedroom, 3000 Sq Ft Country House Plan - 145-1729 - Front Exterior
Plan Collection
3-Bedroom, 3000 Sq Ft Country House Plan - 145-1729 - Front Exterior
Plan#145-1729
Starting at$1100
3000
Sq Ft
2
Story
3
Bed
3
Bath
2
Car
3-Bedroom, 1985 Sq Ft Contemporary House Plan - 145-1725 - Front Exterior
Plan Collection
3-Bedroom, 1985 Sq Ft Contemporary House Plan - 145-1725 - Front Exterior
Plan#145-1725
Starting at$900
1985
Sq Ft
1
Story
3
Bed
2
Bath
2
Car
4-Bedroom, 2388 Sq Ft Southern House Plan - 153-1388 - Front Exterior
Plan Collection
4-Bedroom, 2388 Sq Ft Southern House Plan - 153-1388 - Front Exterior
Plan#153-1388
Starting at$1200
2388
Sq Ft
1
Story
4
Bed
2
Bath
2
Car
3-Bedroom, 1644 Sq Ft Ranch House Plan - 145-1719 - Front Exterior
Plan Collection
3-Bedroom, 1644 Sq Ft Ranch House Plan - 145-1719 - Front Exterior
Plan#145-1719
Starting at$900
1644
Sq Ft
1
Story
3
Bed
2
Bath
2
Car
3-Bedroom, 3060 Sq Ft Southern House - Plan #153-1387 - Front Exterior
Plan Collection
3-Bedroom, 3060 Sq Ft Southern House - Plan #153-1387 - Front Exterior
Plan#153-1387
Starting at$1550
3060
Sq Ft
2
Story
3
Bed
3.5
Bath
2
Car
4-Bedroom, 2540 Sq Ft Southern House Plan - 153-1390 - Front Exterior
Plan Collection
4-Bedroom, 2540 Sq Ft Southern House Plan - 153-1390 - Front Exterior
Plan#153-1390
Starting at$1100
2540
Sq Ft
1
Story
4
Bed
3
Bath
2
Car
4-Bedroom, 2488 Sq Ft Traditional House Plan - 145-1717 - Front Exterior
Plan Collection
4-Bedroom, 2488 Sq Ft Traditional House Plan - 145-1717 - Front Exterior
Plan#145-1717
Starting at$950
2488
Sq Ft
2
Story
4
Bed
3
Bath
2
Car
3-Bedroom, 1202 Sq Ft Ranch House Plan - 145-1752 - Front Exterior
Plan Collection
3-Bedroom, 1202 Sq Ft Ranch House Plan - 145-1752 - Front Exterior
Plan#145-1752
Starting at$850
1202
Sq Ft
1
Story
3
Bed
1
Bath
2
Car
2-Bedroom, 1873 Sq Ft Country House Plan - 145-1749 - Front Exterior
Plan Collection
2-Bedroom, 1873 Sq Ft Country House Plan - 145-1749 - Front Exterior
Plan#145-1749
Starting at$900
1873
Sq Ft
1
Story
2
Bed
2
Bath
2
Car
3-Bedroom, 1502 Sq Ft Ranch House Plan - 145-1726 - Front Exterior
Plan Collection
3-Bedroom, 1502 Sq Ft Ranch House Plan - 145-1726 - Front Exterior
Plan#145-1726
Starting at$900
1502
Sq Ft
1
Story
3
Bed
2
Bath
2
Car
3-Bedroom, 1490 Sq Ft Ranch House Plan - 145-1728 - Front Exterior
Plan Collection
3-Bedroom, 1490 Sq Ft Ranch House Plan - 145-1728 - Front Exterior
Plan#145-1728
Starting at$850
1490
Sq Ft
1
Story
3
Bed
2
Bath
2
Car
3-Bedroom, 2492 Sq Ft Country House Plan - 145-1664 - Front Exterior
Plan Collection
3-Bedroom, 2492 Sq Ft Country House Plan - 145-1664 - Front Exterior
Plan#145-1664
Starting at$950
2492
Sq Ft
2
Story
3
Bed
2
Bath
2
Car
3-Bedroom, 2263 Sq Ft Country House Plan - 153-1389 - Front Exterior
Plan Collection
3-Bedroom, 2263 Sq Ft Country House Plan - 153-1389 - Front Exterior
Plan#153-1389
Starting at$1200
2263
Sq Ft
1
Story
3
Bed
2
Bath
2
Car
3-Bedroom, 1152 Sq Ft Ranch House Plan - 145-1758 - Front Exterior
Plan Collection
3-Bedroom, 1152 Sq Ft Ranch House Plan - 145-1758 - Front Exterior
Plan#145-1758
Starting at$800
1152
Sq Ft
1
Story
3
Bed
2
Bath
2
Car
1-Bedroom, 2255 Sq Ft Ranch House Plan - 145-1332 - Front Exterior
Plan Collection
1-Bedroom, 2255 Sq Ft Ranch House Plan - 145-1332 - Front Exterior
Plan#145-1332
Starting at$900
2255
Sq Ft
1
Story
1
Bed
2.5
Bath
2
Car
4-Bedroom, 1453 Sq Ft Per Unit Duplex Plan - 145-1136 - Front Exterior
Plan Collection
4-Bedroom, 1453 Sq Ft Per Unit Duplex Plan - 145-1136 - Front Exterior
Plan#145-1136
Starting at$850
1453
Sq Ft
2
Story
4
Bed
2
Bath
2
Car
3-Bedroom, 2691 Sq Ft Traditional House Plan - 145-1139 - Front Exterior
Plan Collection
3-Bedroom, 2691 Sq Ft Traditional House Plan - 145-1139 - Front Exterior
Plan#145-1139
Starting at$1000
2691
Sq Ft
2
Story
3
Bed
2
Bath
2
Car
3-Bedroom, 2719 Sq Ft Craftsman House Plan - 145-1141 - Front Exterior
Plan Collection
3-Bedroom, 2719 Sq Ft Craftsman House Plan - 145-1141 - Front Exterior
Plan#145-1141
Starting at$1000
2719
Sq Ft
2
Story
3
Bed
4
Bath
2
Car
4-Bedroom, 2322 Sq Ft Ranch House Plan - 145-1734 - Front Exterior
Plan Collection
4-Bedroom, 2322 Sq Ft Ranch House Plan - 145-1734 - Front Exterior
Plan#145-1734
Starting at$950
2322
Sq Ft
1
Story
4
Bed
3
Bath
2
Car
3-Bedroom, 1472 Sq Ft Ranch House Plan - 145-1143 - Front Exterior
Plan Collection
3-Bedroom, 1472 Sq Ft Ranch House Plan - 145-1143 - Front Exterior
Plan#145-1143
Starting at$850
1472
Sq Ft
1
Story
3
Bed
2
Bath
2
Car
3-Bedroom, 1133 Sq Ft Ranch House Plan - 145-1733 - Front Exterior
Plan Collection
3-Bedroom, 1133 Sq Ft Ranch House Plan - 145-1733 - Front Exterior
Plan#145-1733
Starting at$800
1133
Sq Ft
1
Story
3
Bed
2
Bath
2
Car
5-Bedroom, 3417 Sq Ft Country House Plan - 145-1546 - Front Exterior
Plan Collection
5-Bedroom, 3417 Sq Ft Country House Plan - 145-1546 - Front Exterior
Plan#145-1546
Starting at$1100
3417
Sq Ft
2
Story
5
Bed
4
Bath
2
Car
3-Bedroom, 2005 Sq Ft Ranch House Plan - 145-1137 - Front Exterior
Plan Collection
3-Bedroom, 2005 Sq Ft Ranch House Plan - 145-1137 - Front Exterior
Plan#145-1137
Starting at$950
2005
Sq Ft
1
Story
3
Bed
2
Bath
2
Car
1...437438439440441...482