2 Garage House Plans

11,506
Plan Results
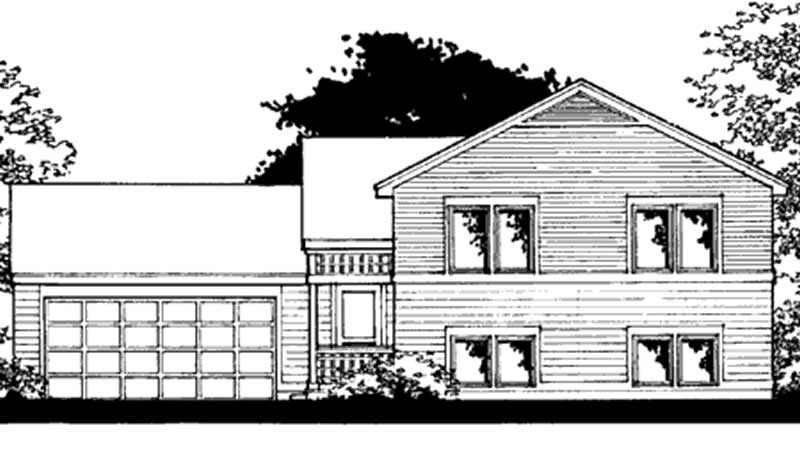
3-Bedroom, 1700 Sq Ft Country House Plan - 142-1016 - Front Exterior
Plan Collection
3-Bedroom, 1700 Sq Ft Country House Plan - 142-1016 - Front Exterior
Plan#142-1016
Starting at$1395
1700
Sq Ft
1
Story
3
Bed
2
Bath
2
Car
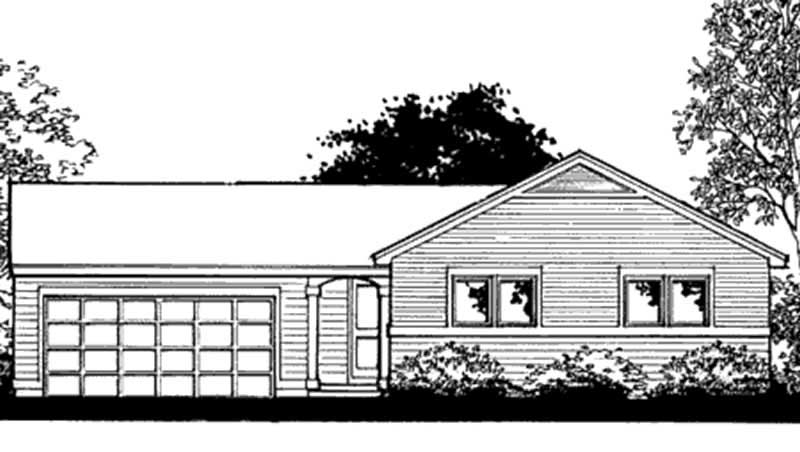
3-Bedroom, 1600 Sq Ft European House Plan - 142-1011 - Front Exterior
Plan Collection
3-Bedroom, 1600 Sq Ft European House Plan - 142-1011 - Front Exterior
Plan#142-1011
Starting at$1395
1600
Sq Ft
1
Story
3
Bed
2
Bath
2
Car
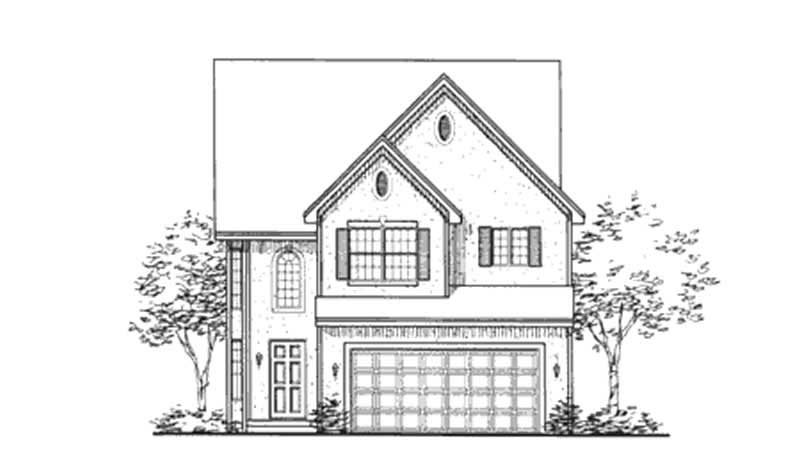
3-Bedroom, 1500 Sq Ft European House Plan - 142-1009 - Front Exterior
Plan Collection
3-Bedroom, 1500 Sq Ft European House Plan - 142-1009 - Front Exterior
Plan#142-1009
Starting at$1395
1500
Sq Ft
1
Story
3
Bed
2
Bath
2
Car
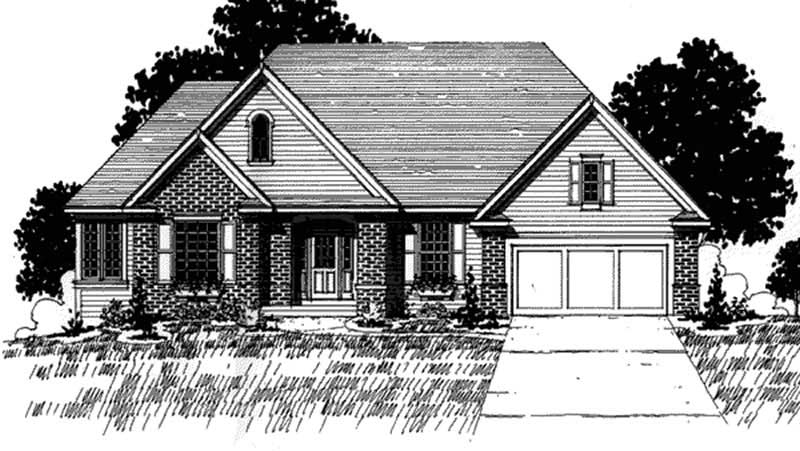
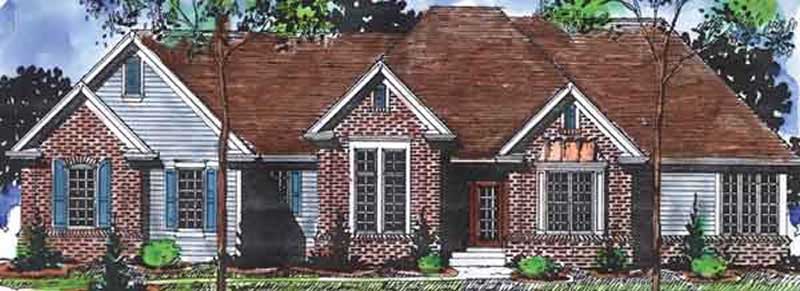
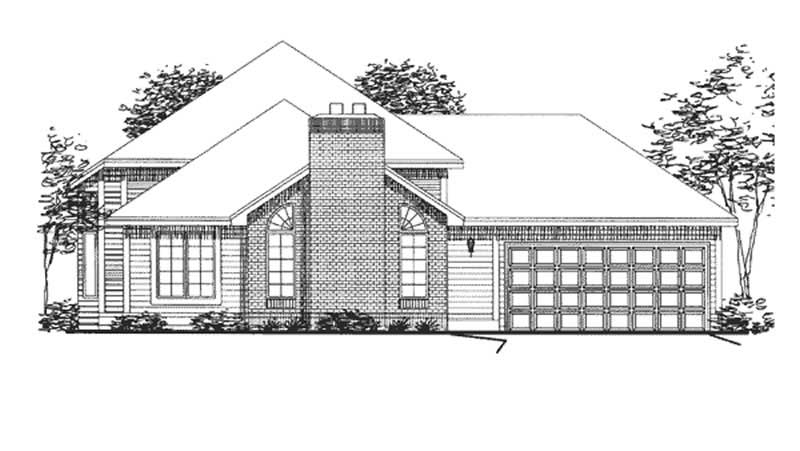
Single-story brick Country Ranch exterior with covered front porch, cross-gable roofline, and dormer windows, Plan #142-1010
Plan Collection
Single-story brick Country Ranch exterior with covered front porch, cross-gable roofline, and dormer windows, Plan #142-1010
Plan#142-1010
Starting at$1395
1500
Sq Ft
1
Story
3
Bed
2
Bath
2
Car
3-Bedroom, 1400 Sq Ft Country House Plan - 142-1028 - Front Exterior
Plan Collection
3-Bedroom, 1400 Sq Ft Country House Plan - 142-1028 - Front Exterior
Plan#142-1028
Starting at$1345
1400
Sq Ft
1
Story
3
Bed
2
Bath
2
Car
3-Bedroom, 1400 Sq Ft Country House Plan - 142-1017 - Front Exterior
Plan Collection
3-Bedroom, 1400 Sq Ft Country House Plan - 142-1017 - Front Exterior
Plan#142-1017
Starting at$1345
1400
Sq Ft
1
Story
3
Bed
2
Bath
2
Car
3-Bedroom, 1400 Sq Ft Country House Plan - 142-1020 - Front Exterior
Plan Collection
3-Bedroom, 1400 Sq Ft Country House Plan - 142-1020 - Front Exterior
Plan#142-1020
Starting at$1345
1400
Sq Ft
1
Story
3
Bed
2
Bath
2
Car
3-Bedroom, 2102 Sq Ft Ranch House Plan - 146-1989 - Front Exterior
Plan Collection
3-Bedroom, 2102 Sq Ft Ranch House Plan - 146-1989 - Front Exterior
Plan#146-1989
Starting at$1015
2102
Sq Ft
2
Story
3
Bed
2.5
Bath
2
Car
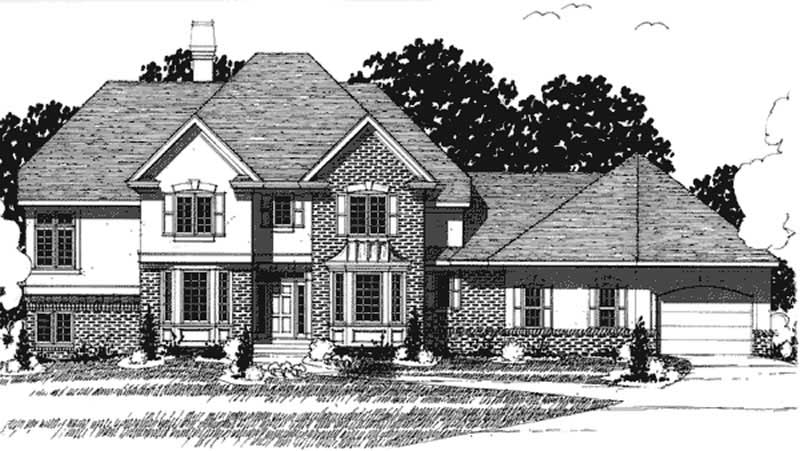
4-Bedroom, 3079 Sq Ft Country House Plan - 146-1879 - Front Exterior
Plan Collection
4-Bedroom, 3079 Sq Ft Country House Plan - 146-1879 - Front Exterior
Plan#146-1879
Starting at$1213
3079
Sq Ft
2
Story
4
Bed
3
Bath
2
Car
4-Bedroom, 3079 Sq Ft Country House Plan - 146-2353 - Front Exterior
Plan Collection
4-Bedroom, 3079 Sq Ft Country House Plan - 146-2353 - Front Exterior
Plan#146-2353
Starting at$1213
3079
Sq Ft
2
Story
4
Bed
3
Bath
2
Car
3-Bedroom, 2701 Sq Ft Country House Plan - 146-2405 - Front Exterior
Plan Collection
3-Bedroom, 2701 Sq Ft Country House Plan - 146-2405 - Front Exterior
Plan#146-2405
Starting at$1120
2701
Sq Ft
2
Story
3
Bed
3
Bath
2
Car
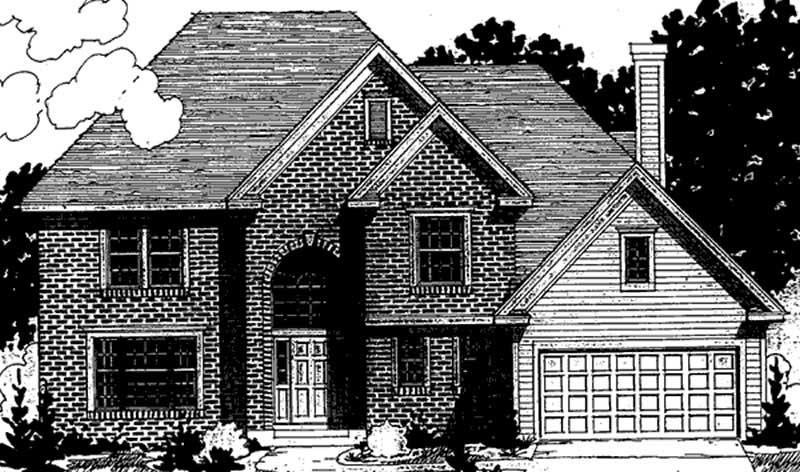
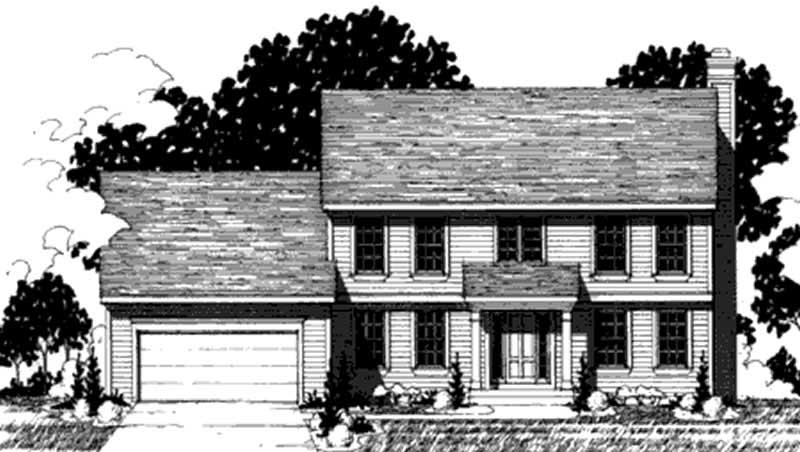
3-Bedroom, 2701 Sq Ft Colonial House Plan - 146-2415 - Front Exterior
Plan Collection
3-Bedroom, 2701 Sq Ft Colonial House Plan - 146-2415 - Front Exterior
Plan#146-2415
Starting at$1120
2701
Sq Ft
2
Story
3
Bed
3
Bath
2
Car
3-Bedroom, 2526 Sq Ft Country House Plan - 146-1881 - Front Exterior
Plan Collection
3-Bedroom, 2526 Sq Ft Country House Plan - 146-1881 - Front Exterior
Plan#146-1881
Starting at$1120
2526
Sq Ft
2
Story
3
Bed
3
Bath
2
Car
3-Bedroom, 2526 Sq Ft Colonial House Plan - 146-1990 - Front Exterior
Plan Collection
3-Bedroom, 2526 Sq Ft Colonial House Plan - 146-1990 - Front Exterior
Plan#146-1990
Starting at$1120
2526
Sq Ft
2
Story
3
Bed
3
Bath
2
Car
3-Bedroom, 2360 Sq Ft Country House Plan - 146-1882 - Front Exterior
Plan Collection
3-Bedroom, 2360 Sq Ft Country House Plan - 146-1882 - Front Exterior
Plan#146-1882
Starting at$1015
2360
Sq Ft
1
Story
3
Bed
2
Bath
2
Car
3-Bedroom, 2345 Sq Ft Cape Cod House Plan - 146-1892 - Front Exterior
Plan Collection
3-Bedroom, 2345 Sq Ft Cape Cod House Plan - 146-1892 - Front Exterior
Plan#146-1892
Starting at$1015
2345
Sq Ft
1
Story
3
Bed
2
Bath
2
Car
2-Bedroom, 1806 Sq Ft Country House Plan - 146-2417 - Front Exterior
Plan Collection
2-Bedroom, 1806 Sq Ft Country House Plan - 146-2417 - Front Exterior
Plan#146-2417
Starting at$980
1806
Sq Ft
1
Story
2
Bed
2.5
Bath
2
Car
2-Bedroom, 1725 Sq Ft Bungalow House Plan - 146-1966 - Front Exterior
Plan Collection
2-Bedroom, 1725 Sq Ft Bungalow House Plan - 146-1966 - Front Exterior
Plan#146-1966
Starting at$980
1725
Sq Ft
1
Story
2
Bed
2.5
Bath
2
Car
3-Bedroom, 2296 Sq Ft Traditional House Plan - 146-1883 - Front Exterior
Plan Collection
3-Bedroom, 2296 Sq Ft Traditional House Plan - 146-1883 - Front Exterior
Plan#146-1883
Starting at$1015
2296
Sq Ft
2
Story
3
Bed
2.5
Bath
2
Car
4-Bedroom, 3079 Sq Ft Colonial House Plan - 146-1880 - Front Exterior
Plan Collection
4-Bedroom, 3079 Sq Ft Colonial House Plan - 146-1880 - Front Exterior
Plan#146-1880
Starting at$1213
3079
Sq Ft
2
Story
4
Bed
3
Bath
2
Car
3-Bedroom, 2701 Sq Ft Ranch House Plan - 146-1965 - Front Exterior
Plan Collection
3-Bedroom, 2701 Sq Ft Ranch House Plan - 146-1965 - Front Exterior
Plan#146-1965
Starting at$1120
2701
Sq Ft
2
Story
3
Bed
3
Bath
2
Car
2-Bedroom, 684 Sq Ft Duplex/Multi-Unit House Plan - 146-2416 - Front Exterior
Plan Collection
2-Bedroom, 684 Sq Ft Duplex/Multi-Unit House Plan - 146-2416 - Front Exterior
Plan#146-2416
Starting at$1425
684
Sq Ft
1
Story
2
Bed
1
Bath
2
Car
1-Bedroom, 1855 Sq Ft Prairie House Plan - 146-1991 - Front Exterior
Plan Collection
1-Bedroom, 1855 Sq Ft Prairie House Plan - 146-1991 - Front Exterior
Plan#146-1991
Starting at$980
1855
Sq Ft
1
Story
1
Bed
1.5
Bath
2
Car
3-Bedroom, 3048 Sq Ft Colonial House Plan - 146-1961 - Front Exterior
Plan Collection
3-Bedroom, 3048 Sq Ft Colonial House Plan - 146-1961 - Front Exterior
Plan#146-1961
Starting at$1213
3048
Sq Ft
2
Story
3
Bed
2.5
Bath
2
Car
3-Bedroom, 1700 Sq Ft Country House Plan - 142-1016 - Front Exterior
Plan Collection
3-Bedroom, 1700 Sq Ft Country House Plan - 142-1016 - Front Exterior
Plan#142-1016
Starting at$1395
1700
Sq Ft
1
Story
3
Bed
2
Bath
2
Car
3-Bedroom, 1600 Sq Ft European House Plan - 142-1011 - Front Exterior
Plan Collection
3-Bedroom, 1600 Sq Ft European House Plan - 142-1011 - Front Exterior
Plan#142-1011
Starting at$1395
1600
Sq Ft
1
Story
3
Bed
2
Bath
2
Car
3-Bedroom, 1500 Sq Ft European House Plan - 142-1009 - Front Exterior
Plan Collection
3-Bedroom, 1500 Sq Ft European House Plan - 142-1009 - Front Exterior
Plan#142-1009
Starting at$1395
1500
Sq Ft
1
Story
3
Bed
2
Bath
2
Car
Single-story brick Country Ranch exterior with covered front porch, cross-gable roofline, and dormer windows, Plan #142-1010
Plan Collection
Single-story brick Country Ranch exterior with covered front porch, cross-gable roofline, and dormer windows, Plan #142-1010
Plan#142-1010
Starting at$1395
1500
Sq Ft
1
Story
3
Bed
2
Bath
2
Car
3-Bedroom, 1400 Sq Ft Country House Plan - 142-1028 - Front Exterior
Plan Collection
3-Bedroom, 1400 Sq Ft Country House Plan - 142-1028 - Front Exterior
Plan#142-1028
Starting at$1345
1400
Sq Ft
1
Story
3
Bed
2
Bath
2
Car
3-Bedroom, 1400 Sq Ft Country House Plan - 142-1017 - Front Exterior
Plan Collection
3-Bedroom, 1400 Sq Ft Country House Plan - 142-1017 - Front Exterior
Plan#142-1017
Starting at$1345
1400
Sq Ft
1
Story
3
Bed
2
Bath
2
Car
3-Bedroom, 1400 Sq Ft Country House Plan - 142-1020 - Front Exterior
Plan Collection
3-Bedroom, 1400 Sq Ft Country House Plan - 142-1020 - Front Exterior
Plan#142-1020
Starting at$1345
1400
Sq Ft
1
Story
3
Bed
2
Bath
2
Car
3-Bedroom, 2102 Sq Ft Ranch House Plan - 146-1989 - Front Exterior
Plan Collection
3-Bedroom, 2102 Sq Ft Ranch House Plan - 146-1989 - Front Exterior
Plan#146-1989
Starting at$1015
2102
Sq Ft
2
Story
3
Bed
2.5
Bath
2
Car
4-Bedroom, 3079 Sq Ft Country House Plan - 146-1879 - Front Exterior
Plan Collection
4-Bedroom, 3079 Sq Ft Country House Plan - 146-1879 - Front Exterior
Plan#146-1879
Starting at$1213
3079
Sq Ft
2
Story
4
Bed
3
Bath
2
Car
4-Bedroom, 3079 Sq Ft Country House Plan - 146-2353 - Front Exterior
Plan Collection
4-Bedroom, 3079 Sq Ft Country House Plan - 146-2353 - Front Exterior
Plan#146-2353
Starting at$1213
3079
Sq Ft
2
Story
4
Bed
3
Bath
2
Car
3-Bedroom, 2701 Sq Ft Country House Plan - 146-2405 - Front Exterior
Plan Collection
3-Bedroom, 2701 Sq Ft Country House Plan - 146-2405 - Front Exterior
Plan#146-2405
Starting at$1120
2701
Sq Ft
2
Story
3
Bed
3
Bath
2
Car
3-Bedroom, 2701 Sq Ft Colonial House Plan - 146-2415 - Front Exterior
Plan Collection
3-Bedroom, 2701 Sq Ft Colonial House Plan - 146-2415 - Front Exterior
Plan#146-2415
Starting at$1120
2701
Sq Ft
2
Story
3
Bed
3
Bath
2
Car
3-Bedroom, 2526 Sq Ft Country House Plan - 146-1881 - Front Exterior
Plan Collection
3-Bedroom, 2526 Sq Ft Country House Plan - 146-1881 - Front Exterior
Plan#146-1881
Starting at$1120
2526
Sq Ft
2
Story
3
Bed
3
Bath
2
Car
3-Bedroom, 2526 Sq Ft Colonial House Plan - 146-1990 - Front Exterior
Plan Collection
3-Bedroom, 2526 Sq Ft Colonial House Plan - 146-1990 - Front Exterior
Plan#146-1990
Starting at$1120
2526
Sq Ft
2
Story
3
Bed
3
Bath
2
Car
3-Bedroom, 2360 Sq Ft Country House Plan - 146-1882 - Front Exterior
Plan Collection
3-Bedroom, 2360 Sq Ft Country House Plan - 146-1882 - Front Exterior
Plan#146-1882
Starting at$1015
2360
Sq Ft
1
Story
3
Bed
2
Bath
2
Car
3-Bedroom, 2345 Sq Ft Cape Cod House Plan - 146-1892 - Front Exterior
Plan Collection
3-Bedroom, 2345 Sq Ft Cape Cod House Plan - 146-1892 - Front Exterior
Plan#146-1892
Starting at$1015
2345
Sq Ft
1
Story
3
Bed
2
Bath
2
Car
2-Bedroom, 1806 Sq Ft Country House Plan - 146-2417 - Front Exterior
Plan Collection
2-Bedroom, 1806 Sq Ft Country House Plan - 146-2417 - Front Exterior
Plan#146-2417
Starting at$980
1806
Sq Ft
1
Story
2
Bed
2.5
Bath
2
Car
2-Bedroom, 1725 Sq Ft Bungalow House Plan - 146-1966 - Front Exterior
Plan Collection
2-Bedroom, 1725 Sq Ft Bungalow House Plan - 146-1966 - Front Exterior
Plan#146-1966
Starting at$980
1725
Sq Ft
1
Story
2
Bed
2.5
Bath
2
Car
3-Bedroom, 2296 Sq Ft Traditional House Plan - 146-1883 - Front Exterior
Plan Collection
3-Bedroom, 2296 Sq Ft Traditional House Plan - 146-1883 - Front Exterior
Plan#146-1883
Starting at$1015
2296
Sq Ft
2
Story
3
Bed
2.5
Bath
2
Car
4-Bedroom, 3079 Sq Ft Colonial House Plan - 146-1880 - Front Exterior
Plan Collection
4-Bedroom, 3079 Sq Ft Colonial House Plan - 146-1880 - Front Exterior
Plan#146-1880
Starting at$1213
3079
Sq Ft
2
Story
4
Bed
3
Bath
2
Car
3-Bedroom, 2701 Sq Ft Ranch House Plan - 146-1965 - Front Exterior
Plan Collection
3-Bedroom, 2701 Sq Ft Ranch House Plan - 146-1965 - Front Exterior
Plan#146-1965
Starting at$1120
2701
Sq Ft
2
Story
3
Bed
3
Bath
2
Car
2-Bedroom, 684 Sq Ft Duplex/Multi-Unit House Plan - 146-2416 - Front Exterior
Plan Collection
2-Bedroom, 684 Sq Ft Duplex/Multi-Unit House Plan - 146-2416 - Front Exterior
Plan#146-2416
Starting at$1425
684
Sq Ft
1
Story
2
Bed
1
Bath
2
Car
1-Bedroom, 1855 Sq Ft Prairie House Plan - 146-1991 - Front Exterior
Plan Collection
1-Bedroom, 1855 Sq Ft Prairie House Plan - 146-1991 - Front Exterior
Plan#146-1991
Starting at$980
1855
Sq Ft
1
Story
1
Bed
1.5
Bath
2
Car
3-Bedroom, 3048 Sq Ft Colonial House Plan - 146-1961 - Front Exterior
Plan Collection
3-Bedroom, 3048 Sq Ft Colonial House Plan - 146-1961 - Front Exterior
Plan#146-1961
Starting at$1213
3048
Sq Ft
2
Story
3
Bed
2.5
Bath
2
Car
1...233234235236237...480