2 Garage House Plans

11,503
Plan Results
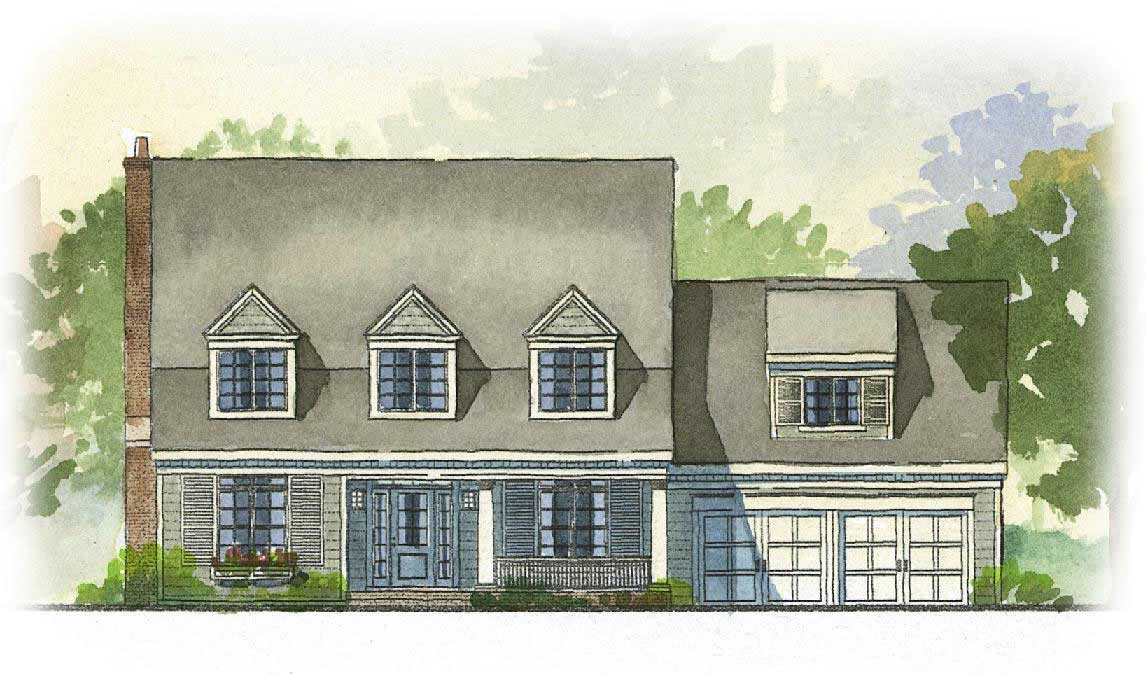
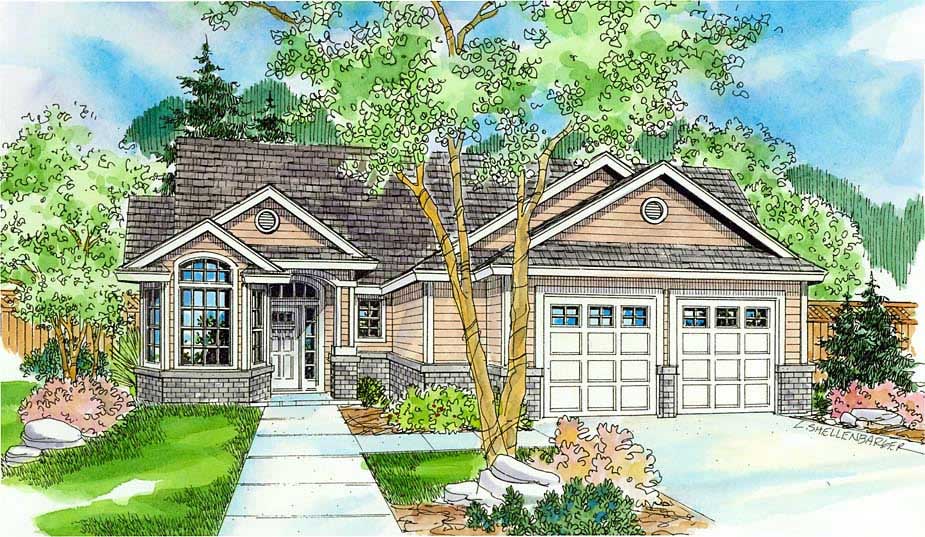
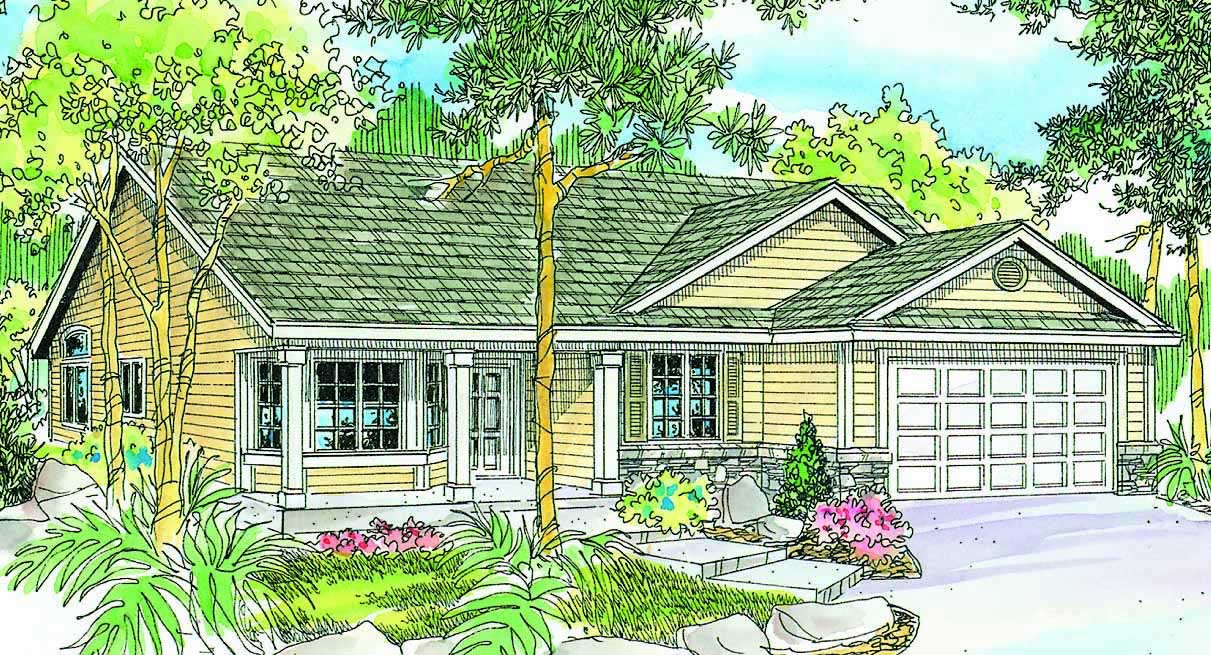
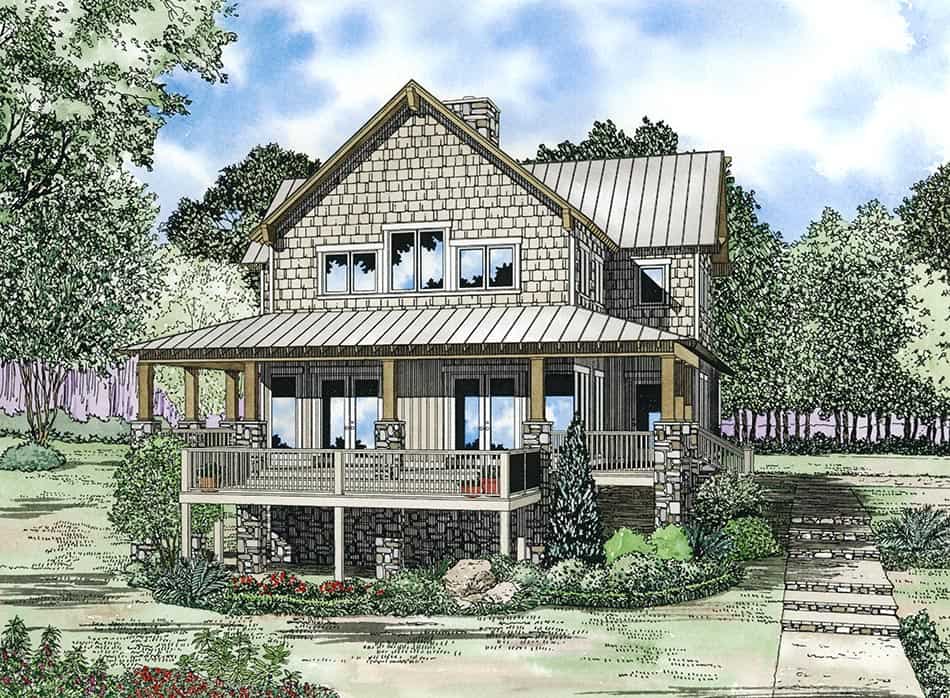
4-Bedroom, 2154 Sq Ft Country House Plan - 165-1080 - Front Exterior
Plan Collection
4-Bedroom, 2154 Sq Ft Country House Plan - 165-1080 - Front Exterior
Plan#165-1080
Starting at$2050
2154
Sq Ft
2
Story
4
Bed
3
Bath
2
Car
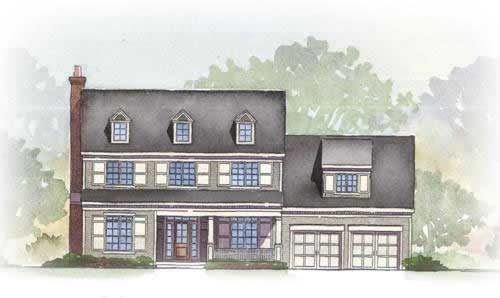
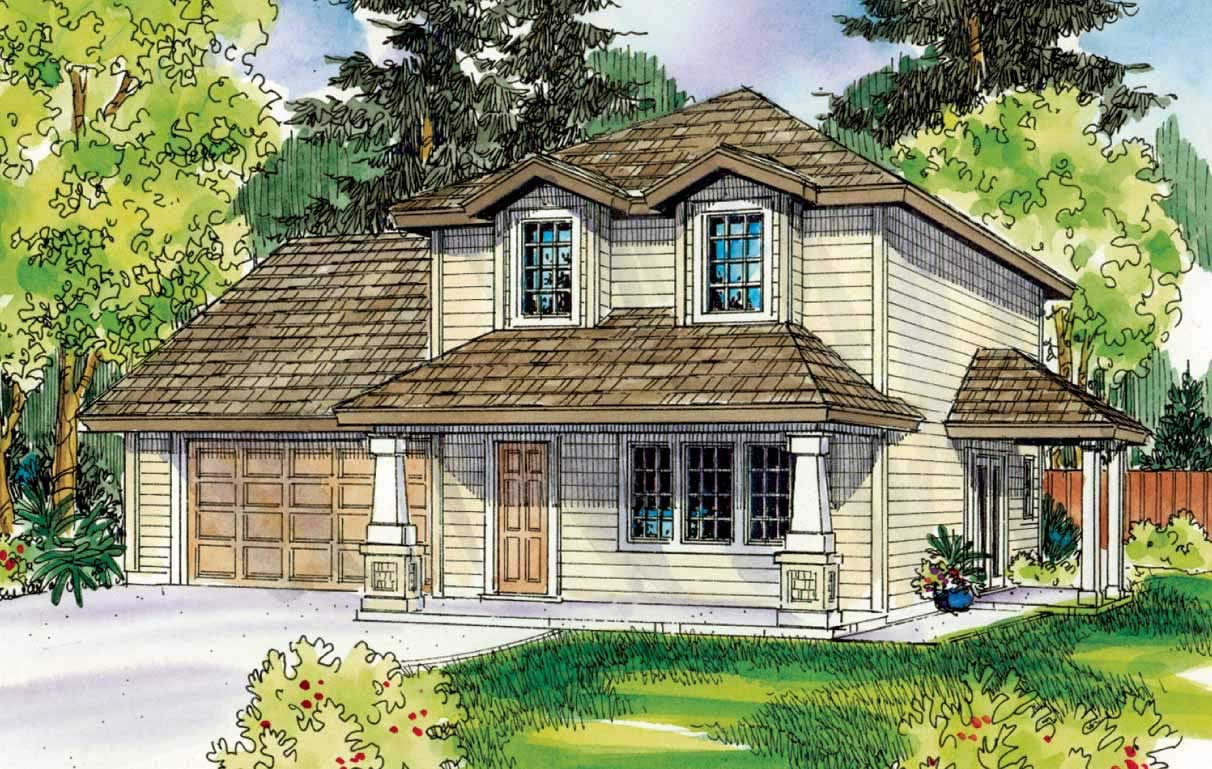
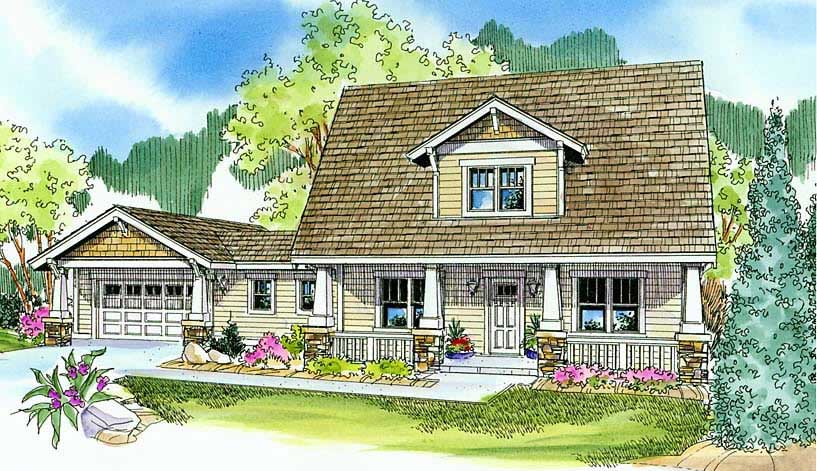
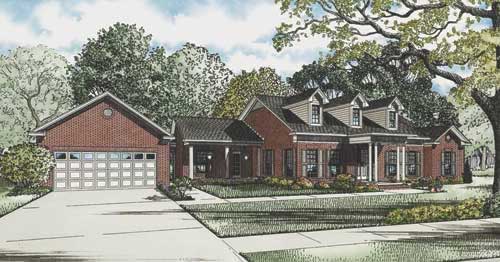
3-Bedroom, 2102 Sq Ft Cape Cod House Plan - 165-1022 - Front Exterior
Plan Collection
3-Bedroom, 2102 Sq Ft Cape Cod House Plan - 165-1022 - Front Exterior
Plan#165-1022
Starting at$2050
2102
Sq Ft
2
Story
3
Bed
3
Bath
2
Car
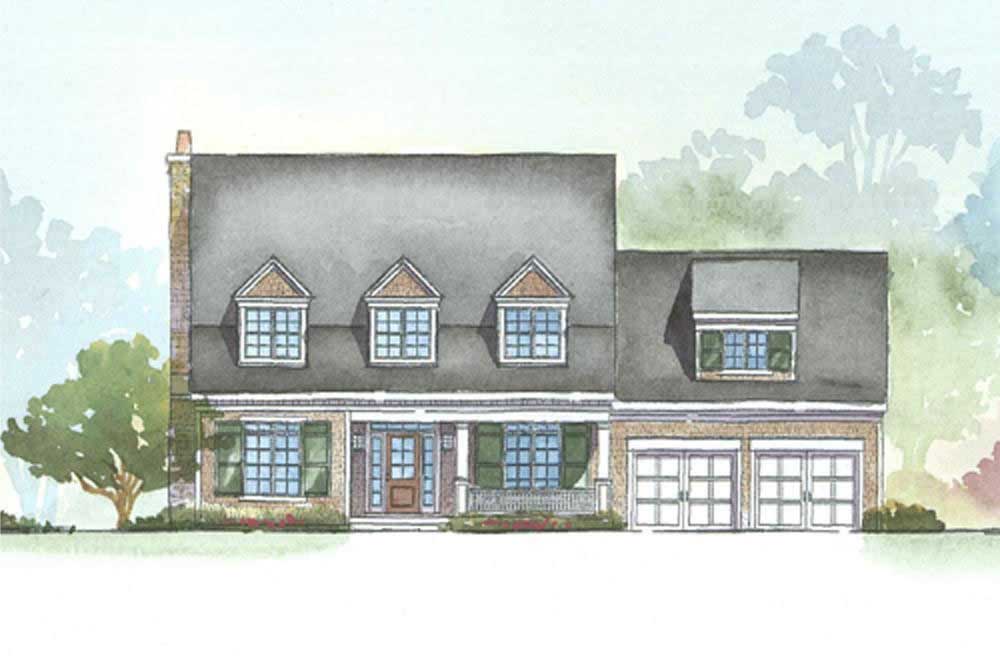
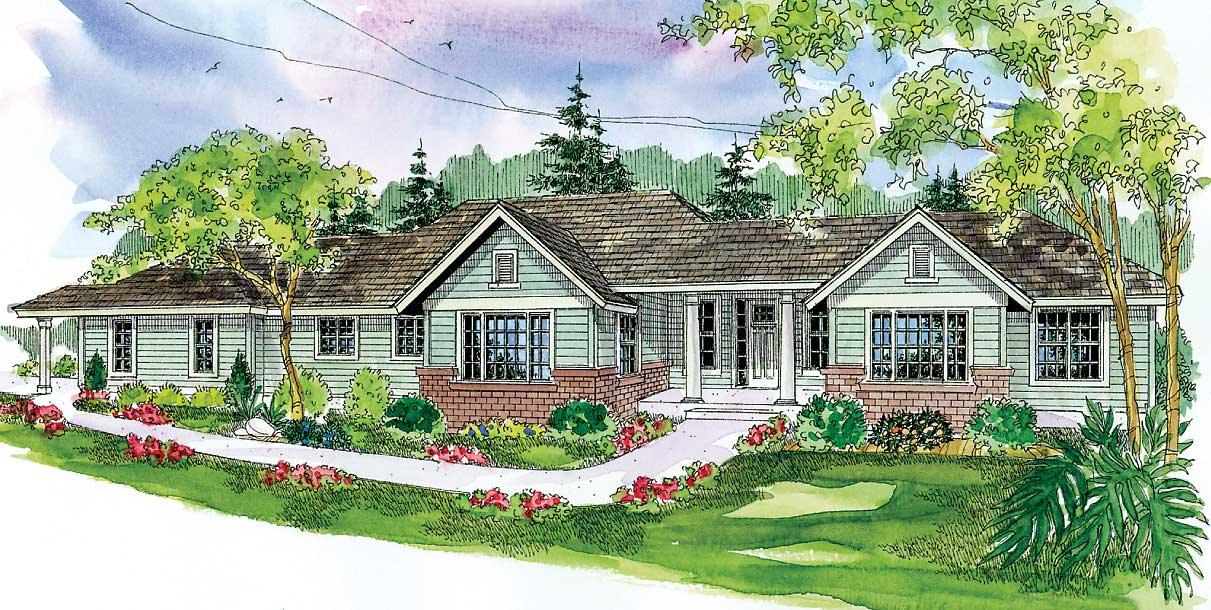
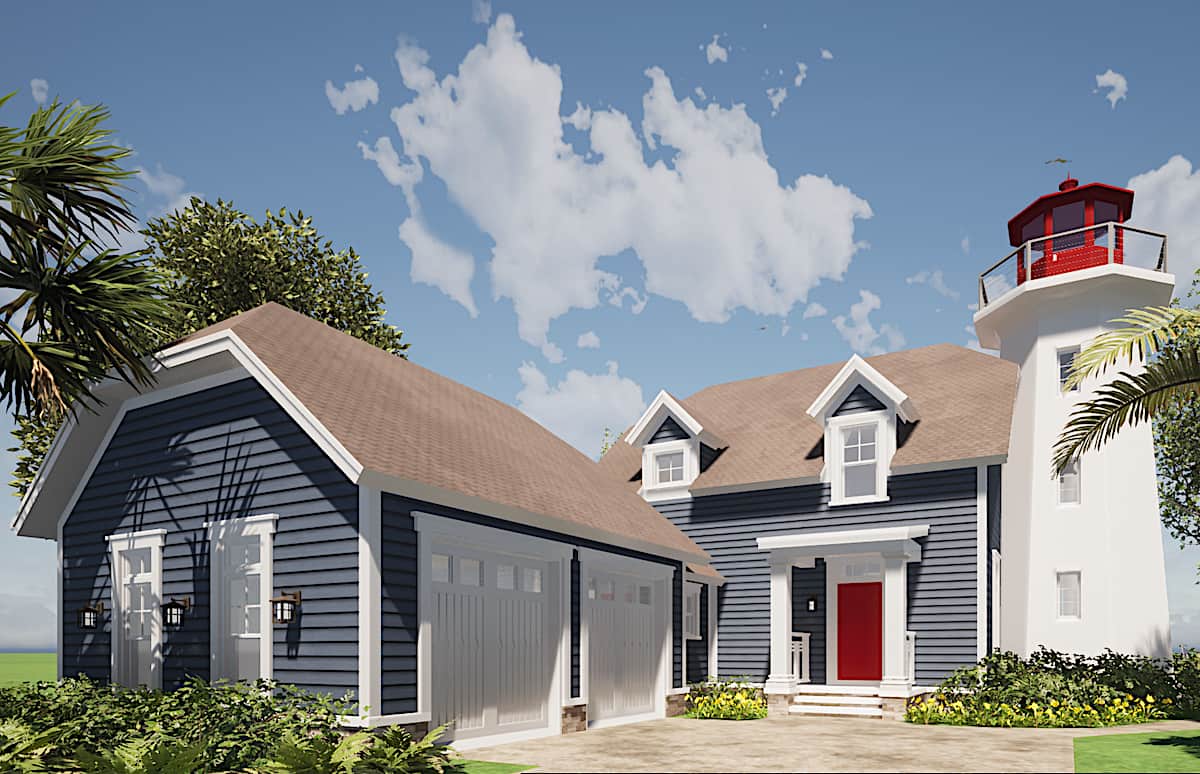
3-Bedroom, 2031 Sq Ft Cape Cod House Plan - 165-1136 - Front Exterior
Plan Collection
3-Bedroom, 2031 Sq Ft Cape Cod House Plan - 165-1136 - Front Exterior
Plan#165-1136
Starting at$2050
2031
Sq Ft
2
Story
3
Bed
3
Bath
2
Car
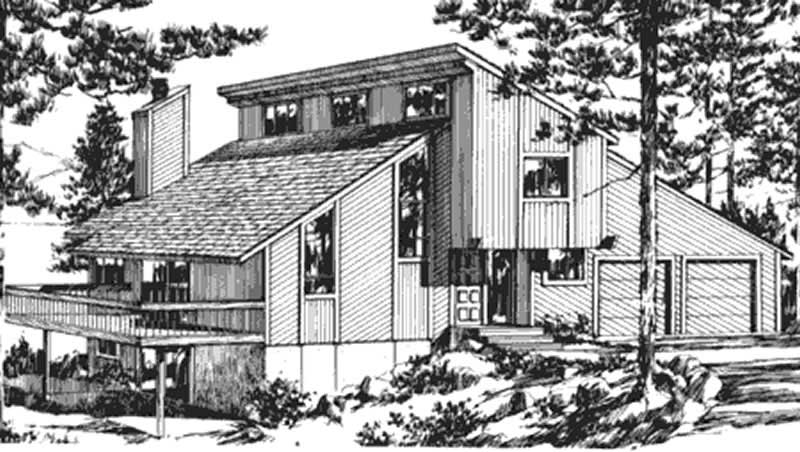
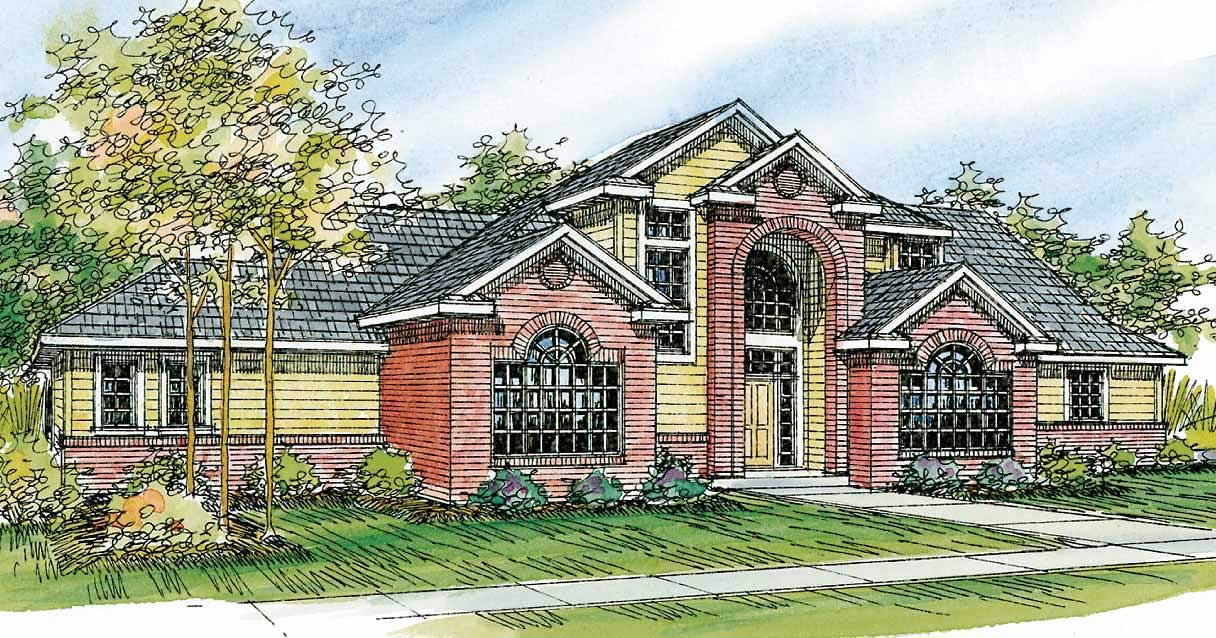
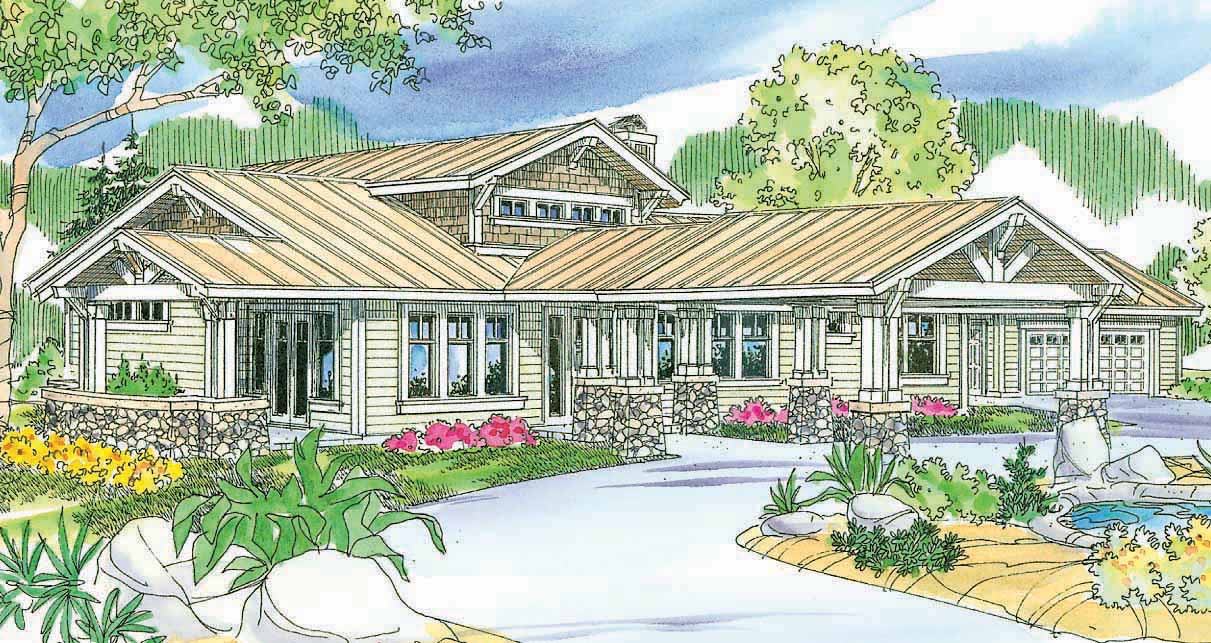
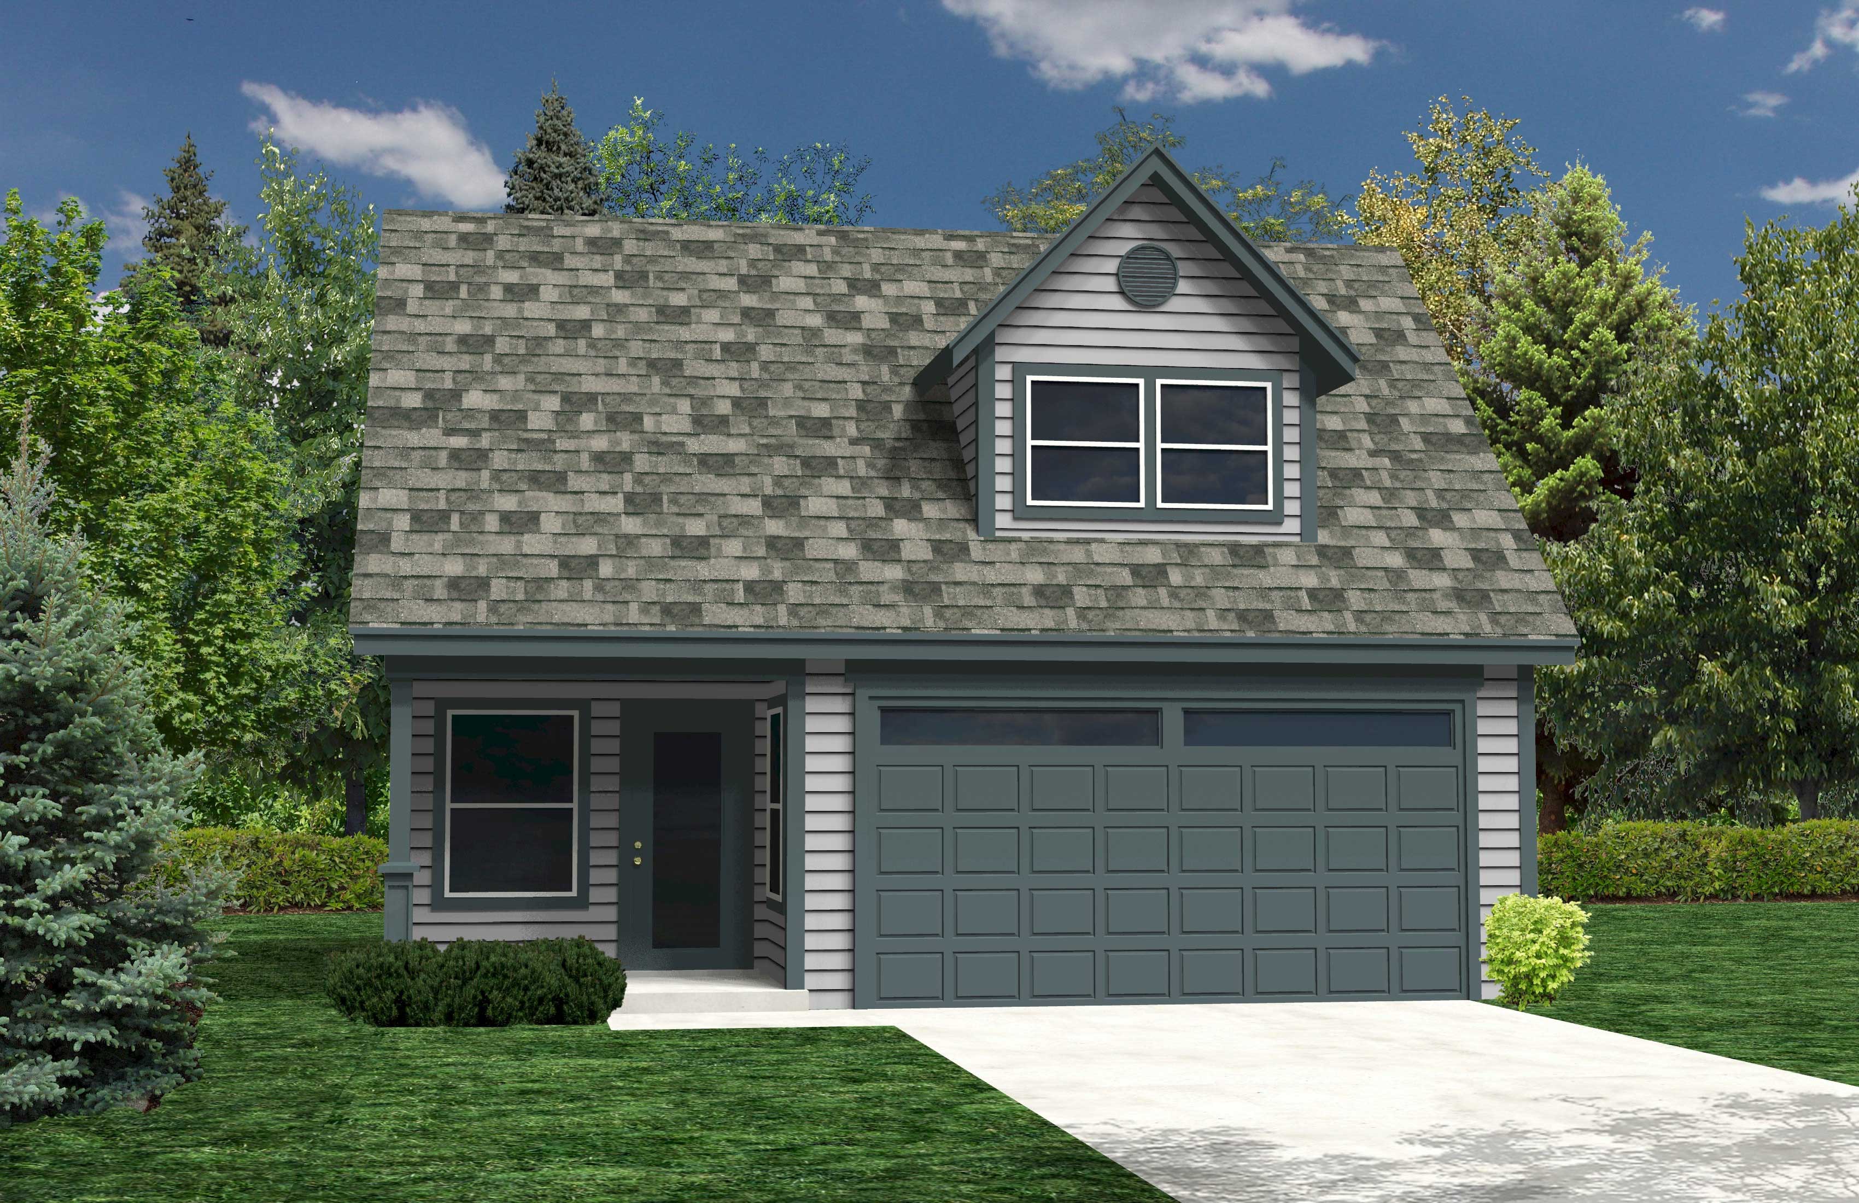
1-Bedroom, 1665 Sq Ft Bungalow Home Plan - 165-1067 - Main Exterior
Plan Collection
1-Bedroom, 1665 Sq Ft Bungalow Home Plan - 165-1067 - Main Exterior
Plan#165-1067
Starting at$1725
1665
Sq Ft
1
Story
1
Bed
2
Bath
2
Car
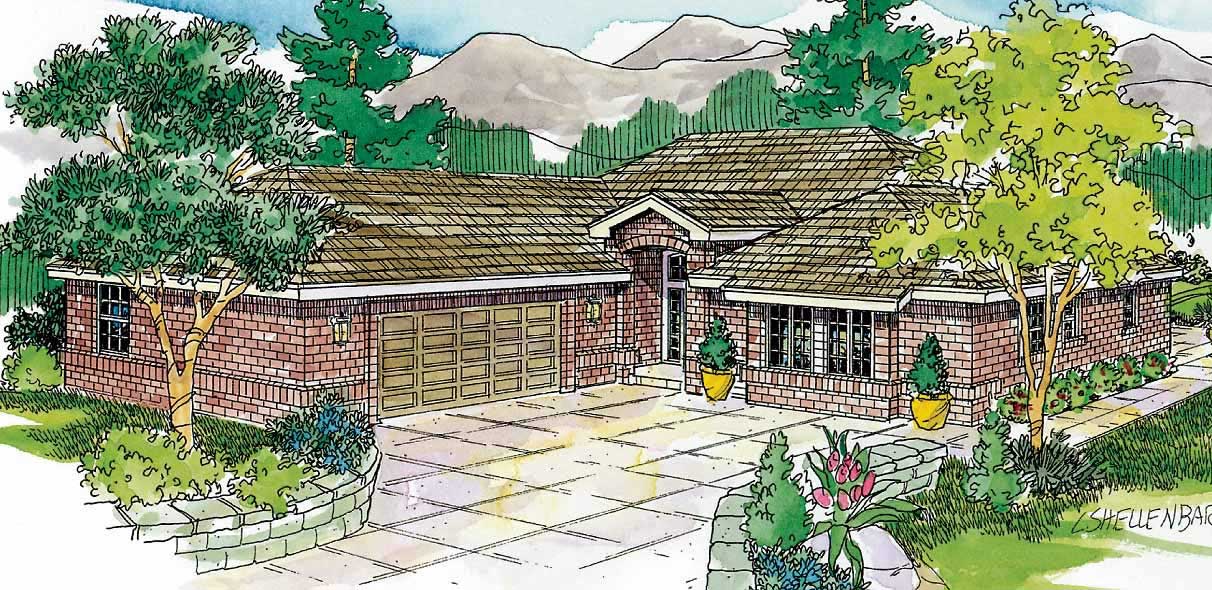
1-Bedroom, 1598 Sq Ft Bungalow Home Plan - 165-1068 - Main Exterior
Plan Collection
1-Bedroom, 1598 Sq Ft Bungalow Home Plan - 165-1068 - Main Exterior
Plan#165-1068
Starting at$1725
1598
Sq Ft
1
Story
1
Bed
2
Bath
2
Car
3-Bedroom, 1961 Sq Ft Country Home Plan - 165-1143 - Main Exterior
Plan Collection
3-Bedroom, 1961 Sq Ft Country Home Plan - 165-1143 - Main Exterior
Plan#165-1143
Starting at$1725
1961
Sq Ft
2
Story
3
Bed
2
Bath
2
Car
3-Bedroom, 2080 Sq Ft Bungalow Home Plan - 116-1004 - Main Exterior
Plan Collection
3-Bedroom, 2080 Sq Ft Bungalow Home Plan - 116-1004 - Main Exterior
Plan#116-1004
Starting at$1688
2080
Sq Ft
1
Story
3
Bed
2.5
Bath
2
Car
3-Bedroom, 1886 Sq Ft Traditional House Plan - 116-1000 - Front Exterior
Plan Collection
3-Bedroom, 1886 Sq Ft Traditional House Plan - 116-1000 - Front Exterior
Plan#116-1000
Starting at$1567
1886
Sq Ft
2
Story
3
Bed
2.5
Bath
2
Car
1-Bedroom, 1598 Sq Ft Bungalow House - Plan #165-1085 - Front Exterior
Plan Collection
1-Bedroom, 1598 Sq Ft Bungalow House - Plan #165-1085 - Front Exterior
Plan#165-1085
Starting at$1725
1598
Sq Ft
1
Story
1
Bed
1
Bath
2
Car
2-Bedroom, 1298 Sq Ft Country House Plan - 165-1071 - Front Exterior
Plan Collection
2-Bedroom, 1298 Sq Ft Country House Plan - 165-1071 - Front Exterior
Plan#165-1071
Starting at$1725
1298
Sq Ft
1
Story
2
Bed
1
Bath
2
Car
2-Bedroom, 1298 Sq Ft Country House Plan - 165-1097 - Front Exterior
Plan Collection
2-Bedroom, 1298 Sq Ft Country House Plan - 165-1097 - Front Exterior
Plan#165-1097
Starting at$1725
1298
Sq Ft
1
Story
2
Bed
1
Bath
2
Car
4-Bedroom, 2265 Sq Ft Country House Plan - 116-1001 - Front Exterior
Plan Collection
4-Bedroom, 2265 Sq Ft Country House Plan - 116-1001 - Front Exterior
Plan#116-1001
Starting at$2497
2265
Sq Ft
2
Story
4
Bed
2.5
Bath
2
Car
3-Bedroom, 2516 Sq Ft Country House Plan - 165-1057 - Front Exterior
Plan Collection
3-Bedroom, 2516 Sq Ft Country House Plan - 165-1057 - Front Exterior
Plan#165-1057
Starting at$2050
2516
Sq Ft
2
Story
3
Bed
3
Bath
2
Car
3-Bedroom, 2947 Sq Ft European House Plan - 165-1043 - Front Exterior
Plan Collection
3-Bedroom, 2947 Sq Ft European House Plan - 165-1043 - Front Exterior
Plan#165-1043
Starting at$2050
2947
Sq Ft
2
Story
3
Bed
2
Bath
2
Car
3-Bedroom, 1434 Sq Ft Duplex/Multi-Unit House Plan - 146-1061 - Front Exterior
Plan Collection
3-Bedroom, 1434 Sq Ft Duplex/Multi-Unit House Plan - 146-1061 - Front Exterior
Plan#146-1061
Starting at$885
1434
Sq Ft
2
Story
3
Bed
2.5
Bath
2
Car
2-Bedroom, 2025 Sq Ft Country House Plan - 146-1630 - Front Exterior
Plan Collection
2-Bedroom, 2025 Sq Ft Country House Plan - 146-1630 - Front Exterior
Plan#146-1630
Starting at$1015
2025
Sq Ft
1
Story
2
Bed
2
Bath
2
Car
2-Bedroom, 2025 Sq Ft Country House Plan - 146-1125 - Front Exterior
Plan Collection
2-Bedroom, 2025 Sq Ft Country House Plan - 146-1125 - Front Exterior
Plan#146-1125
Starting at$1015
2025
Sq Ft
1
Story
2
Bed
2
Bath
2
Car
2-Bedroom, 1859 Sq Ft European House Plan - 146-1863 - Front Exterior
Plan Collection
2-Bedroom, 1859 Sq Ft European House Plan - 146-1863 - Front Exterior
Plan#146-1863
Starting at$980
1859
Sq Ft
1
Story
2
Bed
2
Bath
2
Car
2-Bedroom, 2272 Sq Ft Contemporary House Plan - 146-2513 - Front Exterior
Plan Collection
2-Bedroom, 2272 Sq Ft Contemporary House Plan - 146-2513 - Front Exterior
Plan#146-2513
Starting at$1015
2272
Sq Ft
2
Story
2
Bed
2.5
Bath
2
Car
3-Bedroom, 1633 Sq Ft Contemporary House Plan - 146-1691 - Front Exterior
Plan Collection
3-Bedroom, 1633 Sq Ft Contemporary House Plan - 146-1691 - Front Exterior
Plan#146-1691
Starting at$980
1633
Sq Ft
2
Story
3
Bed
2.5
Bath
2
Car
3-Bedroom, 1820 Sq Ft Country House Plan - 146-1623 - Front Exterior
Plan Collection
3-Bedroom, 1820 Sq Ft Country House Plan - 146-1623 - Front Exterior
Plan#146-1623
Starting at$980
1820
Sq Ft
2
Story
3
Bed
2.5
Bath
2
Car
3-Bedroom, 1633 Sq Ft Cape Cod House Plan - 146-1629 - Front Exterior
Plan Collection
3-Bedroom, 1633 Sq Ft Cape Cod House Plan - 146-1629 - Front Exterior
Plan#146-1629
Starting at$980
1633
Sq Ft
2
Story
3
Bed
2.5
Bath
2
Car
3-Bedroom, 1633 Sq Ft Cape Cod House Plan - 146-1628 - Front Exterior
Plan Collection
3-Bedroom, 1633 Sq Ft Cape Cod House Plan - 146-1628 - Front Exterior
Plan#146-1628
Starting at$980
1633
Sq Ft
2
Story
3
Bed
2.5
Bath
2
Car
3-Bedroom, 1806 Sq Ft European House Plan - 146-2512 - Front Exterior
Plan Collection
3-Bedroom, 1806 Sq Ft European House Plan - 146-2512 - Front Exterior
Plan#146-2512
Starting at$980
1806
Sq Ft
2
Story
3
Bed
2.5
Bath
2
Car
4-Bedroom, 2154 Sq Ft Country House Plan - 165-1080 - Front Exterior
Plan Collection
4-Bedroom, 2154 Sq Ft Country House Plan - 165-1080 - Front Exterior
Plan#165-1080
Starting at$2050
2154
Sq Ft
2
Story
4
Bed
3
Bath
2
Car
3-Bedroom, 2102 Sq Ft Cape Cod House Plan - 165-1022 - Front Exterior
Plan Collection
3-Bedroom, 2102 Sq Ft Cape Cod House Plan - 165-1022 - Front Exterior
Plan#165-1022
Starting at$2050
2102
Sq Ft
2
Story
3
Bed
3
Bath
2
Car
3-Bedroom, 2031 Sq Ft Cape Cod House Plan - 165-1136 - Front Exterior
Plan Collection
3-Bedroom, 2031 Sq Ft Cape Cod House Plan - 165-1136 - Front Exterior
Plan#165-1136
Starting at$2050
2031
Sq Ft
2
Story
3
Bed
3
Bath
2
Car
1-Bedroom, 1665 Sq Ft Bungalow Home Plan - 165-1067 - Main Exterior
Plan Collection
1-Bedroom, 1665 Sq Ft Bungalow Home Plan - 165-1067 - Main Exterior
Plan#165-1067
Starting at$1725
1665
Sq Ft
1
Story
1
Bed
2
Bath
2
Car
1-Bedroom, 1598 Sq Ft Bungalow Home Plan - 165-1068 - Main Exterior
Plan Collection
1-Bedroom, 1598 Sq Ft Bungalow Home Plan - 165-1068 - Main Exterior
Plan#165-1068
Starting at$1725
1598
Sq Ft
1
Story
1
Bed
2
Bath
2
Car
3-Bedroom, 1961 Sq Ft Country Home Plan - 165-1143 - Main Exterior
Plan Collection
3-Bedroom, 1961 Sq Ft Country Home Plan - 165-1143 - Main Exterior
Plan#165-1143
Starting at$1725
1961
Sq Ft
2
Story
3
Bed
2
Bath
2
Car
3-Bedroom, 2080 Sq Ft Bungalow Home Plan - 116-1004 - Main Exterior
Plan Collection
3-Bedroom, 2080 Sq Ft Bungalow Home Plan - 116-1004 - Main Exterior
Plan#116-1004
Starting at$1688
2080
Sq Ft
1
Story
3
Bed
2.5
Bath
2
Car
3-Bedroom, 1886 Sq Ft Traditional House Plan - 116-1000 - Front Exterior
Plan Collection
3-Bedroom, 1886 Sq Ft Traditional House Plan - 116-1000 - Front Exterior
Plan#116-1000
Starting at$1567
1886
Sq Ft
2
Story
3
Bed
2.5
Bath
2
Car
1-Bedroom, 1598 Sq Ft Bungalow House - Plan #165-1085 - Front Exterior
Plan Collection
1-Bedroom, 1598 Sq Ft Bungalow House - Plan #165-1085 - Front Exterior
Plan#165-1085
Starting at$1725
1598
Sq Ft
1
Story
1
Bed
1
Bath
2
Car
2-Bedroom, 1298 Sq Ft Country House Plan - 165-1071 - Front Exterior
Plan Collection
2-Bedroom, 1298 Sq Ft Country House Plan - 165-1071 - Front Exterior
Plan#165-1071
Starting at$1725
1298
Sq Ft
1
Story
2
Bed
1
Bath
2
Car
2-Bedroom, 1298 Sq Ft Country House Plan - 165-1097 - Front Exterior
Plan Collection
2-Bedroom, 1298 Sq Ft Country House Plan - 165-1097 - Front Exterior
Plan#165-1097
Starting at$1725
1298
Sq Ft
1
Story
2
Bed
1
Bath
2
Car
4-Bedroom, 2265 Sq Ft Country House Plan - 116-1001 - Front Exterior
Plan Collection
4-Bedroom, 2265 Sq Ft Country House Plan - 116-1001 - Front Exterior
Plan#116-1001
Starting at$2497
2265
Sq Ft
2
Story
4
Bed
2.5
Bath
2
Car
3-Bedroom, 2516 Sq Ft Country House Plan - 165-1057 - Front Exterior
Plan Collection
3-Bedroom, 2516 Sq Ft Country House Plan - 165-1057 - Front Exterior
Plan#165-1057
Starting at$2050
2516
Sq Ft
2
Story
3
Bed
3
Bath
2
Car
3-Bedroom, 2947 Sq Ft European House Plan - 165-1043 - Front Exterior
Plan Collection
3-Bedroom, 2947 Sq Ft European House Plan - 165-1043 - Front Exterior
Plan#165-1043
Starting at$2050
2947
Sq Ft
2
Story
3
Bed
2
Bath
2
Car
3-Bedroom, 1434 Sq Ft Duplex/Multi-Unit House Plan - 146-1061 - Front Exterior
Plan Collection
3-Bedroom, 1434 Sq Ft Duplex/Multi-Unit House Plan - 146-1061 - Front Exterior
Plan#146-1061
Starting at$885
1434
Sq Ft
2
Story
3
Bed
2.5
Bath
2
Car
2-Bedroom, 2025 Sq Ft Country House Plan - 146-1630 - Front Exterior
Plan Collection
2-Bedroom, 2025 Sq Ft Country House Plan - 146-1630 - Front Exterior
Plan#146-1630
Starting at$1015
2025
Sq Ft
1
Story
2
Bed
2
Bath
2
Car
2-Bedroom, 2025 Sq Ft Country House Plan - 146-1125 - Front Exterior
Plan Collection
2-Bedroom, 2025 Sq Ft Country House Plan - 146-1125 - Front Exterior
Plan#146-1125
Starting at$1015
2025
Sq Ft
1
Story
2
Bed
2
Bath
2
Car
2-Bedroom, 1859 Sq Ft European House Plan - 146-1863 - Front Exterior
Plan Collection
2-Bedroom, 1859 Sq Ft European House Plan - 146-1863 - Front Exterior
Plan#146-1863
Starting at$980
1859
Sq Ft
1
Story
2
Bed
2
Bath
2
Car
2-Bedroom, 2272 Sq Ft Contemporary House Plan - 146-2513 - Front Exterior
Plan Collection
2-Bedroom, 2272 Sq Ft Contemporary House Plan - 146-2513 - Front Exterior
Plan#146-2513
Starting at$1015
2272
Sq Ft
2
Story
2
Bed
2.5
Bath
2
Car
3-Bedroom, 1633 Sq Ft Contemporary House Plan - 146-1691 - Front Exterior
Plan Collection
3-Bedroom, 1633 Sq Ft Contemporary House Plan - 146-1691 - Front Exterior
Plan#146-1691
Starting at$980
1633
Sq Ft
2
Story
3
Bed
2.5
Bath
2
Car
3-Bedroom, 1820 Sq Ft Country House Plan - 146-1623 - Front Exterior
Plan Collection
3-Bedroom, 1820 Sq Ft Country House Plan - 146-1623 - Front Exterior
Plan#146-1623
Starting at$980
1820
Sq Ft
2
Story
3
Bed
2.5
Bath
2
Car
3-Bedroom, 1633 Sq Ft Cape Cod House Plan - 146-1629 - Front Exterior
Plan Collection
3-Bedroom, 1633 Sq Ft Cape Cod House Plan - 146-1629 - Front Exterior
Plan#146-1629
Starting at$980
1633
Sq Ft
2
Story
3
Bed
2.5
Bath
2
Car
3-Bedroom, 1633 Sq Ft Cape Cod House Plan - 146-1628 - Front Exterior
Plan Collection
3-Bedroom, 1633 Sq Ft Cape Cod House Plan - 146-1628 - Front Exterior
Plan#146-1628
Starting at$980
1633
Sq Ft
2
Story
3
Bed
2.5
Bath
2
Car
3-Bedroom, 1806 Sq Ft European House Plan - 146-2512 - Front Exterior
Plan Collection
3-Bedroom, 1806 Sq Ft European House Plan - 146-2512 - Front Exterior
Plan#146-2512
Starting at$980
1806
Sq Ft
2
Story
3
Bed
2.5
Bath
2
Car
1...198199200201202...480