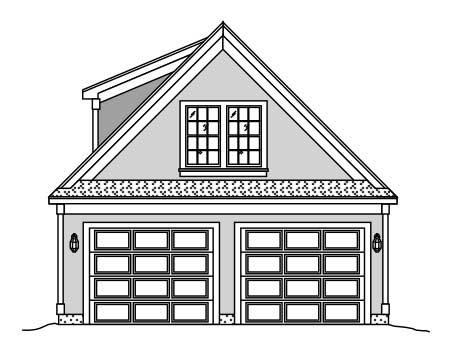
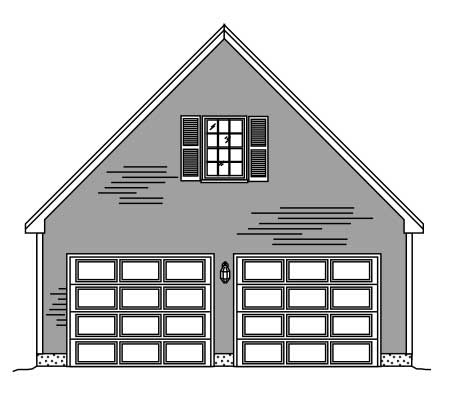
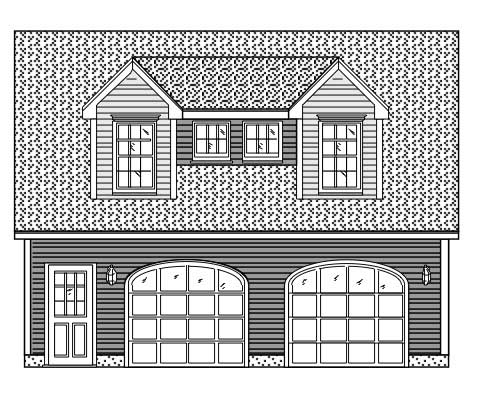
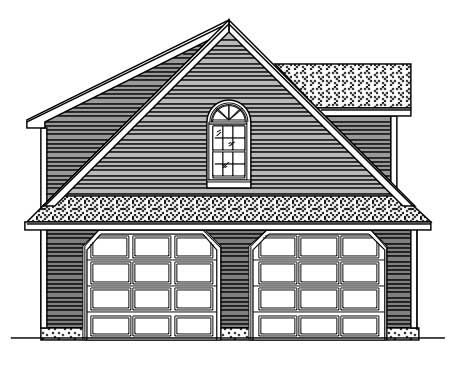
2 Garage House Plans

11,500
Plan Results
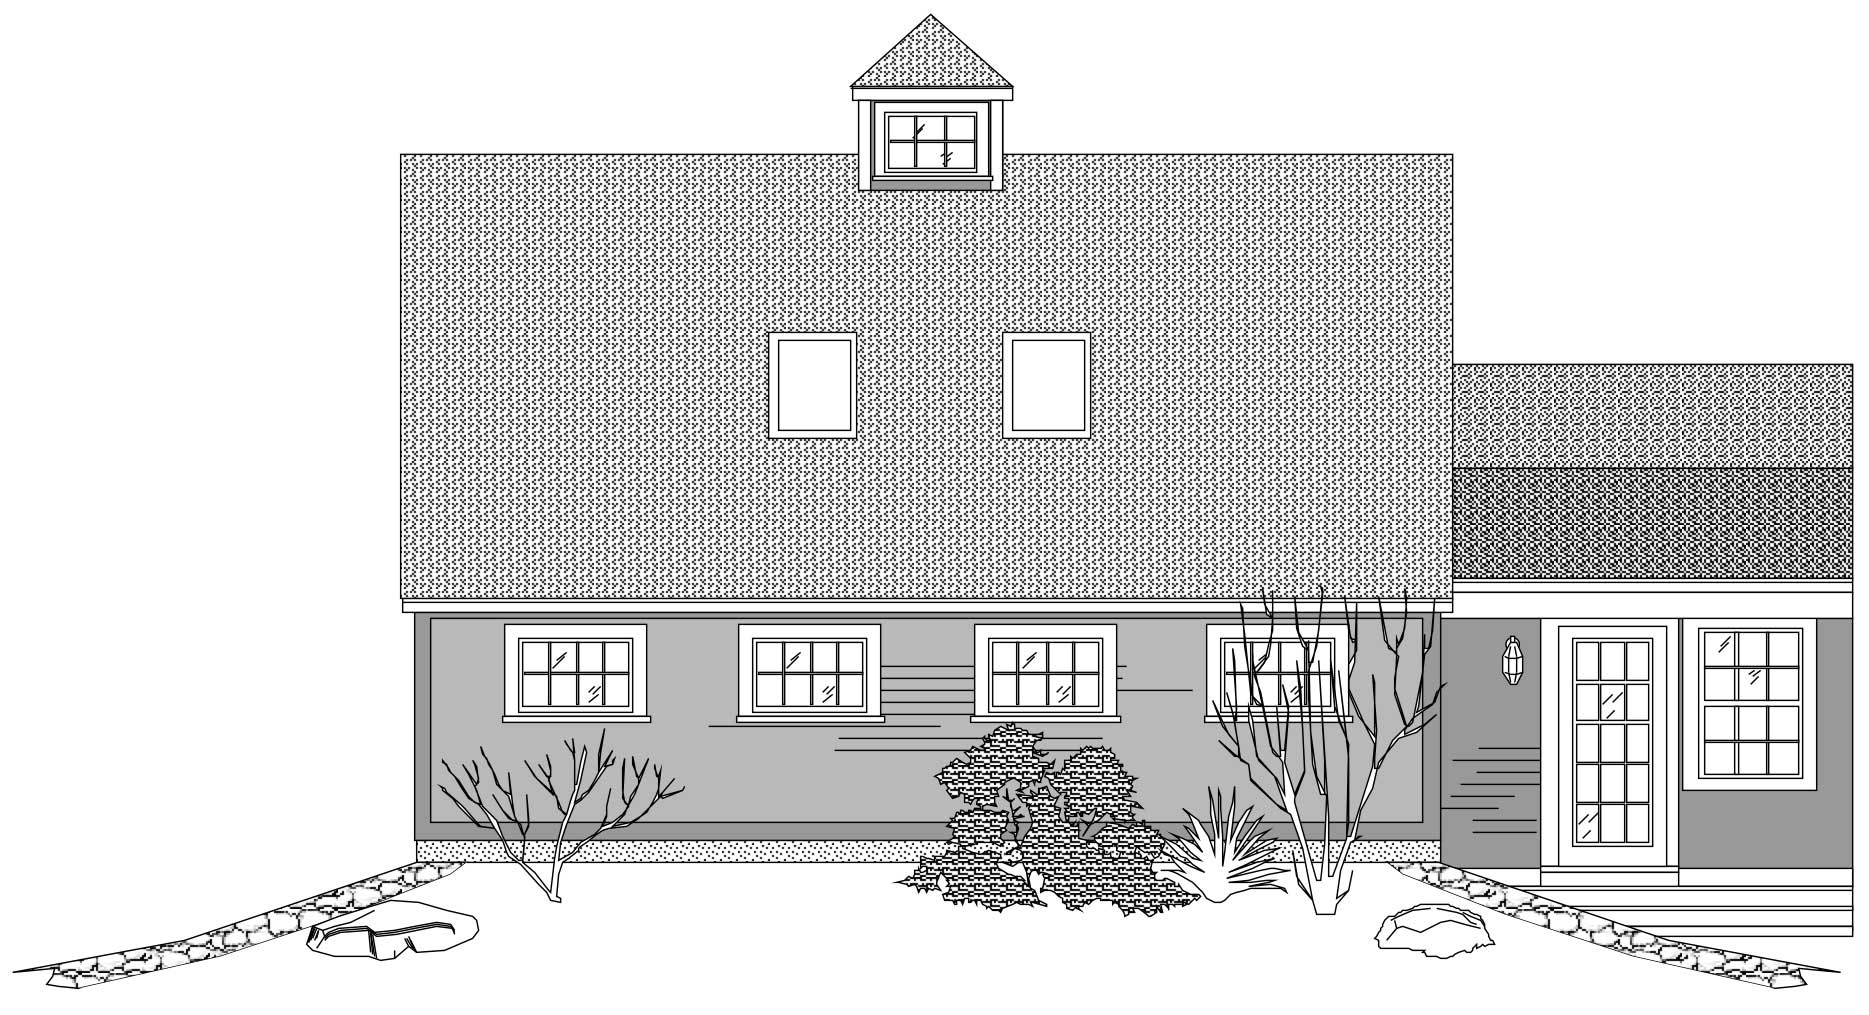
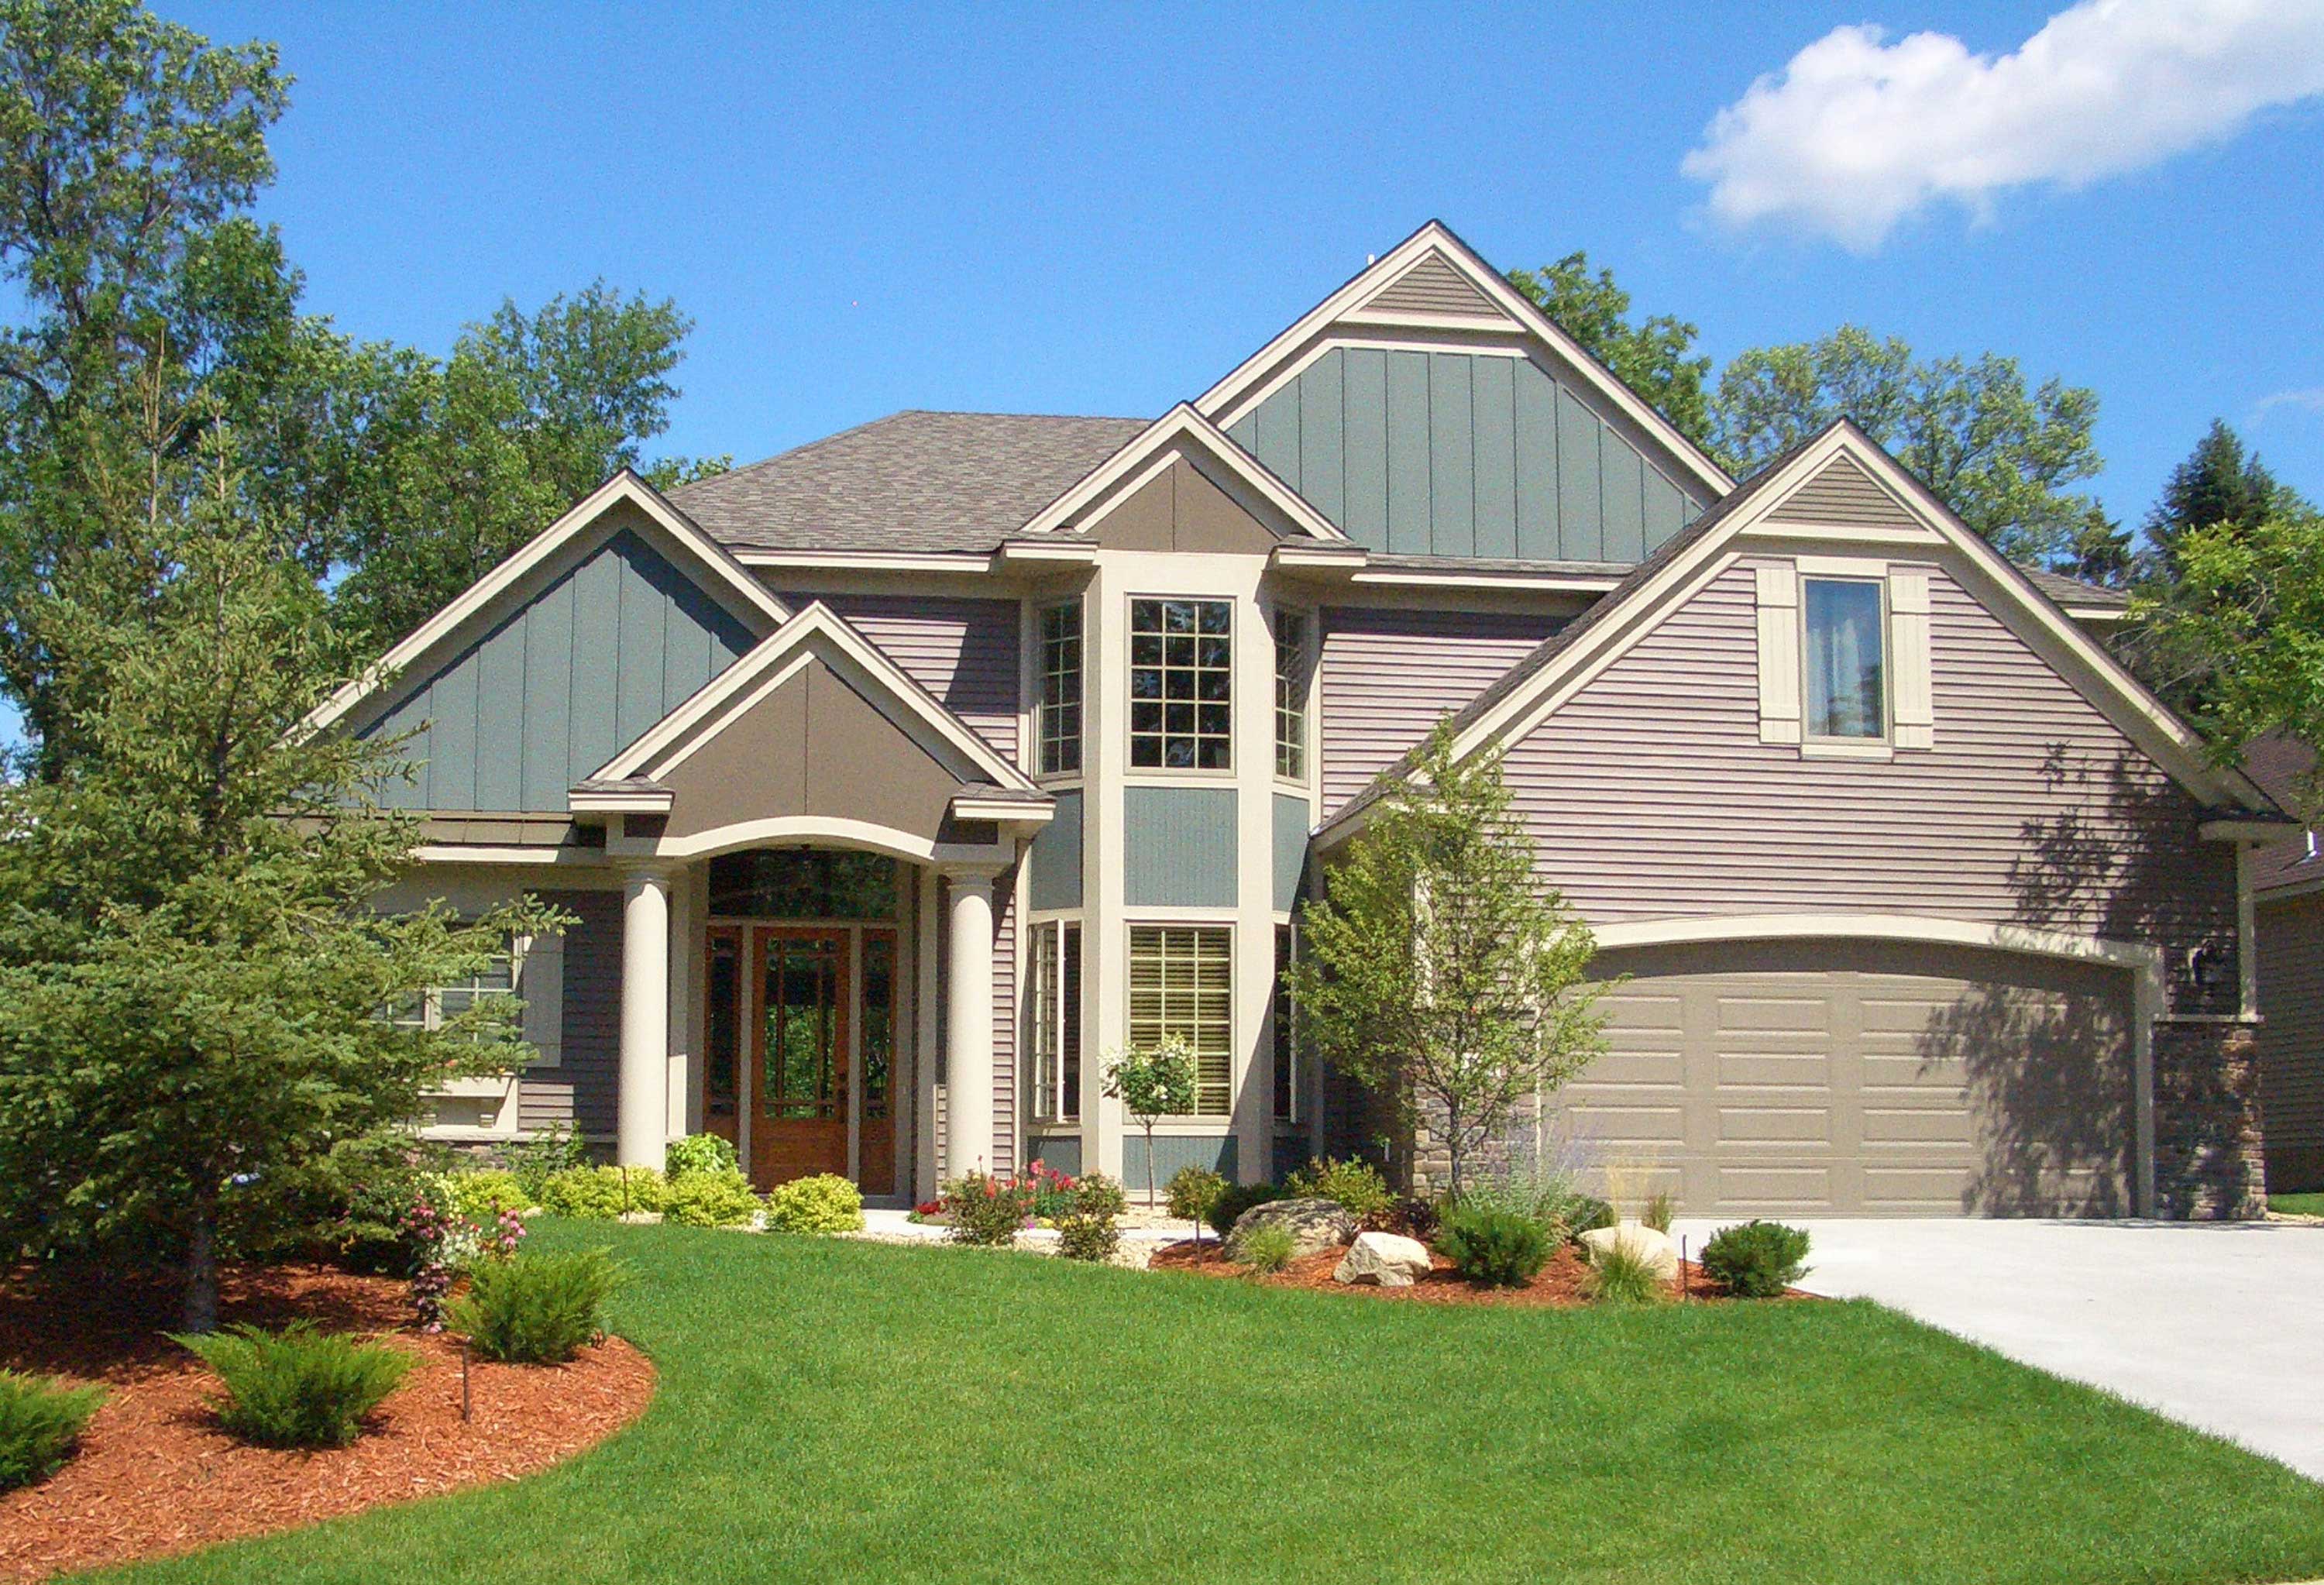
4-Bedroom, 3264 Sq Ft Cape Cod House Plan - 109-1004 - Front Exterior
Plan Collection
4-Bedroom, 3264 Sq Ft Cape Cod House Plan - 109-1004 - Front Exterior
Plan#109-1004
Starting at$1595
3264
Sq Ft
2
Story
4
Bed
3.5
Bath
2
Car
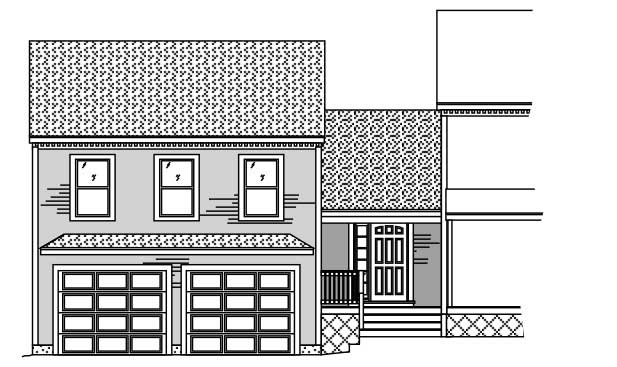
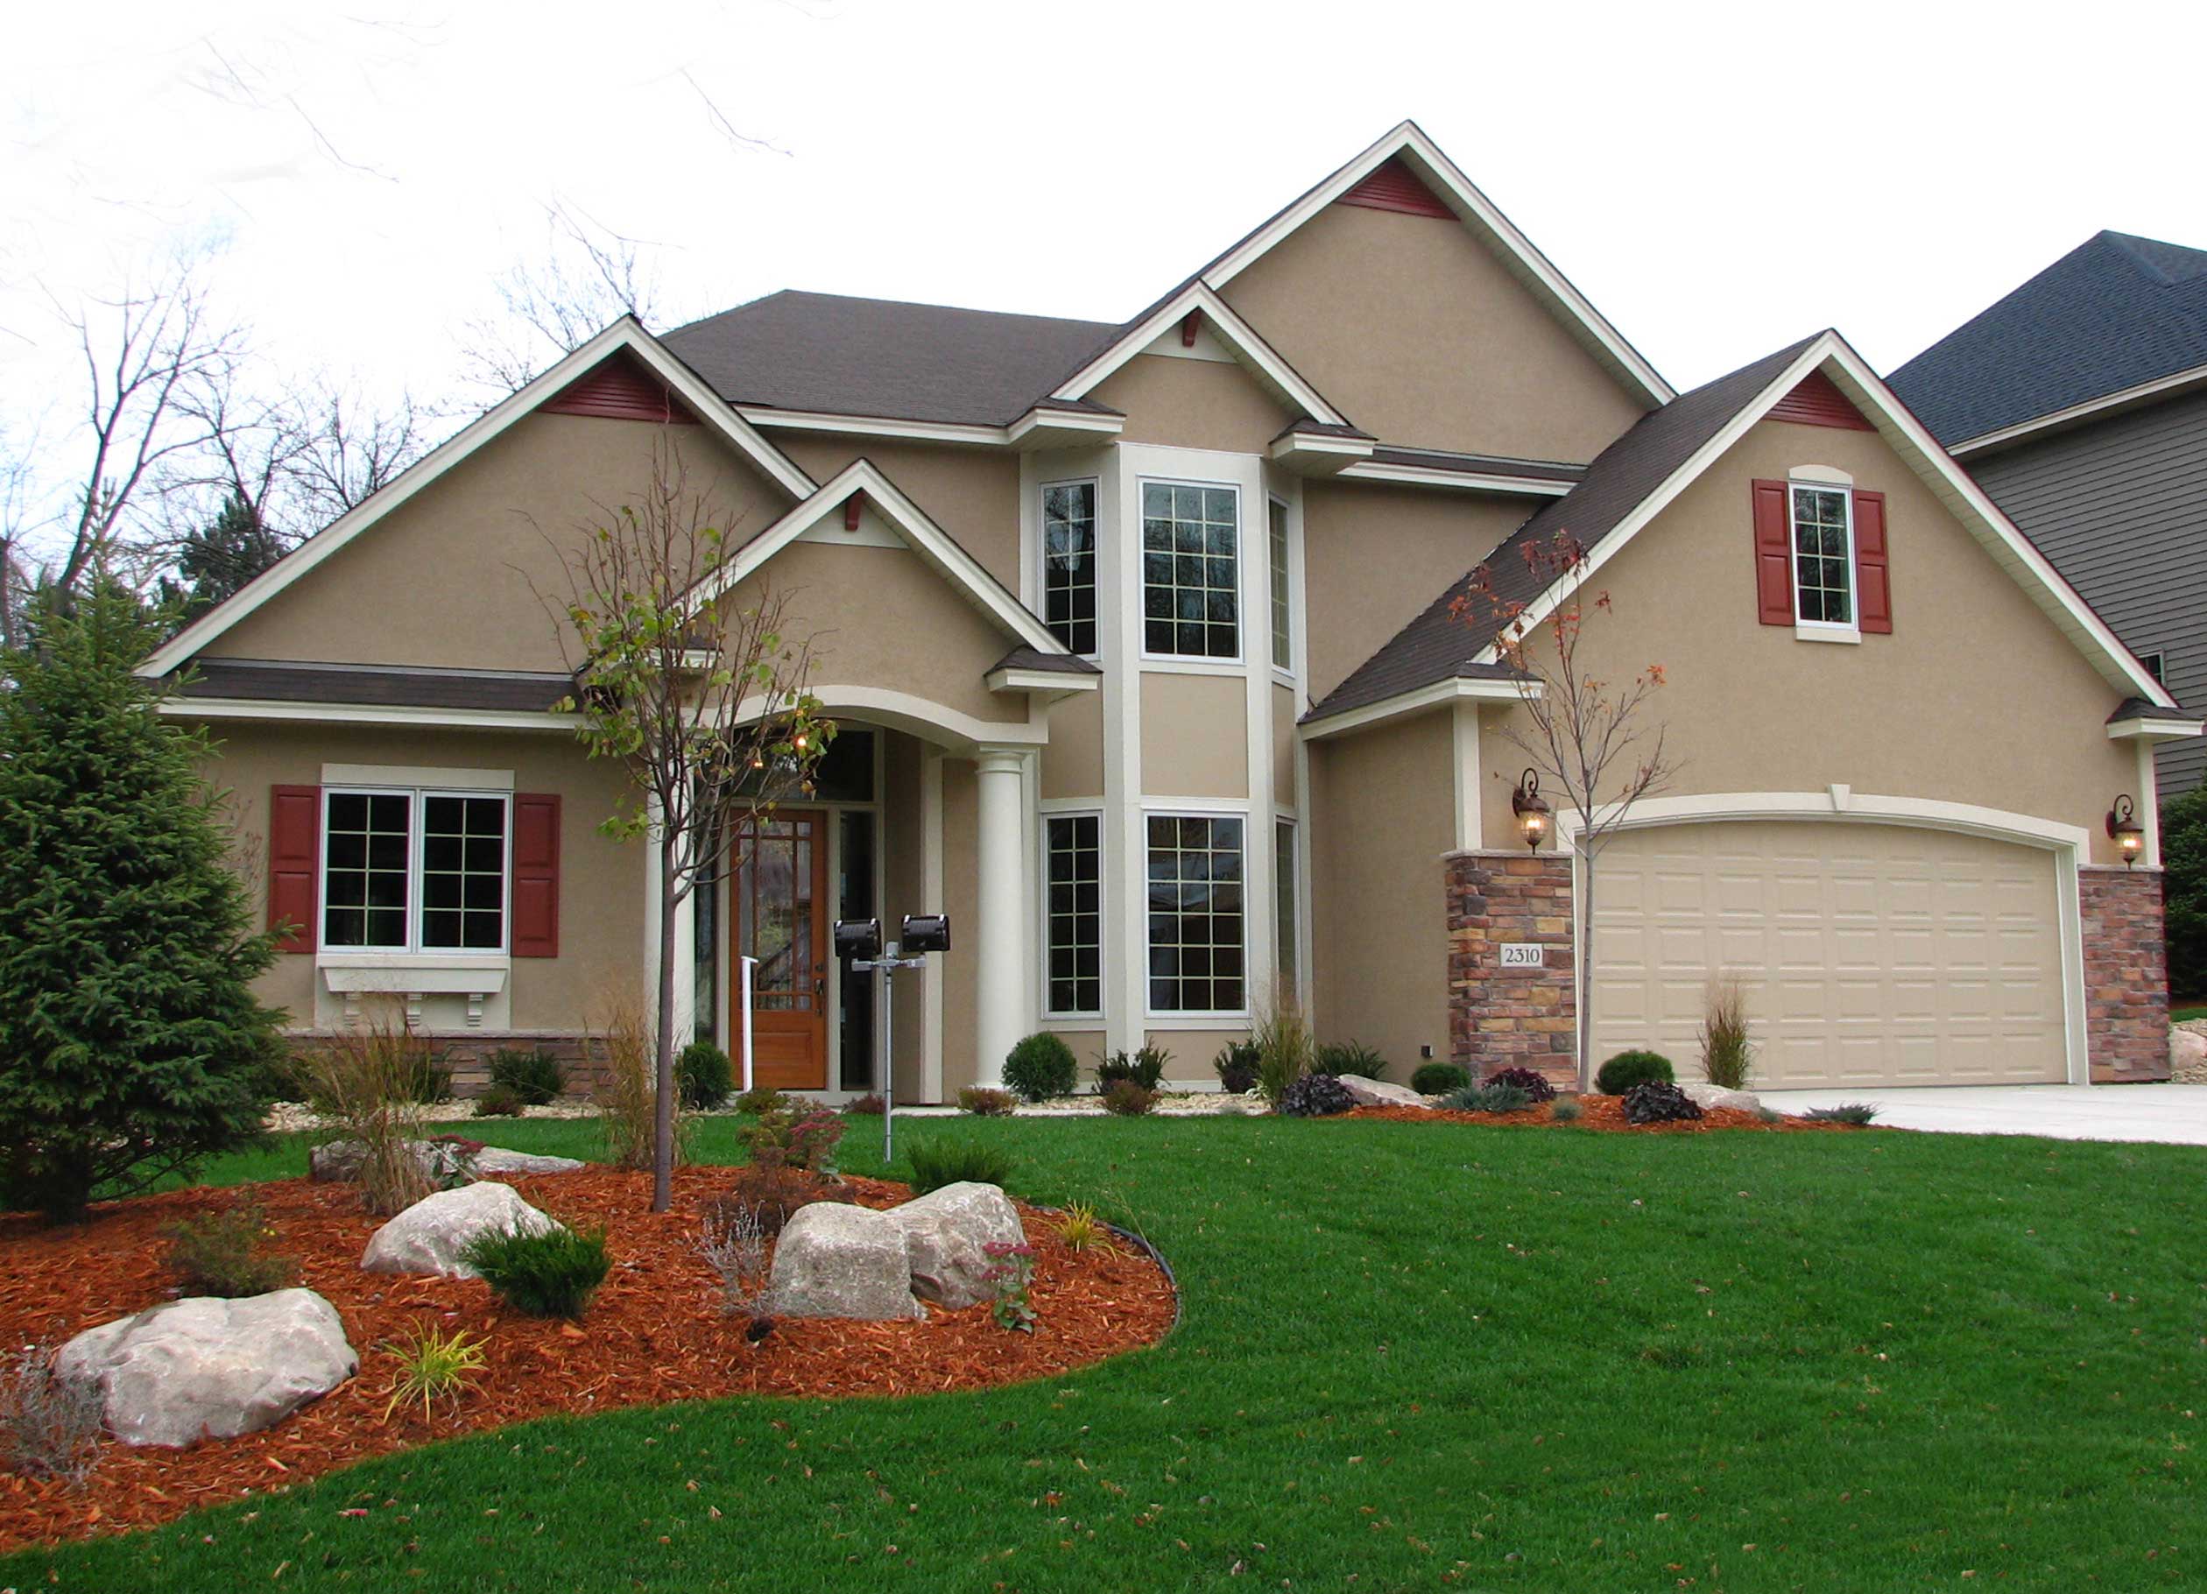
4-Bedroom, 2954 Sq Ft European House Plan - 109-1007 - Front Exterior
Plan Collection
4-Bedroom, 2954 Sq Ft European House Plan - 109-1007 - Front Exterior
Plan#109-1007
Starting at$1595
2954
Sq Ft
2
Story
4
Bed
3.5
Bath
2
Car
3-Bedroom, 4009 Sq Ft French House Plan - 170-1743 - Front Exterior
Plan Collection
3-Bedroom, 4009 Sq Ft French House Plan - 170-1743 - Front Exterior
Plan#170-1743
Starting at$1690
4009
Sq Ft
2
Story
3
Bed
3.5
Bath
2
Car
3-Bedroom, 4009 Sq Ft French House Plan - 170-1741 - Front Exterior
Plan Collection
3-Bedroom, 4009 Sq Ft French House Plan - 170-1741 - Front Exterior
Plan#170-1741
Starting at$1690
4009
Sq Ft
2
Story
3
Bed
3.5
Bath
2
Car
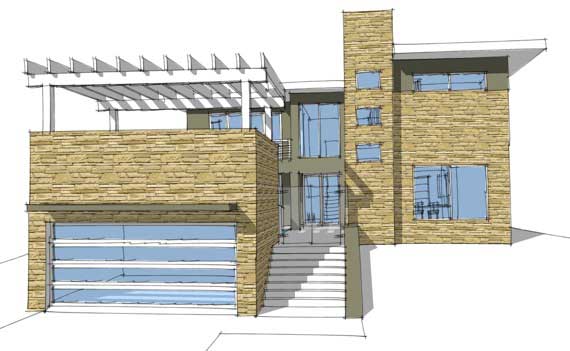
4-Bedroom, 2457 Sq Ft Modern House Plan - 116-1037 - Front Exterior
Plan Collection
4-Bedroom, 2457 Sq Ft Modern House Plan - 116-1037 - Front Exterior
Plan#116-1037
Starting at$2196
2457
Sq Ft
1
Story
4
Bed
2
Bath
2
Car
3-Bedroom, 2296 Sq Ft Cape Cod House Plan - 109-1052 - Front Exterior
Plan Collection
3-Bedroom, 2296 Sq Ft Cape Cod House Plan - 109-1052 - Front Exterior
Plan#109-1052
Starting at$1395
2296
Sq Ft
2
Story
3
Bed
3.5
Bath
2
Car
4-Bedroom, 2690 Sq Ft Modern House Plan - 116-1038 - Front Exterior
Plan Collection
4-Bedroom, 2690 Sq Ft Modern House Plan - 116-1038 - Front Exterior
Plan#116-1038
Starting at$1955
2690
Sq Ft
2
Story
4
Bed
2.5
Bath
2
Car
4-Bedroom, 2818 Sq Ft Modern Home Plan - 116-1034 - Main Exterior
Plan Collection
4-Bedroom, 2818 Sq Ft Modern Home Plan - 116-1034 - Main Exterior
Plan#116-1034
Starting at$2038
2818
Sq Ft
1
Story
4
Bed
2
Bath
2
Car
4-Bedroom, 2457 Sq Ft Modern Home -Plan #116-1031 - Main Exterior
Plan Collection
4-Bedroom, 2457 Sq Ft Modern Home -Plan #116-1031 - Main Exterior
Plan#116-1031
Starting at$2196
2457
Sq Ft
1
Story
4
Bed
2
Bath
2
Car
3-Bedroom, 3179 Sq Ft French House Plan - 170-1688 - Front Exterior
Plan Collection
3-Bedroom, 3179 Sq Ft French House Plan - 170-1688 - Front Exterior
Plan#170-1688
Starting at$1390
3179
Sq Ft
2
Story
3
Bed
2
Bath
2
Car
3-Bedroom, 2169 Sq Ft Traditional Home Plan - 109-1045 - Main Exterior
Plan Collection
3-Bedroom, 2169 Sq Ft Traditional Home Plan - 109-1045 - Main Exterior
Plan#109-1045
Starting at$1395
2169
Sq Ft
2
Story
3
Bed
2.5
Bath
2
Car
3-Bedroom, 3415 Sq Ft French House Plan - 170-1680 - Front Exterior
Plan Collection
3-Bedroom, 3415 Sq Ft French House Plan - 170-1680 - Front Exterior
Plan#170-1680
Starting at$1390
3415
Sq Ft
2
Story
3
Bed
3
Bath
2
Car
3-Bedroom, 3179 Sq Ft French House Plan - 170-1686 - Front Exterior
Plan Collection
3-Bedroom, 3179 Sq Ft French House Plan - 170-1686 - Front Exterior
Plan#170-1686
Starting at$1390
3179
Sq Ft
2
Story
3
Bed
3
Bath
2
Car
4-Bedroom, 2097 Sq Ft Colonial Home Plan - 109-1057 - Main Exterior
Plan Collection
4-Bedroom, 2097 Sq Ft Colonial Home Plan - 109-1057 - Main Exterior
Plan#109-1057
Starting at$1395
2097
Sq Ft
2
Story
4
Bed
3
Bath
2
Car
3-Bedroom, 3415 Sq Ft French House Plan - 170-1678 - Front Exterior
Plan Collection
3-Bedroom, 3415 Sq Ft French House Plan - 170-1678 - Front Exterior
Plan#170-1678
Starting at$1390
3415
Sq Ft
2
Story
3
Bed
3
Bath
2
Car
3-Bedroom, 2098 Sq Ft Ranch House Plan - 109-1058 - Front Exterior
Plan Collection
3-Bedroom, 2098 Sq Ft Ranch House Plan - 109-1058 - Front Exterior
Plan#109-1058
Starting at$1395
2098
Sq Ft
1
Story
3
Bed
2.5
Bath
2
Car
4-Bedroom, 1992 Sq Ft Colonial House Plan - 109-1035 - Front Exterior
Plan Collection
4-Bedroom, 1992 Sq Ft Colonial House Plan - 109-1035 - Front Exterior
Plan#109-1035
Starting at$1295
1992
Sq Ft
1
Story
4
Bed
3
Bath
2
Car
4-Bedroom, 3862 Sq Ft French House Plan - 170-1703 - Front Exterior
Plan Collection
4-Bedroom, 3862 Sq Ft French House Plan - 170-1703 - Front Exterior
Plan#170-1703
Starting at$1465
3862
Sq Ft
2
Story
4
Bed
3.5
Bath
2
Car
3-Bedroom, 2098 Sq Ft Craftsman Home Plan - 109-1033 - Main Exterior
Plan Collection
3-Bedroom, 2098 Sq Ft Craftsman Home Plan - 109-1033 - Main Exterior
Plan#109-1033
Starting at$1395
2058
Sq Ft
2
Story
3
Bed
2.5
Bath
2
Car
3-Bedroom, 1834 Sq Ft European House Plan - 109-1014 - Front Exterior
Plan Collection
3-Bedroom, 1834 Sq Ft European House Plan - 109-1014 - Front Exterior
Plan#109-1014
Starting at$1295
1834
Sq Ft
2
Story
3
Bed
2.5
Bath
2
Car
4-Bedroom, 1800 Sq Ft Country House Plan - 109-1016 - Front Exterior
Plan Collection
4-Bedroom, 1800 Sq Ft Country House Plan - 109-1016 - Front Exterior
Plan#109-1016
Starting at$1295
1800
Sq Ft
2
Story
4
Bed
3
Bath
2
Car
3-Bedroom, 1820 Sq Ft Craftsman House Plan - 109-1017 - Front Exterior
Plan Collection
3-Bedroom, 1820 Sq Ft Craftsman House Plan - 109-1017 - Front Exterior
Plan#109-1017
Starting at$1295
1820
Sq Ft
1
Story
3
Bed
2.5
Bath
2
Car
3-Bedroom, 1831 Sq Ft Country House Plan - 109-1018 - Front Exterior
Plan Collection
3-Bedroom, 1831 Sq Ft Country House Plan - 109-1018 - Front Exterior
Plan#109-1018
Starting at$1295
1831
Sq Ft
1
Story
3
Bed
2.5
Bath
2
Car
3-Bedroom, 1831 Sq Ft Craftsman House - Plan #109-1013 - Front Exterior
Plan Collection
3-Bedroom, 1831 Sq Ft Craftsman House - Plan #109-1013 - Front Exterior
Plan#109-1013
Starting at$1295
1831
Sq Ft
1
Story
3
Bed
2.5
Bath
2
Car
4-Bedroom, 3264 Sq Ft Cape Cod House Plan - 109-1004 - Front Exterior
Plan Collection
4-Bedroom, 3264 Sq Ft Cape Cod House Plan - 109-1004 - Front Exterior
Plan#109-1004
Starting at$1595
3264
Sq Ft
2
Story
4
Bed
3.5
Bath
2
Car
4-Bedroom, 2954 Sq Ft European House Plan - 109-1007 - Front Exterior
Plan Collection
4-Bedroom, 2954 Sq Ft European House Plan - 109-1007 - Front Exterior
Plan#109-1007
Starting at$1595
2954
Sq Ft
2
Story
4
Bed
3.5
Bath
2
Car
3-Bedroom, 4009 Sq Ft French House Plan - 170-1743 - Front Exterior
Plan Collection
3-Bedroom, 4009 Sq Ft French House Plan - 170-1743 - Front Exterior
Plan#170-1743
Starting at$1690
4009
Sq Ft
2
Story
3
Bed
3.5
Bath
2
Car
3-Bedroom, 4009 Sq Ft French House Plan - 170-1741 - Front Exterior
Plan Collection
3-Bedroom, 4009 Sq Ft French House Plan - 170-1741 - Front Exterior
Plan#170-1741
Starting at$1690
4009
Sq Ft
2
Story
3
Bed
3.5
Bath
2
Car
4-Bedroom, 2457 Sq Ft Modern House Plan - 116-1037 - Front Exterior
Plan Collection
4-Bedroom, 2457 Sq Ft Modern House Plan - 116-1037 - Front Exterior
Plan#116-1037
Starting at$2196
2457
Sq Ft
1
Story
4
Bed
2
Bath
2
Car
3-Bedroom, 2296 Sq Ft Cape Cod House Plan - 109-1052 - Front Exterior
Plan Collection
3-Bedroom, 2296 Sq Ft Cape Cod House Plan - 109-1052 - Front Exterior
Plan#109-1052
Starting at$1395
2296
Sq Ft
2
Story
3
Bed
3.5
Bath
2
Car
4-Bedroom, 2690 Sq Ft Modern House Plan - 116-1038 - Front Exterior
Plan Collection
4-Bedroom, 2690 Sq Ft Modern House Plan - 116-1038 - Front Exterior
Plan#116-1038
Starting at$1955
2690
Sq Ft
2
Story
4
Bed
2.5
Bath
2
Car
4-Bedroom, 2818 Sq Ft Modern Home Plan - 116-1034 - Main Exterior
Plan Collection
4-Bedroom, 2818 Sq Ft Modern Home Plan - 116-1034 - Main Exterior
Plan#116-1034
Starting at$2038
2818
Sq Ft
1
Story
4
Bed
2
Bath
2
Car
4-Bedroom, 2457 Sq Ft Modern Home -Plan #116-1031 - Main Exterior
Plan Collection
4-Bedroom, 2457 Sq Ft Modern Home -Plan #116-1031 - Main Exterior
Plan#116-1031
Starting at$2196
2457
Sq Ft
1
Story
4
Bed
2
Bath
2
Car
3-Bedroom, 3179 Sq Ft French House Plan - 170-1688 - Front Exterior
Plan Collection
3-Bedroom, 3179 Sq Ft French House Plan - 170-1688 - Front Exterior
Plan#170-1688
Starting at$1390
3179
Sq Ft
2
Story
3
Bed
2
Bath
2
Car
3-Bedroom, 2169 Sq Ft Traditional Home Plan - 109-1045 - Main Exterior
Plan Collection
3-Bedroom, 2169 Sq Ft Traditional Home Plan - 109-1045 - Main Exterior
Plan#109-1045
Starting at$1395
2169
Sq Ft
2
Story
3
Bed
2.5
Bath
2
Car
3-Bedroom, 3415 Sq Ft French House Plan - 170-1680 - Front Exterior
Plan Collection
3-Bedroom, 3415 Sq Ft French House Plan - 170-1680 - Front Exterior
Plan#170-1680
Starting at$1390
3415
Sq Ft
2
Story
3
Bed
3
Bath
2
Car
3-Bedroom, 3179 Sq Ft French House Plan - 170-1686 - Front Exterior
Plan Collection
3-Bedroom, 3179 Sq Ft French House Plan - 170-1686 - Front Exterior
Plan#170-1686
Starting at$1390
3179
Sq Ft
2
Story
3
Bed
3
Bath
2
Car
4-Bedroom, 2097 Sq Ft Colonial Home Plan - 109-1057 - Main Exterior
Plan Collection
4-Bedroom, 2097 Sq Ft Colonial Home Plan - 109-1057 - Main Exterior
Plan#109-1057
Starting at$1395
2097
Sq Ft
2
Story
4
Bed
3
Bath
2
Car
3-Bedroom, 3415 Sq Ft French House Plan - 170-1678 - Front Exterior
Plan Collection
3-Bedroom, 3415 Sq Ft French House Plan - 170-1678 - Front Exterior
Plan#170-1678
Starting at$1390
3415
Sq Ft
2
Story
3
Bed
3
Bath
2
Car
3-Bedroom, 2098 Sq Ft Ranch House Plan - 109-1058 - Front Exterior
Plan Collection
3-Bedroom, 2098 Sq Ft Ranch House Plan - 109-1058 - Front Exterior
Plan#109-1058
Starting at$1395
2098
Sq Ft
1
Story
3
Bed
2.5
Bath
2
Car
4-Bedroom, 1992 Sq Ft Colonial House Plan - 109-1035 - Front Exterior
Plan Collection
4-Bedroom, 1992 Sq Ft Colonial House Plan - 109-1035 - Front Exterior
Plan#109-1035
Starting at$1295
1992
Sq Ft
1
Story
4
Bed
3
Bath
2
Car
4-Bedroom, 3862 Sq Ft French House Plan - 170-1703 - Front Exterior
Plan Collection
4-Bedroom, 3862 Sq Ft French House Plan - 170-1703 - Front Exterior
Plan#170-1703
Starting at$1465
3862
Sq Ft
2
Story
4
Bed
3.5
Bath
2
Car
3-Bedroom, 2098 Sq Ft Craftsman Home Plan - 109-1033 - Main Exterior
Plan Collection
3-Bedroom, 2098 Sq Ft Craftsman Home Plan - 109-1033 - Main Exterior
Plan#109-1033
Starting at$1395
2058
Sq Ft
2
Story
3
Bed
2.5
Bath
2
Car
3-Bedroom, 1834 Sq Ft European House Plan - 109-1014 - Front Exterior
Plan Collection
3-Bedroom, 1834 Sq Ft European House Plan - 109-1014 - Front Exterior
Plan#109-1014
Starting at$1295
1834
Sq Ft
2
Story
3
Bed
2.5
Bath
2
Car
4-Bedroom, 1800 Sq Ft Country House Plan - 109-1016 - Front Exterior
Plan Collection
4-Bedroom, 1800 Sq Ft Country House Plan - 109-1016 - Front Exterior
Plan#109-1016
Starting at$1295
1800
Sq Ft
2
Story
4
Bed
3
Bath
2
Car
3-Bedroom, 1820 Sq Ft Craftsman House Plan - 109-1017 - Front Exterior
Plan Collection
3-Bedroom, 1820 Sq Ft Craftsman House Plan - 109-1017 - Front Exterior
Plan#109-1017
Starting at$1295
1820
Sq Ft
1
Story
3
Bed
2.5
Bath
2
Car
3-Bedroom, 1831 Sq Ft Country House Plan - 109-1018 - Front Exterior
Plan Collection
3-Bedroom, 1831 Sq Ft Country House Plan - 109-1018 - Front Exterior
Plan#109-1018
Starting at$1295
1831
Sq Ft
1
Story
3
Bed
2.5
Bath
2
Car
3-Bedroom, 1831 Sq Ft Craftsman House - Plan #109-1013 - Front Exterior
Plan Collection
3-Bedroom, 1831 Sq Ft Craftsman House - Plan #109-1013 - Front Exterior
Plan#109-1013
Starting at$1295
1831
Sq Ft
1
Story
3
Bed
2.5
Bath
2
Car
1...166167168169170...480