2 Garage House Plans

11,493
Plan Results
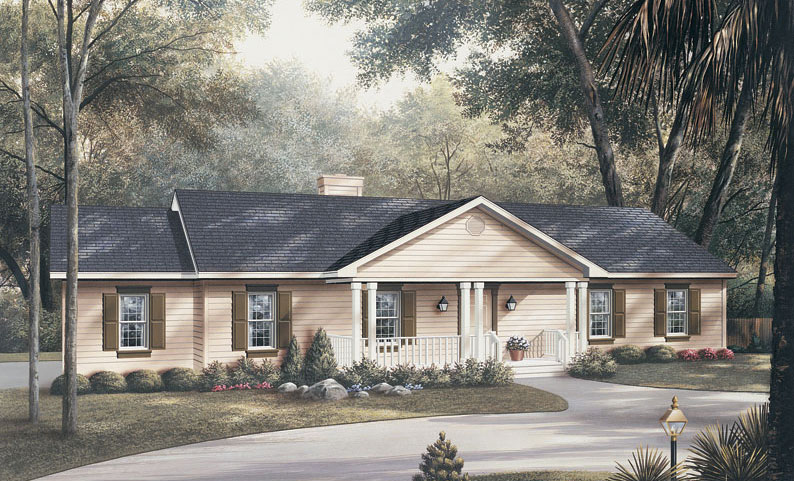
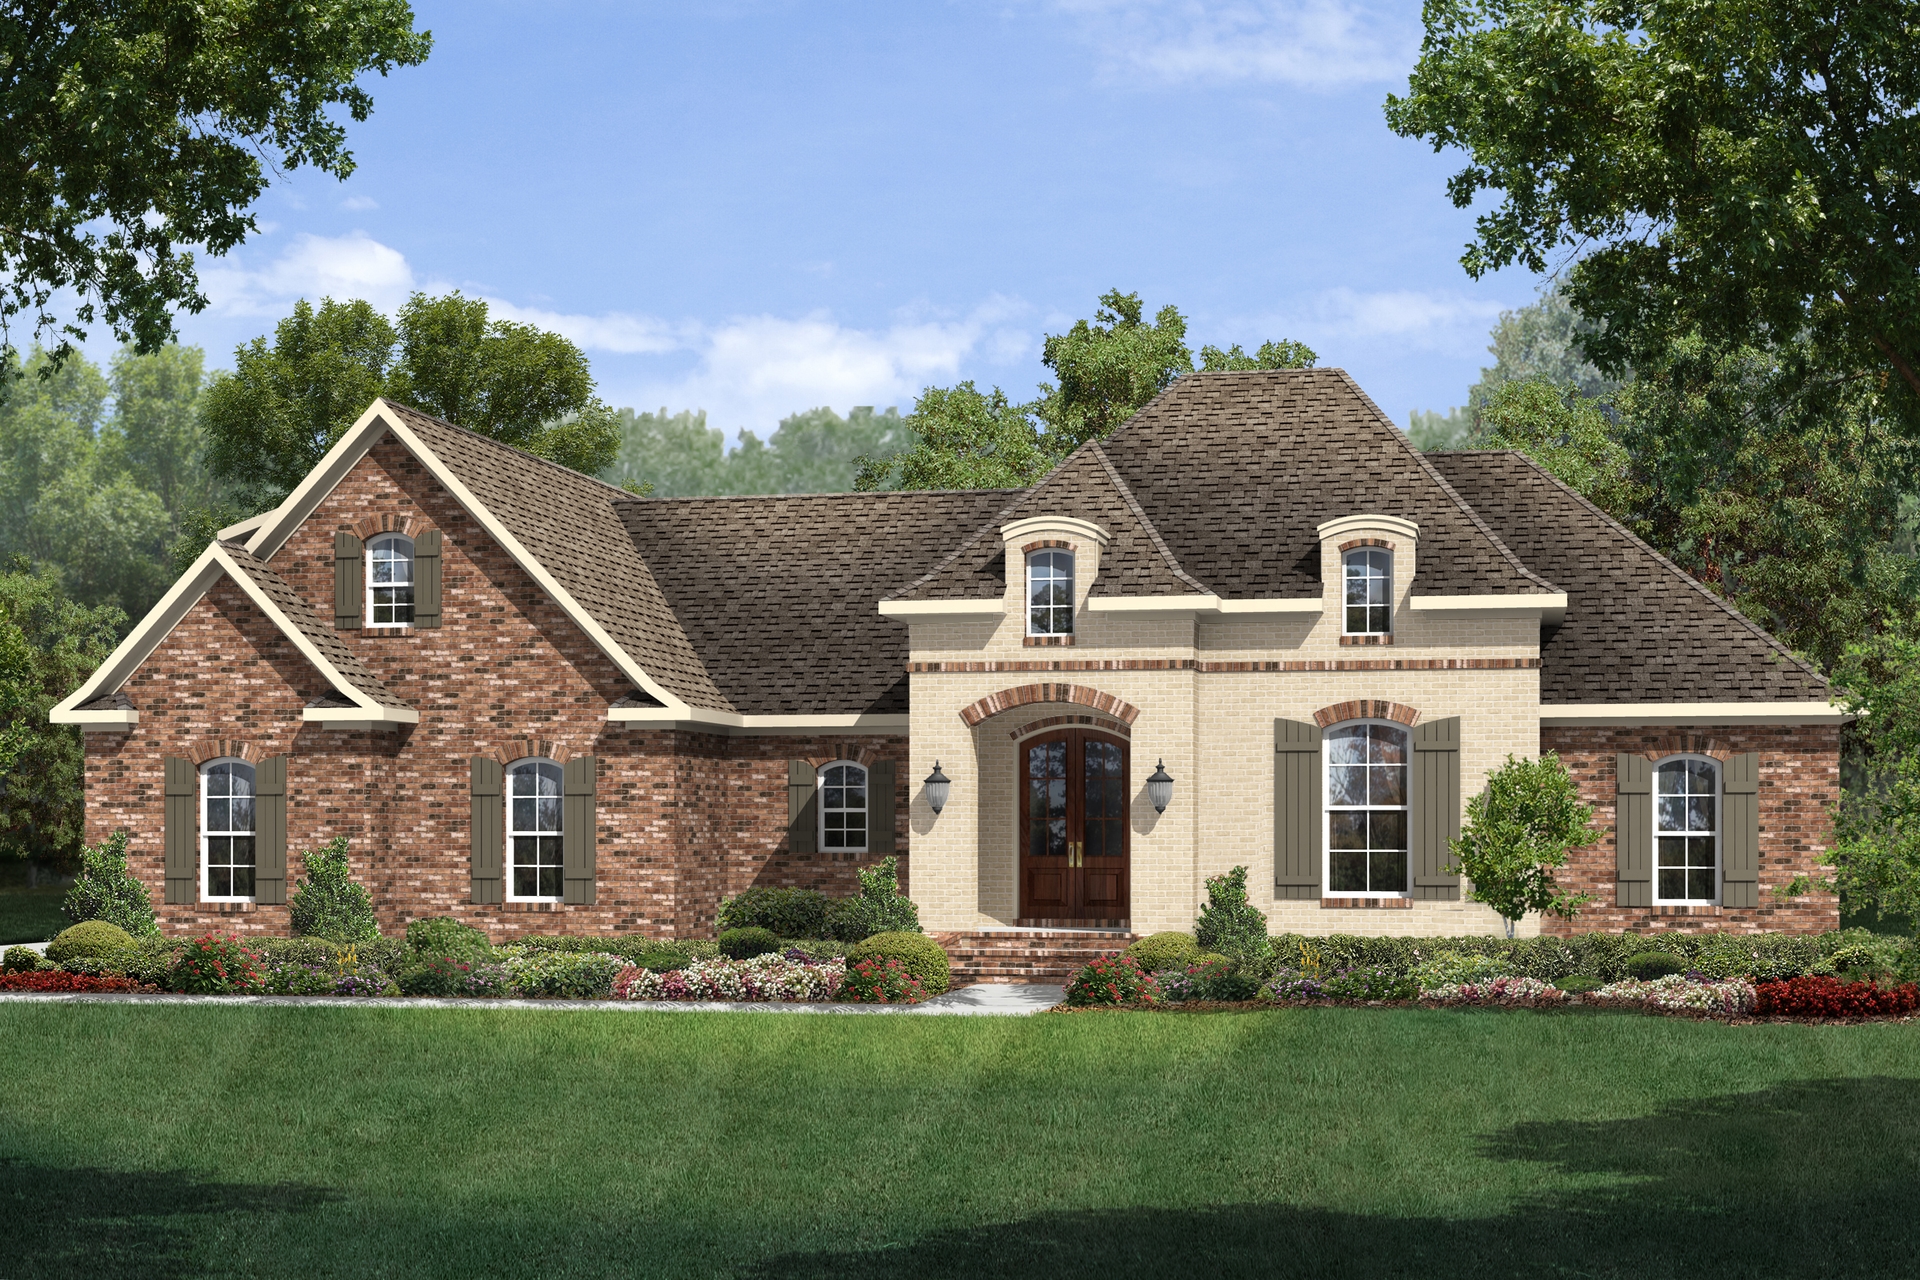
3-Bedroom, 2117 Sq Ft Acadian Home Plan - 141-1274 - Main Exterior
Plan Collection
3-Bedroom, 2117 Sq Ft Acadian Home Plan - 141-1274 - Main Exterior
Plan#141-1274
Starting at$1400
2117
Sq Ft
1
Story
3
Bed
2.5
Bath
2
Car
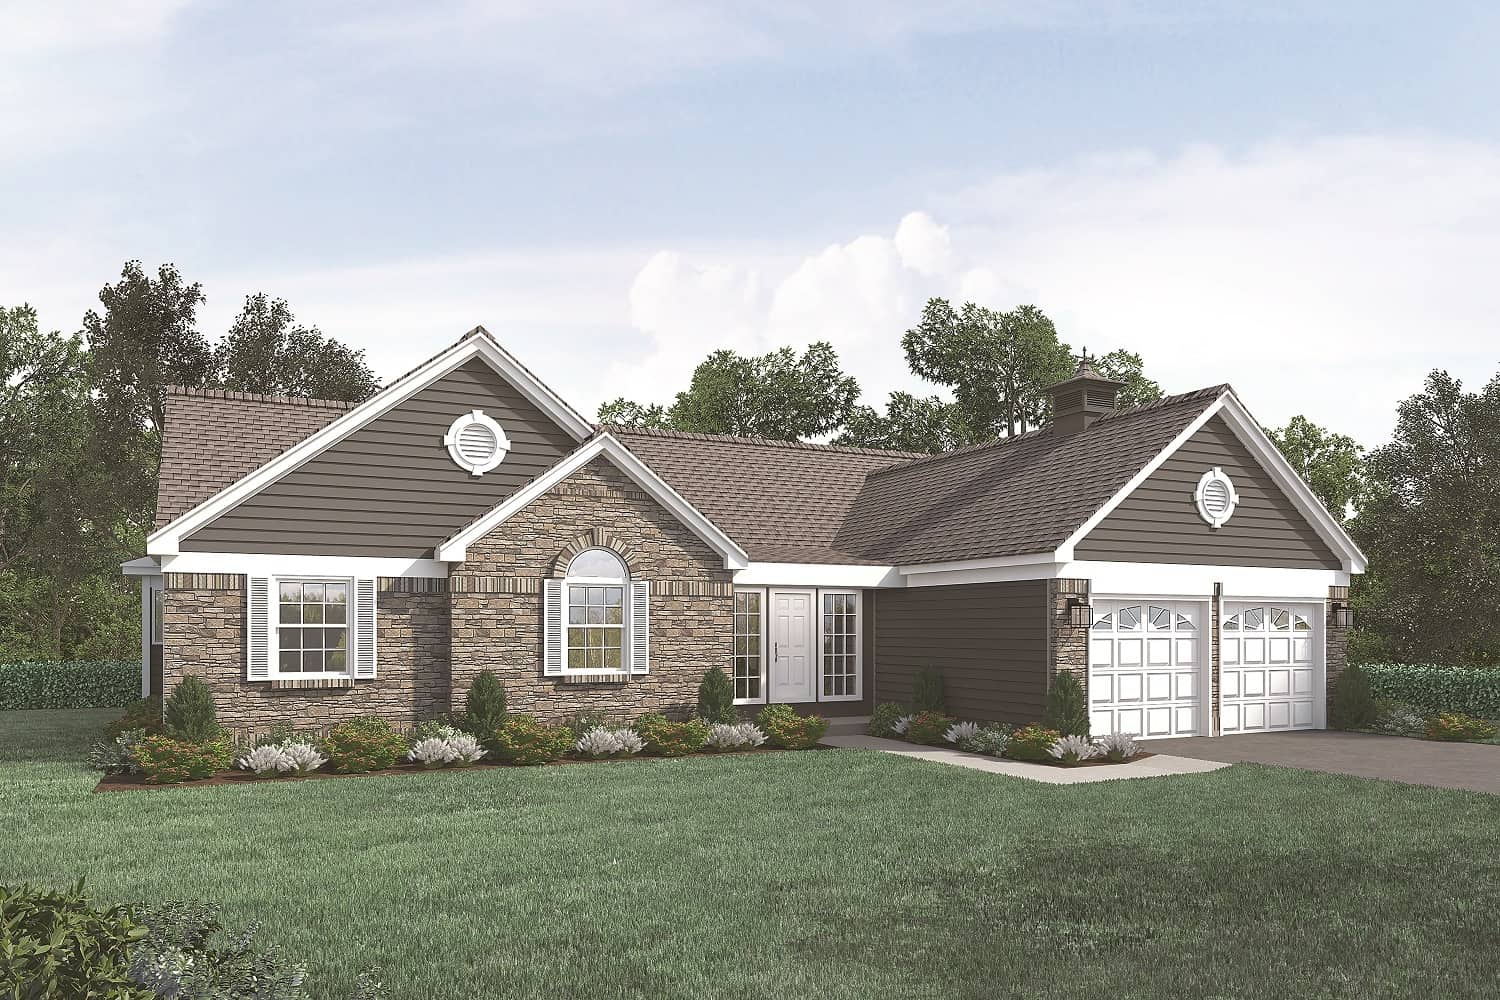
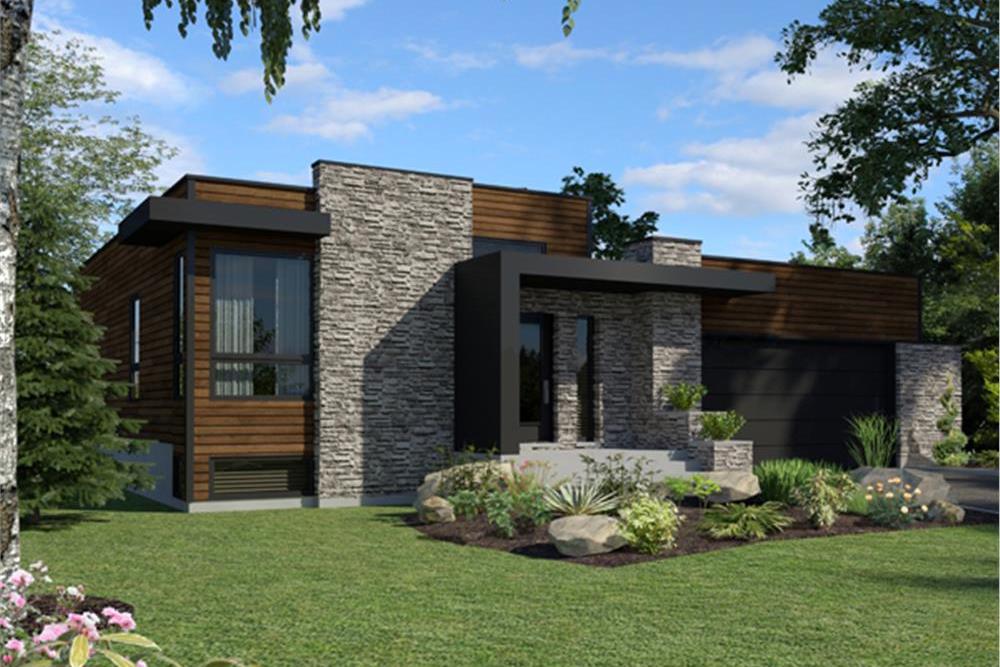
3-Bedroom, 2085 Sq Ft Country Home Plan - 141-1273 - Main Exterior
Plan Collection
3-Bedroom, 2085 Sq Ft Country Home Plan - 141-1273 - Main Exterior
Plan#141-1273
Starting at$1400
2085
Sq Ft
1
Story
3
Bed
2.5
Bath
2
Car
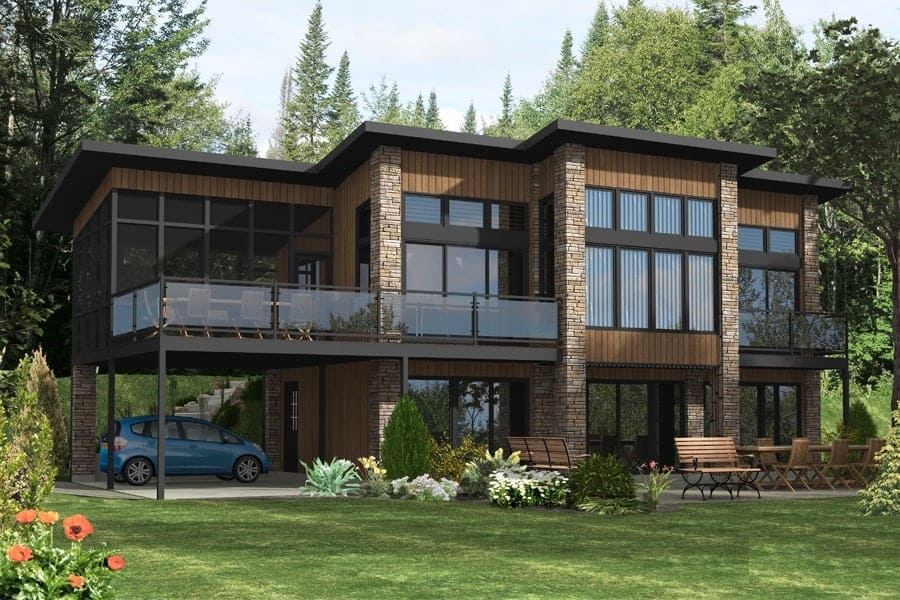
3-Bedroom, 2021 Sq Ft Country Home Plan - 141-1272 - Main Exterior
Plan Collection
3-Bedroom, 2021 Sq Ft Country Home Plan - 141-1272 - Main Exterior
Plan#141-1272
Starting at$1400
2021
Sq Ft
1
Story
3
Bed
2.5
Bath
2
Car
3-Bedroom, 2001 Sq Ft Craftsman Home Plan - 141-1271 - Main Exterior
Plan Collection
3-Bedroom, 2001 Sq Ft Craftsman Home Plan - 141-1271 - Main Exterior
Plan#141-1271
Starting at$1400
2001
Sq Ft
1
Story
3
Bed
2.5
Bath
2
Car
3-Bedroom, 1925 Sq Ft Country House Plan - 141-1269 - Front Exterior
Plan Collection
3-Bedroom, 1925 Sq Ft Country House Plan - 141-1269 - Front Exterior
Plan#141-1269
Starting at$1300
1925
Sq Ft
1
Story
3
Bed
2
Bath
2
Car
3-Bedroom, 1896 Sq Ft Ranch House Plan - 141-1268 - Front Exterior
Plan Collection
3-Bedroom, 1896 Sq Ft Ranch House Plan - 141-1268 - Front Exterior
Plan#141-1268
Starting at$1300
1896
Sq Ft
1
Story
3
Bed
2.5
Bath
2
Car
3-Bedroom, 1888 Sq Ft Acadian House Plan - 141-1267 - Front Exterior
Plan Collection
3-Bedroom, 1888 Sq Ft Acadian House Plan - 141-1267 - Front Exterior
Plan#141-1267
Starting at$1300
1888
Sq Ft
1.5
Story
3
Bed
2.5
Bath
2
Car
3-Bedroom, 1837 Sq Ft Traditional House Plan - 141-1265 - Front Exterior
Plan Collection
3-Bedroom, 1837 Sq Ft Traditional House Plan - 141-1265 - Front Exterior
Plan#141-1265
Starting at$1300
1837
Sq Ft
1
Story
3
Bed
2
Bath
2
Car
3-Bedroom, 1818 Sq Ft Traditional House Plan - 141-1264 - Front Exterior
Plan Collection
3-Bedroom, 1818 Sq Ft Traditional House Plan - 141-1264 - Front Exterior
Plan#141-1264
Starting at$1300
1818
Sq Ft
1
Story
3
Bed
2
Bath
2
Car
3-Bedroom, 1815 Sq Ft Country House Plan - 141-1263 - Front Exterior
Plan Collection
3-Bedroom, 1815 Sq Ft Country House Plan - 141-1263 - Front Exterior
Plan#141-1263
Starting at$1300
1815
Sq Ft
1
Story
3
Bed
2
Bath
2
Car
3-Bedroom, 1802 Sq Ft Craftsman House Plan - 141-1262 - Front Exterior
Plan Collection
3-Bedroom, 1802 Sq Ft Craftsman House Plan - 141-1262 - Front Exterior
Plan#141-1262
Starting at$1300
1802
Sq Ft
2
Story
3
Bed
2.5
Bath
2
Car
3-Bedroom, 1720 Sq Ft Traditional House Plan - 141-1261 - Front Exterior
Plan Collection
3-Bedroom, 1720 Sq Ft Traditional House Plan - 141-1261 - Front Exterior
Plan#141-1261
Starting at$1300
1720
Sq Ft
1
Story
3
Bed
2
Bath
2
Car
3-Bedroom, 1717 Sq Ft Country House Plan - 141-1260 - Front Exterior
Plan Collection
3-Bedroom, 1717 Sq Ft Country House Plan - 141-1260 - Front Exterior
Plan#141-1260
Starting at$1300
1717
Sq Ft
1
Story
3
Bed
2
Bath
2
Car
3-Bedroom, 1637 Sq Ft Craftsman Home - Plan #141-1258 - Main Exterior
Plan Collection
3-Bedroom, 1637 Sq Ft Craftsman Home - Plan #141-1258 - Main Exterior
Plan#141-1258
Starting at$1300
1637
Sq Ft
1
Story
3
Bed
2
Bath
2
Car
3-Bedroom, 1627 Sq Ft Craftsman Home - Plan #141-1257 - Main Exterior
Plan Collection
3-Bedroom, 1627 Sq Ft Craftsman Home - Plan #141-1257 - Main Exterior
Plan#141-1257
Starting at$1300
1627
Sq Ft
1
Story
3
Bed
2
Bath
2
Car
3-Bedroom, 1216 Sq Ft Small House Plans - 141-1256 - Main Exterior
Plan Collection
3-Bedroom, 1216 Sq Ft Small House Plans - 141-1256 - Main Exterior
Plan#141-1256
Starting at$1200
1216
Sq Ft
1
Story
3
Bed
2
Bath
2
Car
4-Bedroom, 2172 Sq Ft Cottage Home Plan - 142-1122 - Main Exterior
Plan Collection
4-Bedroom, 2172 Sq Ft Cottage Home Plan - 142-1122 - Main Exterior
Plan#142-1122
Starting at$1445
2172
Sq Ft
2
Story
4
Bed
2.5
Bath
2
Car
3-Bedroom, 1200 Sq Ft Traditional House Plan - 141-1255 - Front Exterior
Plan Collection
3-Bedroom, 1200 Sq Ft Traditional House Plan - 141-1255 - Front Exterior
Plan#141-1255
Starting at$1200
1200
Sq Ft
1
Story
3
Bed
2
Bath
2
Car
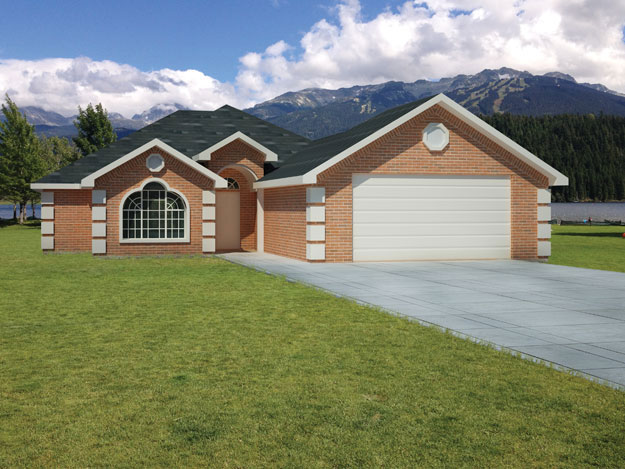
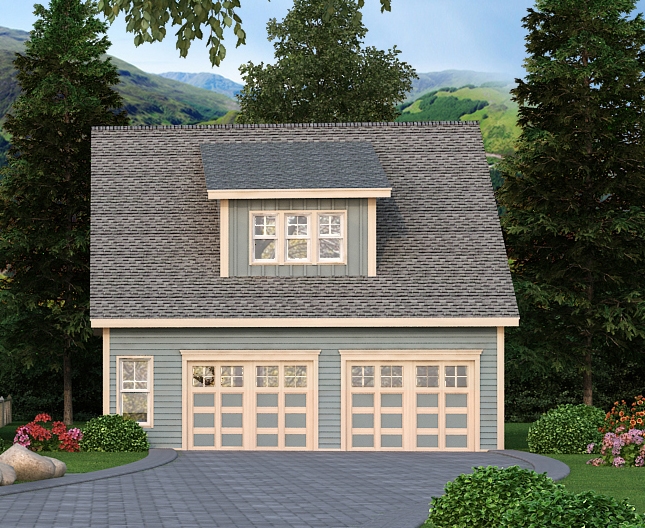
0-Bedroom, 331 Sq Ft Garage House Plan - 141-1253 - Front Exterior
Plan Collection
0-Bedroom, 331 Sq Ft Garage House Plan - 141-1253 - Front Exterior
Plan#141-1253
Starting at$550
331
Sq Ft
2
Story
0
Bed
0
Bath
2
Car
1-Bedroom, 979 Sq Ft Country House Plan - 141-1252 - Front Exterior
Plan Collection
1-Bedroom, 979 Sq Ft Country House Plan - 141-1252 - Front Exterior
Plan#141-1252
Starting at$550
979
Sq Ft
2
Story
1
Bed
1
Bath
2
Car
4-Bedroom, 2887 Sq Ft Luxury Home Plan - 190-1018 - Main Exterior
Plan Collection
4-Bedroom, 2887 Sq Ft Luxury Home Plan - 190-1018 - Main Exterior
Plan#190-1018
Starting at$1150
2887
Sq Ft
2
Story
4
Bed
3
Bath
2
Car
3-Bedroom, 1997 Sq Ft Country Home Plan - 190-1016 - Main Exterior
Plan Collection
3-Bedroom, 1997 Sq Ft Country Home Plan - 190-1016 - Main Exterior
Plan#190-1016
Starting at$950
1997
Sq Ft
1
Story
3
Bed
2.5
Bath
2
Car
3-Bedroom, 2656 Sq Ft Contemporary Home Plan - 190-1015 - Main Exterior
Plan Collection
3-Bedroom, 2656 Sq Ft Contemporary Home Plan - 190-1015 - Main Exterior
Plan#190-1015
Starting at$1150
2656
Sq Ft
1
Story
3
Bed
2.5
Bath
2
Car
3-Bedroom, 1783 Sq Ft Mediterranean Home Plan - 190-1013 - Main Exterior
Plan Collection
3-Bedroom, 1783 Sq Ft Mediterranean Home Plan - 190-1013 - Main Exterior
Plan#190-1013
Starting at$950
1783
Sq Ft
1
Story
3
Bed
2
Bath
2
Car
3-Bedroom, 2117 Sq Ft Acadian Home Plan - 141-1274 - Main Exterior
Plan Collection
3-Bedroom, 2117 Sq Ft Acadian Home Plan - 141-1274 - Main Exterior
Plan#141-1274
Starting at$1400
2117
Sq Ft
1
Story
3
Bed
2.5
Bath
2
Car
3-Bedroom, 2085 Sq Ft Country Home Plan - 141-1273 - Main Exterior
Plan Collection
3-Bedroom, 2085 Sq Ft Country Home Plan - 141-1273 - Main Exterior
Plan#141-1273
Starting at$1400
2085
Sq Ft
1
Story
3
Bed
2.5
Bath
2
Car
3-Bedroom, 2021 Sq Ft Country Home Plan - 141-1272 - Main Exterior
Plan Collection
3-Bedroom, 2021 Sq Ft Country Home Plan - 141-1272 - Main Exterior
Plan#141-1272
Starting at$1400
2021
Sq Ft
1
Story
3
Bed
2.5
Bath
2
Car
3-Bedroom, 2001 Sq Ft Craftsman Home Plan - 141-1271 - Main Exterior
Plan Collection
3-Bedroom, 2001 Sq Ft Craftsman Home Plan - 141-1271 - Main Exterior
Plan#141-1271
Starting at$1400
2001
Sq Ft
1
Story
3
Bed
2.5
Bath
2
Car
3-Bedroom, 1925 Sq Ft Country House Plan - 141-1269 - Front Exterior
Plan Collection
3-Bedroom, 1925 Sq Ft Country House Plan - 141-1269 - Front Exterior
Plan#141-1269
Starting at$1300
1925
Sq Ft
1
Story
3
Bed
2
Bath
2
Car
3-Bedroom, 1896 Sq Ft Ranch House Plan - 141-1268 - Front Exterior
Plan Collection
3-Bedroom, 1896 Sq Ft Ranch House Plan - 141-1268 - Front Exterior
Plan#141-1268
Starting at$1300
1896
Sq Ft
1
Story
3
Bed
2.5
Bath
2
Car
3-Bedroom, 1888 Sq Ft Acadian House Plan - 141-1267 - Front Exterior
Plan Collection
3-Bedroom, 1888 Sq Ft Acadian House Plan - 141-1267 - Front Exterior
Plan#141-1267
Starting at$1300
1888
Sq Ft
1.5
Story
3
Bed
2.5
Bath
2
Car
3-Bedroom, 1837 Sq Ft Traditional House Plan - 141-1265 - Front Exterior
Plan Collection
3-Bedroom, 1837 Sq Ft Traditional House Plan - 141-1265 - Front Exterior
Plan#141-1265
Starting at$1300
1837
Sq Ft
1
Story
3
Bed
2
Bath
2
Car
3-Bedroom, 1818 Sq Ft Traditional House Plan - 141-1264 - Front Exterior
Plan Collection
3-Bedroom, 1818 Sq Ft Traditional House Plan - 141-1264 - Front Exterior
Plan#141-1264
Starting at$1300
1818
Sq Ft
1
Story
3
Bed
2
Bath
2
Car
3-Bedroom, 1815 Sq Ft Country House Plan - 141-1263 - Front Exterior
Plan Collection
3-Bedroom, 1815 Sq Ft Country House Plan - 141-1263 - Front Exterior
Plan#141-1263
Starting at$1300
1815
Sq Ft
1
Story
3
Bed
2
Bath
2
Car
3-Bedroom, 1802 Sq Ft Craftsman House Plan - 141-1262 - Front Exterior
Plan Collection
3-Bedroom, 1802 Sq Ft Craftsman House Plan - 141-1262 - Front Exterior
Plan#141-1262
Starting at$1300
1802
Sq Ft
2
Story
3
Bed
2.5
Bath
2
Car
3-Bedroom, 1720 Sq Ft Traditional House Plan - 141-1261 - Front Exterior
Plan Collection
3-Bedroom, 1720 Sq Ft Traditional House Plan - 141-1261 - Front Exterior
Plan#141-1261
Starting at$1300
1720
Sq Ft
1
Story
3
Bed
2
Bath
2
Car
3-Bedroom, 1717 Sq Ft Country House Plan - 141-1260 - Front Exterior
Plan Collection
3-Bedroom, 1717 Sq Ft Country House Plan - 141-1260 - Front Exterior
Plan#141-1260
Starting at$1300
1717
Sq Ft
1
Story
3
Bed
2
Bath
2
Car
3-Bedroom, 1637 Sq Ft Craftsman Home - Plan #141-1258 - Main Exterior
Plan Collection
3-Bedroom, 1637 Sq Ft Craftsman Home - Plan #141-1258 - Main Exterior
Plan#141-1258
Starting at$1300
1637
Sq Ft
1
Story
3
Bed
2
Bath
2
Car
3-Bedroom, 1627 Sq Ft Craftsman Home - Plan #141-1257 - Main Exterior
Plan Collection
3-Bedroom, 1627 Sq Ft Craftsman Home - Plan #141-1257 - Main Exterior
Plan#141-1257
Starting at$1300
1627
Sq Ft
1
Story
3
Bed
2
Bath
2
Car
3-Bedroom, 1216 Sq Ft Small House Plans - 141-1256 - Main Exterior
Plan Collection
3-Bedroom, 1216 Sq Ft Small House Plans - 141-1256 - Main Exterior
Plan#141-1256
Starting at$1200
1216
Sq Ft
1
Story
3
Bed
2
Bath
2
Car
4-Bedroom, 2172 Sq Ft Cottage Home Plan - 142-1122 - Main Exterior
Plan Collection
4-Bedroom, 2172 Sq Ft Cottage Home Plan - 142-1122 - Main Exterior
Plan#142-1122
Starting at$1445
2172
Sq Ft
2
Story
4
Bed
2.5
Bath
2
Car
3-Bedroom, 1200 Sq Ft Traditional House Plan - 141-1255 - Front Exterior
Plan Collection
3-Bedroom, 1200 Sq Ft Traditional House Plan - 141-1255 - Front Exterior
Plan#141-1255
Starting at$1200
1200
Sq Ft
1
Story
3
Bed
2
Bath
2
Car
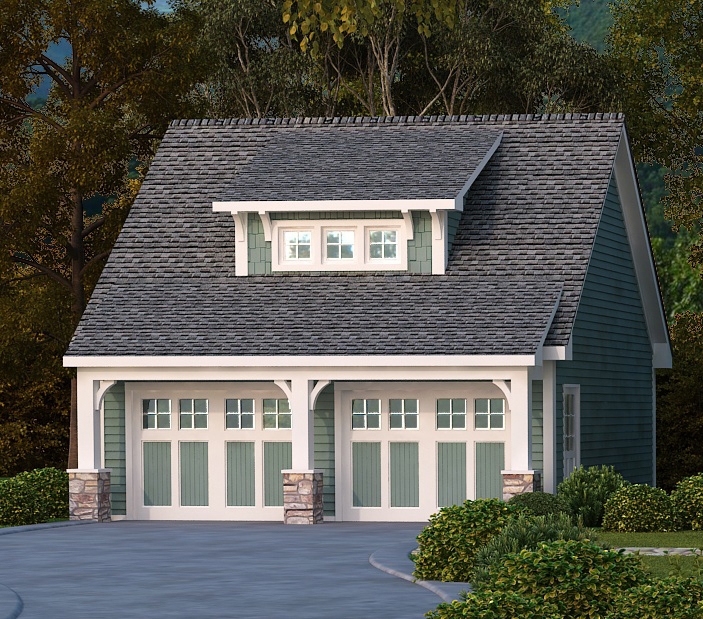
0-Bedroom, 331 Sq Ft Garage House Plan - 141-1253 - Front Exterior
Plan Collection
0-Bedroom, 331 Sq Ft Garage House Plan - 141-1253 - Front Exterior
Plan#141-1253
Starting at$550
331
Sq Ft
2
Story
0
Bed
0
Bath
2
Car
1-Bedroom, 979 Sq Ft Country House Plan - 141-1252 - Front Exterior
Plan Collection
1-Bedroom, 979 Sq Ft Country House Plan - 141-1252 - Front Exterior
Plan#141-1252
Starting at$550
979
Sq Ft
2
Story
1
Bed
1
Bath
2
Car
4-Bedroom, 2887 Sq Ft Luxury Home Plan - 190-1018 - Main Exterior
Plan Collection
4-Bedroom, 2887 Sq Ft Luxury Home Plan - 190-1018 - Main Exterior
Plan#190-1018
Starting at$1150
2887
Sq Ft
2
Story
4
Bed
3
Bath
2
Car
3-Bedroom, 1997 Sq Ft Country Home Plan - 190-1016 - Main Exterior
Plan Collection
3-Bedroom, 1997 Sq Ft Country Home Plan - 190-1016 - Main Exterior
Plan#190-1016
Starting at$950
1997
Sq Ft
1
Story
3
Bed
2.5
Bath
2
Car
3-Bedroom, 2656 Sq Ft Contemporary Home Plan - 190-1015 - Main Exterior
Plan Collection
3-Bedroom, 2656 Sq Ft Contemporary Home Plan - 190-1015 - Main Exterior
Plan#190-1015
Starting at$1150
2656
Sq Ft
1
Story
3
Bed
2.5
Bath
2
Car
3-Bedroom, 1783 Sq Ft Mediterranean Home Plan - 190-1013 - Main Exterior
Plan Collection
3-Bedroom, 1783 Sq Ft Mediterranean Home Plan - 190-1013 - Main Exterior
Plan#190-1013
Starting at$950
1783
Sq Ft
1
Story
3
Bed
2
Bath
2
Car
1...133134135136137...479