2 Garage House Plans

11,530
Plan Results
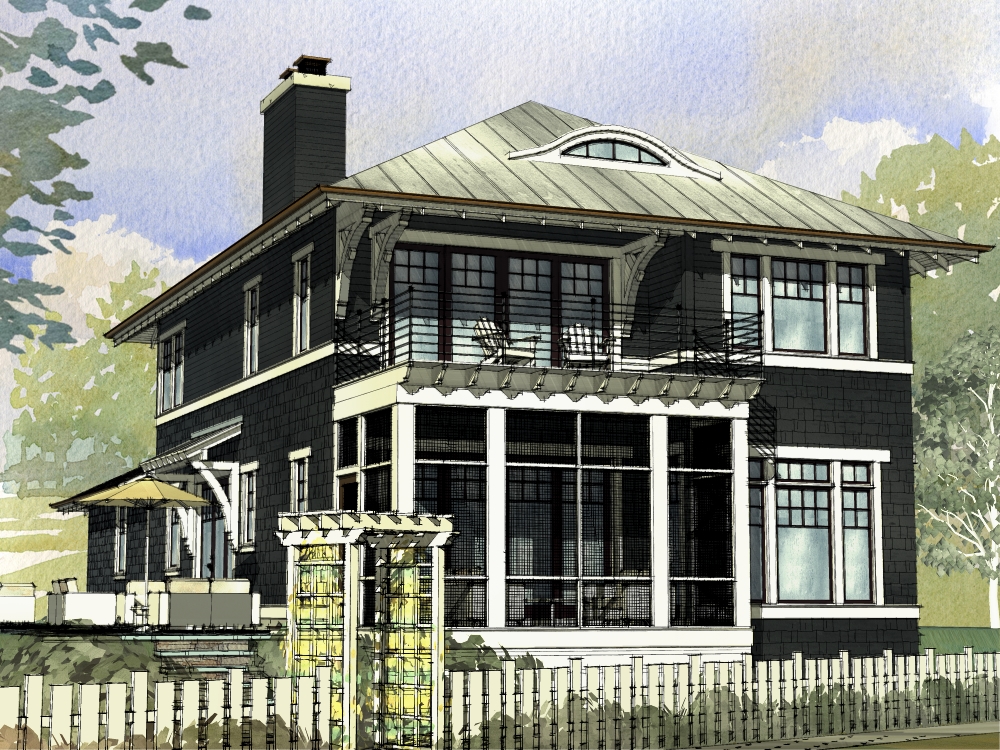
1-Bedroom, 712 Sq Ft Cottage House Plan - 192-1055 - Front Exterior
Plan Collection
1-Bedroom, 712 Sq Ft Cottage House Plan - 192-1055 - Front Exterior
Plan#192-1055
Starting at$475
712
Sq Ft
2
Story
1
Bed
1
Bath
2
Car
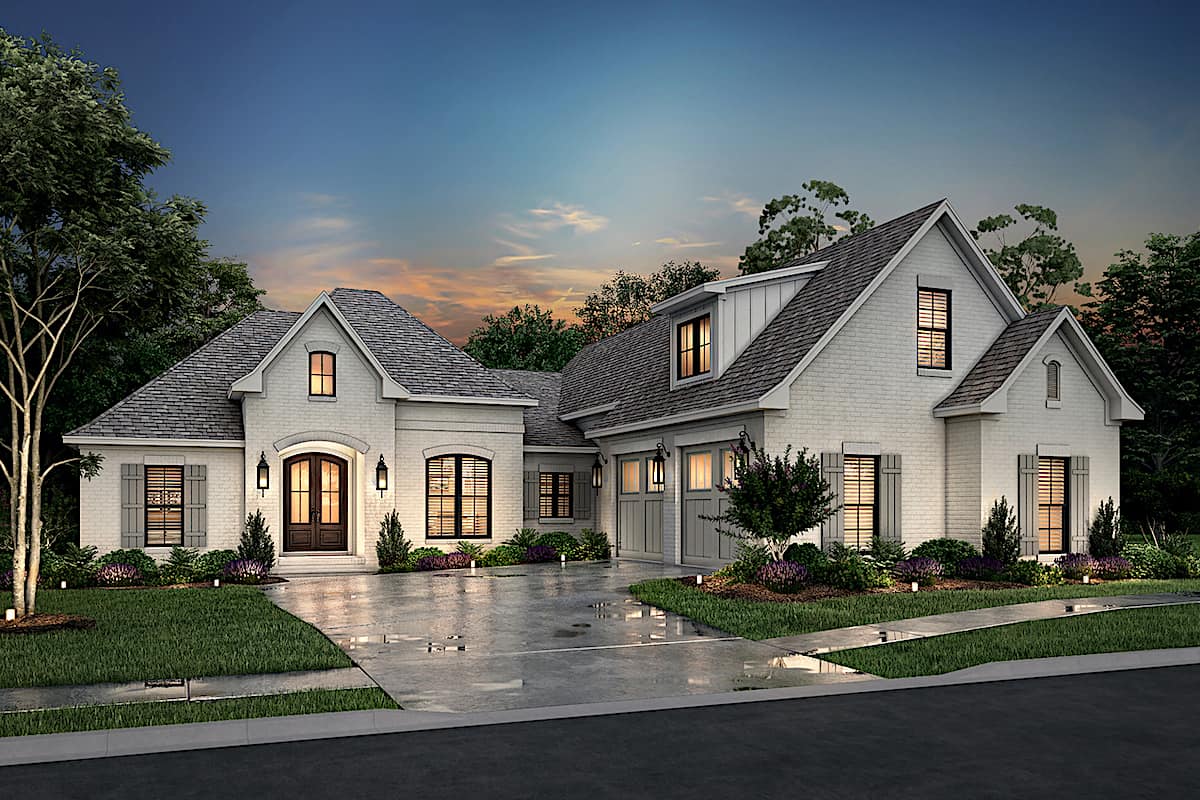
3-Bedroom, 1572 Sq Ft Country House Plan - 192-1053 - Front Exterior
Plan Collection
3-Bedroom, 1572 Sq Ft Country House Plan - 192-1053 - Front Exterior
Plan#192-1053
Starting at$500
1572
Sq Ft
1
Story
3
Bed
2
Bath
2
Car
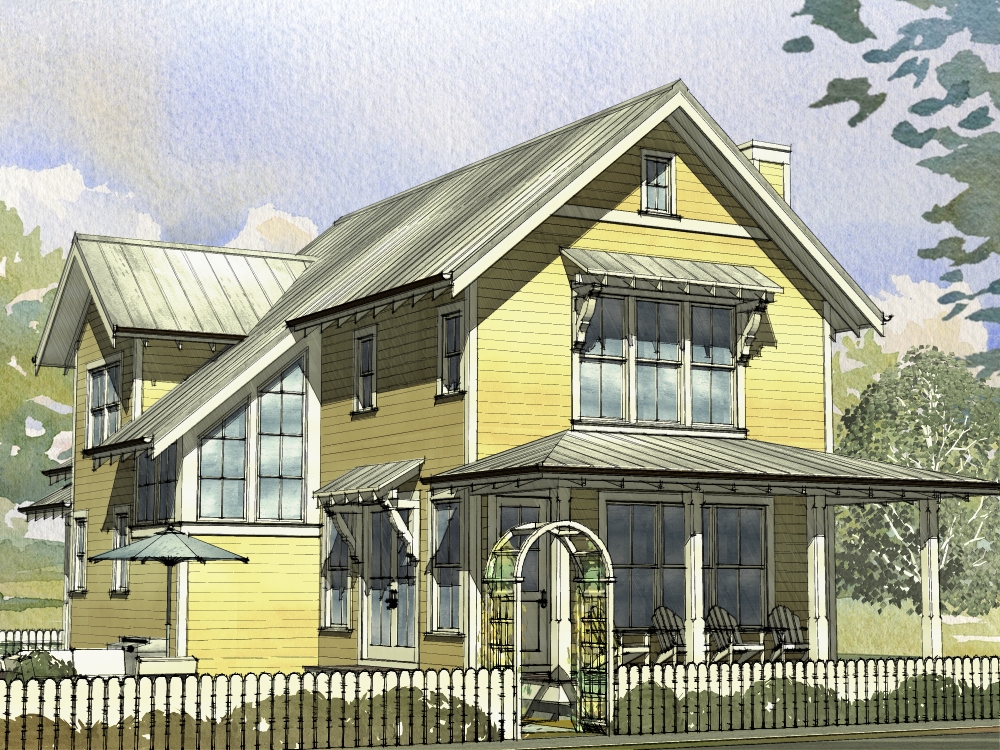
1-Bedroom, 703 Sq Ft Garage House Plan - 192-1052 - Front Exterior
Plan Collection
1-Bedroom, 703 Sq Ft Garage House Plan - 192-1052 - Front Exterior
Plan#192-1052
Starting at$475
703
Sq Ft
2
Story
1
Bed
1
Bath
2
Car
4-Bedroom, 2997 Sq Ft Country Home Plan - 192-1049 - Main Exterior
Plan Collection
4-Bedroom, 2997 Sq Ft Country Home Plan - 192-1049 - Main Exterior
Plan#192-1049
Starting at$500
2997
Sq Ft
2
Story
4
Bed
3.5
Bath
2
Car
3-Bedroom, 1690 Sq Ft Cottage Home Plan - 192-1046 - Main Exterior
Plan Collection
3-Bedroom, 1690 Sq Ft Cottage Home Plan - 192-1046 - Main Exterior
Plan#192-1046
Starting at$500
1690
Sq Ft
2
Story
3
Bed
2.5
Bath
2
Car
4-Bedroom, 2596 Sq Ft Southwest Home Plan - 192-1041 - Main Exterior
Plan Collection
4-Bedroom, 2596 Sq Ft Southwest Home Plan - 192-1041 - Main Exterior
Plan#192-1041
Starting at$500
2596
Sq Ft
1
Story
4
Bed
3.5
Bath
2
Car
3-Bedroom, 2444 Sq Ft Country Home Plan - 192-1040 - Main Exterior
Plan Collection
3-Bedroom, 2444 Sq Ft Country Home Plan - 192-1040 - Main Exterior
Plan#192-1040
Starting at$500
2444
Sq Ft
1
Story
3
Bed
2.5
Bath
2
Car
3-Bedroom, 2526 Sq Ft Country House Plan - 192-1037 - Front Exterior
Plan Collection
3-Bedroom, 2526 Sq Ft Country House Plan - 192-1037 - Front Exterior
Plan#192-1037
Starting at$500
2526
Sq Ft
2
Story
3
Bed
2.5
Bath
2
Car
752 Sq Ft Studio Apartment with 2-Car Garage Plan - 192-1034 - Main Exterior
Plan Collection
752 Sq Ft Studio Apartment with 2-Car Garage Plan - 192-1034 - Main Exterior
Plan#192-1034
Starting at$500
752
Sq Ft
2
Story
0
Bed
1
Bath
2
Car
3-Bedroom, 3915 Sq Ft Bungalow Home Plan - 192-1033 - Main Exterior
Plan Collection
3-Bedroom, 3915 Sq Ft Bungalow Home Plan - 192-1033 - Main Exterior
Plan#192-1033
Starting at$600
3915
Sq Ft
2
Story
3
Bed
3.5
Bath
2
Car
3-Bedroom, 2643 Sq Ft Country Home Plan - 192-1032 - Main Exterior
Plan Collection
3-Bedroom, 2643 Sq Ft Country Home Plan - 192-1032 - Main Exterior
Plan#192-1032
Starting at$500
2643
Sq Ft
1
Story
3
Bed
2.5
Bath
2
Car
4-Bedroom, 3519 Sq Ft Country House Plan - 192-1031 - Front Exterior
Plan Collection
4-Bedroom, 3519 Sq Ft Country House Plan - 192-1031 - Front Exterior
Plan#192-1031
Starting at$600
3519
Sq Ft
2
Story
4
Bed
3.5
Bath
2
Car
3-Bedroom, 4230 Sq Ft Cottage House Plan - 192-1028 - Front Exterior
Plan Collection
3-Bedroom, 4230 Sq Ft Cottage House Plan - 192-1028 - Front Exterior
Plan#192-1028
Starting at$650
4230
Sq Ft
2
Story
3
Bed
3.5
Bath
2
Car
4-Bedroom, 4112 Sq Ft Country House Plan - 192-1026 - Front Exterior
Plan Collection
4-Bedroom, 4112 Sq Ft Country House Plan - 192-1026 - Front Exterior
Plan#192-1026
Starting at$650
4112
Sq Ft
3
Story
4
Bed
2.5
Bath
2
Car
4-Bedroom, 4555 Sq Ft European House Plan - 192-1025 - Front Exterior
Plan Collection
4-Bedroom, 4555 Sq Ft European House Plan - 192-1025 - Front Exterior
Plan#192-1025
Starting at$650
4555
Sq Ft
2
Story
4
Bed
3.5
Bath
2
Car
3-Bedroom, 2253 Sq Ft European House Plan - 192-1023 - Front Exterior
Plan Collection
3-Bedroom, 2253 Sq Ft European House Plan - 192-1023 - Front Exterior
Plan#192-1023
Starting at$500
2253
Sq Ft
2
Story
3
Bed
2.5
Bath
2
Car
4-Bedroom, 2840 Sq Ft Southwest Home Plan - 192-1022 - Main Exterior
Plan Collection
4-Bedroom, 2840 Sq Ft Southwest Home Plan - 192-1022 - Main Exterior
Plan#192-1022
Starting at$500
2840
Sq Ft
2
Story
4
Bed
2.5
Bath
2
Car
0-Bedroom, 566 Sq Ft Garage Home Plan - 192-1020 - Main Exterior
Plan Collection
0-Bedroom, 566 Sq Ft Garage Home Plan - 192-1020 - Main Exterior
Plan#192-1020
Starting at$500
566
Sq Ft
2
Story
0
Bed
2
Bath
2
Car
3-Bedroom, 2728 Sq Ft Country Home Plan - 192-1019 - Main Exterior
Plan Collection
3-Bedroom, 2728 Sq Ft Country Home Plan - 192-1019 - Main Exterior
Plan#192-1019
Starting at$500
2728
Sq Ft
2
Story
3
Bed
2.5
Bath
2
Car
3-Bedroom, 2526 Sq Ft Country Home Plan - 192-1017 - Main Exterior
Plan Collection
3-Bedroom, 2526 Sq Ft Country Home Plan - 192-1017 - Main Exterior
Plan#192-1017
Starting at$500
2526
Sq Ft
2
Story
3
Bed
2.5
Bath
2
Car
3-Bedroom, 2916 Sq Ft Country Home Plan - 192-1015 - Main Exterior
Plan Collection
3-Bedroom, 2916 Sq Ft Country Home Plan - 192-1015 - Main Exterior
Plan#192-1015
Starting at$500
2916
Sq Ft
2
Story
3
Bed
2.5
Bath
2
Car
4-Bedroom, 2965 Sq Ft Southern House Plan - 192-1013 - Front Exterior
Plan Collection
4-Bedroom, 2965 Sq Ft Southern House Plan - 192-1013 - Front Exterior
Plan#192-1013
Starting at$500
2965
Sq Ft
2
Story
4
Bed
2.5
Bath
2
Car
3-Bedroom, 1917 Sq Ft Country House Plan - 192-1010 - Front Exterior
Plan Collection
3-Bedroom, 1917 Sq Ft Country House Plan - 192-1010 - Front Exterior
Plan#192-1010
Starting at$500
1917
Sq Ft
1
Story
3
Bed
2
Bath
2
Car
4-Bedroom, 2830 Sq Ft Bungalow House Plan - 192-1007 - Front Exterior
Plan Collection
4-Bedroom, 2830 Sq Ft Bungalow House Plan - 192-1007 - Front Exterior
Plan#192-1007
Starting at$500
2830
Sq Ft
2
Story
4
Bed
3.5
Bath
2
Car
1-Bedroom, 712 Sq Ft Cottage House Plan - 192-1055 - Front Exterior
Plan Collection
1-Bedroom, 712 Sq Ft Cottage House Plan - 192-1055 - Front Exterior
Plan#192-1055
Starting at$475
712
Sq Ft
2
Story
1
Bed
1
Bath
2
Car
3-Bedroom, 1572 Sq Ft Country House Plan - 192-1053 - Front Exterior
Plan Collection
3-Bedroom, 1572 Sq Ft Country House Plan - 192-1053 - Front Exterior
Plan#192-1053
Starting at$500
1572
Sq Ft
1
Story
3
Bed
2
Bath
2
Car
1-Bedroom, 703 Sq Ft Garage House Plan - 192-1052 - Front Exterior
Plan Collection
1-Bedroom, 703 Sq Ft Garage House Plan - 192-1052 - Front Exterior
Plan#192-1052
Starting at$475
703
Sq Ft
2
Story
1
Bed
1
Bath
2
Car
4-Bedroom, 2997 Sq Ft Country Home Plan - 192-1049 - Main Exterior
Plan Collection
4-Bedroom, 2997 Sq Ft Country Home Plan - 192-1049 - Main Exterior
Plan#192-1049
Starting at$500
2997
Sq Ft
2
Story
4
Bed
3.5
Bath
2
Car
3-Bedroom, 1690 Sq Ft Cottage Home Plan - 192-1046 - Main Exterior
Plan Collection
3-Bedroom, 1690 Sq Ft Cottage Home Plan - 192-1046 - Main Exterior
Plan#192-1046
Starting at$500
1690
Sq Ft
2
Story
3
Bed
2.5
Bath
2
Car
4-Bedroom, 2596 Sq Ft Southwest Home Plan - 192-1041 - Main Exterior
Plan Collection
4-Bedroom, 2596 Sq Ft Southwest Home Plan - 192-1041 - Main Exterior
Plan#192-1041
Starting at$500
2596
Sq Ft
1
Story
4
Bed
3.5
Bath
2
Car
3-Bedroom, 2444 Sq Ft Country Home Plan - 192-1040 - Main Exterior
Plan Collection
3-Bedroom, 2444 Sq Ft Country Home Plan - 192-1040 - Main Exterior
Plan#192-1040
Starting at$500
2444
Sq Ft
1
Story
3
Bed
2.5
Bath
2
Car
3-Bedroom, 2526 Sq Ft Country House Plan - 192-1037 - Front Exterior
Plan Collection
3-Bedroom, 2526 Sq Ft Country House Plan - 192-1037 - Front Exterior
Plan#192-1037
Starting at$500
2526
Sq Ft
2
Story
3
Bed
2.5
Bath
2
Car
752 Sq Ft Studio Apartment with 2-Car Garage Plan - 192-1034 - Main Exterior
Plan Collection
752 Sq Ft Studio Apartment with 2-Car Garage Plan - 192-1034 - Main Exterior
Plan#192-1034
Starting at$500
752
Sq Ft
2
Story
0
Bed
1
Bath
2
Car
3-Bedroom, 3915 Sq Ft Bungalow Home Plan - 192-1033 - Main Exterior
Plan Collection
3-Bedroom, 3915 Sq Ft Bungalow Home Plan - 192-1033 - Main Exterior
Plan#192-1033
Starting at$600
3915
Sq Ft
2
Story
3
Bed
3.5
Bath
2
Car
3-Bedroom, 2643 Sq Ft Country Home Plan - 192-1032 - Main Exterior
Plan Collection
3-Bedroom, 2643 Sq Ft Country Home Plan - 192-1032 - Main Exterior
Plan#192-1032
Starting at$500
2643
Sq Ft
1
Story
3
Bed
2.5
Bath
2
Car
4-Bedroom, 3519 Sq Ft Country House Plan - 192-1031 - Front Exterior
Plan Collection
4-Bedroom, 3519 Sq Ft Country House Plan - 192-1031 - Front Exterior
Plan#192-1031
Starting at$600
3519
Sq Ft
2
Story
4
Bed
3.5
Bath
2
Car
3-Bedroom, 4230 Sq Ft Cottage House Plan - 192-1028 - Front Exterior
Plan Collection
3-Bedroom, 4230 Sq Ft Cottage House Plan - 192-1028 - Front Exterior
Plan#192-1028
Starting at$650
4230
Sq Ft
2
Story
3
Bed
3.5
Bath
2
Car
4-Bedroom, 4112 Sq Ft Country House Plan - 192-1026 - Front Exterior
Plan Collection
4-Bedroom, 4112 Sq Ft Country House Plan - 192-1026 - Front Exterior
Plan#192-1026
Starting at$650
4112
Sq Ft
3
Story
4
Bed
2.5
Bath
2
Car
4-Bedroom, 4555 Sq Ft European House Plan - 192-1025 - Front Exterior
Plan Collection
4-Bedroom, 4555 Sq Ft European House Plan - 192-1025 - Front Exterior
Plan#192-1025
Starting at$650
4555
Sq Ft
2
Story
4
Bed
3.5
Bath
2
Car
3-Bedroom, 2253 Sq Ft European House Plan - 192-1023 - Front Exterior
Plan Collection
3-Bedroom, 2253 Sq Ft European House Plan - 192-1023 - Front Exterior
Plan#192-1023
Starting at$500
2253
Sq Ft
2
Story
3
Bed
2.5
Bath
2
Car
4-Bedroom, 2840 Sq Ft Southwest Home Plan - 192-1022 - Main Exterior
Plan Collection
4-Bedroom, 2840 Sq Ft Southwest Home Plan - 192-1022 - Main Exterior
Plan#192-1022
Starting at$500
2840
Sq Ft
2
Story
4
Bed
2.5
Bath
2
Car
0-Bedroom, 566 Sq Ft Garage Home Plan - 192-1020 - Main Exterior
Plan Collection
0-Bedroom, 566 Sq Ft Garage Home Plan - 192-1020 - Main Exterior
Plan#192-1020
Starting at$500
566
Sq Ft
2
Story
0
Bed
2
Bath
2
Car
3-Bedroom, 2728 Sq Ft Country Home Plan - 192-1019 - Main Exterior
Plan Collection
3-Bedroom, 2728 Sq Ft Country Home Plan - 192-1019 - Main Exterior
Plan#192-1019
Starting at$500
2728
Sq Ft
2
Story
3
Bed
2.5
Bath
2
Car
3-Bedroom, 2526 Sq Ft Country Home Plan - 192-1017 - Main Exterior
Plan Collection
3-Bedroom, 2526 Sq Ft Country Home Plan - 192-1017 - Main Exterior
Plan#192-1017
Starting at$500
2526
Sq Ft
2
Story
3
Bed
2.5
Bath
2
Car
3-Bedroom, 2916 Sq Ft Country Home Plan - 192-1015 - Main Exterior
Plan Collection
3-Bedroom, 2916 Sq Ft Country Home Plan - 192-1015 - Main Exterior
Plan#192-1015
Starting at$500
2916
Sq Ft
2
Story
3
Bed
2.5
Bath
2
Car
4-Bedroom, 2965 Sq Ft Southern House Plan - 192-1013 - Front Exterior
Plan Collection
4-Bedroom, 2965 Sq Ft Southern House Plan - 192-1013 - Front Exterior
Plan#192-1013
Starting at$500
2965
Sq Ft
2
Story
4
Bed
2.5
Bath
2
Car
3-Bedroom, 1917 Sq Ft Country House Plan - 192-1010 - Front Exterior
Plan Collection
3-Bedroom, 1917 Sq Ft Country House Plan - 192-1010 - Front Exterior
Plan#192-1010
Starting at$500
1917
Sq Ft
1
Story
3
Bed
2
Bath
2
Car
4-Bedroom, 2830 Sq Ft Bungalow House Plan - 192-1007 - Front Exterior
Plan Collection
4-Bedroom, 2830 Sq Ft Bungalow House Plan - 192-1007 - Front Exterior
Plan#192-1007
Starting at$500
2830
Sq Ft
2
Story
4
Bed
3.5
Bath
2
Car
1...117118119120121...481