2 Garage House Plans

11,506
Plan Results
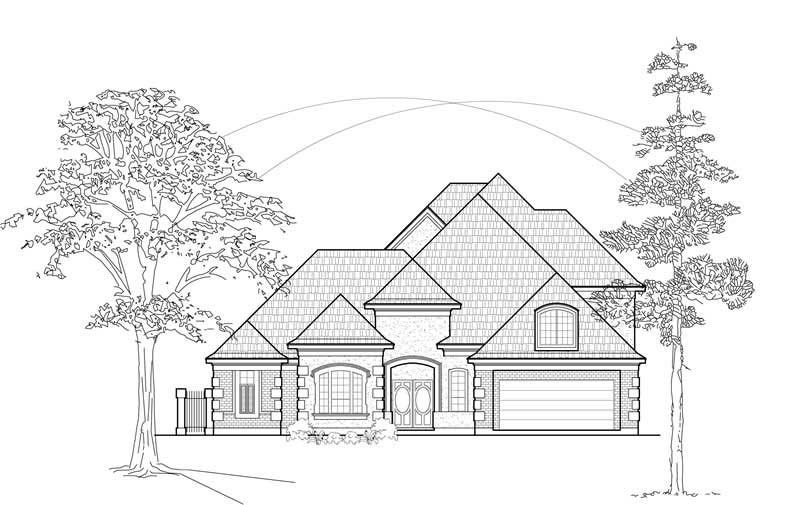
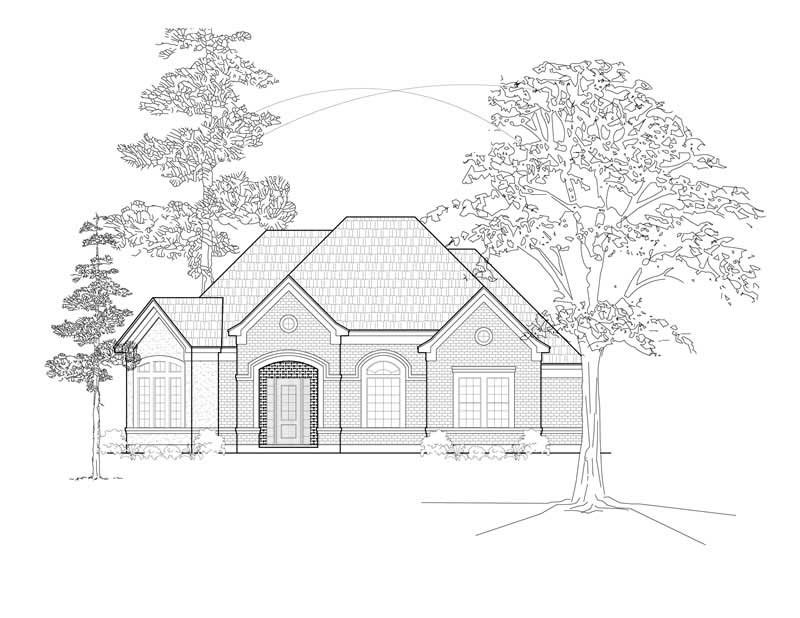
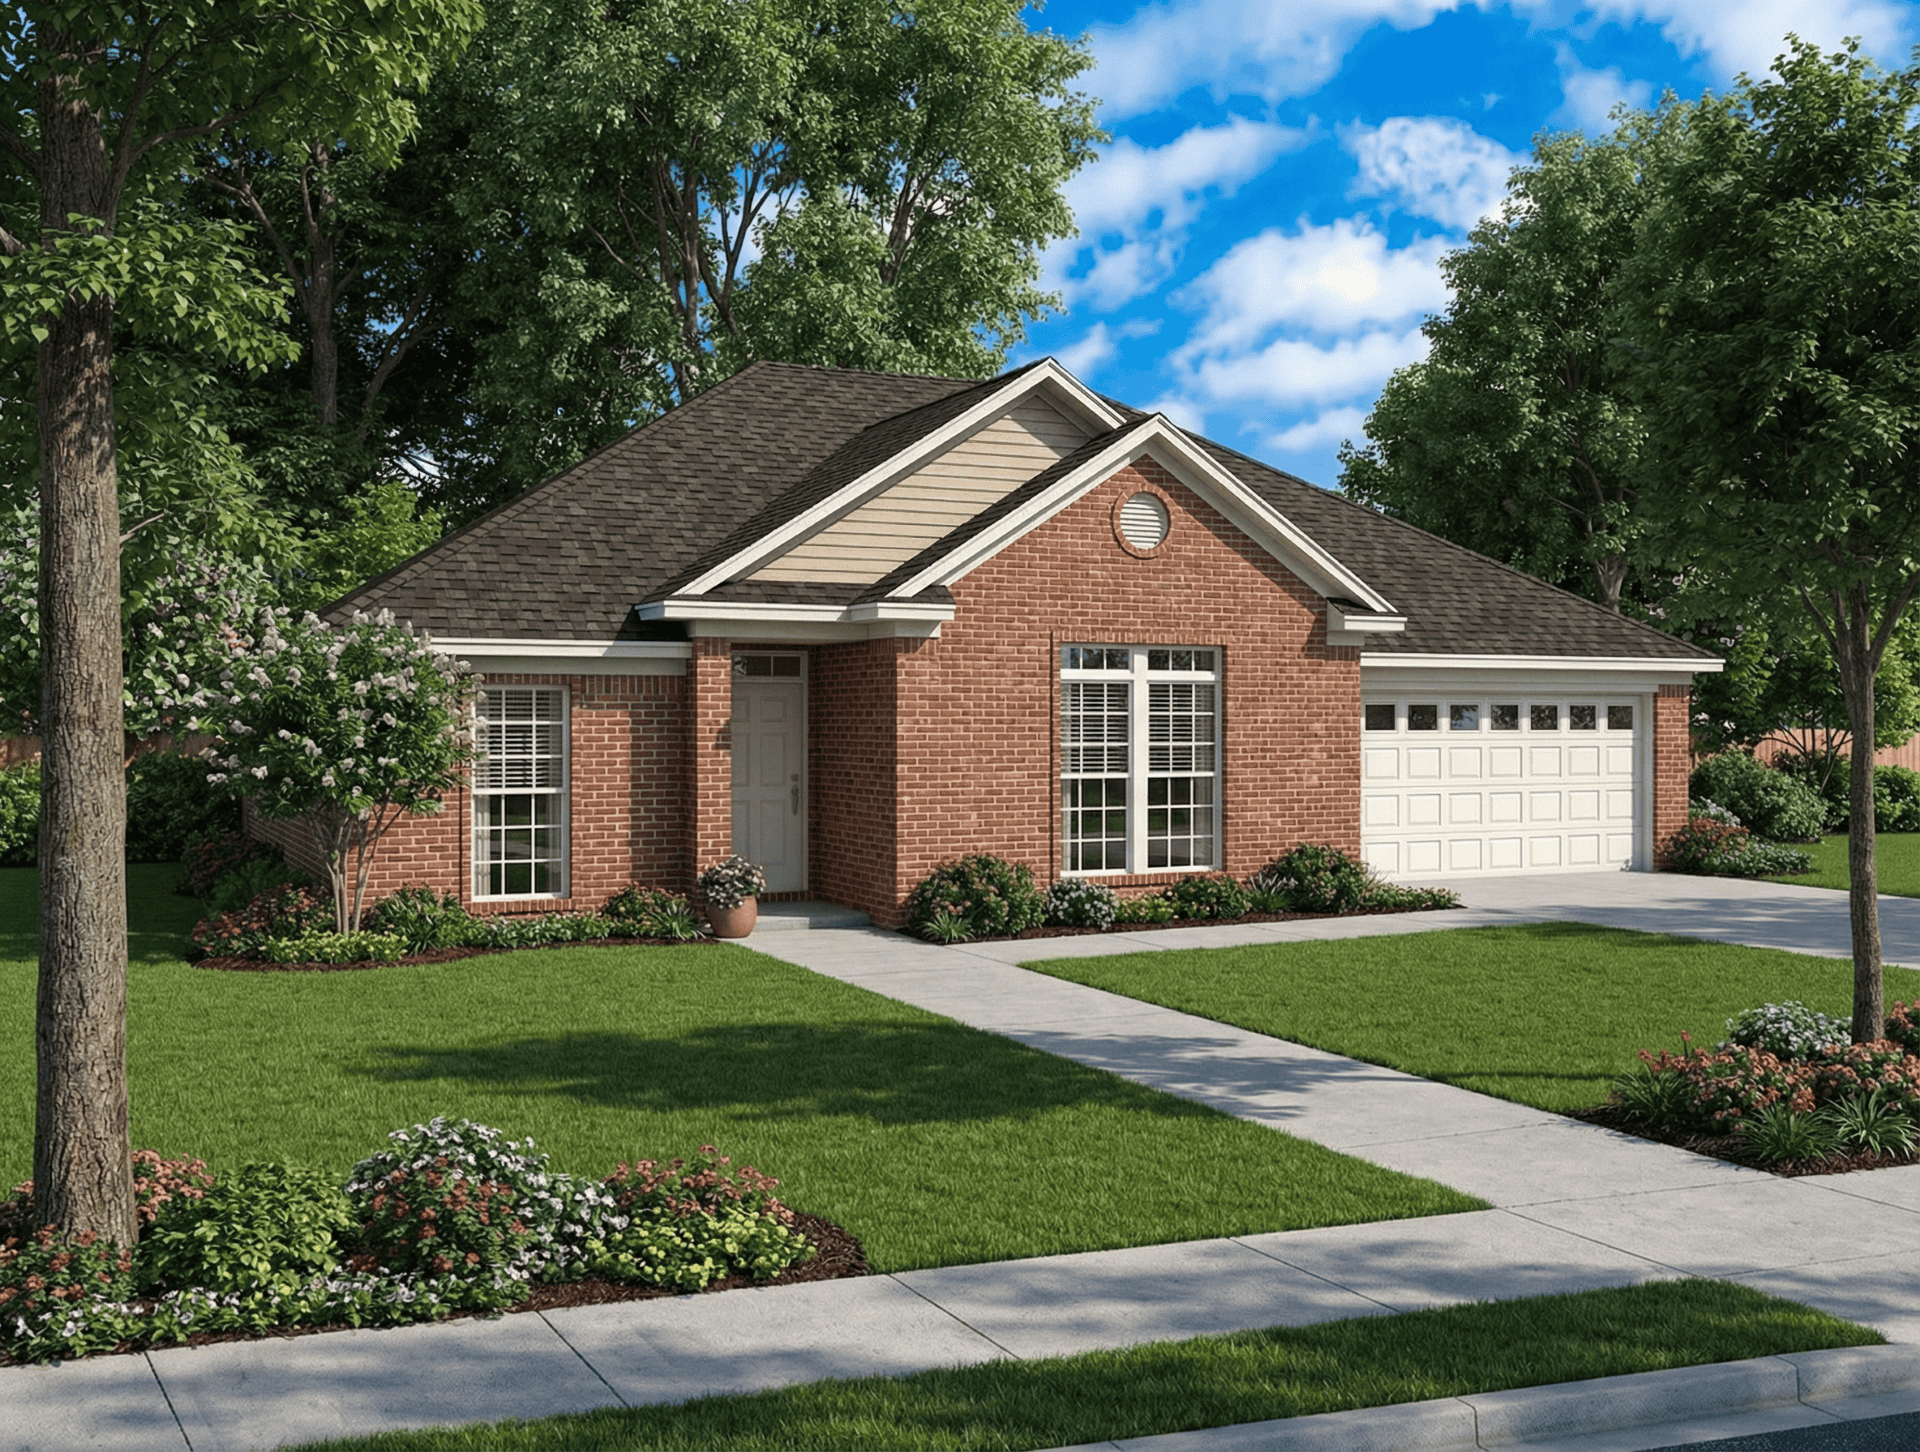
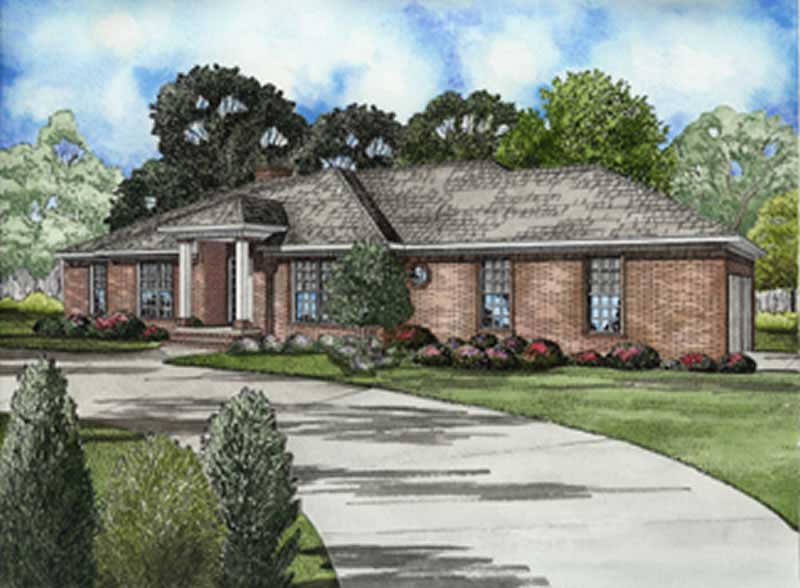
3-Bedroom, 2157 Sq Ft French House Plan - 124-1009 - Front Exterior
Plan Collection
3-Bedroom, 2157 Sq Ft French House Plan - 124-1009 - Front Exterior
Plan#124-1009
Starting at$745
2157
Sq Ft
1
Story
3
Bed
2
Bath
2
Car
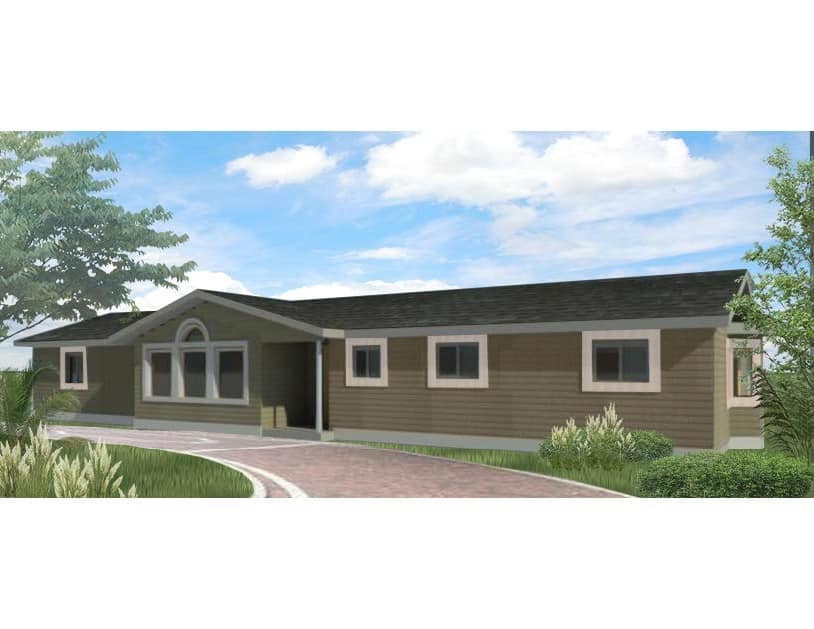
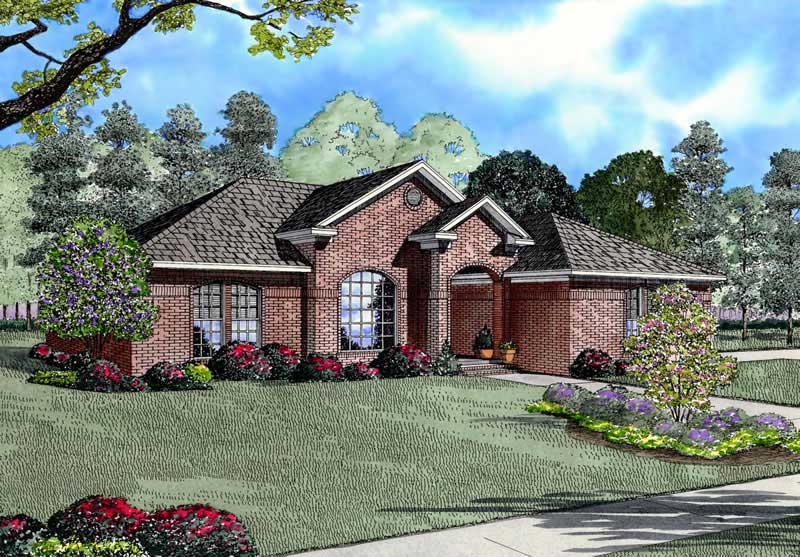
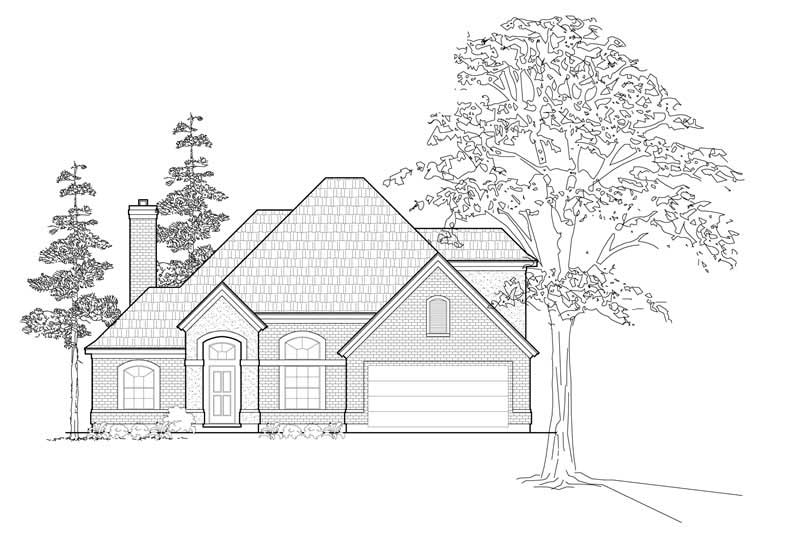
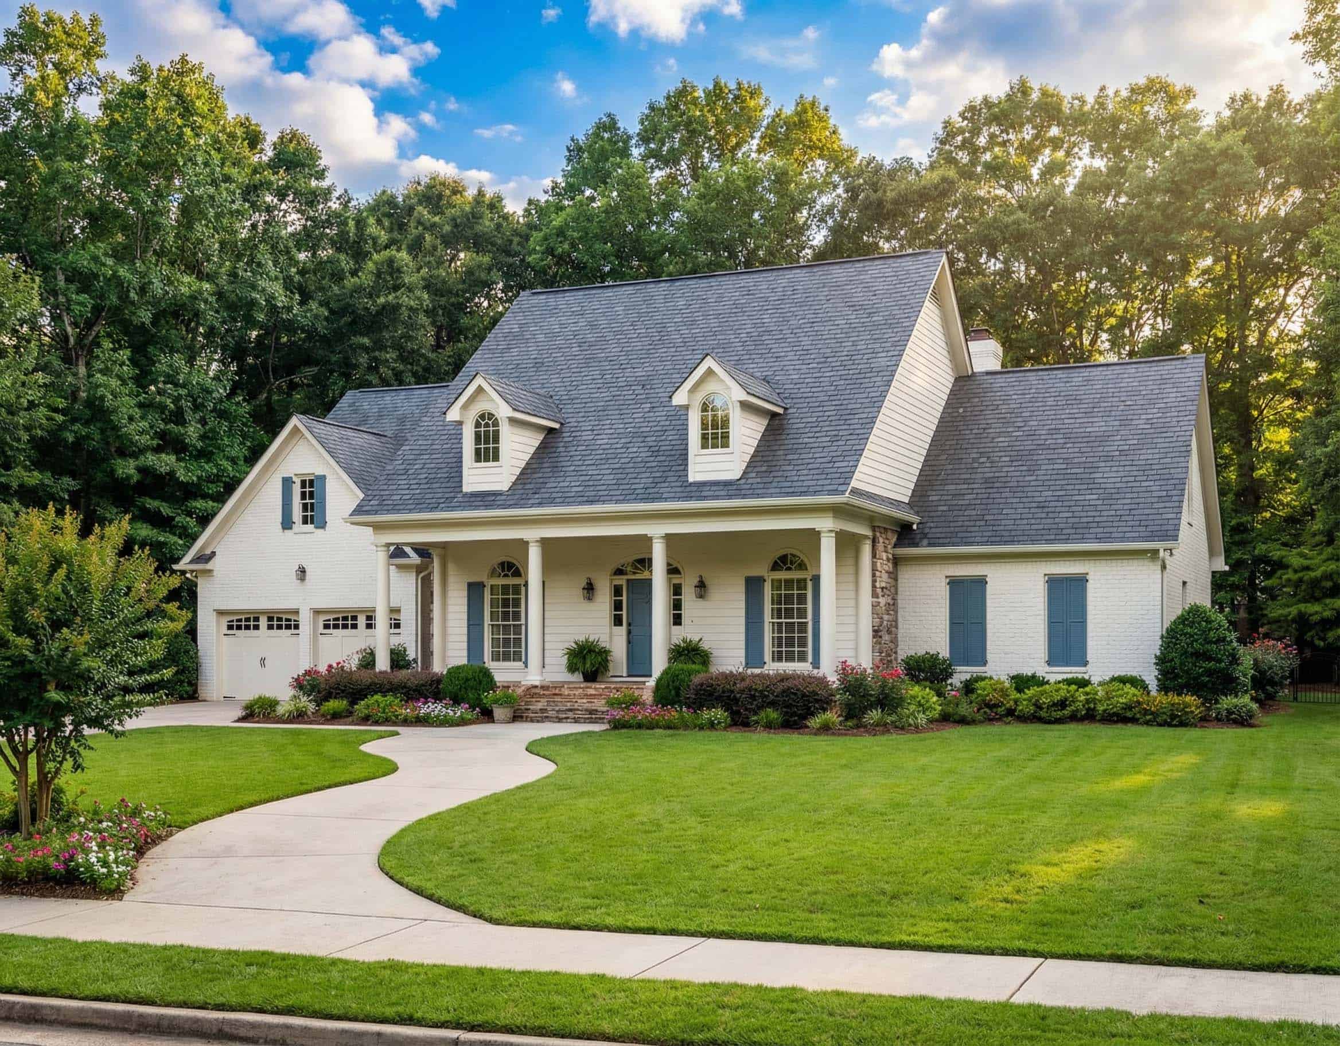
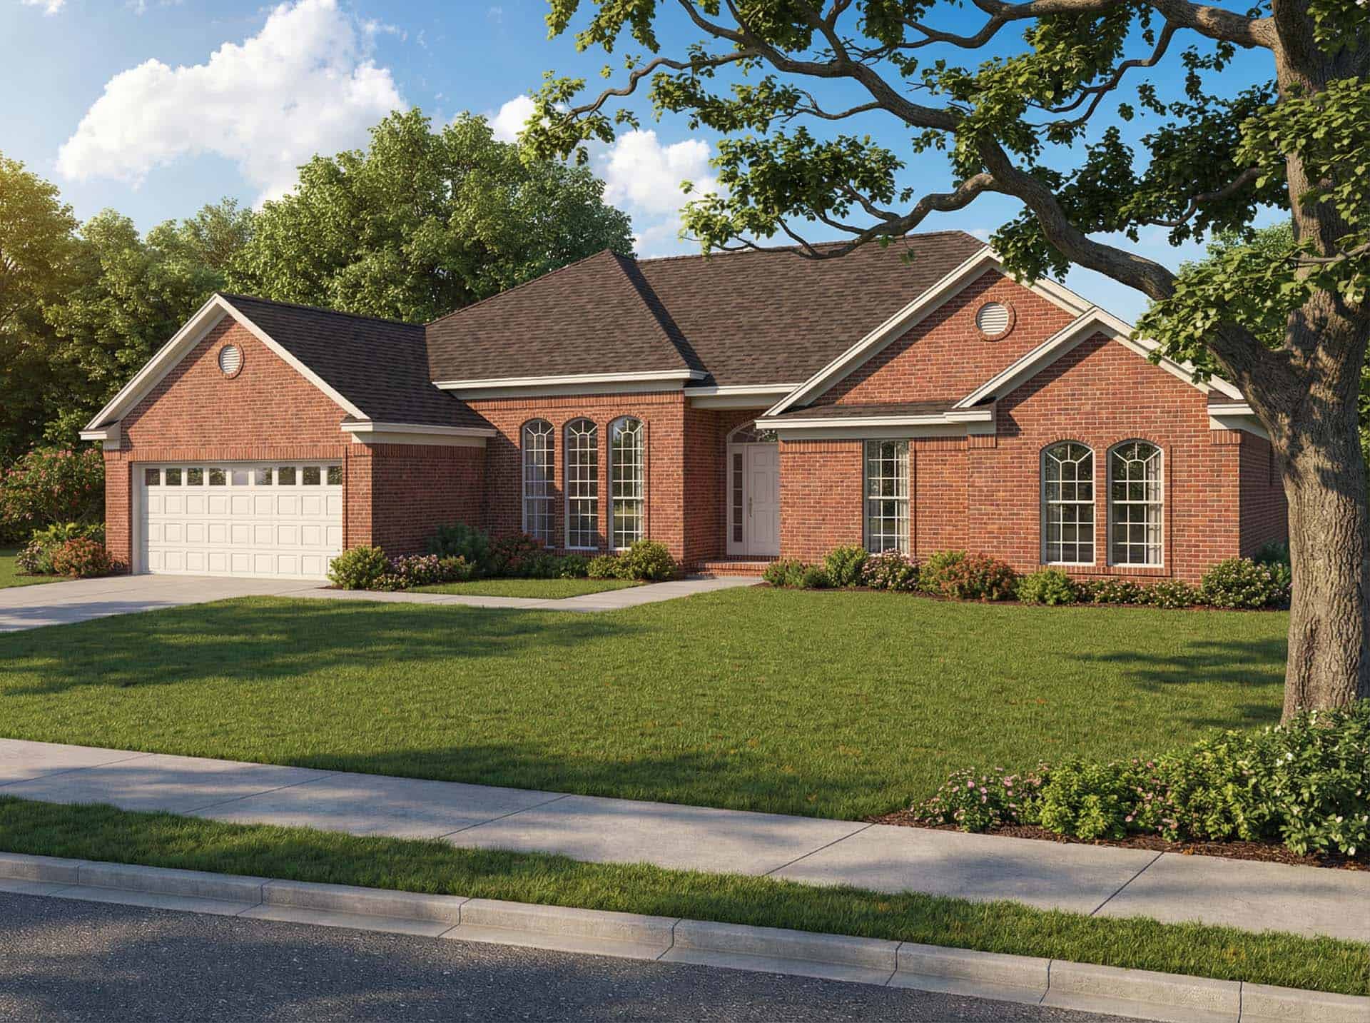
3-Bedroom, 1911 Sq Ft Ranch Home Plan - 124-1096 - Main Exterior
Plan Collection
3-Bedroom, 1911 Sq Ft Ranch Home Plan - 124-1096 - Main Exterior
Plan#124-1096
Starting at$725
1911
Sq Ft
1
Story
3
Bed
2
Bath
2
Car
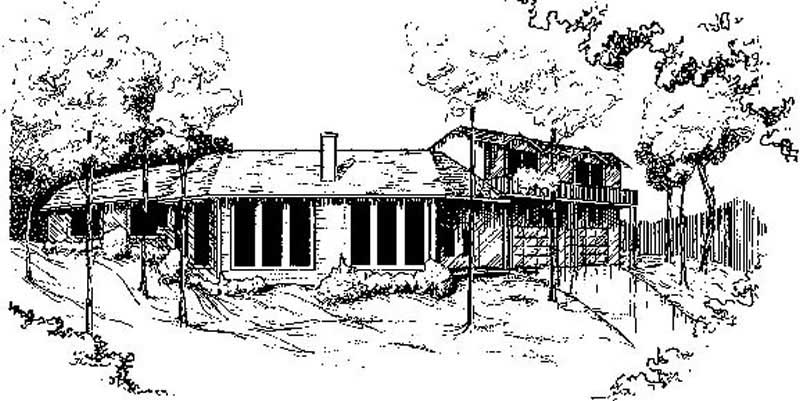
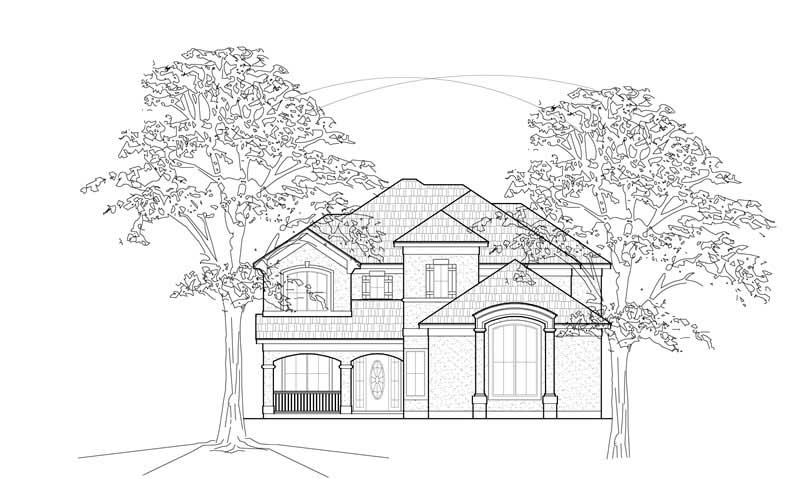
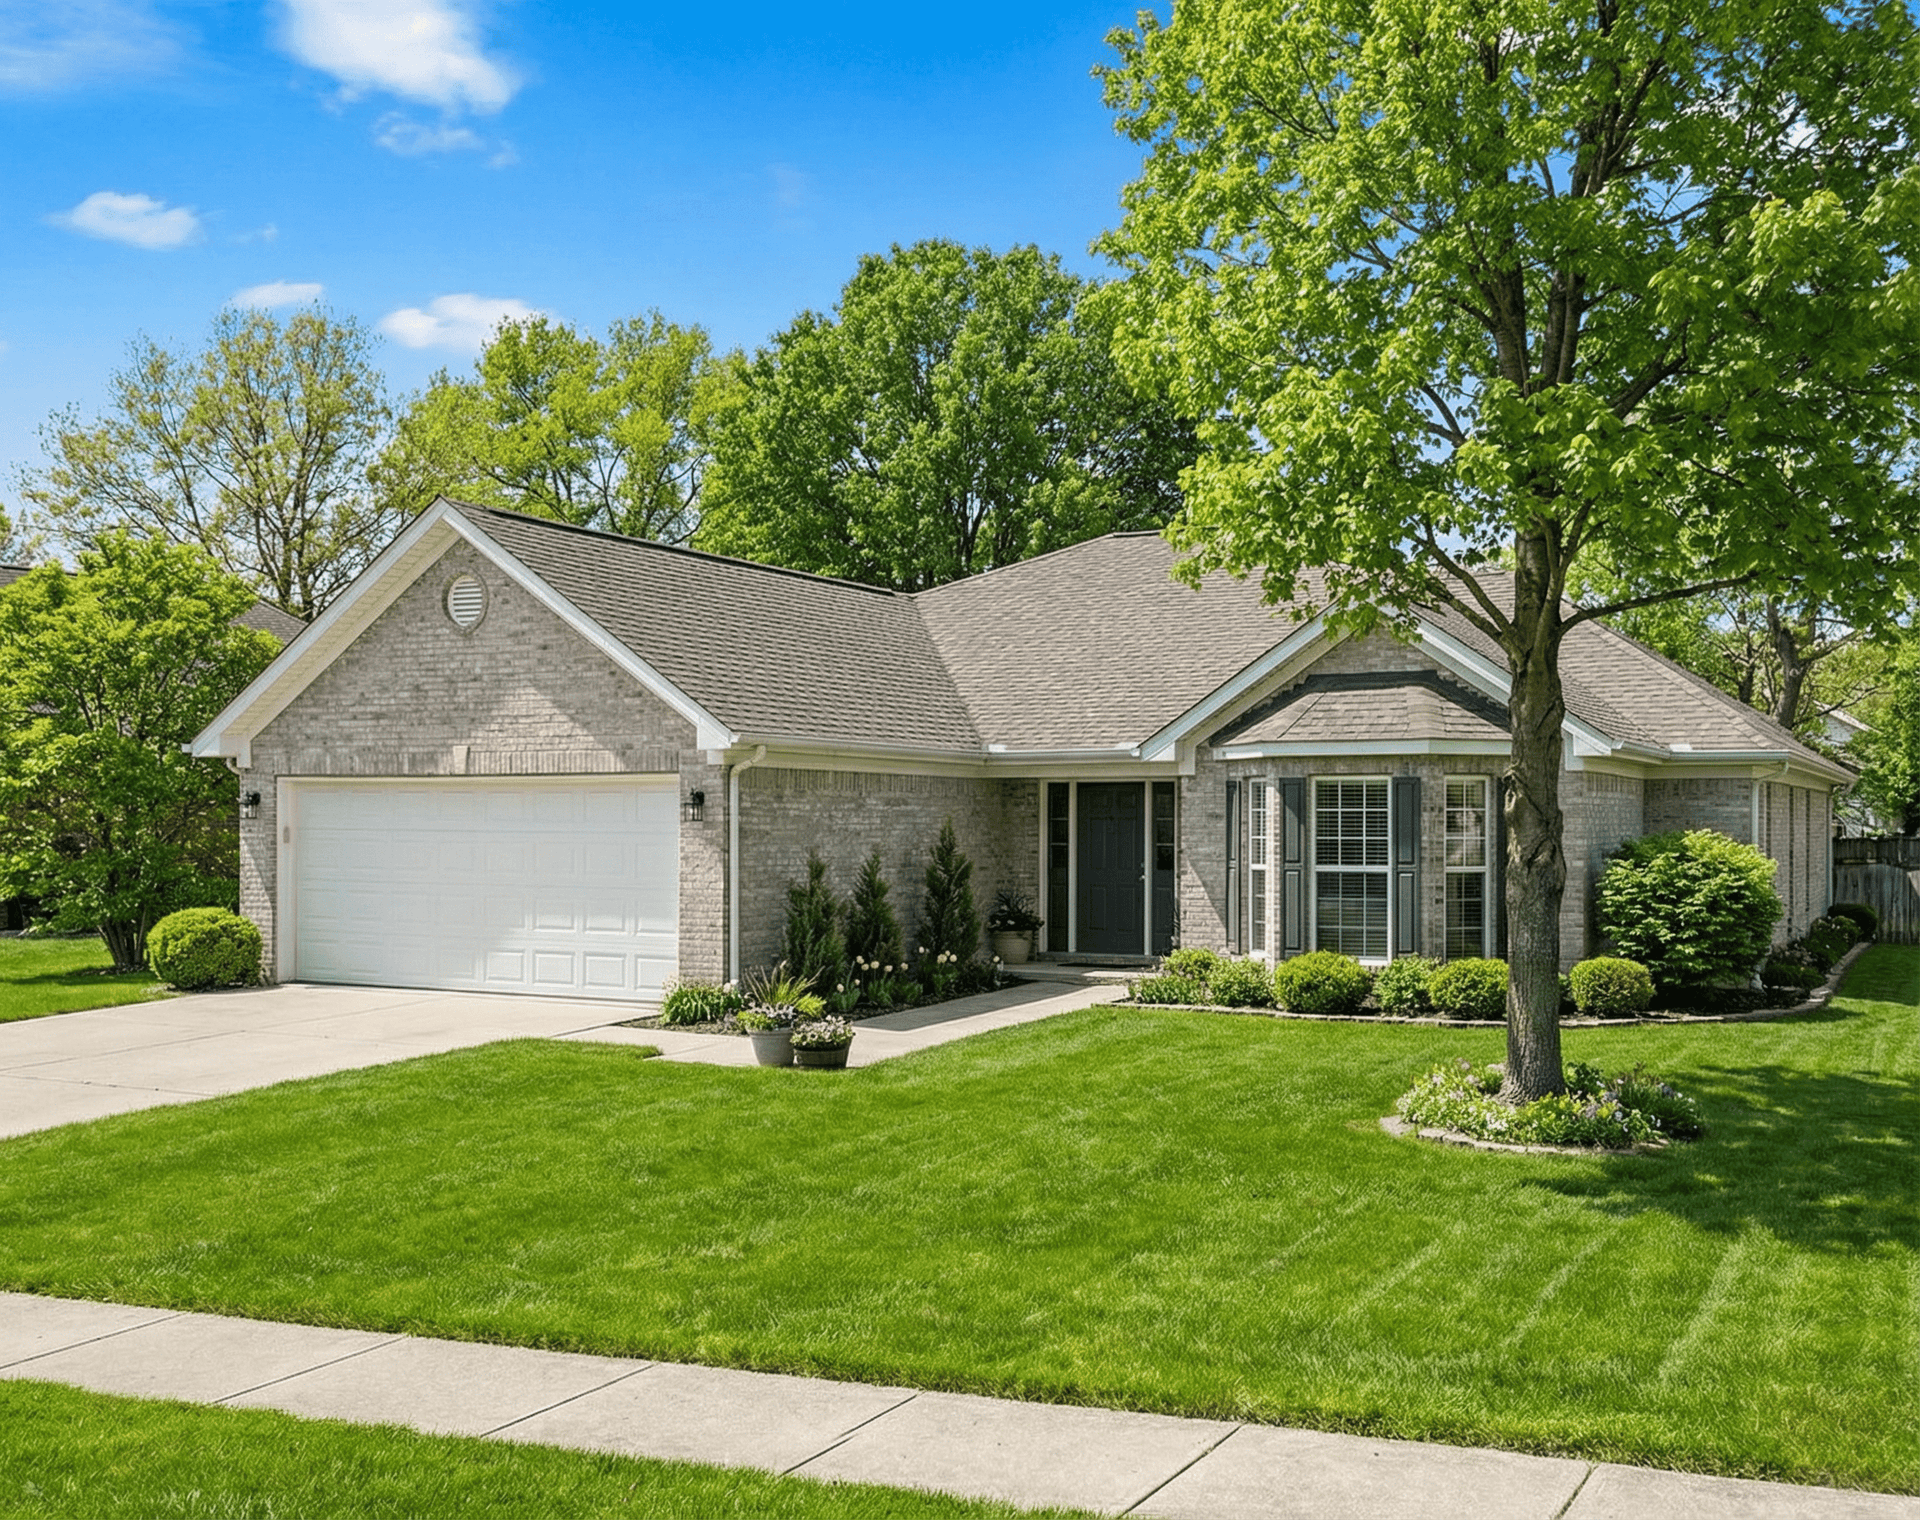
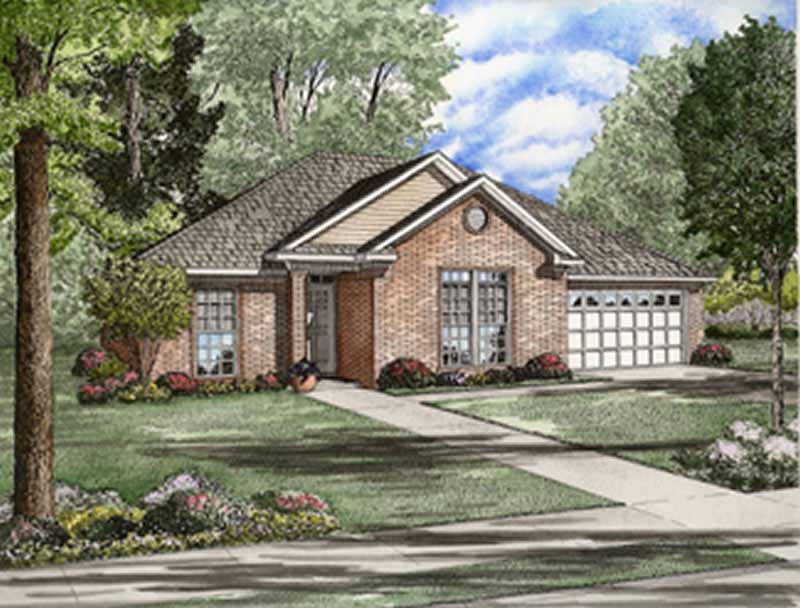
3-Bedroom, 1864 Sq Ft Country Home Plan - 124-1095 - Main Exterior
Plan Collection
3-Bedroom, 1864 Sq Ft Country Home Plan - 124-1095 - Main Exterior
Plan#124-1095
Starting at$725
1864
Sq Ft
1
Story
3
Bed
2
Bath
2
Car
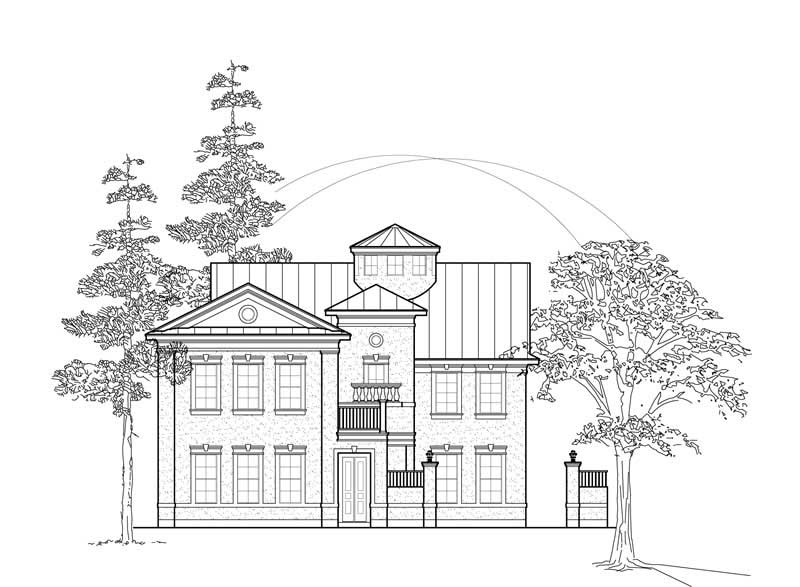
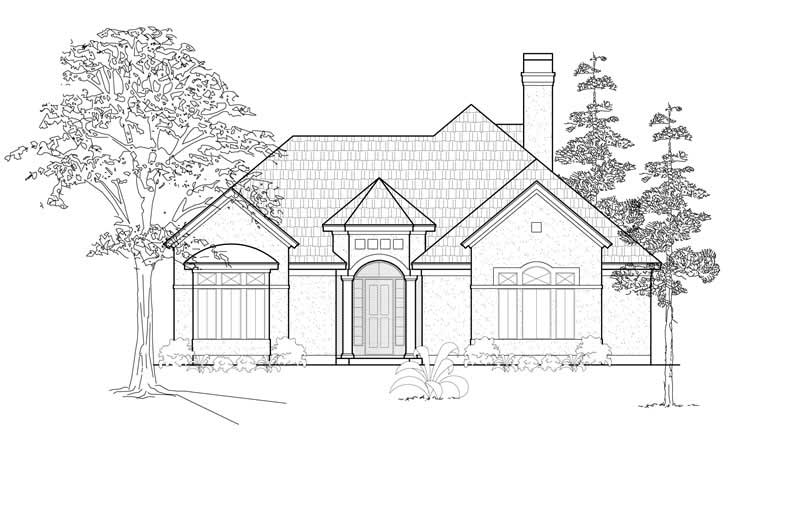
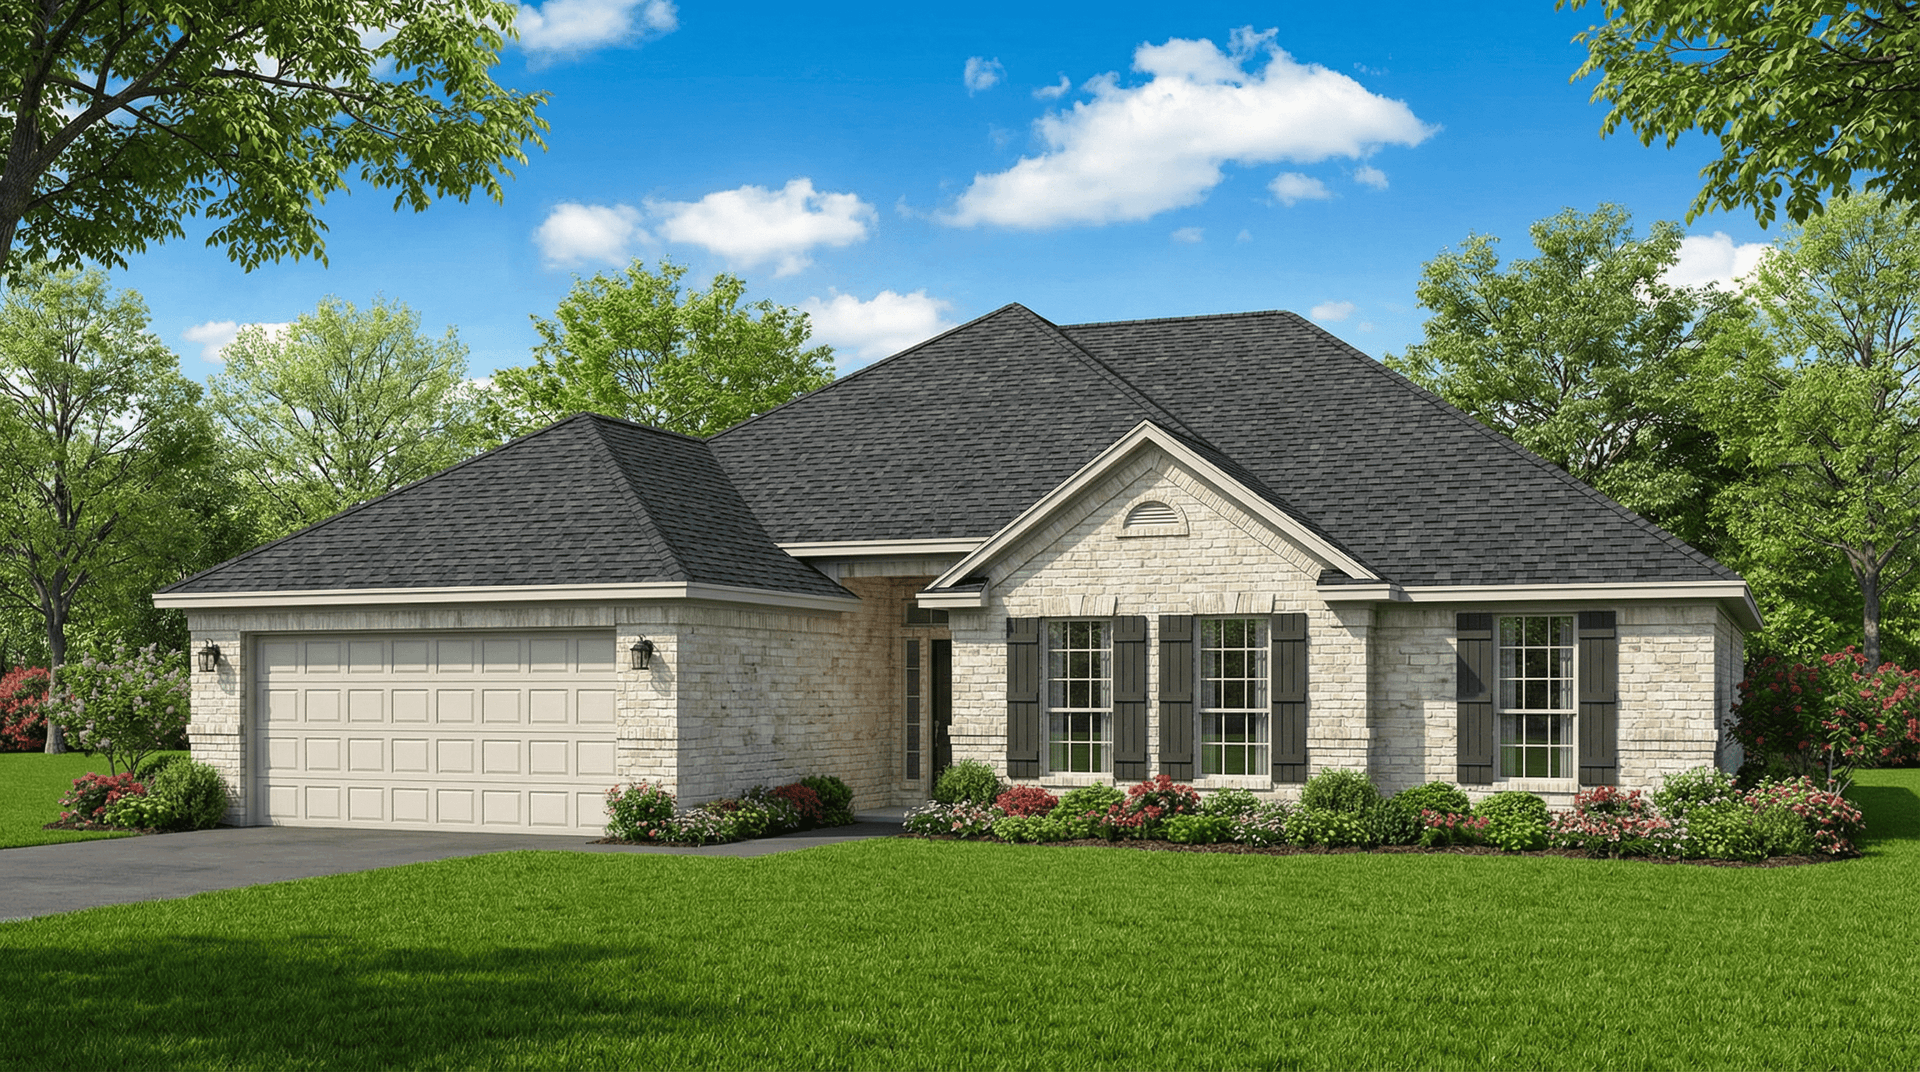
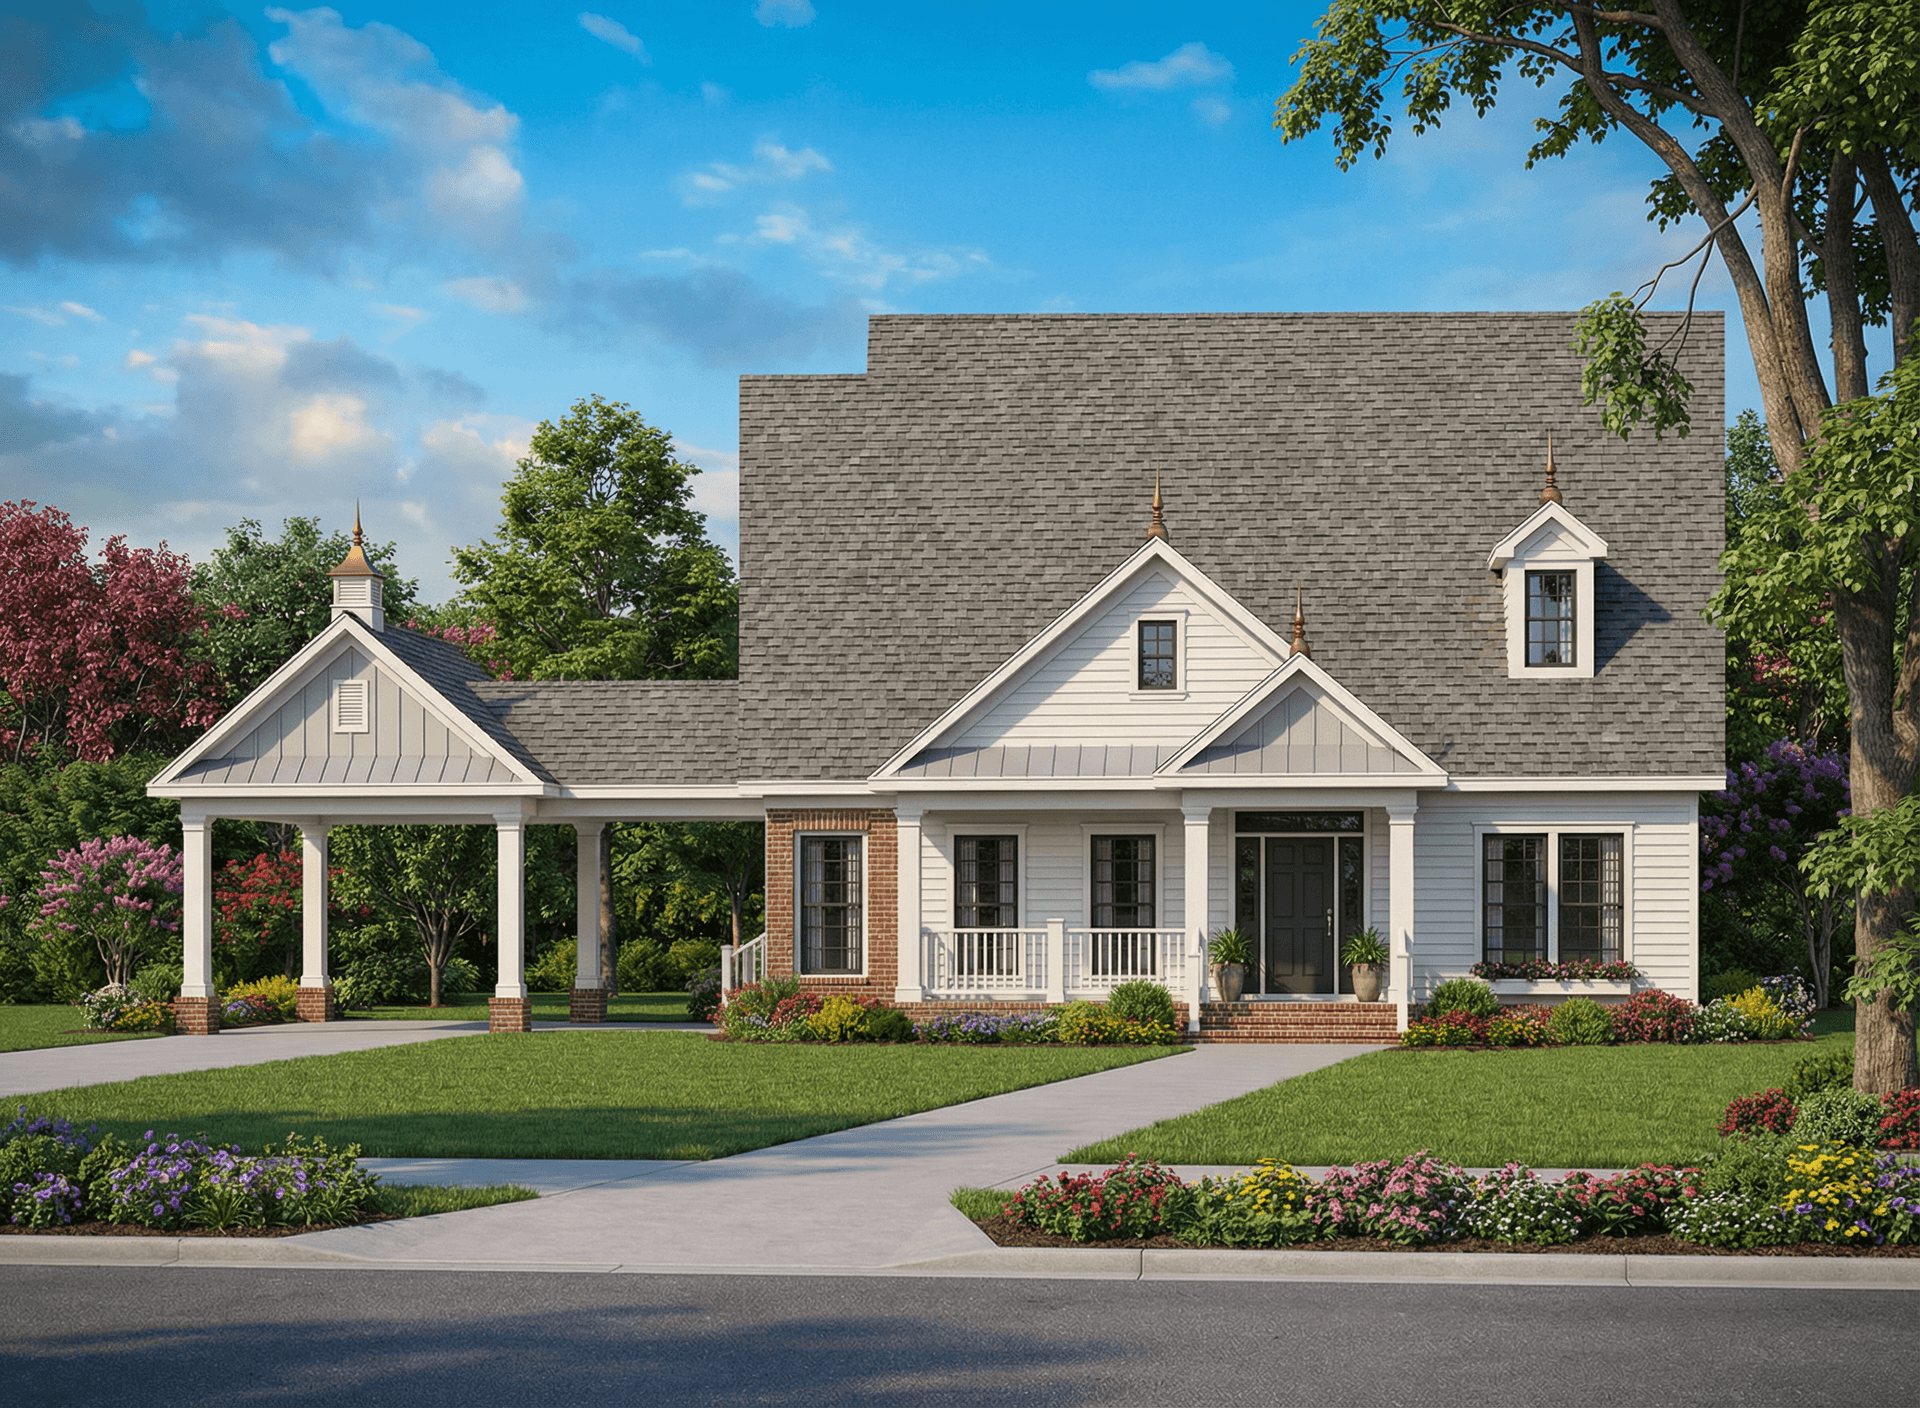
2-Bedroom, 1803 Sq Ft European Home Plan - 124-1029 - Main Exterior
Plan Collection
2-Bedroom, 1803 Sq Ft European Home Plan - 124-1029 - Main Exterior
Plan#124-1029
Starting at$725
1803
Sq Ft
1
Story
2
Bed
2
Bath
2
Car
3-Bedroom, 1867 Sq Ft Ranch Home Plan - 124-1042 - Main Exterior
Plan Collection
3-Bedroom, 1867 Sq Ft Ranch Home Plan - 124-1042 - Main Exterior
Plan#124-1042
Starting at$725
1867
Sq Ft
1
Story
3
Bed
2
Bath
2
Car
3-Bedroom, 1775 Sq Ft Ranch House Plan - 124-1039 - Front Exterior
Plan Collection
3-Bedroom, 1775 Sq Ft Ranch House Plan - 124-1039 - Front Exterior
Plan#124-1039
Starting at$725
1775
Sq Ft
1
Story
3
Bed
2
Bath
2
Car
3-Bedroom, 1741 Sq Ft Ranch House Plan - 124-1016 - Front Exterior
Plan Collection
3-Bedroom, 1741 Sq Ft Ranch House Plan - 124-1016 - Front Exterior
Plan#124-1016
Starting at$725
1741
Sq Ft
1
Story
3
Bed
2
Bath
2
Car
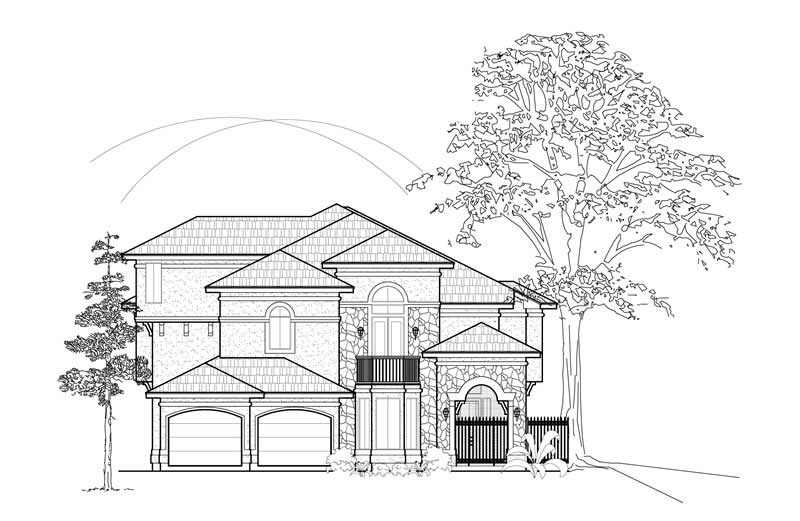
4-Bedroom, 4442 Sq Ft Mediterranean House Plan - 167-1482 - Front Exterior
Plan Collection
4-Bedroom, 4442 Sq Ft Mediterranean House Plan - 167-1482 - Front Exterior
Plan#167-1482
Starting at$1130
4442
Sq Ft
3
Story
4
Bed
4
Bath
2
Car
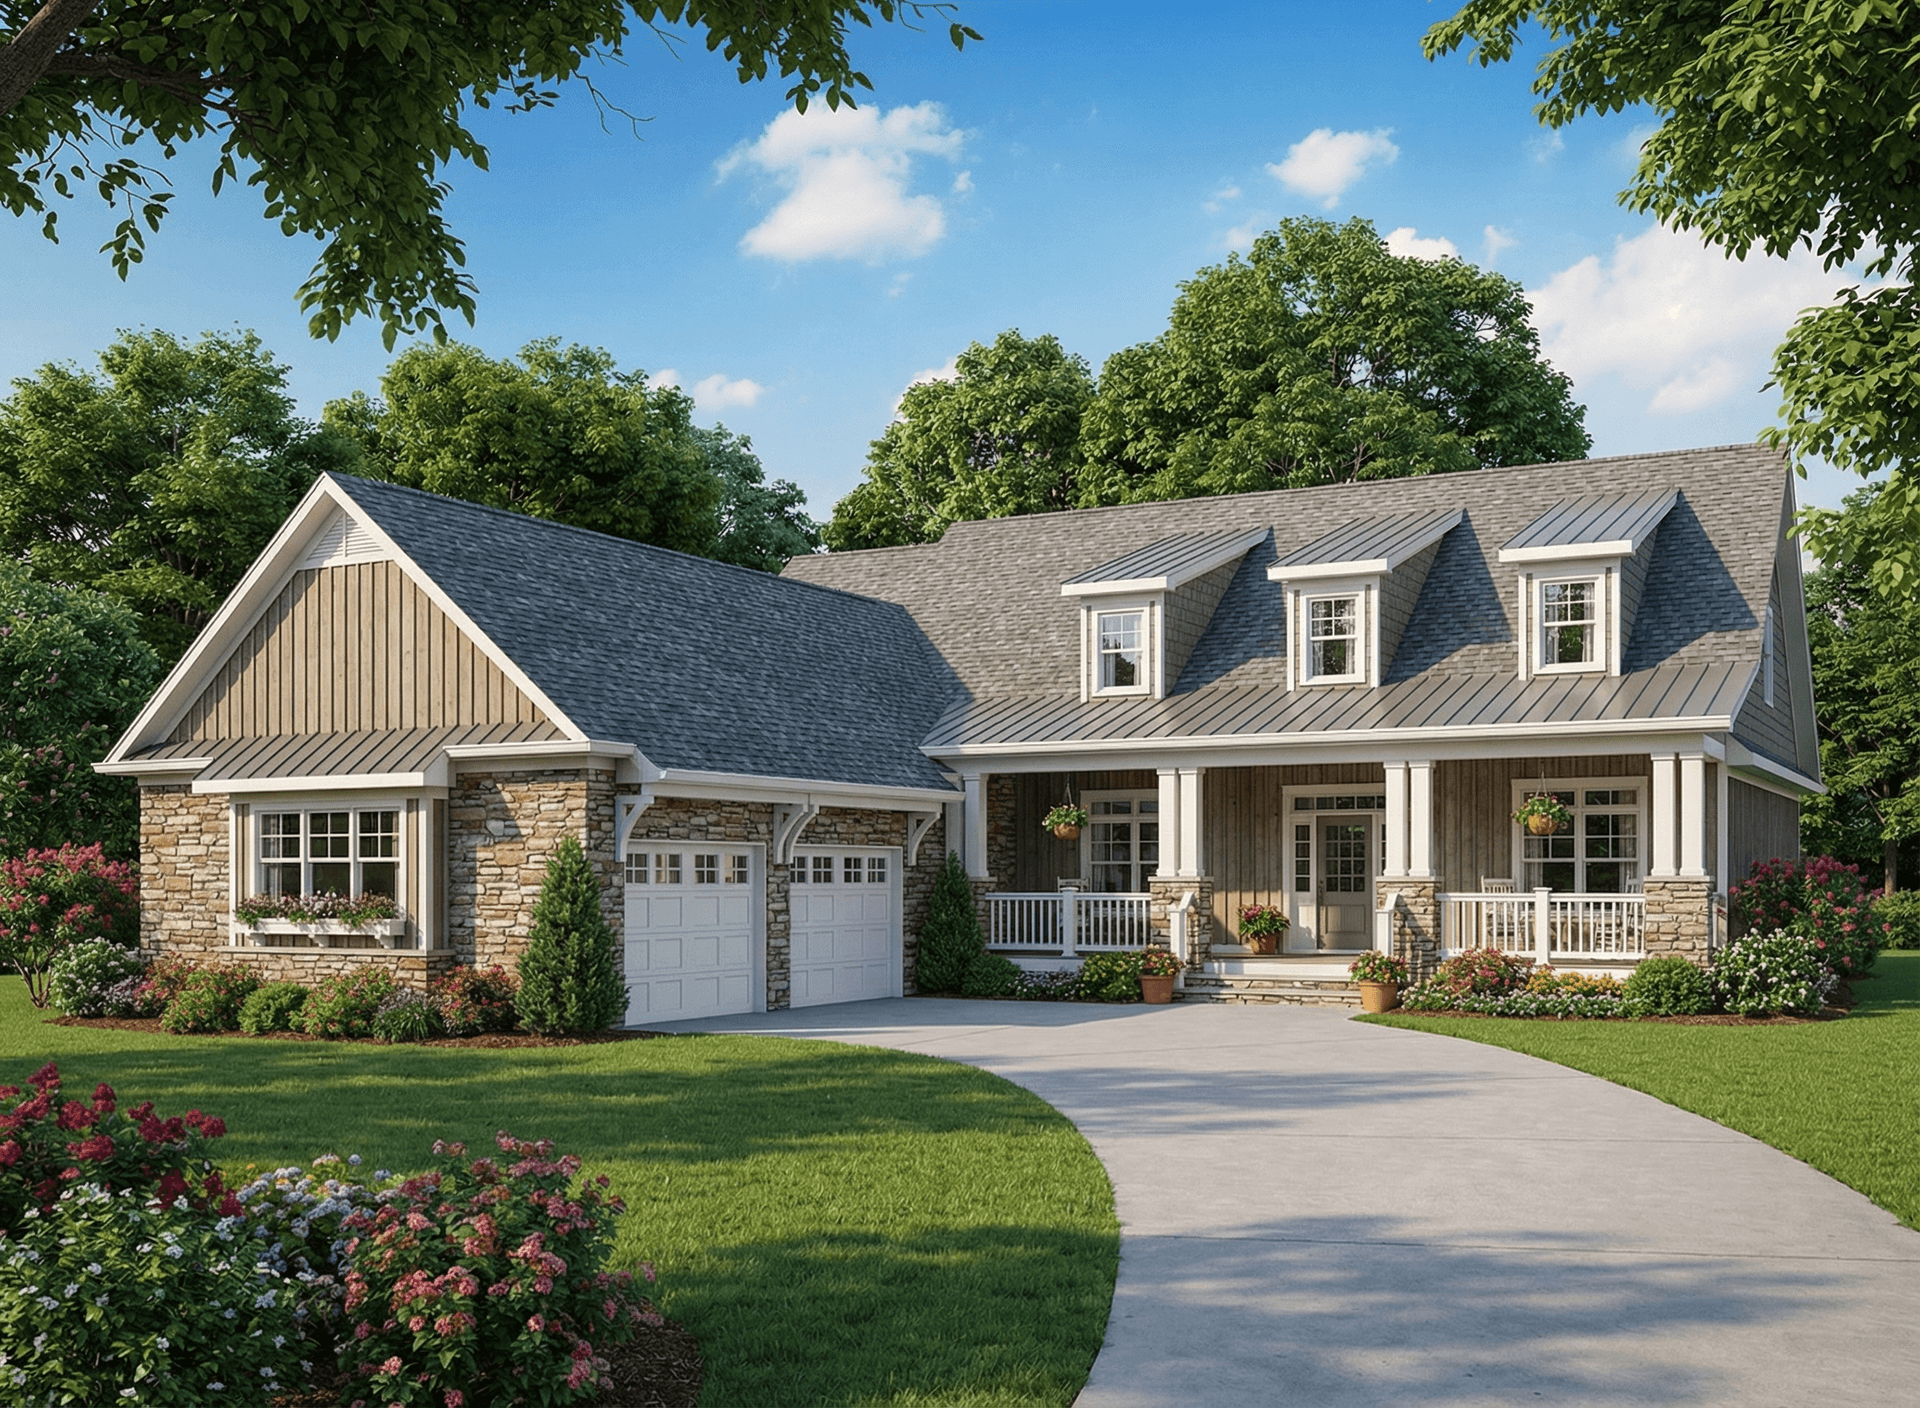
4-Bedroom, 2391 Sq Ft Farmhouse Home Plan - 167-1497 - Main Exterior
Plan Collection
4-Bedroom, 2391 Sq Ft Farmhouse Home Plan - 167-1497 - Main Exterior
Plan#167-1497
Starting at$905
2391
Sq Ft
2
Story
4
Bed
3
Bath
2
Car
2-Car, 816 Sq Ft Garage House Plan - 167-1418 - Front Exterior
Plan Collection
2-Car, 816 Sq Ft Garage House Plan - 167-1418 - Front Exterior
Plan#167-1418
Starting at$650
1
Sq Ft
2
Story
0
Bed
0
Bath
2
Car
2-Car, 992 Sq Ft Garage Home Plan - 167-1345 - Main Exterior
Plan Collection
2-Car, 992 Sq Ft Garage Home Plan - 167-1345 - Main Exterior
Plan#167-1345
Starting at$650
1
Sq Ft
1
Story
0
Bed
0
Bath
2
Car
2-Car, 528 Sq Ft Garage Home Plan - 167-1400 - Main Exterior
Plan Collection
2-Car, 528 Sq Ft Garage Home Plan - 167-1400 - Main Exterior
Plan#167-1400
Starting at$650
1
Sq Ft
1
Story
0
Bed
0
Bath
2
Car
2-Car, Detached, 1008 Sq Ft Garage Home Plan - 167-1539 - Main Exterior
Plan Collection
2-Car, Detached, 1008 Sq Ft Garage Home Plan - 167-1539 - Main Exterior
Plan#167-1539
Starting at$650
1
Sq Ft
1
Story
0
Bed
0
Bath
2
Car
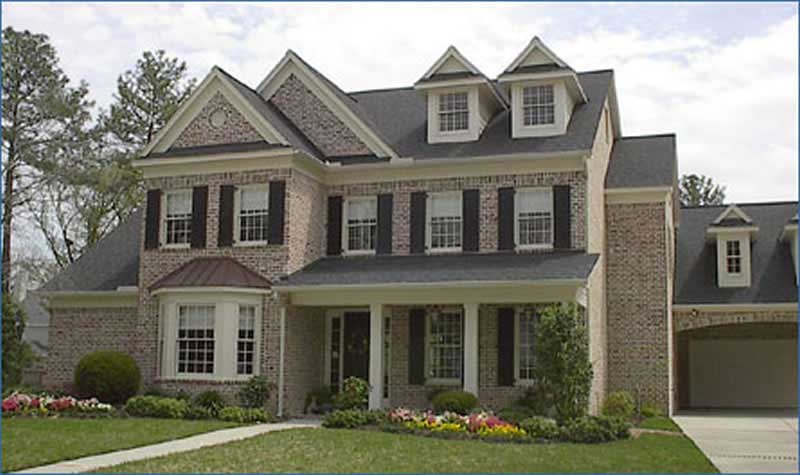
3-Bedroom, 2255 Sq Ft Cape Cod House Plan - 167-1452 - Front Exterior
Plan Collection
3-Bedroom, 2255 Sq Ft Cape Cod House Plan - 167-1452 - Front Exterior
Plan#167-1452
Starting at$905
2255
Sq Ft
2
Story
3
Bed
2
Bath
2
Car
4-Bedroom, 1988 Sq Ft Traditional House Plan - 167-1146 - Front Exterior
Plan Collection
4-Bedroom, 1988 Sq Ft Traditional House Plan - 167-1146 - Front Exterior
Plan#167-1146
Starting at$840
1988
Sq Ft
2
Story
4
Bed
2
Bath
2
Car
3-Bedroom, 1971 Sq Ft Contemporary House Plan - 167-1201 - Front Exterior
Plan Collection
3-Bedroom, 1971 Sq Ft Contemporary House Plan - 167-1201 - Front Exterior
Plan#167-1201
Starting at$840
1971
Sq Ft
2
Story
3
Bed
3
Bath
2
Car
4-Bedroom, 2239 Sq Ft Craftsman House Plan - 167-1225 - Front Exterior
Plan Collection
4-Bedroom, 2239 Sq Ft Craftsman House Plan - 167-1225 - Front Exterior
Plan#167-1225
Starting at$905
2239
Sq Ft
2
Story
4
Bed
2
Bath
2
Car
4-Bedroom, 2142 Sq Ft Country Home Plan - 167-1320 - Main Exterior
Plan Collection
4-Bedroom, 2142 Sq Ft Country Home Plan - 167-1320 - Main Exterior
Plan#167-1320
Starting at$905
2142
Sq Ft
2
Story
4
Bed
2
Bath
2
Car
3-Bedroom, 2163 Sq Ft Contemporary House Plan - 167-1192 - Front Exterior
Plan Collection
3-Bedroom, 2163 Sq Ft Contemporary House Plan - 167-1192 - Front Exterior
Plan#167-1192
Starting at$970
2163
Sq Ft
1
Story
3
Bed
2.5
Bath
2
Car
3-Bedroom, 1486 Sq Ft Ranch Home Plan - 167-1177 - Main Exterior
Plan Collection
3-Bedroom, 1486 Sq Ft Ranch Home Plan - 167-1177 - Main Exterior
Plan#167-1177
Starting at$700
1486
Sq Ft
1
Story
3
Bed
2
Bath
2
Car
3-Bedroom, 1215 Sq Ft Small House Plans - 167-1183 - Main Exterior
Plan Collection
3-Bedroom, 1215 Sq Ft Small House Plans - 167-1183 - Main Exterior
Plan#167-1183
Starting at$700
1215
Sq Ft
2
Story
3
Bed
2
Bath
2
Car
4-Bedroom, 3015 Sq Ft Traditional Home Plan - 167-1223 - Main Exterior
Plan Collection
4-Bedroom, 3015 Sq Ft Traditional Home Plan - 167-1223 - Main Exterior
Plan#167-1223
Starting at$970
3015
Sq Ft
2
Story
4
Bed
2.5
Bath
2
Car
4-Bedroom, 2481 Sq Ft Colonial Home Plan - 167-1180 - Main Exterior
Plan Collection
4-Bedroom, 2481 Sq Ft Colonial Home Plan - 167-1180 - Main Exterior
Plan#167-1180
Starting at$905
2481
Sq Ft
2
Story
4
Bed
2.5
Bath
2
Car
3-Bedroom, 1588 Sq Ft Ranch Home Plan - 167-1179 - Main Exterior
Plan Collection
3-Bedroom, 1588 Sq Ft Ranch Home Plan - 167-1179 - Main Exterior
Plan#167-1179
Starting at$905
1588
Sq Ft
1
Story
3
Bed
2
Bath
2
Car
3-Bedroom, 2157 Sq Ft French House Plan - 124-1009 - Front Exterior
Plan Collection
3-Bedroom, 2157 Sq Ft French House Plan - 124-1009 - Front Exterior
Plan#124-1009
Starting at$745
2157
Sq Ft
1
Story
3
Bed
2
Bath
2
Car
3-Bedroom, 1911 Sq Ft Ranch Home Plan - 124-1096 - Main Exterior
Plan Collection
3-Bedroom, 1911 Sq Ft Ranch Home Plan - 124-1096 - Main Exterior
Plan#124-1096
Starting at$725
1911
Sq Ft
1
Story
3
Bed
2
Bath
2
Car
3-Bedroom, 1864 Sq Ft Country Home Plan - 124-1095 - Main Exterior
Plan Collection
3-Bedroom, 1864 Sq Ft Country Home Plan - 124-1095 - Main Exterior
Plan#124-1095
Starting at$725
1864
Sq Ft
1
Story
3
Bed
2
Bath
2
Car
2-Bedroom, 1803 Sq Ft European Home Plan - 124-1029 - Main Exterior
Plan Collection
2-Bedroom, 1803 Sq Ft European Home Plan - 124-1029 - Main Exterior
Plan#124-1029
Starting at$725
1803
Sq Ft
1
Story
2
Bed
2
Bath
2
Car
3-Bedroom, 1867 Sq Ft Ranch Home Plan - 124-1042 - Main Exterior
Plan Collection
3-Bedroom, 1867 Sq Ft Ranch Home Plan - 124-1042 - Main Exterior
Plan#124-1042
Starting at$725
1867
Sq Ft
1
Story
3
Bed
2
Bath
2
Car
3-Bedroom, 1775 Sq Ft Ranch House Plan - 124-1039 - Front Exterior
Plan Collection
3-Bedroom, 1775 Sq Ft Ranch House Plan - 124-1039 - Front Exterior
Plan#124-1039
Starting at$725
1775
Sq Ft
1
Story
3
Bed
2
Bath
2
Car
3-Bedroom, 1741 Sq Ft Ranch House Plan - 124-1016 - Front Exterior
Plan Collection
3-Bedroom, 1741 Sq Ft Ranch House Plan - 124-1016 - Front Exterior
Plan#124-1016
Starting at$725
1741
Sq Ft
1
Story
3
Bed
2
Bath
2
Car
4-Bedroom, 4442 Sq Ft Mediterranean House Plan - 167-1482 - Front Exterior
Plan Collection
4-Bedroom, 4442 Sq Ft Mediterranean House Plan - 167-1482 - Front Exterior
Plan#167-1482
Starting at$1130
4442
Sq Ft
3
Story
4
Bed
4
Bath
2
Car
4-Bedroom, 2391 Sq Ft Farmhouse Home Plan - 167-1497 - Main Exterior
Plan Collection
4-Bedroom, 2391 Sq Ft Farmhouse Home Plan - 167-1497 - Main Exterior
Plan#167-1497
Starting at$905
2391
Sq Ft
2
Story
4
Bed
3
Bath
2
Car
2-Car, 816 Sq Ft Garage House Plan - 167-1418 - Front Exterior
Plan Collection
2-Car, 816 Sq Ft Garage House Plan - 167-1418 - Front Exterior
Plan#167-1418
Starting at$650
1
Sq Ft
2
Story
0
Bed
0
Bath
2
Car
2-Car, 992 Sq Ft Garage Home Plan - 167-1345 - Main Exterior
Plan Collection
2-Car, 992 Sq Ft Garage Home Plan - 167-1345 - Main Exterior
Plan#167-1345
Starting at$650
1
Sq Ft
1
Story
0
Bed
0
Bath
2
Car
2-Car, 528 Sq Ft Garage Home Plan - 167-1400 - Main Exterior
Plan Collection
2-Car, 528 Sq Ft Garage Home Plan - 167-1400 - Main Exterior
Plan#167-1400
Starting at$650
1
Sq Ft
1
Story
0
Bed
0
Bath
2
Car
2-Car, Detached, 1008 Sq Ft Garage Home Plan - 167-1539 - Main Exterior
Plan Collection
2-Car, Detached, 1008 Sq Ft Garage Home Plan - 167-1539 - Main Exterior
Plan#167-1539
Starting at$650
1
Sq Ft
1
Story
0
Bed
0
Bath
2
Car
3-Bedroom, 2255 Sq Ft Cape Cod House Plan - 167-1452 - Front Exterior
Plan Collection
3-Bedroom, 2255 Sq Ft Cape Cod House Plan - 167-1452 - Front Exterior
Plan#167-1452
Starting at$905
2255
Sq Ft
2
Story
3
Bed
2
Bath
2
Car
4-Bedroom, 1988 Sq Ft Traditional House Plan - 167-1146 - Front Exterior
Plan Collection
4-Bedroom, 1988 Sq Ft Traditional House Plan - 167-1146 - Front Exterior
Plan#167-1146
Starting at$840
1988
Sq Ft
2
Story
4
Bed
2
Bath
2
Car
3-Bedroom, 1971 Sq Ft Contemporary House Plan - 167-1201 - Front Exterior
Plan Collection
3-Bedroom, 1971 Sq Ft Contemporary House Plan - 167-1201 - Front Exterior
Plan#167-1201
Starting at$840
1971
Sq Ft
2
Story
3
Bed
3
Bath
2
Car
4-Bedroom, 2239 Sq Ft Craftsman House Plan - 167-1225 - Front Exterior
Plan Collection
4-Bedroom, 2239 Sq Ft Craftsman House Plan - 167-1225 - Front Exterior
Plan#167-1225
Starting at$905
2239
Sq Ft
2
Story
4
Bed
2
Bath
2
Car
4-Bedroom, 2142 Sq Ft Country Home Plan - 167-1320 - Main Exterior
Plan Collection
4-Bedroom, 2142 Sq Ft Country Home Plan - 167-1320 - Main Exterior
Plan#167-1320
Starting at$905
2142
Sq Ft
2
Story
4
Bed
2
Bath
2
Car
3-Bedroom, 2163 Sq Ft Contemporary House Plan - 167-1192 - Front Exterior
Plan Collection
3-Bedroom, 2163 Sq Ft Contemporary House Plan - 167-1192 - Front Exterior
Plan#167-1192
Starting at$970
2163
Sq Ft
1
Story
3
Bed
2.5
Bath
2
Car
3-Bedroom, 1486 Sq Ft Ranch Home Plan - 167-1177 - Main Exterior
Plan Collection
3-Bedroom, 1486 Sq Ft Ranch Home Plan - 167-1177 - Main Exterior
Plan#167-1177
Starting at$700
1486
Sq Ft
1
Story
3
Bed
2
Bath
2
Car
3-Bedroom, 1215 Sq Ft Small House Plans - 167-1183 - Main Exterior
Plan Collection
3-Bedroom, 1215 Sq Ft Small House Plans - 167-1183 - Main Exterior
Plan#167-1183
Starting at$700
1215
Sq Ft
2
Story
3
Bed
2
Bath
2
Car
4-Bedroom, 3015 Sq Ft Traditional Home Plan - 167-1223 - Main Exterior
Plan Collection
4-Bedroom, 3015 Sq Ft Traditional Home Plan - 167-1223 - Main Exterior
Plan#167-1223
Starting at$970
3015
Sq Ft
2
Story
4
Bed
2.5
Bath
2
Car
4-Bedroom, 2481 Sq Ft Colonial Home Plan - 167-1180 - Main Exterior
Plan Collection
4-Bedroom, 2481 Sq Ft Colonial Home Plan - 167-1180 - Main Exterior
Plan#167-1180
Starting at$905
2481
Sq Ft
2
Story
4
Bed
2.5
Bath
2
Car
3-Bedroom, 1588 Sq Ft Ranch Home Plan - 167-1179 - Main Exterior
Plan Collection
3-Bedroom, 1588 Sq Ft Ranch Home Plan - 167-1179 - Main Exterior
Plan#167-1179
Starting at$905
1588
Sq Ft
1
Story
3
Bed
2
Bath
2
Car
1...443444445446447...480