2 Garage House Plans

11,492
Plan Results
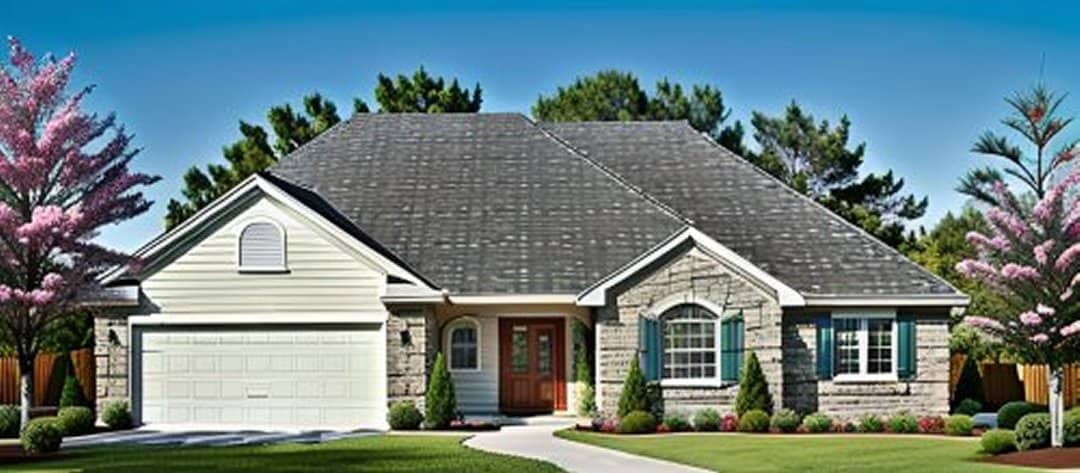
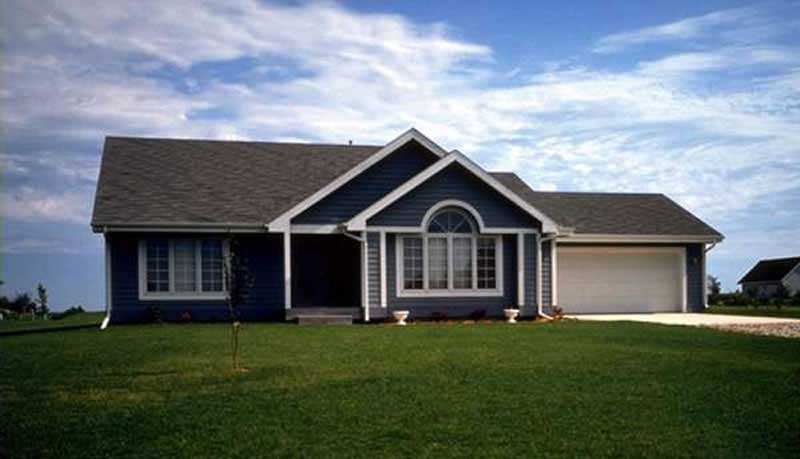
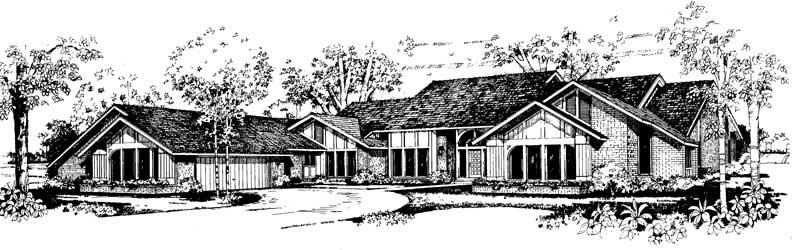
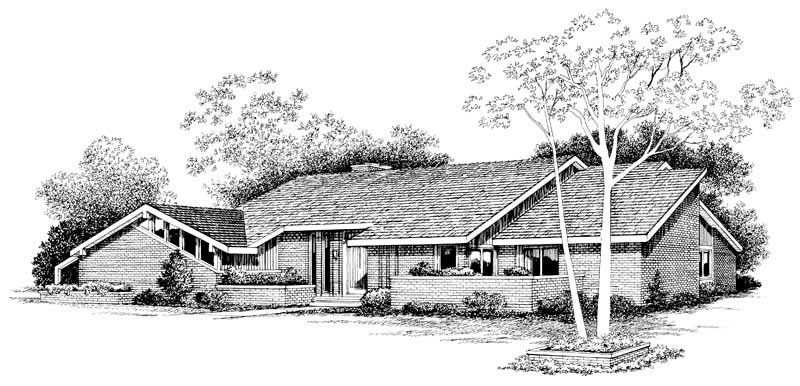
3-Bedroom, 1264 Sq Ft Ranch Home Plan - 103-1080 - Main Exterior
Plan Collection
3-Bedroom, 1264 Sq Ft Ranch Home Plan - 103-1080 - Main Exterior
Plan#103-1080
Starting at$895
1264
Sq Ft
1
Story
3
Bed
2
Bath
2
Car
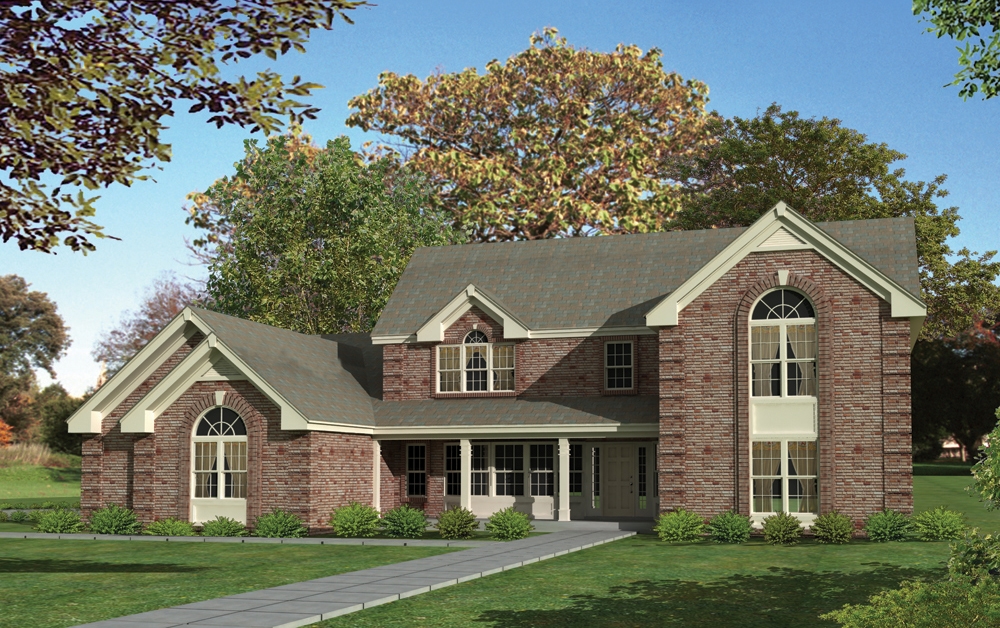
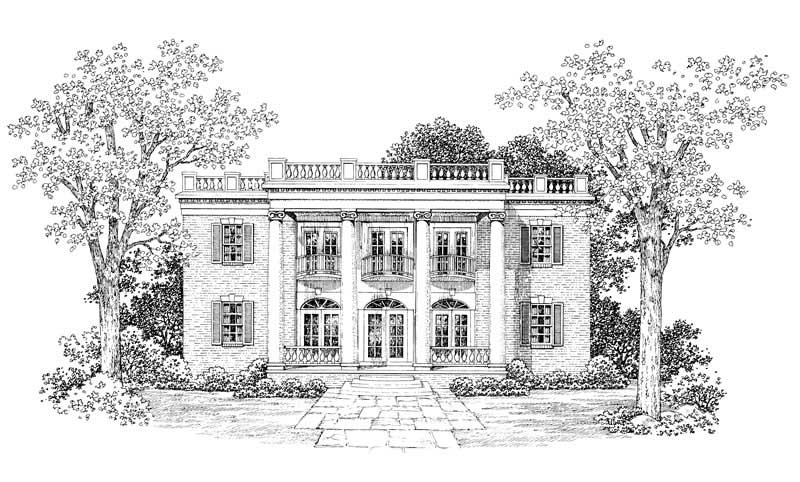
4-Bedroom, 2614 Sq Ft Traditional Home Plan - 138-1081 - Main Exterior
Plan Collection
4-Bedroom, 2614 Sq Ft Traditional Home Plan - 138-1081 - Main Exterior
Plan#138-1081
Starting at$1500
2614
Sq Ft
2
Story
4
Bed
2.5
Bath
2
Car
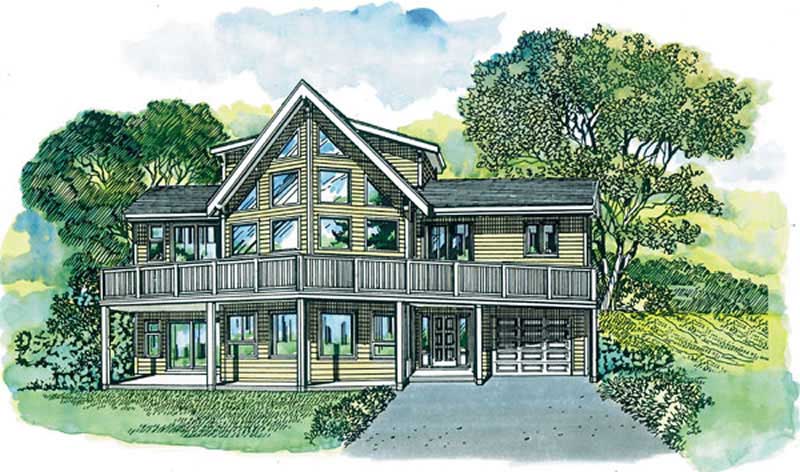
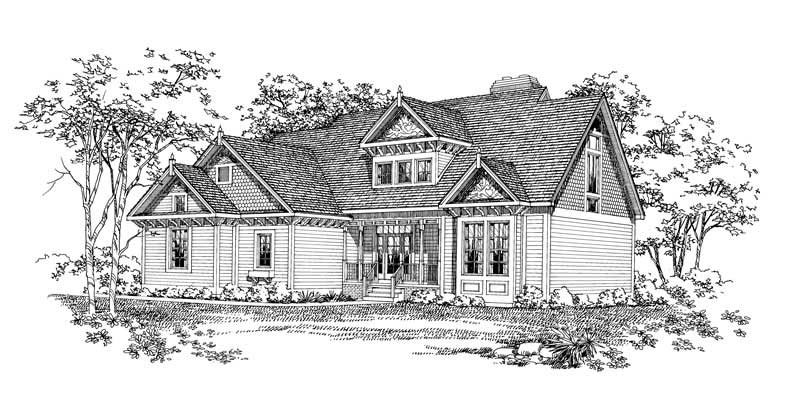
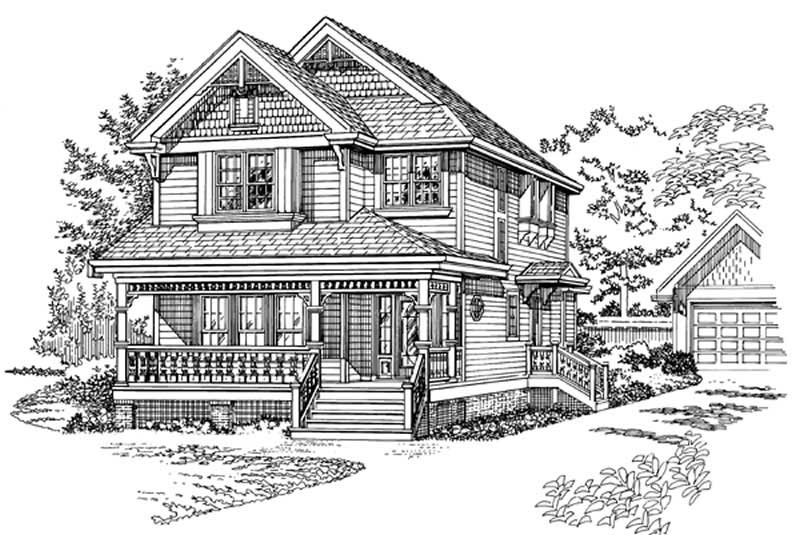
4-Bedroom, 2192 Sq Ft Victorian House Plan - 137-1409 - Front Exterior
Plan Collection
4-Bedroom, 2192 Sq Ft Victorian House Plan - 137-1409 - Front Exterior
Plan#137-1409
Starting at$925
2192
Sq Ft
2
Story
4
Bed
2
Bath
2
Car
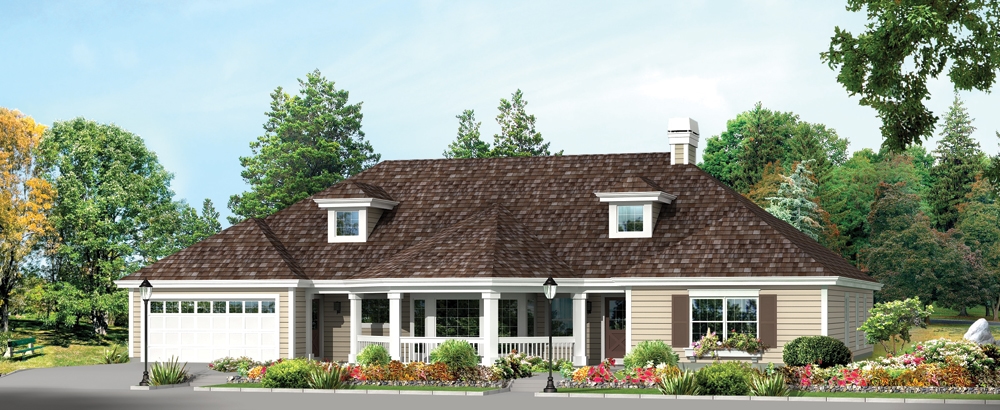
3-Bedroom, 1146 Sq Ft Small House Plans - 103-1063 - Main Exterior
Plan Collection
3-Bedroom, 1146 Sq Ft Small House Plans - 103-1063 - Main Exterior
Plan#103-1063
Starting at$870
1146
Sq Ft
1
Story
3
Bed
2
Bath
2
Car
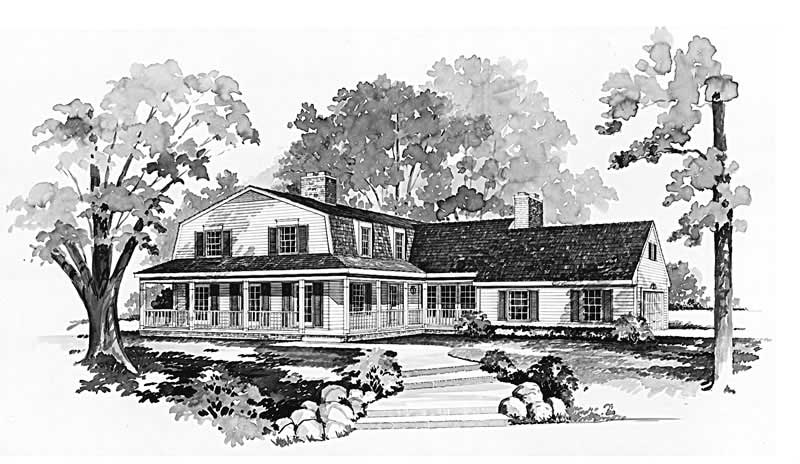
3-Bedroom, 2072 Sq Ft Country House Plan - 137-1448 - Front Exterior
Plan Collection
3-Bedroom, 2072 Sq Ft Country House Plan - 137-1448 - Front Exterior
Plan#137-1448
Starting at$925
2072
Sq Ft
2
Story
3
Bed
2.5
Bath
2
Car
3-Bedroom, 1459 Sq Ft Ranch House Plan - 103-1108 - Front Exterior
Plan Collection
3-Bedroom, 1459 Sq Ft Ranch House Plan - 103-1108 - Front Exterior
Plan#103-1108
Starting at$895
1459
Sq Ft
1
Story
3
Bed
2
Bath
2
Car
4-Bedroom, 2851 Sq Ft European Home Plan - 167-1234 - Main Exterior
Plan Collection
4-Bedroom, 2851 Sq Ft European Home Plan - 167-1234 - Main Exterior
Plan#167-1234
Starting at$970
2851
Sq Ft
2
Story
4
Bed
3
Bath
2
Car
3-Bedroom, 1562 Sq Ft Traditional Home Plan - 138-1289 - Main Exterior
Plan Collection
3-Bedroom, 1562 Sq Ft Traditional Home Plan - 138-1289 - Main Exterior
Plan#138-1289
Starting at$1200
1562
Sq Ft
1
Story
3
Bed
2
Bath
2
Car
4-Bedroom, 3034 Sq Ft Country Home Plan - 138-1111 - Main Exterior
Plan Collection
4-Bedroom, 3034 Sq Ft Country Home Plan - 138-1111 - Main Exterior
Plan#138-1111
Starting at$1600
3034
Sq Ft
2
Story
4
Bed
2.5
Bath
2
Car
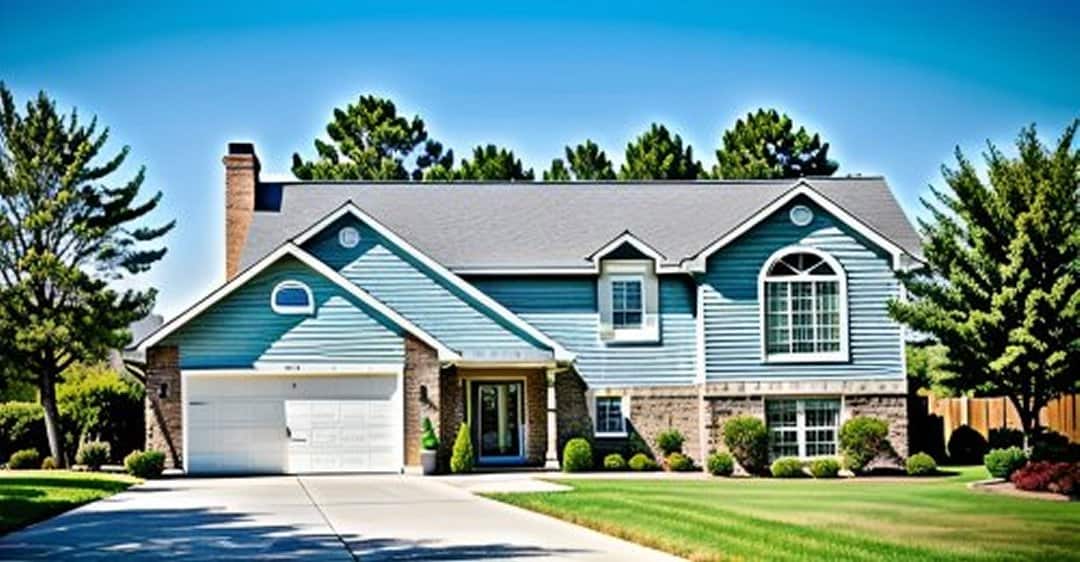
3-Bedroom, 1692 Sq Ft Contemporary Home Plan - 167-1233 - Main Exterior
Plan Collection
3-Bedroom, 1692 Sq Ft Contemporary Home Plan - 167-1233 - Main Exterior
Plan#167-1233
Starting at$840
1692
Sq Ft
2
Story
3
Bed
2
Bath
2
Car
4-Bedroom, 3782 Sq Ft Ranch House Plan - 138-1288 - Front Exterior
Plan Collection
4-Bedroom, 3782 Sq Ft Ranch House Plan - 138-1288 - Front Exterior
Plan#138-1288
Starting at$1600
3782
Sq Ft
2
Story
4
Bed
3.5
Bath
2
Car
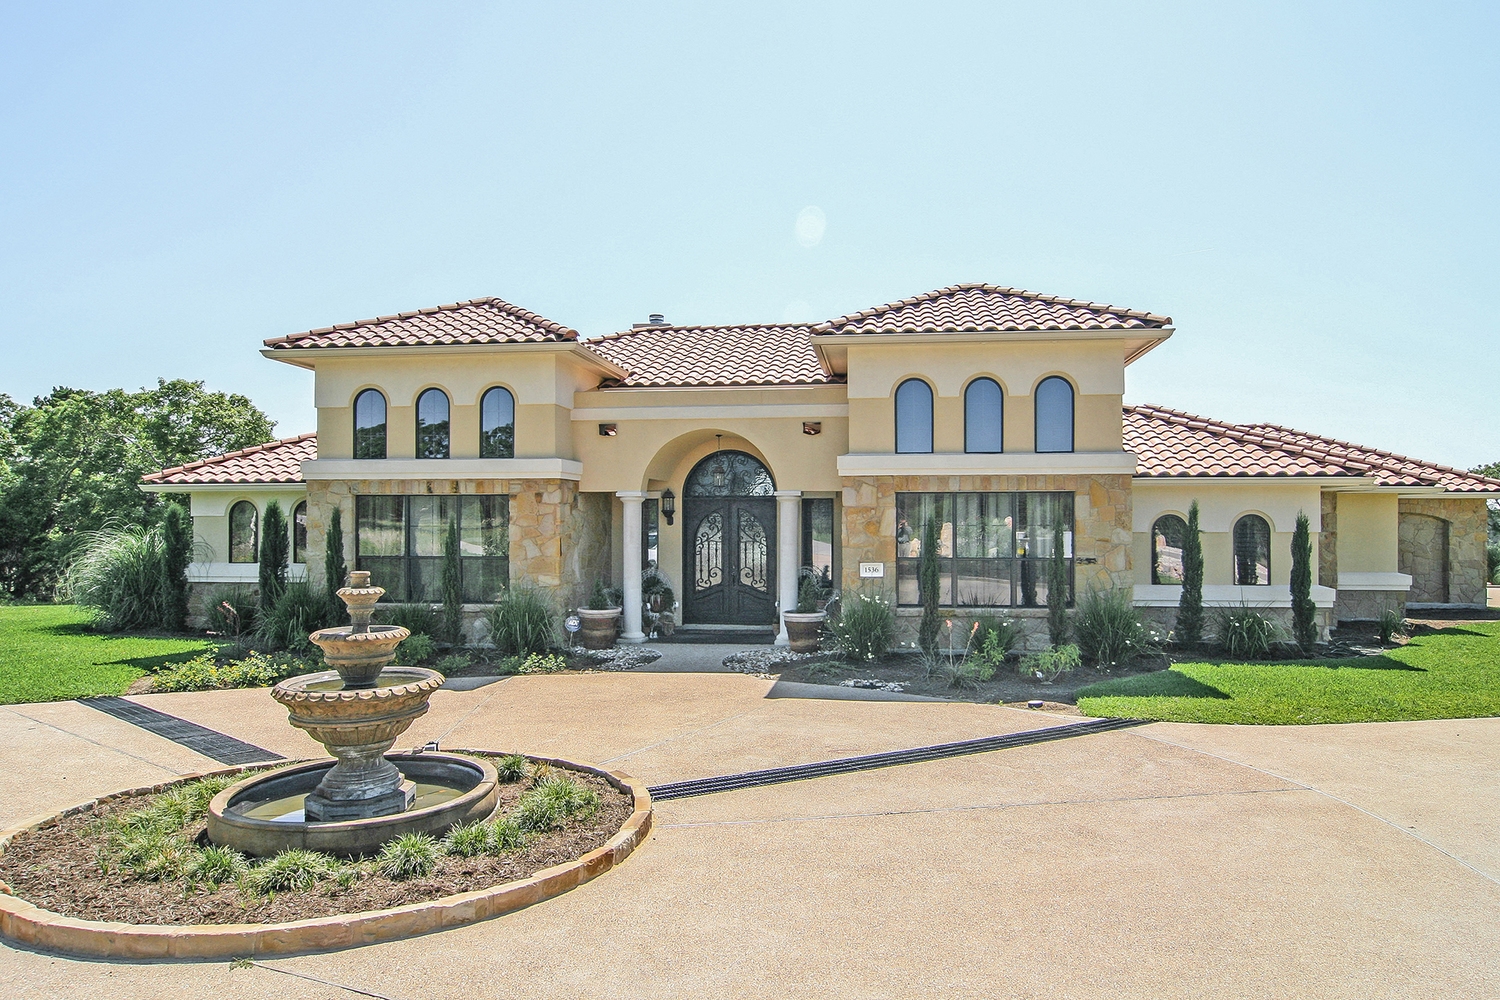
3-Bedroom, 2504 Sq Ft Texas Style House Plan - 136-1031 - Front Exterior
Plan Collection
3-Bedroom, 2504 Sq Ft Texas Style House Plan - 136-1031 - Front Exterior
Plan#136-1031
Starting at$1950
2504
Sq Ft
1
Story
3
Bed
3
Bath
2
Car
2-Bedroom, 1452 Sq Ft Ranch House Plan - 146-1345 - Front Exterior
Plan Collection
2-Bedroom, 1452 Sq Ft Ranch House Plan - 146-1345 - Front Exterior
Plan#146-1345
Starting at$885
1452
Sq Ft
1.5
Story
2
Bed
2
Bath
2
Car
4-Bedroom, 2690 Sq Ft Colonial House Plan - 137-1599 - Front Exterior
Plan Collection
4-Bedroom, 2690 Sq Ft Colonial House Plan - 137-1599 - Front Exterior
Plan#137-1599
Starting at$865
2690
Sq Ft
2
Story
4
Bed
2.5
Bath
2
Car
4-Bedroom, 3811 Sq Ft Colonial Home Plan - 137-1542 - Main Exterior
Plan Collection
4-Bedroom, 3811 Sq Ft Colonial Home Plan - 137-1542 - Main Exterior
Plan#137-1542
Starting at$960
3811
Sq Ft
3
Story
4
Bed
3.5
Bath
2
Car
4-Bedroom, 4690 Sq Ft Colonial House Plan - 137-1609 - Front Exterior
Plan Collection
4-Bedroom, 4690 Sq Ft Colonial House Plan - 137-1609 - Front Exterior
Plan#137-1609
Starting at$1300
4690
Sq Ft
2
Story
4
Bed
3.5
Bath
2
Car
3-Bedroom, 1470 Sq Ft Contemporary House Plan - 137-1024 - Front Exterior
Plan Collection
3-Bedroom, 1470 Sq Ft Contemporary House Plan - 137-1024 - Front Exterior
Plan#137-1024
Starting at$735
1470
Sq Ft
2
Story
3
Bed
2
Bath
2
Car
4-Bedroom, 3502 Sq Ft Victorian Home Plan - 137-1631 - Main Exterior
Plan Collection
4-Bedroom, 3502 Sq Ft Victorian Home Plan - 137-1631 - Main Exterior
Plan#137-1631
Starting at$1180
3502
Sq Ft
3
Story
4
Bed
3.5
Bath
2
Car
3-Bedroom, 2734 Sq Ft Contemporary Home Plan - 137-1576 - Main Exterior
Plan Collection
3-Bedroom, 2734 Sq Ft Contemporary Home Plan - 137-1576 - Main Exterior
Plan#137-1576
Starting at$800
2734
Sq Ft
1
Story
3
Bed
2.5
Bath
2
Car
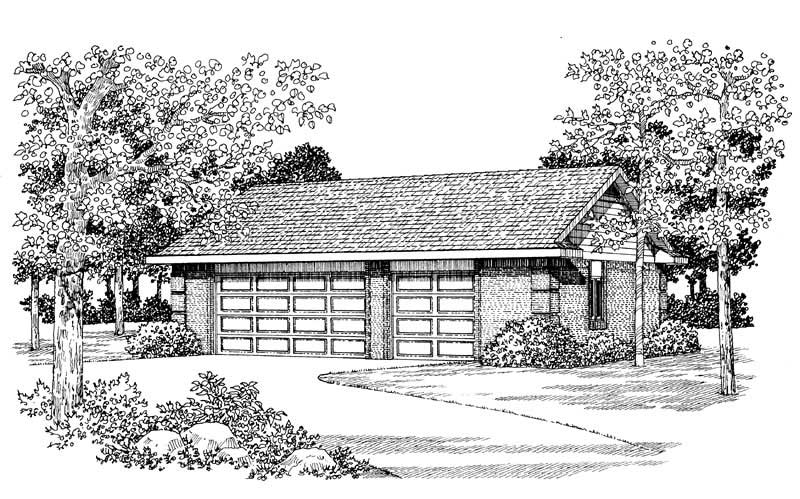
2-Car, 876 Sq Ft Woodshop Garage Plan - 137-1042 - Front Exterior
Plan Collection
2-Car, 876 Sq Ft Woodshop Garage Plan - 137-1042 - Front Exterior
Plan#137-1042
Starting at$550
876
Sq Ft
1
Story
0
Bed
0
Bath
2
Car
3-Bedroom, 5400 Sq Ft Contemporary Home Plan - 137-1429 - Main Exterior
Plan Collection
3-Bedroom, 5400 Sq Ft Contemporary Home Plan - 137-1429 - Main Exterior
Plan#137-1429
Starting at$1440
5400
Sq Ft
2
Story
3
Bed
2.5
Bath
2
Car
4-Bedroom, 3548 Sq Ft Contemporary House Plan - 137-1635 - Front Exterior
Plan Collection
4-Bedroom, 3548 Sq Ft Contemporary House Plan - 137-1635 - Front Exterior
Plan#137-1635
Starting at$1300
3548
Sq Ft
1
Story
4
Bed
3.5
Bath
2
Car
3-Bedroom, 2003 Sq Ft Traditional House Plan - 167-1350 - Front Exterior
Plan Collection
3-Bedroom, 2003 Sq Ft Traditional House Plan - 167-1350 - Front Exterior
Plan#167-1350
Starting at$905
2003
Sq Ft
2
Story
3
Bed
2
Bath
2
Car
4-Bedroom, 4341 Sq Ft Colonial House Plan - 137-1318 - Front Exterior
Plan Collection
4-Bedroom, 4341 Sq Ft Colonial House Plan - 137-1318 - Front Exterior
Plan#137-1318
Starting at$1030
4341
Sq Ft
2
Story
4
Bed
4.5
Bath
2
Car
3-Bedroom, 1264 Sq Ft Ranch Home Plan - 103-1080 - Main Exterior
Plan Collection
3-Bedroom, 1264 Sq Ft Ranch Home Plan - 103-1080 - Main Exterior
Plan#103-1080
Starting at$895
1264
Sq Ft
1
Story
3
Bed
2
Bath
2
Car
4-Bedroom, 2614 Sq Ft Traditional Home Plan - 138-1081 - Main Exterior
Plan Collection
4-Bedroom, 2614 Sq Ft Traditional Home Plan - 138-1081 - Main Exterior
Plan#138-1081
Starting at$1500
2614
Sq Ft
2
Story
4
Bed
2.5
Bath
2
Car
4-Bedroom, 2192 Sq Ft Victorian House Plan - 137-1409 - Front Exterior
Plan Collection
4-Bedroom, 2192 Sq Ft Victorian House Plan - 137-1409 - Front Exterior
Plan#137-1409
Starting at$925
2192
Sq Ft
2
Story
4
Bed
2
Bath
2
Car
3-Bedroom, 1146 Sq Ft Small House Plans - 103-1063 - Main Exterior
Plan Collection
3-Bedroom, 1146 Sq Ft Small House Plans - 103-1063 - Main Exterior
Plan#103-1063
Starting at$870
1146
Sq Ft
1
Story
3
Bed
2
Bath
2
Car
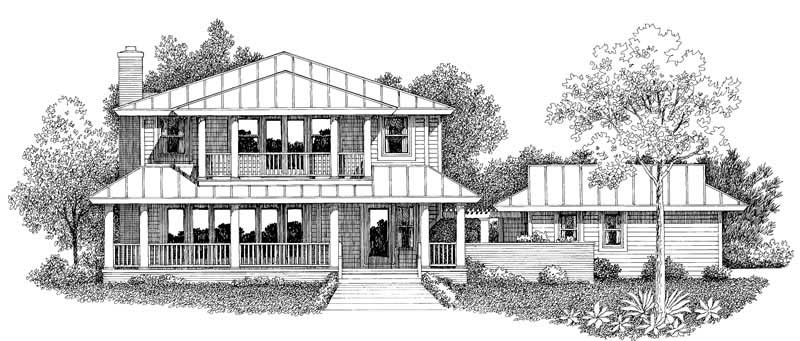
3-Bedroom, 2072 Sq Ft Country House Plan - 137-1448 - Front Exterior
Plan Collection
3-Bedroom, 2072 Sq Ft Country House Plan - 137-1448 - Front Exterior
Plan#137-1448
Starting at$925
2072
Sq Ft
2
Story
3
Bed
2.5
Bath
2
Car
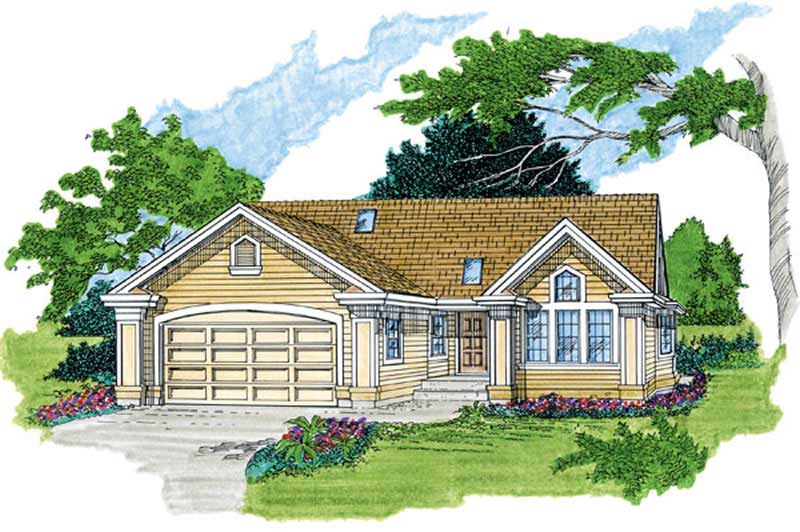
3-Bedroom, 1459 Sq Ft Ranch House Plan - 103-1108 - Front Exterior
Plan Collection
3-Bedroom, 1459 Sq Ft Ranch House Plan - 103-1108 - Front Exterior
Plan#103-1108
Starting at$895
1459
Sq Ft
1
Story
3
Bed
2
Bath
2
Car
4-Bedroom, 2851 Sq Ft European Home Plan - 167-1234 - Main Exterior
Plan Collection
4-Bedroom, 2851 Sq Ft European Home Plan - 167-1234 - Main Exterior
Plan#167-1234
Starting at$970
2851
Sq Ft
2
Story
4
Bed
3
Bath
2
Car
3-Bedroom, 1562 Sq Ft Traditional Home Plan - 138-1289 - Main Exterior
Plan Collection
3-Bedroom, 1562 Sq Ft Traditional Home Plan - 138-1289 - Main Exterior
Plan#138-1289
Starting at$1200
1562
Sq Ft
1
Story
3
Bed
2
Bath
2
Car
4-Bedroom, 3034 Sq Ft Country Home Plan - 138-1111 - Main Exterior
Plan Collection
4-Bedroom, 3034 Sq Ft Country Home Plan - 138-1111 - Main Exterior
Plan#138-1111
Starting at$1600
3034
Sq Ft
2
Story
4
Bed
2.5
Bath
2
Car
3-Bedroom, 1692 Sq Ft Contemporary Home Plan - 167-1233 - Main Exterior
Plan Collection
3-Bedroom, 1692 Sq Ft Contemporary Home Plan - 167-1233 - Main Exterior
Plan#167-1233
Starting at$840
1692
Sq Ft
2
Story
3
Bed
2
Bath
2
Car
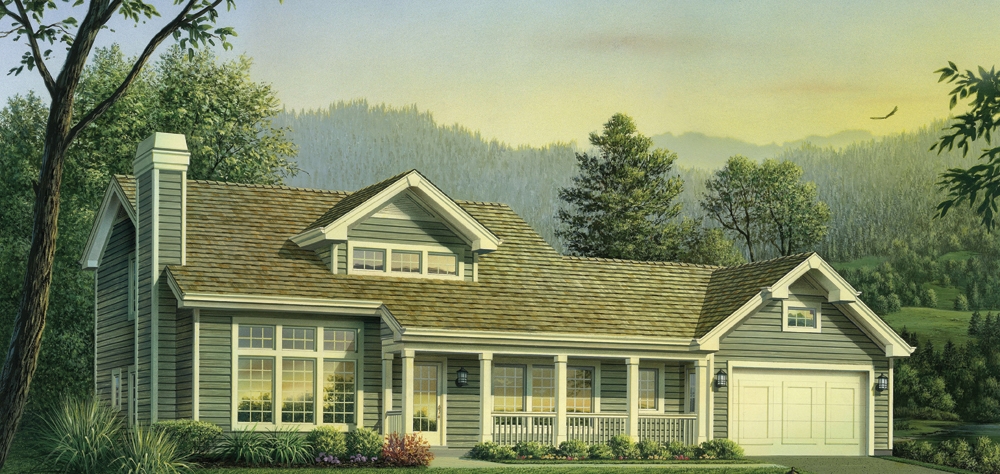
4-Bedroom, 3782 Sq Ft Ranch House Plan - 138-1288 - Front Exterior
Plan Collection
4-Bedroom, 3782 Sq Ft Ranch House Plan - 138-1288 - Front Exterior
Plan#138-1288
Starting at$1600
3782
Sq Ft
2
Story
4
Bed
3.5
Bath
2
Car
3-Bedroom, 2504 Sq Ft Texas Style House Plan - 136-1031 - Front Exterior
Plan Collection
3-Bedroom, 2504 Sq Ft Texas Style House Plan - 136-1031 - Front Exterior
Plan#136-1031
Starting at$1950
2504
Sq Ft
1
Story
3
Bed
3
Bath
2
Car
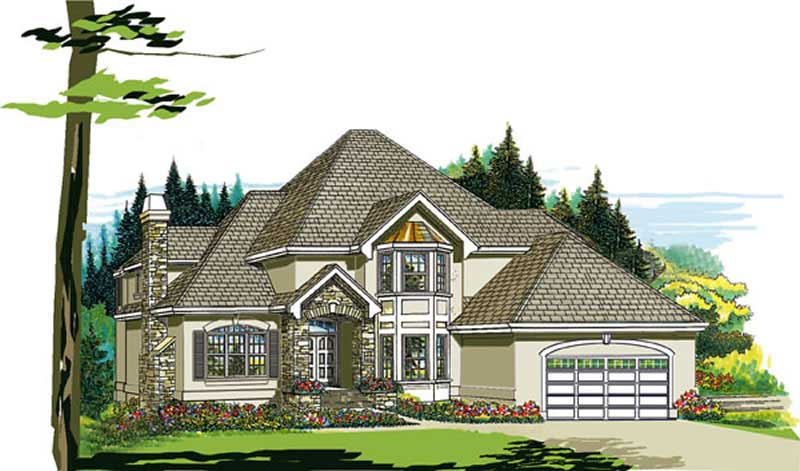
2-Bedroom, 1452 Sq Ft Ranch House Plan - 146-1345 - Front Exterior
Plan Collection
2-Bedroom, 1452 Sq Ft Ranch House Plan - 146-1345 - Front Exterior
Plan#146-1345
Starting at$885
1452
Sq Ft
1.5
Story
2
Bed
2
Bath
2
Car
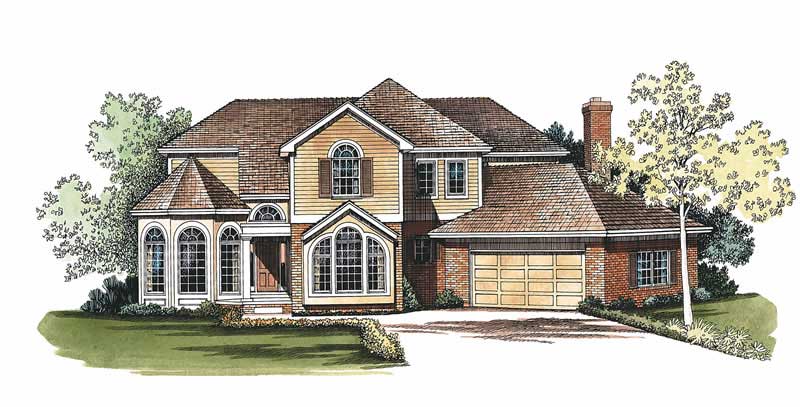
4-Bedroom, 2690 Sq Ft Colonial House Plan - 137-1599 - Front Exterior
Plan Collection
4-Bedroom, 2690 Sq Ft Colonial House Plan - 137-1599 - Front Exterior
Plan#137-1599
Starting at$865
2690
Sq Ft
2
Story
4
Bed
2.5
Bath
2
Car
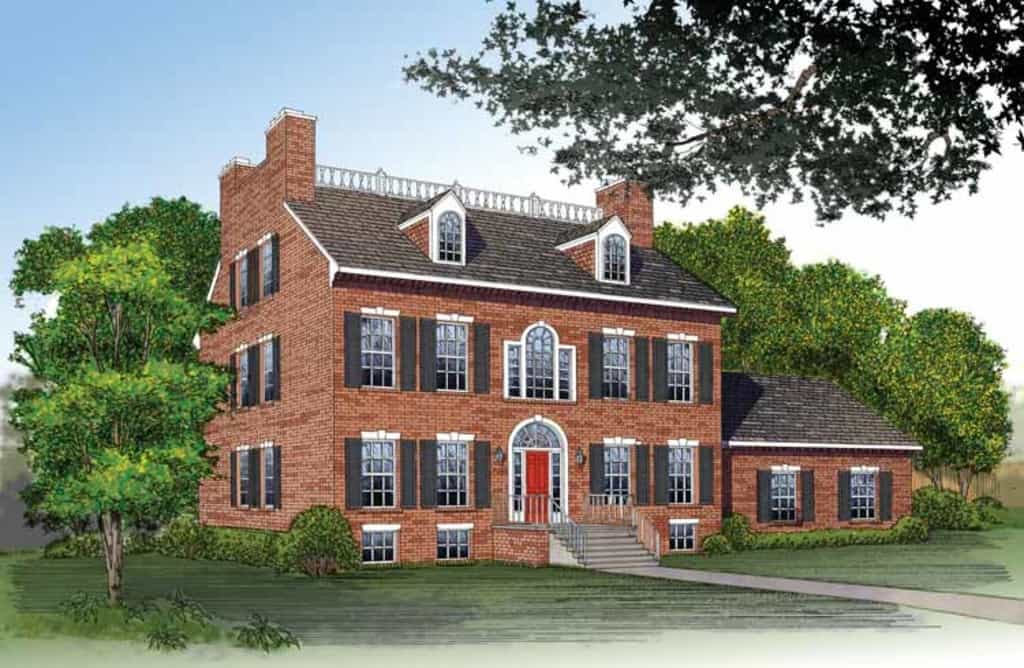
4-Bedroom, 3811 Sq Ft Colonial Home Plan - 137-1542 - Main Exterior
Plan Collection
4-Bedroom, 3811 Sq Ft Colonial Home Plan - 137-1542 - Main Exterior
Plan#137-1542
Starting at$960
3811
Sq Ft
3
Story
4
Bed
3.5
Bath
2
Car
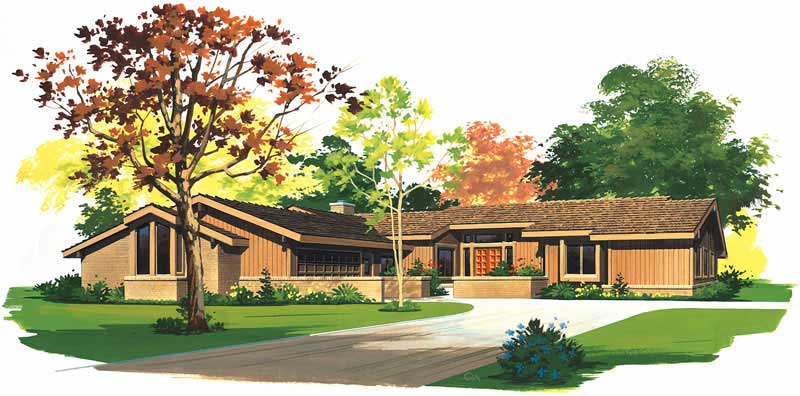
4-Bedroom, 4690 Sq Ft Colonial House Plan - 137-1609 - Front Exterior
Plan Collection
4-Bedroom, 4690 Sq Ft Colonial House Plan - 137-1609 - Front Exterior
Plan#137-1609
Starting at$1300
4690
Sq Ft
2
Story
4
Bed
3.5
Bath
2
Car
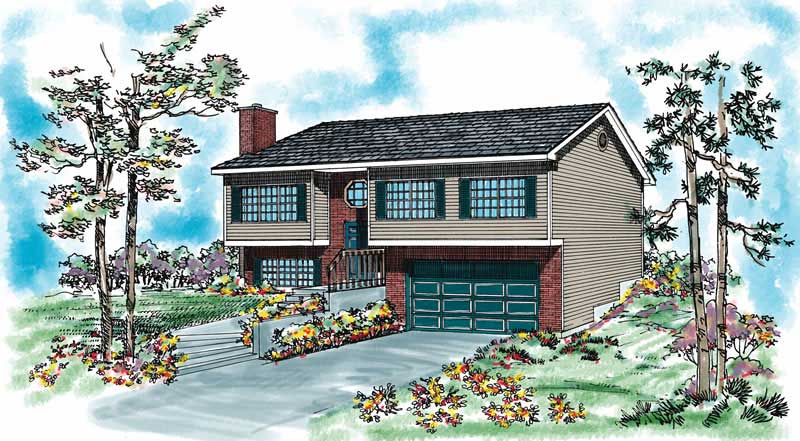
3-Bedroom, 1470 Sq Ft Contemporary House Plan - 137-1024 - Front Exterior
Plan Collection
3-Bedroom, 1470 Sq Ft Contemporary House Plan - 137-1024 - Front Exterior
Plan#137-1024
Starting at$735
1470
Sq Ft
2
Story
3
Bed
2
Bath
2
Car
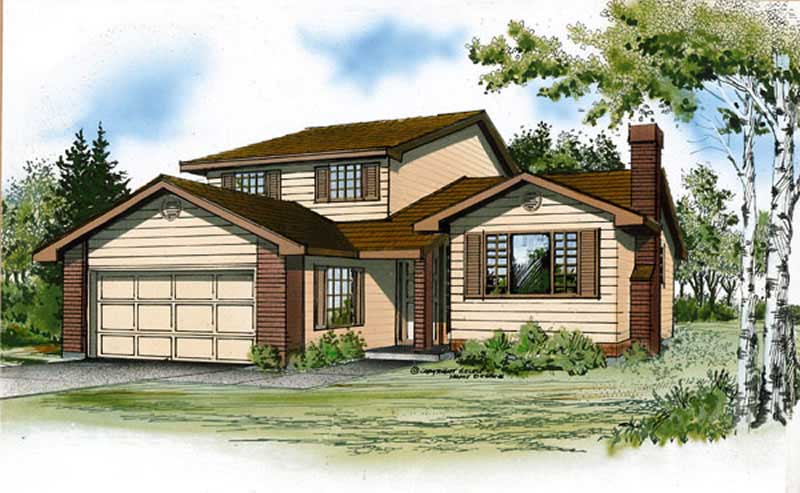
4-Bedroom, 3502 Sq Ft Victorian Home Plan - 137-1631 - Main Exterior
Plan Collection
4-Bedroom, 3502 Sq Ft Victorian Home Plan - 137-1631 - Main Exterior
Plan#137-1631
Starting at$1180
3502
Sq Ft
3
Story
4
Bed
3.5
Bath
2
Car
3-Bedroom, 2734 Sq Ft Contemporary Home Plan - 137-1576 - Main Exterior
Plan Collection
3-Bedroom, 2734 Sq Ft Contemporary Home Plan - 137-1576 - Main Exterior
Plan#137-1576
Starting at$800
2734
Sq Ft
1
Story
3
Bed
2.5
Bath
2
Car
2-Car, 876 Sq Ft Woodshop Garage Plan - 137-1042 - Front Exterior
Plan Collection
2-Car, 876 Sq Ft Woodshop Garage Plan - 137-1042 - Front Exterior
Plan#137-1042
Starting at$550
876
Sq Ft
1
Story
0
Bed
0
Bath
2
Car
3-Bedroom, 5400 Sq Ft Contemporary Home Plan - 137-1429 - Main Exterior
Plan Collection
3-Bedroom, 5400 Sq Ft Contemporary Home Plan - 137-1429 - Main Exterior
Plan#137-1429
Starting at$1440
5400
Sq Ft
2
Story
3
Bed
2.5
Bath
2
Car
4-Bedroom, 3548 Sq Ft Contemporary House Plan - 137-1635 - Front Exterior
Plan Collection
4-Bedroom, 3548 Sq Ft Contemporary House Plan - 137-1635 - Front Exterior
Plan#137-1635
Starting at$1300
3548
Sq Ft
1
Story
4
Bed
3.5
Bath
2
Car
3-Bedroom, 2003 Sq Ft Traditional House Plan - 167-1350 - Front Exterior
Plan Collection
3-Bedroom, 2003 Sq Ft Traditional House Plan - 167-1350 - Front Exterior
Plan#167-1350
Starting at$905
2003
Sq Ft
2
Story
3
Bed
2
Bath
2
Car
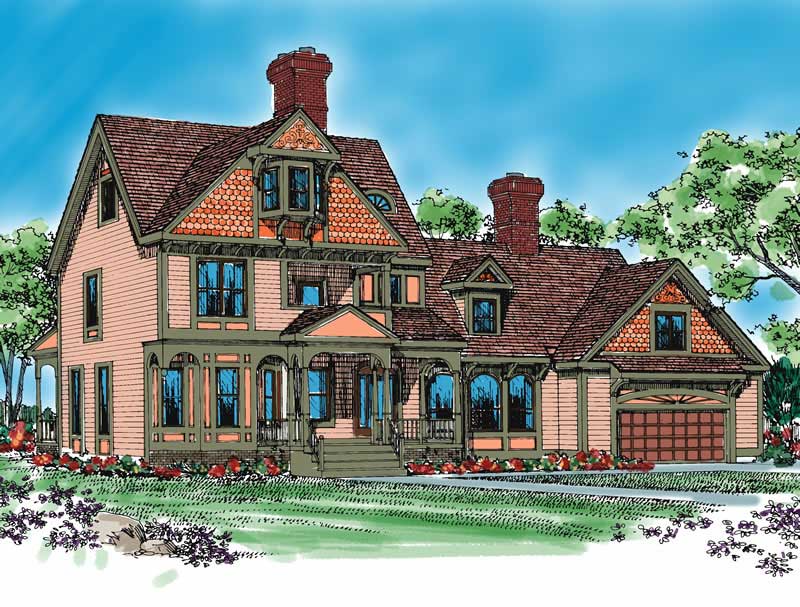
4-Bedroom, 4341 Sq Ft Colonial House Plan - 137-1318 - Front Exterior
Plan Collection
4-Bedroom, 4341 Sq Ft Colonial House Plan - 137-1318 - Front Exterior
Plan#137-1318
Starting at$1030
4341
Sq Ft
2
Story
4
Bed
4.5
Bath
2
Car
1...248249250251252...479