2 Garage House Plans

11,492
Plan Results
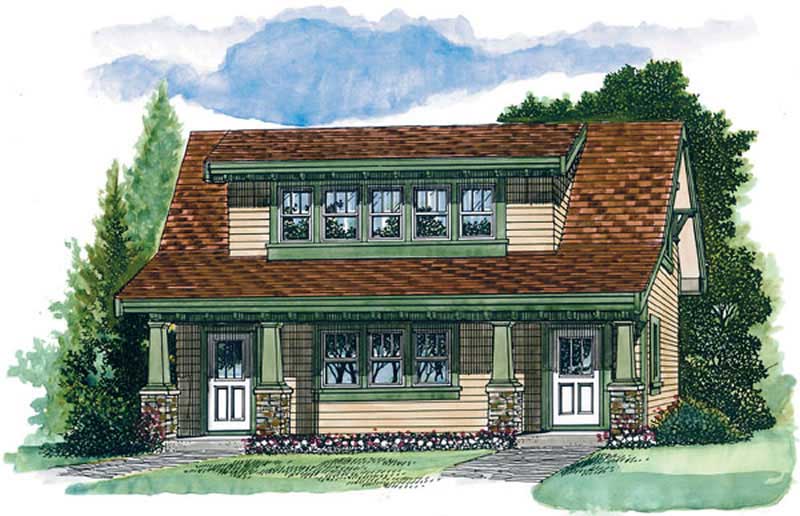
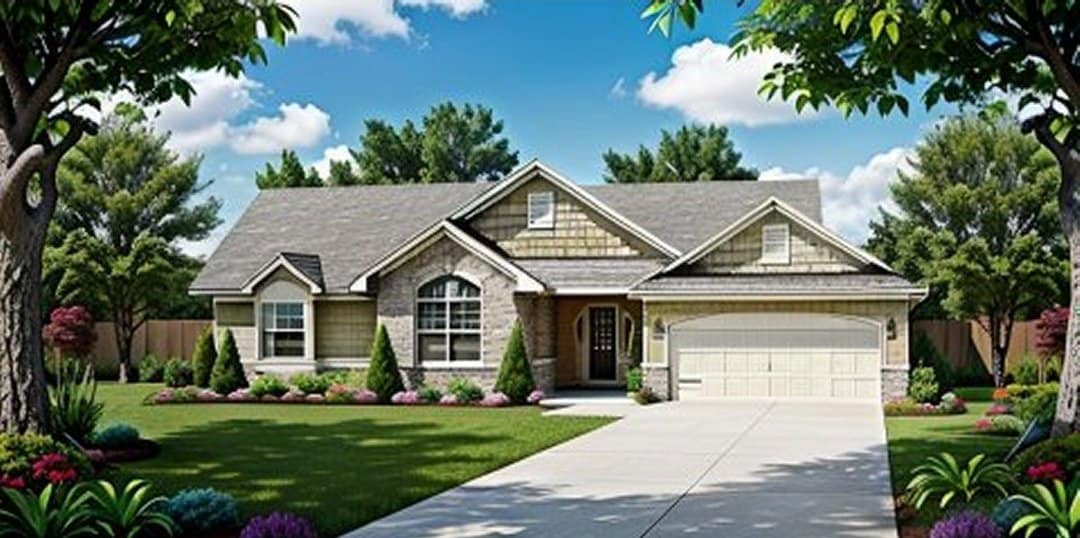
1-Bedroom, 912 Sq Ft Craftsman House Plan - 167-1008 - Front Exterior
Plan Collection
1-Bedroom, 912 Sq Ft Craftsman House Plan - 167-1008 - Front Exterior
Plan#167-1008
Starting at$650
912
Sq Ft
2
Story
1
Bed
1
Bath
2
Car
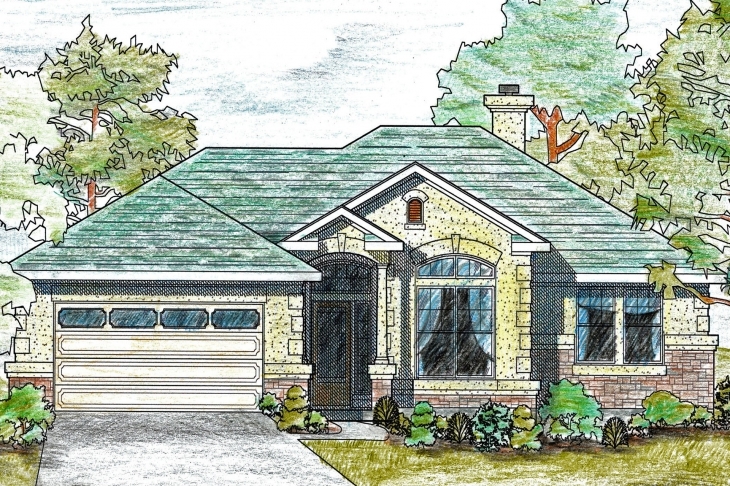
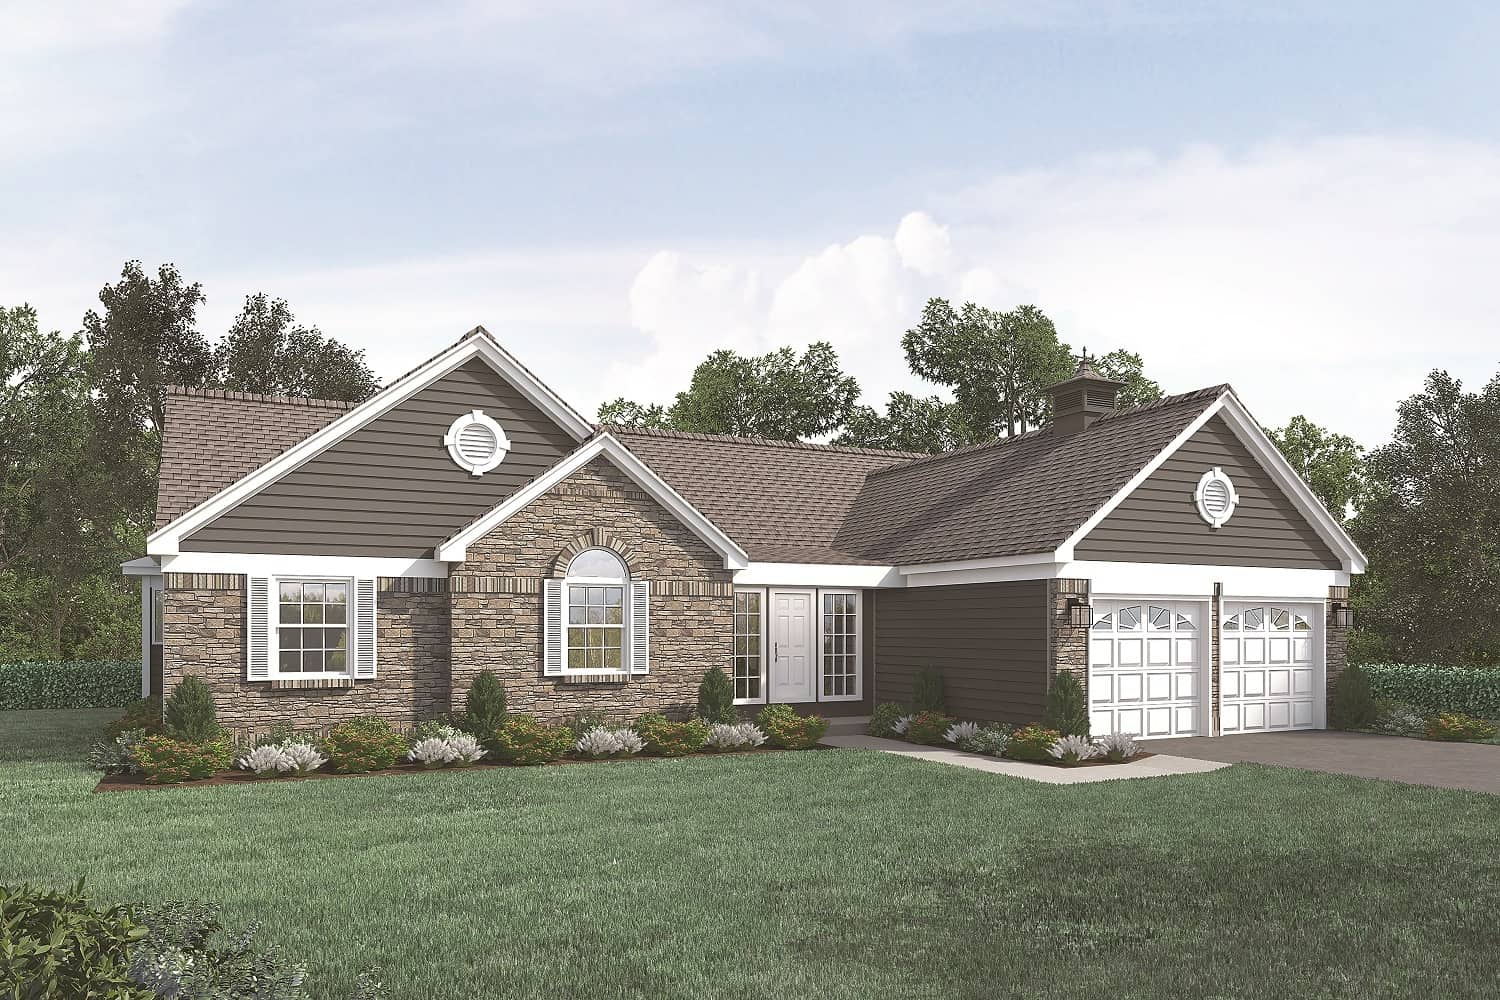
3-Bedroom, 1561 Sq Ft Texas Style Home Plan - 136-1019 - Main Exterior
Plan Collection
3-Bedroom, 1561 Sq Ft Texas Style Home Plan - 136-1019 - Main Exterior
Plan#136-1019
Starting at$1500
1561
Sq Ft
1
Story
3
Bed
2.5
Bath
2
Car
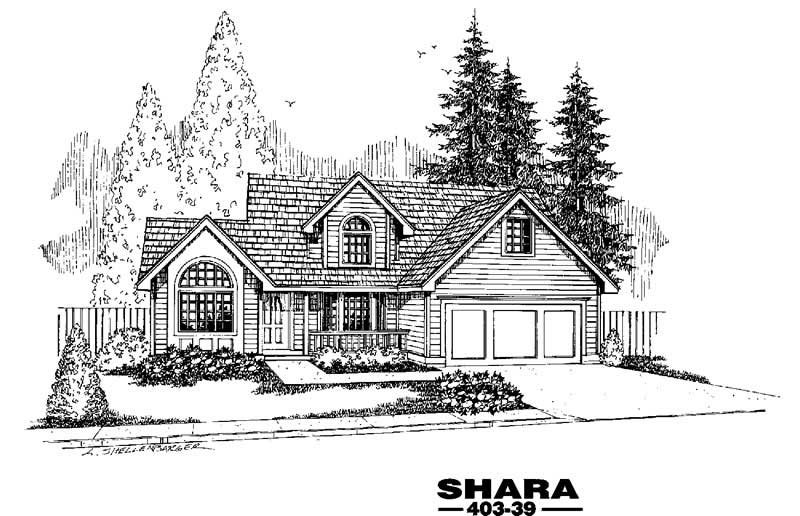
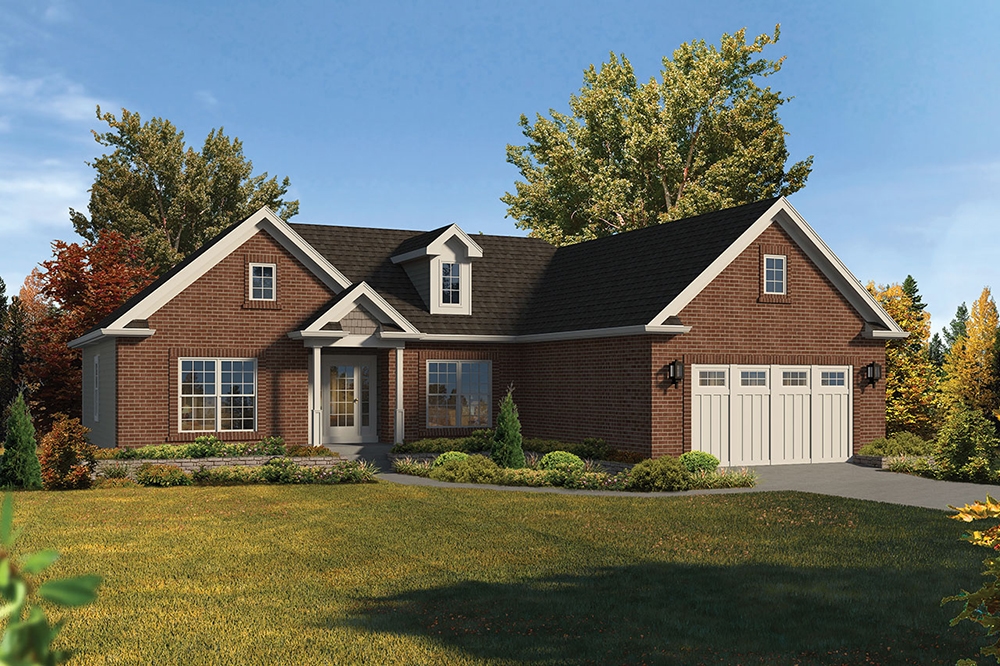
4-Bedroom, 1941 Sq Ft Cottage House Plan - 145-1419 - Front Exterior
Plan Collection
4-Bedroom, 1941 Sq Ft Cottage House Plan - 145-1419 - Front Exterior
Plan#145-1419
Starting at$900
1941
Sq Ft
2
Story
4
Bed
2
Bath
2
Car
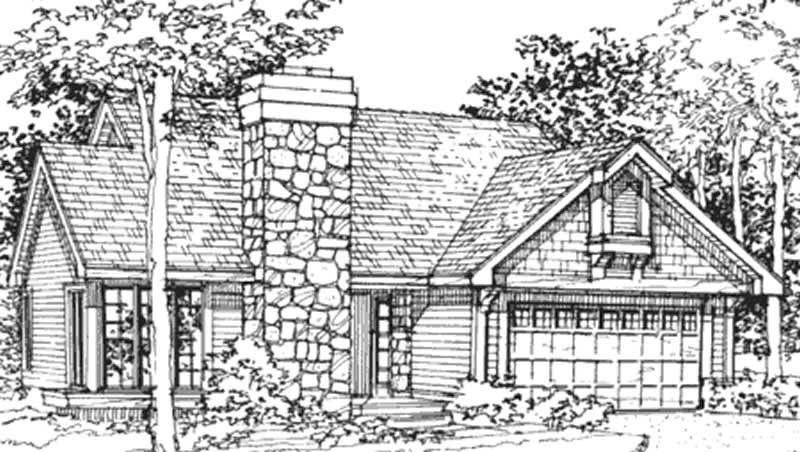
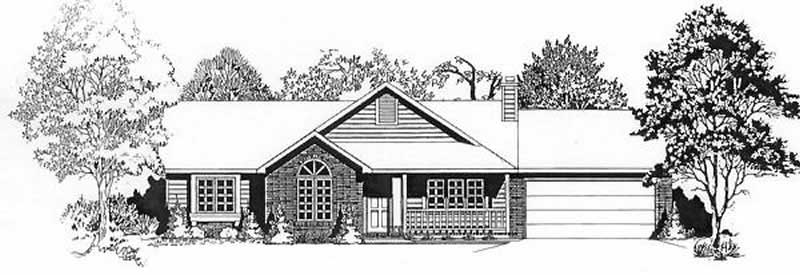
2-Bedroom, 1231 Sq Ft Country House Plan - 146-1644 - Front Exterior
Plan Collection
2-Bedroom, 1231 Sq Ft Country House Plan - 146-1644 - Front Exterior
Plan#146-1644
Starting at$885
1231
Sq Ft
1
Story
2
Bed
2
Bath
2
Car
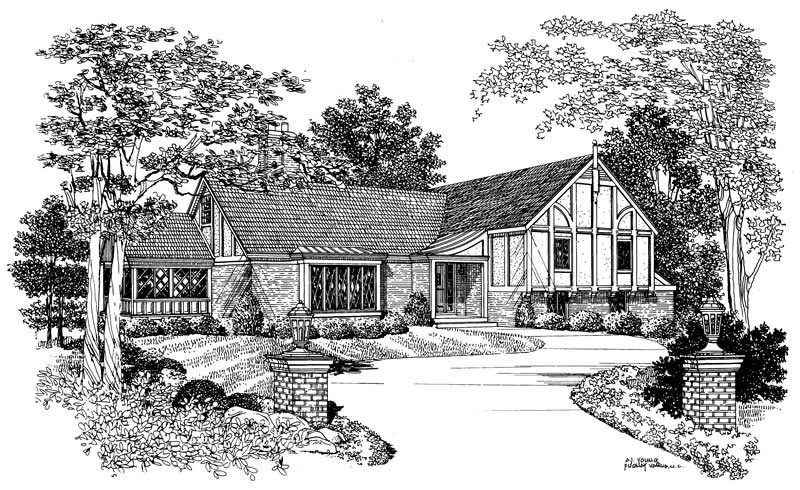
4-Bedroom, 2564 Sq Ft European Home Plan - 137-1735 - Main Exterior
Plan Collection
4-Bedroom, 2564 Sq Ft European Home Plan - 137-1735 - Main Exterior
Plan#137-1735
Starting at$925
2564
Sq Ft
1
Story
4
Bed
3.5
Bath
2
Car
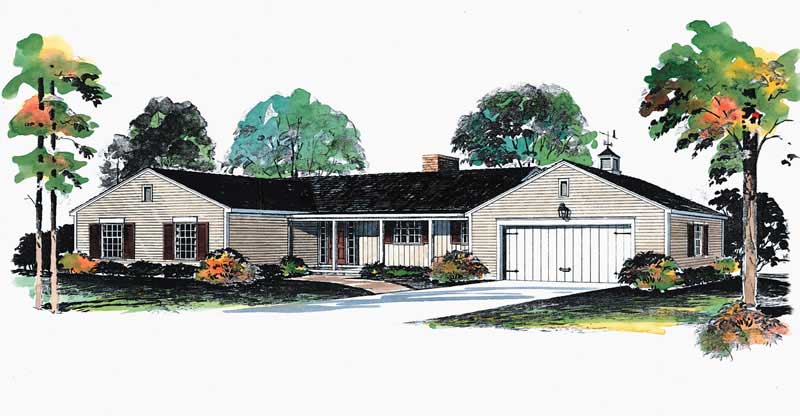
3-Bedroom, 1717 Sq Ft Ranch House Plan - 137-1780 - Front Exterior
Plan Collection
3-Bedroom, 1717 Sq Ft Ranch House Plan - 137-1780 - Front Exterior
Plan#137-1780
Starting at$735
1717
Sq Ft
1
Story
3
Bed
2
Bath
2
Car
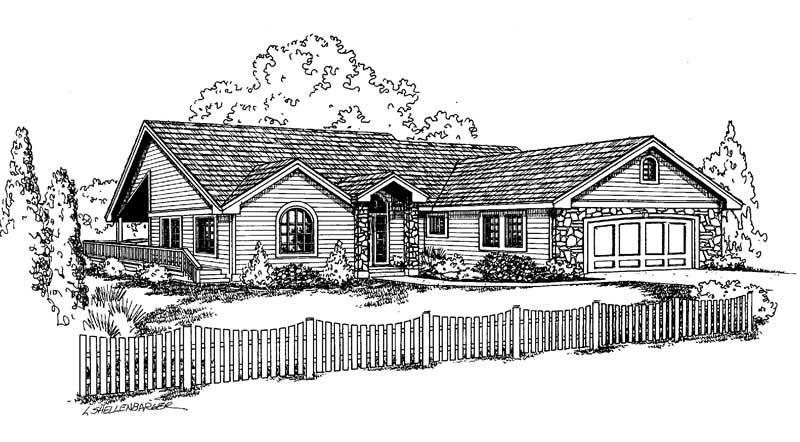
3-Bedroom, 1613 Sq Ft Contemporary House Plan - 145-1084 - Front Exterior
Plan Collection
3-Bedroom, 1613 Sq Ft Contemporary House Plan - 145-1084 - Front Exterior
Plan#145-1084
Starting at$900
1613
Sq Ft
1
Story
3
Bed
2
Bath
2
Car
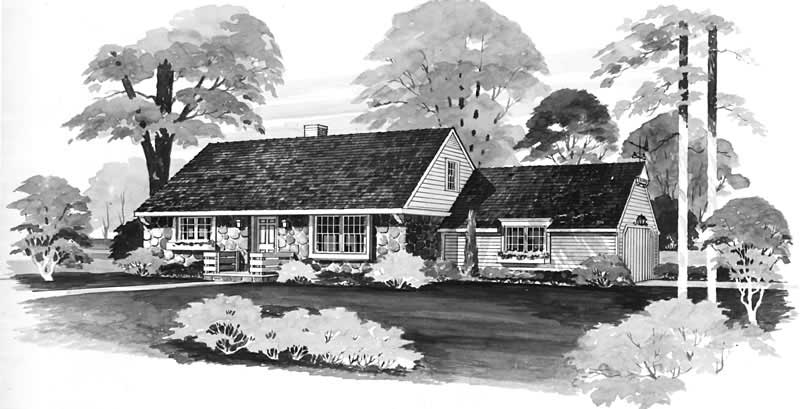
4-Bedroom, 1482 Sq Ft Cape Cod Home Plan - 137-1323 - Main Exterior
Plan Collection
4-Bedroom, 1482 Sq Ft Cape Cod Home Plan - 137-1323 - Main Exterior
Plan#137-1323
Starting at$600
1482
Sq Ft
2
Story
4
Bed
2
Bath
2
Car
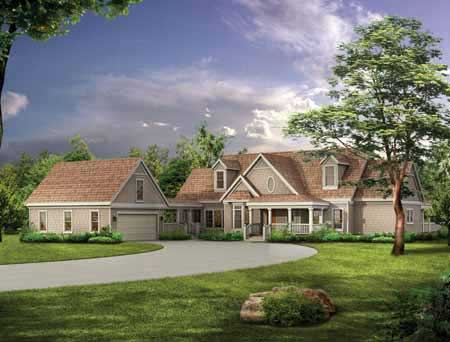
4-Bedroom, 2629 Sq Ft Country House Plan - 137-1349 - Front Exterior
Plan Collection
4-Bedroom, 2629 Sq Ft Country House Plan - 137-1349 - Front Exterior
Plan#137-1349
Starting at$925
2629
Sq Ft
2
Story
4
Bed
3
Bath
2
Car
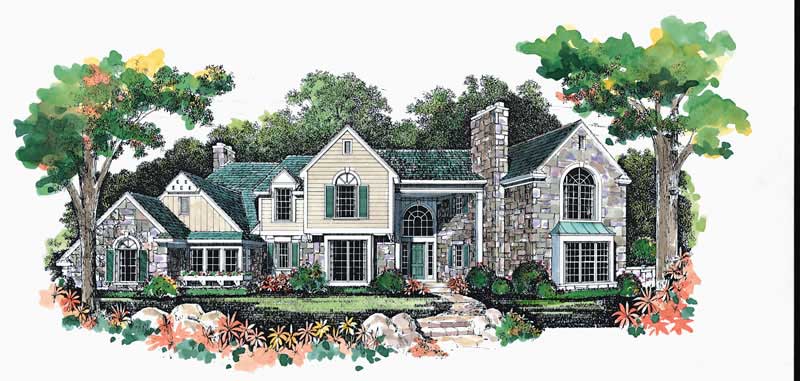
4-Bedroom, 3645 Sq Ft Contemporary Home Plan - 137-1394 - Main Exterior
Plan Collection
4-Bedroom, 3645 Sq Ft Contemporary Home Plan - 137-1394 - Main Exterior
Plan#137-1394
Starting at$960
3645
Sq Ft
2
Story
4
Bed
3.5
Bath
2
Car
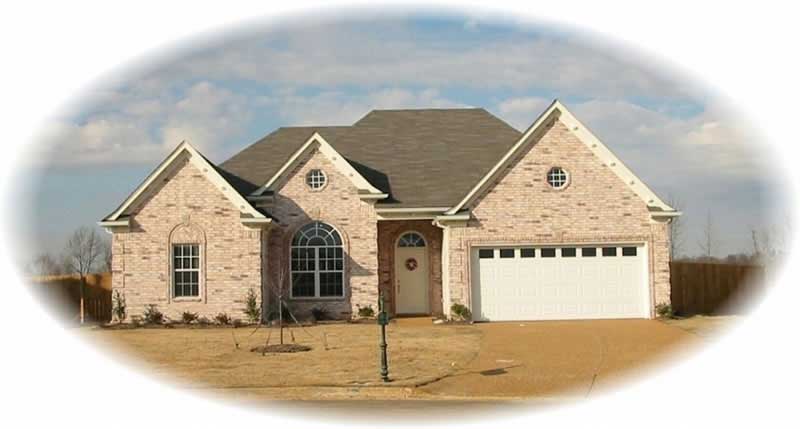
3-Bedroom, 1951 Sq Ft French House Plan - 170-2647 - Front Exterior
Plan Collection
3-Bedroom, 1951 Sq Ft French House Plan - 170-2647 - Front Exterior
Plan#170-2647
Starting at$910
1951
Sq Ft
1
Story
3
Bed
2
Bath
2
Car
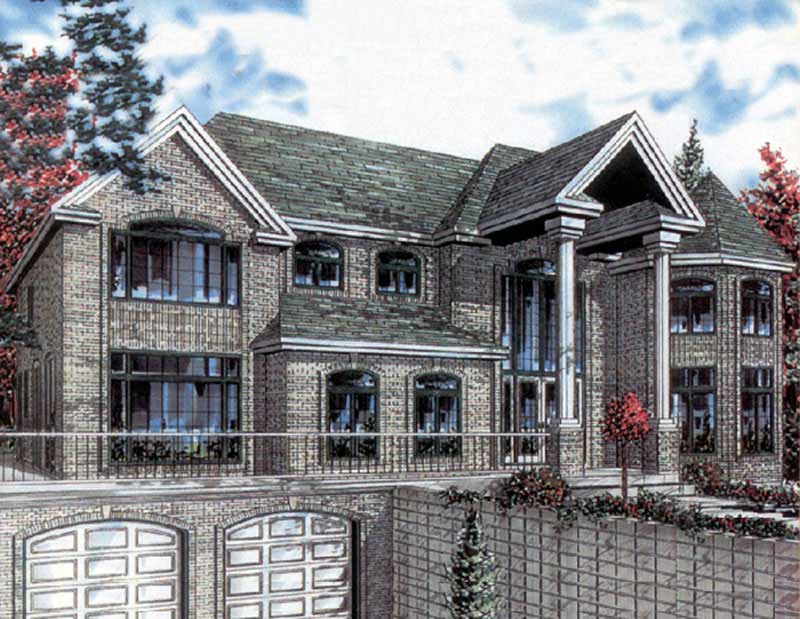
5-Bedroom, 3816 Sq Ft European Home Plan - 158-1216 - Main Exterior
Plan Collection
5-Bedroom, 3816 Sq Ft European Home Plan - 158-1216 - Main Exterior
Plan#158-1216
Starting at$2260
3816
Sq Ft
2
Story
5
Bed
2.5
Bath
2
Car
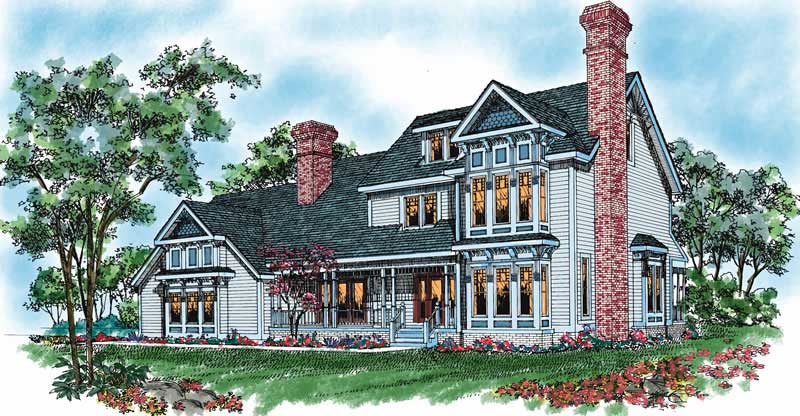
4-Bedroom, 3264 Sq Ft Victorian Home Plan - 137-1475 - Main Exterior
Plan Collection
4-Bedroom, 3264 Sq Ft Victorian Home Plan - 137-1475 - Main Exterior
Plan#137-1475
Starting at$1030
3264
Sq Ft
3
Story
4
Bed
3.5
Bath
2
Car
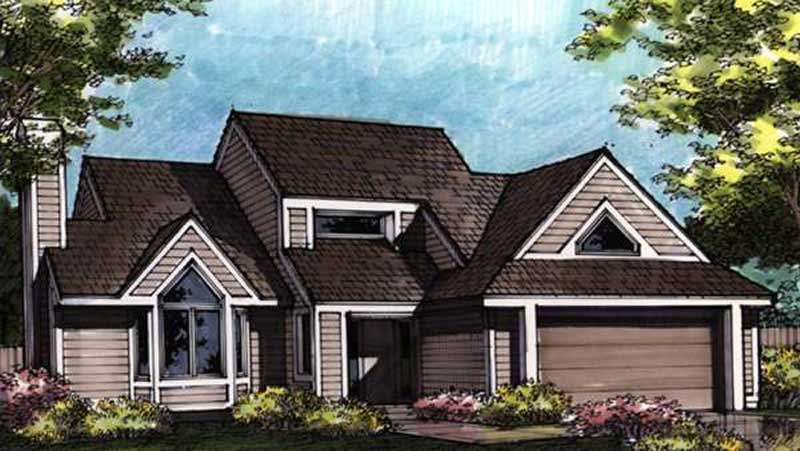
3-Bedroom, 2328 Sq Ft Contemporary House Plan - 146-1341 - Front Exterior
Plan Collection
3-Bedroom, 2328 Sq Ft Contemporary House Plan - 146-1341 - Front Exterior
Plan#146-1341
Starting at$1015
2328
Sq Ft
2
Story
3
Bed
3.5
Bath
2
Car
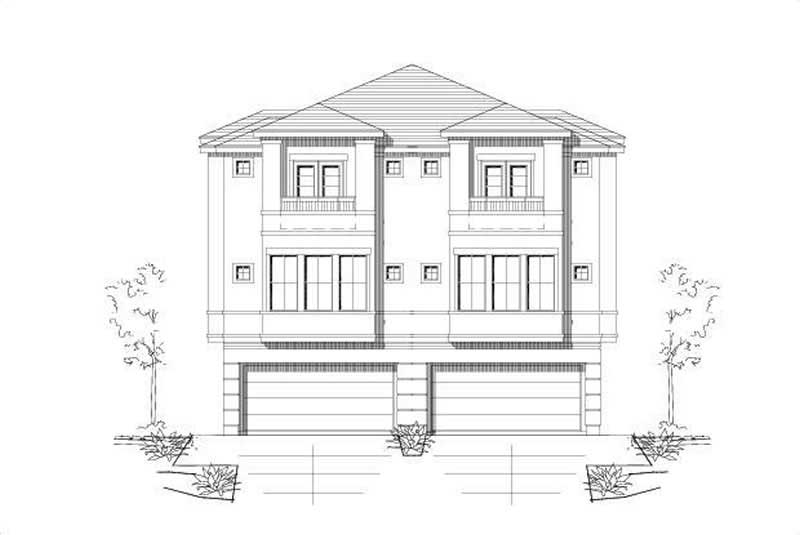
3-Bedroom, 2355 Sq Ft Per Unit Duplex House Plan - 156-1673 - Front Exterior
Plan Collection
3-Bedroom, 2355 Sq Ft Per Unit Duplex House Plan - 156-1673 - Front Exterior
Plan#156-1673
Starting at$900
2355
Sq Ft
3
Story
3
Bed
3.5
Bath
2
Car
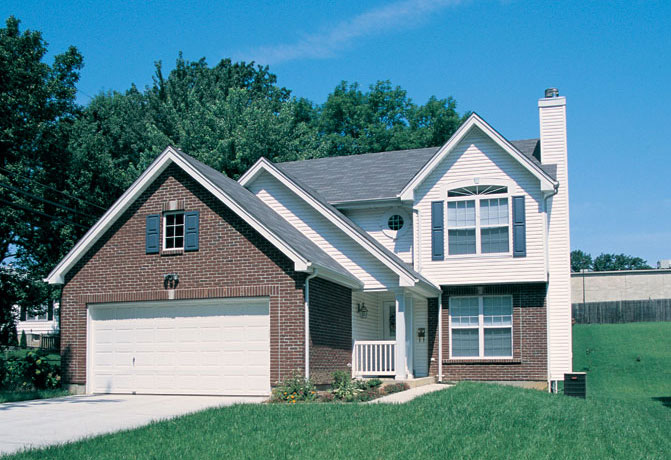
3-Bedroom, 1575 Sq Ft Country Home Plan - 138-1084 - Main Exterior
Plan Collection
3-Bedroom, 1575 Sq Ft Country Home Plan - 138-1084 - Main Exterior
Plan#138-1084
Starting at$1300
1575
Sq Ft
2
Story
3
Bed
2.5
Bath
2
Car
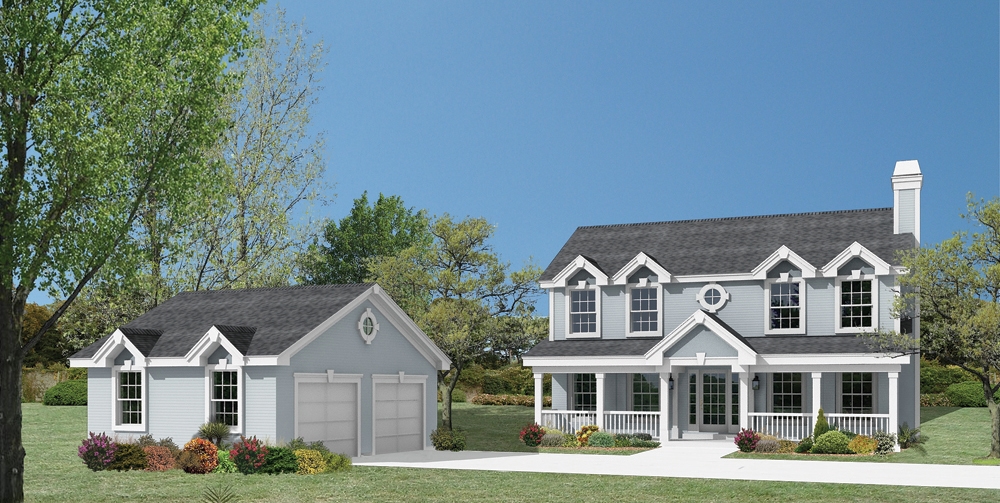
3-Bedroom, 2758 Sq Ft Contemporary House Plan - 137-1269 - Front Exterior
Plan Collection
3-Bedroom, 2758 Sq Ft Contemporary House Plan - 137-1269 - Front Exterior
Plan#137-1269
Starting at$925
2758
Sq Ft
1
Story
3
Bed
2.5
Bath
2
Car
3-Bedroom, 1214 Sq Ft Small House Plans - 103-1032 - Main Exterior
Plan Collection
3-Bedroom, 1214 Sq Ft Small House Plans - 103-1032 - Main Exterior
Plan#103-1032
Starting at$895
1214
Sq Ft
1
Story
3
Bed
2
Bath
2
Car
3-Bedroom, 1532 Sq Ft Ranch Home Plan - 103-1003 - Main Exterior
Plan Collection
3-Bedroom, 1532 Sq Ft Ranch Home Plan - 103-1003 - Main Exterior
Plan#103-1003
Starting at$920
1532
Sq Ft
1
Story
3
Bed
2
Bath
2
Car
3-Bedroom, 1260 Sq Ft Country Home Plan - 167-1232 - Main Exterior
Plan Collection
3-Bedroom, 1260 Sq Ft Country Home Plan - 167-1232 - Main Exterior
Plan#167-1232
Starting at$700
1260
Sq Ft
1
Story
3
Bed
2
Bath
2
Car
3-Bedroom, 1863 Sq Ft Country House Plan - 138-1352 - Front Exterior
Plan Collection
3-Bedroom, 1863 Sq Ft Country House Plan - 138-1352 - Front Exterior
Plan#138-1352
Starting at$1200
1863
Sq Ft
1
Story
3
Bed
2.5
Bath
2
Car
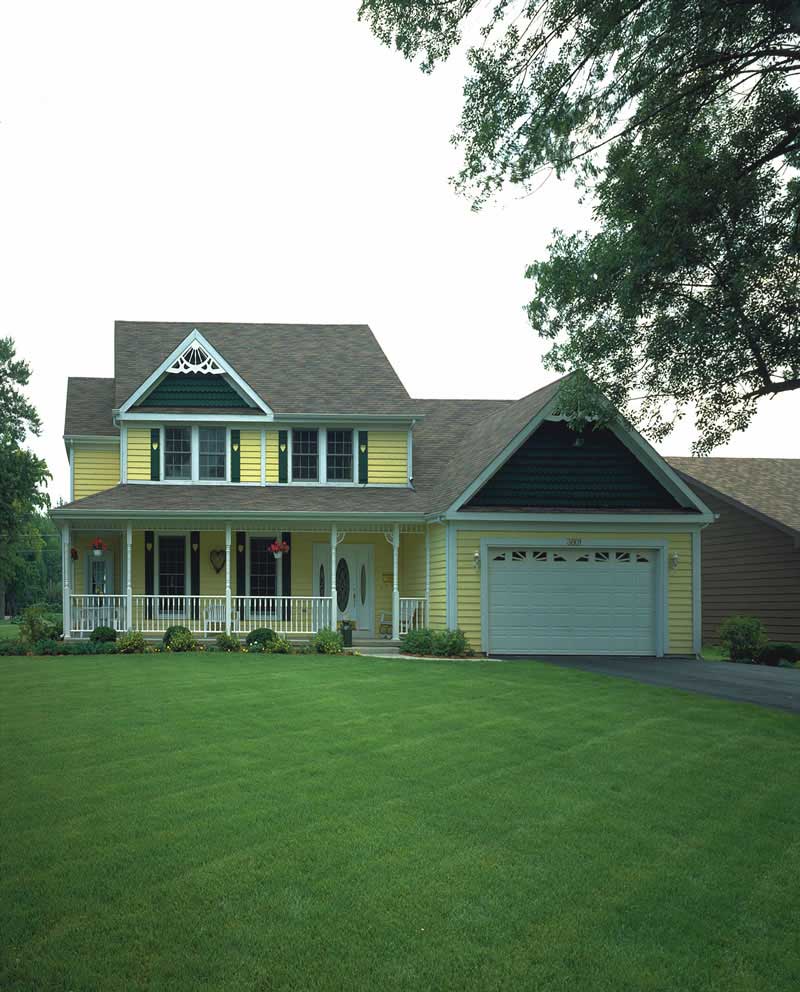
3-Bedroom, 1879 Sq Ft Contemporary Home Plan - 167-1434 - Main Exterior
Plan Collection
3-Bedroom, 1879 Sq Ft Contemporary Home Plan - 167-1434 - Main Exterior
Plan#167-1434
Starting at$840
1879
Sq Ft
2
Story
3
Bed
2
Bath
2
Car
4-Bedroom, 2716 Sq Ft Georgian House Plan - 138-1040 - Front Exterior
Plan Collection
4-Bedroom, 2716 Sq Ft Georgian House Plan - 138-1040 - Front Exterior
Plan#138-1040
Starting at$1500
2716
Sq Ft
2
Story
4
Bed
4.5
Bath
2
Car
3-Bedroom, 1283 Sq Ft Ranch Home Plan - 103-1017 - Main Exterior
Plan Collection
3-Bedroom, 1283 Sq Ft Ranch Home Plan - 103-1017 - Main Exterior
Plan#103-1017
Starting at$895
1283
Sq Ft
1
Story
3
Bed
2
Bath
2
Car
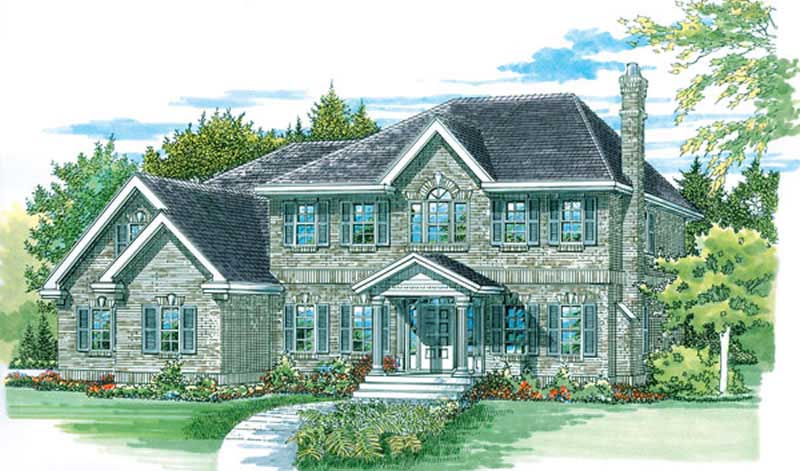
1-Bedroom, 912 Sq Ft Craftsman House Plan - 167-1008 - Front Exterior
Plan Collection
1-Bedroom, 912 Sq Ft Craftsman House Plan - 167-1008 - Front Exterior
Plan#167-1008
Starting at$650
912
Sq Ft
2
Story
1
Bed
1
Bath
2
Car
3-Bedroom, 1561 Sq Ft Texas Style Home Plan - 136-1019 - Main Exterior
Plan Collection
3-Bedroom, 1561 Sq Ft Texas Style Home Plan - 136-1019 - Main Exterior
Plan#136-1019
Starting at$1500
1561
Sq Ft
1
Story
3
Bed
2.5
Bath
2
Car
4-Bedroom, 1941 Sq Ft Cottage House Plan - 145-1419 - Front Exterior
Plan Collection
4-Bedroom, 1941 Sq Ft Cottage House Plan - 145-1419 - Front Exterior
Plan#145-1419
Starting at$900
1941
Sq Ft
2
Story
4
Bed
2
Bath
2
Car
2-Bedroom, 1231 Sq Ft Country House Plan - 146-1644 - Front Exterior
Plan Collection
2-Bedroom, 1231 Sq Ft Country House Plan - 146-1644 - Front Exterior
Plan#146-1644
Starting at$885
1231
Sq Ft
1
Story
2
Bed
2
Bath
2
Car
4-Bedroom, 2564 Sq Ft European Home Plan - 137-1735 - Main Exterior
Plan Collection
4-Bedroom, 2564 Sq Ft European Home Plan - 137-1735 - Main Exterior
Plan#137-1735
Starting at$925
2564
Sq Ft
1
Story
4
Bed
3.5
Bath
2
Car
3-Bedroom, 1717 Sq Ft Ranch House Plan - 137-1780 - Front Exterior
Plan Collection
3-Bedroom, 1717 Sq Ft Ranch House Plan - 137-1780 - Front Exterior
Plan#137-1780
Starting at$735
1717
Sq Ft
1
Story
3
Bed
2
Bath
2
Car
3-Bedroom, 1613 Sq Ft Contemporary House Plan - 145-1084 - Front Exterior
Plan Collection
3-Bedroom, 1613 Sq Ft Contemporary House Plan - 145-1084 - Front Exterior
Plan#145-1084
Starting at$900
1613
Sq Ft
1
Story
3
Bed
2
Bath
2
Car
4-Bedroom, 1482 Sq Ft Cape Cod Home Plan - 137-1323 - Main Exterior
Plan Collection
4-Bedroom, 1482 Sq Ft Cape Cod Home Plan - 137-1323 - Main Exterior
Plan#137-1323
Starting at$600
1482
Sq Ft
2
Story
4
Bed
2
Bath
2
Car
4-Bedroom, 2629 Sq Ft Country House Plan - 137-1349 - Front Exterior
Plan Collection
4-Bedroom, 2629 Sq Ft Country House Plan - 137-1349 - Front Exterior
Plan#137-1349
Starting at$925
2629
Sq Ft
2
Story
4
Bed
3
Bath
2
Car
4-Bedroom, 3645 Sq Ft Contemporary Home Plan - 137-1394 - Main Exterior
Plan Collection
4-Bedroom, 3645 Sq Ft Contemporary Home Plan - 137-1394 - Main Exterior
Plan#137-1394
Starting at$960
3645
Sq Ft
2
Story
4
Bed
3.5
Bath
2
Car
3-Bedroom, 1951 Sq Ft French House Plan - 170-2647 - Front Exterior
Plan Collection
3-Bedroom, 1951 Sq Ft French House Plan - 170-2647 - Front Exterior
Plan#170-2647
Starting at$910
1951
Sq Ft
1
Story
3
Bed
2
Bath
2
Car
5-Bedroom, 3816 Sq Ft European Home Plan - 158-1216 - Main Exterior
Plan Collection
5-Bedroom, 3816 Sq Ft European Home Plan - 158-1216 - Main Exterior
Plan#158-1216
Starting at$2260
3816
Sq Ft
2
Story
5
Bed
2.5
Bath
2
Car
4-Bedroom, 3264 Sq Ft Victorian Home Plan - 137-1475 - Main Exterior
Plan Collection
4-Bedroom, 3264 Sq Ft Victorian Home Plan - 137-1475 - Main Exterior
Plan#137-1475
Starting at$1030
3264
Sq Ft
3
Story
4
Bed
3.5
Bath
2
Car
3-Bedroom, 2328 Sq Ft Contemporary House Plan - 146-1341 - Front Exterior
Plan Collection
3-Bedroom, 2328 Sq Ft Contemporary House Plan - 146-1341 - Front Exterior
Plan#146-1341
Starting at$1015
2328
Sq Ft
2
Story
3
Bed
3.5
Bath
2
Car
3-Bedroom, 2355 Sq Ft Per Unit Duplex House Plan - 156-1673 - Front Exterior
Plan Collection
3-Bedroom, 2355 Sq Ft Per Unit Duplex House Plan - 156-1673 - Front Exterior
Plan#156-1673
Starting at$900
2355
Sq Ft
3
Story
3
Bed
3.5
Bath
2
Car
3-Bedroom, 1575 Sq Ft Country Home Plan - 138-1084 - Main Exterior
Plan Collection
3-Bedroom, 1575 Sq Ft Country Home Plan - 138-1084 - Main Exterior
Plan#138-1084
Starting at$1300
1575
Sq Ft
2
Story
3
Bed
2.5
Bath
2
Car
3-Bedroom, 2758 Sq Ft Contemporary House Plan - 137-1269 - Front Exterior
Plan Collection
3-Bedroom, 2758 Sq Ft Contemporary House Plan - 137-1269 - Front Exterior
Plan#137-1269
Starting at$925
2758
Sq Ft
1
Story
3
Bed
2.5
Bath
2
Car
3-Bedroom, 1214 Sq Ft Small House Plans - 103-1032 - Main Exterior
Plan Collection
3-Bedroom, 1214 Sq Ft Small House Plans - 103-1032 - Main Exterior
Plan#103-1032
Starting at$895
1214
Sq Ft
1
Story
3
Bed
2
Bath
2
Car
3-Bedroom, 1532 Sq Ft Ranch Home Plan - 103-1003 - Main Exterior
Plan Collection
3-Bedroom, 1532 Sq Ft Ranch Home Plan - 103-1003 - Main Exterior
Plan#103-1003
Starting at$920
1532
Sq Ft
1
Story
3
Bed
2
Bath
2
Car
3-Bedroom, 1260 Sq Ft Country Home Plan - 167-1232 - Main Exterior
Plan Collection
3-Bedroom, 1260 Sq Ft Country Home Plan - 167-1232 - Main Exterior
Plan#167-1232
Starting at$700
1260
Sq Ft
1
Story
3
Bed
2
Bath
2
Car
3-Bedroom, 1863 Sq Ft Country House Plan - 138-1352 - Front Exterior
Plan Collection
3-Bedroom, 1863 Sq Ft Country House Plan - 138-1352 - Front Exterior
Plan#138-1352
Starting at$1200
1863
Sq Ft
1
Story
3
Bed
2.5
Bath
2
Car
3-Bedroom, 1879 Sq Ft Contemporary Home Plan - 167-1434 - Main Exterior
Plan Collection
3-Bedroom, 1879 Sq Ft Contemporary Home Plan - 167-1434 - Main Exterior
Plan#167-1434
Starting at$840
1879
Sq Ft
2
Story
3
Bed
2
Bath
2
Car
4-Bedroom, 2716 Sq Ft Georgian House Plan - 138-1040 - Front Exterior
Plan Collection
4-Bedroom, 2716 Sq Ft Georgian House Plan - 138-1040 - Front Exterior
Plan#138-1040
Starting at$1500
2716
Sq Ft
2
Story
4
Bed
4.5
Bath
2
Car
3-Bedroom, 1283 Sq Ft Ranch Home Plan - 103-1017 - Main Exterior
Plan Collection
3-Bedroom, 1283 Sq Ft Ranch Home Plan - 103-1017 - Main Exterior
Plan#103-1017
Starting at$895
1283
Sq Ft
1
Story
3
Bed
2
Bath
2
Car
1...246247248249250...479