2 Garage House Plans

11,490
Plan Results
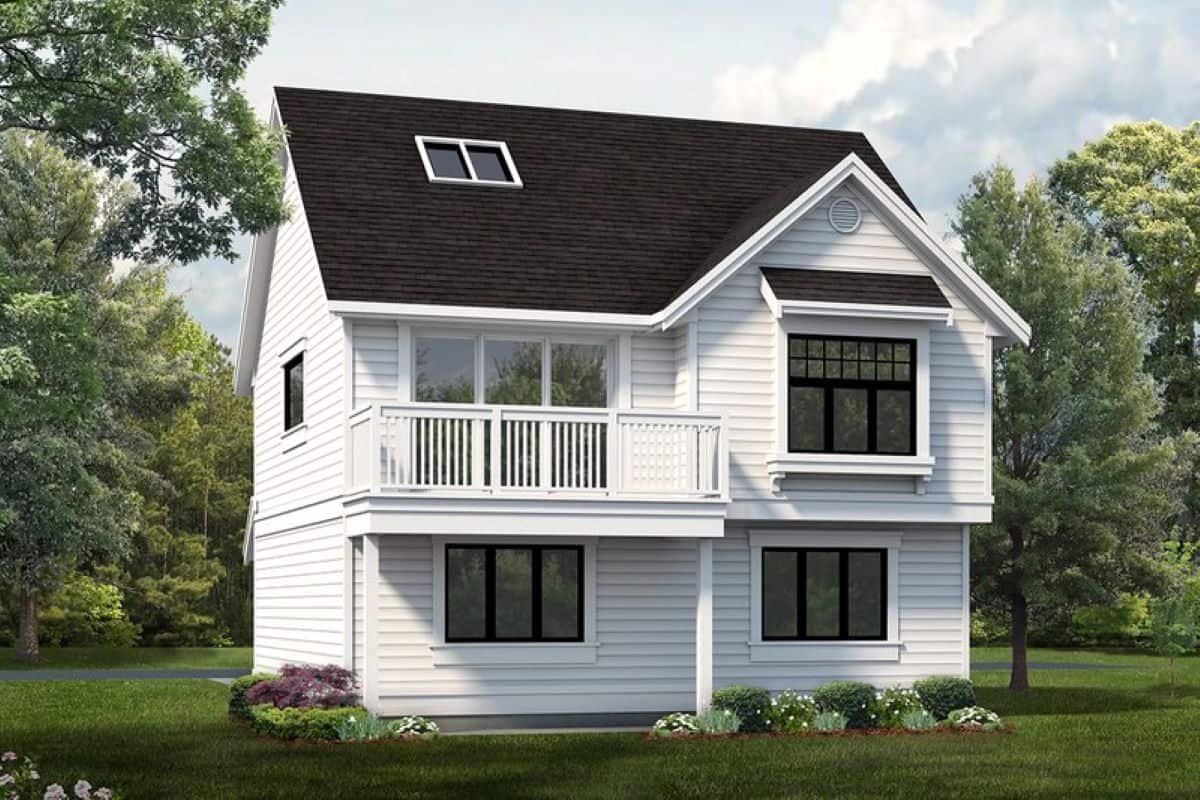
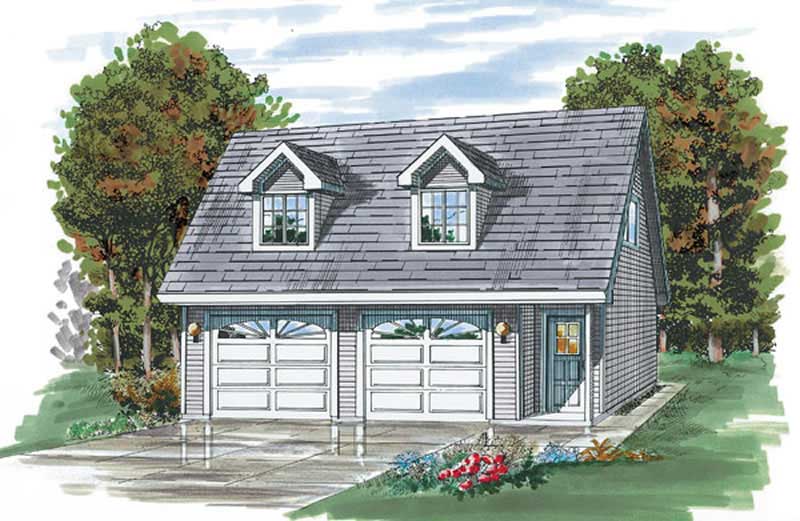
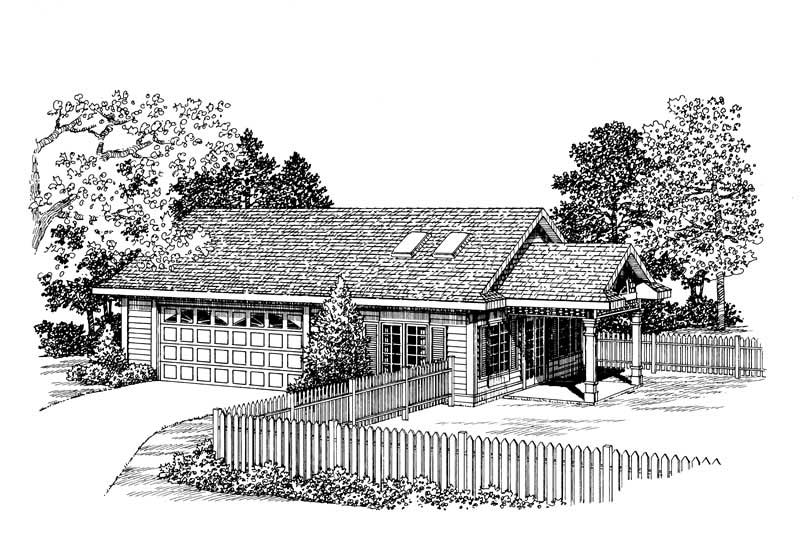
1-Bedroom, 773 Sq Ft Garage with Apartment Plan - 167-1395 - Front Exterior
Plan Collection
1-Bedroom, 773 Sq Ft Garage with Apartment Plan - 167-1395 - Front Exterior
Plan#167-1395
Starting at$650
773
Sq Ft
2
Story
1
Bed
1
Bath
2
Car
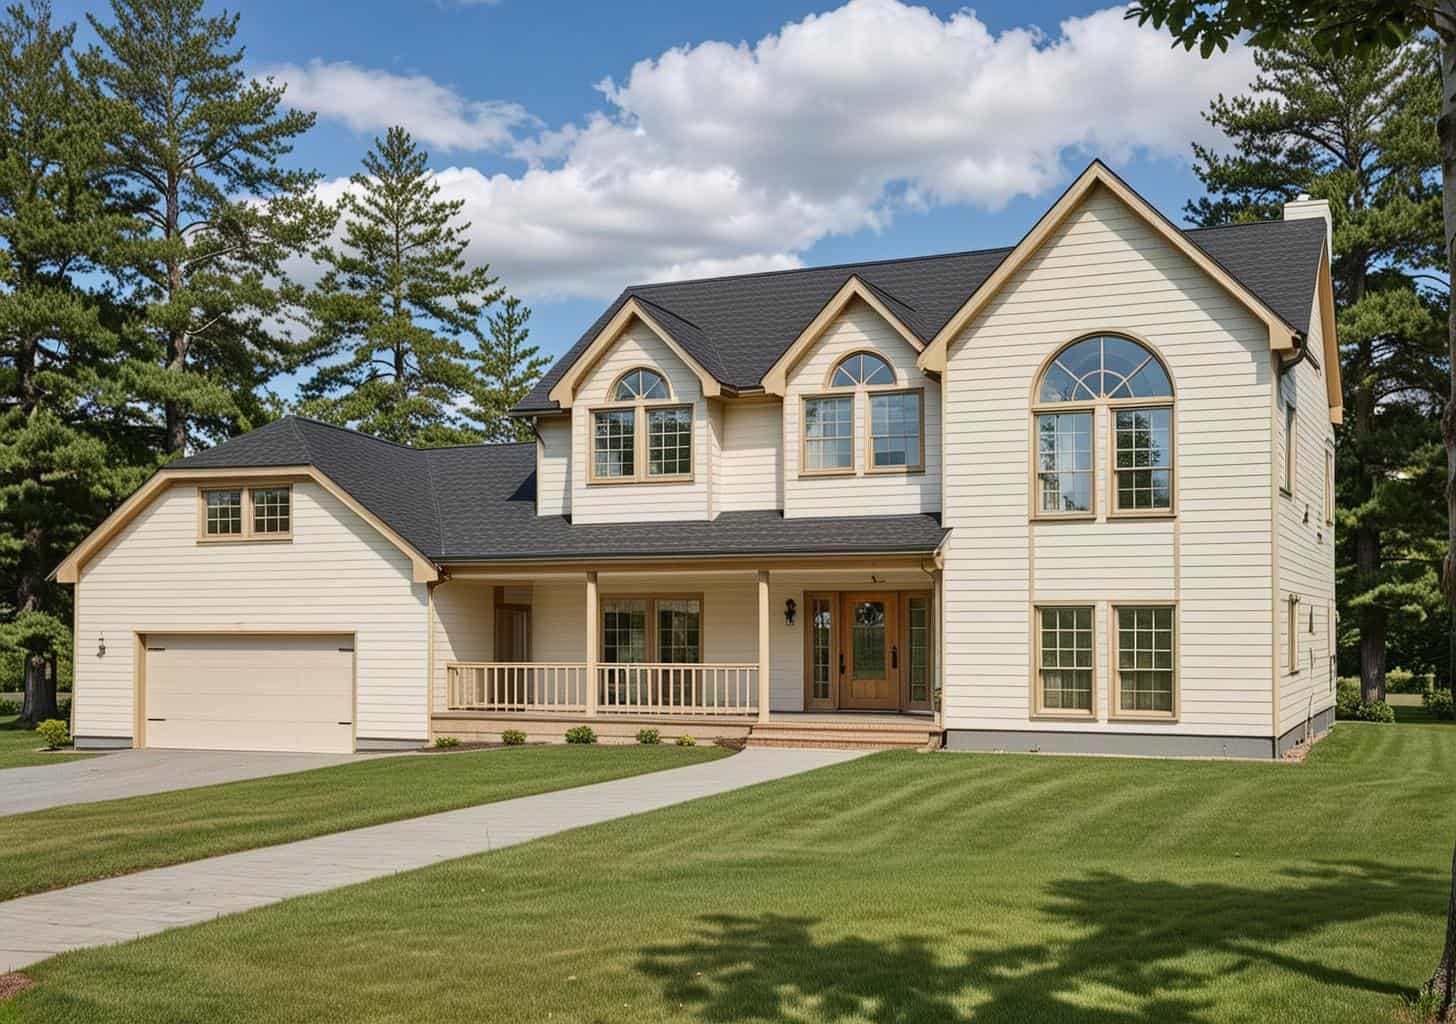
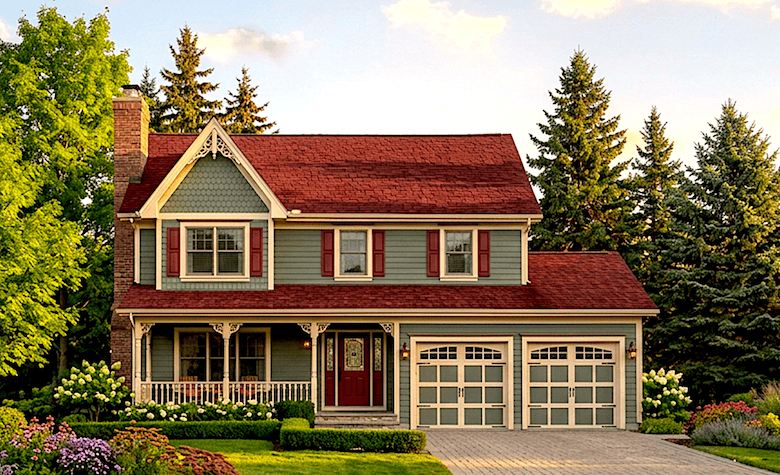
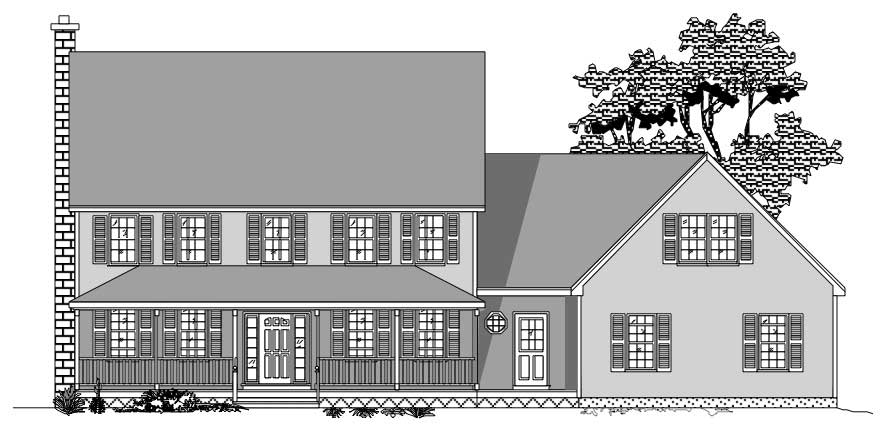
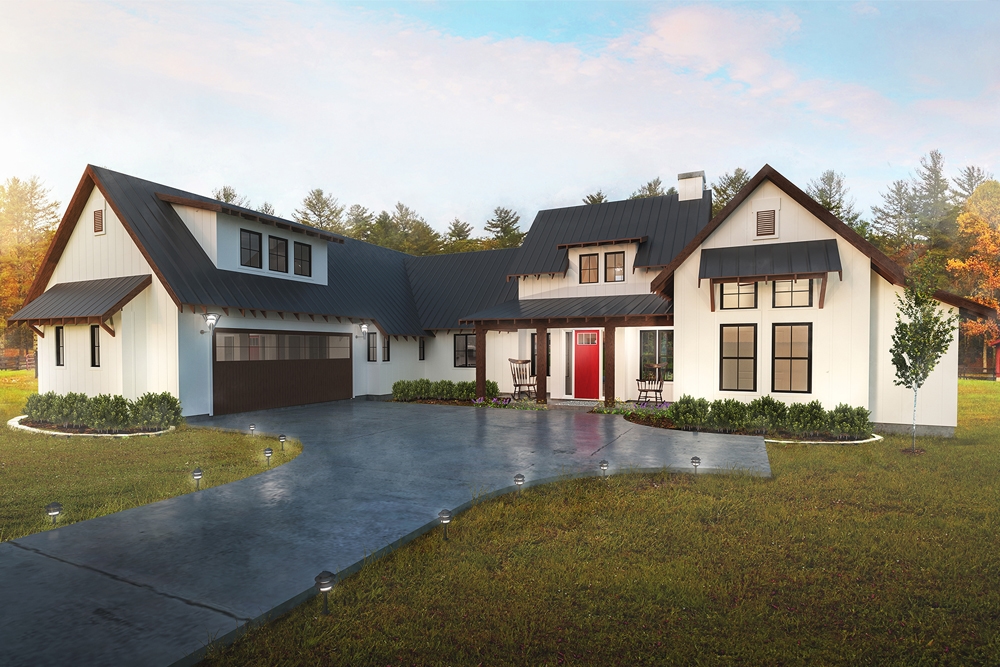
4-Bedroom, 2888 Sq Ft Farmhouse Home Plan - 136-1038 - Main Exterior
Plan Collection
4-Bedroom, 2888 Sq Ft Farmhouse Home Plan - 136-1038 - Main Exterior
Plan#136-1038
Starting at$1950
2888
Sq Ft
2
Story
4
Bed
3
Bath
2
Car
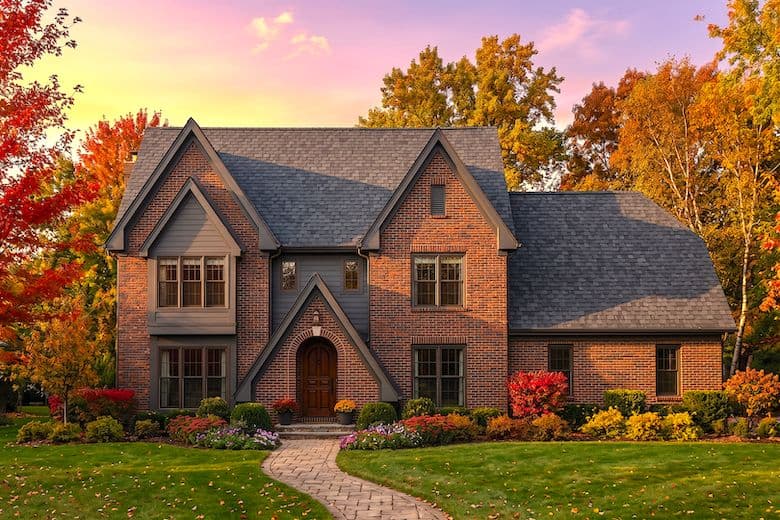
4-Bedroom, 2455 Sq Ft Concrete Block/ ICF Design House Plan - 132-1331 - Front Exterior
Plan Collection
4-Bedroom, 2455 Sq Ft Concrete Block/ ICF Design House Plan - 132-1331 - Front Exterior
Plan#132-1331
Starting at$1480
2455
Sq Ft
2
Story
4
Bed
2
Bath
2
Car
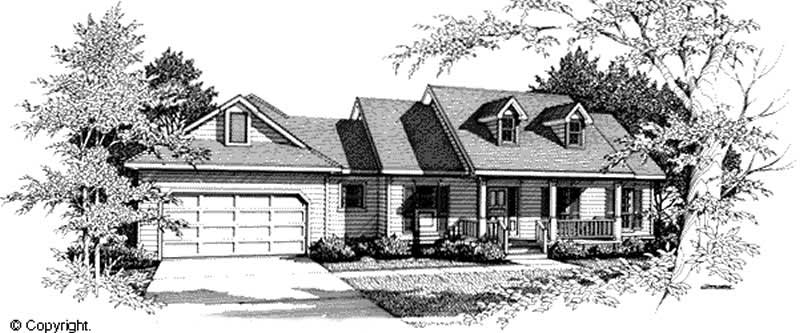
3-Bedroom, 1654 Sq Ft Cape Cod Home Plan - 174-1061 - Main Exterior
Plan Collection
3-Bedroom, 1654 Sq Ft Cape Cod Home Plan - 174-1061 - Main Exterior
Plan#174-1061
Starting at$660
1654
Sq Ft
1
Story
3
Bed
2
Bath
2
Car
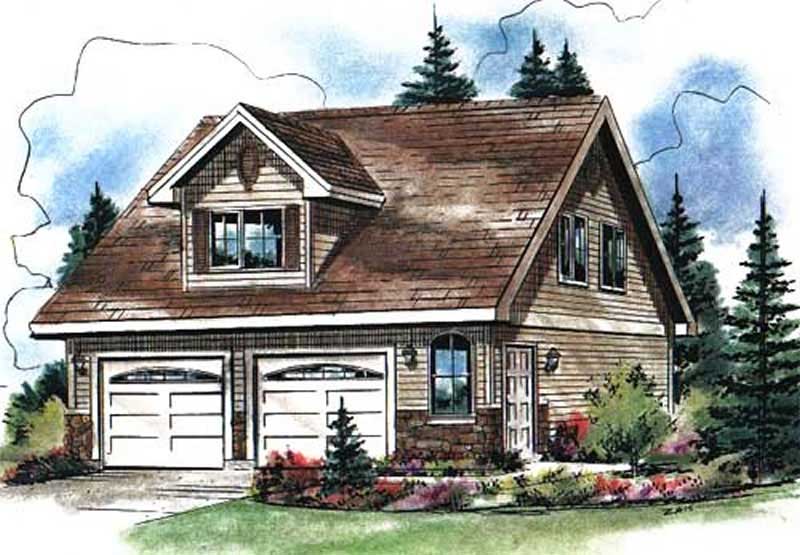
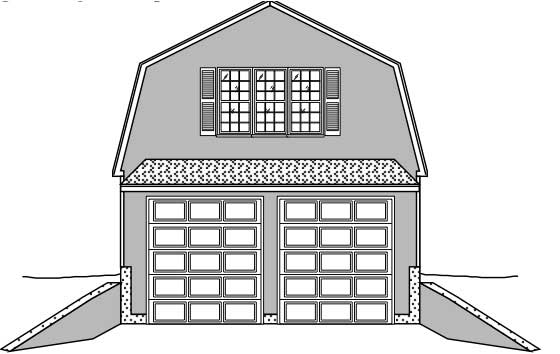
1138 Sq Ft 2-Car Garage with Loft Plan - 167-1399 - Main Exterior
Plan Collection
1138 Sq Ft 2-Car Garage with Loft Plan - 167-1399 - Main Exterior
Plan#167-1399
Starting at$650
1
Sq Ft
2
Story
0
Bed
0
Bath
2
Car
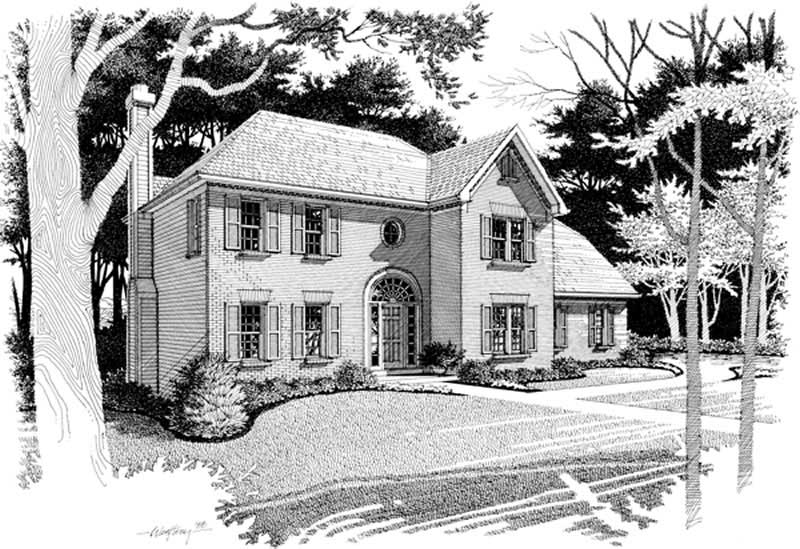
3-Bedroom, 2426 Sq Ft Home Plan - 121-1005 - Main Exterior
Plan Collection
3-Bedroom, 2426 Sq Ft Home Plan - 121-1005 - Main Exterior
Plan#121-1005
Starting at$1350
2426
Sq Ft
2
Story
3
Bed
2.5
Bath
2
Car
3-Bedroom, 3219 Sq Ft Log Cabin House Plan - 132-1503 - Front Exterior
Plan Collection
3-Bedroom, 3219 Sq Ft Log Cabin House Plan - 132-1503 - Front Exterior
Plan#132-1503
Starting at$1370
3219
Sq Ft
2
Story
3
Bed
3
Bath
2
Car
3-Bedroom, 2090 Sq Ft Cottage House Plan - 171-1330 - Front Exterior
Plan Collection
3-Bedroom, 2090 Sq Ft Cottage House Plan - 171-1330 - Front Exterior
Plan#171-1330
Starting at$1595
2090
Sq Ft
2
Story
3
Bed
2.5
Bath
2
Car
5-Bedroom, 3129 Sq Ft Southern Home Plan - 132-1638 - Main Exterior
Plan Collection
5-Bedroom, 3129 Sq Ft Southern Home Plan - 132-1638 - Main Exterior
Plan#132-1638
Starting at$1480
3129
Sq Ft
2
Story
5
Bed
2
Bath
2
Car
2-Bedroom, 1800 Sq Ft Country Home Plan - 110-1030 - Main Exterior
Plan Collection
2-Bedroom, 1800 Sq Ft Country Home Plan - 110-1030 - Main Exterior
Plan#110-1030
Starting at$725
1800
Sq Ft
1
Story
2
Bed
2
Bath
2
Car
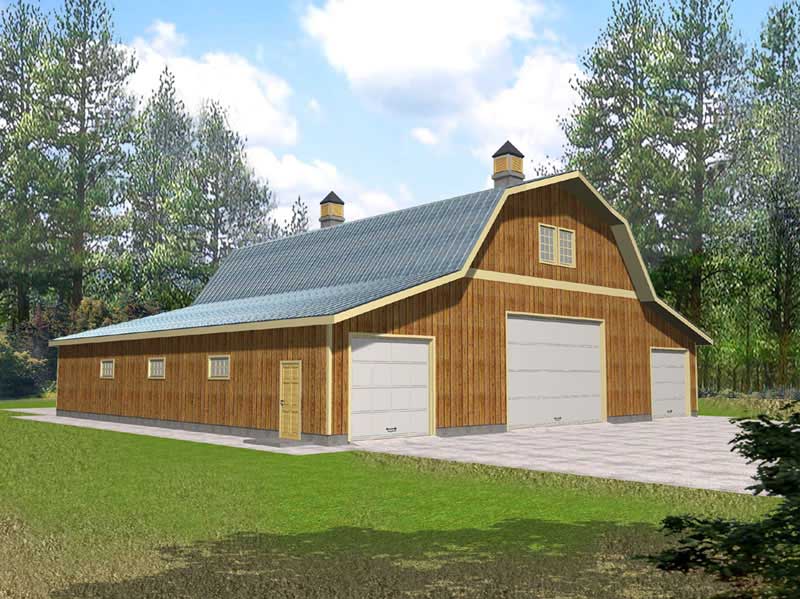
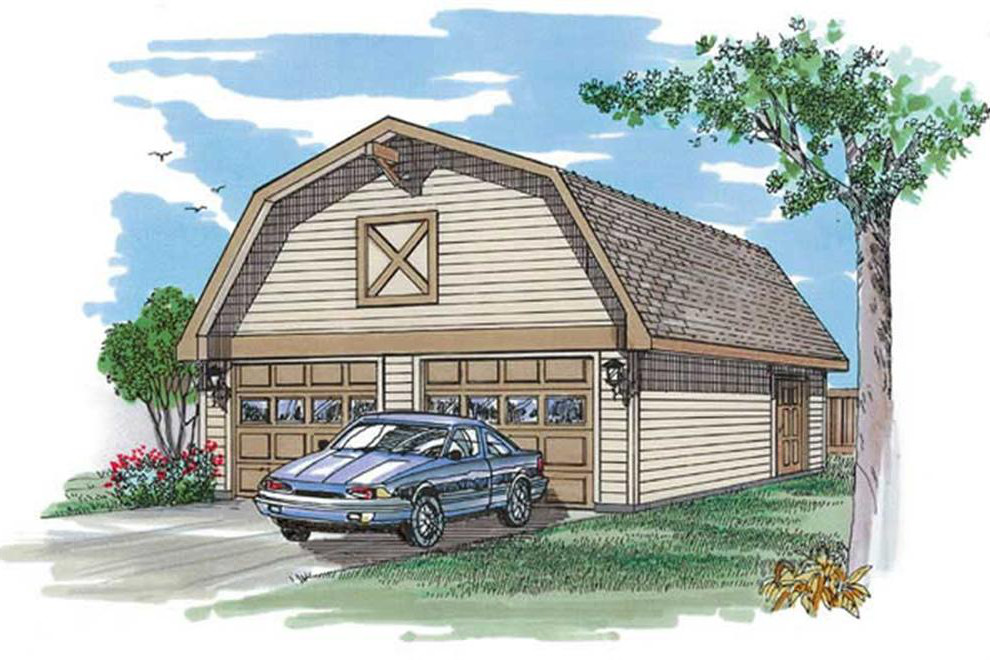
2-Car, 600 Sq Ft Barn Style Garage Plan - 167-1521 - Main Exterior
Plan Collection
2-Car, 600 Sq Ft Barn Style Garage Plan - 167-1521 - Main Exterior
Plan#167-1521
Starting at$650
1
Sq Ft
1
Story
0
Bed
0
Bath
2
Car
0-Bedroom, 1800 Sq Ft Garage Plan - 132-1432 - Main Exterior
Plan Collection
0-Bedroom, 1800 Sq Ft Garage Plan - 132-1432 - Main Exterior
Plan#132-1432
Starting at$1370
1800
Sq Ft
2
Story
0
Bed
0
Bath
2
Car
1-Bedroom, 1110 Sq Ft Cabin Home Plan - 132-1223 - Main Exterior
Plan Collection
1-Bedroom, 1110 Sq Ft Cabin Home Plan - 132-1223 - Main Exterior
Plan#132-1223
Starting at$1315
1110
Sq Ft
3
Story
1
Bed
1
Bath
2
Car
2-Bedroom, 569 Sq Ft Garage Home Plan - 176-1017 - Main Exterior
Plan Collection
2-Bedroom, 569 Sq Ft Garage Home Plan - 176-1017 - Main Exterior
Plan#176-1017
Starting at$550
569
Sq Ft
1
Story
2
Bed
1
Bath
2
Car
1-Bedroom, 3121 Sq Ft Log Cabin Home Plan - 132-1464 - Main Exterior
Plan Collection
1-Bedroom, 3121 Sq Ft Log Cabin Home Plan - 132-1464 - Main Exterior
Plan#132-1464
Starting at$1480
3121
Sq Ft
2
Story
3
Bed
2.5
Bath
2
Car
321 Sq Ft Indoor Lap Pool Plus 2-Car Garage Plan - 137-1107 - Front Exterior
Plan Collection
321 Sq Ft Indoor Lap Pool Plus 2-Car Garage Plan - 137-1107 - Front Exterior
Plan#137-1107
Starting at$550
321
Sq Ft
1
Story
0
Bed
0
Bath
2
Car
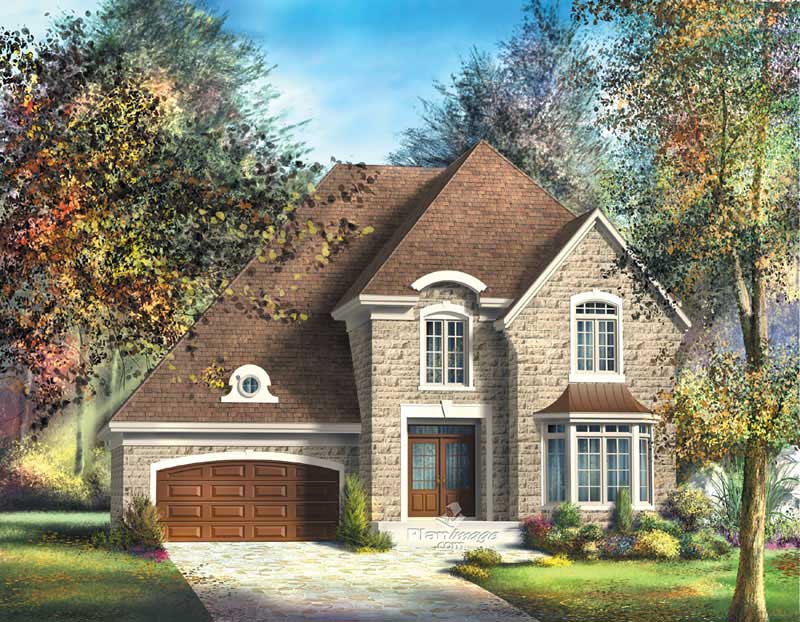
3-Bedroom, 2480 Sq Ft French House Plan - 124-1000 - Front Exterior
Plan Collection
3-Bedroom, 2480 Sq Ft French House Plan - 124-1000 - Front Exterior
Plan#124-1000
Starting at$745
2480
Sq Ft
1
Story
3
Bed
2
Bath
2
Car
1-Bedroom, 3191 Sq Ft Log Cabin Home Plan - 132-1305 - Main Exterior
Plan Collection
1-Bedroom, 3191 Sq Ft Log Cabin Home Plan - 132-1305 - Main Exterior
Plan#132-1305
Starting at$1480
3191
Sq Ft
2
Story
3
Bed
2.5
Bath
2
Car
3-Bedroom, 2057 Sq Ft Cape Cod Home Plan - 124-1136 - Main Exterior
Plan Collection
3-Bedroom, 2057 Sq Ft Cape Cod Home Plan - 124-1136 - Main Exterior
Plan#124-1136
Starting at$745
2057
Sq Ft
2
Story
3
Bed
2
Bath
2
Car
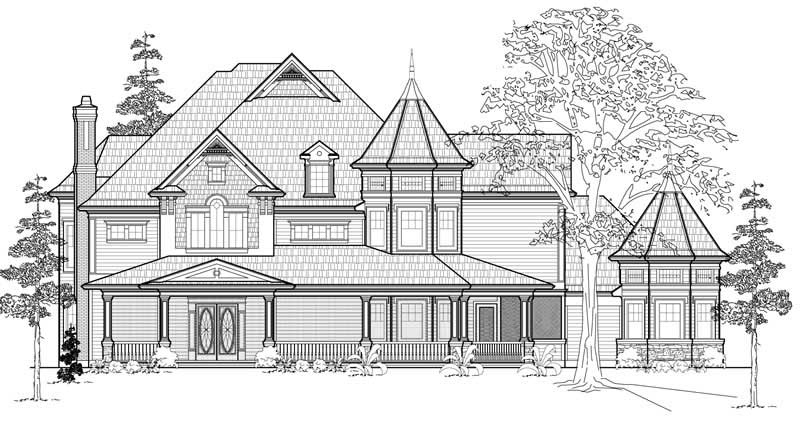
3-Bedroom, 2683 Sq Ft European House Plan - 124-1074 - Front Exterior
Plan Collection
3-Bedroom, 2683 Sq Ft European House Plan - 124-1074 - Front Exterior
Plan#124-1074
Starting at$745
2683
Sq Ft
2
Story
3
Bed
3
Bath
2
Car
2-Car, 624 Sq Ft Garage House Plan - 132-1346 - Front Exterior
Plan Collection
2-Car, 624 Sq Ft Garage House Plan - 132-1346 - Front Exterior
Plan#132-1346
Starting at$1205
624
Sq Ft
1
Story
0
Bed
0
Bath
2
Car
3-Bedroom, 1777 Sq Ft Multi-Level Home Plan - 110-1185 - Main Exterior
Plan Collection
3-Bedroom, 1777 Sq Ft Multi-Level Home Plan - 110-1185 - Main Exterior
Plan#110-1185
Starting at$725
1777
Sq Ft
2
Story
3
Bed
2
Bath
2
Car
0-Bedroom, 600 Sq Ft Garage Home Plan - 110-1130 - Main Exterior
Plan Collection
0-Bedroom, 600 Sq Ft Garage Home Plan - 110-1130 - Main Exterior
Plan#110-1130
Starting at$500
600
Sq Ft
2
Story
0
Bed
1
Bath
2
Car
1-Bedroom, 1598 Sq Ft Bungalow House - Plan #165-1085 - Front Exterior
Plan Collection
1-Bedroom, 1598 Sq Ft Bungalow House - Plan #165-1085 - Front Exterior
Plan#165-1085
Starting at$1725
1598
Sq Ft
1
Story
1
Bed
1
Bath
2
Car
1-Bedroom, 773 Sq Ft Garage with Apartment Plan - 167-1395 - Front Exterior
Plan Collection
1-Bedroom, 773 Sq Ft Garage with Apartment Plan - 167-1395 - Front Exterior
Plan#167-1395
Starting at$650
773
Sq Ft
2
Story
1
Bed
1
Bath
2
Car
4-Bedroom, 2888 Sq Ft Farmhouse Home Plan - 136-1038 - Main Exterior
Plan Collection
4-Bedroom, 2888 Sq Ft Farmhouse Home Plan - 136-1038 - Main Exterior
Plan#136-1038
Starting at$1950
2888
Sq Ft
2
Story
4
Bed
3
Bath
2
Car
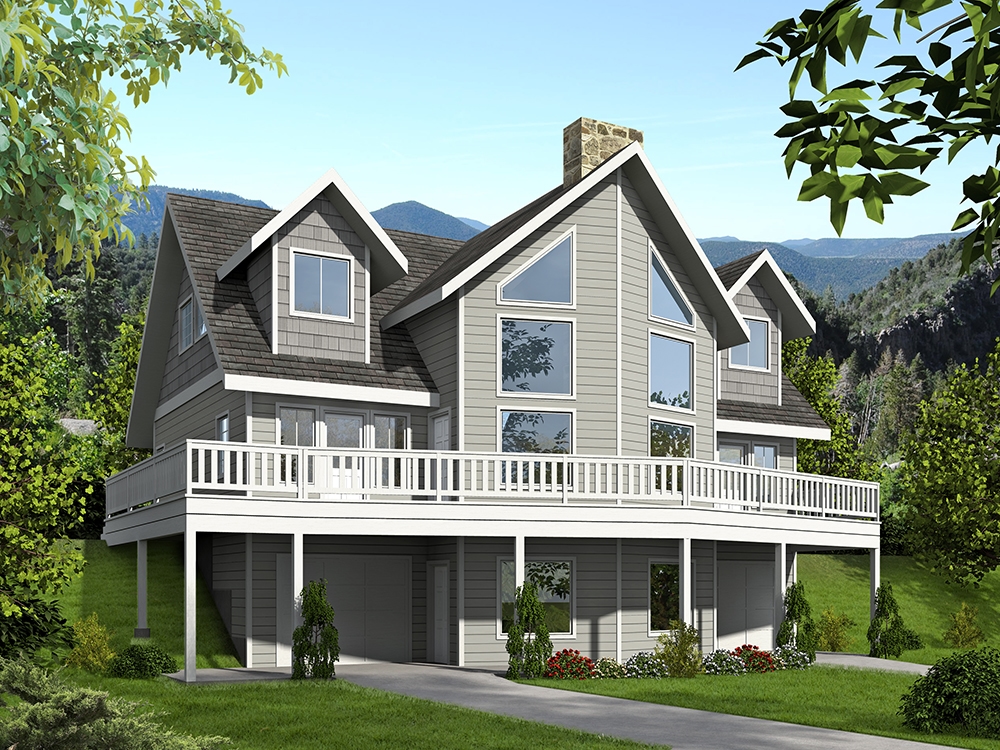
4-Bedroom, 2455 Sq Ft Concrete Block/ ICF Design House Plan - 132-1331 - Front Exterior
Plan Collection
4-Bedroom, 2455 Sq Ft Concrete Block/ ICF Design House Plan - 132-1331 - Front Exterior
Plan#132-1331
Starting at$1480
2455
Sq Ft
2
Story
4
Bed
2
Bath
2
Car
3-Bedroom, 1654 Sq Ft Cape Cod Home Plan - 174-1061 - Main Exterior
Plan Collection
3-Bedroom, 1654 Sq Ft Cape Cod Home Plan - 174-1061 - Main Exterior
Plan#174-1061
Starting at$660
1654
Sq Ft
1
Story
3
Bed
2
Bath
2
Car
1138 Sq Ft 2-Car Garage with Loft Plan - 167-1399 - Main Exterior
Plan Collection
1138 Sq Ft 2-Car Garage with Loft Plan - 167-1399 - Main Exterior
Plan#167-1399
Starting at$650
1
Sq Ft
2
Story
0
Bed
0
Bath
2
Car
3-Bedroom, 2426 Sq Ft Home Plan - 121-1005 - Main Exterior
Plan Collection
3-Bedroom, 2426 Sq Ft Home Plan - 121-1005 - Main Exterior
Plan#121-1005
Starting at$1350
2426
Sq Ft
2
Story
3
Bed
2.5
Bath
2
Car
3-Bedroom, 3219 Sq Ft Log Cabin House Plan - 132-1503 - Front Exterior
Plan Collection
3-Bedroom, 3219 Sq Ft Log Cabin House Plan - 132-1503 - Front Exterior
Plan#132-1503
Starting at$1370
3219
Sq Ft
2
Story
3
Bed
3
Bath
2
Car
3-Bedroom, 2090 Sq Ft Cottage House Plan - 171-1330 - Front Exterior
Plan Collection
3-Bedroom, 2090 Sq Ft Cottage House Plan - 171-1330 - Front Exterior
Plan#171-1330
Starting at$1595
2090
Sq Ft
2
Story
3
Bed
2.5
Bath
2
Car
5-Bedroom, 3129 Sq Ft Southern Home Plan - 132-1638 - Main Exterior
Plan Collection
5-Bedroom, 3129 Sq Ft Southern Home Plan - 132-1638 - Main Exterior
Plan#132-1638
Starting at$1480
3129
Sq Ft
2
Story
5
Bed
2
Bath
2
Car

2-Bedroom, 1800 Sq Ft Country Home Plan - 110-1030 - Main Exterior
Plan Collection
2-Bedroom, 1800 Sq Ft Country Home Plan - 110-1030 - Main Exterior
Plan#110-1030
Starting at$725
1800
Sq Ft
1
Story
2
Bed
2
Bath
2
Car
2-Car, 600 Sq Ft Barn Style Garage Plan - 167-1521 - Main Exterior
Plan Collection
2-Car, 600 Sq Ft Barn Style Garage Plan - 167-1521 - Main Exterior
Plan#167-1521
Starting at$650
1
Sq Ft
1
Story
0
Bed
0
Bath
2
Car
0-Bedroom, 1800 Sq Ft Garage Plan - 132-1432 - Main Exterior
Plan Collection
0-Bedroom, 1800 Sq Ft Garage Plan - 132-1432 - Main Exterior
Plan#132-1432
Starting at$1370
1800
Sq Ft
2
Story
0
Bed
0
Bath
2
Car
1-Bedroom, 1110 Sq Ft Cabin Home Plan - 132-1223 - Main Exterior
Plan Collection
1-Bedroom, 1110 Sq Ft Cabin Home Plan - 132-1223 - Main Exterior
Plan#132-1223
Starting at$1315
1110
Sq Ft
3
Story
1
Bed
1
Bath
2
Car
2-Bedroom, 569 Sq Ft Garage Home Plan - 176-1017 - Main Exterior
Plan Collection
2-Bedroom, 569 Sq Ft Garage Home Plan - 176-1017 - Main Exterior
Plan#176-1017
Starting at$550
569
Sq Ft
1
Story
2
Bed
1
Bath
2
Car
1-Bedroom, 3121 Sq Ft Log Cabin Home Plan - 132-1464 - Main Exterior
Plan Collection
1-Bedroom, 3121 Sq Ft Log Cabin Home Plan - 132-1464 - Main Exterior
Plan#132-1464
Starting at$1480
3121
Sq Ft
2
Story
3
Bed
2.5
Bath
2
Car
321 Sq Ft Indoor Lap Pool Plus 2-Car Garage Plan - 137-1107 - Front Exterior
Plan Collection
321 Sq Ft Indoor Lap Pool Plus 2-Car Garage Plan - 137-1107 - Front Exterior
Plan#137-1107
Starting at$550
321
Sq Ft
1
Story
0
Bed
0
Bath
2
Car
3-Bedroom, 2480 Sq Ft French House Plan - 124-1000 - Front Exterior
Plan Collection
3-Bedroom, 2480 Sq Ft French House Plan - 124-1000 - Front Exterior
Plan#124-1000
Starting at$745
2480
Sq Ft
1
Story
3
Bed
2
Bath
2
Car
1-Bedroom, 3191 Sq Ft Log Cabin Home Plan - 132-1305 - Main Exterior
Plan Collection
1-Bedroom, 3191 Sq Ft Log Cabin Home Plan - 132-1305 - Main Exterior
Plan#132-1305
Starting at$1480
3191
Sq Ft
2
Story
3
Bed
2.5
Bath
2
Car
3-Bedroom, 2057 Sq Ft Cape Cod Home Plan - 124-1136 - Main Exterior
Plan Collection
3-Bedroom, 2057 Sq Ft Cape Cod Home Plan - 124-1136 - Main Exterior
Plan#124-1136
Starting at$745
2057
Sq Ft
2
Story
3
Bed
2
Bath
2
Car
3-Bedroom, 2683 Sq Ft European House Plan - 124-1074 - Front Exterior
Plan Collection
3-Bedroom, 2683 Sq Ft European House Plan - 124-1074 - Front Exterior
Plan#124-1074
Starting at$745
2683
Sq Ft
2
Story
3
Bed
3
Bath
2
Car
2-Car, 624 Sq Ft Garage House Plan - 132-1346 - Front Exterior
Plan Collection
2-Car, 624 Sq Ft Garage House Plan - 132-1346 - Front Exterior
Plan#132-1346
Starting at$1205
624
Sq Ft
1
Story
0
Bed
0
Bath
2
Car
3-Bedroom, 1777 Sq Ft Multi-Level Home Plan - 110-1185 - Main Exterior
Plan Collection
3-Bedroom, 1777 Sq Ft Multi-Level Home Plan - 110-1185 - Main Exterior
Plan#110-1185
Starting at$725
1777
Sq Ft
2
Story
3
Bed
2
Bath
2
Car
0-Bedroom, 600 Sq Ft Garage Home Plan - 110-1130 - Main Exterior
Plan Collection
0-Bedroom, 600 Sq Ft Garage Home Plan - 110-1130 - Main Exterior
Plan#110-1130
Starting at$500
600
Sq Ft
2
Story
0
Bed
1
Bath
2
Car
1-Bedroom, 1598 Sq Ft Bungalow House - Plan #165-1085 - Front Exterior
Plan Collection
1-Bedroom, 1598 Sq Ft Bungalow House - Plan #165-1085 - Front Exterior
Plan#165-1085
Starting at$1725
1598
Sq Ft
1
Story
1
Bed
1
Bath
2
Car
1...211212213214215...479