2 Garage House Plans
Clear AllSort ByTrending
11,617
Plan Results
Plan Results

Plan#101-1835
Starting at$985
1346
Sq Ft
1
Story
2
Bed
1
Bath
2
Car

Plan#138-1298
Starting at$1300
2360
Sq Ft
2
Story
3
Bed
2.5
Bath
2
Car

Plan#138-1161
Starting at$1400
2046
Sq Ft
2
Story
4
Bed
2.5
Bath
2
Car
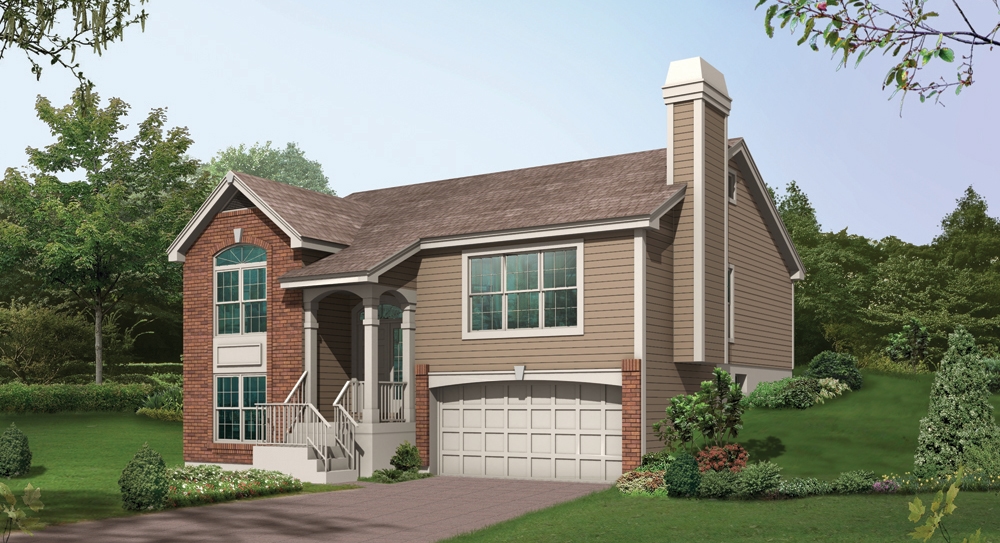
Plan#138-1150
Starting at$1200
1340
Sq Ft
1
Story
3
Bed
2
Bath
2
Car

Plan#101-1851
Starting at$1025
1603
Sq Ft
1
Story
3
Bed
2
Bath
2
Car
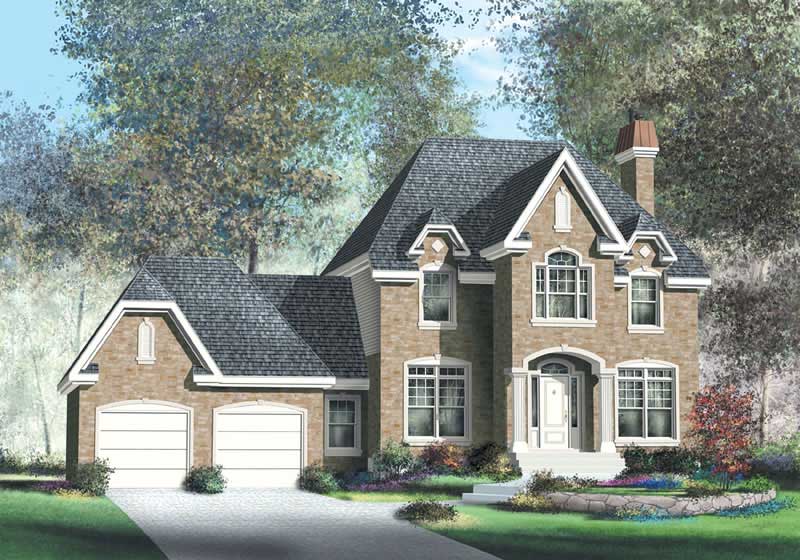
Plan#157-1489
Starting at$1455
2492
Sq Ft
3
Story
3
Bed
3
Bath
2
Car
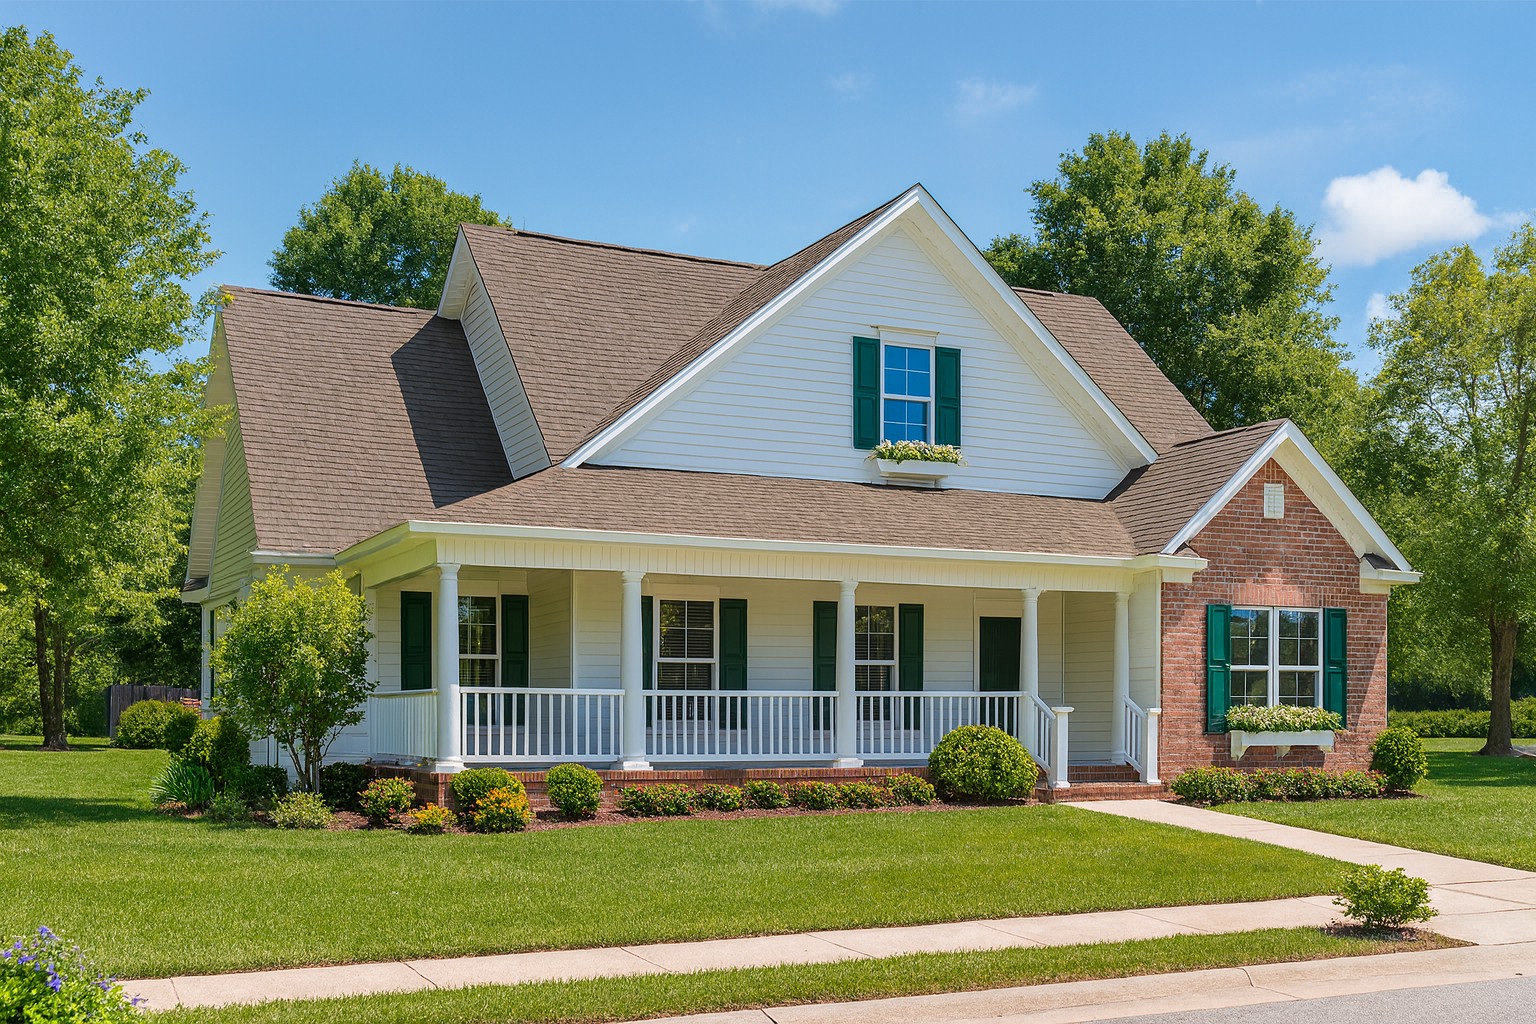
Plan#153-1698
Starting at$1200
2297
Sq Ft
2
Story
3
Bed
2
Bath
2
Car
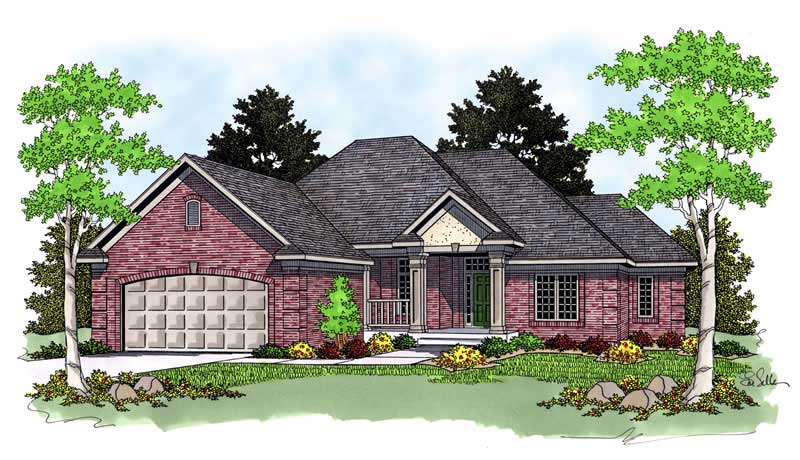
Plan#101-1647
Starting at$1779
1815
Sq Ft
2
Story
3
Bed
2
Bath
2
Car

Plan#157-1658
Starting at$1255
1435
Sq Ft
1
Story
3
Bed
2
Bath
2
Car
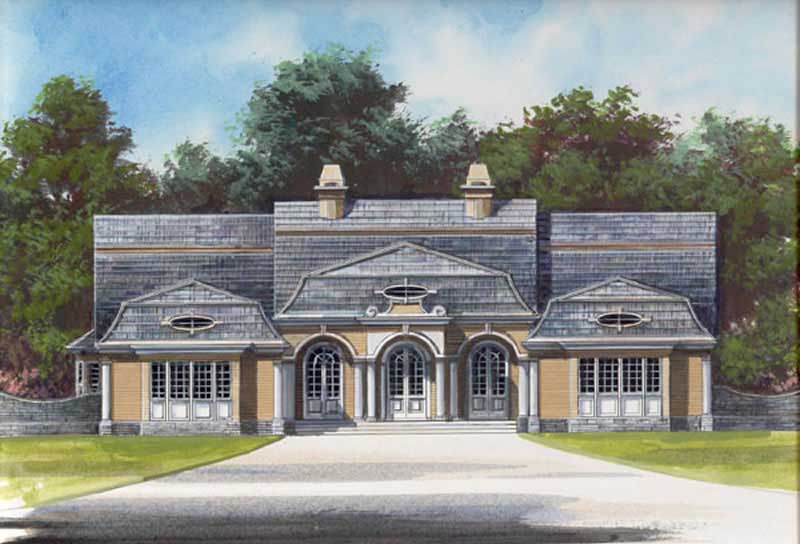
Plan#106-1141
Starting at$1295
2588
Sq Ft
1
Story
4
Bed
3.5
Bath
2
Car
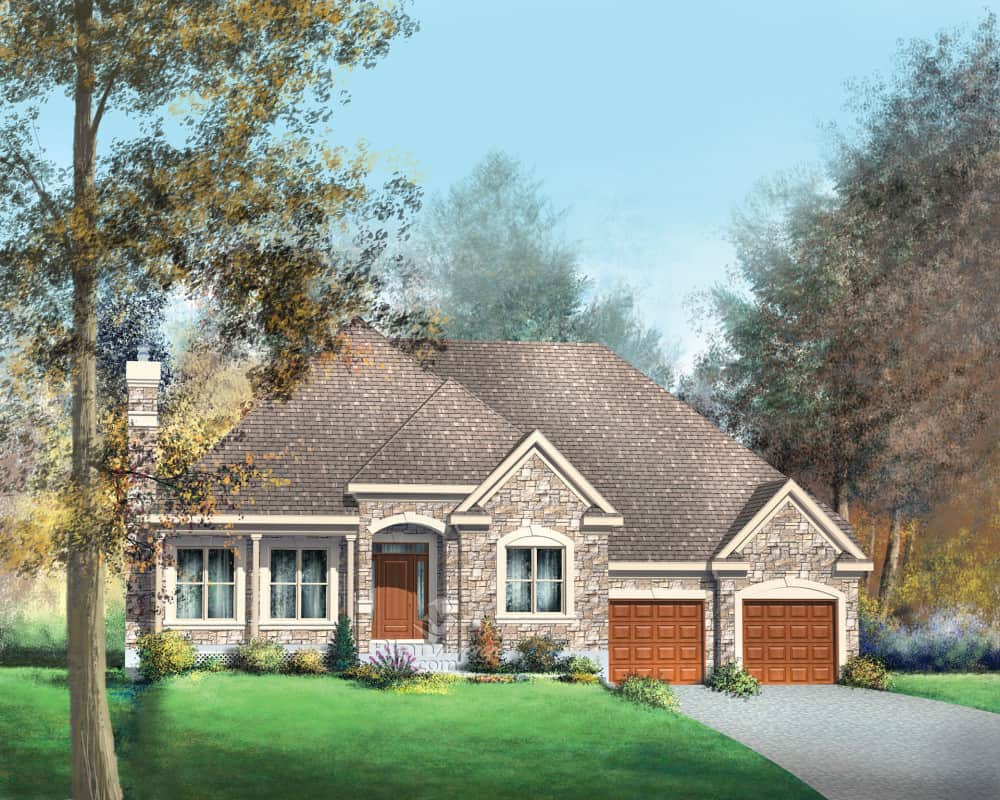
Plan#157-1343
Starting at$1350
1719
Sq Ft
1
Story
3
Bed
2
Bath
2
Car

Plan#170-1980
Starting at$1390
3175
Sq Ft
2
Story
4
Bed
3
Bath
2
Car
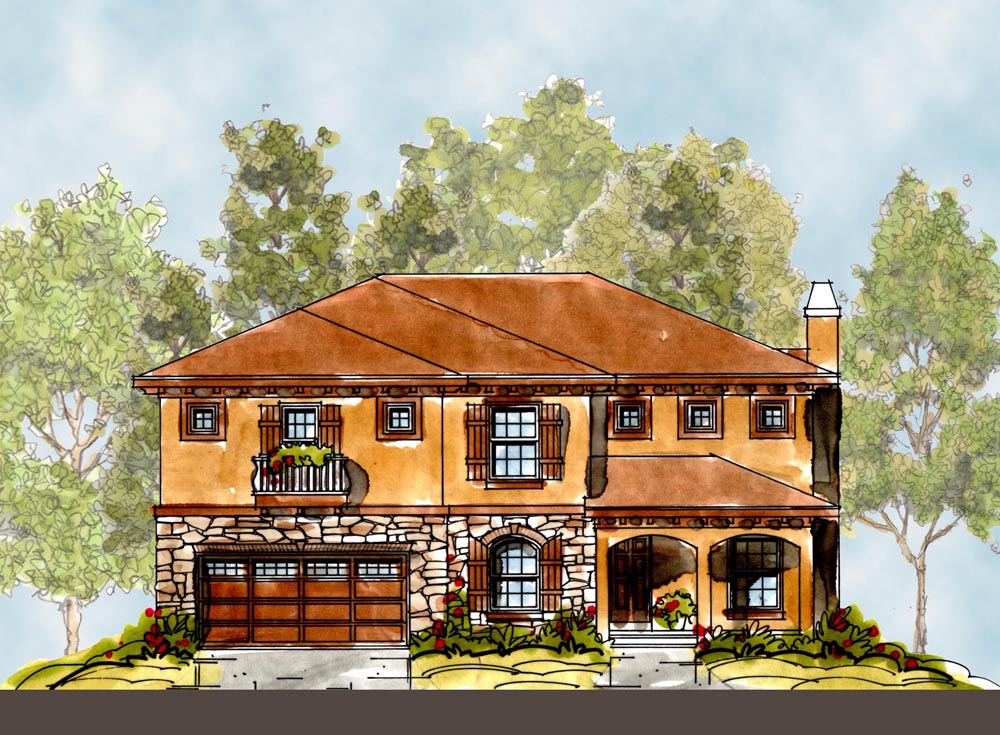
Plan#120-2291
Starting at$1625
3606
Sq Ft
2
Story
4
Bed
2.5
Bath
2
Car
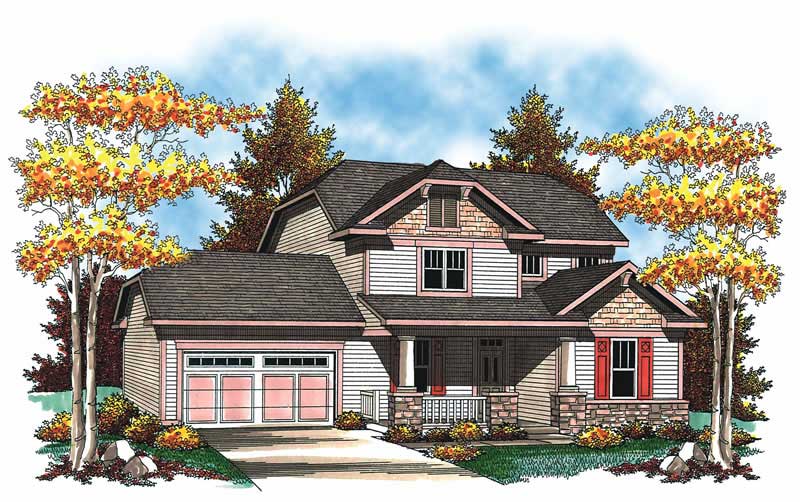
Plan#101-1350
Starting at$1090
2079
Sq Ft
2
Story
3
Bed
2.5
Bath
2
Car
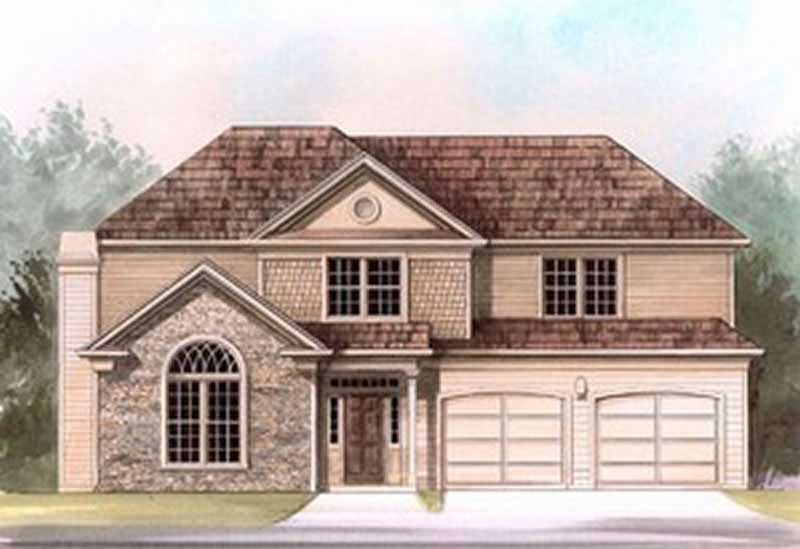
Plan#106-1219
Starting at$1295
1585
Sq Ft
2
Story
3
Bed
2.5
Bath
2
Car
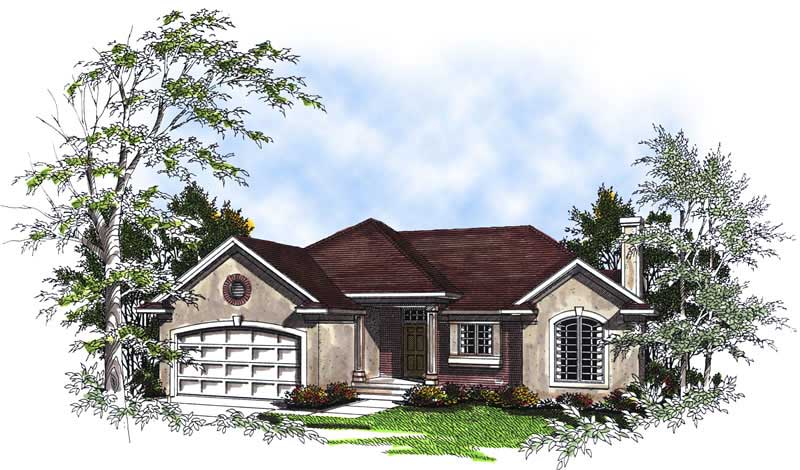
Plan#101-1856
Starting at$1025
1618
Sq Ft
1
Story
3
Bed
2
Bath
2
Car

Plan#101-1101
Starting at$1055
1942
Sq Ft
1
Story
4
Bed
2
Bath
2
Car
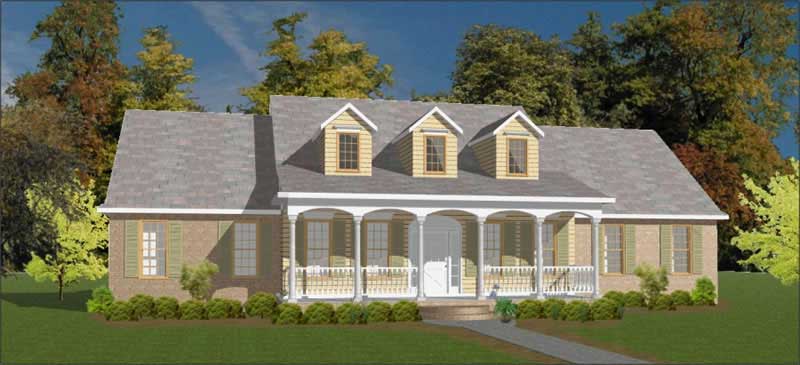
Plan#144-1049
Starting at$1350
2845
Sq Ft
1
Story
3
Bed
3
Bath
2
Car

Plan#120-1364
Starting at$1305
2218
Sq Ft
2
Story
4
Bed
2.5
Bath
2
Car
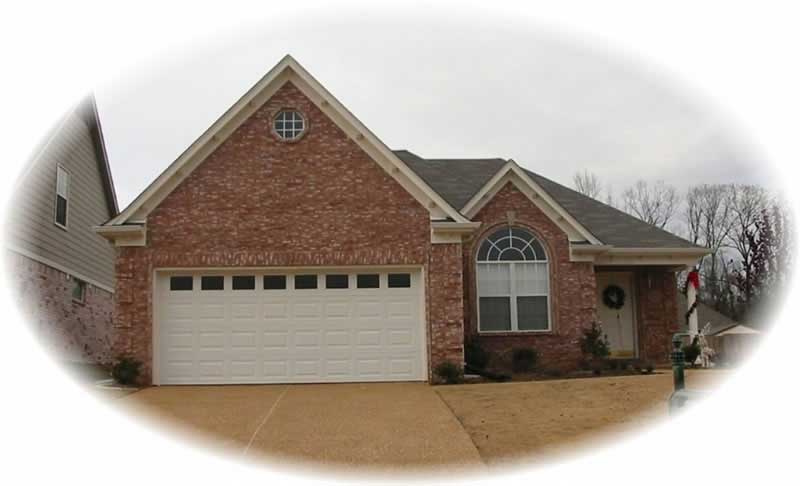
Plan#170-3049
Starting at$905
1542
Sq Ft
1
Story
3
Bed
2
Bath
2
Car
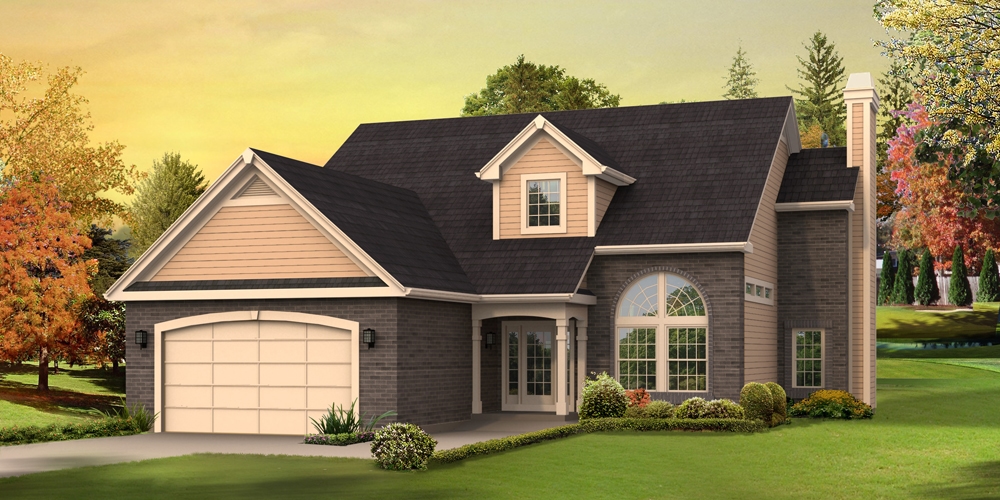
Plan#138-1285
Starting at$1300
2360
Sq Ft
1
Story
3
Bed
2.5
Bath
2
Car

Plan#101-1315
Starting at$1055
1912
Sq Ft
2
Story
3
Bed
2
Bath
2
Car
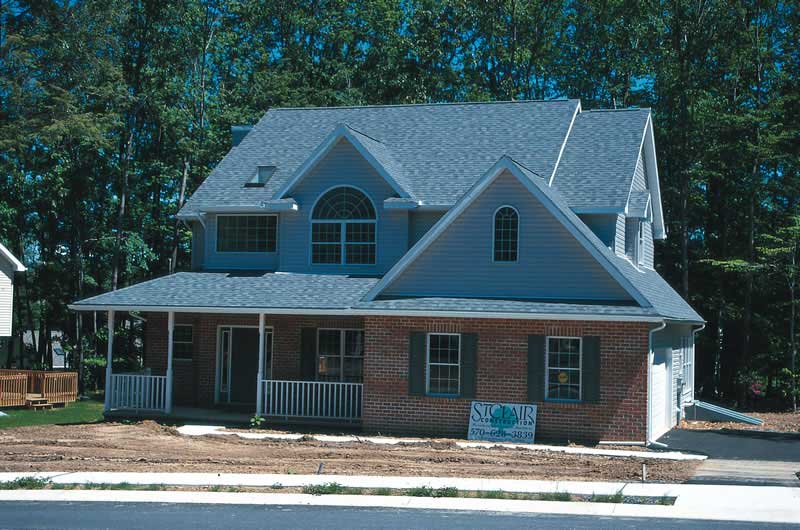
Plan#120-1646
Starting at$1305
2364
Sq Ft
2
Story
4
Bed
2.5
Bath
2
Car
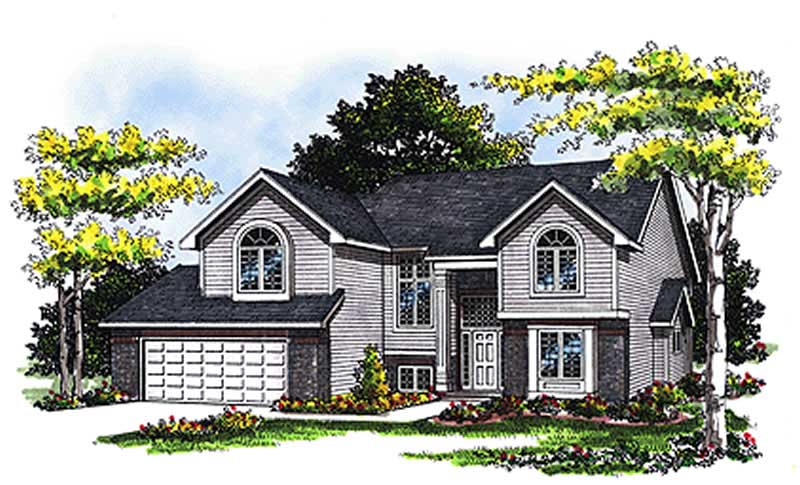
Plan#101-1001
Starting at$1090
2161
Sq Ft
2
Story
3
Bed
2.5
Bath
2
Car
Plan#101-1835
Starting at$985
1346
Sq Ft
1
Story
2
Bed
1
Bath
2
Car
Plan#138-1298
Starting at$1300
2360
Sq Ft
2
Story
3
Bed
2.5
Bath
2
Car
Plan#138-1161
Starting at$1400
2046
Sq Ft
2
Story
4
Bed
2.5
Bath
2
Car
Plan#138-1150
Starting at$1200
1340
Sq Ft
1
Story
3
Bed
2
Bath
2
Car
Plan#101-1851
Starting at$1025
1603
Sq Ft
1
Story
3
Bed
2
Bath
2
Car
Plan#157-1489
Starting at$1455
2492
Sq Ft
3
Story
3
Bed
3
Bath
2
Car
Plan#153-1698
Starting at$1200
2297
Sq Ft
2
Story
3
Bed
2
Bath
2
Car
Plan#101-1647
Starting at$1779
1815
Sq Ft
2
Story
3
Bed
2
Bath
2
Car
Plan#157-1658
Starting at$1255
1435
Sq Ft
1
Story
3
Bed
2
Bath
2
Car
Plan#106-1141
Starting at$1295
2588
Sq Ft
1
Story
4
Bed
3.5
Bath
2
Car
Plan#157-1343
Starting at$1350
1719
Sq Ft
1
Story
3
Bed
2
Bath
2
Car
Plan#170-1980
Starting at$1390
3175
Sq Ft
2
Story
4
Bed
3
Bath
2
Car
Plan#120-2291
Starting at$1625
3606
Sq Ft
2
Story
4
Bed
2.5
Bath
2
Car
Plan#101-1350
Starting at$1090
2079
Sq Ft
2
Story
3
Bed
2.5
Bath
2
Car
Plan#106-1219
Starting at$1295
1585
Sq Ft
2
Story
3
Bed
2.5
Bath
2
Car
Plan#101-1856
Starting at$1025
1618
Sq Ft
1
Story
3
Bed
2
Bath
2
Car
Plan#101-1101
Starting at$1055
1942
Sq Ft
1
Story
4
Bed
2
Bath
2
Car
Plan#144-1049
Starting at$1350
2845
Sq Ft
1
Story
3
Bed
3
Bath
2
Car
Plan#120-1364
Starting at$1305
2218
Sq Ft
2
Story
4
Bed
2.5
Bath
2
Car
Plan#170-3049
Starting at$905
1542
Sq Ft
1
Story
3
Bed
2
Bath
2
Car
Plan#138-1285
Starting at$1300
2360
Sq Ft
1
Story
3
Bed
2.5
Bath
2
Car
Plan#101-1315
Starting at$1055
1912
Sq Ft
2
Story
3
Bed
2
Bath
2
Car
Plan#120-1646
Starting at$1305
2364
Sq Ft
2
Story
4
Bed
2.5
Bath
2
Car
Plan#101-1001
Starting at$1090
2161
Sq Ft
2
Story
3
Bed
2.5
Bath
2
Car