2 Garage House Plans

11,491
Plan Results
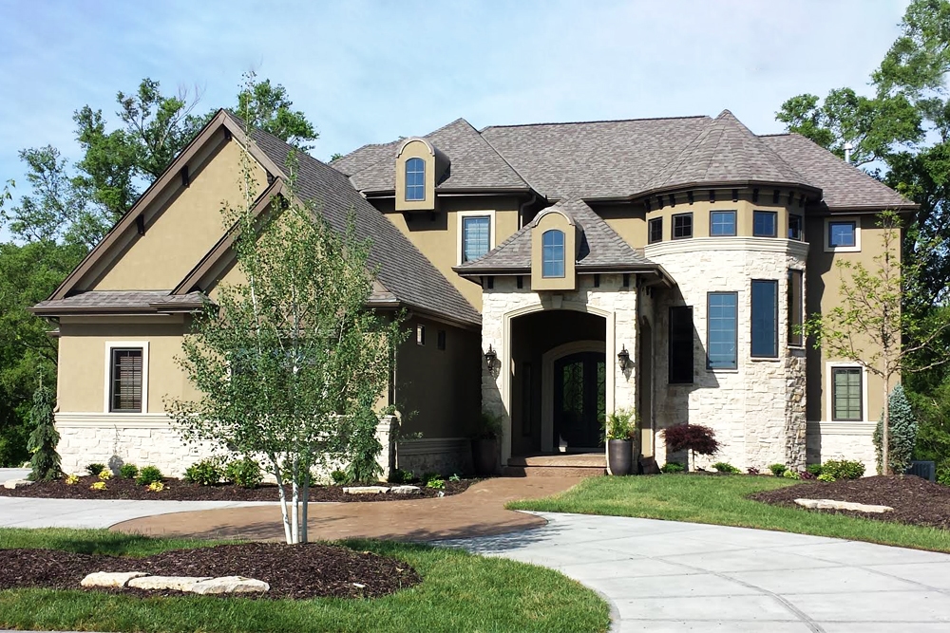
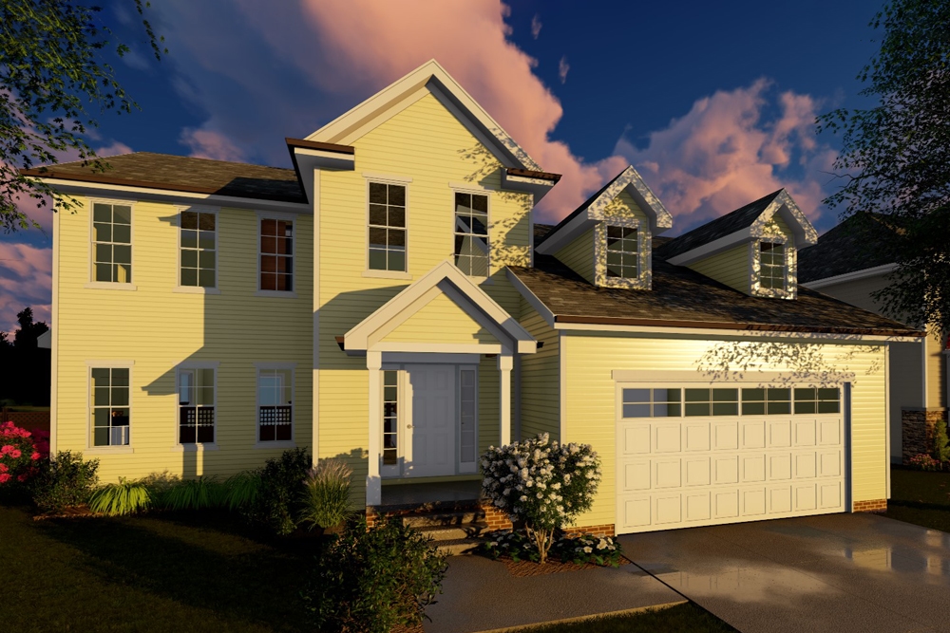
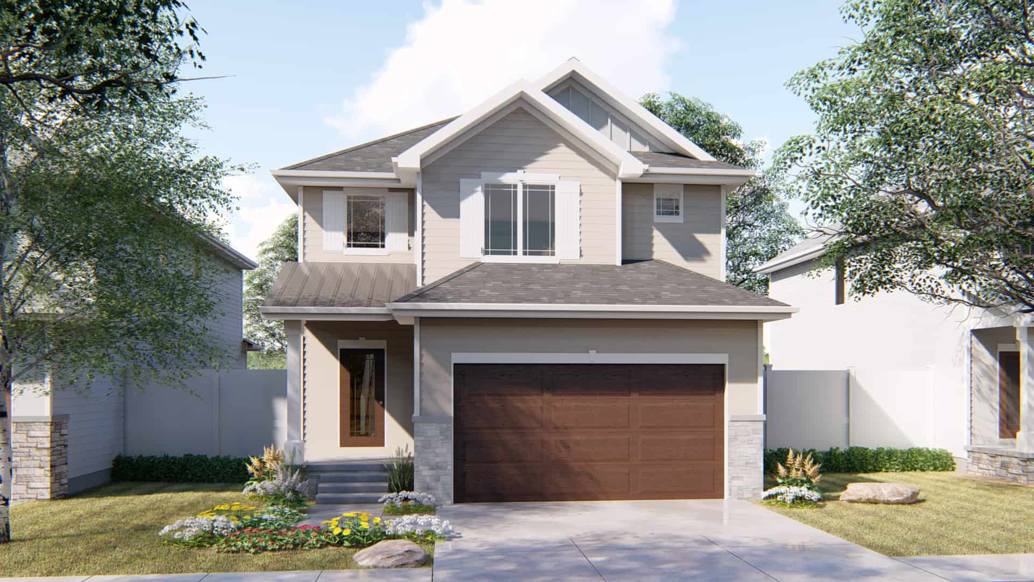
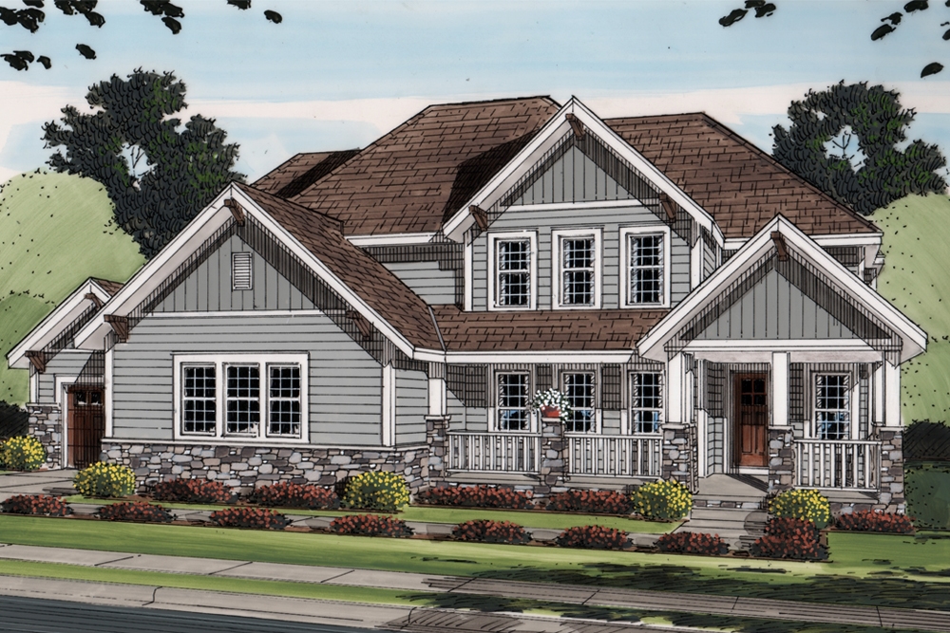
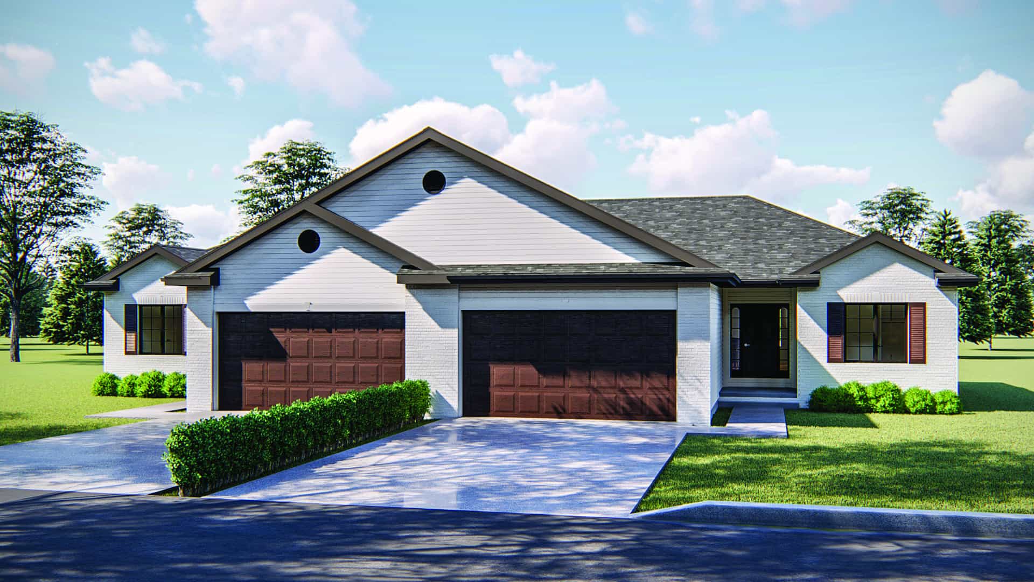
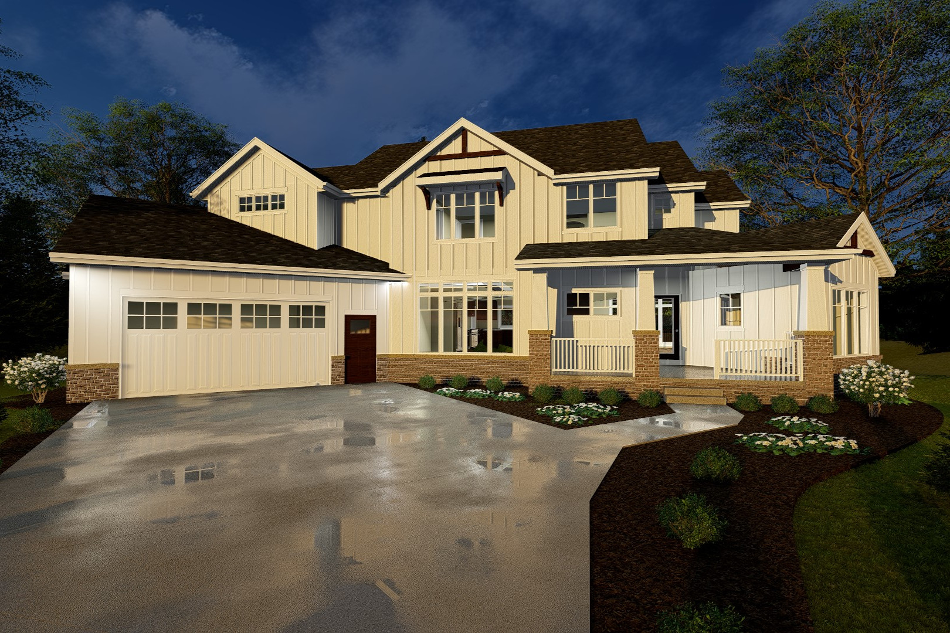
3-Bedroom, 2236 Sq Ft Country House Plan - 108-1829 - Front Exterior
Plan Collection
3-Bedroom, 2236 Sq Ft Country House Plan - 108-1829 - Front Exterior
Plan#108-1829
Starting at$945
2236
Sq Ft
2
Story
3
Bed
2.5
Bath
2
Car
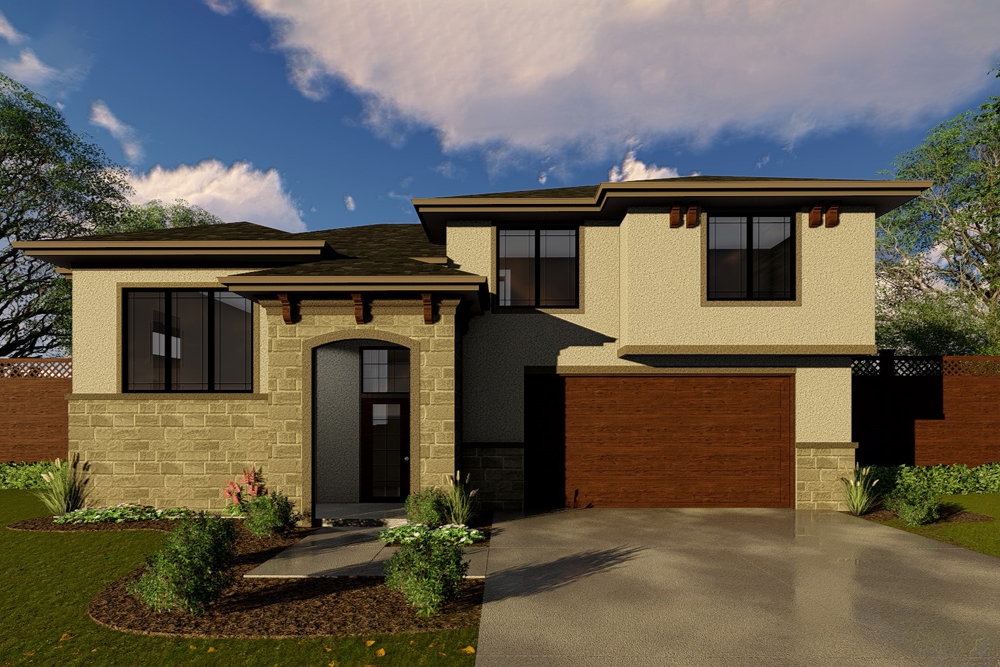
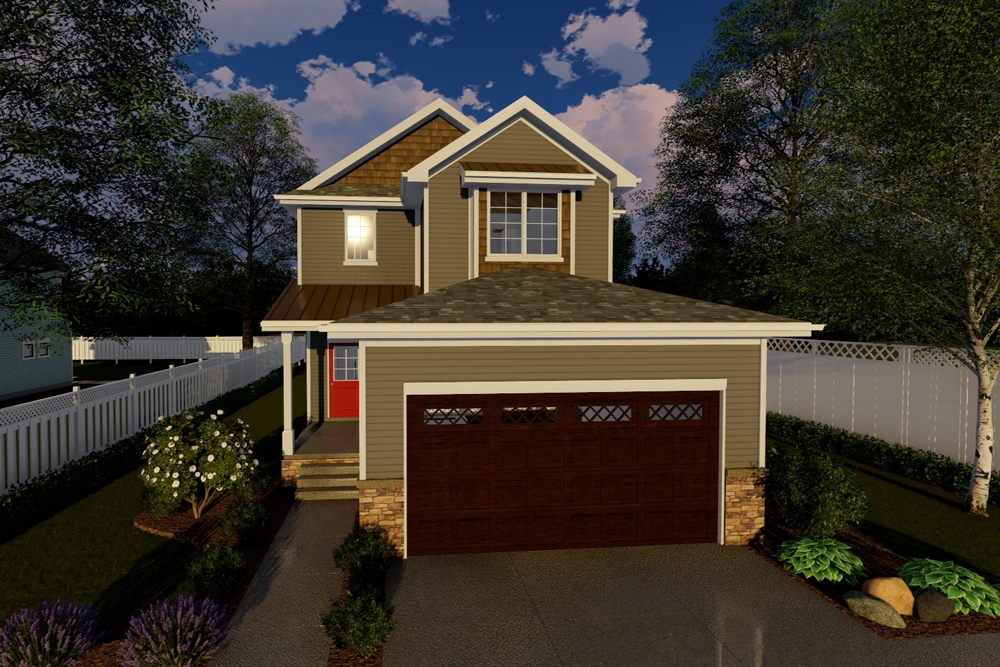
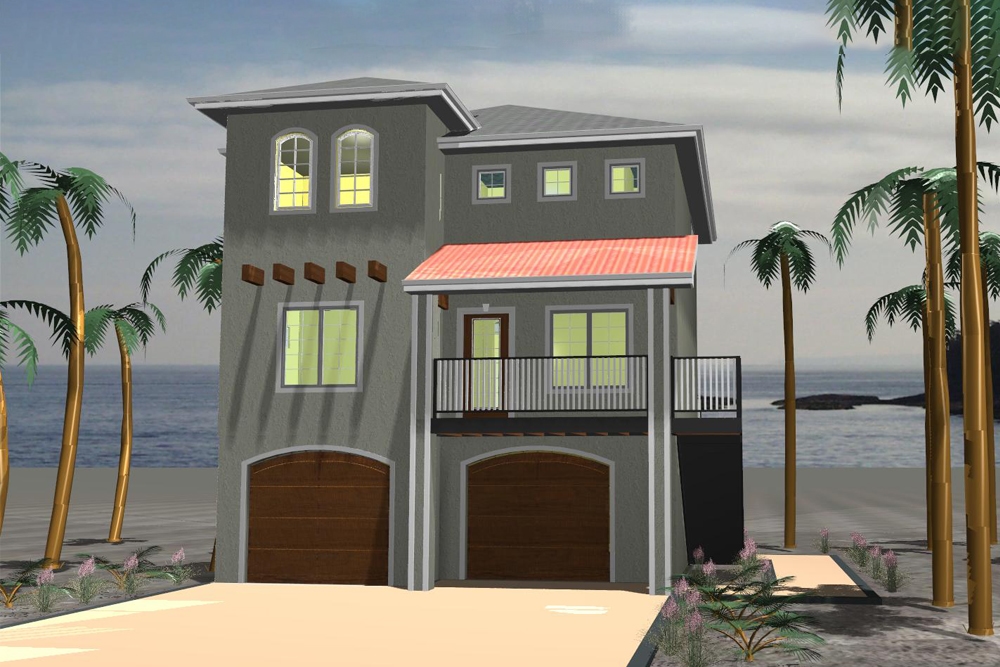
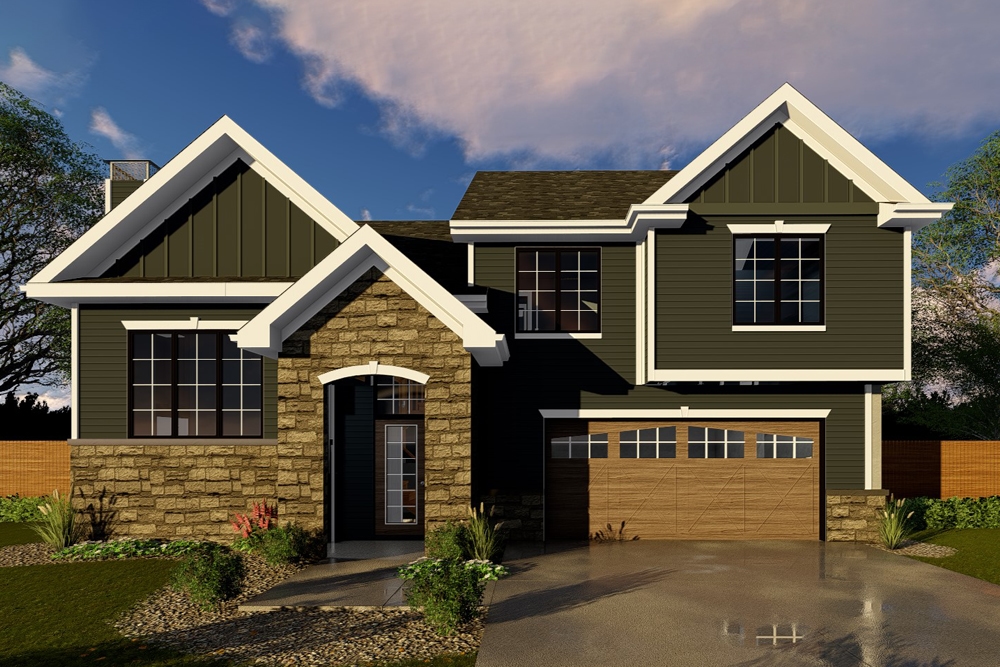
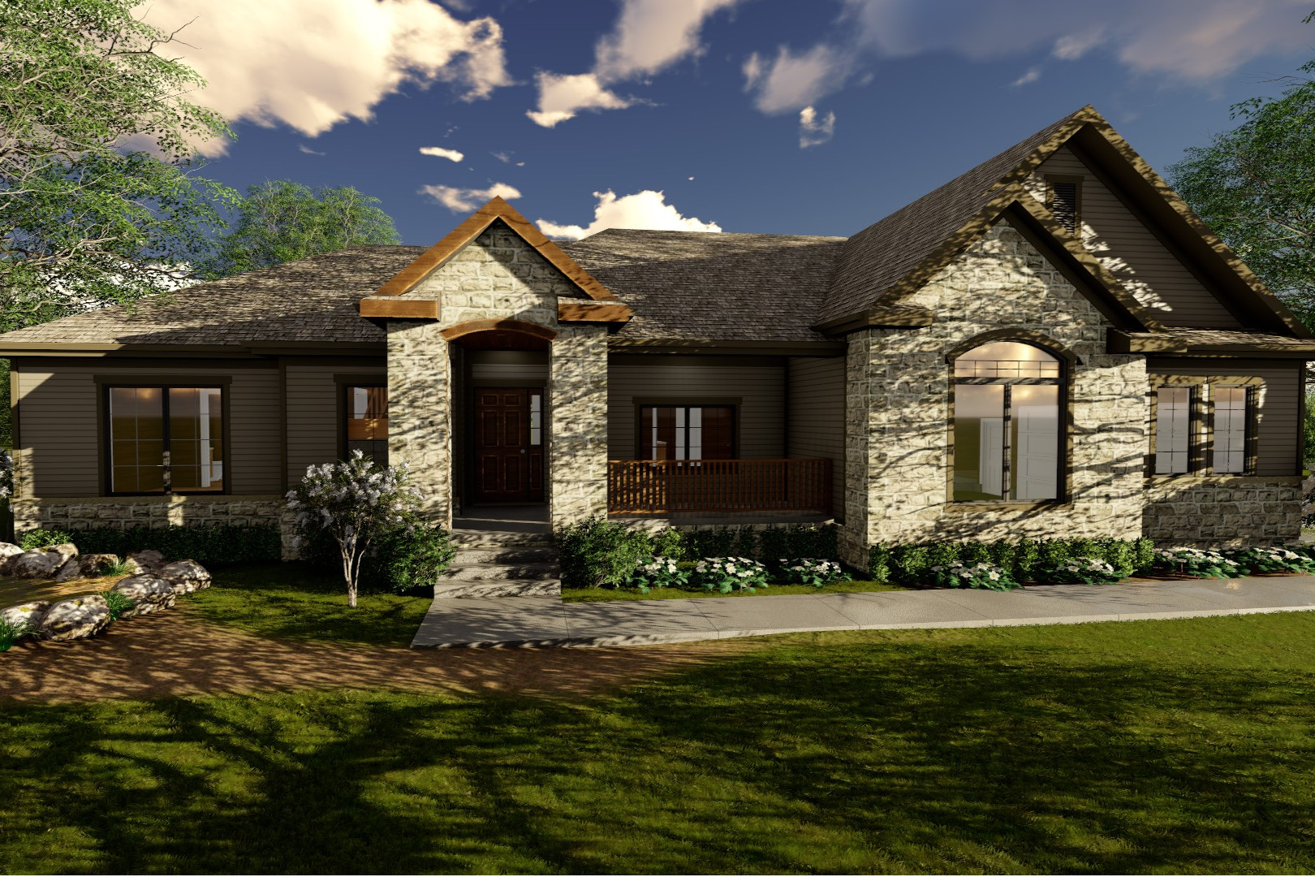
3-Bedroom, 1869 Sq Ft Contemporary House Plan - 108-1827 - Front Exterior
Plan Collection
3-Bedroom, 1869 Sq Ft Contemporary House Plan - 108-1827 - Front Exterior
Plan#108-1827
Starting at$845
1869
Sq Ft
2
Story
3
Bed
3
Bath
2
Car
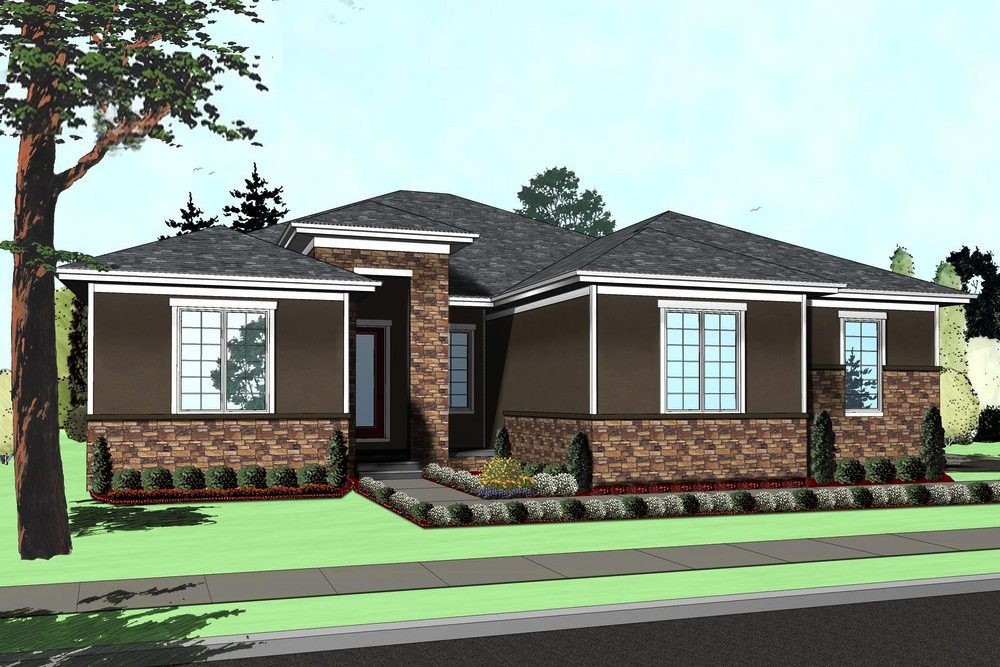
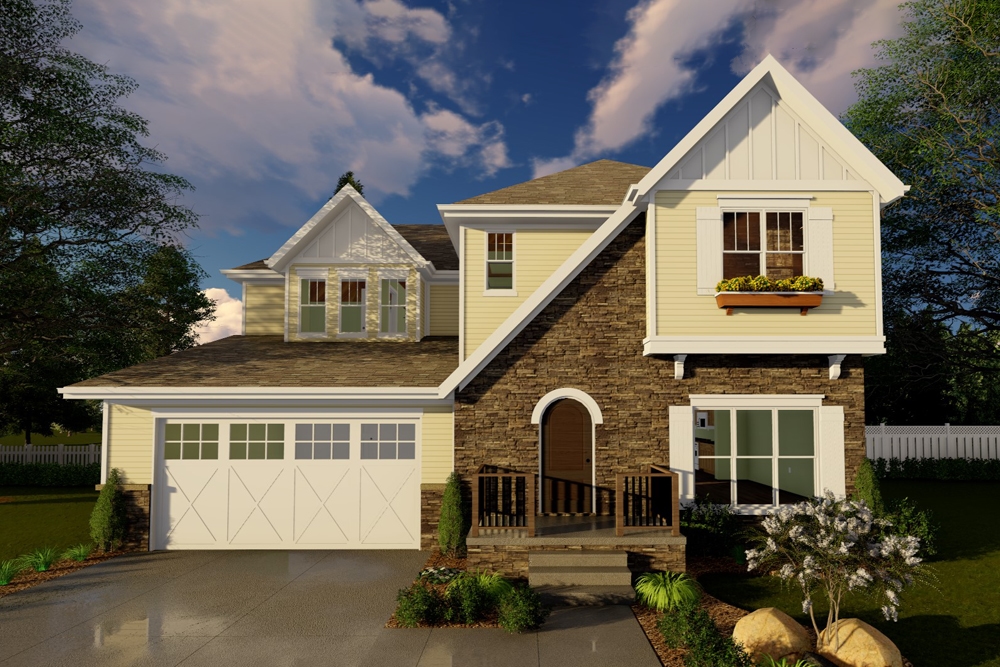
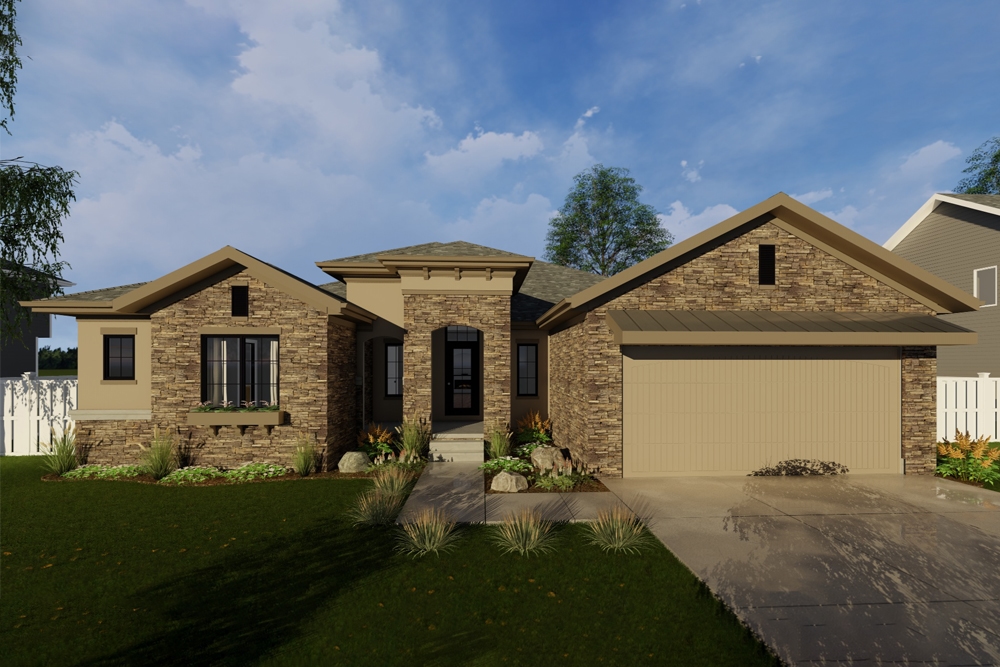
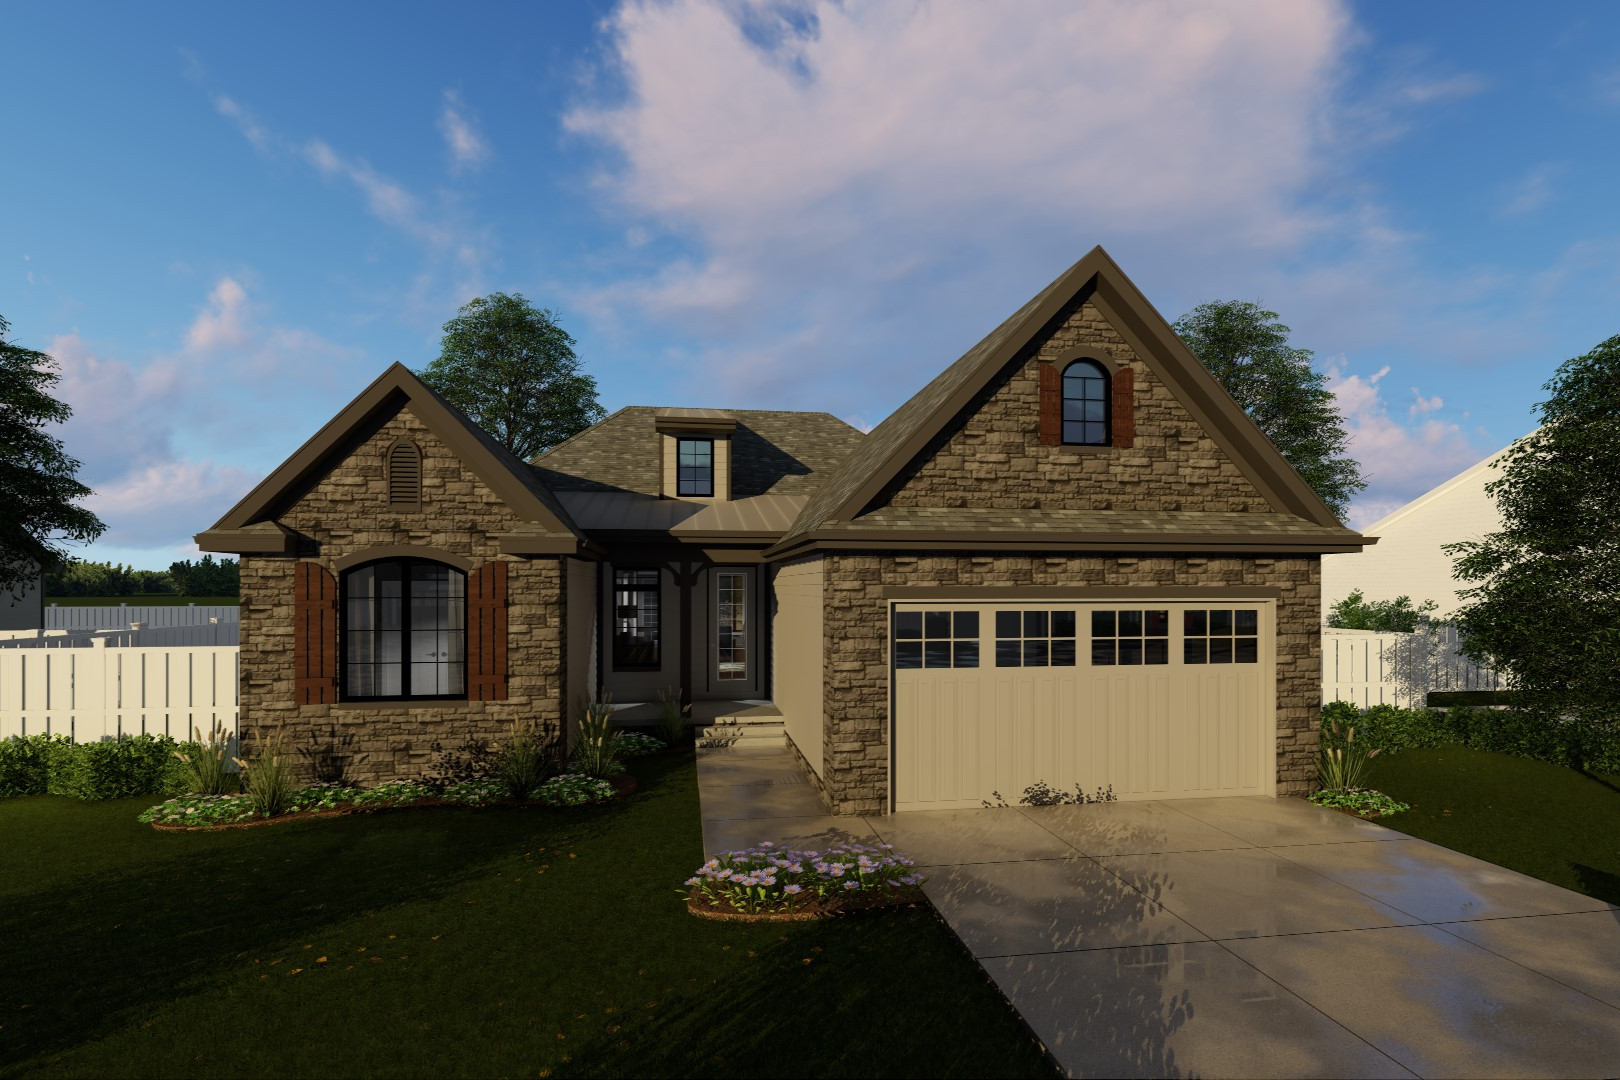
3-Bedroom, 2195 Sq Ft Prairie House Plan - 108-1826 - Front Exterior
Plan Collection
3-Bedroom, 2195 Sq Ft Prairie House Plan - 108-1826 - Front Exterior
Plan#108-1826
Starting at$945
2195
Sq Ft
1
Story
3
Bed
2
Bath
2
Car
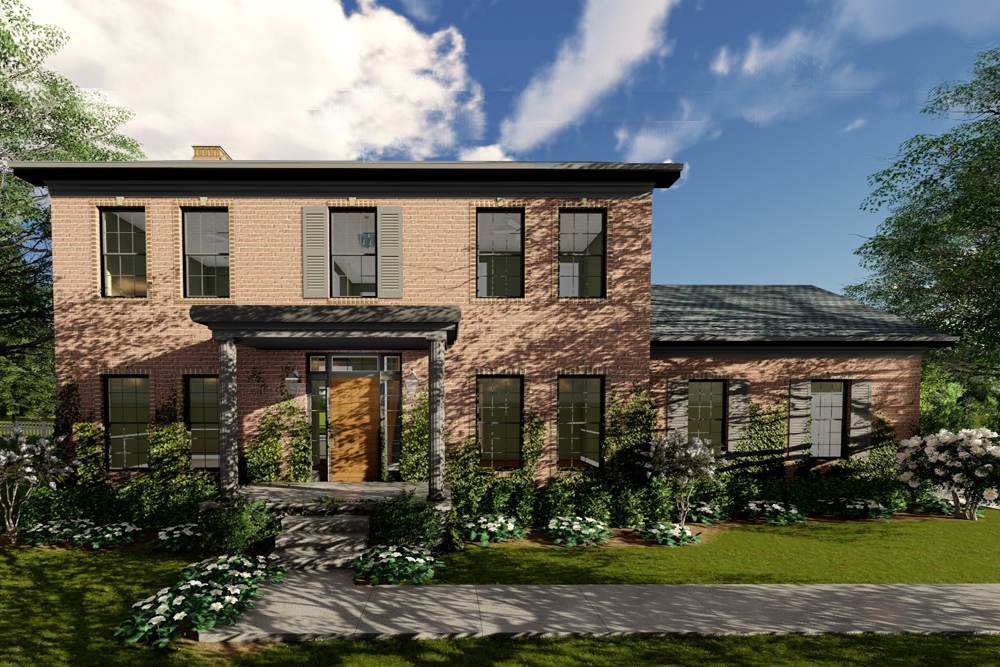
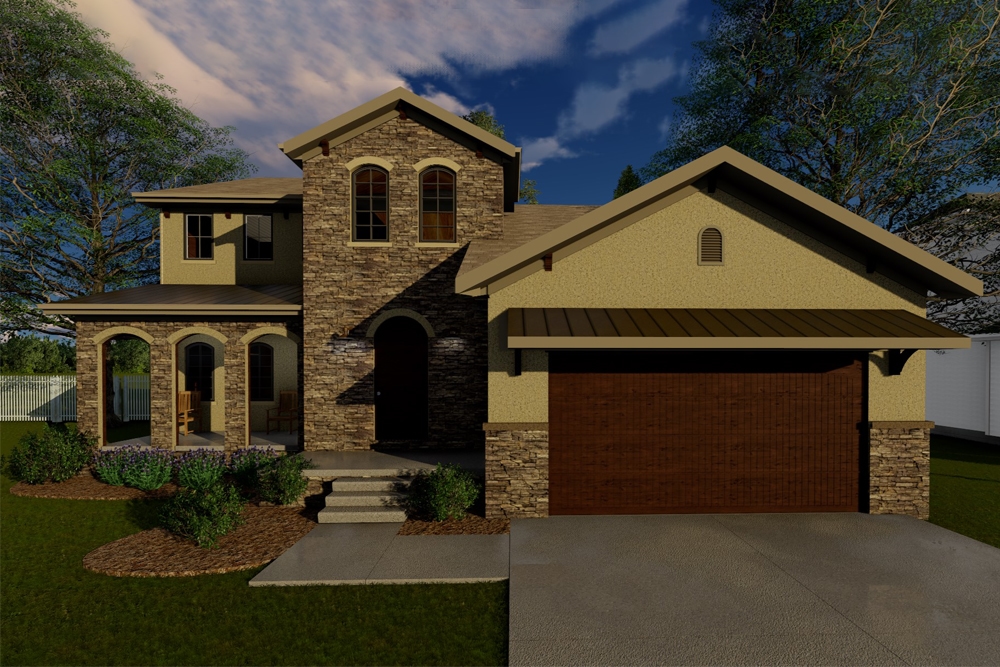
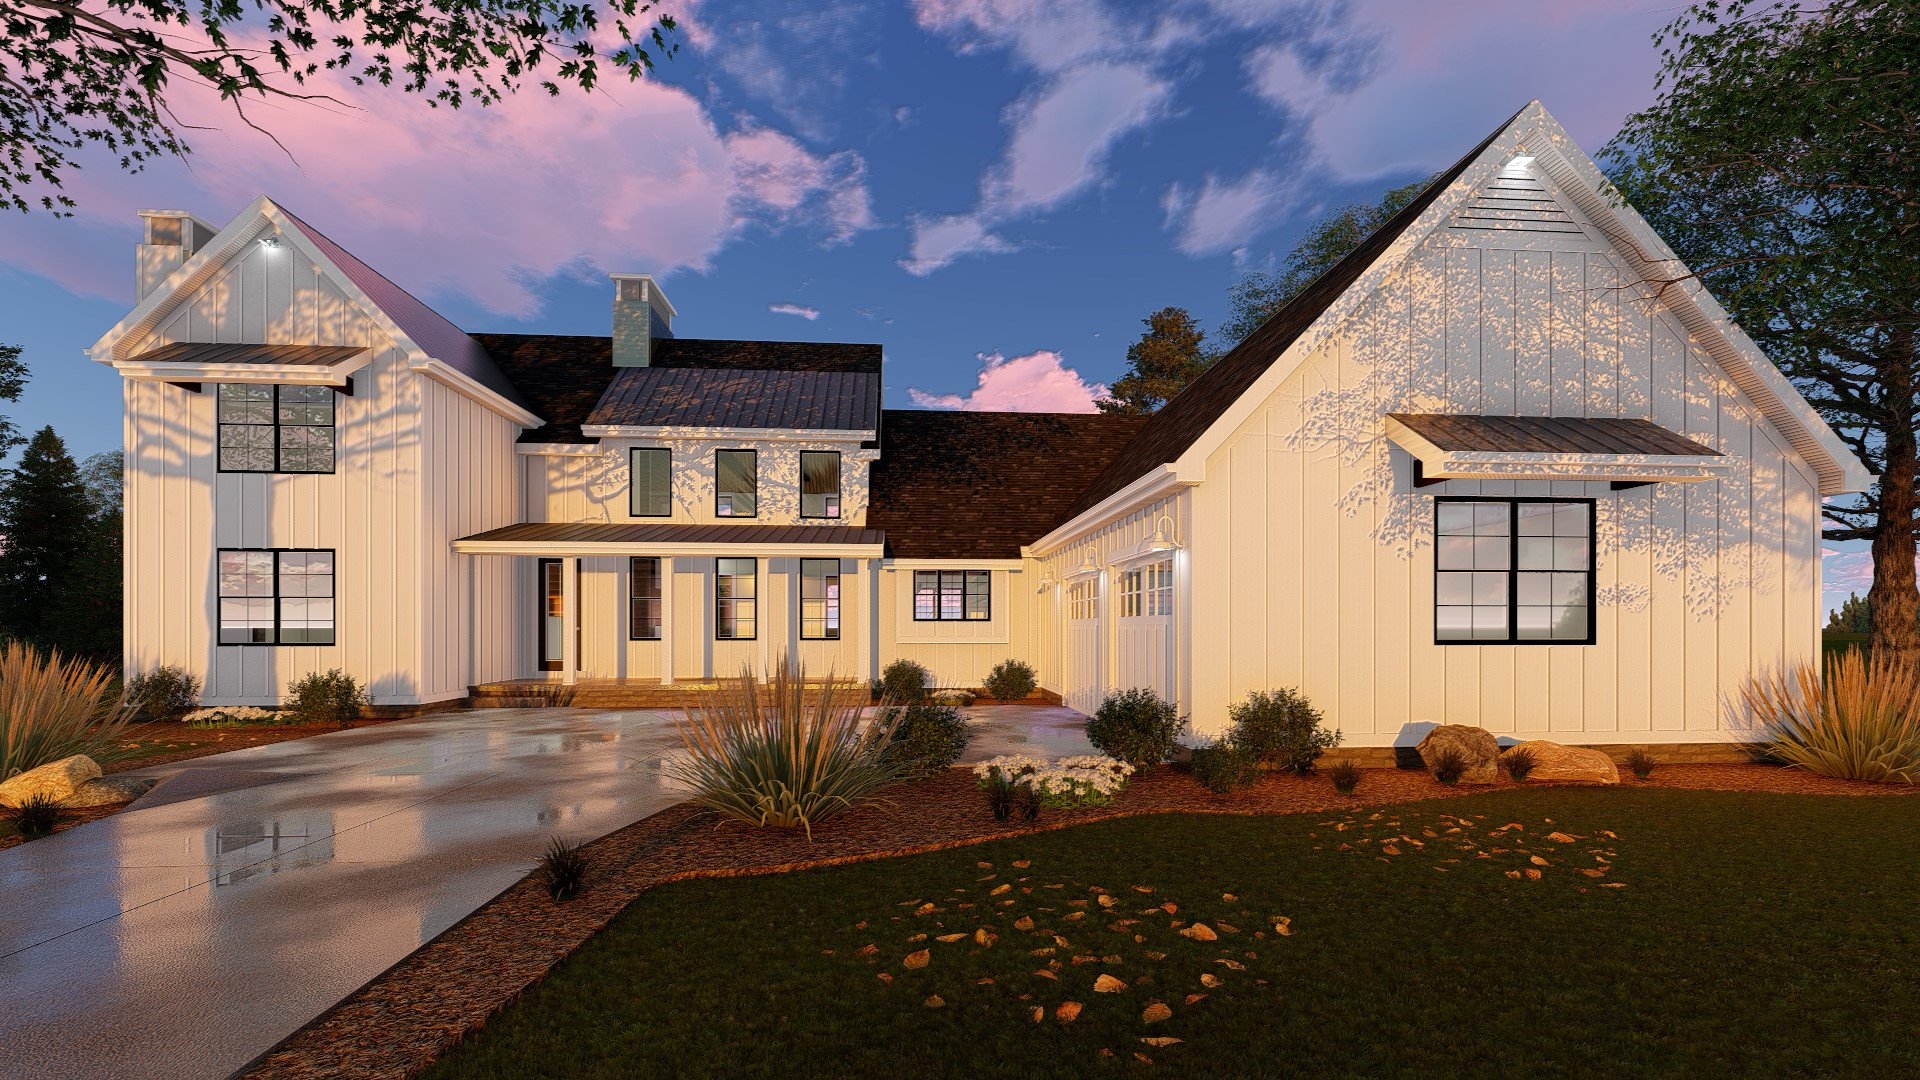
2-Bedroom, 2595 Sq Ft Craftsman House Plan - 108-1825 - Front Exterior
Plan Collection
2-Bedroom, 2595 Sq Ft Craftsman House Plan - 108-1825 - Front Exterior
Plan#108-1825
Starting at$1100
2595
Sq Ft
2
Story
2
Bed
3
Bath
2
Car
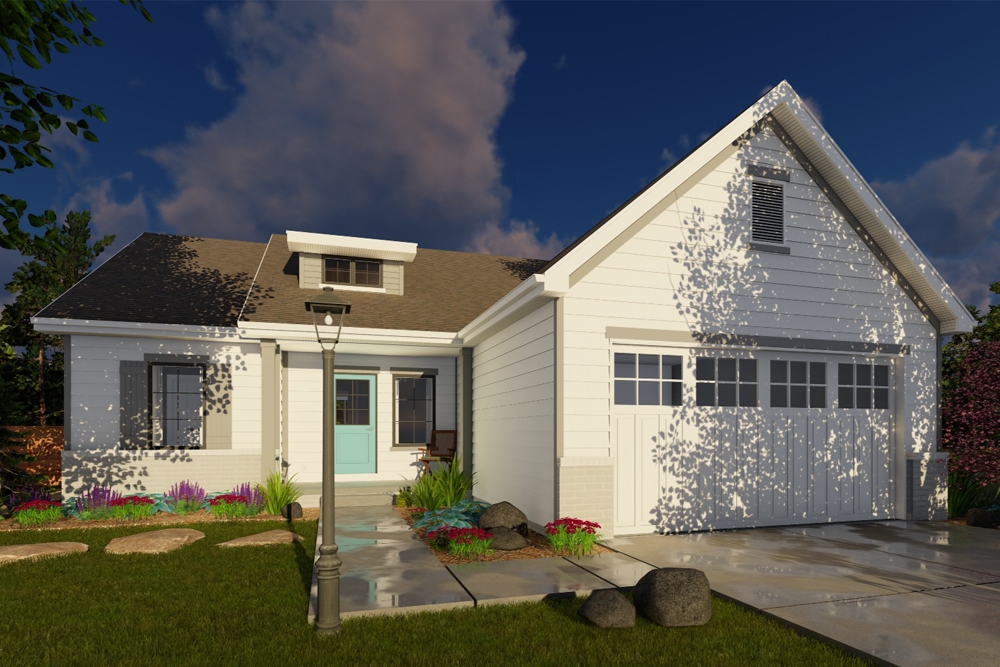
4-Bedroom, 1753 Sq Ft Ranch House Plan - 108-1824 - Front Exterior
Plan Collection
4-Bedroom, 1753 Sq Ft Ranch House Plan - 108-1824 - Front Exterior
Plan#108-1824
Starting at$845
1753
Sq Ft
2
Story
4
Bed
3
Bath
2
Car
3-Bedroom, 2009 Sq Ft Country House Plan - 108-1823 - Front Exterior
Plan Collection
3-Bedroom, 2009 Sq Ft Country House Plan - 108-1823 - Front Exterior
Plan#108-1823
Starting at$945
2009
Sq Ft
1
Story
3
Bed
2
Bath
2
Car
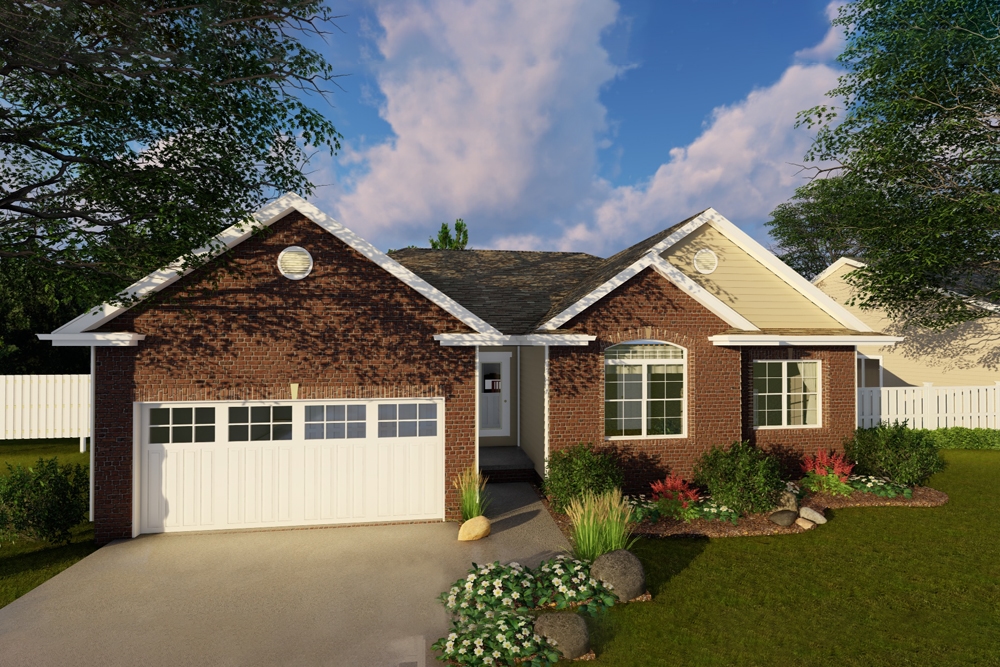
3-Bedroom, 2192 Sq Ft Ranch House Plan - 108-1822 - Front Exterior
Plan Collection
3-Bedroom, 2192 Sq Ft Ranch House Plan - 108-1822 - Front Exterior
Plan#108-1822
Starting at$945
2192
Sq Ft
1
Story
3
Bed
2.5
Bath
2
Car
2-Bedroom, 1611 Sq Ft Ranch Home Plan - 108-1821 - Main Exterior
Plan Collection
2-Bedroom, 1611 Sq Ft Ranch Home Plan - 108-1821 - Main Exterior
Plan#108-1821
Starting at$920
1611
Sq Ft
1
Story
2
Bed
2
Bath
2
Car
5-Bedroom, 2536 Sq Ft Ranch Home Plan - 108-1820 - Main Exterior
Plan Collection
5-Bedroom, 2536 Sq Ft Ranch Home Plan - 108-1820 - Main Exterior
Plan#108-1820
Starting at$1100
2536
Sq Ft
1
Story
5
Bed
3
Bath
2
Car
3-Bedroom, 1867 Sq Ft Traditional Home Plan - 169-1139 - Main Exterior
Plan Collection
3-Bedroom, 1867 Sq Ft Traditional Home Plan - 169-1139 - Main Exterior
Plan#169-1139
Starting at$770
1867
Sq Ft
1
Story
3
Bed
2.5
Bath
2
Car
3-Bedroom, 2943 Sq Ft Ranch Home Plan - 196-1042 - Main Exterior
Plan Collection
3-Bedroom, 2943 Sq Ft Ranch Home Plan - 196-1042 - Main Exterior
Plan#196-1042
Starting at$1315
2943
Sq Ft
1
Story
3
Bed
2.5
Bath
2
Car
3-Bedroom, 2367 Sq Ft European Home - Plan #196-1037 - Main Exterior
Plan Collection
3-Bedroom, 2367 Sq Ft European Home - Plan #196-1037 - Main Exterior
Plan#196-1037
Starting at$1090
2367
Sq Ft
2
Story
3
Bed
2
Bath
2
Car
1-Bedroom, 881 Sq Ft Contemporary Home Plan - 196-1036 - Main Exterior
Plan Collection
1-Bedroom, 881 Sq Ft Contemporary Home Plan - 196-1036 - Main Exterior
Plan#196-1036
Starting at$715
881
Sq Ft
2
Story
1
Bed
2
Bath
2
Car
3-Bedroom, 1619 Sq Ft Ranch Home - Plan #120-2507 - Main Exterior
Plan Collection
3-Bedroom, 1619 Sq Ft Ranch Home - Plan #120-2507 - Main Exterior
Plan#120-2507
Starting at$1255
1619
Sq Ft
1
Story
3
Bed
2.5
Bath
2
Car
3-Bedroom, 1929 Sq Ft Craftsman Home Plan - 120-2506 - Main Exterior
Plan Collection
3-Bedroom, 1929 Sq Ft Craftsman Home Plan - 120-2506 - Main Exterior
Plan#120-2506
Starting at$1255
1929
Sq Ft
1
Story
3
Bed
2
Bath
2
Car
3-Bedroom, 1531 Sq Ft Traditional Home Plan - 120-2504 - Main Exterior
Plan Collection
3-Bedroom, 1531 Sq Ft Traditional Home Plan - 120-2504 - Main Exterior
Plan#120-2504
Starting at$1255
1531
Sq Ft
1
Story
3
Bed
2
Bath
2
Car
3-Bedroom, 1505 Sq Ft Traditional Home Plan - 120-2503 - Main Exterior
Plan Collection
3-Bedroom, 1505 Sq Ft Traditional Home Plan - 120-2503 - Main Exterior
Plan#120-2503
Starting at$1255
1505
Sq Ft
1
Story
3
Bed
2
Bath
2
Car
3-Bedroom, 1460 Sq Ft Craftsman Home Plan - 120-2502 - Main Exterior
Plan Collection
3-Bedroom, 1460 Sq Ft Craftsman Home Plan - 120-2502 - Main Exterior
Plan#120-2502
Starting at$1205
1460
Sq Ft
2
Story
3
Bed
2.5
Bath
2
Car
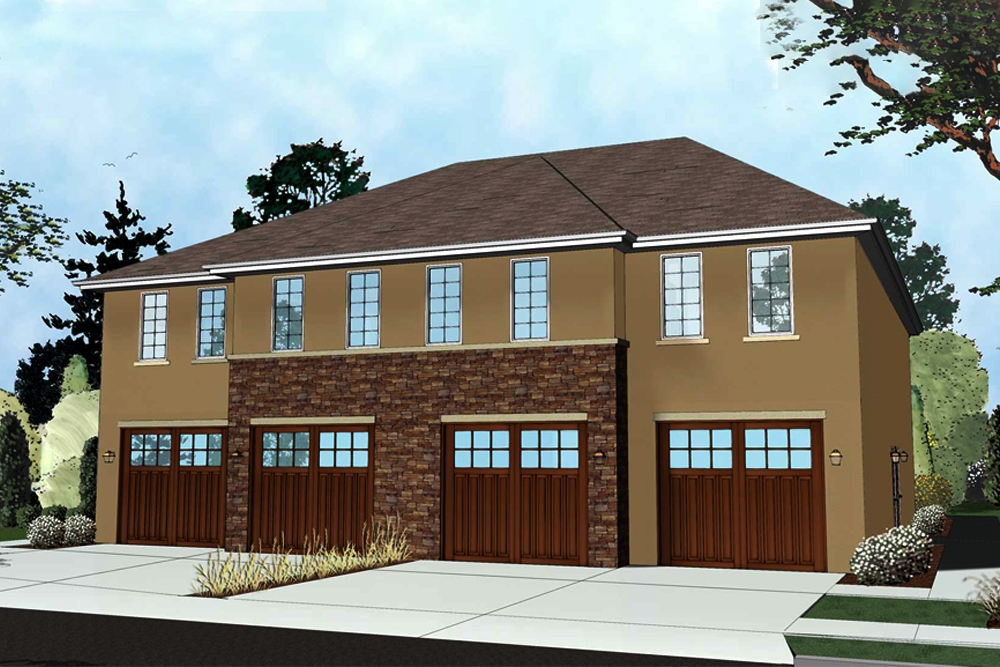
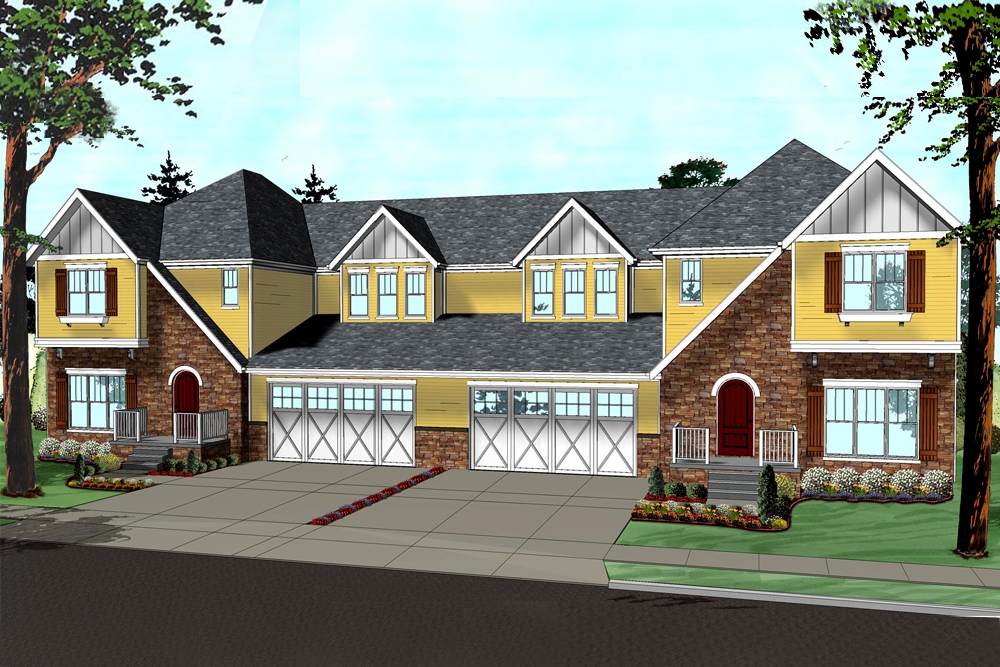
3-Bedroom, 1418 Sq Ft Per Unit Traditional Duplex Plan - 120-2500 - Front Exterior
Plan Collection
3-Bedroom, 1418 Sq Ft Per Unit Traditional Duplex Plan - 120-2500 - Front Exterior
Plan#120-2500
Starting at$2180
1418
Sq Ft
2
Story
3
Bed
2.5
Bath
2
Car
3-Bedroom, 2500 Sq Ft Cottage Home Plan - 189-1101 - Main Exterior
Plan Collection
3-Bedroom, 2500 Sq Ft Cottage Home Plan - 189-1101 - Main Exterior
Plan#189-1101
Starting at$1695
2500
Sq Ft
2
Story
3
Bed
3.5
Bath
2
Car
4-Bedroom, 3001 Sq Ft Country Home - Plan #189-1097 - Front Exterior
Plan Collection
4-Bedroom, 3001 Sq Ft Country Home - Plan #189-1097 - Front Exterior
Plan#189-1097
Starting at$2095
3001
Sq Ft
2
Story
4
Bed
4.5
Bath
2
Car
4-Bedroom, 2126 Sq Ft European Home - Plan #193-1045 - Main Exterior
Plan Collection
4-Bedroom, 2126 Sq Ft European Home - Plan #193-1045 - Main Exterior
Plan#193-1045
Starting at$1350
2126
Sq Ft
1
Story
4
Bed
3
Bath
2
Car
4-Bedroom, 2071 Sq Ft European Home - Plan #193-1044 - Main Exterior
Plan Collection
4-Bedroom, 2071 Sq Ft European Home - Plan #193-1044 - Main Exterior
Plan#193-1044
Starting at$1350
2071
Sq Ft
1
Story
4
Bed
3
Bath
2
Car
4-Bedroom, 2640 Sq Ft European House - Plan #193-1043 - Front Exterior
Plan Collection
4-Bedroom, 2640 Sq Ft European House - Plan #193-1043 - Front Exterior
Plan#193-1043
Starting at$1550
2640
Sq Ft
1
Story
4
Bed
3
Bath
2
Car
3-Bedroom, 2236 Sq Ft Country House Plan - 108-1829 - Front Exterior
Plan Collection
3-Bedroom, 2236 Sq Ft Country House Plan - 108-1829 - Front Exterior
Plan#108-1829
Starting at$945
2236
Sq Ft
2
Story
3
Bed
2.5
Bath
2
Car
3-Bedroom, 1869 Sq Ft Contemporary House Plan - 108-1827 - Front Exterior
Plan Collection
3-Bedroom, 1869 Sq Ft Contemporary House Plan - 108-1827 - Front Exterior
Plan#108-1827
Starting at$845
1869
Sq Ft
2
Story
3
Bed
3
Bath
2
Car
3-Bedroom, 2195 Sq Ft Prairie House Plan - 108-1826 - Front Exterior
Plan Collection
3-Bedroom, 2195 Sq Ft Prairie House Plan - 108-1826 - Front Exterior
Plan#108-1826
Starting at$945
2195
Sq Ft
1
Story
3
Bed
2
Bath
2
Car
2-Bedroom, 2595 Sq Ft Craftsman House Plan - 108-1825 - Front Exterior
Plan Collection
2-Bedroom, 2595 Sq Ft Craftsman House Plan - 108-1825 - Front Exterior
Plan#108-1825
Starting at$1100
2595
Sq Ft
2
Story
2
Bed
3
Bath
2
Car
4-Bedroom, 1753 Sq Ft Ranch House Plan - 108-1824 - Front Exterior
Plan Collection
4-Bedroom, 1753 Sq Ft Ranch House Plan - 108-1824 - Front Exterior
Plan#108-1824
Starting at$845
1753
Sq Ft
2
Story
4
Bed
3
Bath
2
Car
3-Bedroom, 2009 Sq Ft Country House Plan - 108-1823 - Front Exterior
Plan Collection
3-Bedroom, 2009 Sq Ft Country House Plan - 108-1823 - Front Exterior
Plan#108-1823
Starting at$945
2009
Sq Ft
1
Story
3
Bed
2
Bath
2
Car
3-Bedroom, 2192 Sq Ft Ranch House Plan - 108-1822 - Front Exterior
Plan Collection
3-Bedroom, 2192 Sq Ft Ranch House Plan - 108-1822 - Front Exterior
Plan#108-1822
Starting at$945
2192
Sq Ft
1
Story
3
Bed
2.5
Bath
2
Car
2-Bedroom, 1611 Sq Ft Ranch Home Plan - 108-1821 - Main Exterior
Plan Collection
2-Bedroom, 1611 Sq Ft Ranch Home Plan - 108-1821 - Main Exterior
Plan#108-1821
Starting at$920
1611
Sq Ft
1
Story
2
Bed
2
Bath
2
Car
5-Bedroom, 2536 Sq Ft Ranch Home Plan - 108-1820 - Main Exterior
Plan Collection
5-Bedroom, 2536 Sq Ft Ranch Home Plan - 108-1820 - Main Exterior
Plan#108-1820
Starting at$1100
2536
Sq Ft
1
Story
5
Bed
3
Bath
2
Car
3-Bedroom, 1867 Sq Ft Traditional Home Plan - 169-1139 - Main Exterior
Plan Collection
3-Bedroom, 1867 Sq Ft Traditional Home Plan - 169-1139 - Main Exterior
Plan#169-1139
Starting at$770
1867
Sq Ft
1
Story
3
Bed
2.5
Bath
2
Car
3-Bedroom, 2943 Sq Ft Ranch Home Plan - 196-1042 - Main Exterior
Plan Collection
3-Bedroom, 2943 Sq Ft Ranch Home Plan - 196-1042 - Main Exterior
Plan#196-1042
Starting at$1315
2943
Sq Ft
1
Story
3
Bed
2.5
Bath
2
Car
3-Bedroom, 2367 Sq Ft European Home - Plan #196-1037 - Main Exterior
Plan Collection
3-Bedroom, 2367 Sq Ft European Home - Plan #196-1037 - Main Exterior
Plan#196-1037
Starting at$1090
2367
Sq Ft
2
Story
3
Bed
2
Bath
2
Car
1-Bedroom, 881 Sq Ft Contemporary Home Plan - 196-1036 - Main Exterior
Plan Collection
1-Bedroom, 881 Sq Ft Contemporary Home Plan - 196-1036 - Main Exterior
Plan#196-1036
Starting at$715
881
Sq Ft
2
Story
1
Bed
2
Bath
2
Car
3-Bedroom, 1619 Sq Ft Ranch Home - Plan #120-2507 - Main Exterior
Plan Collection
3-Bedroom, 1619 Sq Ft Ranch Home - Plan #120-2507 - Main Exterior
Plan#120-2507
Starting at$1255
1619
Sq Ft
1
Story
3
Bed
2.5
Bath
2
Car
3-Bedroom, 1929 Sq Ft Craftsman Home Plan - 120-2506 - Main Exterior
Plan Collection
3-Bedroom, 1929 Sq Ft Craftsman Home Plan - 120-2506 - Main Exterior
Plan#120-2506
Starting at$1255
1929
Sq Ft
1
Story
3
Bed
2
Bath
2
Car
3-Bedroom, 1531 Sq Ft Traditional Home Plan - 120-2504 - Main Exterior
Plan Collection
3-Bedroom, 1531 Sq Ft Traditional Home Plan - 120-2504 - Main Exterior
Plan#120-2504
Starting at$1255
1531
Sq Ft
1
Story
3
Bed
2
Bath
2
Car
3-Bedroom, 1505 Sq Ft Traditional Home Plan - 120-2503 - Main Exterior
Plan Collection
3-Bedroom, 1505 Sq Ft Traditional Home Plan - 120-2503 - Main Exterior
Plan#120-2503
Starting at$1255
1505
Sq Ft
1
Story
3
Bed
2
Bath
2
Car
3-Bedroom, 1460 Sq Ft Craftsman Home Plan - 120-2502 - Main Exterior
Plan Collection
3-Bedroom, 1460 Sq Ft Craftsman Home Plan - 120-2502 - Main Exterior
Plan#120-2502
Starting at$1205
1460
Sq Ft
2
Story
3
Bed
2.5
Bath
2
Car
3-Bedroom, 1418 Sq Ft Per Unit Traditional Duplex Plan - 120-2500 - Front Exterior
Plan Collection
3-Bedroom, 1418 Sq Ft Per Unit Traditional Duplex Plan - 120-2500 - Front Exterior
Plan#120-2500
Starting at$2180
1418
Sq Ft
2
Story
3
Bed
2.5
Bath
2
Car
3-Bedroom, 2500 Sq Ft Cottage Home Plan - 189-1101 - Main Exterior
Plan Collection
3-Bedroom, 2500 Sq Ft Cottage Home Plan - 189-1101 - Main Exterior
Plan#189-1101
Starting at$1695
2500
Sq Ft
2
Story
3
Bed
3.5
Bath
2
Car
4-Bedroom, 3001 Sq Ft Country Home - Plan #189-1097 - Front Exterior
Plan Collection
4-Bedroom, 3001 Sq Ft Country Home - Plan #189-1097 - Front Exterior
Plan#189-1097
Starting at$2095
3001
Sq Ft
2
Story
4
Bed
4.5
Bath
2
Car
4-Bedroom, 2126 Sq Ft European Home - Plan #193-1045 - Main Exterior
Plan Collection
4-Bedroom, 2126 Sq Ft European Home - Plan #193-1045 - Main Exterior
Plan#193-1045
Starting at$1350
2126
Sq Ft
1
Story
4
Bed
3
Bath
2
Car
4-Bedroom, 2071 Sq Ft European Home - Plan #193-1044 - Main Exterior
Plan Collection
4-Bedroom, 2071 Sq Ft European Home - Plan #193-1044 - Main Exterior
Plan#193-1044
Starting at$1350
2071
Sq Ft
1
Story
4
Bed
3
Bath
2
Car
4-Bedroom, 2640 Sq Ft European House - Plan #193-1043 - Front Exterior
Plan Collection
4-Bedroom, 2640 Sq Ft European House - Plan #193-1043 - Front Exterior
Plan#193-1043
Starting at$1550
2640
Sq Ft
1
Story
4
Bed
3
Bath
2
Car
1...9192939495...479