2 Garage House Plans

11,523
Plan Results
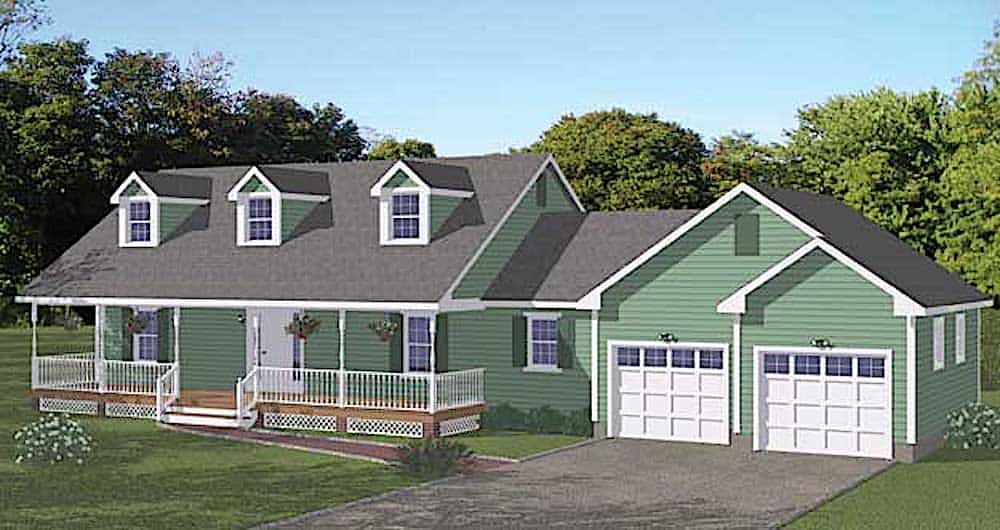
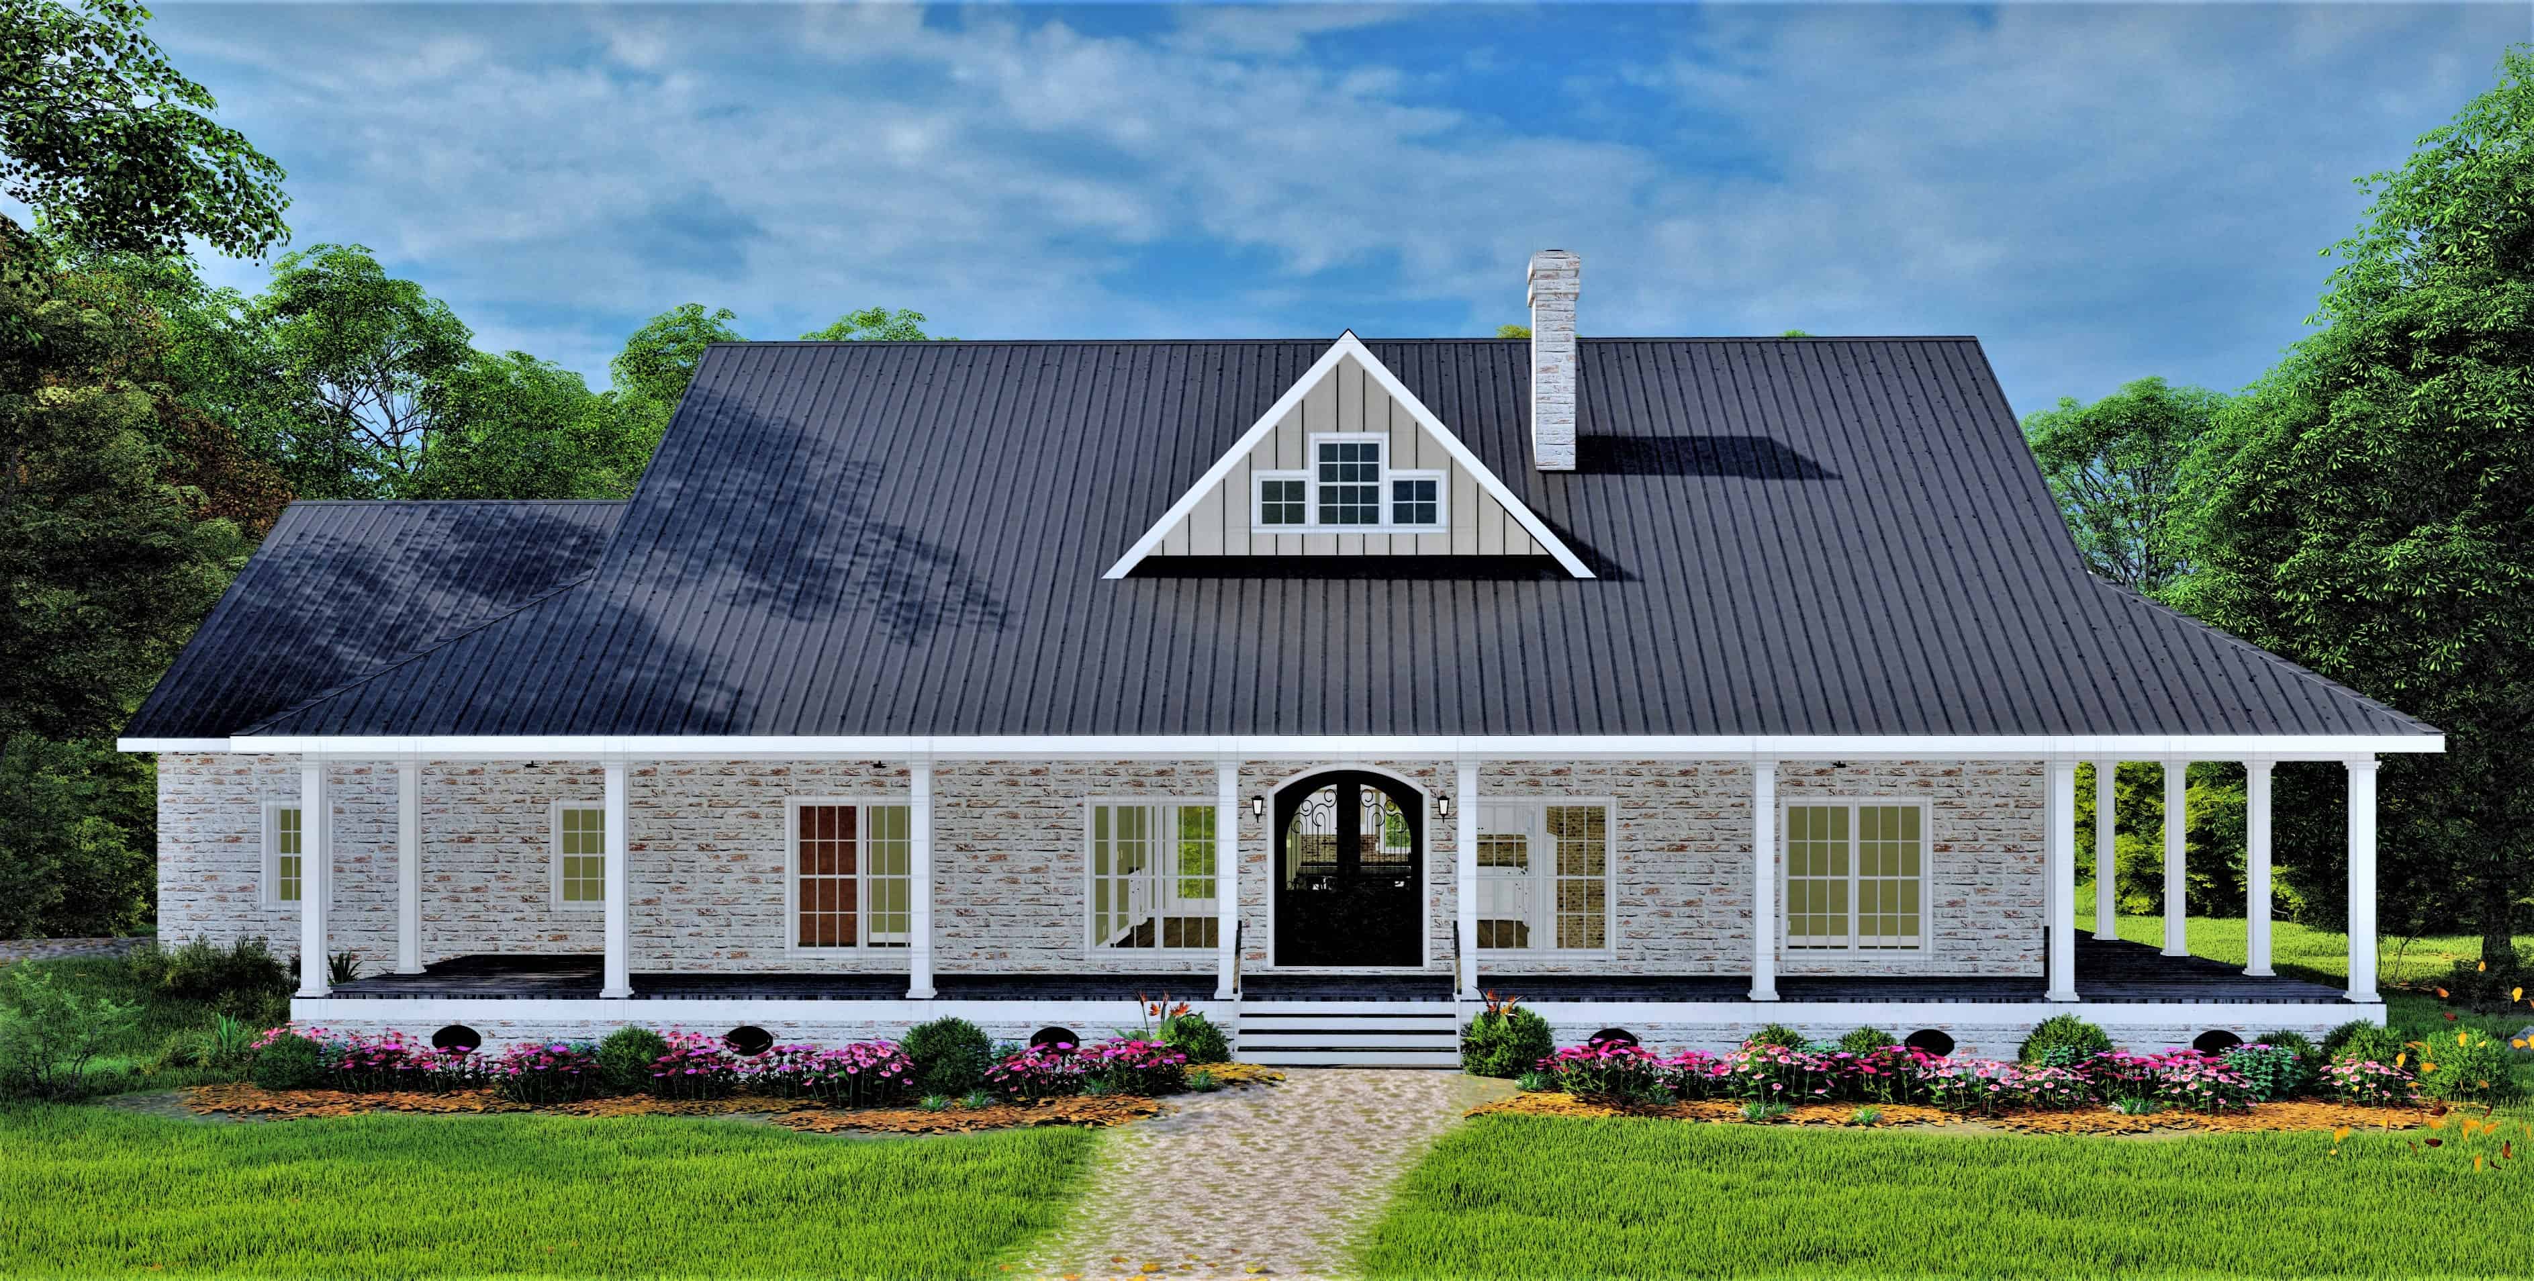
4-Bedroom, 2248 Sq Ft European Home - Plan #140-1084 - Main Exterior
Plan Collection
4-Bedroom, 2248 Sq Ft European Home - Plan #140-1084 - Main Exterior
Plan#140-1084
Starting at$945
2248
Sq Ft
1
Story
4
Bed
3
Bath
2
Car
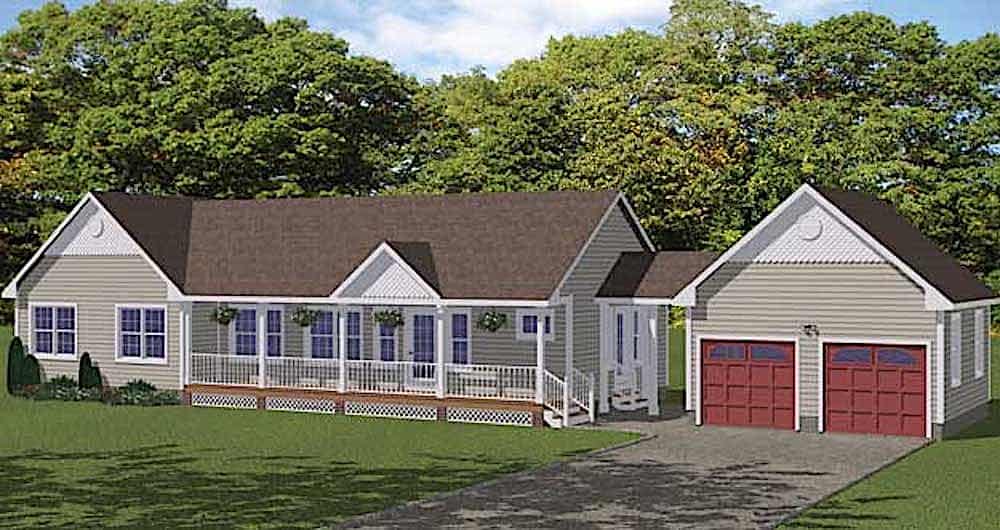
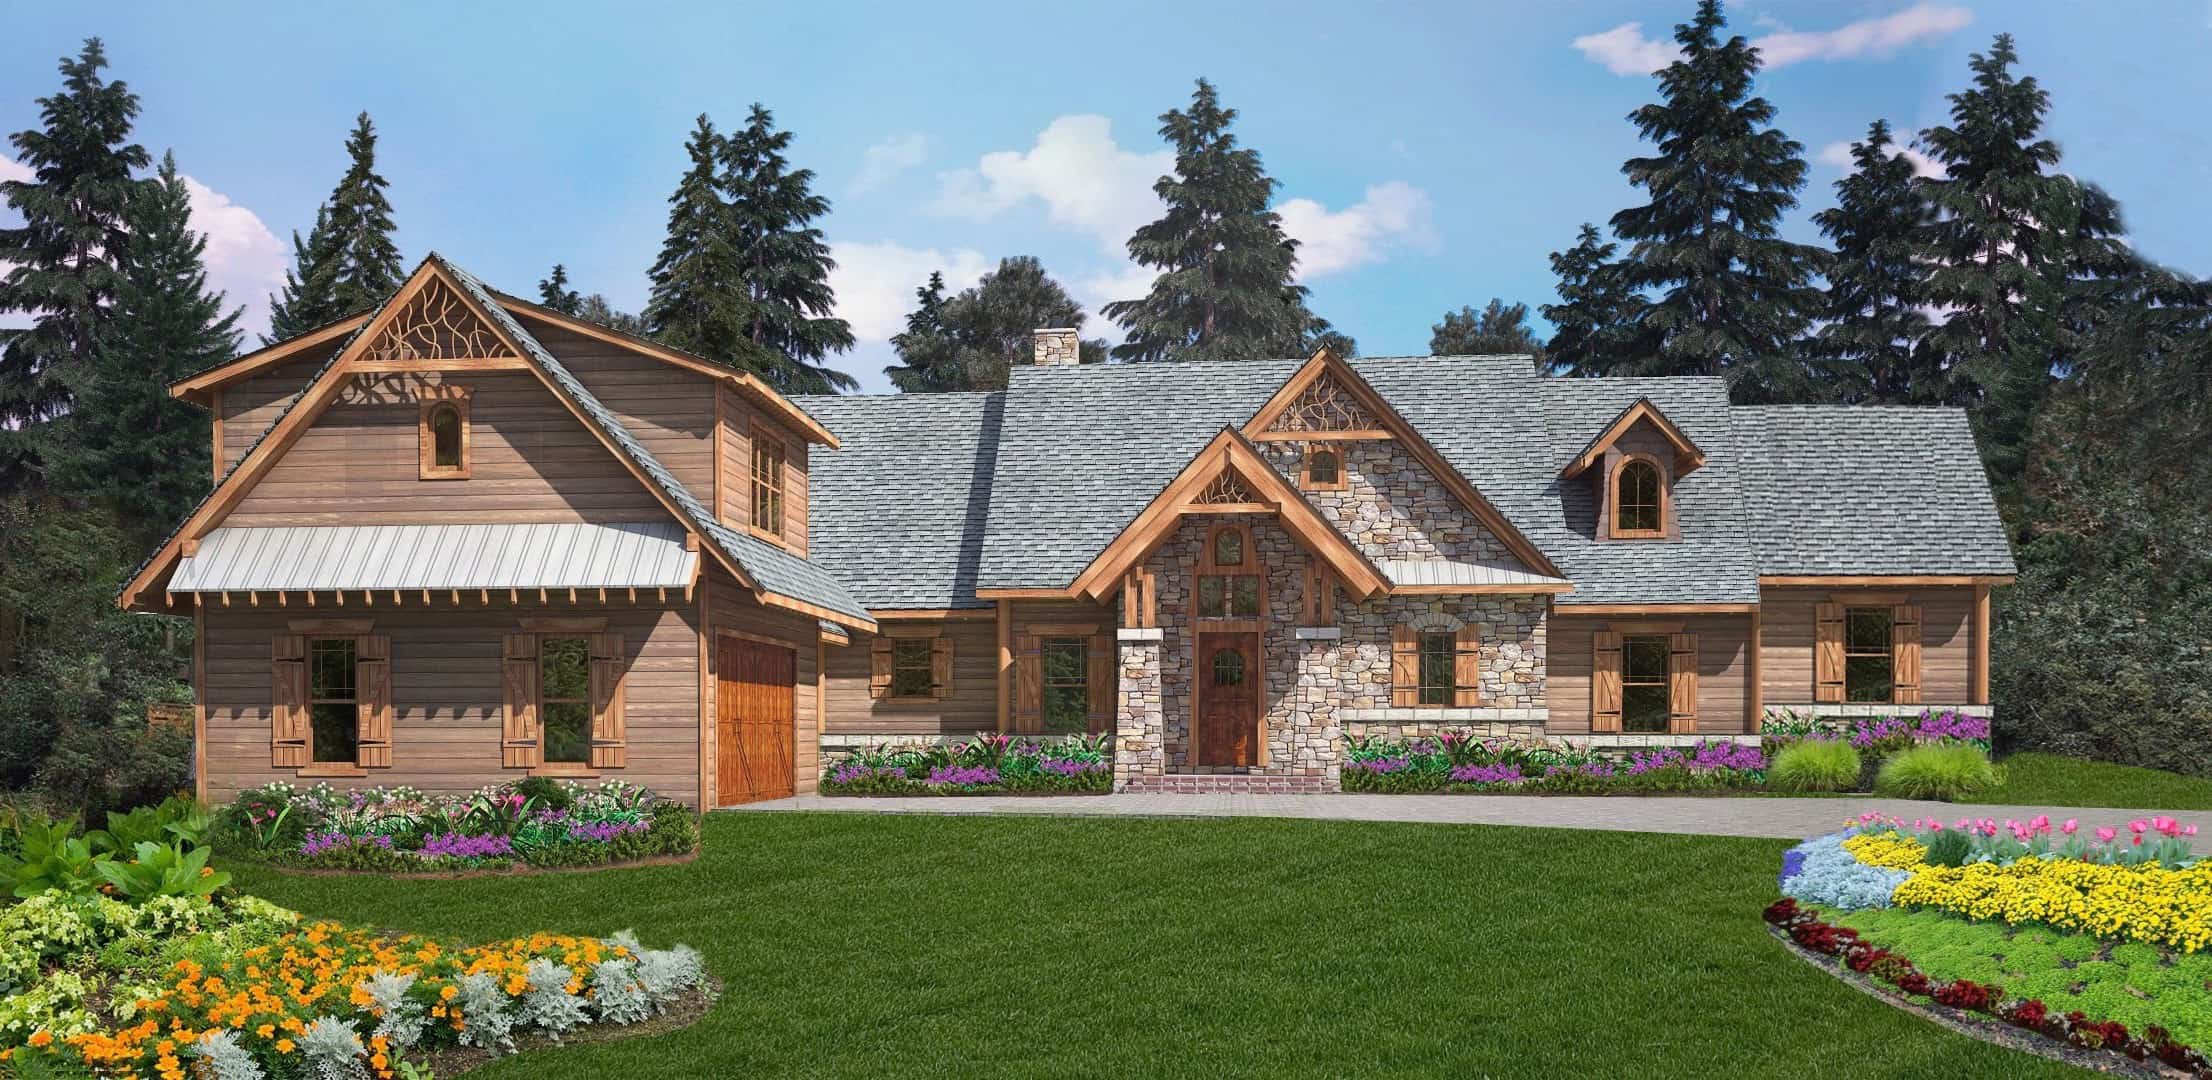
4-Bedroom, 2152 Sq Ft European House Plan - 140-1082 - Front Exterior
Plan Collection
4-Bedroom, 2152 Sq Ft European House Plan - 140-1082 - Front Exterior
Plan#140-1082
Starting at$945
2152
Sq Ft
1
Story
4
Bed
3
Bath
2
Car
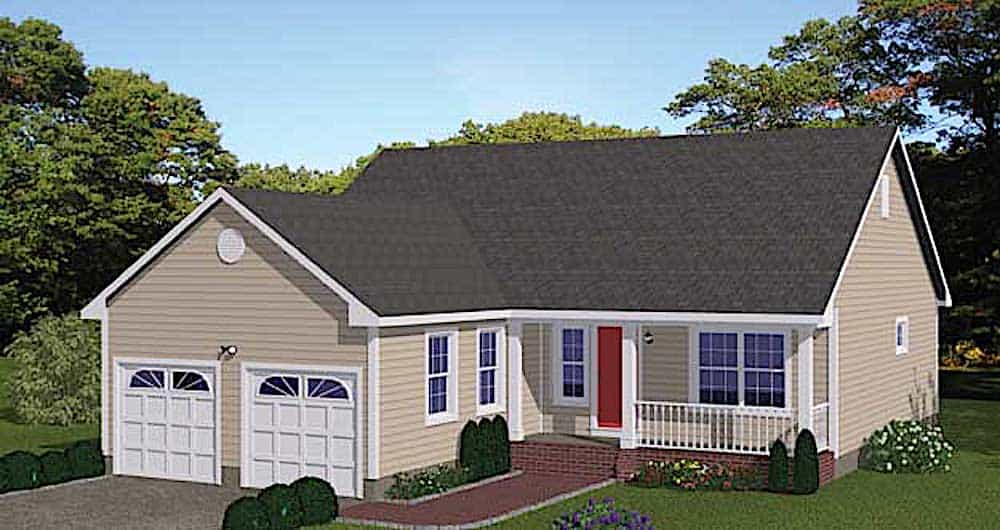
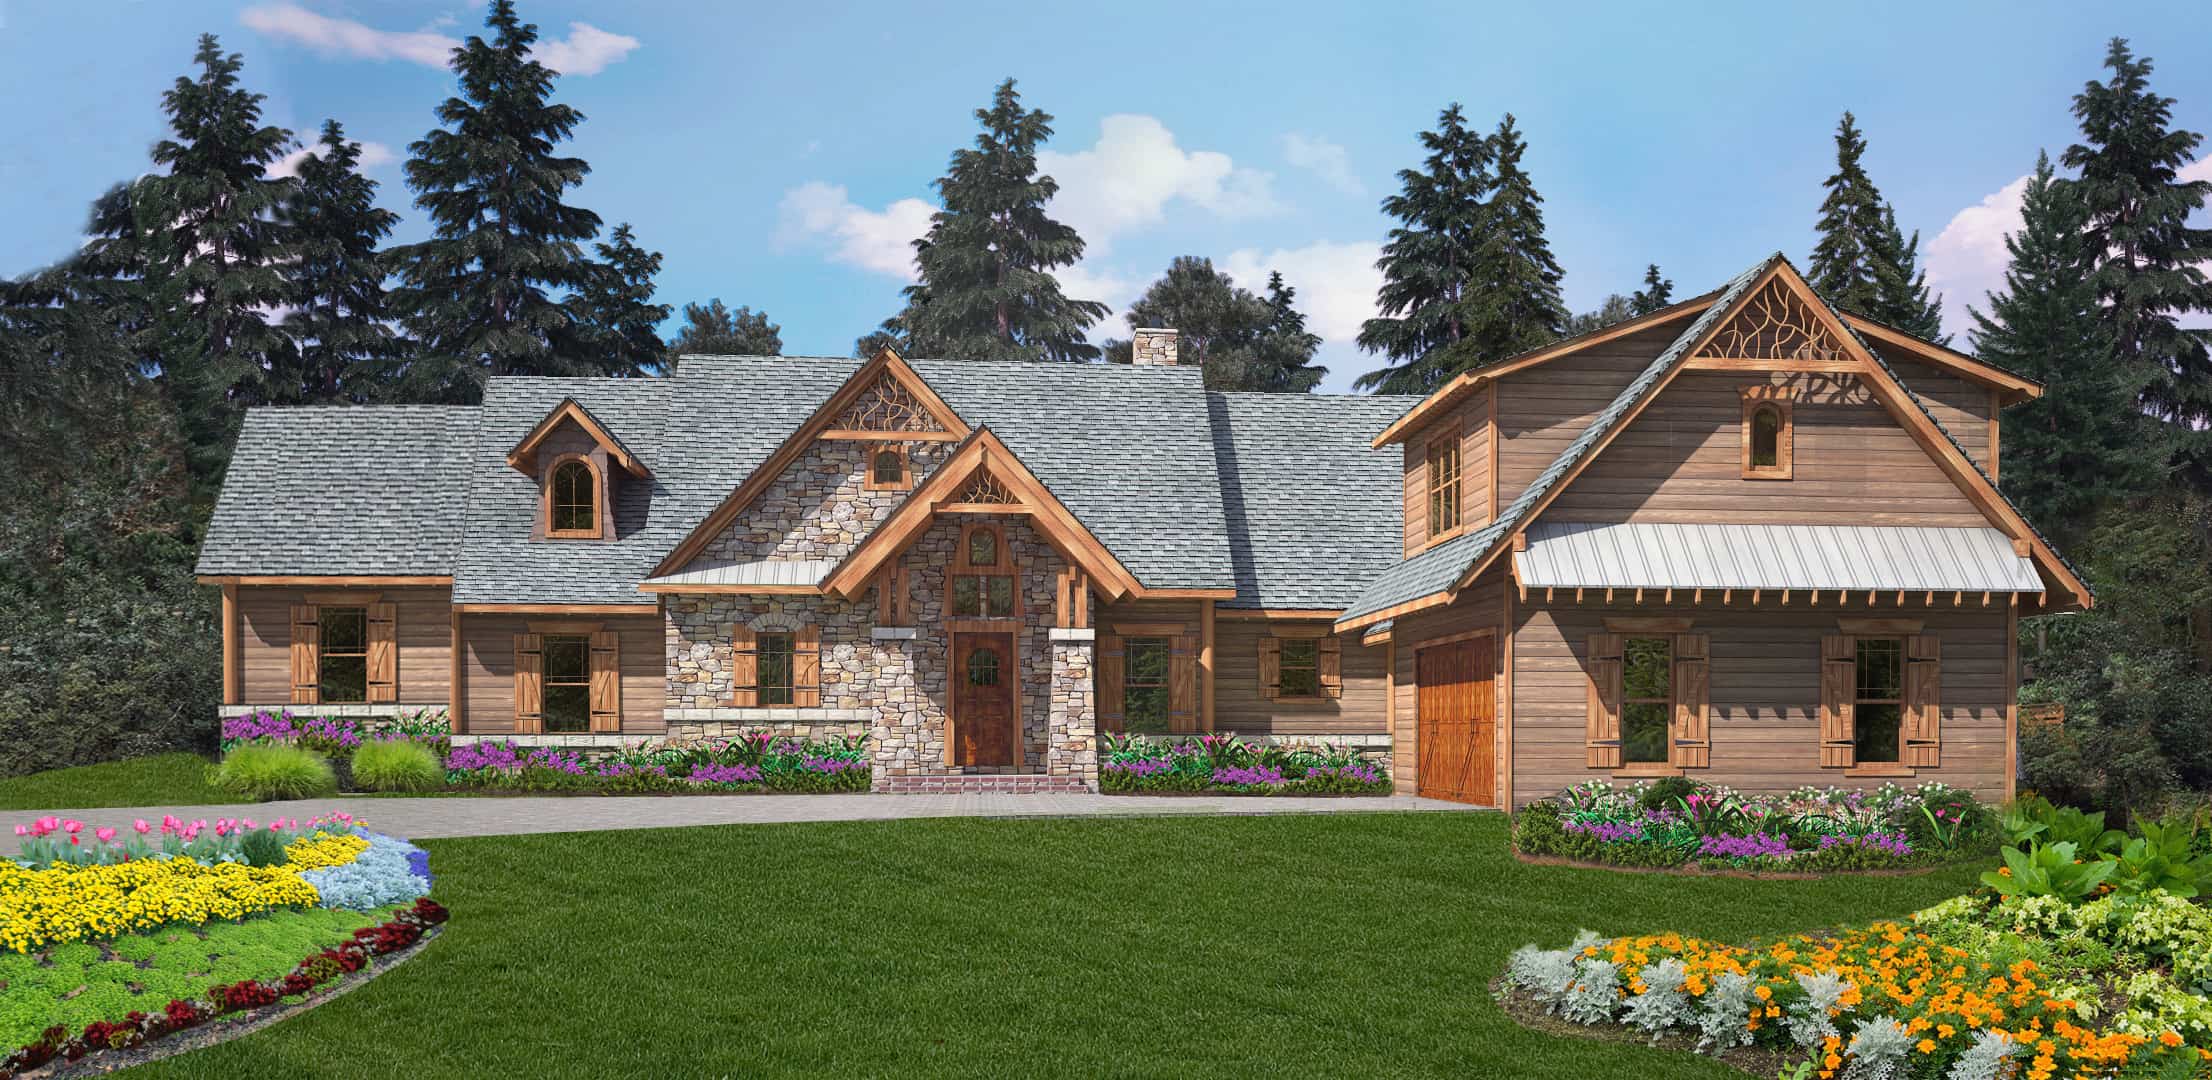
2-Bedroom, 2120 Sq Ft Ranch Home - Plan #120-2627 - Main Exterior
Plan Collection
2-Bedroom, 2120 Sq Ft Ranch Home - Plan #120-2627 - Main Exterior
Plan#120-2627
Starting at$1305
2120
Sq Ft
1
Story
2
Bed
2.5
Bath
2
Car
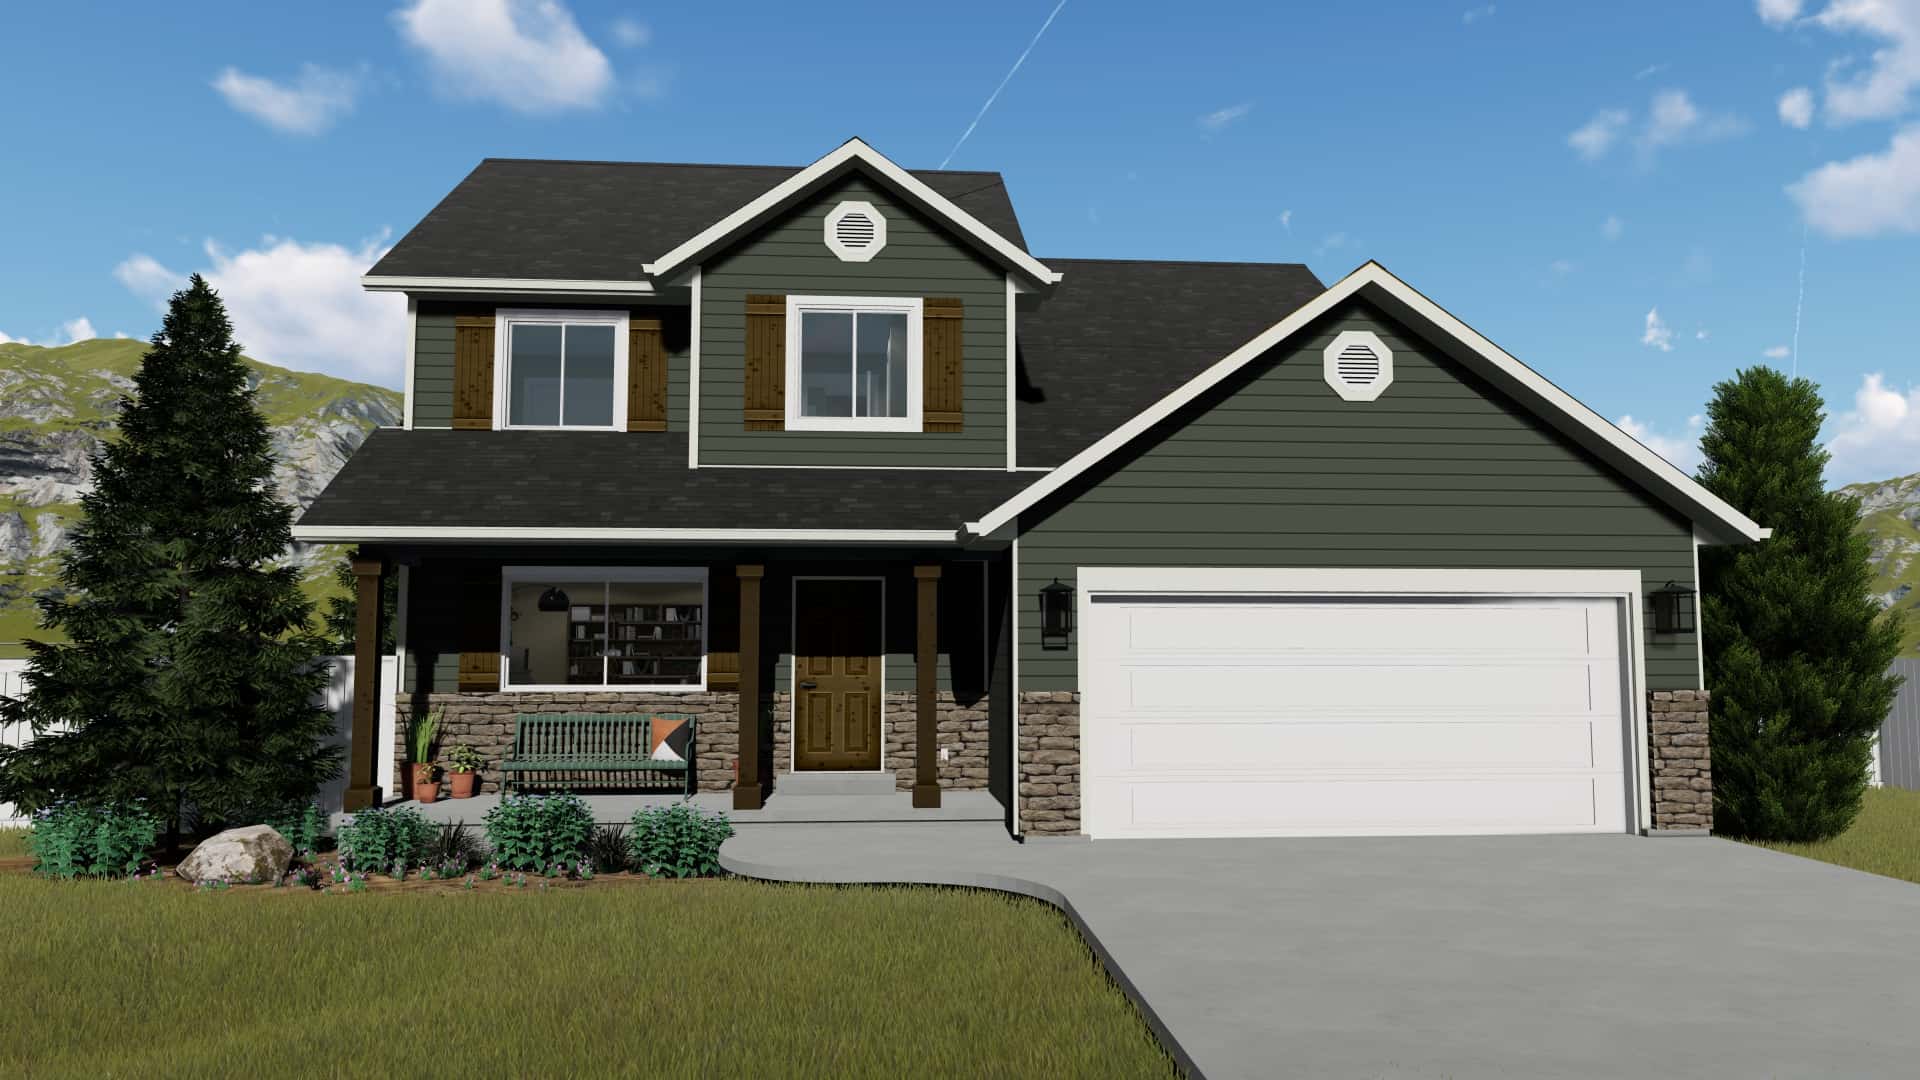
3-Bedroom, 2418 Sq Ft Traditional Home - Plan #120-2626 - Main Exterior
Plan Collection
3-Bedroom, 2418 Sq Ft Traditional Home - Plan #120-2626 - Main Exterior
Plan#120-2626
Starting at$1305
2418
Sq Ft
2
Story
3
Bed
2.5
Bath
2
Car
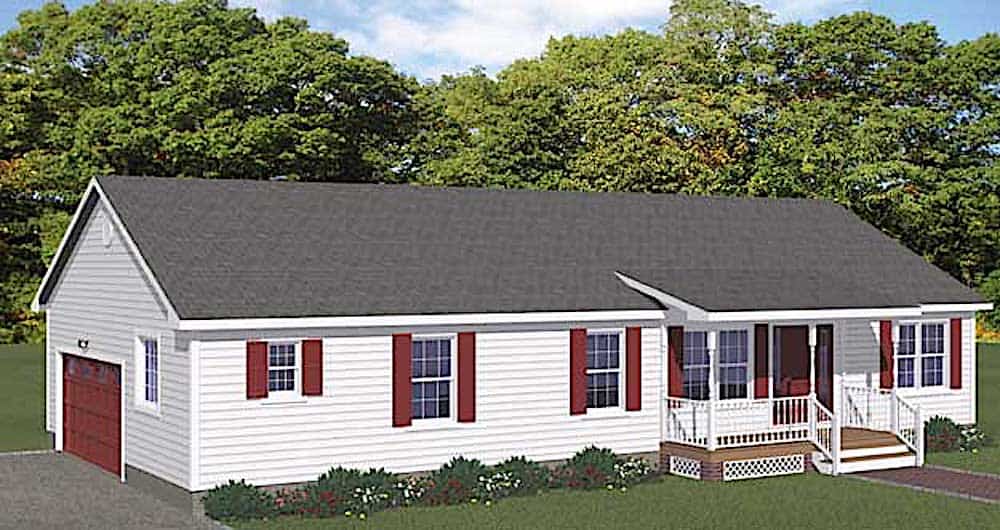
2-Bedroom, 1733 Sq Ft Ranch House -Plan #120-2625 - Front Exterior
Plan Collection
2-Bedroom, 1733 Sq Ft Ranch House -Plan #120-2625 - Front Exterior
Plan#120-2625
Starting at$1255
1733
Sq Ft
1
Story
2
Bed
2
Bath
2
Car
3-4 Bedroom, 2077 Sq Ft Farmhouse House - Plan #120-2624 - Front Exterior
Plan Collection
3-4 Bedroom, 2077 Sq Ft Farmhouse House - Plan #120-2624 - Front Exterior
Plan#120-2624
Starting at$1305
2077
Sq Ft
2
Story
3
Bed
2.5
Bath
2
Car
4-Bedroom, 2338 Sq Ft Farmhouse House - Plan #120-2623 - Front Exterior
Plan Collection
4-Bedroom, 2338 Sq Ft Farmhouse House - Plan #120-2623 - Front Exterior
Plan#120-2623
Starting at$1305
2338
Sq Ft
2
Story
4
Bed
3.5
Bath
2
Car
3-Bedroom, 2297 Sq Ft Ranch House Plan - 108-1936 - Front Exterior
Plan Collection
3-Bedroom, 2297 Sq Ft Ranch House Plan - 108-1936 - Front Exterior
Plan#108-1936
Starting at$945
2297
Sq Ft
1
Story
3
Bed
2
Bath
2
Car
3-Bedroom, 1610 Sq Ft Ranch Home Plan - 108-1935 - Main Exterior
Plan Collection
3-Bedroom, 1610 Sq Ft Ranch Home Plan - 108-1935 - Main Exterior
Plan#108-1935
Starting at$920
1610
Sq Ft
1
Story
3
Bed
2
Bath
2
Car
2-Bedroom, 2350 Sq Ft Craftsman House Plan - 108-1933 - Front Exterior
Plan Collection
2-Bedroom, 2350 Sq Ft Craftsman House Plan - 108-1933 - Front Exterior
Plan#108-1933
Starting at$1050
2350
Sq Ft
1
Story
2
Bed
2
Bath
2
Car
3-Bedroom, 2,358 Sq Ft Farmhouse Home Plan with Bonus Room - #142-1213
Plan Collection
3-Bedroom, 2,358 Sq Ft Farmhouse Home Plan with Bonus Room - #142-1213
Plan#142-1213
Starting at$1445
2358
Sq Ft
1
Story
3
Bed
3.5
Bath
2
Car
3-Bedroom, 2923 Sq Ft Farmhouse House - Plan #194-1034 - Front Exterior
Plan Collection
3-Bedroom, 2923 Sq Ft Farmhouse House - Plan #194-1034 - Front Exterior
Plan#194-1034
Starting at$1795
2923
Sq Ft
1
Story
3
Bed
4.5
Bath
2
Car
4-Bedroom, 2598 Sq Ft Farmhouse Home - Plan #120-2619 - Main Exterior
Plan Collection
4-Bedroom, 2598 Sq Ft Farmhouse Home - Plan #120-2619 - Main Exterior
Plan#120-2619
Starting at$1355
2598
Sq Ft
2
Story
4
Bed
3.5
Bath
2
Car
3-Bedroom, 1878 Sq Ft Ranch House - Plan #120-2618 - Front Exterior
Plan Collection
3-Bedroom, 1878 Sq Ft Ranch House - Plan #120-2618 - Front Exterior
Plan#120-2618
Starting at$1255
1878
Sq Ft
1
Story
3
Bed
2
Bath
2
Car
2-Bedroom, 1327 Sq Ft Ranch Home Plan - 120-2616 - Main Exterior
Plan Collection
2-Bedroom, 1327 Sq Ft Ranch Home Plan - 120-2616 - Main Exterior
Plan#120-2616
Starting at$1205
1327
Sq Ft
1
Story
2
Bed
2
Bath
2
Car
2-Bedroom, 1327 Sq Ft Ranch House Plan - 120-2615 - Front Exterior
Plan Collection
2-Bedroom, 1327 Sq Ft Ranch House Plan - 120-2615 - Front Exterior
Plan#120-2615
Starting at$1205
1327
Sq Ft
1
Story
2
Bed
2
Bath
2
Car
3-Bedroom, 1150 Sq Ft Multi-Level Home - Plan #120-2614 - Main Exterior
Plan Collection
3-Bedroom, 1150 Sq Ft Multi-Level Home - Plan #120-2614 - Main Exterior
Plan#120-2614
Starting at$1205
1150
Sq Ft
1
Story
3
Bed
2
Bath
2
Car
3-Bedroom, 2525 Sq Ft Ranch House - Plan #123-1107 - Front Exterior
Plan Collection
3-Bedroom, 2525 Sq Ft Ranch House - Plan #123-1107 - Front Exterior
Plan#123-1107
Starting at$1290
2525
Sq Ft
1
Story
3
Bed
2.5
Bath
2
Car
3-Bedroom, 2526 Sq Ft Ranch House - Plan #123-1106 - Front Exterior
Plan Collection
3-Bedroom, 2526 Sq Ft Ranch House - Plan #123-1106 - Front Exterior
Plan#123-1106
Starting at$1290
2526
Sq Ft
1
Story
3
Bed
2.5
Bath
2
Car
3-Bedroom, 2525 Sq Ft Ranch Home - Plan #123-1105 - Main Exterior
Plan Collection
3-Bedroom, 2525 Sq Ft Ranch Home - Plan #123-1105 - Main Exterior
Plan#123-1105
Starting at$1290
2525
Sq Ft
1
Story
3
Bed
2.5
Bath
2
Car
3-Bedroom, 2160 Sq Ft Ranch Home - Plan #123-1104 - Main Exterior
Plan Collection
3-Bedroom, 2160 Sq Ft Ranch Home - Plan #123-1104 - Main Exterior
Plan#123-1104
Starting at$1190
2160
Sq Ft
1
Story
3
Bed
2
Bath
2
Car
4-Bedroom, 2597 Sq Ft Lake Home Plan - 120-2613 - Main Exterior
Plan Collection
4-Bedroom, 2597 Sq Ft Lake Home Plan - 120-2613 - Main Exterior
Plan#120-2613
Starting at$1355
2597
Sq Ft
2
Story
4
Bed
3.5
Bath
2
Car
4-Bedroom, 2591 Sq Ft Farmhouse Home Plan - 120-2612 - Main Exterior
Plan Collection
4-Bedroom, 2591 Sq Ft Farmhouse Home Plan - 120-2612 - Main Exterior
Plan#120-2612
Starting at$1355
2591
Sq Ft
2
Story
4
Bed
3.5
Bath
2
Car
4-Bedroom, 2338 Sq Ft Contemporary House Plan - 120-2611 - Front Exterior
Plan Collection
4-Bedroom, 2338 Sq Ft Contemporary House Plan - 120-2611 - Front Exterior
Plan#120-2611
Starting at$1305
2338
Sq Ft
1.5
Story
4
Bed
3.5
Bath
2
Car
4-Bedroom, 2248 Sq Ft European Home - Plan #140-1084 - Main Exterior
Plan Collection
4-Bedroom, 2248 Sq Ft European Home - Plan #140-1084 - Main Exterior
Plan#140-1084
Starting at$945
2248
Sq Ft
1
Story
4
Bed
3
Bath
2
Car
4-Bedroom, 2152 Sq Ft European House Plan - 140-1082 - Front Exterior
Plan Collection
4-Bedroom, 2152 Sq Ft European House Plan - 140-1082 - Front Exterior
Plan#140-1082
Starting at$945
2152
Sq Ft
1
Story
4
Bed
3
Bath
2
Car
2-Bedroom, 2120 Sq Ft Ranch Home - Plan #120-2627 - Main Exterior
Plan Collection
2-Bedroom, 2120 Sq Ft Ranch Home - Plan #120-2627 - Main Exterior
Plan#120-2627
Starting at$1305
2120
Sq Ft
1
Story
2
Bed
2.5
Bath
2
Car
3-Bedroom, 2418 Sq Ft Traditional Home - Plan #120-2626 - Main Exterior
Plan Collection
3-Bedroom, 2418 Sq Ft Traditional Home - Plan #120-2626 - Main Exterior
Plan#120-2626
Starting at$1305
2418
Sq Ft
2
Story
3
Bed
2.5
Bath
2
Car
2-Bedroom, 1733 Sq Ft Ranch House -Plan #120-2625 - Front Exterior
Plan Collection
2-Bedroom, 1733 Sq Ft Ranch House -Plan #120-2625 - Front Exterior
Plan#120-2625
Starting at$1255
1733
Sq Ft
1
Story
2
Bed
2
Bath
2
Car
3-4 Bedroom, 2077 Sq Ft Farmhouse House - Plan #120-2624 - Front Exterior
Plan Collection
3-4 Bedroom, 2077 Sq Ft Farmhouse House - Plan #120-2624 - Front Exterior
Plan#120-2624
Starting at$1305
2077
Sq Ft
2
Story
3
Bed
2.5
Bath
2
Car
4-Bedroom, 2338 Sq Ft Farmhouse House - Plan #120-2623 - Front Exterior
Plan Collection
4-Bedroom, 2338 Sq Ft Farmhouse House - Plan #120-2623 - Front Exterior
Plan#120-2623
Starting at$1305
2338
Sq Ft
2
Story
4
Bed
3.5
Bath
2
Car
3-Bedroom, 2297 Sq Ft Ranch House Plan - 108-1936 - Front Exterior
Plan Collection
3-Bedroom, 2297 Sq Ft Ranch House Plan - 108-1936 - Front Exterior
Plan#108-1936
Starting at$945
2297
Sq Ft
1
Story
3
Bed
2
Bath
2
Car
3-Bedroom, 1610 Sq Ft Ranch Home Plan - 108-1935 - Main Exterior
Plan Collection
3-Bedroom, 1610 Sq Ft Ranch Home Plan - 108-1935 - Main Exterior
Plan#108-1935
Starting at$920
1610
Sq Ft
1
Story
3
Bed
2
Bath
2
Car
2-Bedroom, 2350 Sq Ft Craftsman House Plan - 108-1933 - Front Exterior
Plan Collection
2-Bedroom, 2350 Sq Ft Craftsman House Plan - 108-1933 - Front Exterior
Plan#108-1933
Starting at$1050
2350
Sq Ft
1
Story
2
Bed
2
Bath
2
Car
3-Bedroom, 2,358 Sq Ft Farmhouse Home Plan with Bonus Room - #142-1213
Plan Collection
3-Bedroom, 2,358 Sq Ft Farmhouse Home Plan with Bonus Room - #142-1213
Plan#142-1213
Starting at$1445
2358
Sq Ft
1
Story
3
Bed
3.5
Bath
2
Car
3-Bedroom, 2923 Sq Ft Farmhouse House - Plan #194-1034 - Front Exterior
Plan Collection
3-Bedroom, 2923 Sq Ft Farmhouse House - Plan #194-1034 - Front Exterior
Plan#194-1034
Starting at$1795
2923
Sq Ft
1
Story
3
Bed
4.5
Bath
2
Car
4-Bedroom, 2598 Sq Ft Farmhouse Home - Plan #120-2619 - Main Exterior
Plan Collection
4-Bedroom, 2598 Sq Ft Farmhouse Home - Plan #120-2619 - Main Exterior
Plan#120-2619
Starting at$1355
2598
Sq Ft
2
Story
4
Bed
3.5
Bath
2
Car
3-Bedroom, 1878 Sq Ft Ranch House - Plan #120-2618 - Front Exterior
Plan Collection
3-Bedroom, 1878 Sq Ft Ranch House - Plan #120-2618 - Front Exterior
Plan#120-2618
Starting at$1255
1878
Sq Ft
1
Story
3
Bed
2
Bath
2
Car
2-Bedroom, 1327 Sq Ft Ranch Home Plan - 120-2616 - Main Exterior
Plan Collection
2-Bedroom, 1327 Sq Ft Ranch Home Plan - 120-2616 - Main Exterior
Plan#120-2616
Starting at$1205
1327
Sq Ft
1
Story
2
Bed
2
Bath
2
Car
2-Bedroom, 1327 Sq Ft Ranch House Plan - 120-2615 - Front Exterior
Plan Collection
2-Bedroom, 1327 Sq Ft Ranch House Plan - 120-2615 - Front Exterior
Plan#120-2615
Starting at$1205
1327
Sq Ft
1
Story
2
Bed
2
Bath
2
Car
3-Bedroom, 1150 Sq Ft Multi-Level Home - Plan #120-2614 - Main Exterior
Plan Collection
3-Bedroom, 1150 Sq Ft Multi-Level Home - Plan #120-2614 - Main Exterior
Plan#120-2614
Starting at$1205
1150
Sq Ft
1
Story
3
Bed
2
Bath
2
Car
3-Bedroom, 2525 Sq Ft Ranch House - Plan #123-1107 - Front Exterior
Plan Collection
3-Bedroom, 2525 Sq Ft Ranch House - Plan #123-1107 - Front Exterior
Plan#123-1107
Starting at$1290
2525
Sq Ft
1
Story
3
Bed
2.5
Bath
2
Car
3-Bedroom, 2526 Sq Ft Ranch House - Plan #123-1106 - Front Exterior
Plan Collection
3-Bedroom, 2526 Sq Ft Ranch House - Plan #123-1106 - Front Exterior
Plan#123-1106
Starting at$1290
2526
Sq Ft
1
Story
3
Bed
2.5
Bath
2
Car
3-Bedroom, 2525 Sq Ft Ranch Home - Plan #123-1105 - Main Exterior
Plan Collection
3-Bedroom, 2525 Sq Ft Ranch Home - Plan #123-1105 - Main Exterior
Plan#123-1105
Starting at$1290
2525
Sq Ft
1
Story
3
Bed
2.5
Bath
2
Car
3-Bedroom, 2160 Sq Ft Ranch Home - Plan #123-1104 - Main Exterior
Plan Collection
3-Bedroom, 2160 Sq Ft Ranch Home - Plan #123-1104 - Main Exterior
Plan#123-1104
Starting at$1190
2160
Sq Ft
1
Story
3
Bed
2
Bath
2
Car
4-Bedroom, 2597 Sq Ft Lake Home Plan - 120-2613 - Main Exterior
Plan Collection
4-Bedroom, 2597 Sq Ft Lake Home Plan - 120-2613 - Main Exterior
Plan#120-2613
Starting at$1355
2597
Sq Ft
2
Story
4
Bed
3.5
Bath
2
Car
4-Bedroom, 2591 Sq Ft Farmhouse Home Plan - 120-2612 - Main Exterior
Plan Collection
4-Bedroom, 2591 Sq Ft Farmhouse Home Plan - 120-2612 - Main Exterior
Plan#120-2612
Starting at$1355
2591
Sq Ft
2
Story
4
Bed
3.5
Bath
2
Car
4-Bedroom, 2338 Sq Ft Contemporary House Plan - 120-2611 - Front Exterior
Plan Collection
4-Bedroom, 2338 Sq Ft Contemporary House Plan - 120-2611 - Front Exterior
Plan#120-2611
Starting at$1305
2338
Sq Ft
1.5
Story
4
Bed
3.5
Bath
2
Car
1...6869707172...481