2 Garage House Plans

11,506
Plan Results
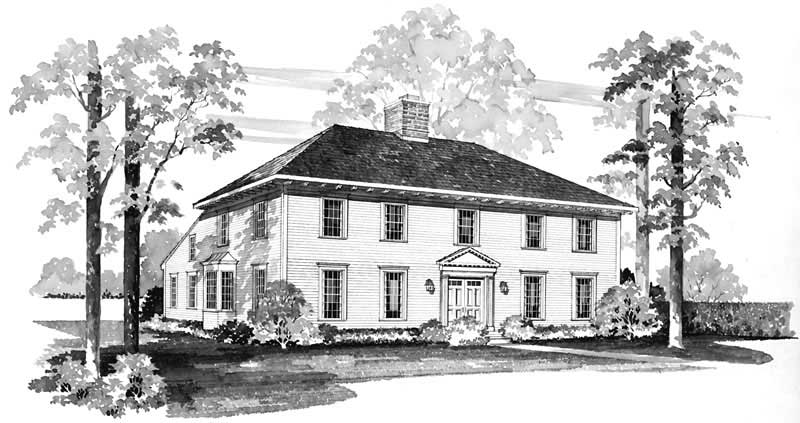
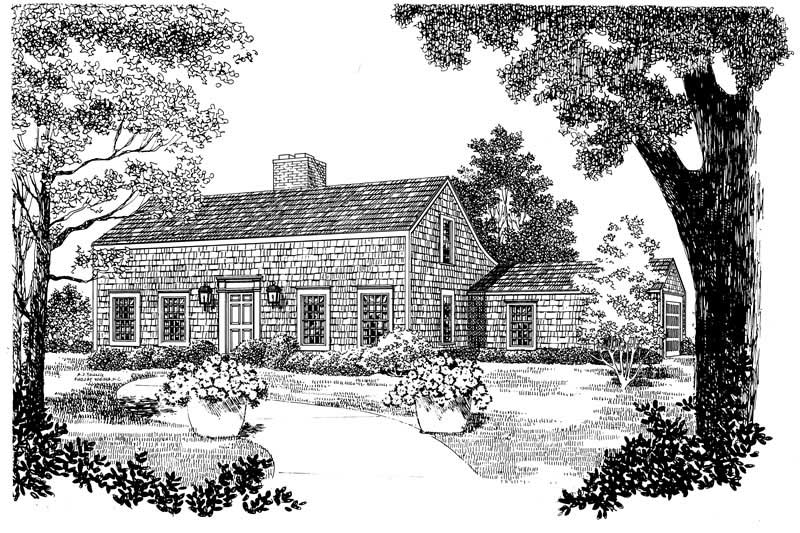
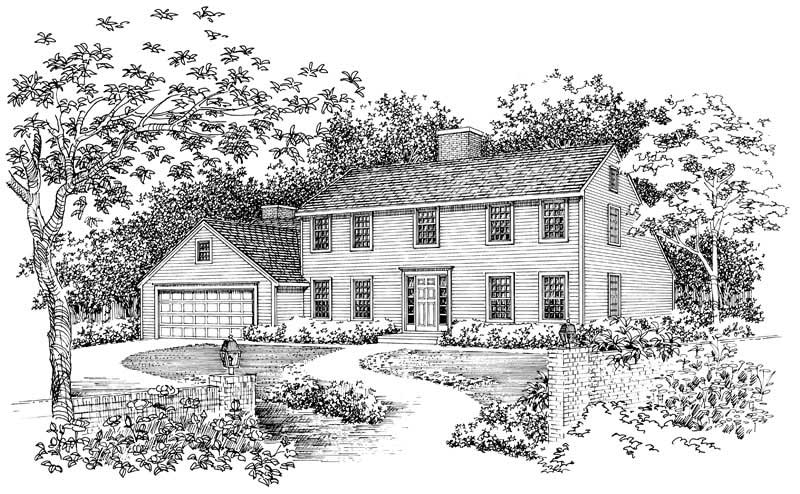
3-Bedroom, 2021 Sq Ft Farmhouse Home Plan - 127-1028 - Main Exterior
Plan Collection
3-Bedroom, 2021 Sq Ft Farmhouse Home Plan - 127-1028 - Main Exterior
Plan#127-1028
Starting at$1900
2021
Sq Ft
2
Story
3
Bed
2.5
Bath
2
Car
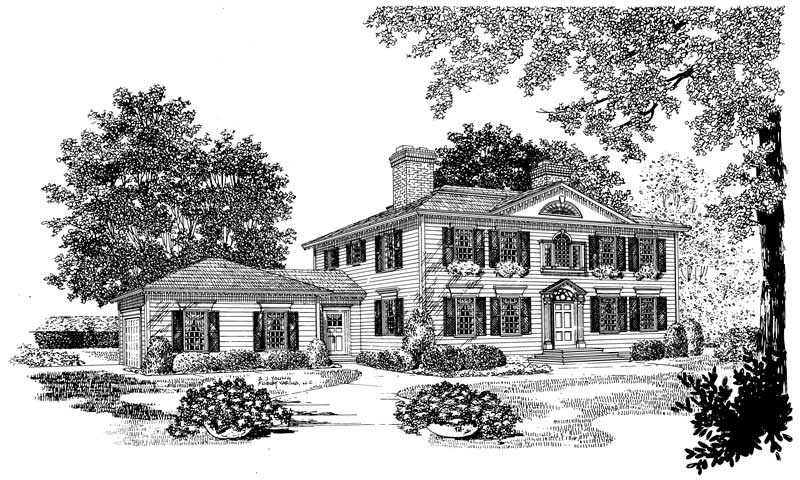
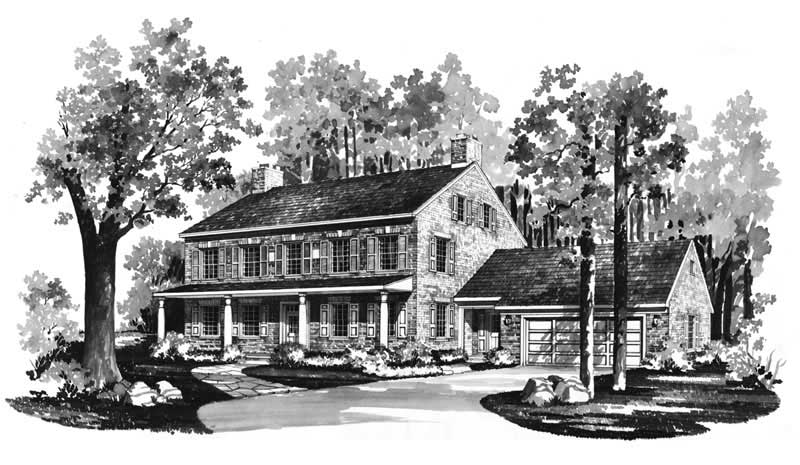
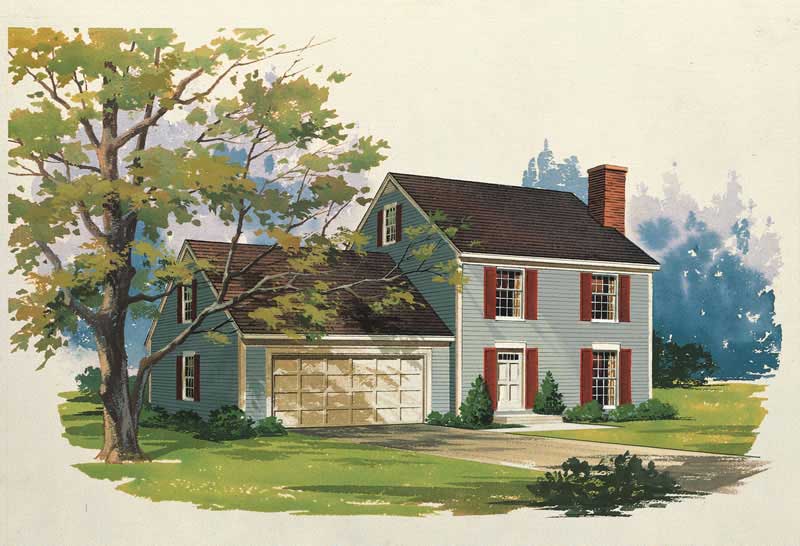
3-Bedroom, 2021 Sq Ft Craftsman House Plan - 127-1048 - Front Exterior
Plan Collection
3-Bedroom, 2021 Sq Ft Craftsman House Plan - 127-1048 - Front Exterior
Plan#127-1048
Starting at$1900
2021
Sq Ft
2
Story
3
Bed
2.5
Bath
2
Car
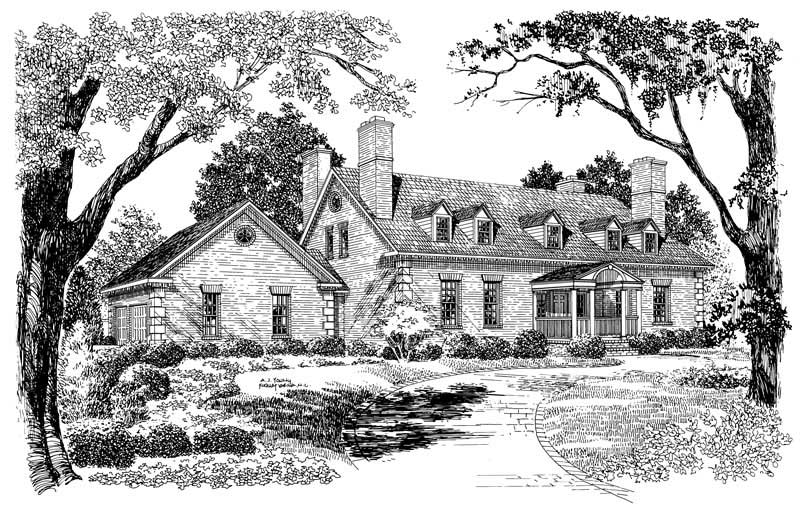
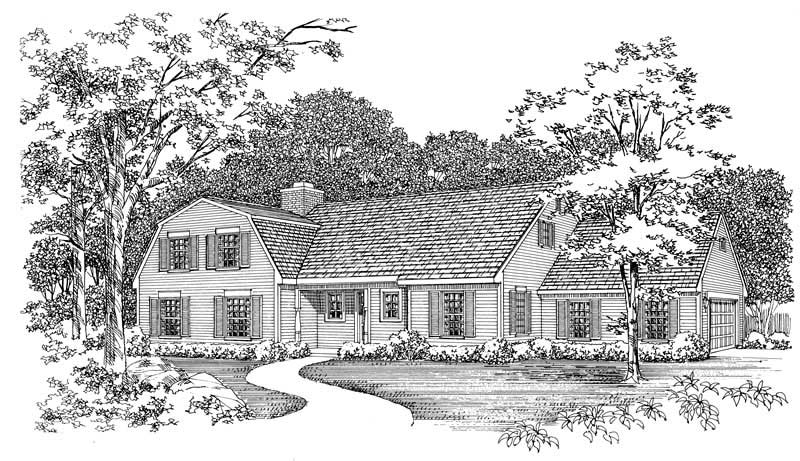
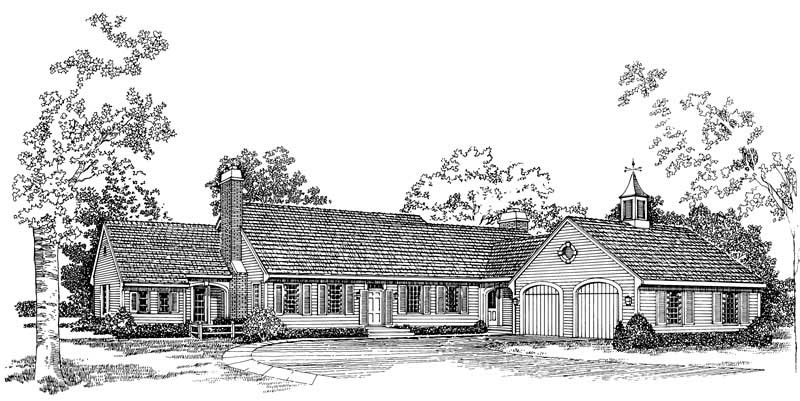
3-Bedroom, 2021 Sq Ft Farmhouse House Plan - 127-1037 - Front Exterior
Plan Collection
3-Bedroom, 2021 Sq Ft Farmhouse House Plan - 127-1037 - Front Exterior
Plan#127-1037
Starting at$1900
2021
Sq Ft
2
Story
3
Bed
2.5
Bath
2
Car
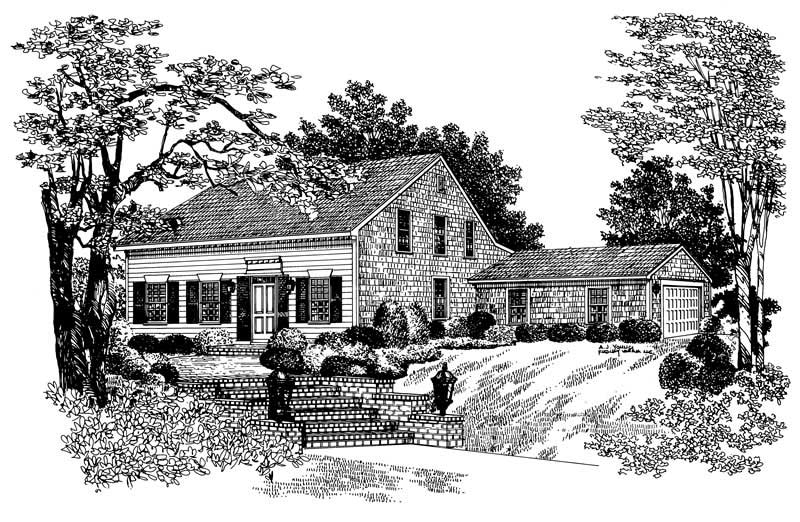
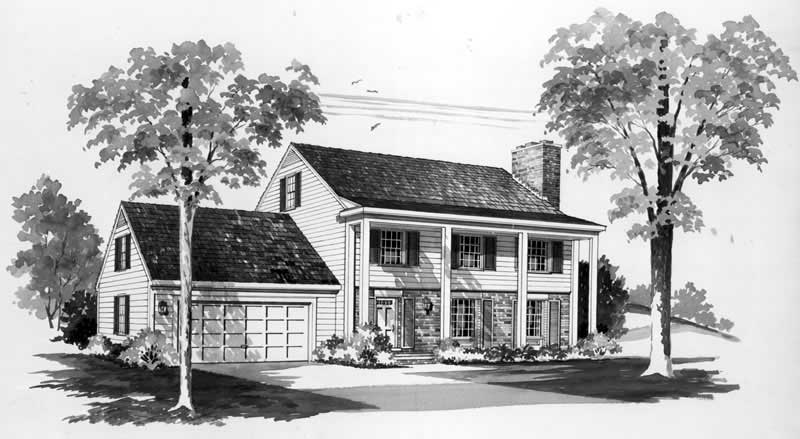
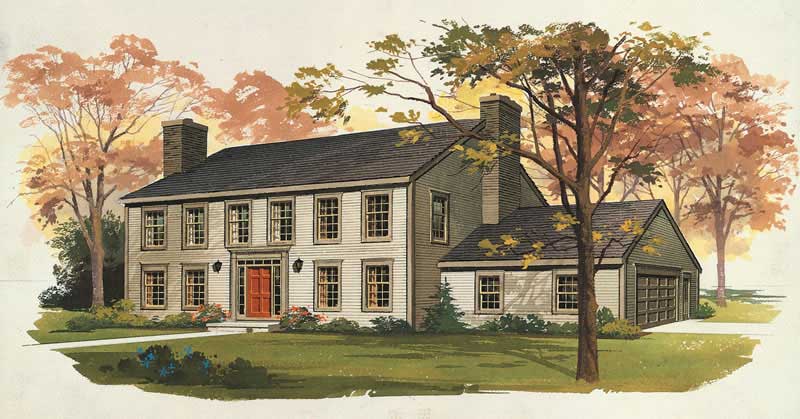
3-Bedroom, 1959 Sq Ft Country Home Plan - 127-1029 - Main Exterior
Plan Collection
3-Bedroom, 1959 Sq Ft Country Home Plan - 127-1029 - Main Exterior
Plan#127-1029
Starting at$1900
1959
Sq Ft
2
Story
3
Bed
2.5
Bath
2
Car
1-Bedroom, 1110 Sq Ft Cabin Home Plan - 132-1223 - Main Exterior
Plan Collection
1-Bedroom, 1110 Sq Ft Cabin Home Plan - 132-1223 - Main Exterior
Plan#132-1223
Starting at$1315
1110
Sq Ft
3
Story
1
Bed
1
Bath
2
Car
2-Bedroom, 1958 Sq Ft Craftsman Home Plan - 127-1022 - Main Exterior
Plan Collection
2-Bedroom, 1958 Sq Ft Craftsman Home Plan - 127-1022 - Main Exterior
Plan#127-1022
Starting at$1900
1958
Sq Ft
2
Story
2
Bed
2
Bath
2
Car
2-Bedroom, 1958 Sq Ft Farmhouse Home Plan - 127-1062 - Main Exterior
Plan Collection
2-Bedroom, 1958 Sq Ft Farmhouse Home Plan - 127-1062 - Main Exterior
Plan#127-1062
Starting at$1900
1958
Sq Ft
2
Story
2
Bed
2
Bath
2
Car
2-Bedroom, 1958 Sq Ft Farmhouse House Plan - 127-1047 - Front Exterior
Plan Collection
2-Bedroom, 1958 Sq Ft Farmhouse House Plan - 127-1047 - Front Exterior
Plan#127-1047
Starting at$1900
1958
Sq Ft
2
Story
2
Bed
2
Bath
2
Car
3-Bedroom, 1728 Sq Ft Farmhouse House Plan - 127-1038 - Front Exterior
Plan Collection
3-Bedroom, 1728 Sq Ft Farmhouse House Plan - 127-1038 - Front Exterior
Plan#127-1038
Starting at$1900
1728
Sq Ft
1
Story
3
Bed
2
Bath
2
Car
3-Bedroom, 1488 Sq Ft Ranch House Plan - 137-1247 - Front Exterior
Plan Collection
3-Bedroom, 1488 Sq Ft Ranch House Plan - 137-1247 - Front Exterior
Plan#137-1247
Starting at$800
1488
Sq Ft
1
Story
3
Bed
2
Bath
2
Car
3-Bedroom, 1728 Sq Ft Farmhouse House Plan - 127-1031 - Front Exterior
Plan Collection
3-Bedroom, 1728 Sq Ft Farmhouse House Plan - 127-1031 - Front Exterior
Plan#127-1031
Starting at$1900
1728
Sq Ft
1
Story
3
Bed
2
Bath
2
Car
3-Bedroom, 1728 Sq Ft Craftsman House Plan - 127-1043 - Front Exterior
Plan Collection
3-Bedroom, 1728 Sq Ft Craftsman House Plan - 127-1043 - Front Exterior
Plan#127-1043
Starting at$1900
1728
Sq Ft
1
Story
3
Bed
2
Bath
2
Car
3-Bedroom, 1488 Sq Ft Ranch House Plan - 137-1825 - Front Exterior
Plan Collection
3-Bedroom, 1488 Sq Ft Ranch House Plan - 137-1825 - Front Exterior
Plan#137-1825
Starting at$600
1488
Sq Ft
1
Story
3
Bed
2
Bath
2
Car
3-Bedroom, 1382 Sq Ft Ranch House Plan - 137-1234 - Front Exterior
Plan Collection
3-Bedroom, 1382 Sq Ft Ranch House Plan - 137-1234 - Front Exterior
Plan#137-1234
Starting at$800
1382
Sq Ft
1
Story
3
Bed
2
Bath
2
Car
2-Bedroom, 1539 Sq Ft Craftsman House Plan - 127-1041 - Front Exterior
Plan Collection
2-Bedroom, 1539 Sq Ft Craftsman House Plan - 127-1041 - Front Exterior
Plan#127-1041
Starting at$1900
1539
Sq Ft
1
Story
2
Bed
2
Bath
2
Car
3-Bedroom, 1432 Sq Ft Ranch House Plan - 137-1834 - Front Exterior
Plan Collection
3-Bedroom, 1432 Sq Ft Ranch House Plan - 137-1834 - Front Exterior
Plan#137-1834
Starting at$600
1432
Sq Ft
1
Story
3
Bed
2
Bath
2
Car
3-Bedroom, 1558 Sq Ft Cape Cod House Plan - 137-1833 - Front Exterior
Plan Collection
3-Bedroom, 1558 Sq Ft Cape Cod House Plan - 137-1833 - Front Exterior
Plan#137-1833
Starting at$735
1558
Sq Ft
2
Story
3
Bed
2
Bath
2
Car
3-Bedroom, 1705 Sq Ft Country House Plan - 137-1265 - Front Exterior
Plan Collection
3-Bedroom, 1705 Sq Ft Country House Plan - 137-1265 - Front Exterior
Plan#137-1265
Starting at$800
1705
Sq Ft
2
Story
3
Bed
2.5
Bath
2
Car
3-Bedroom, 1644 Sq Ft Country Home Plan - 137-1816 - Main Exterior
Plan Collection
3-Bedroom, 1644 Sq Ft Country Home Plan - 137-1816 - Main Exterior
Plan#137-1816
Starting at$735
1644
Sq Ft
1
Story
3
Bed
2.5
Bath
2
Car
4-Bedroom, 1620 Sq Ft Ranch Home Plan - 137-1264 - Main Exterior
Plan Collection
4-Bedroom, 1620 Sq Ft Ranch Home Plan - 137-1264 - Main Exterior
Plan#137-1264
Starting at$865
1620
Sq Ft
1
Story
4
Bed
2
Bath
2
Car
4-Bedroom, 1924 Sq Ft Colonial Home Plan - 137-1263 - Main Exterior
Plan Collection
4-Bedroom, 1924 Sq Ft Colonial Home Plan - 137-1263 - Main Exterior
Plan#137-1263
Starting at$800
1924
Sq Ft
2
Story
4
Bed
2.5
Bath
2
Car
3-Bedroom, 1606 Sq Ft Colonial Home Plan - 137-1850 - Main Exterior
Plan Collection
3-Bedroom, 1606 Sq Ft Colonial Home Plan - 137-1850 - Main Exterior
Plan#137-1850
Starting at$865
1606
Sq Ft
1
Story
3
Bed
2.5
Bath
2
Car
3-Bedroom, 2014 Sq Ft Ranch Home Plan - 137-1807 - Main Exterior
Plan Collection
3-Bedroom, 2014 Sq Ft Ranch Home Plan - 137-1807 - Main Exterior
Plan#137-1807
Starting at$925
2014
Sq Ft
1
Story
3
Bed
2.5
Bath
2
Car
3-Bedroom, 1942 Sq Ft Ranch Home Plan - 137-1839 - Main Exterior
Plan Collection
3-Bedroom, 1942 Sq Ft Ranch Home Plan - 137-1839 - Main Exterior
Plan#137-1839
Starting at$800
1942
Sq Ft
1
Story
3
Bed
2.5
Bath
2
Car
3-Bedroom, 2021 Sq Ft Farmhouse Home Plan - 127-1028 - Main Exterior
Plan Collection
3-Bedroom, 2021 Sq Ft Farmhouse Home Plan - 127-1028 - Main Exterior
Plan#127-1028
Starting at$1900
2021
Sq Ft
2
Story
3
Bed
2.5
Bath
2
Car
3-Bedroom, 2021 Sq Ft Craftsman House Plan - 127-1048 - Front Exterior
Plan Collection
3-Bedroom, 2021 Sq Ft Craftsman House Plan - 127-1048 - Front Exterior
Plan#127-1048
Starting at$1900
2021
Sq Ft
2
Story
3
Bed
2.5
Bath
2
Car
3-Bedroom, 2021 Sq Ft Farmhouse House Plan - 127-1037 - Front Exterior
Plan Collection
3-Bedroom, 2021 Sq Ft Farmhouse House Plan - 127-1037 - Front Exterior
Plan#127-1037
Starting at$1900
2021
Sq Ft
2
Story
3
Bed
2.5
Bath
2
Car
3-Bedroom, 1959 Sq Ft Country Home Plan - 127-1029 - Main Exterior
Plan Collection
3-Bedroom, 1959 Sq Ft Country Home Plan - 127-1029 - Main Exterior
Plan#127-1029
Starting at$1900
1959
Sq Ft
2
Story
3
Bed
2.5
Bath
2
Car
1-Bedroom, 1110 Sq Ft Cabin Home Plan - 132-1223 - Main Exterior
Plan Collection
1-Bedroom, 1110 Sq Ft Cabin Home Plan - 132-1223 - Main Exterior
Plan#132-1223
Starting at$1315
1110
Sq Ft
3
Story
1
Bed
1
Bath
2
Car
2-Bedroom, 1958 Sq Ft Craftsman Home Plan - 127-1022 - Main Exterior
Plan Collection
2-Bedroom, 1958 Sq Ft Craftsman Home Plan - 127-1022 - Main Exterior
Plan#127-1022
Starting at$1900
1958
Sq Ft
2
Story
2
Bed
2
Bath
2
Car
2-Bedroom, 1958 Sq Ft Farmhouse Home Plan - 127-1062 - Main Exterior
Plan Collection
2-Bedroom, 1958 Sq Ft Farmhouse Home Plan - 127-1062 - Main Exterior
Plan#127-1062
Starting at$1900
1958
Sq Ft
2
Story
2
Bed
2
Bath
2
Car
2-Bedroom, 1958 Sq Ft Farmhouse House Plan - 127-1047 - Front Exterior
Plan Collection
2-Bedroom, 1958 Sq Ft Farmhouse House Plan - 127-1047 - Front Exterior
Plan#127-1047
Starting at$1900
1958
Sq Ft
2
Story
2
Bed
2
Bath
2
Car
3-Bedroom, 1728 Sq Ft Farmhouse House Plan - 127-1038 - Front Exterior
Plan Collection
3-Bedroom, 1728 Sq Ft Farmhouse House Plan - 127-1038 - Front Exterior
Plan#127-1038
Starting at$1900
1728
Sq Ft
1
Story
3
Bed
2
Bath
2
Car
3-Bedroom, 1488 Sq Ft Ranch House Plan - 137-1247 - Front Exterior
Plan Collection
3-Bedroom, 1488 Sq Ft Ranch House Plan - 137-1247 - Front Exterior
Plan#137-1247
Starting at$800
1488
Sq Ft
1
Story
3
Bed
2
Bath
2
Car
3-Bedroom, 1728 Sq Ft Farmhouse House Plan - 127-1031 - Front Exterior
Plan Collection
3-Bedroom, 1728 Sq Ft Farmhouse House Plan - 127-1031 - Front Exterior
Plan#127-1031
Starting at$1900
1728
Sq Ft
1
Story
3
Bed
2
Bath
2
Car
3-Bedroom, 1728 Sq Ft Craftsman House Plan - 127-1043 - Front Exterior
Plan Collection
3-Bedroom, 1728 Sq Ft Craftsman House Plan - 127-1043 - Front Exterior
Plan#127-1043
Starting at$1900
1728
Sq Ft
1
Story
3
Bed
2
Bath
2
Car
3-Bedroom, 1488 Sq Ft Ranch House Plan - 137-1825 - Front Exterior
Plan Collection
3-Bedroom, 1488 Sq Ft Ranch House Plan - 137-1825 - Front Exterior
Plan#137-1825
Starting at$600
1488
Sq Ft
1
Story
3
Bed
2
Bath
2
Car
3-Bedroom, 1382 Sq Ft Ranch House Plan - 137-1234 - Front Exterior
Plan Collection
3-Bedroom, 1382 Sq Ft Ranch House Plan - 137-1234 - Front Exterior
Plan#137-1234
Starting at$800
1382
Sq Ft
1
Story
3
Bed
2
Bath
2
Car
2-Bedroom, 1539 Sq Ft Craftsman House Plan - 127-1041 - Front Exterior
Plan Collection
2-Bedroom, 1539 Sq Ft Craftsman House Plan - 127-1041 - Front Exterior
Plan#127-1041
Starting at$1900
1539
Sq Ft
1
Story
2
Bed
2
Bath
2
Car
3-Bedroom, 1432 Sq Ft Ranch House Plan - 137-1834 - Front Exterior
Plan Collection
3-Bedroom, 1432 Sq Ft Ranch House Plan - 137-1834 - Front Exterior
Plan#137-1834
Starting at$600
1432
Sq Ft
1
Story
3
Bed
2
Bath
2
Car
3-Bedroom, 1558 Sq Ft Cape Cod House Plan - 137-1833 - Front Exterior
Plan Collection
3-Bedroom, 1558 Sq Ft Cape Cod House Plan - 137-1833 - Front Exterior
Plan#137-1833
Starting at$735
1558
Sq Ft
2
Story
3
Bed
2
Bath
2
Car
3-Bedroom, 1705 Sq Ft Country House Plan - 137-1265 - Front Exterior
Plan Collection
3-Bedroom, 1705 Sq Ft Country House Plan - 137-1265 - Front Exterior
Plan#137-1265
Starting at$800
1705
Sq Ft
2
Story
3
Bed
2.5
Bath
2
Car
3-Bedroom, 1644 Sq Ft Country Home Plan - 137-1816 - Main Exterior
Plan Collection
3-Bedroom, 1644 Sq Ft Country Home Plan - 137-1816 - Main Exterior
Plan#137-1816
Starting at$735
1644
Sq Ft
1
Story
3
Bed
2.5
Bath
2
Car
4-Bedroom, 1620 Sq Ft Ranch Home Plan - 137-1264 - Main Exterior
Plan Collection
4-Bedroom, 1620 Sq Ft Ranch Home Plan - 137-1264 - Main Exterior
Plan#137-1264
Starting at$865
1620
Sq Ft
1
Story
4
Bed
2
Bath
2
Car
4-Bedroom, 1924 Sq Ft Colonial Home Plan - 137-1263 - Main Exterior
Plan Collection
4-Bedroom, 1924 Sq Ft Colonial Home Plan - 137-1263 - Main Exterior
Plan#137-1263
Starting at$800
1924
Sq Ft
2
Story
4
Bed
2.5
Bath
2
Car
3-Bedroom, 1606 Sq Ft Colonial Home Plan - 137-1850 - Main Exterior
Plan Collection
3-Bedroom, 1606 Sq Ft Colonial Home Plan - 137-1850 - Main Exterior
Plan#137-1850
Starting at$865
1606
Sq Ft
1
Story
3
Bed
2.5
Bath
2
Car
3-Bedroom, 2014 Sq Ft Ranch Home Plan - 137-1807 - Main Exterior
Plan Collection
3-Bedroom, 2014 Sq Ft Ranch Home Plan - 137-1807 - Main Exterior
Plan#137-1807
Starting at$925
2014
Sq Ft
1
Story
3
Bed
2.5
Bath
2
Car
3-Bedroom, 1942 Sq Ft Ranch Home Plan - 137-1839 - Main Exterior
Plan Collection
3-Bedroom, 1942 Sq Ft Ranch Home Plan - 137-1839 - Main Exterior
Plan#137-1839
Starting at$800
1942
Sq Ft
1
Story
3
Bed
2.5
Bath
2
Car
1...285286287288289...480